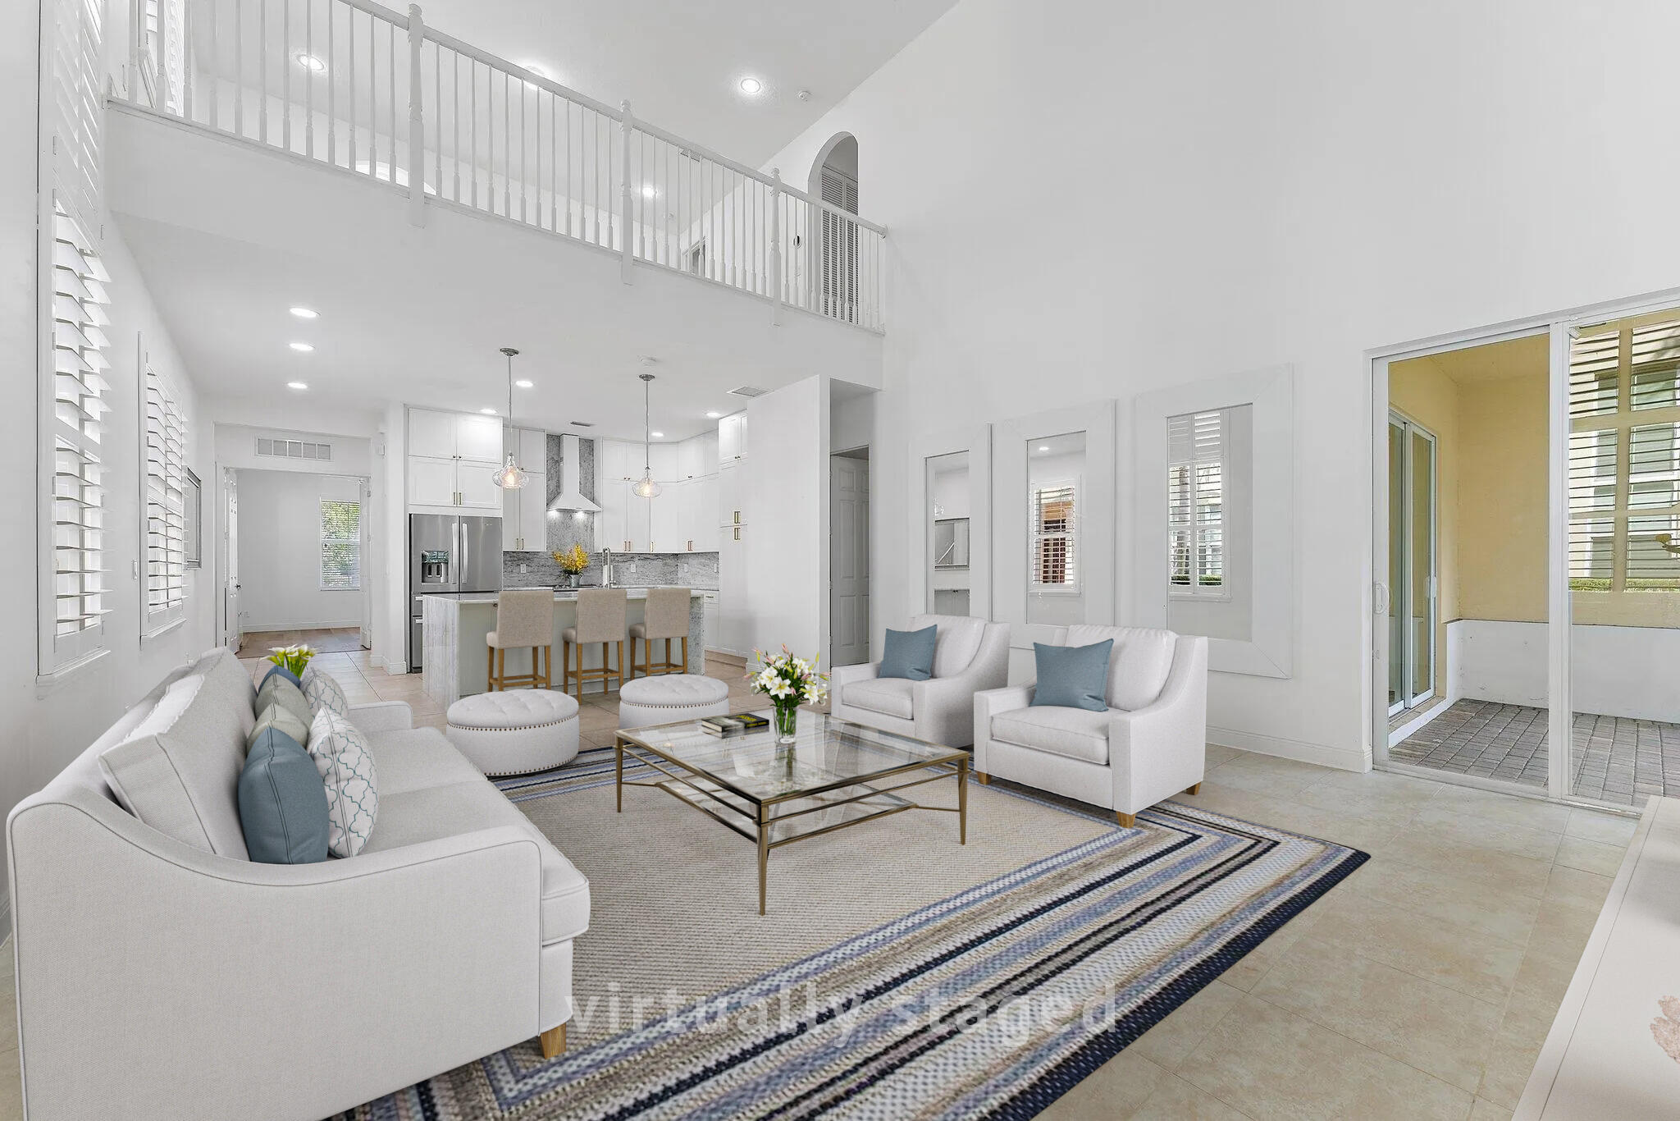
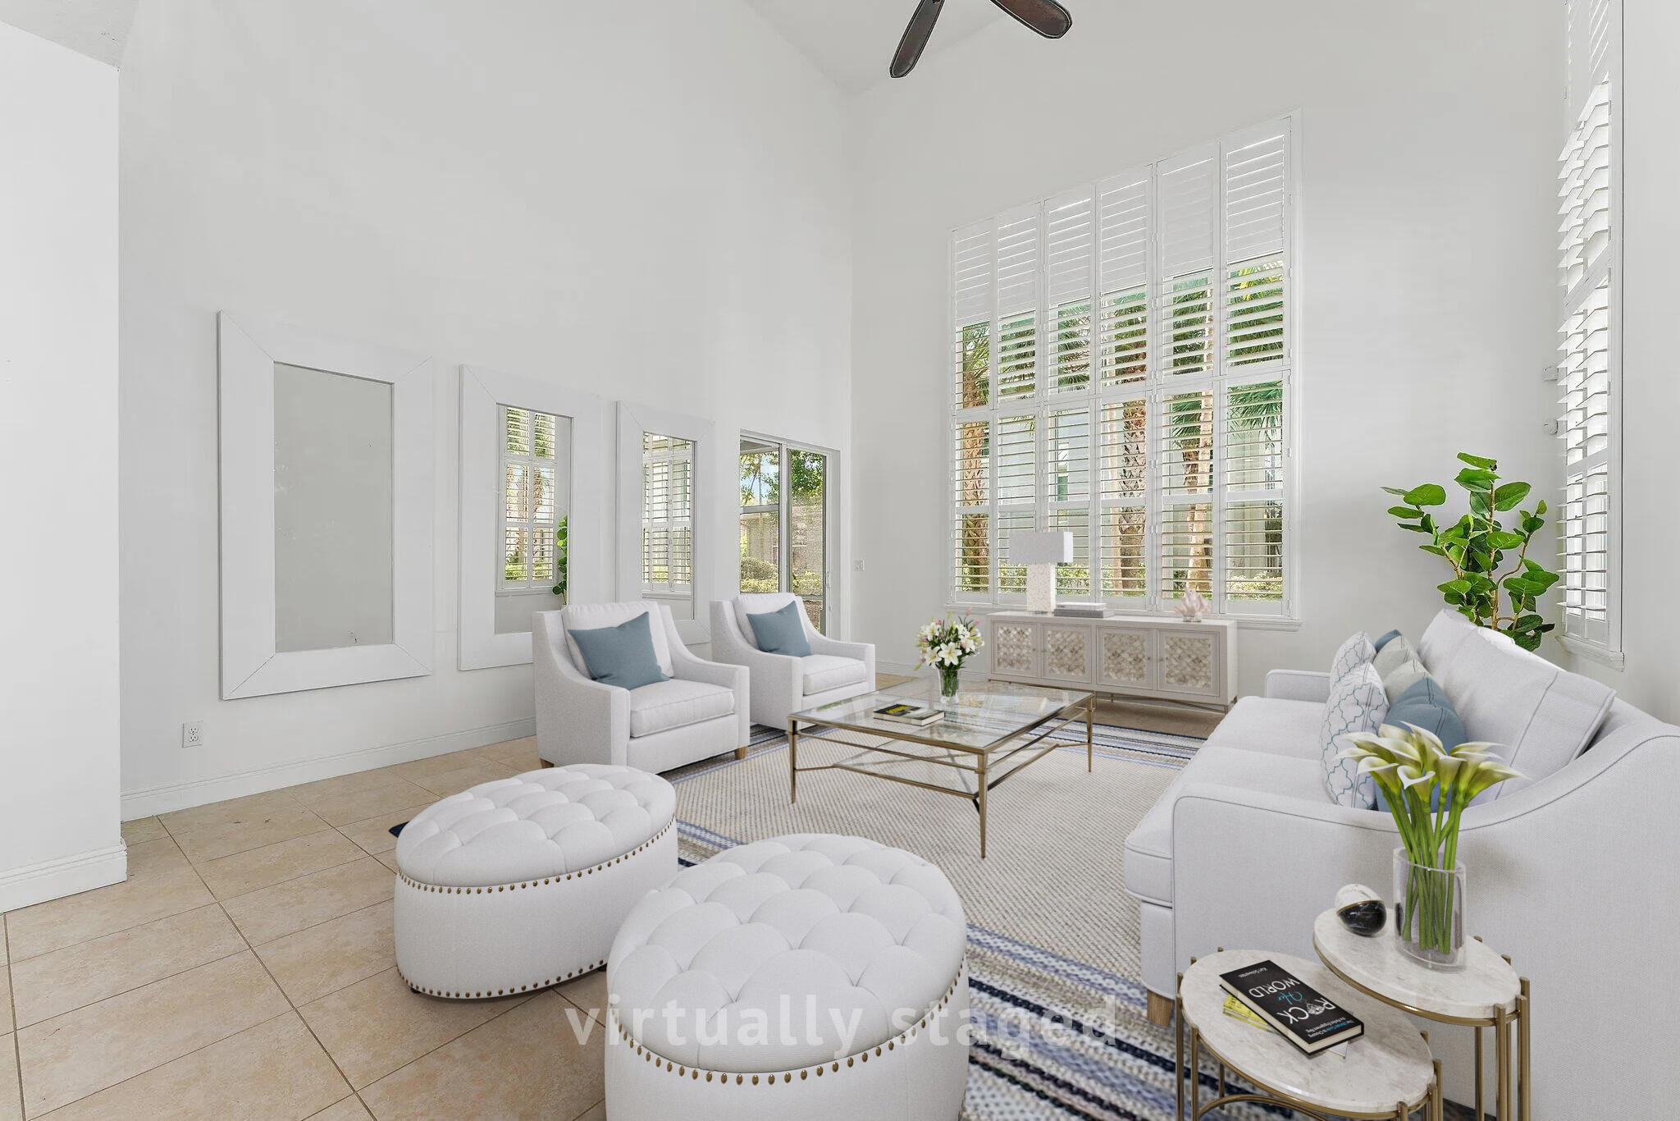
Staged living room with white seating, blue accents, an open kitchen, and a second-story balcony.
Virtually staged living room with white seating, tufted ottomans, and tall shuttered windows.
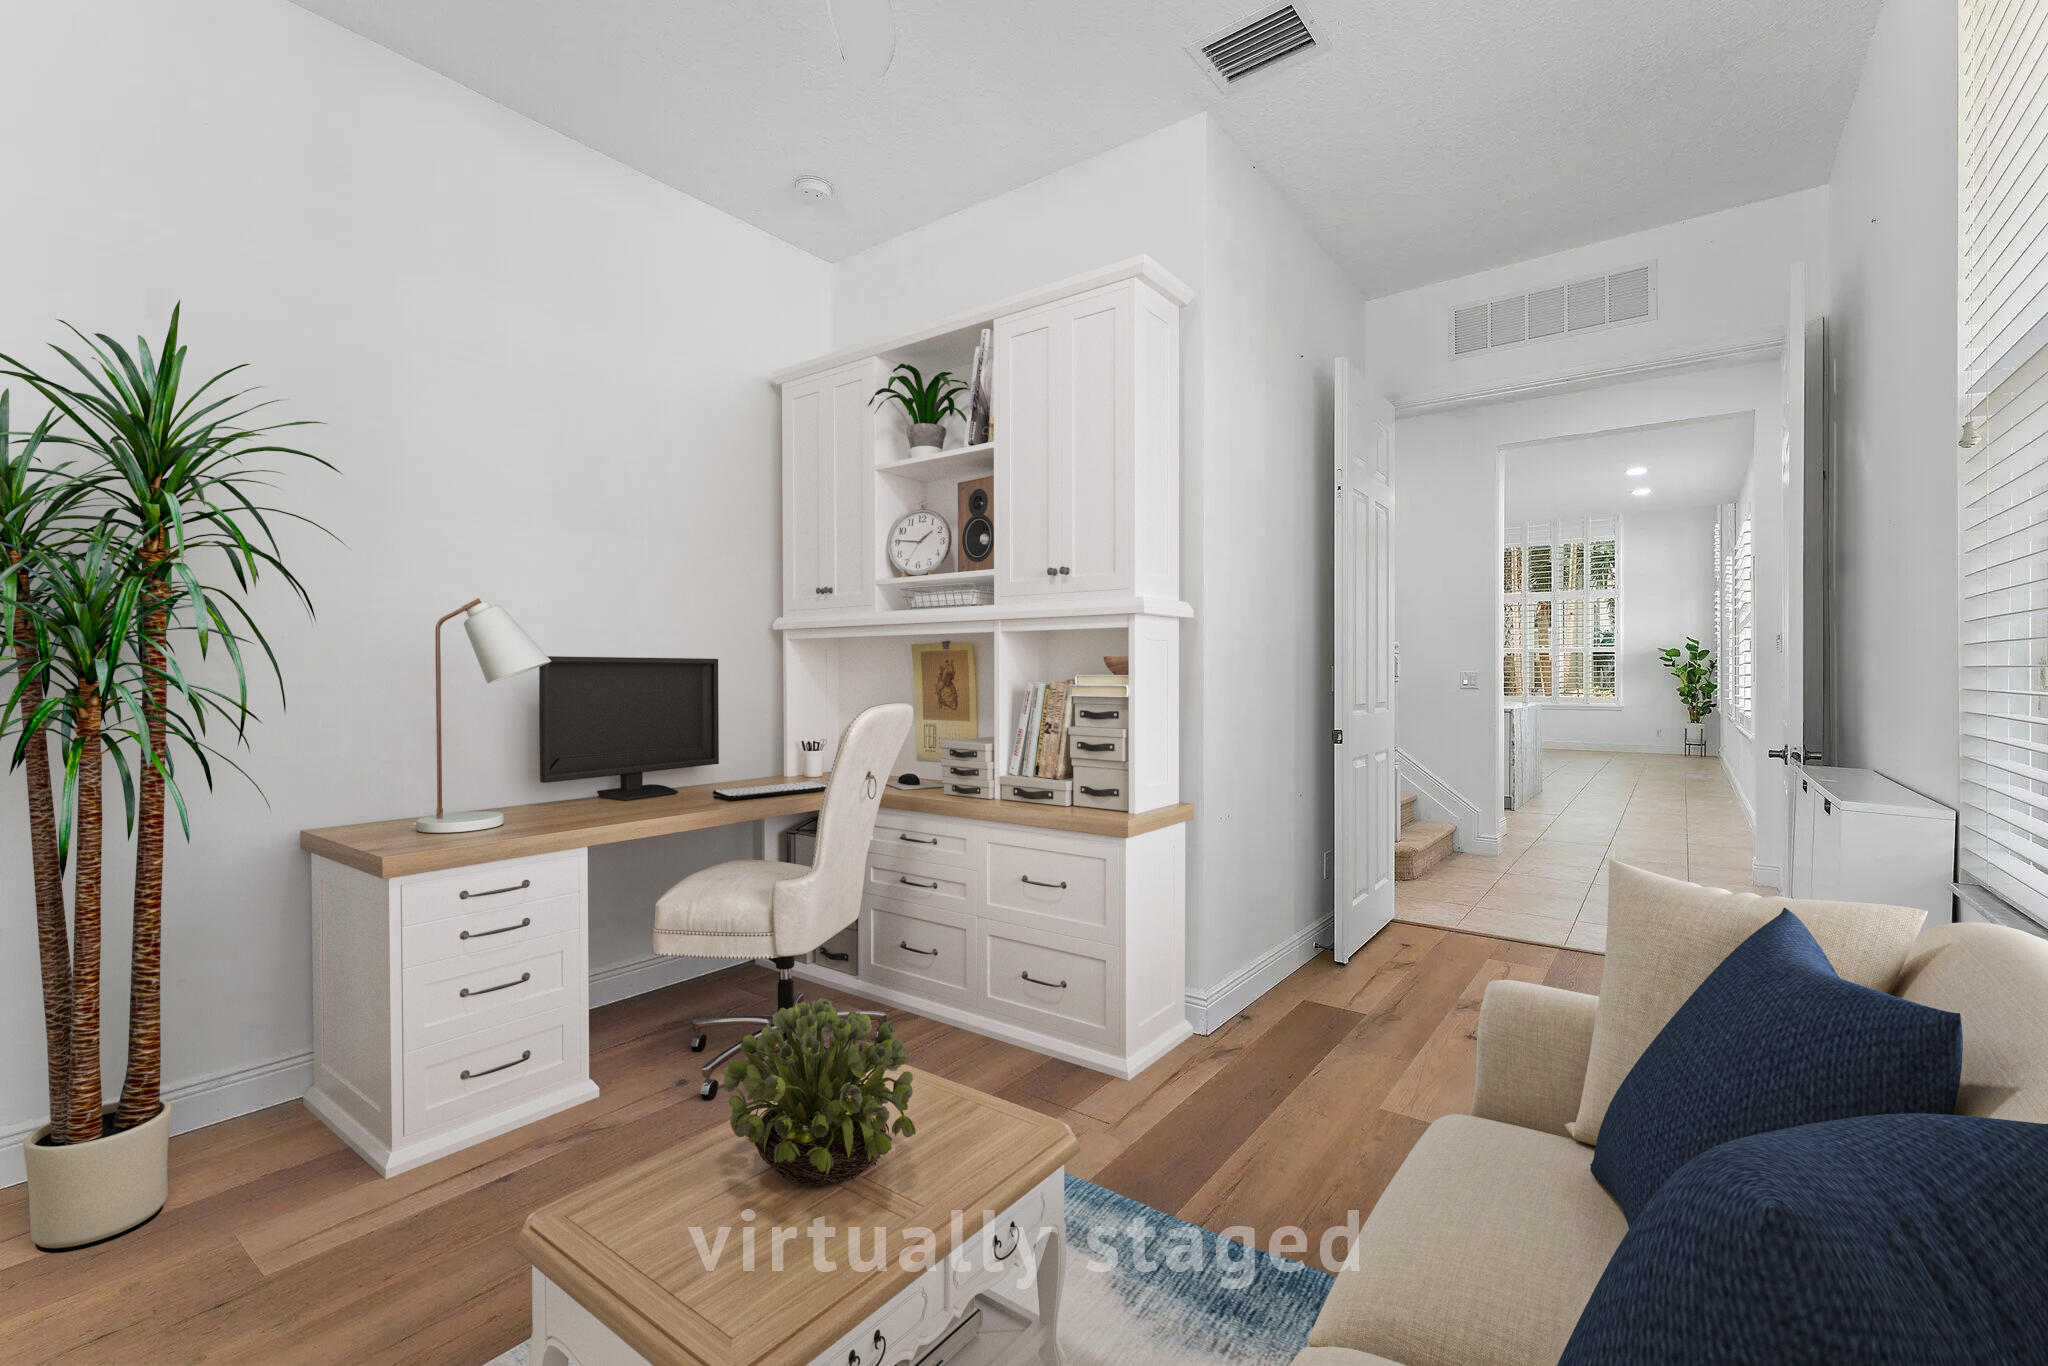
Home office with built-in white desk and cabinets beside a sitting area and open doorway.
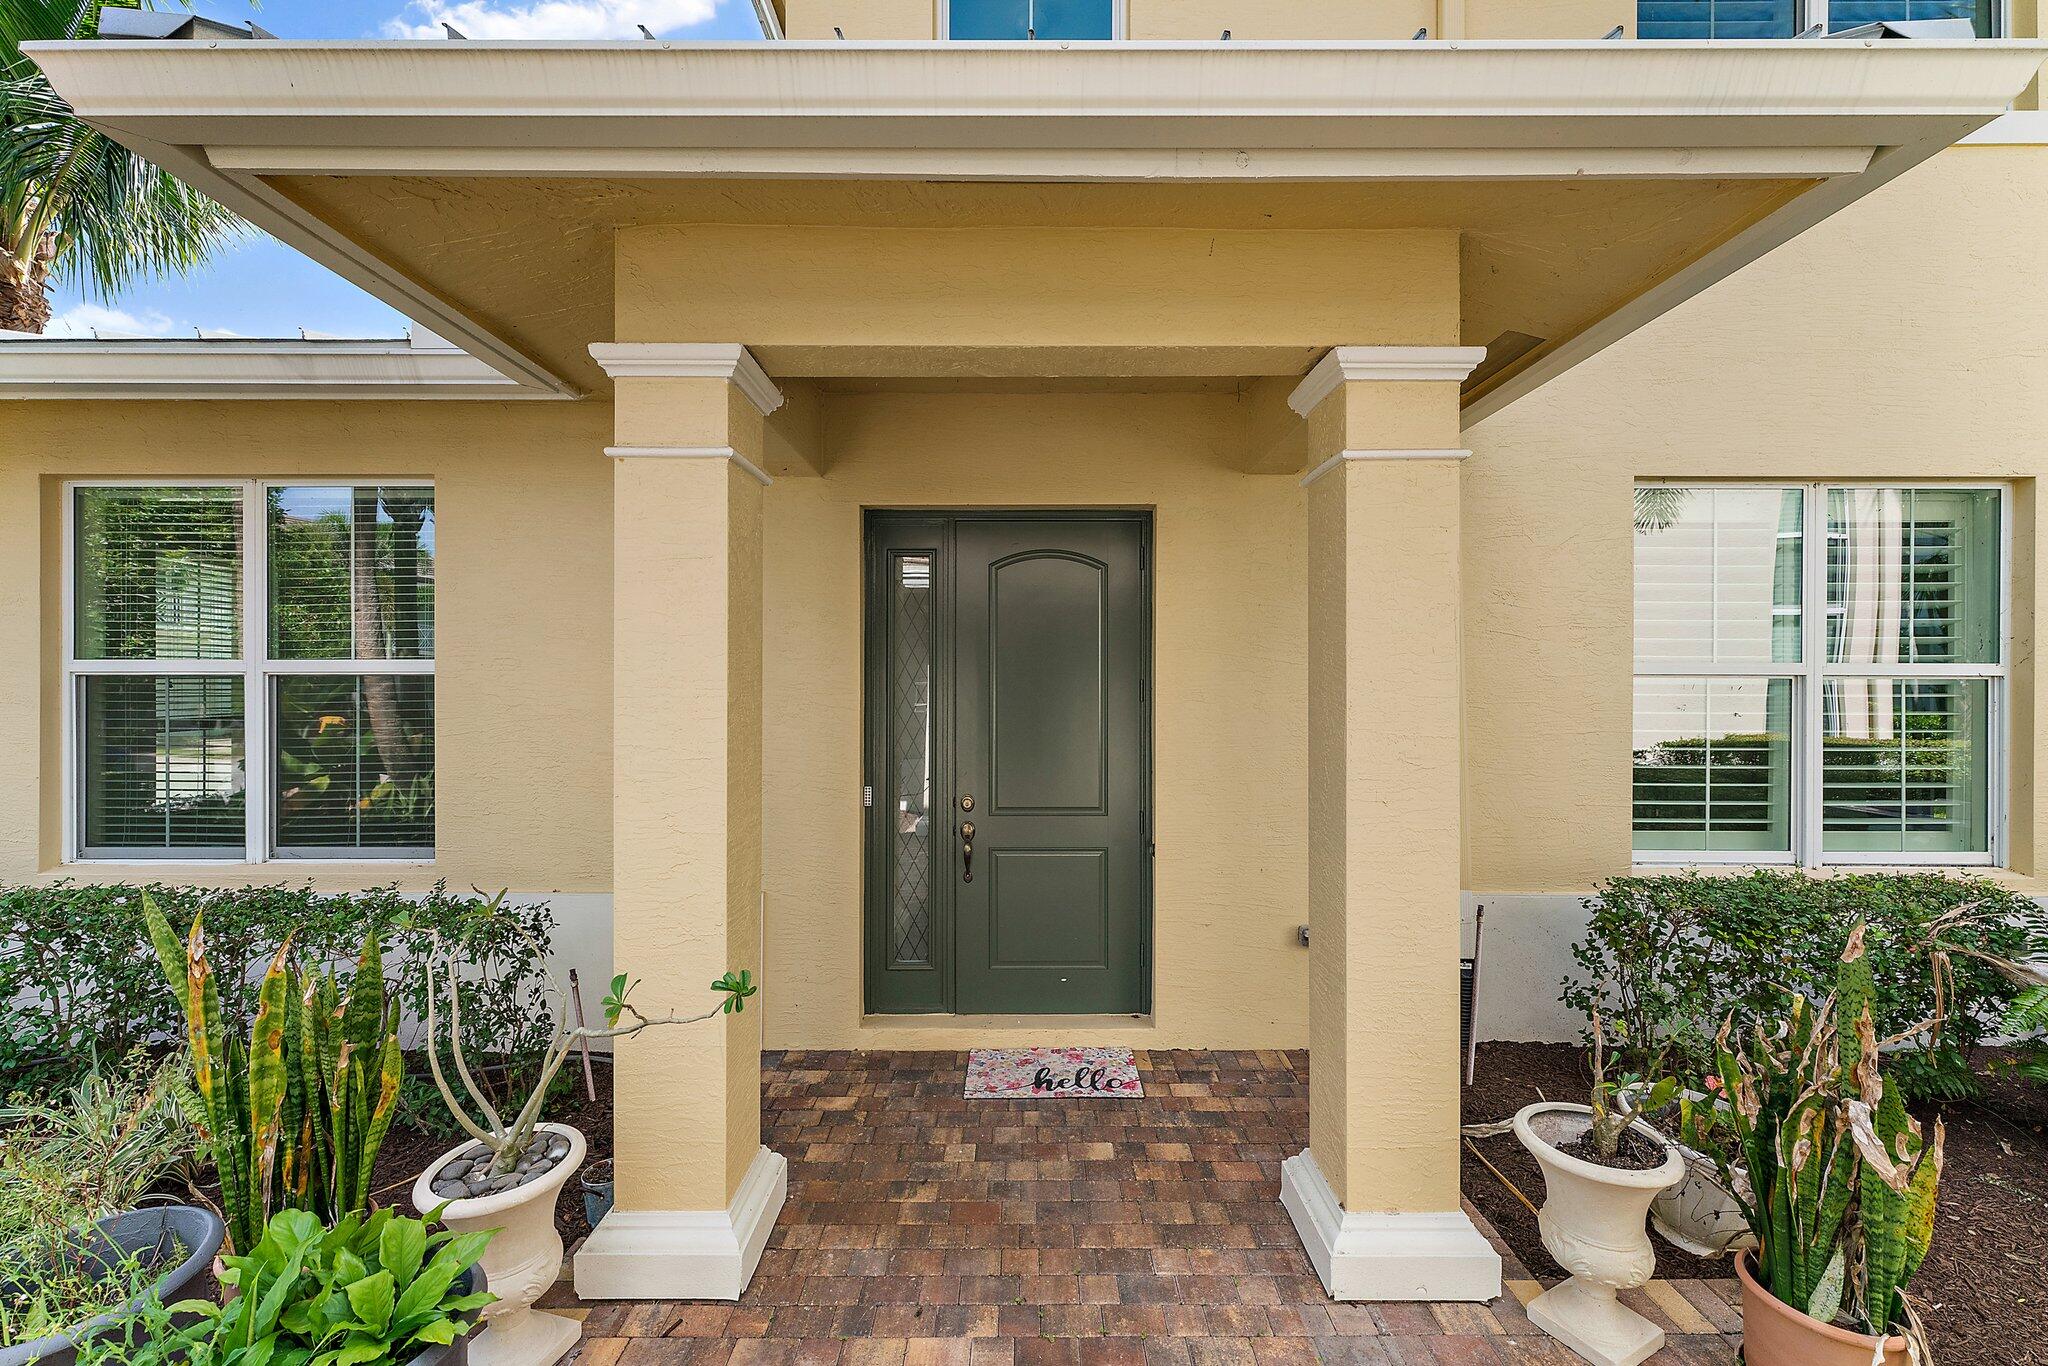
Covered front porch with a dark entry door, brick pavers, and potted tropical plants.
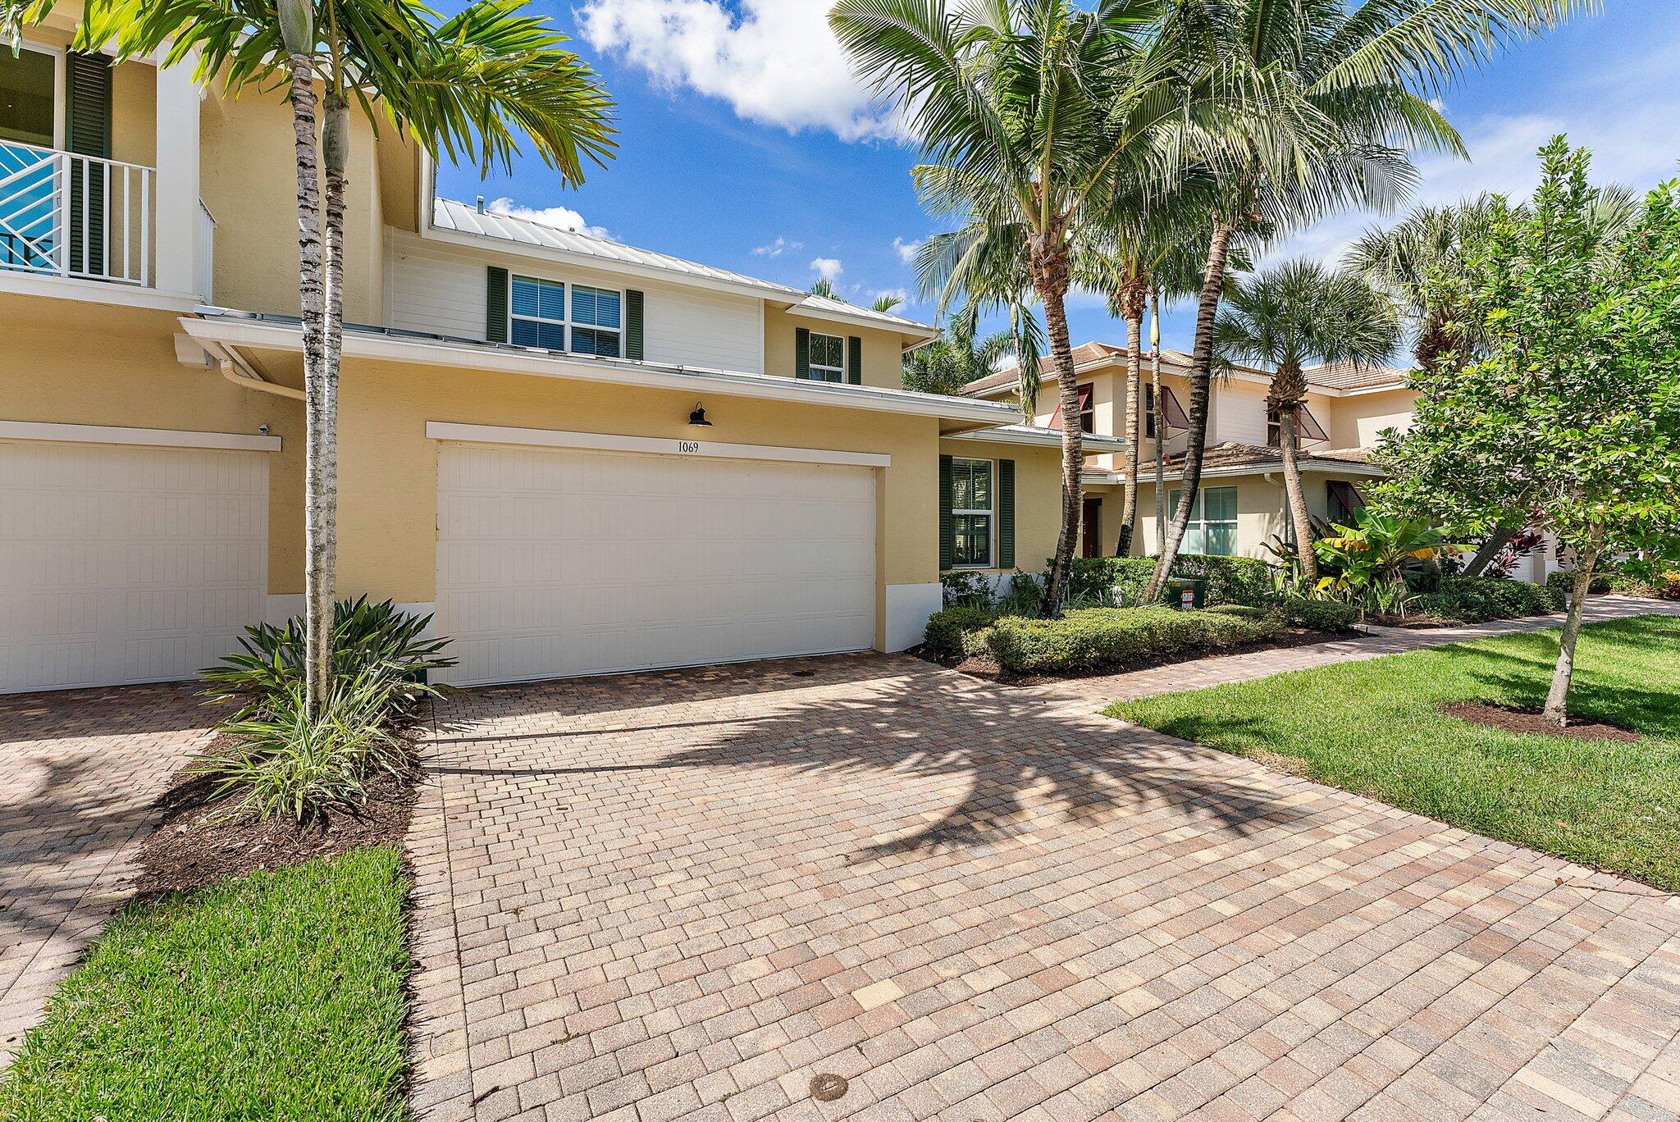
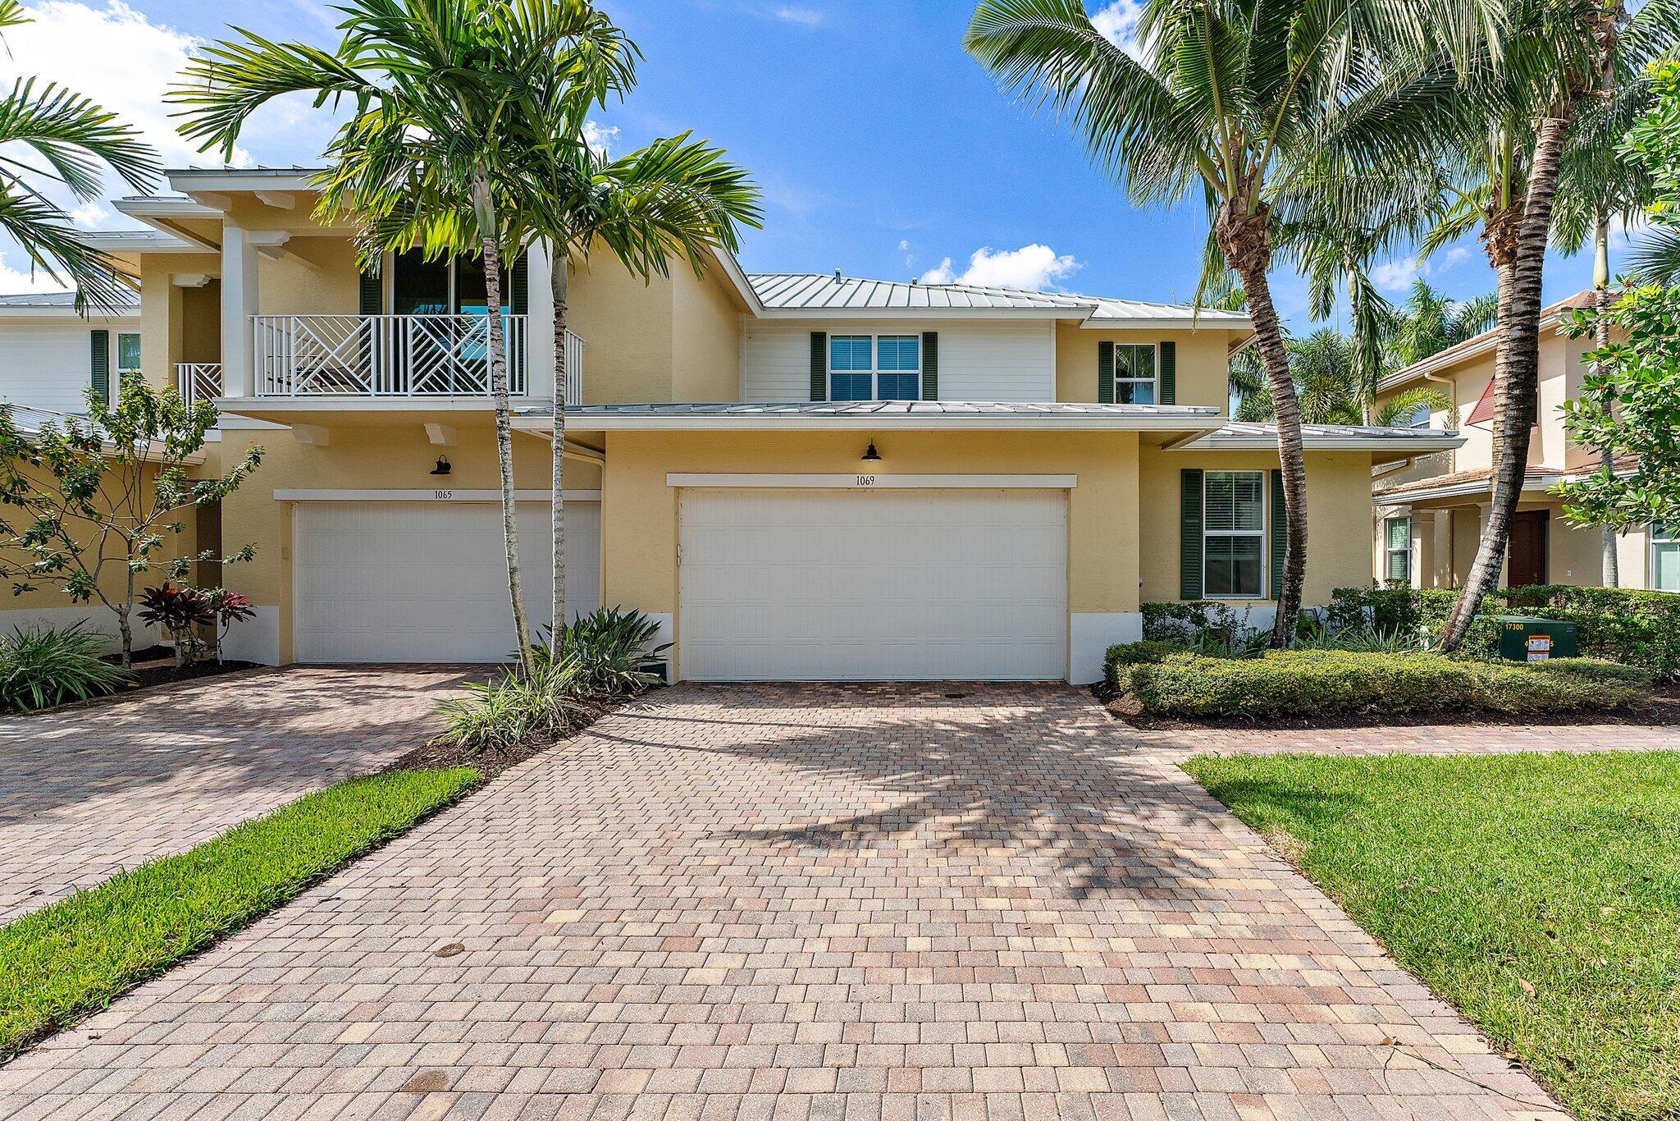
Two-story beige home with white garage doors, a broad paver driveway, and palm trees.
Two-story yellow stucco home with a broad paver driveway and palm trees.
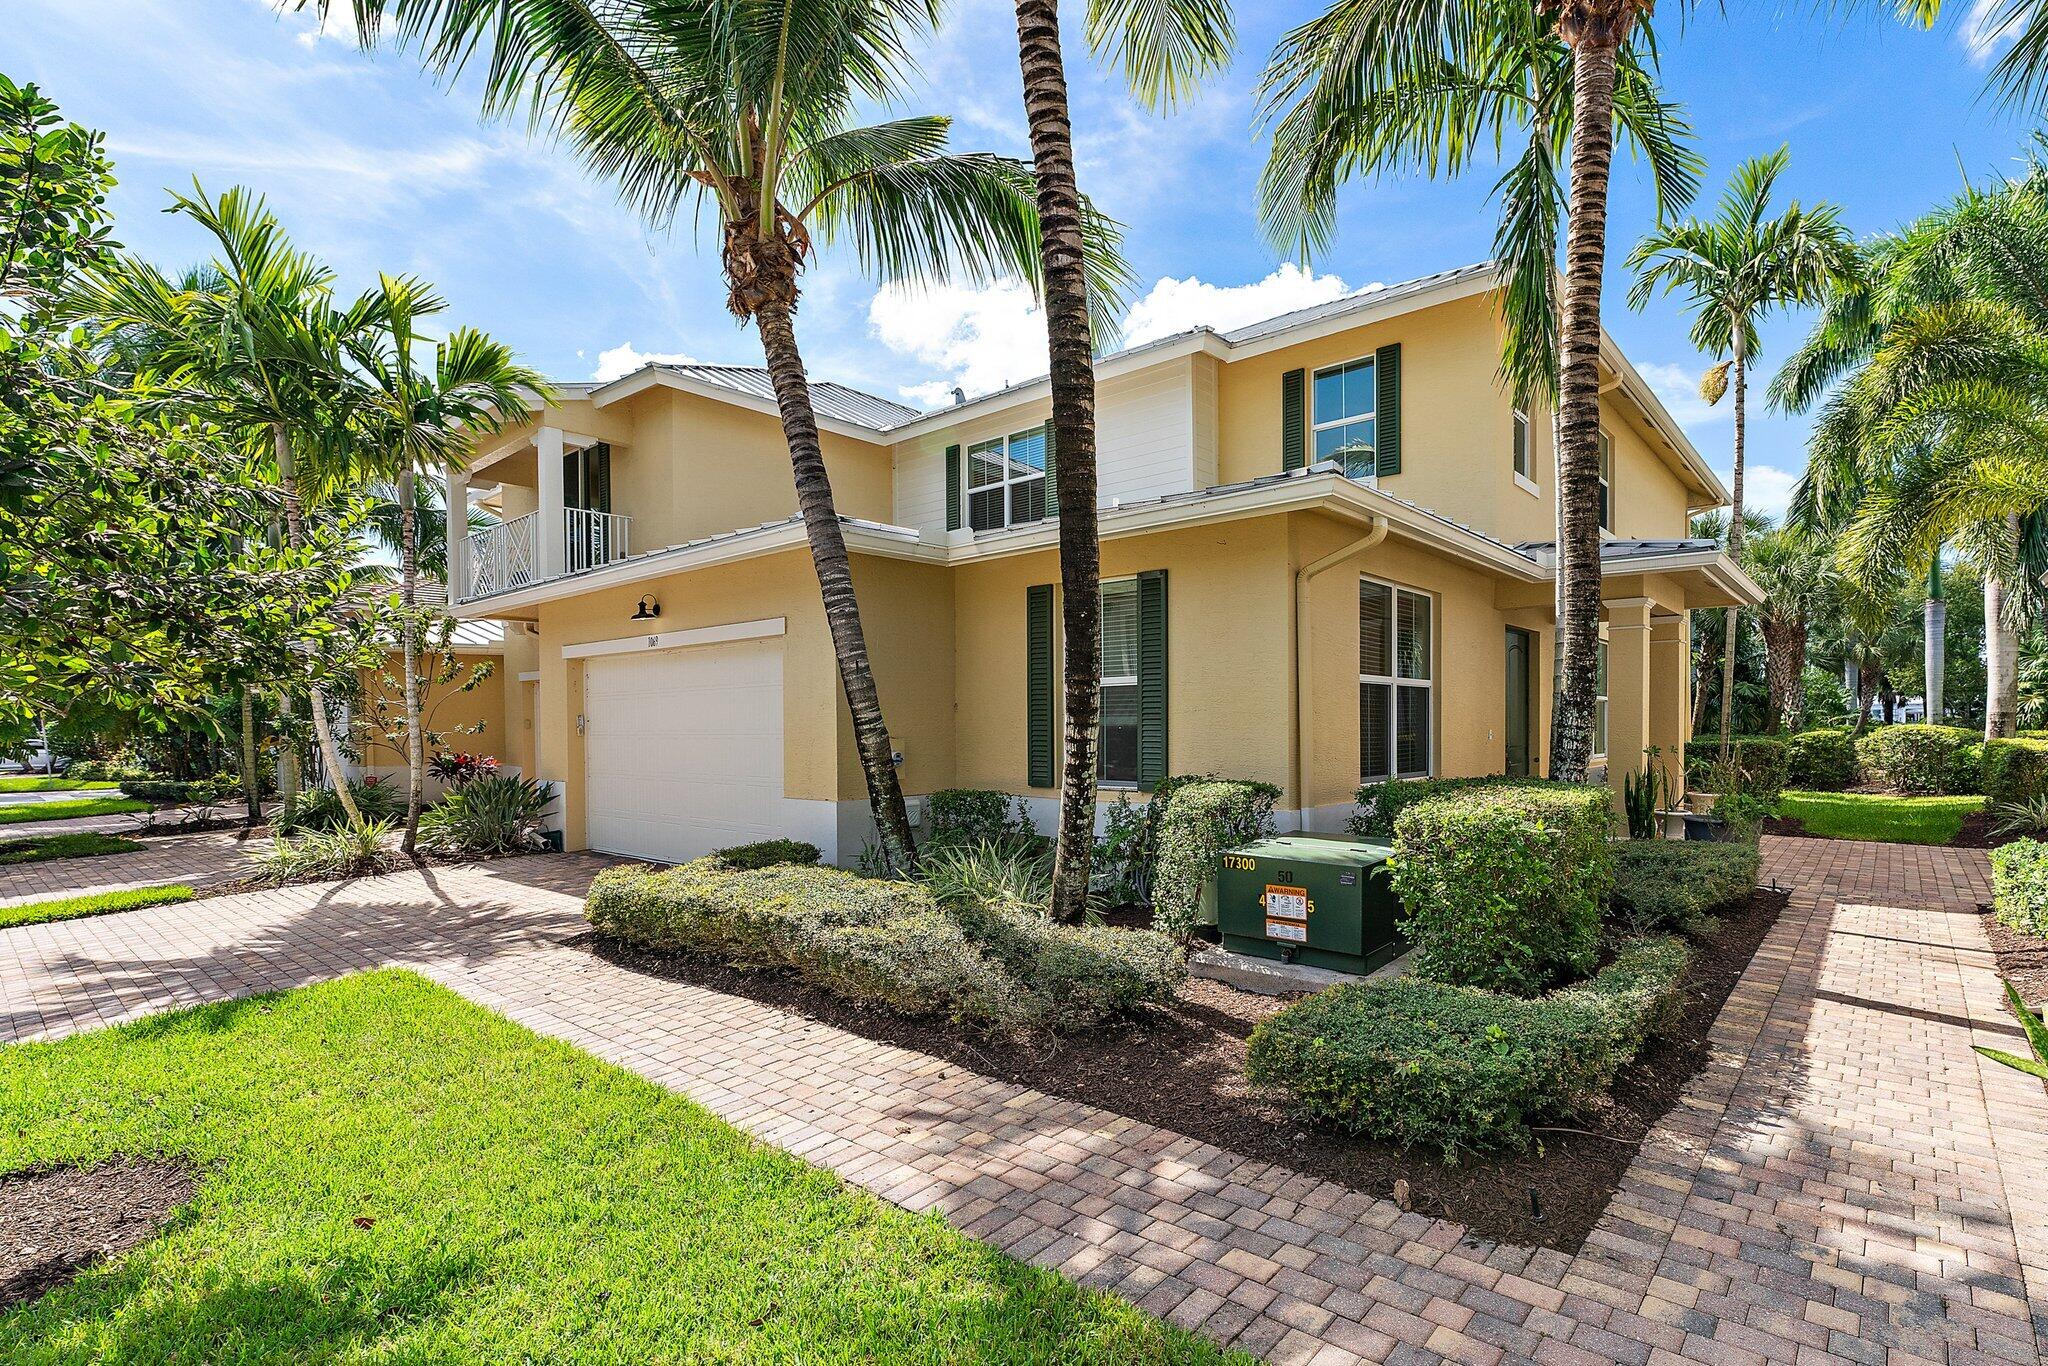
Two-story yellow home with a white garage, balcony, palm trees, and brick walkways.
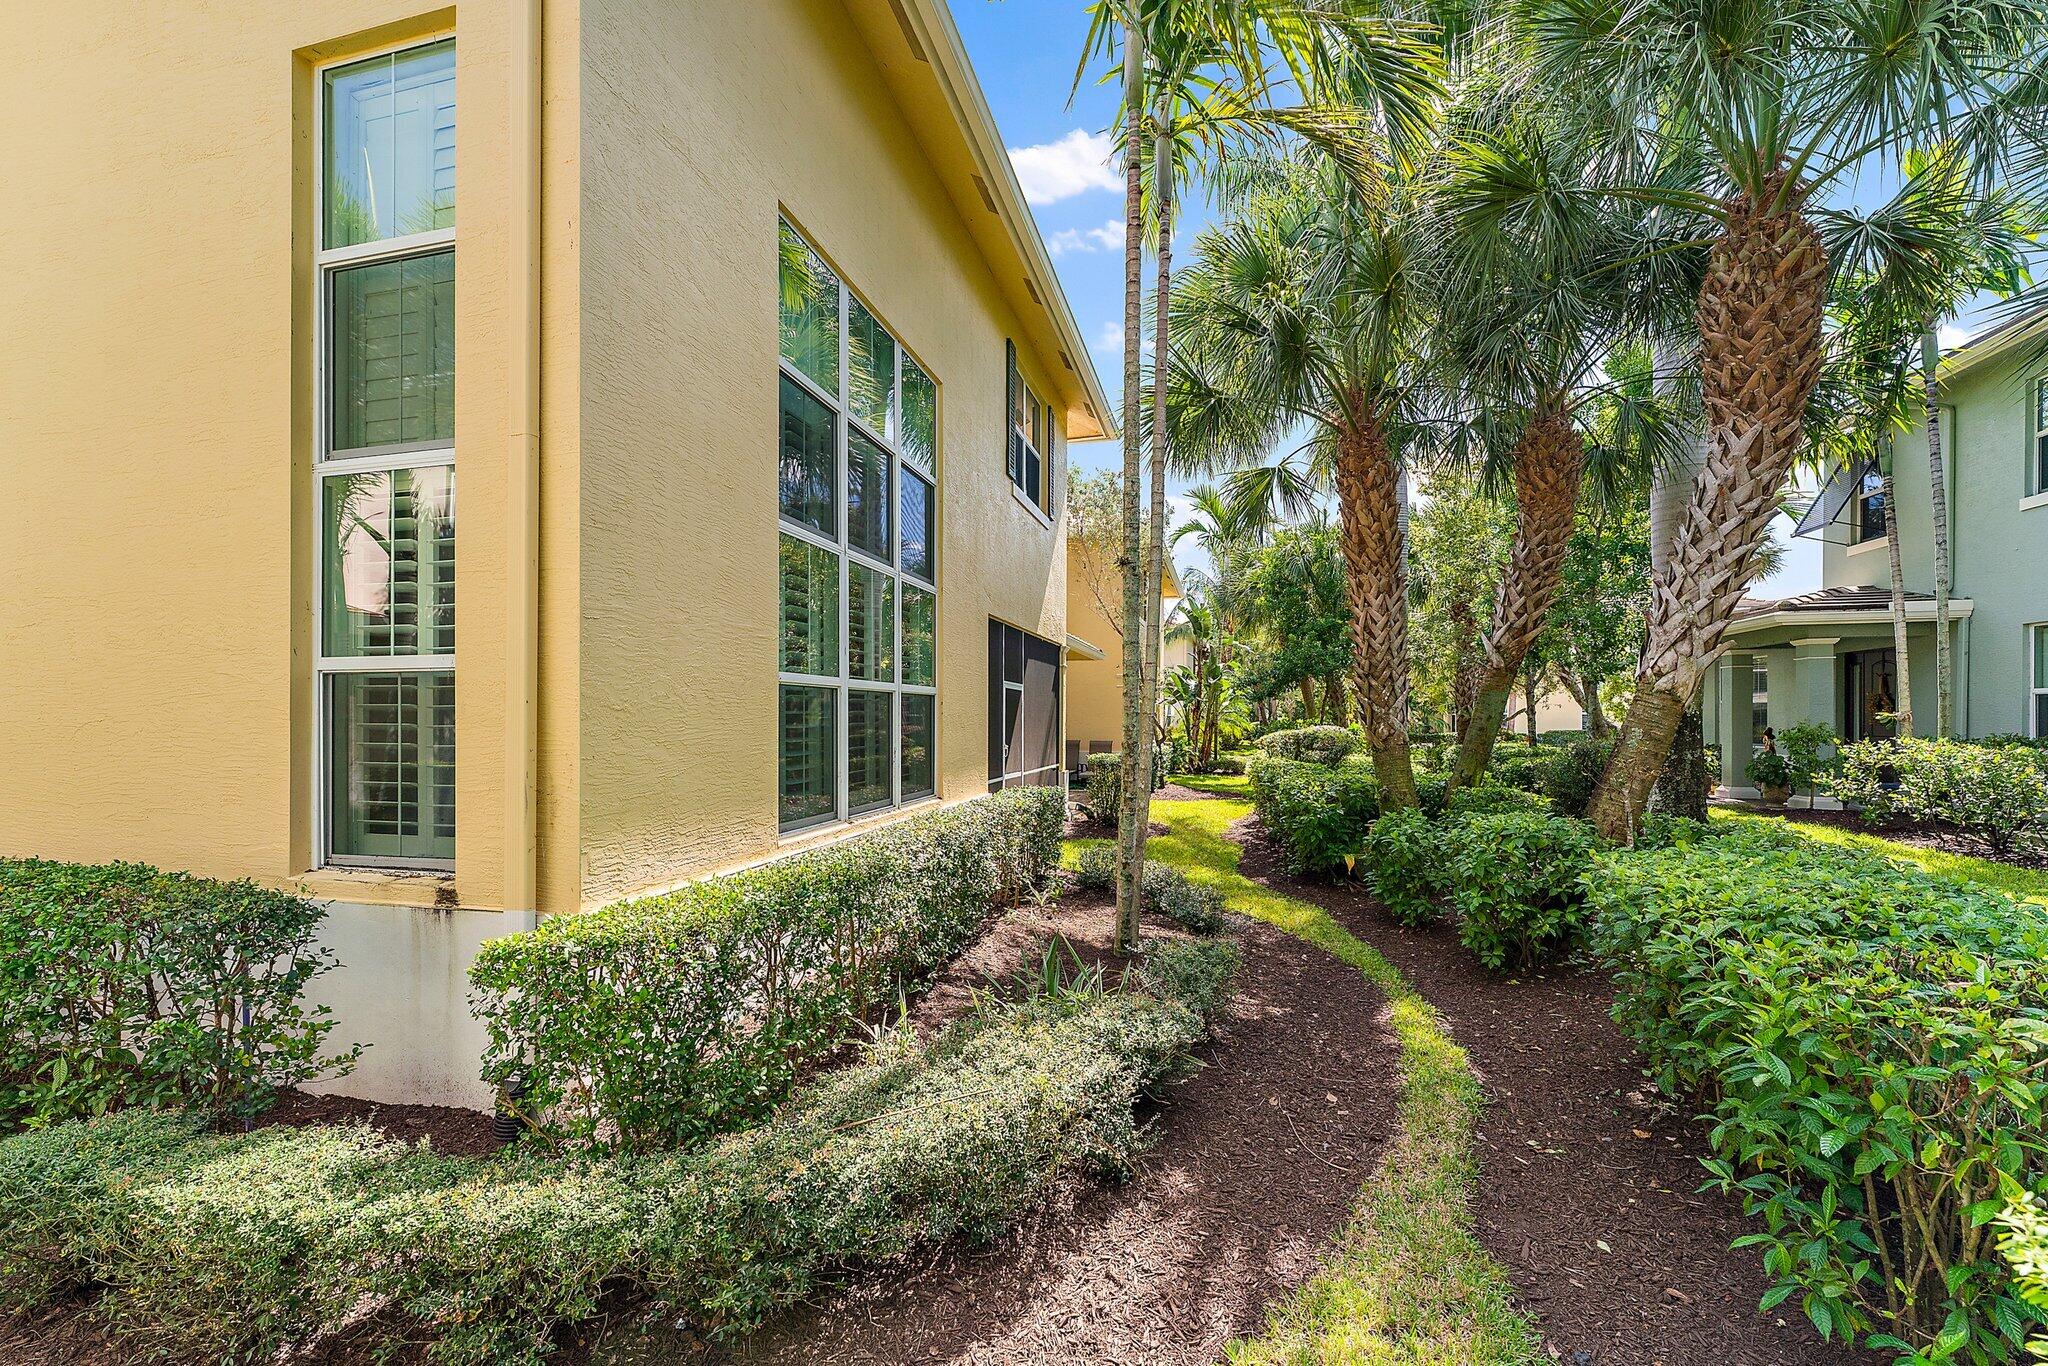
Yellow stucco home beside a landscaped path lined with palms and shrubs.
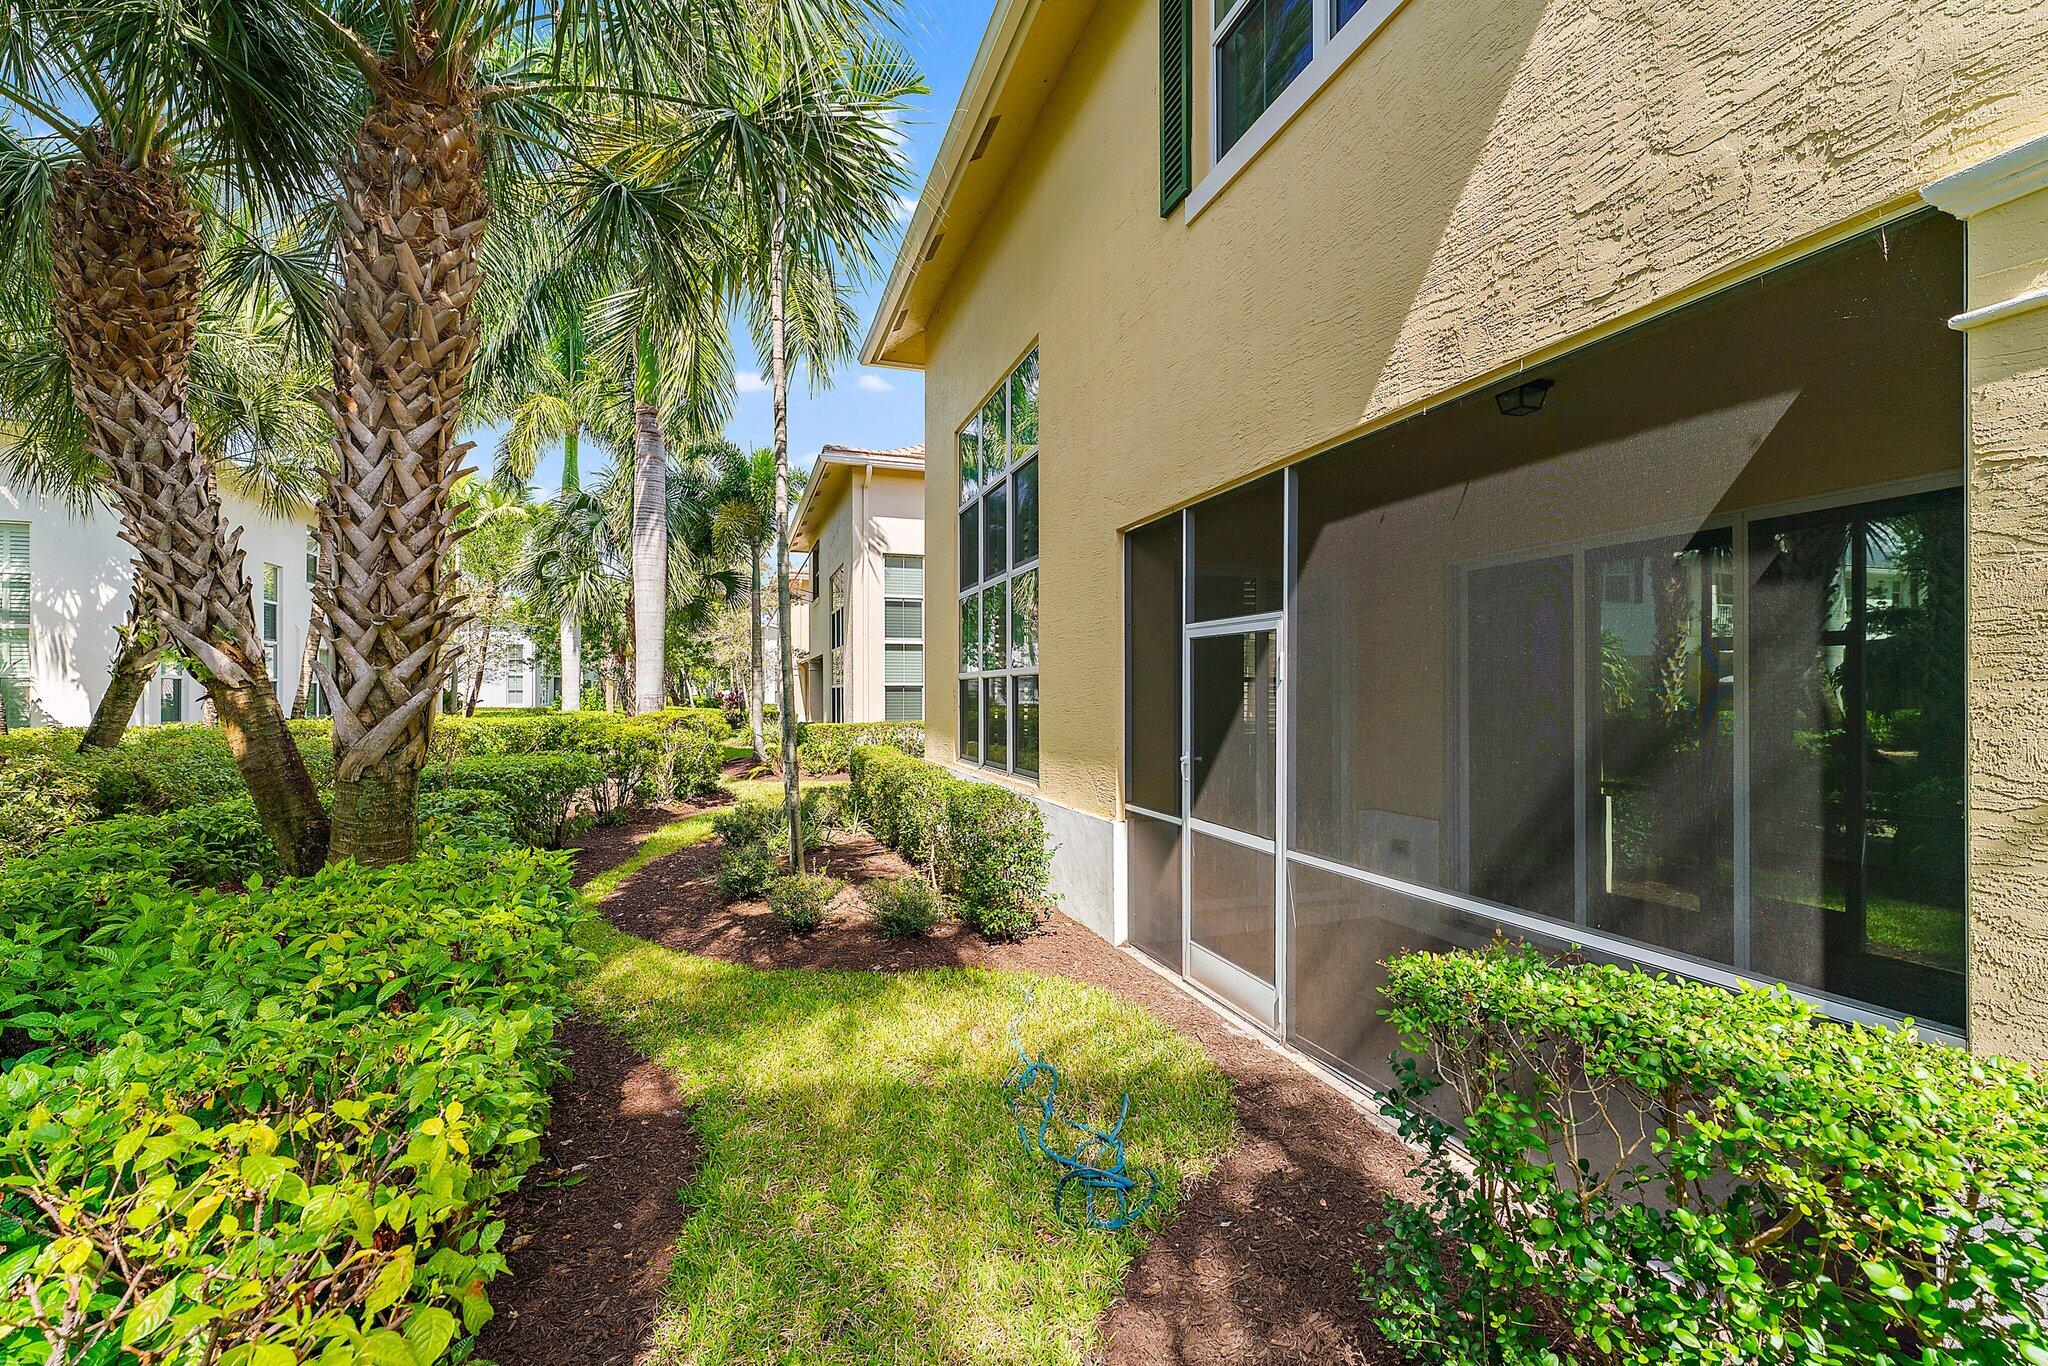
Tan stucco home beside a screened patio and landscaped lawn with tall palm trees.
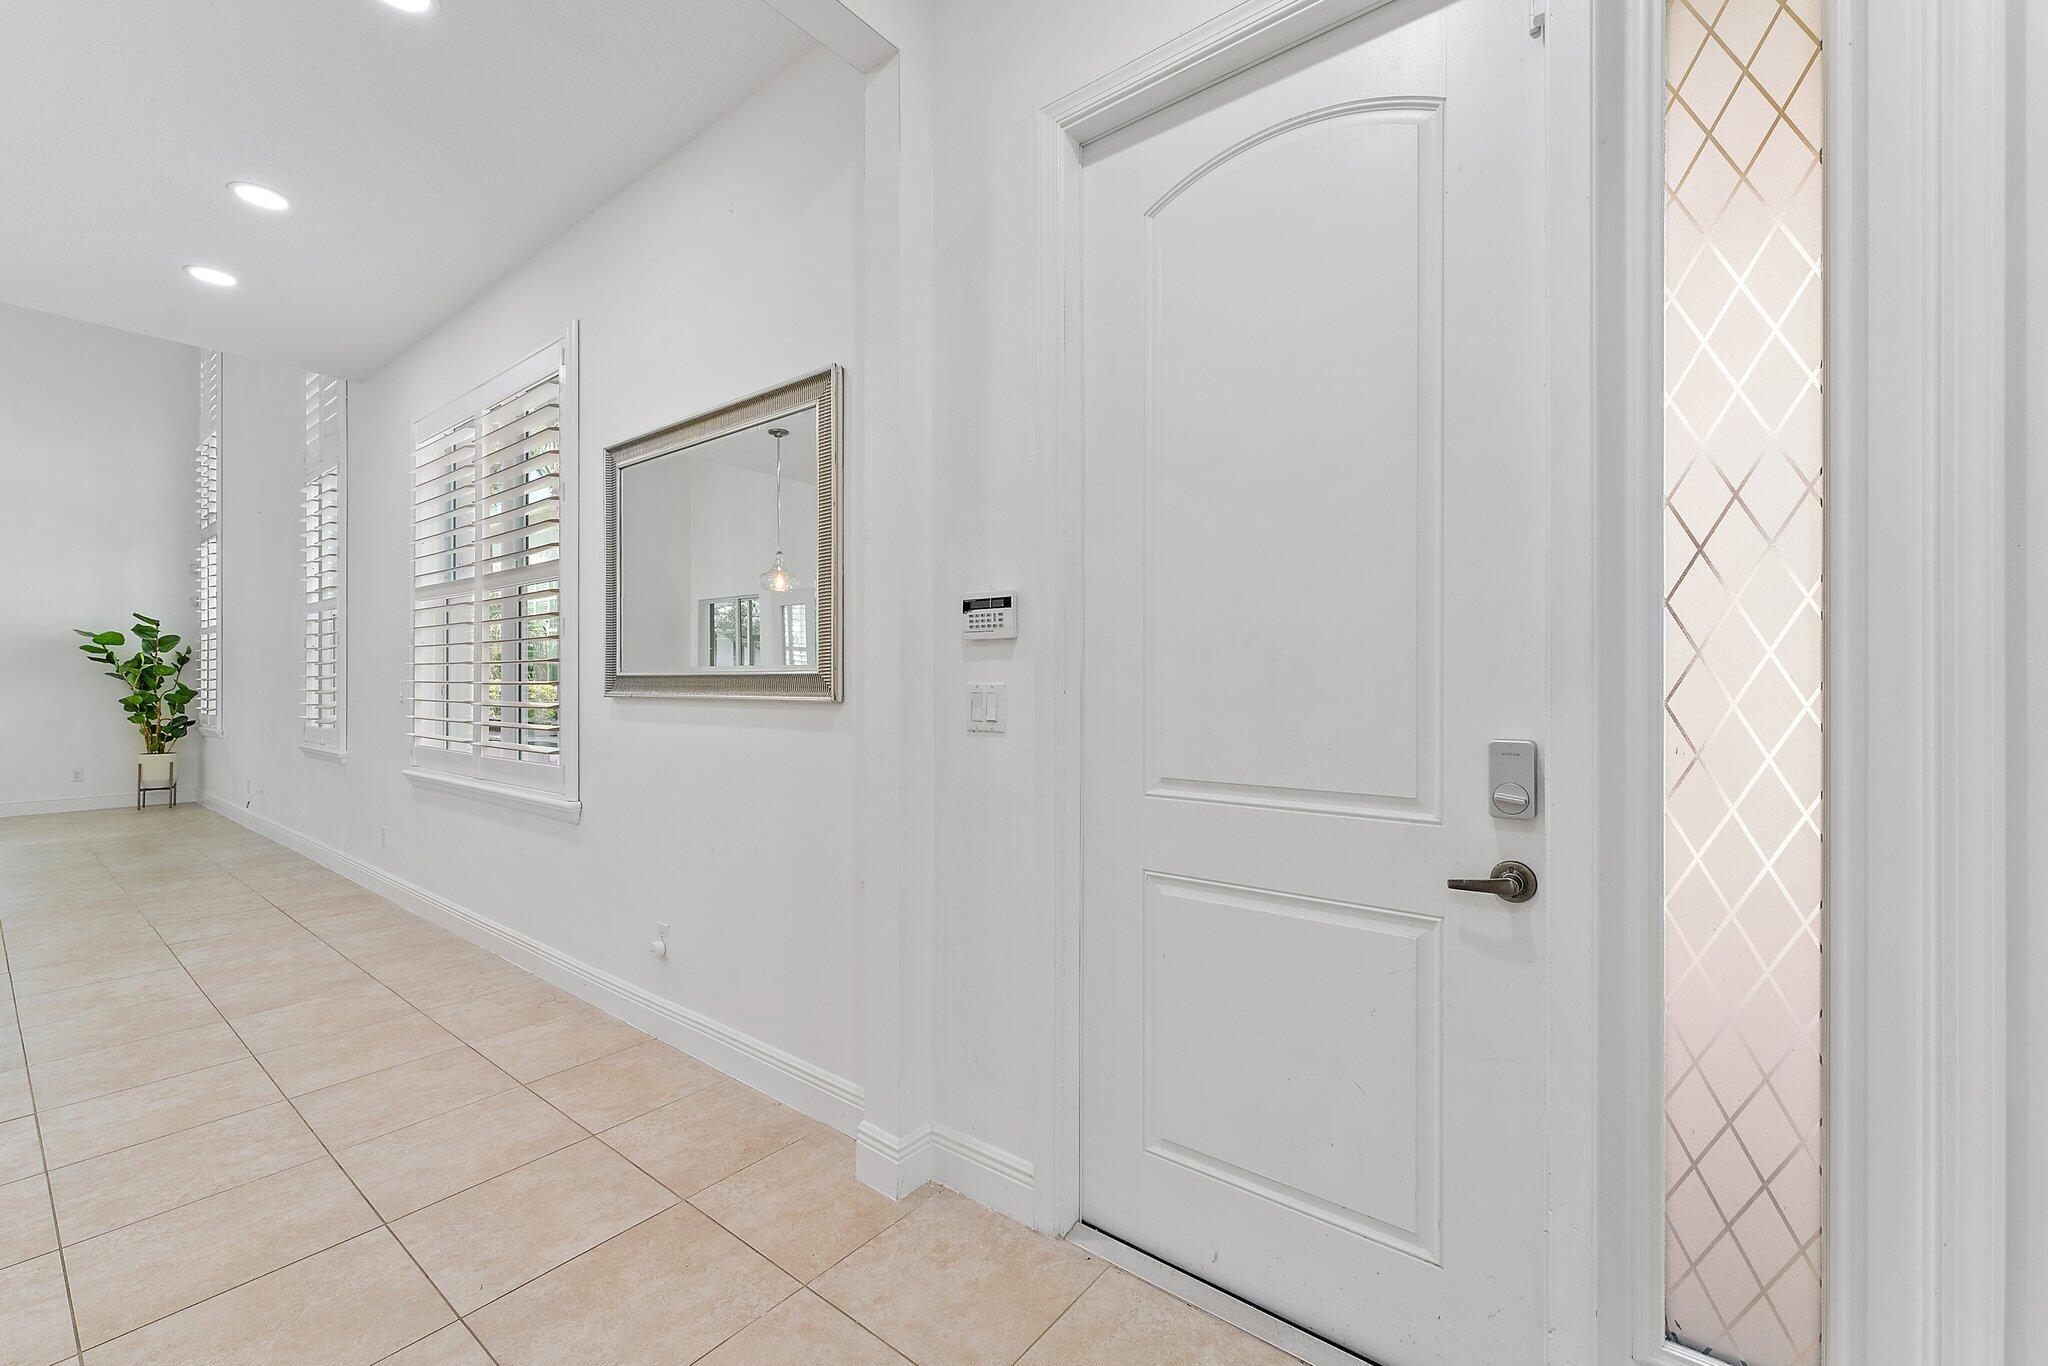
Entry foyer with a white paneled door, diamond-pattern glass sidelight, and beige tile floor.
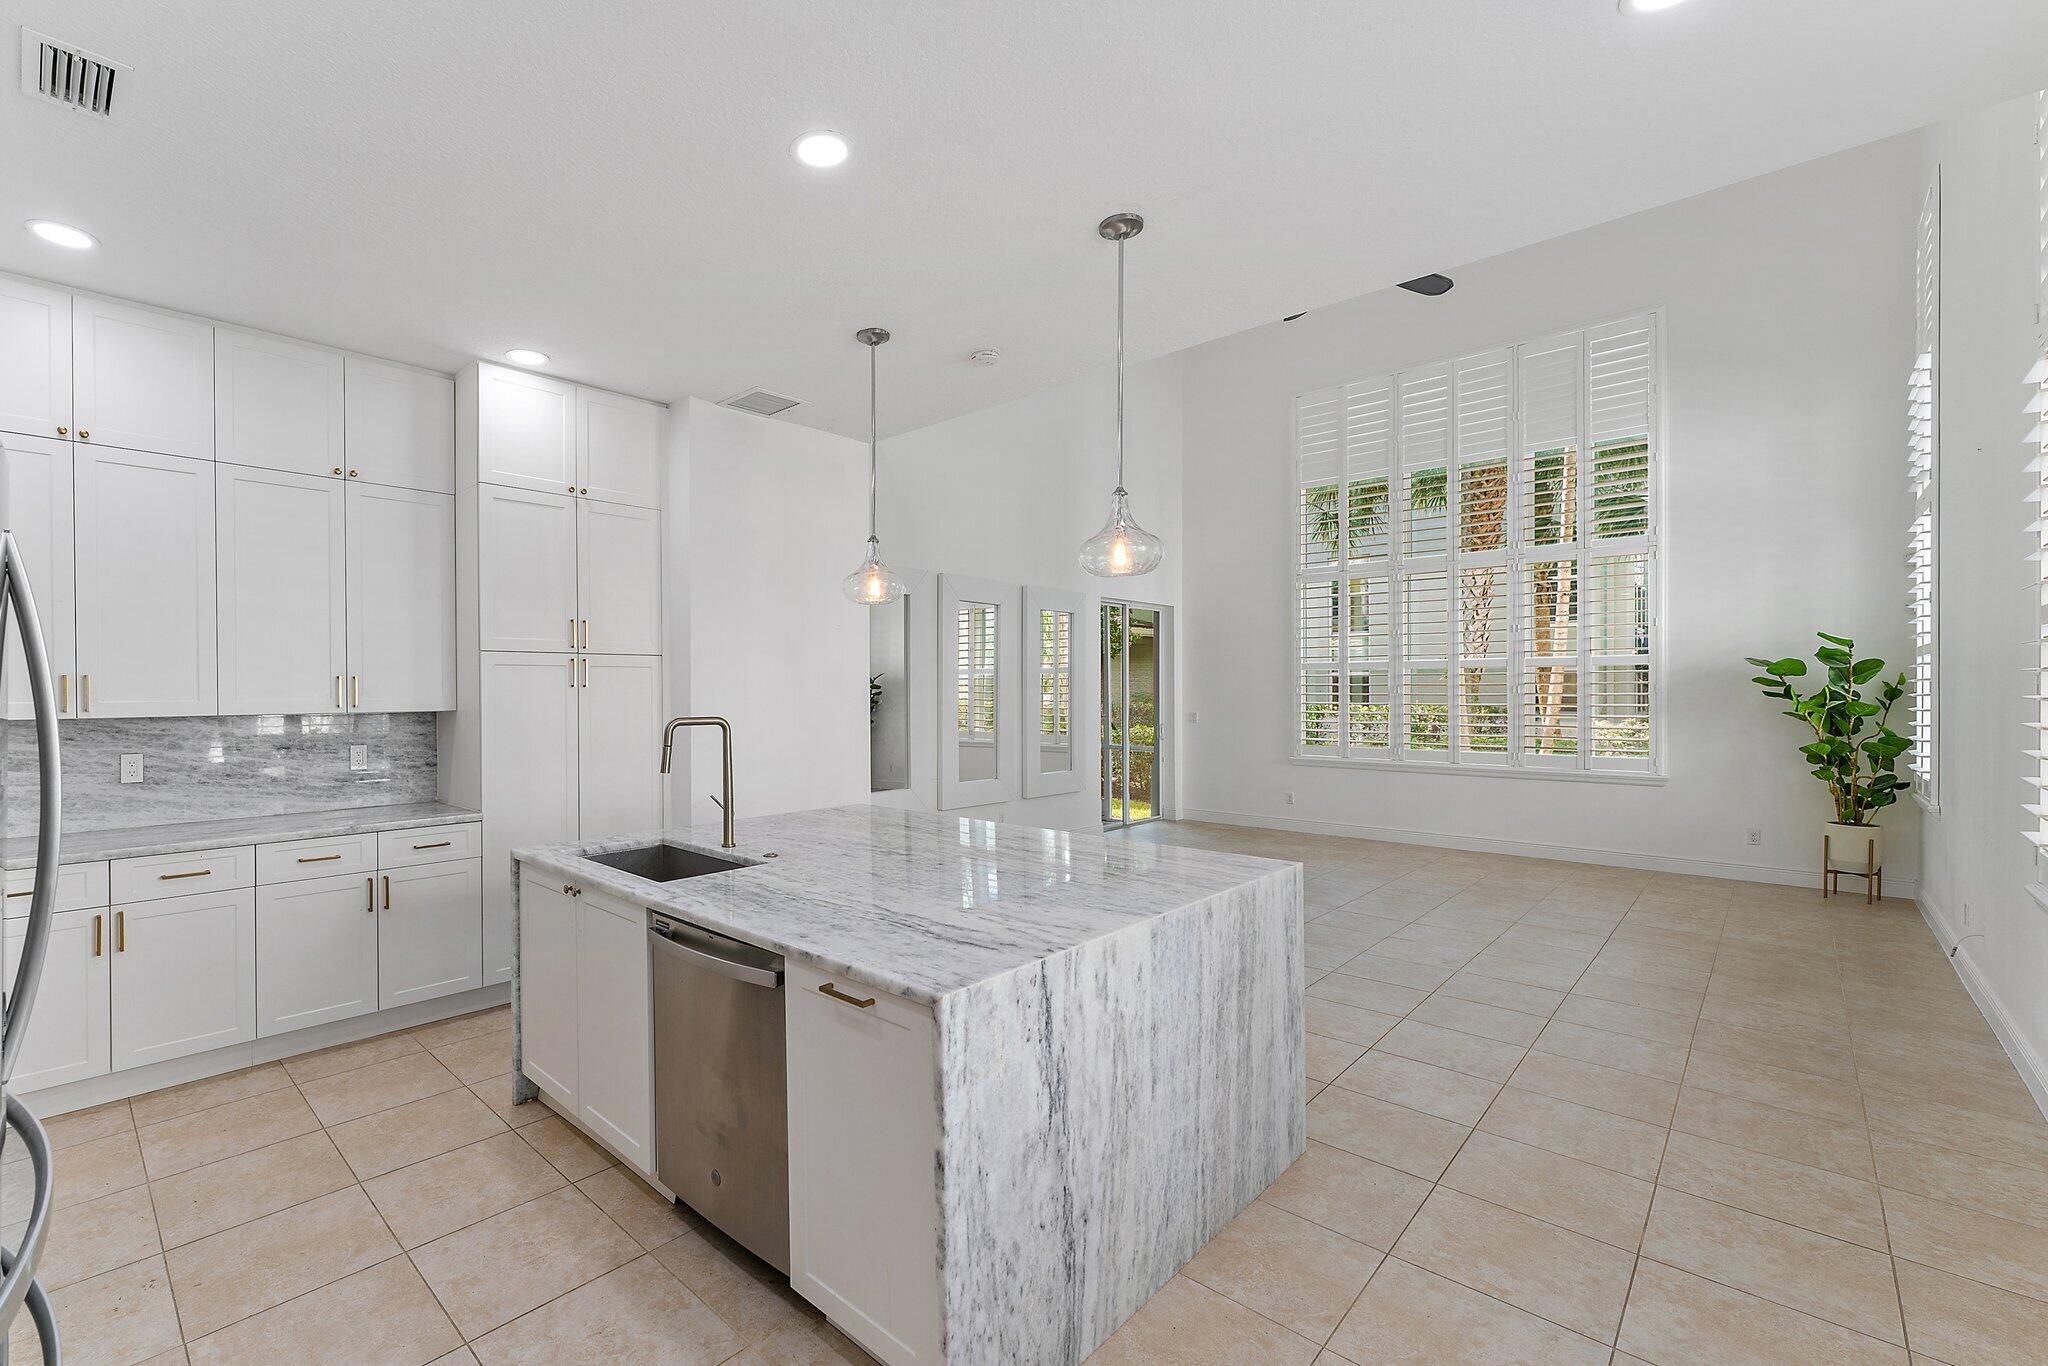
Bright white kitchen with a large marble-look island, stainless steel dishwasher, and tall shuttered window.
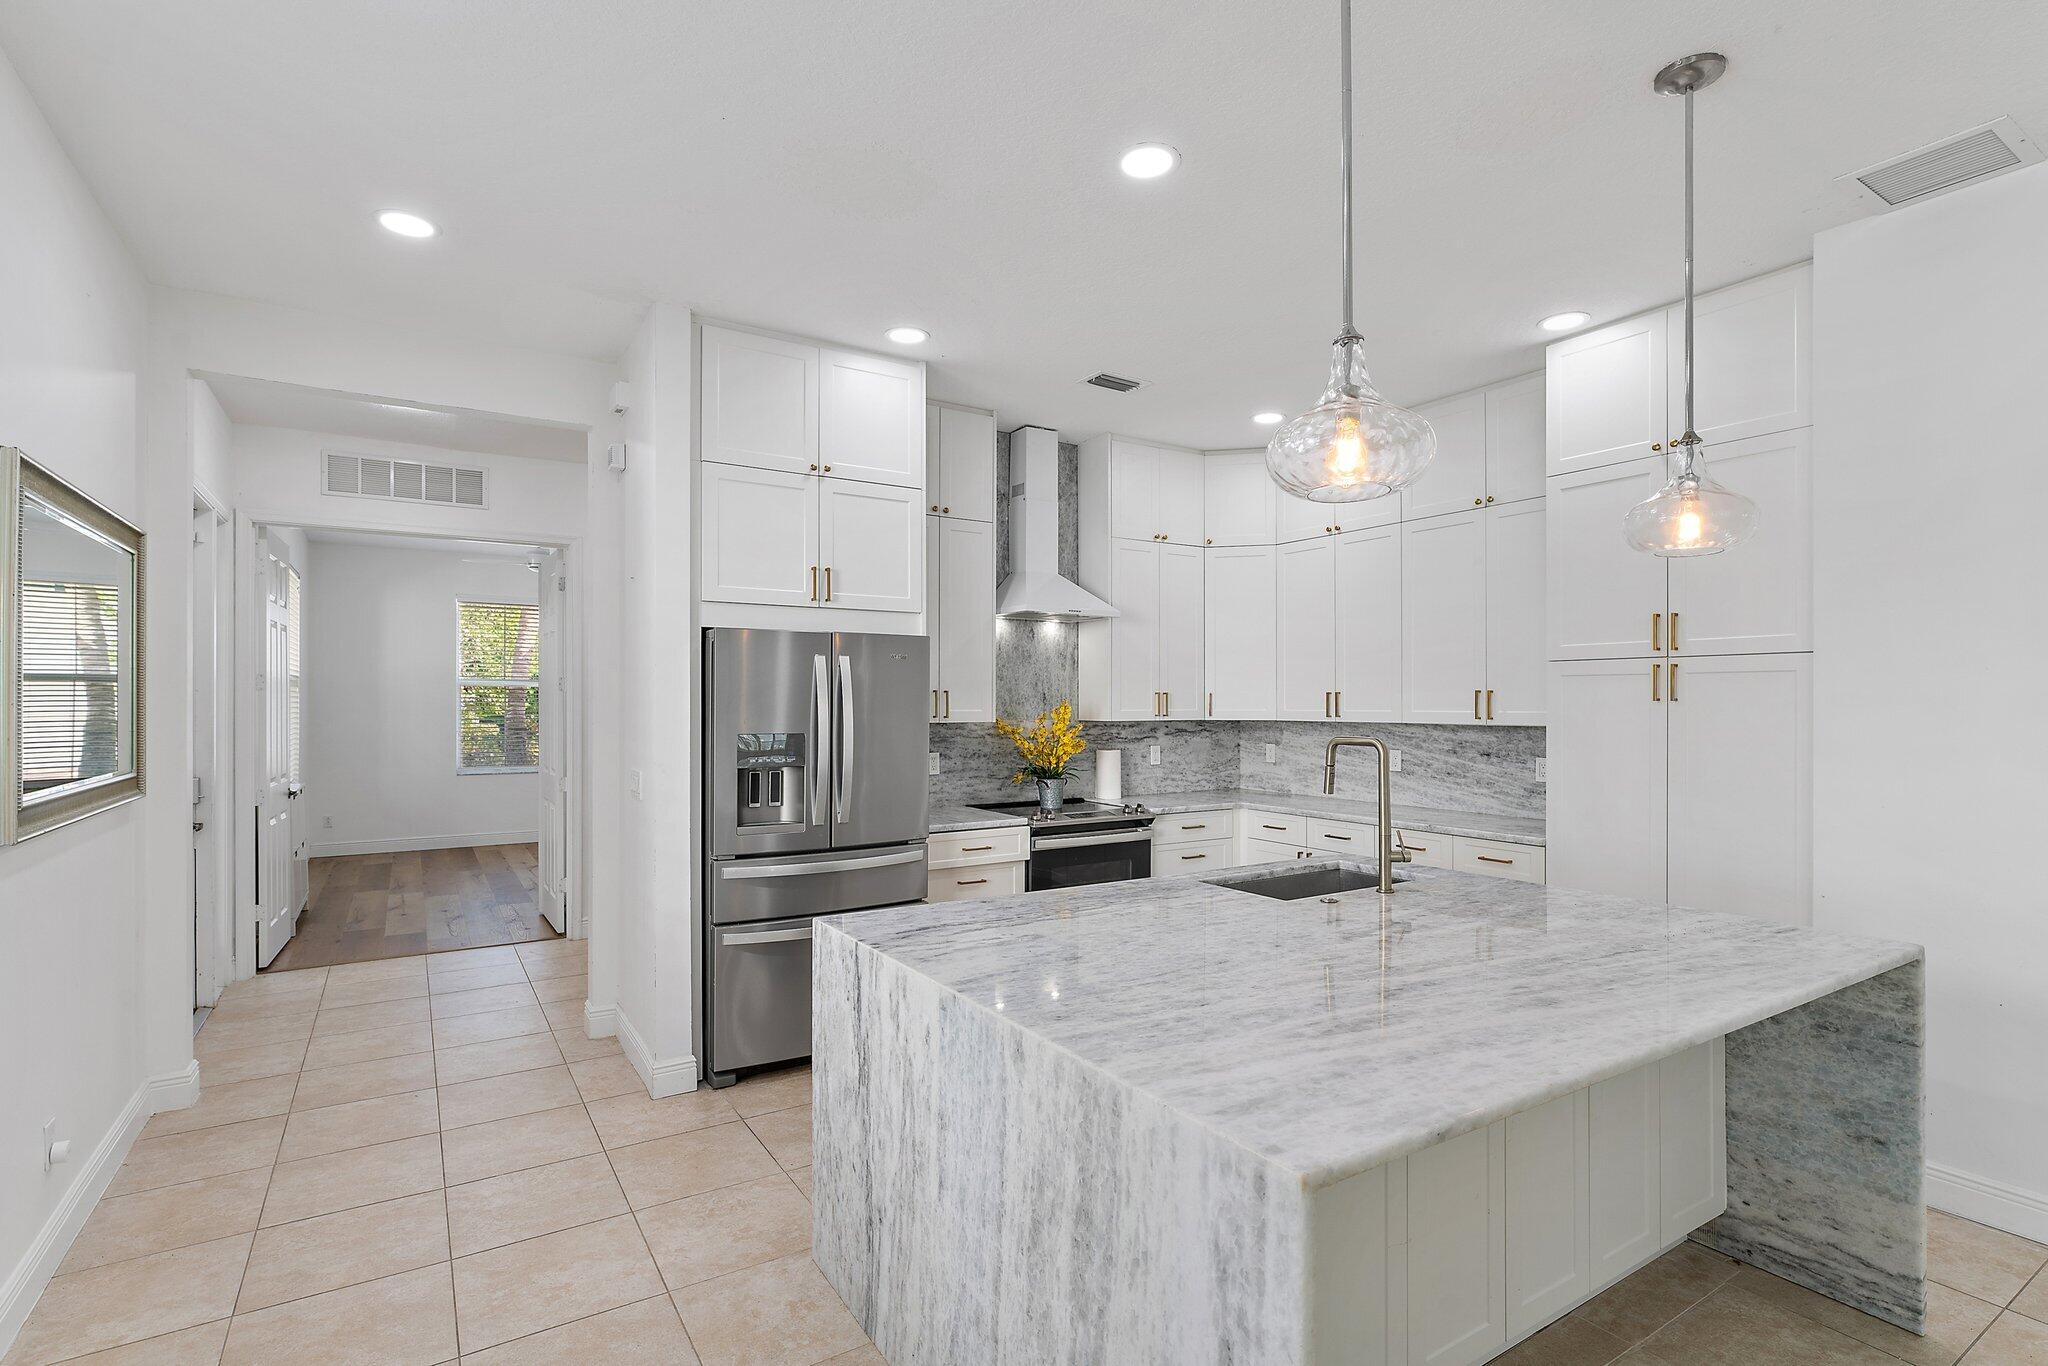
Renovated white kitchen with a large veined-stone island, stainless steel appliances, and glass pendant lights.
Bright kitchen with a large marble island, white cabinets, stainless steel appliances, and plantation-shuttered windows.
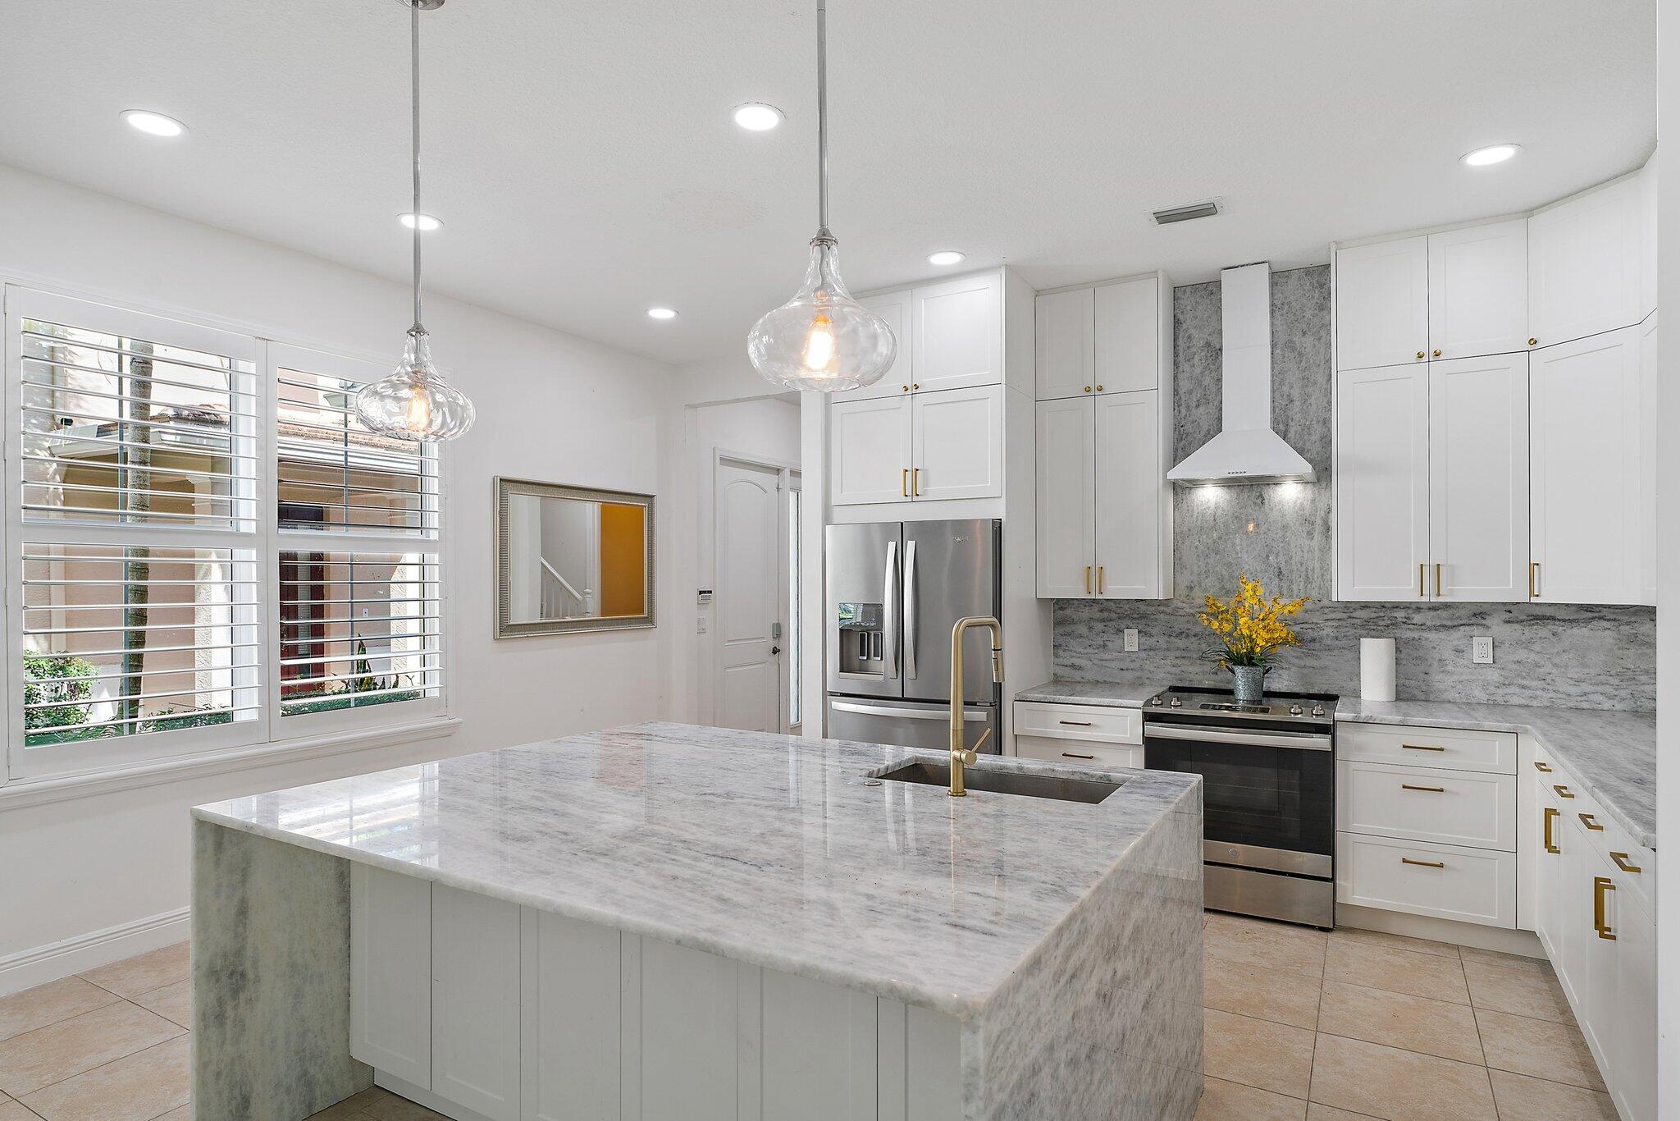
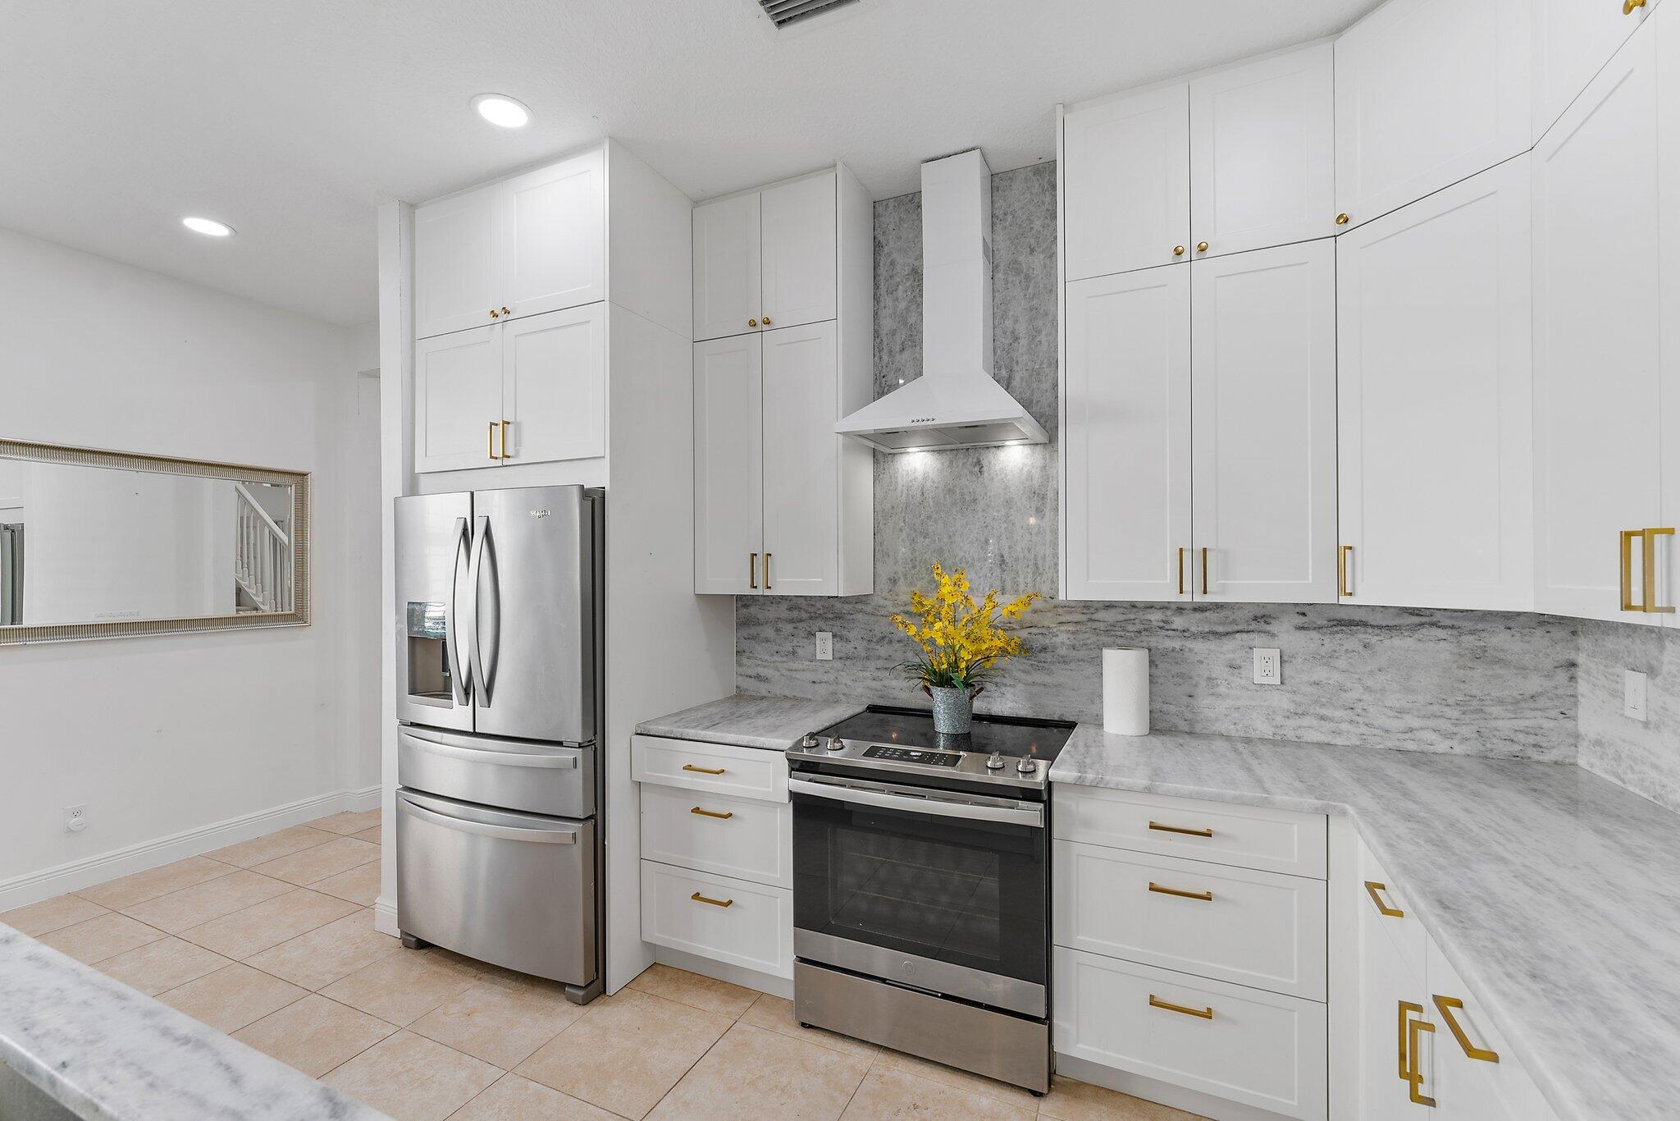
Kitchen with white cabinetry, gold hardware, gray stone counters, and stainless steel appliances.
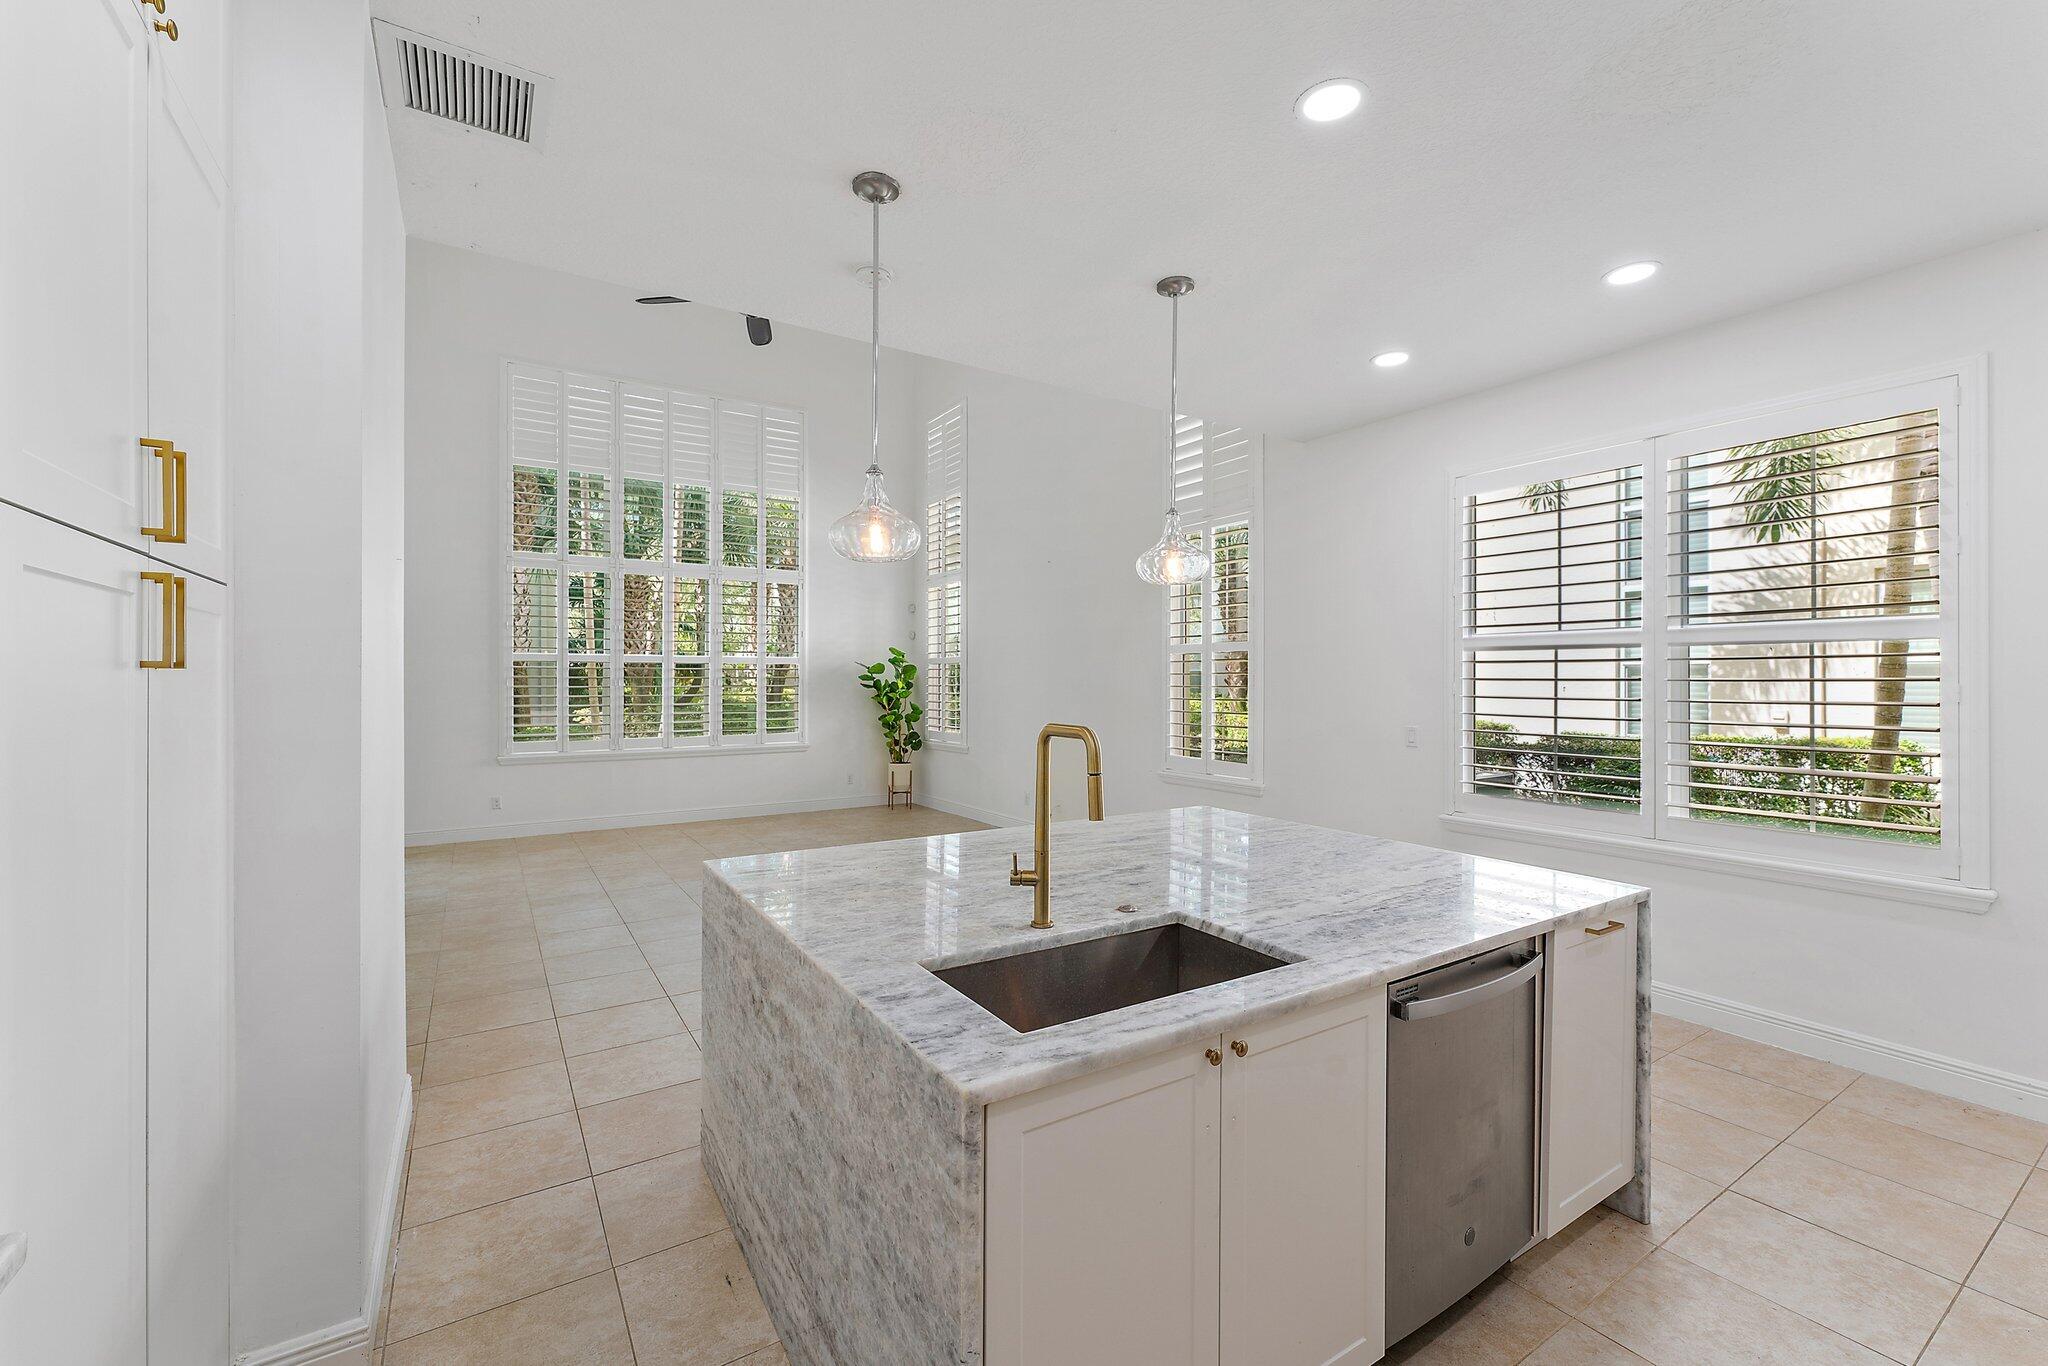
Bright kitchen with a marble island, gold faucet, and plantation shutters.
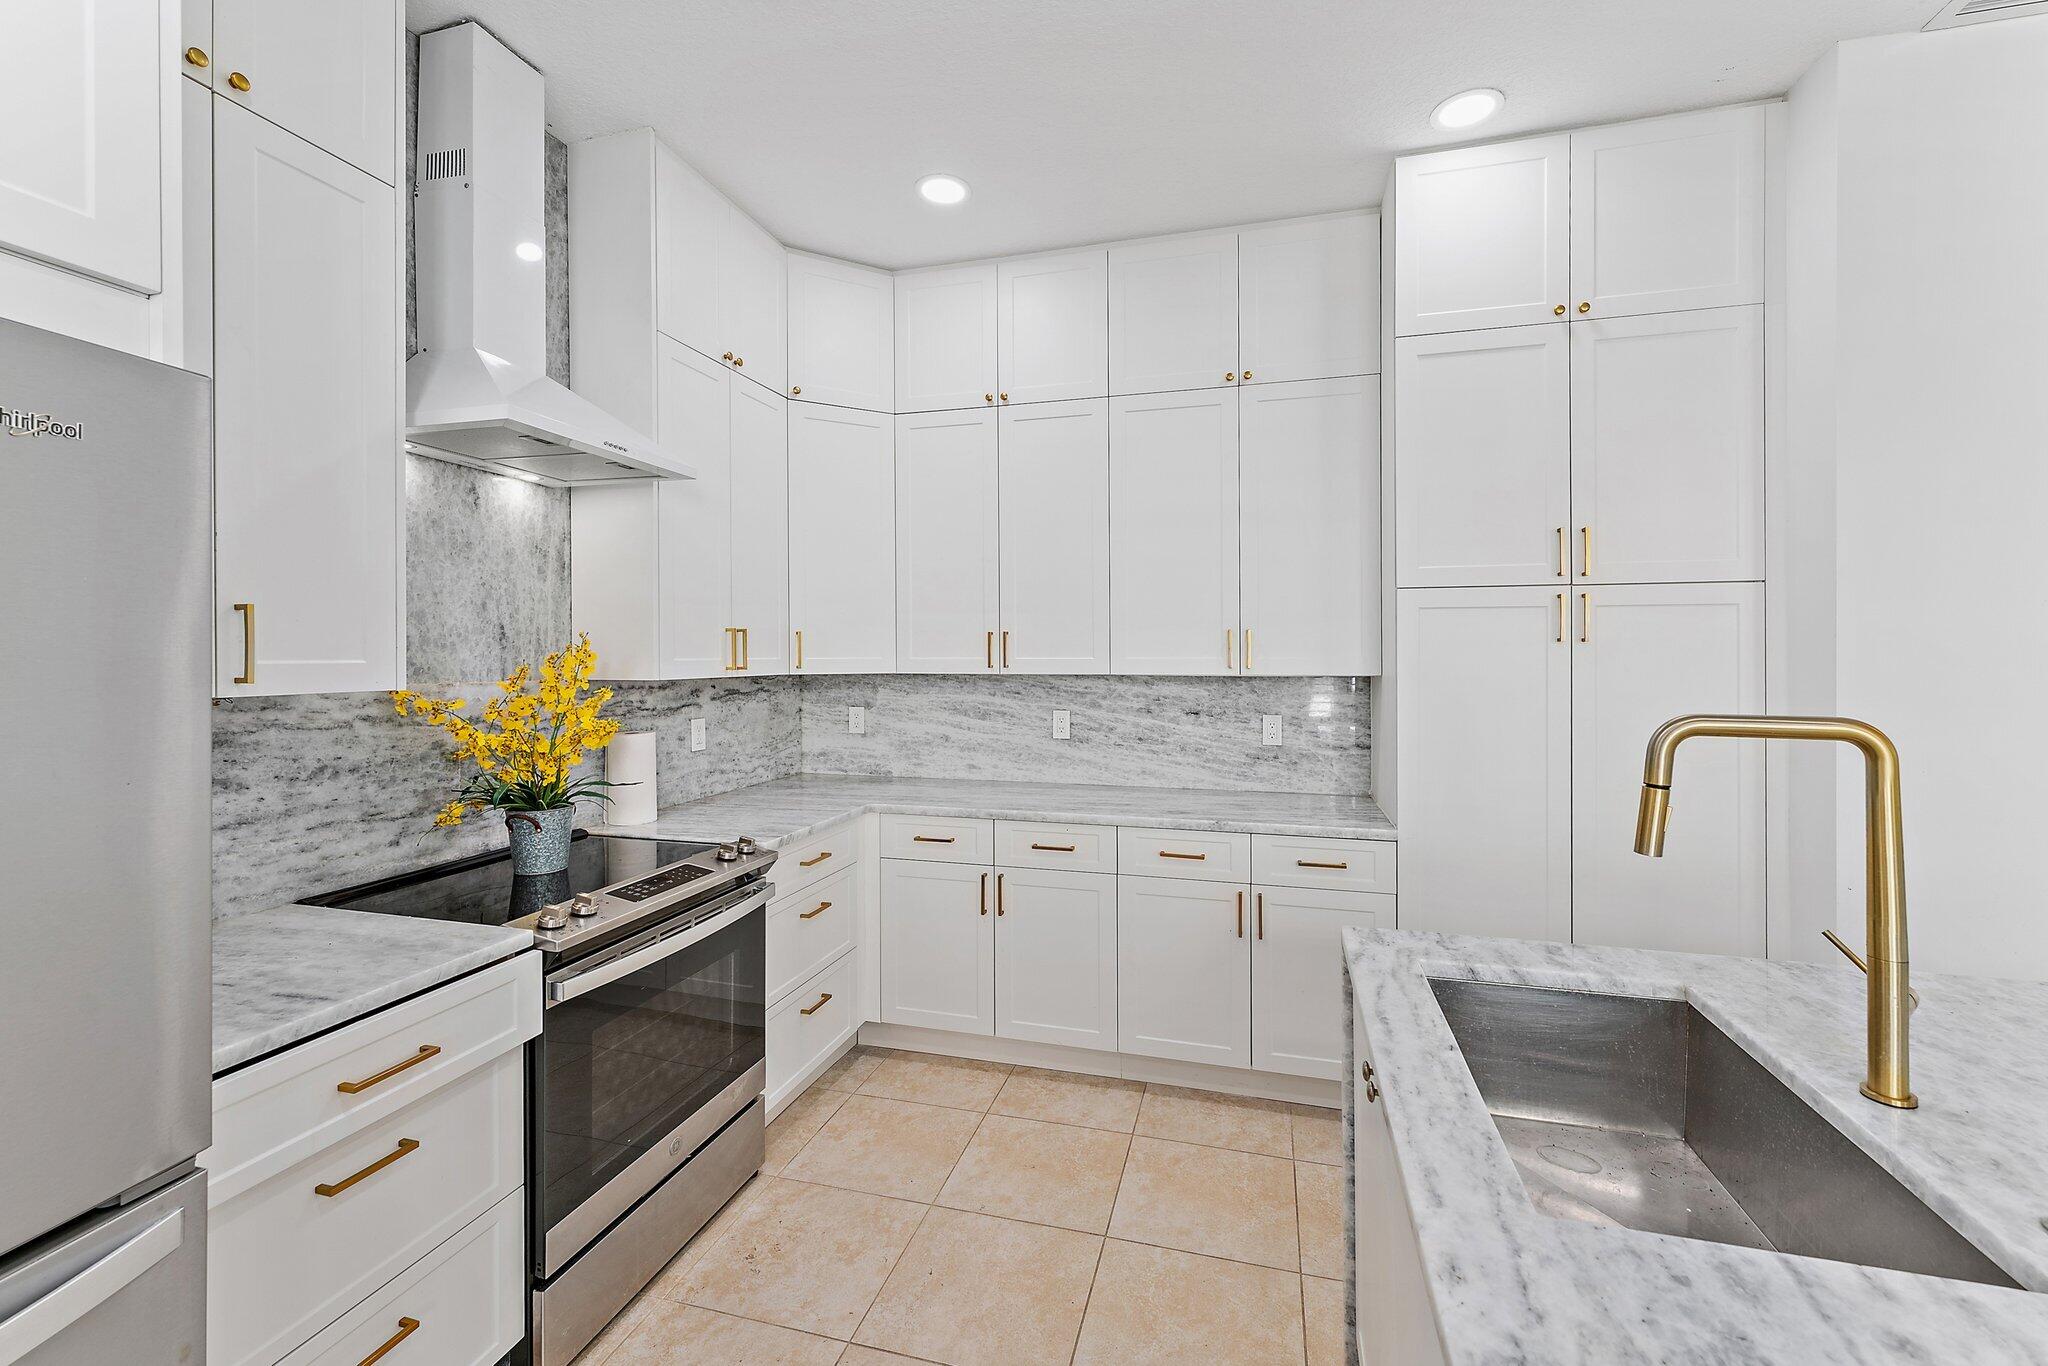
Bright white kitchen with gray stone surfaces, stainless steel appliances, and a large sink with brass faucet.
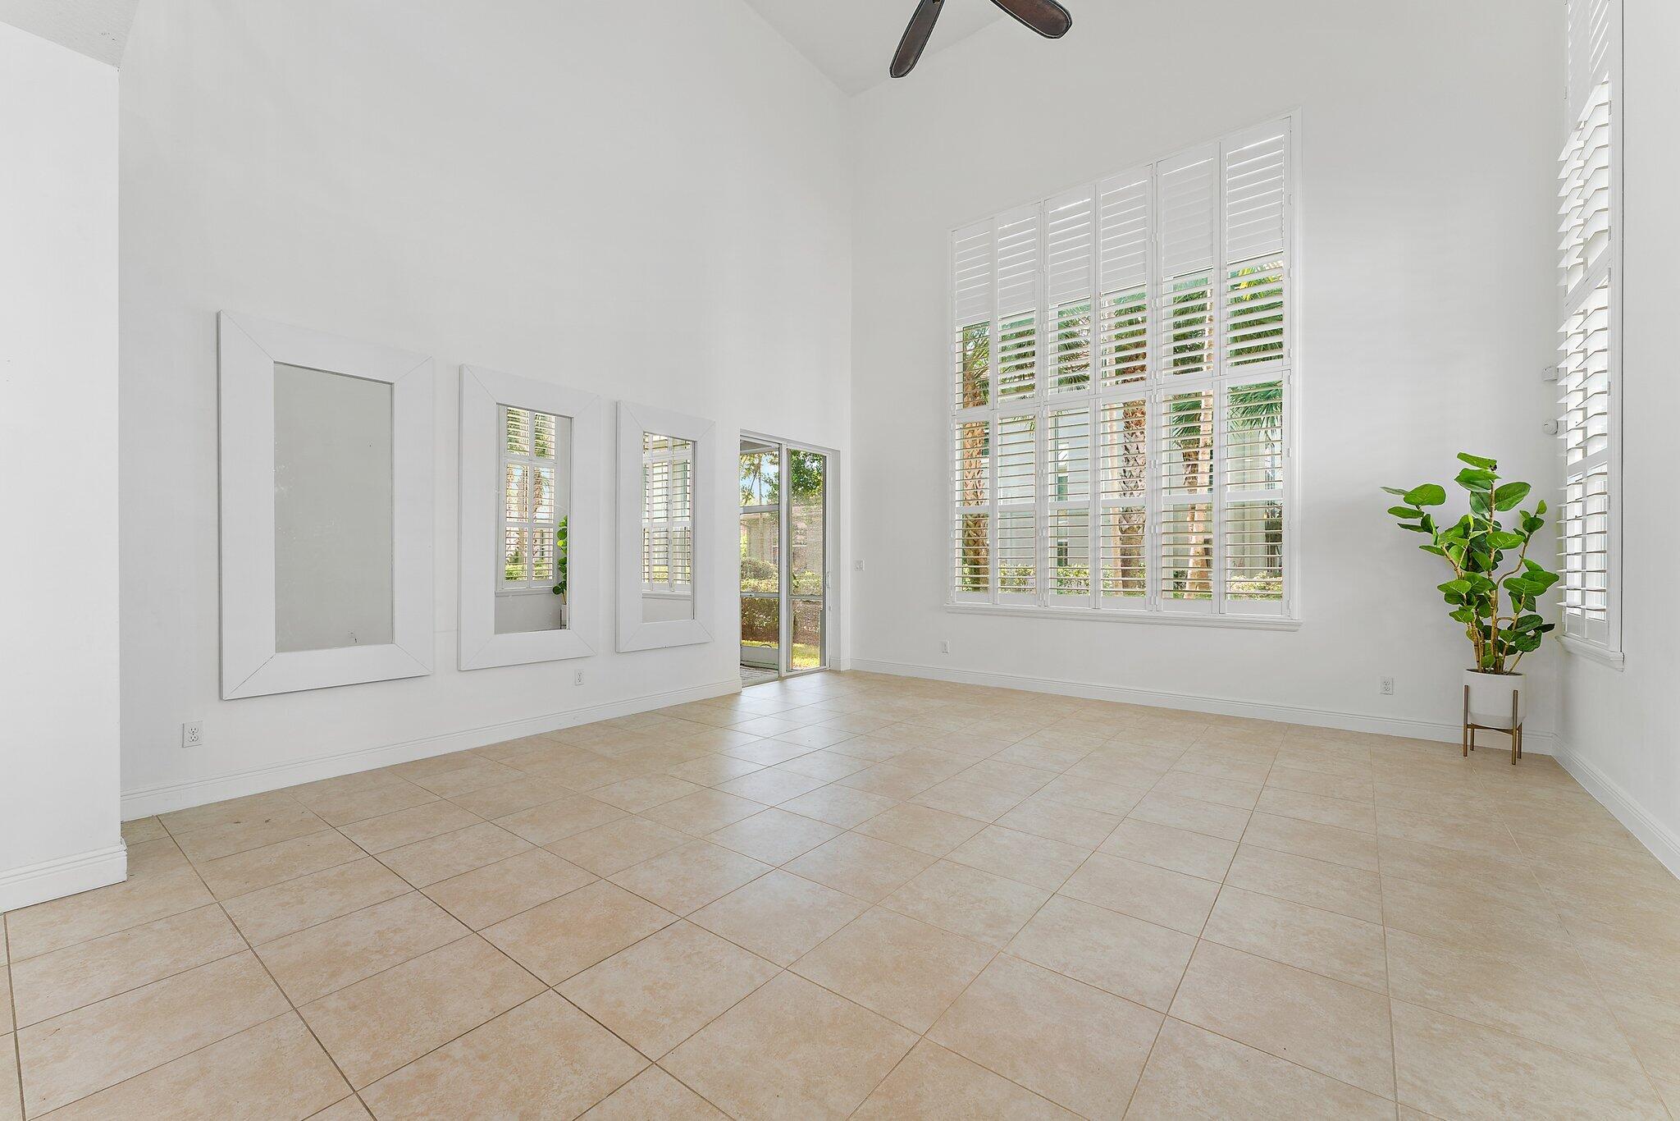
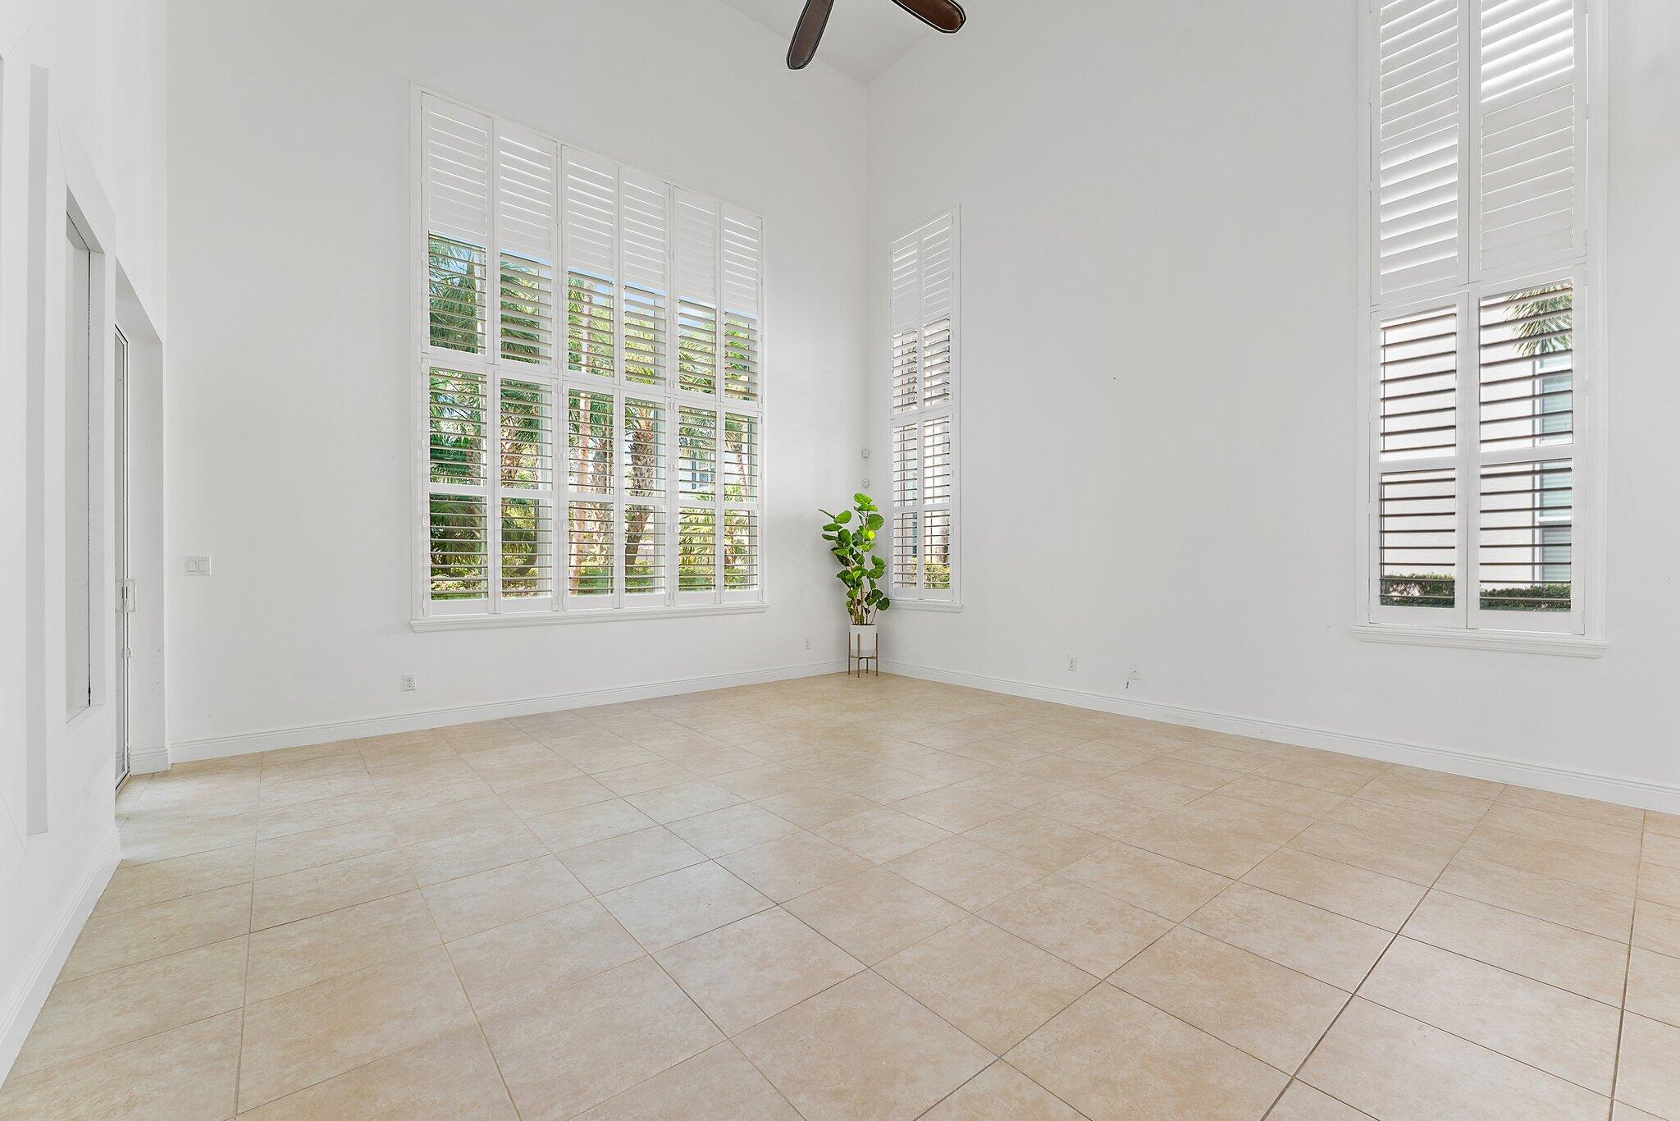
Bright empty room with beige tile floors, tall shuttered windows, and a potted plant.
Bright vacant room with beige tile floors and tall windows fitted with white plantation shutters.
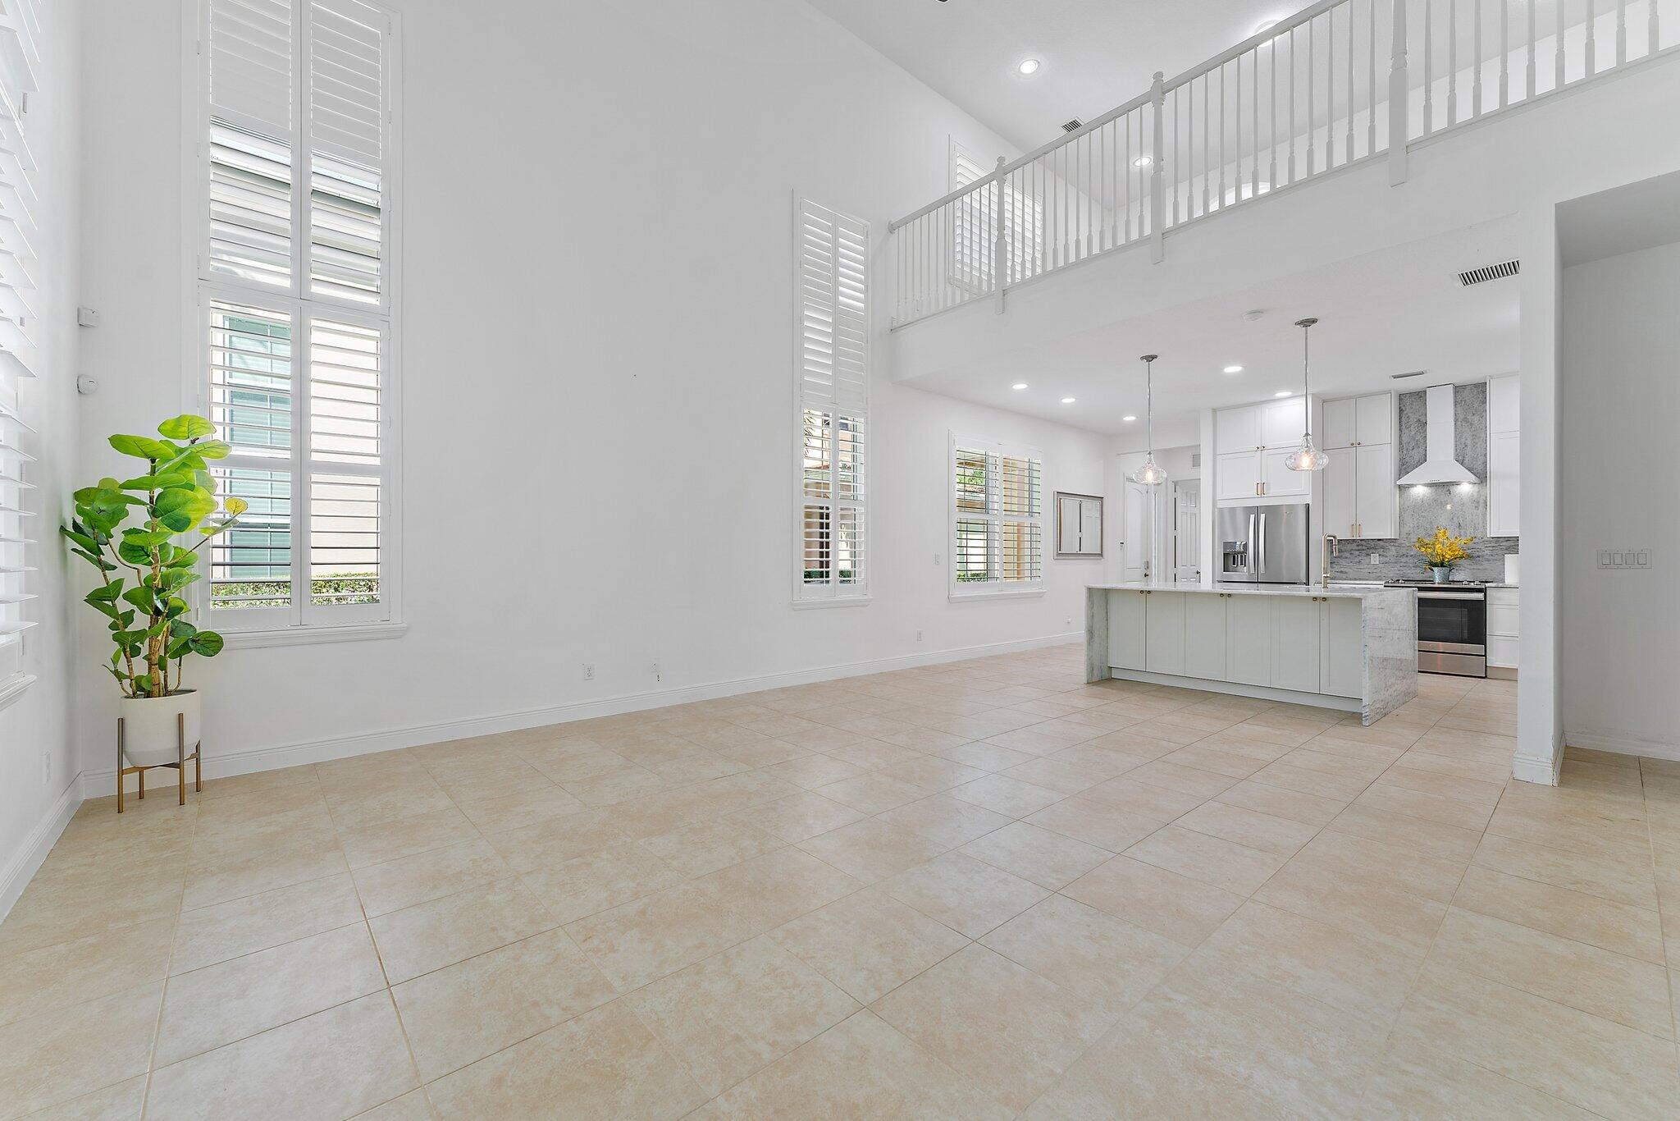
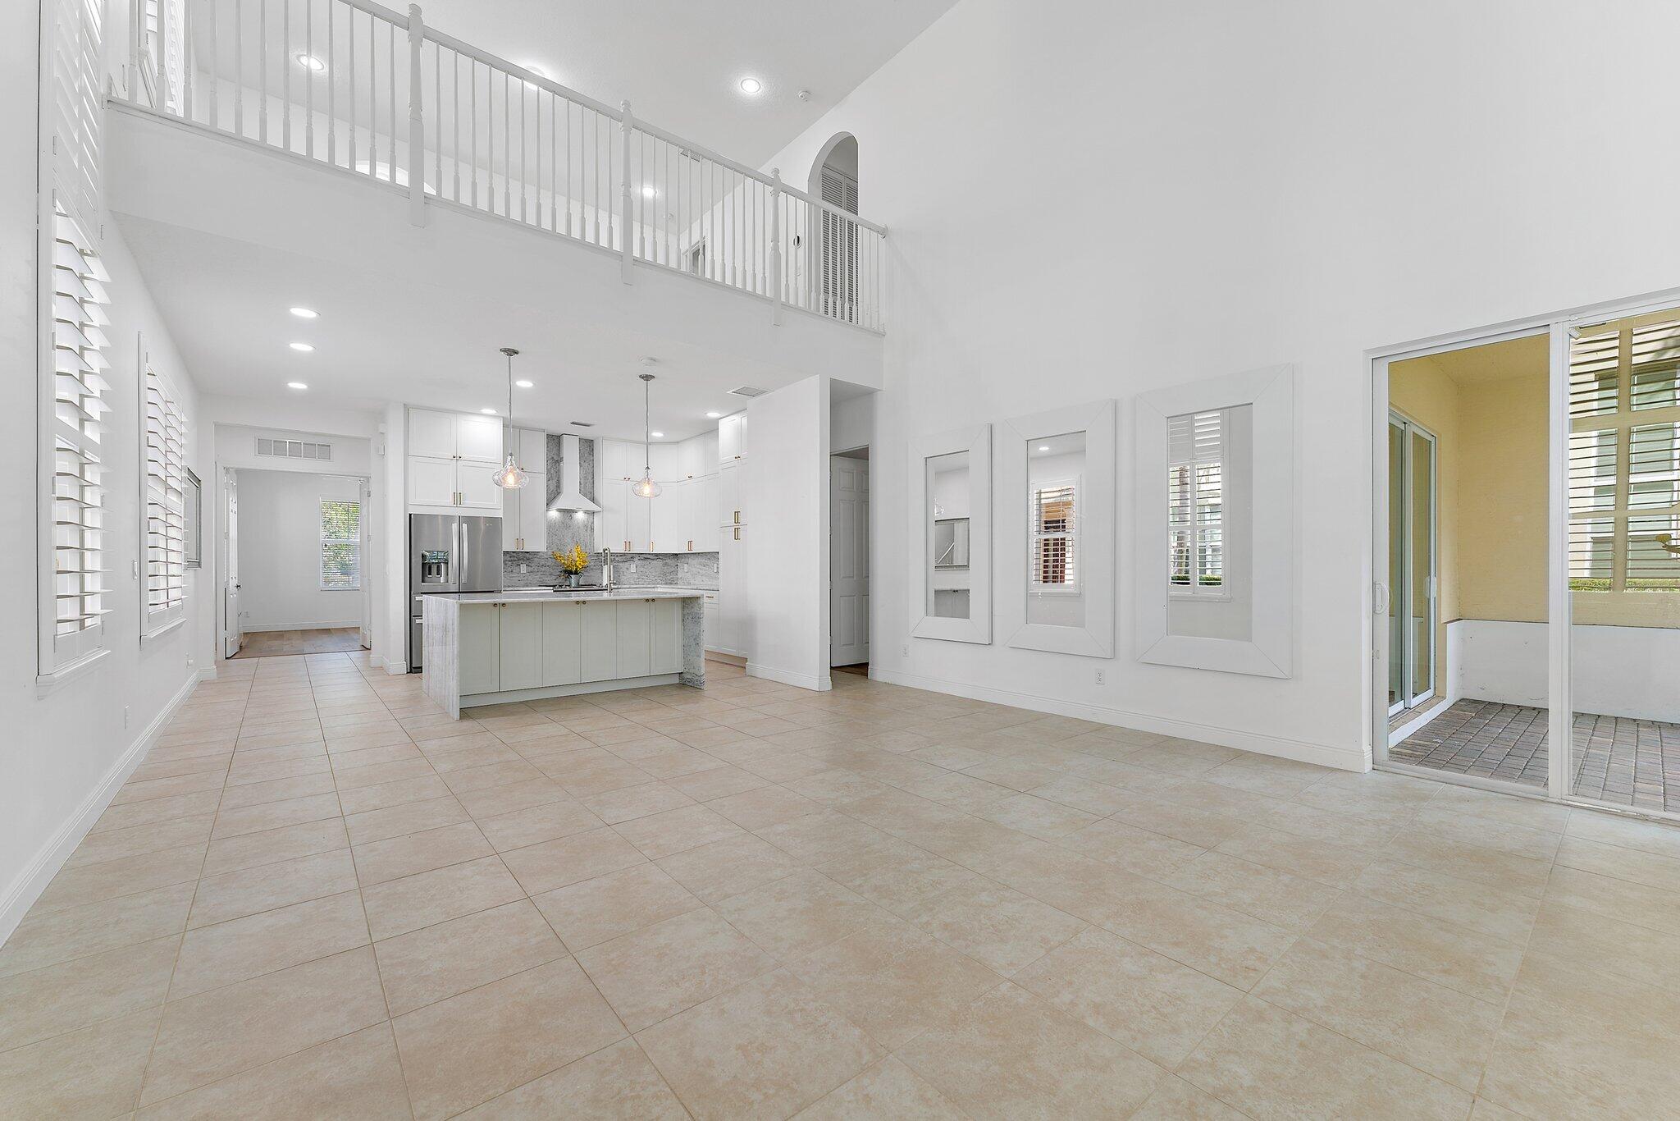
Double-height open-plan living area with a white kitchen, marble island, and shuttered windows.
Open kitchen and living area with a white island, beige tile floors, and a second-floor balcony railing.
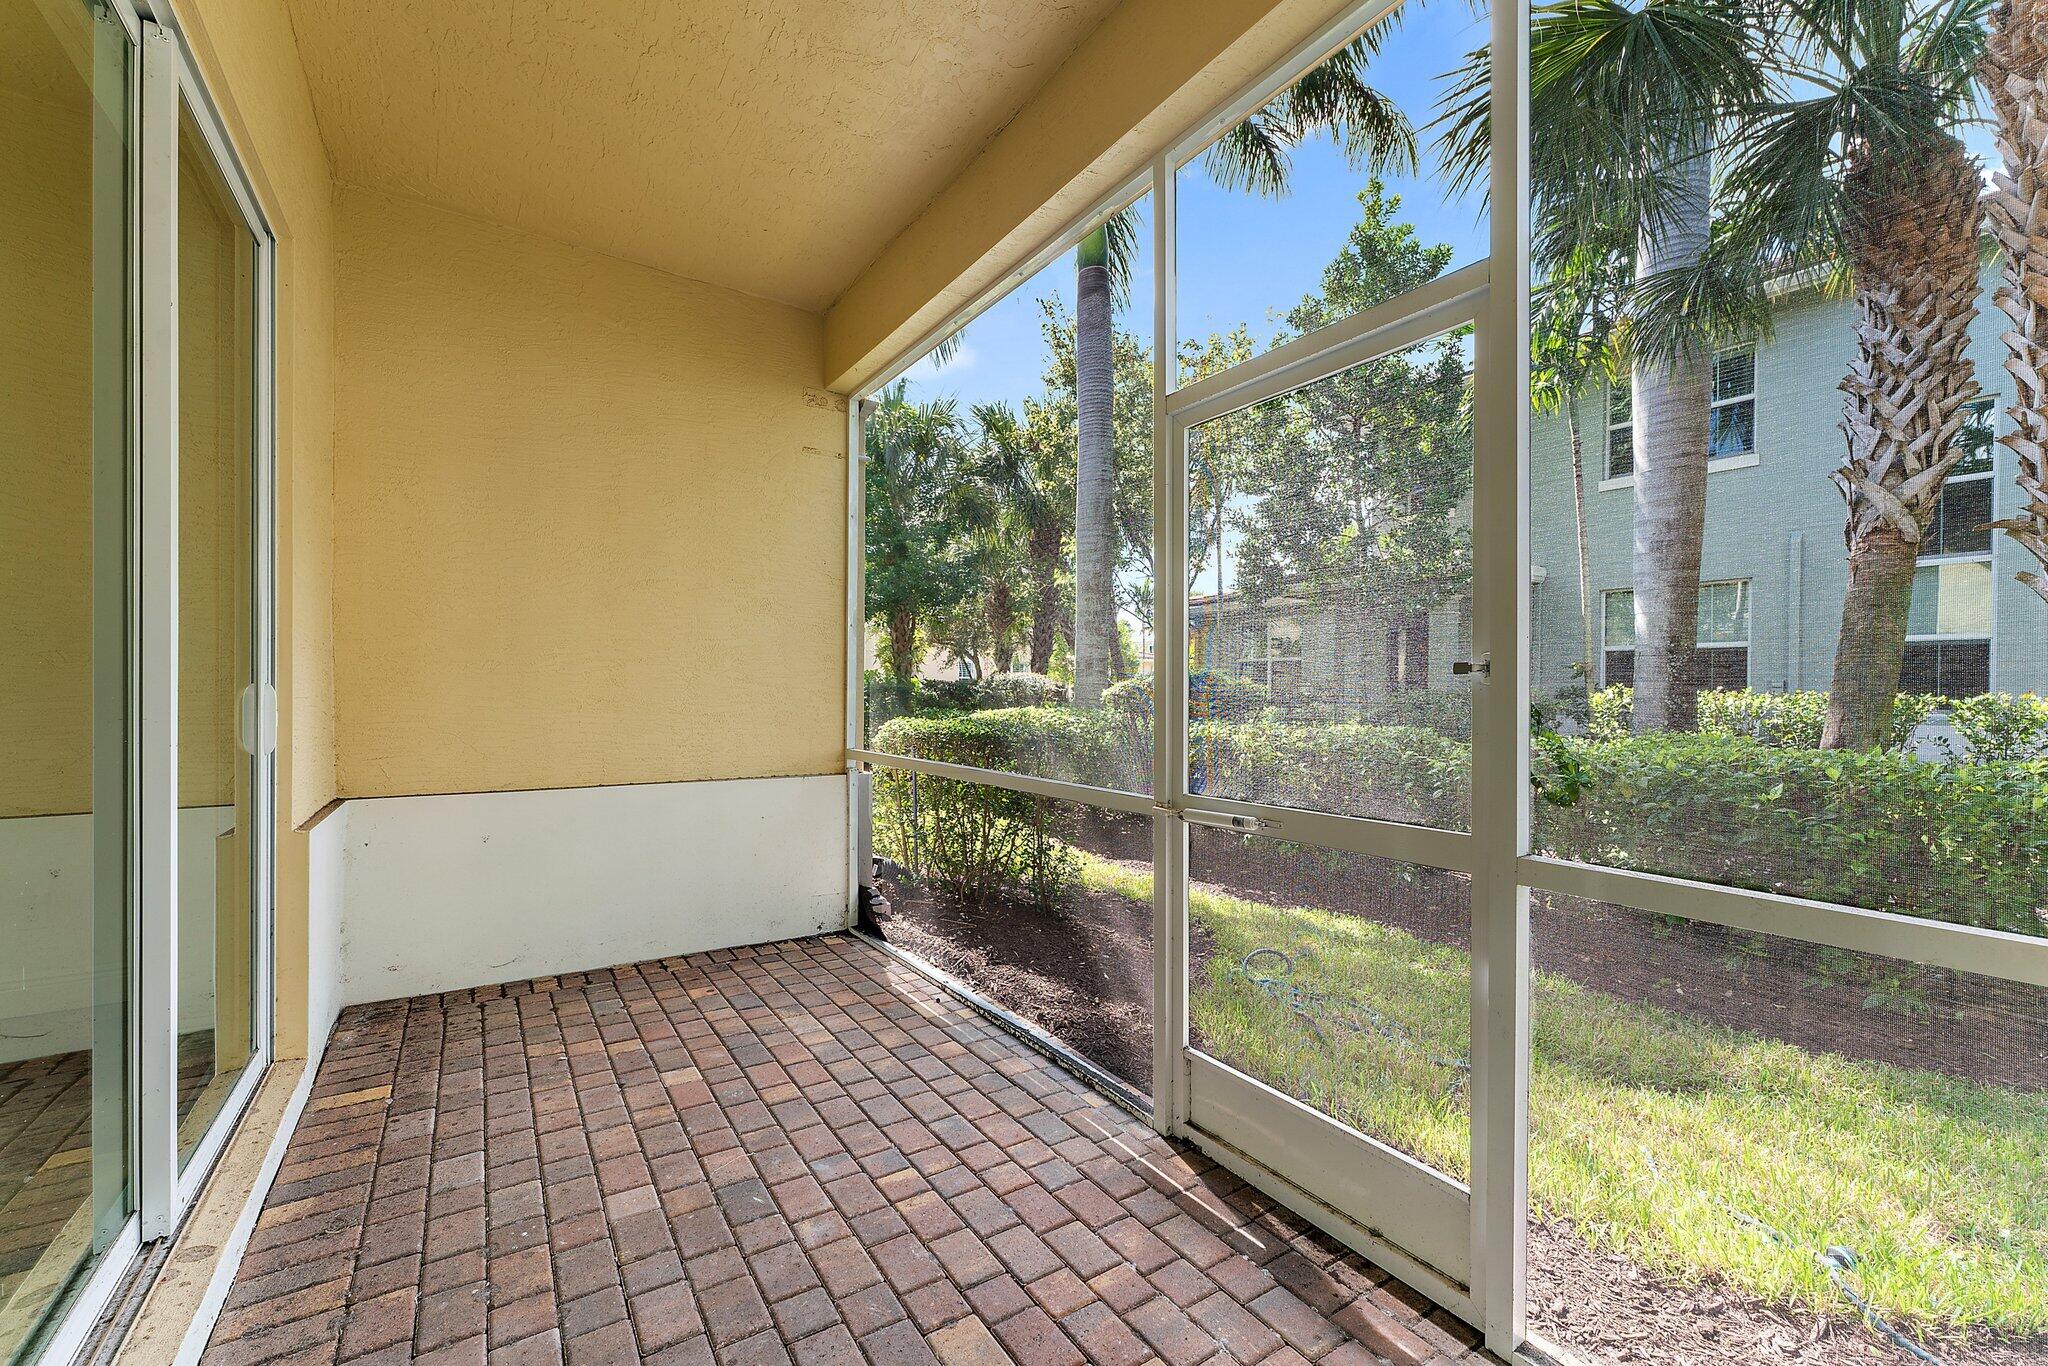
Screened patio with brick pavers, yellow walls, and a view of palm trees and landscaping.
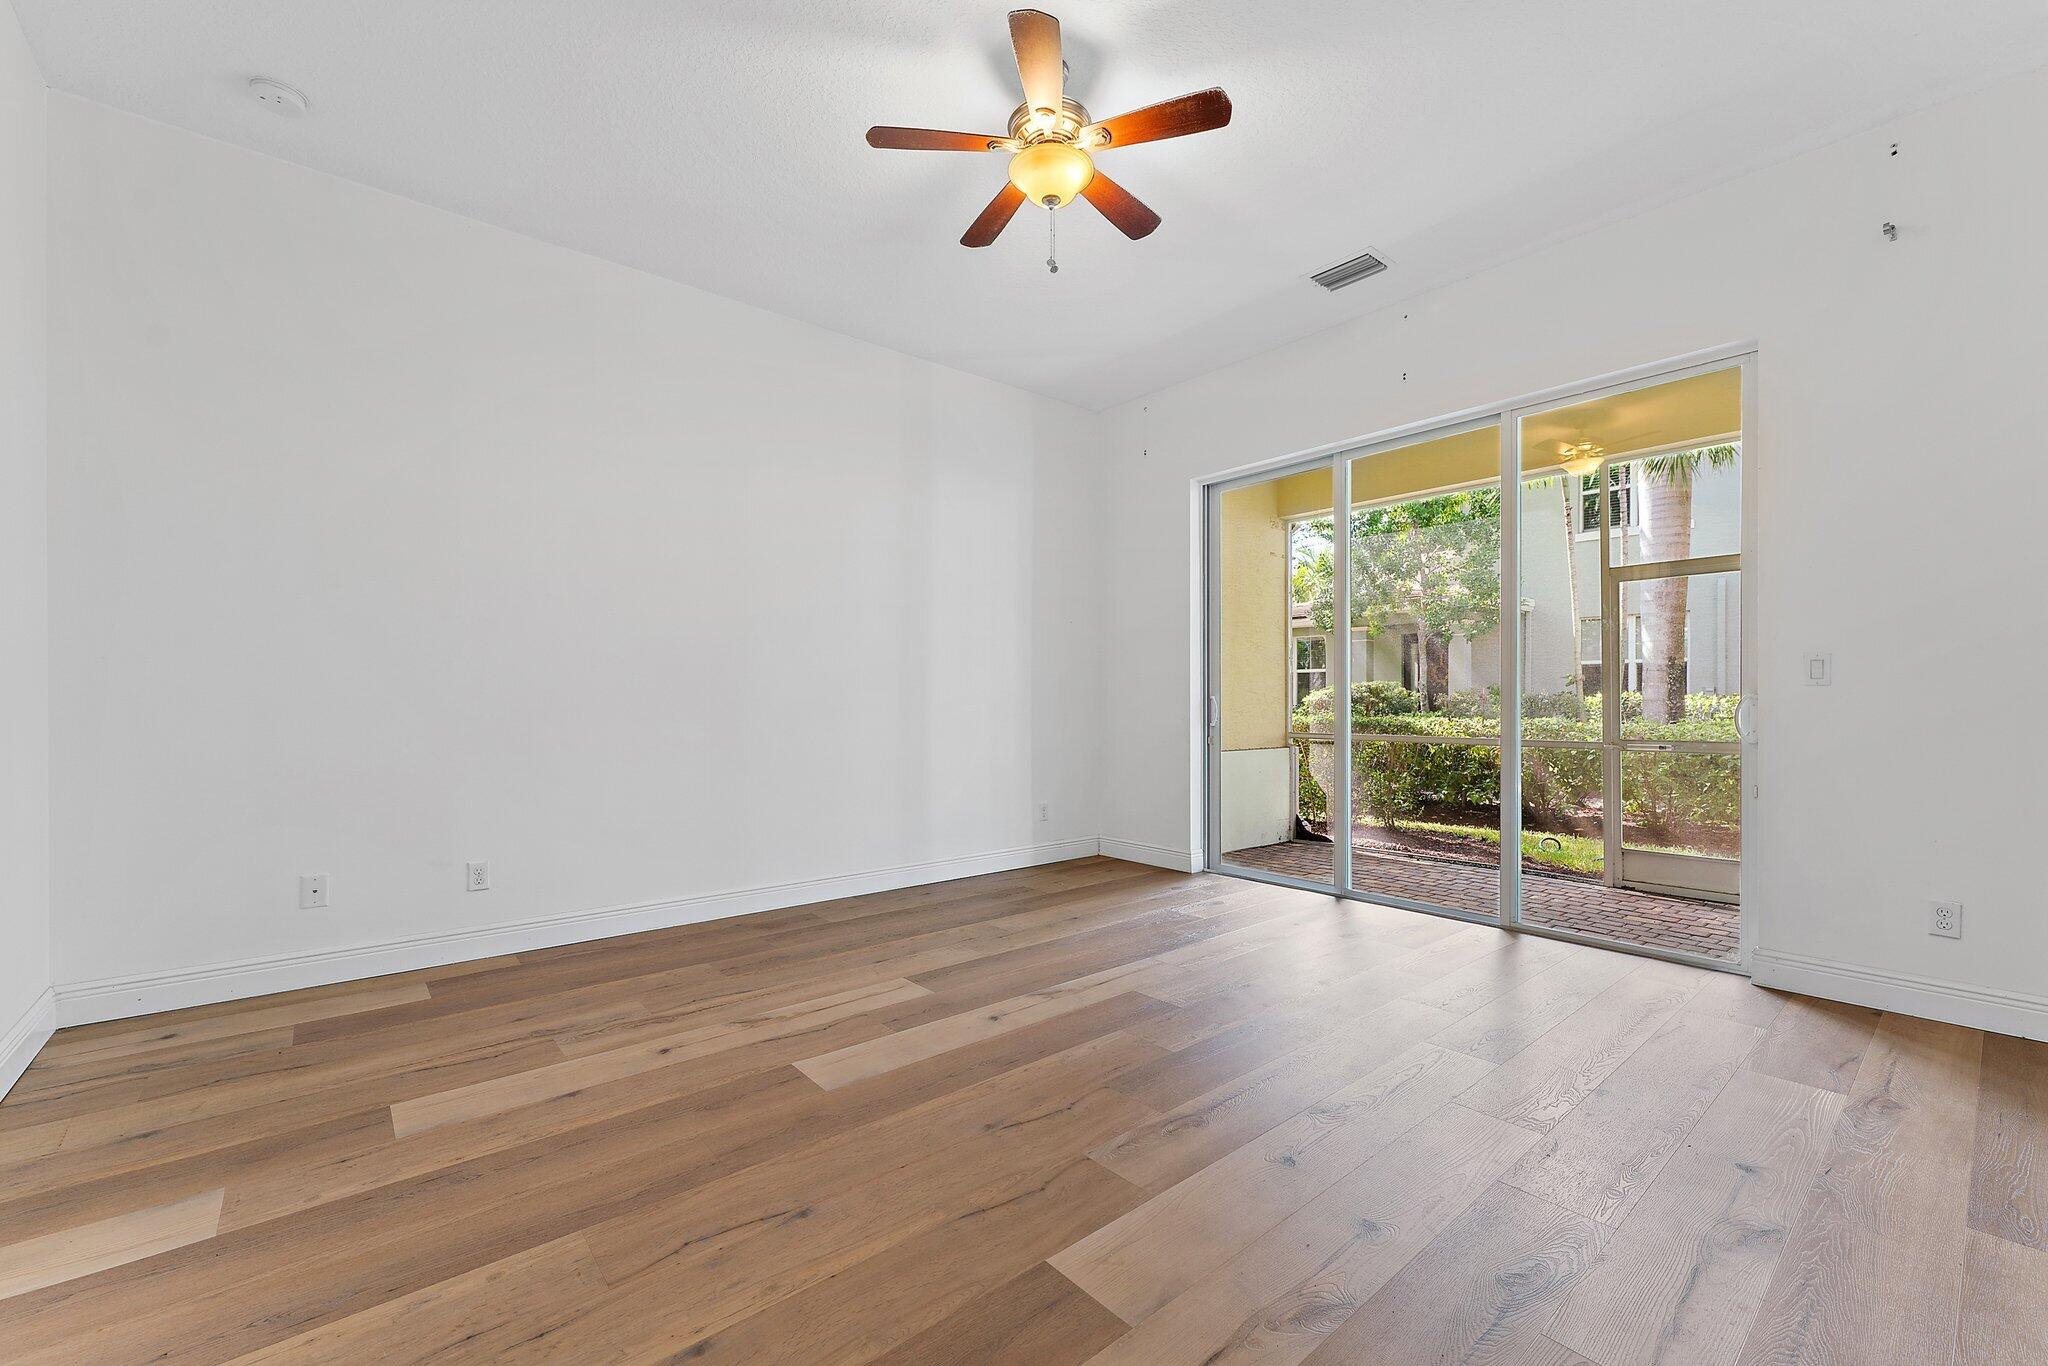
Empty room with wood plank floors, a ceiling fan, and sliding glass doors to a garden patio.
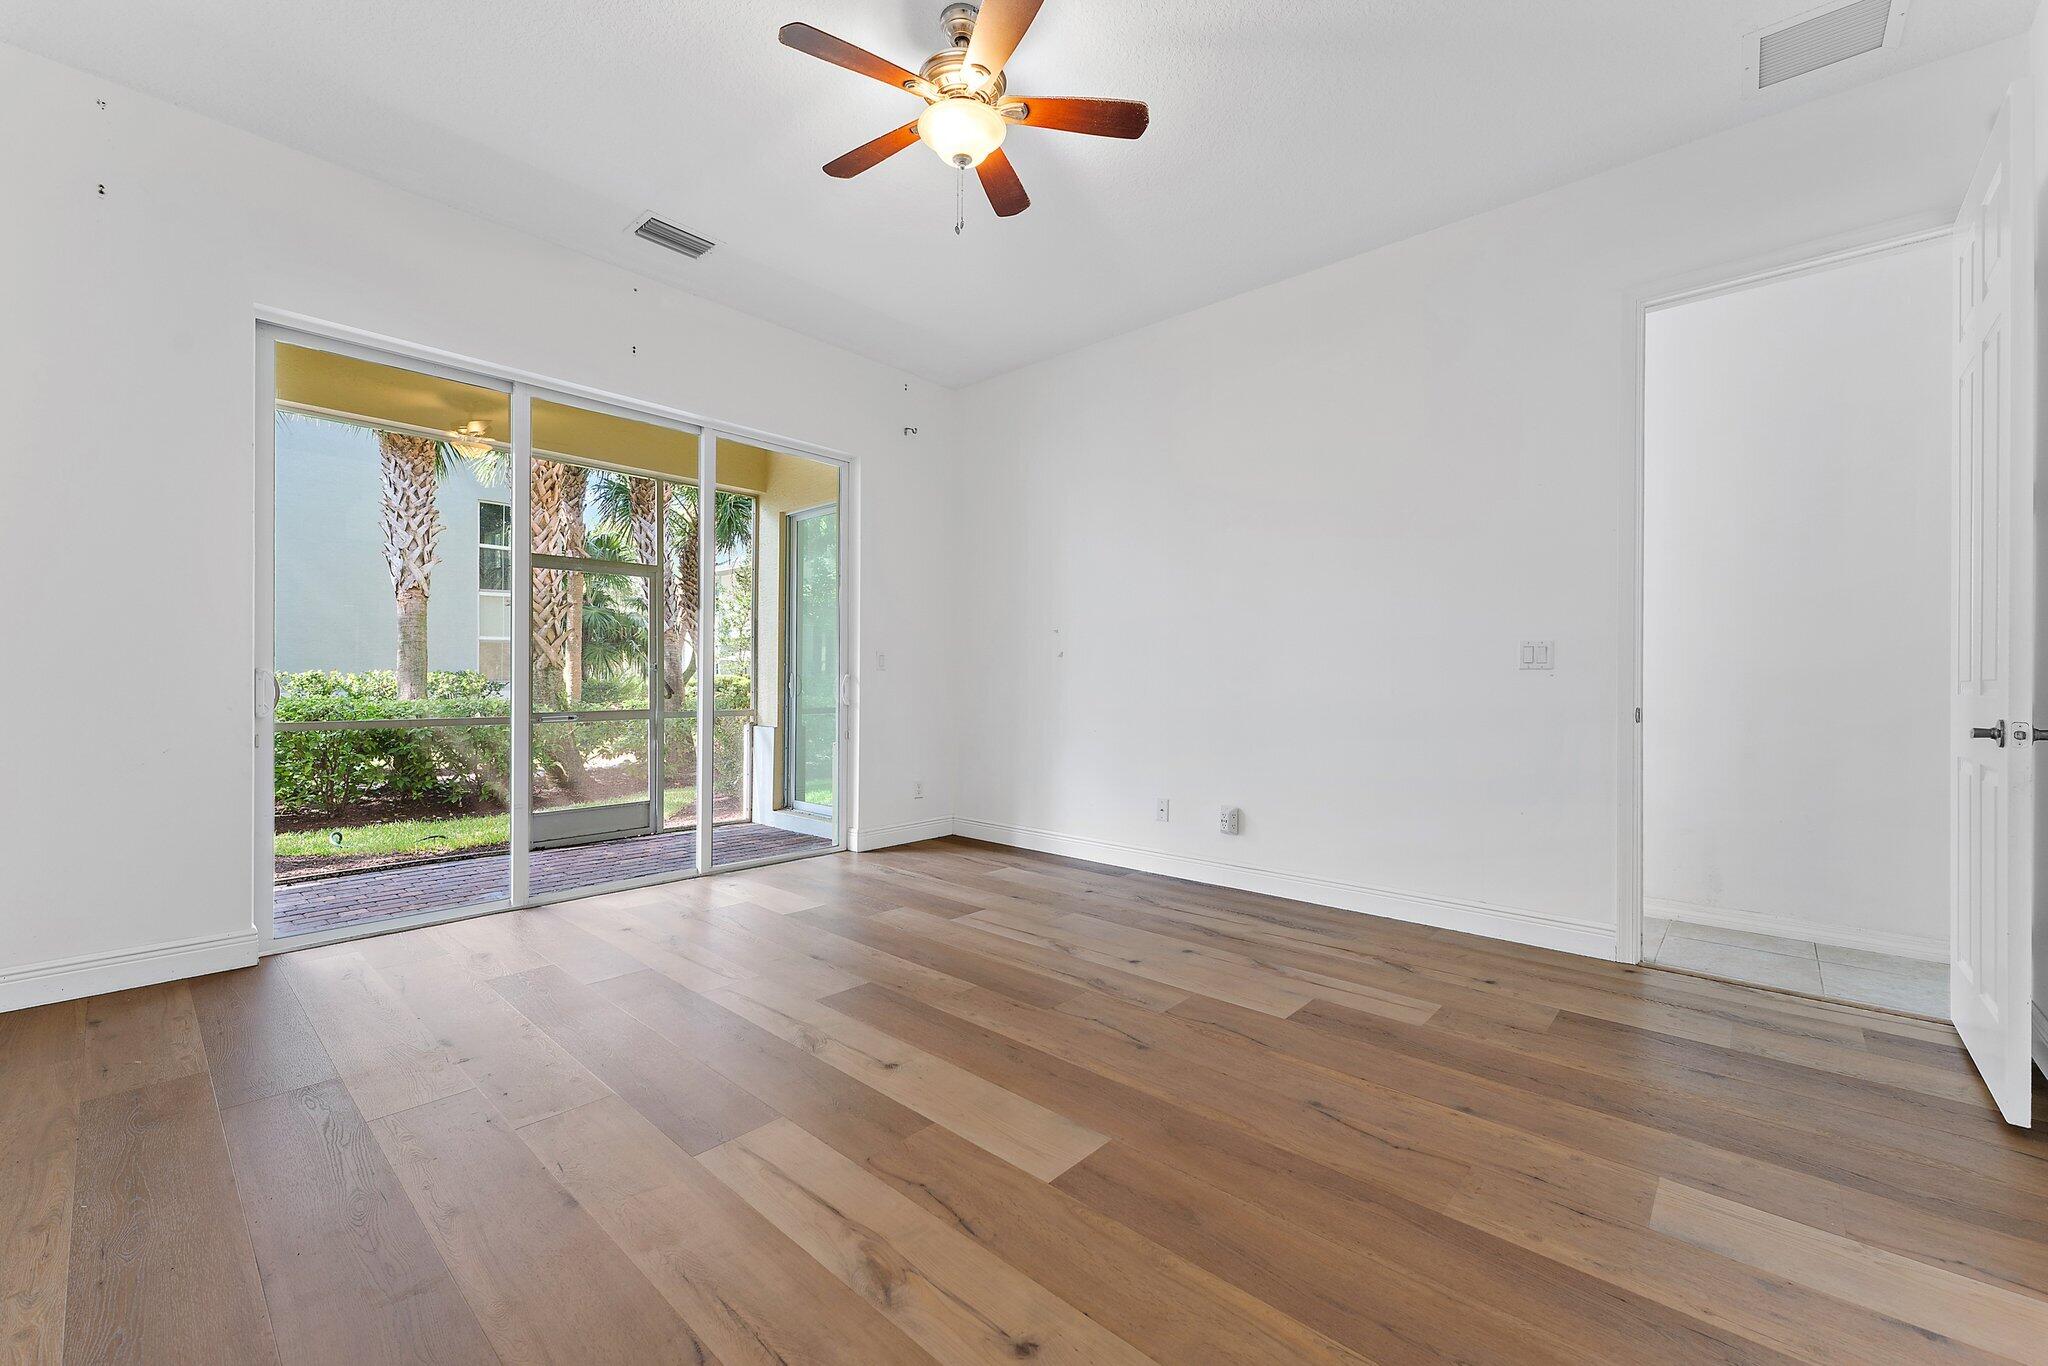
Empty room with wood floors, ceiling fan, and sliding doors to a palm-lined patio.
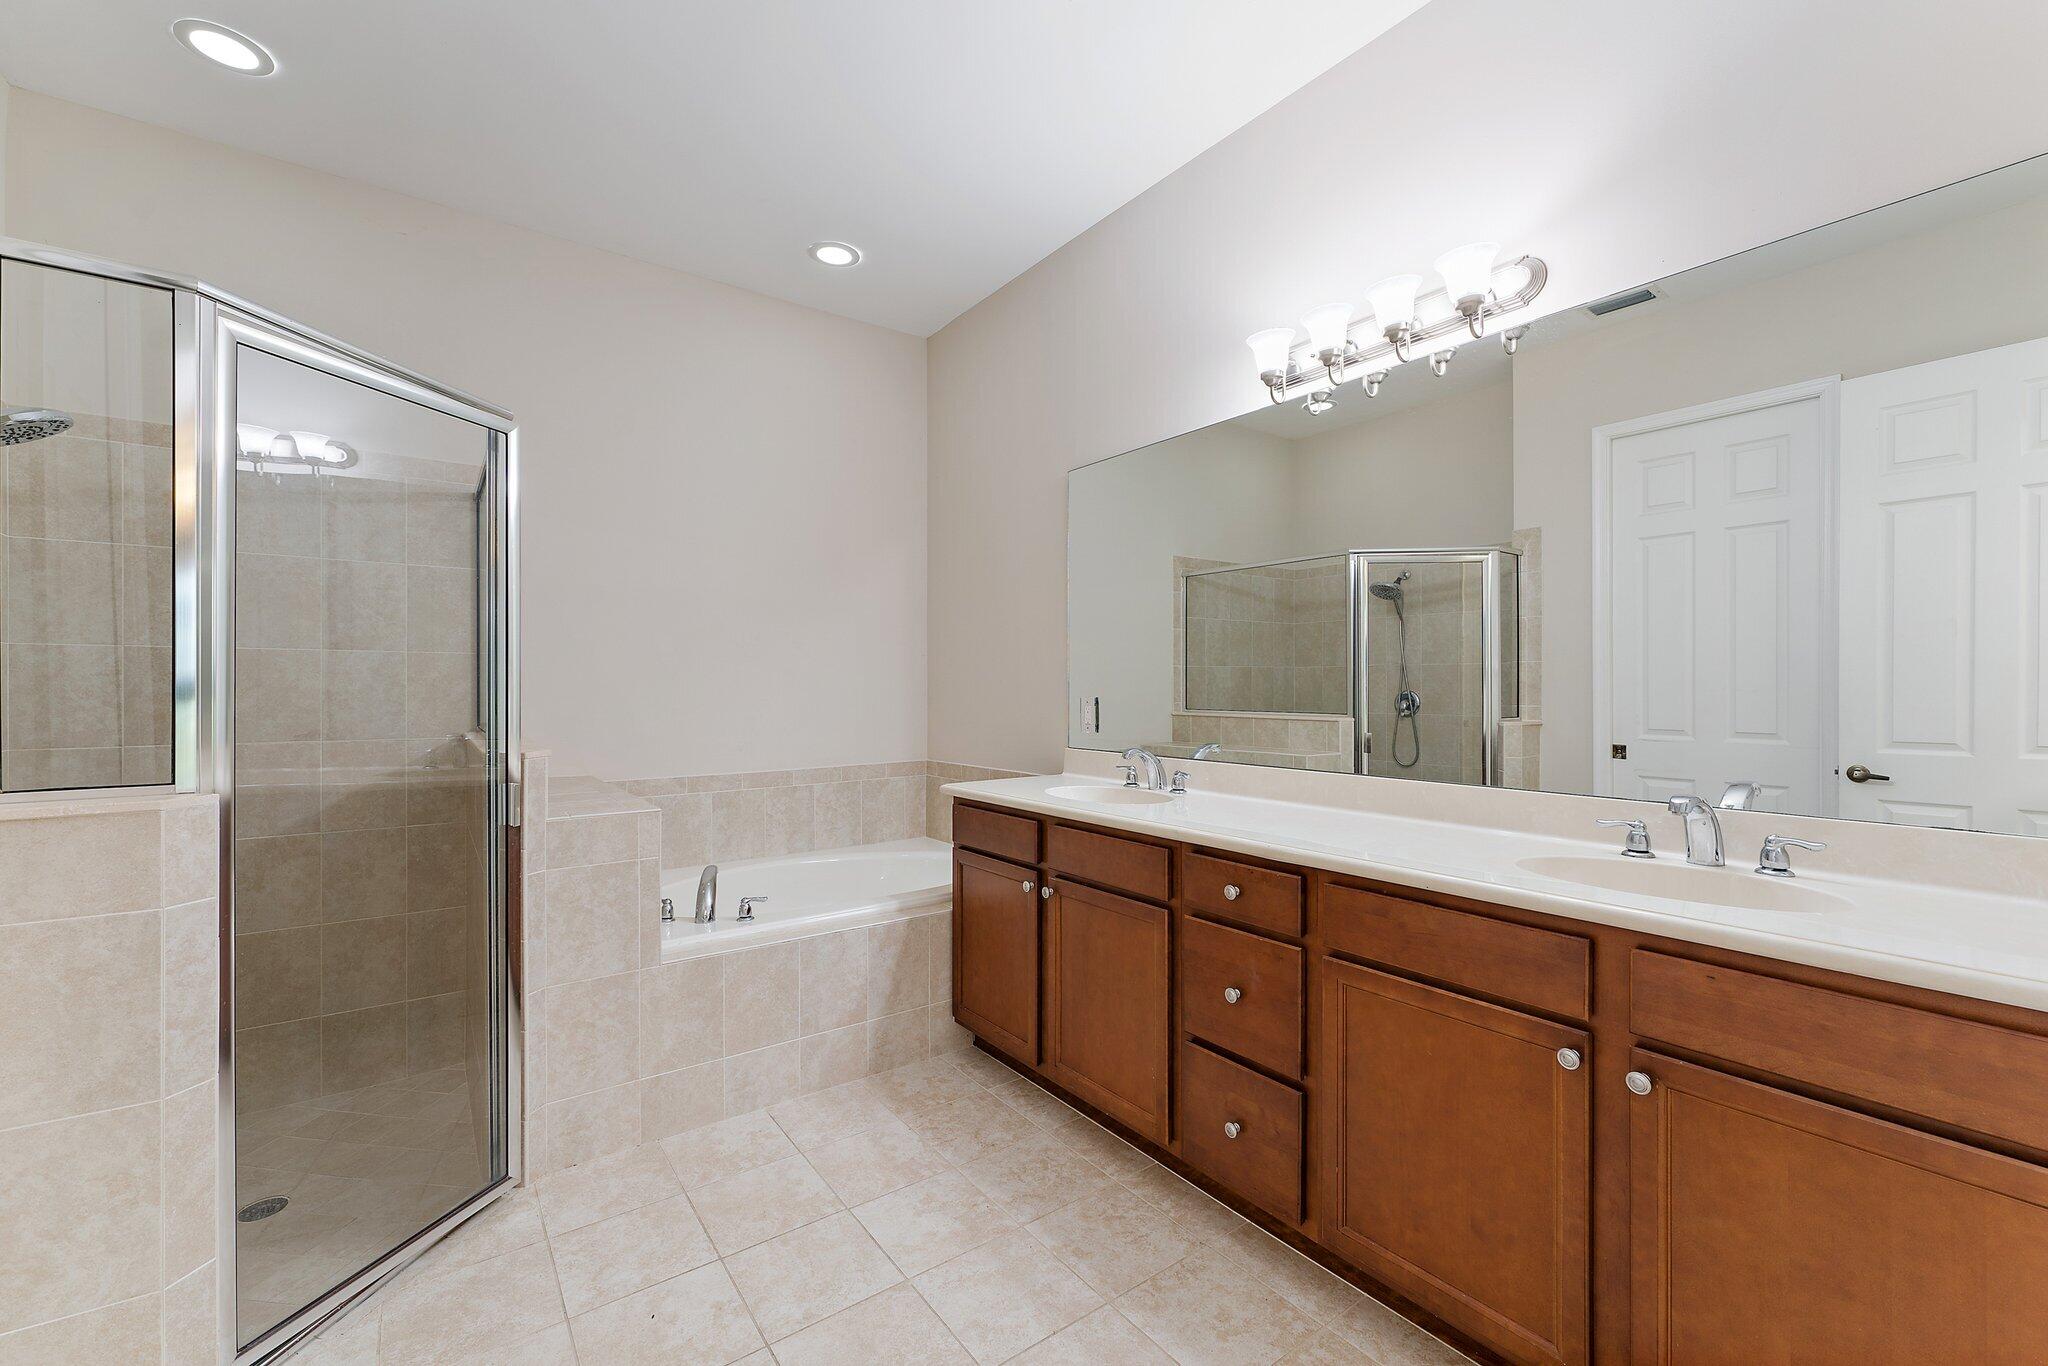
Bathroom with a double-sink wood vanity, glass shower, and tiled soaking tub.
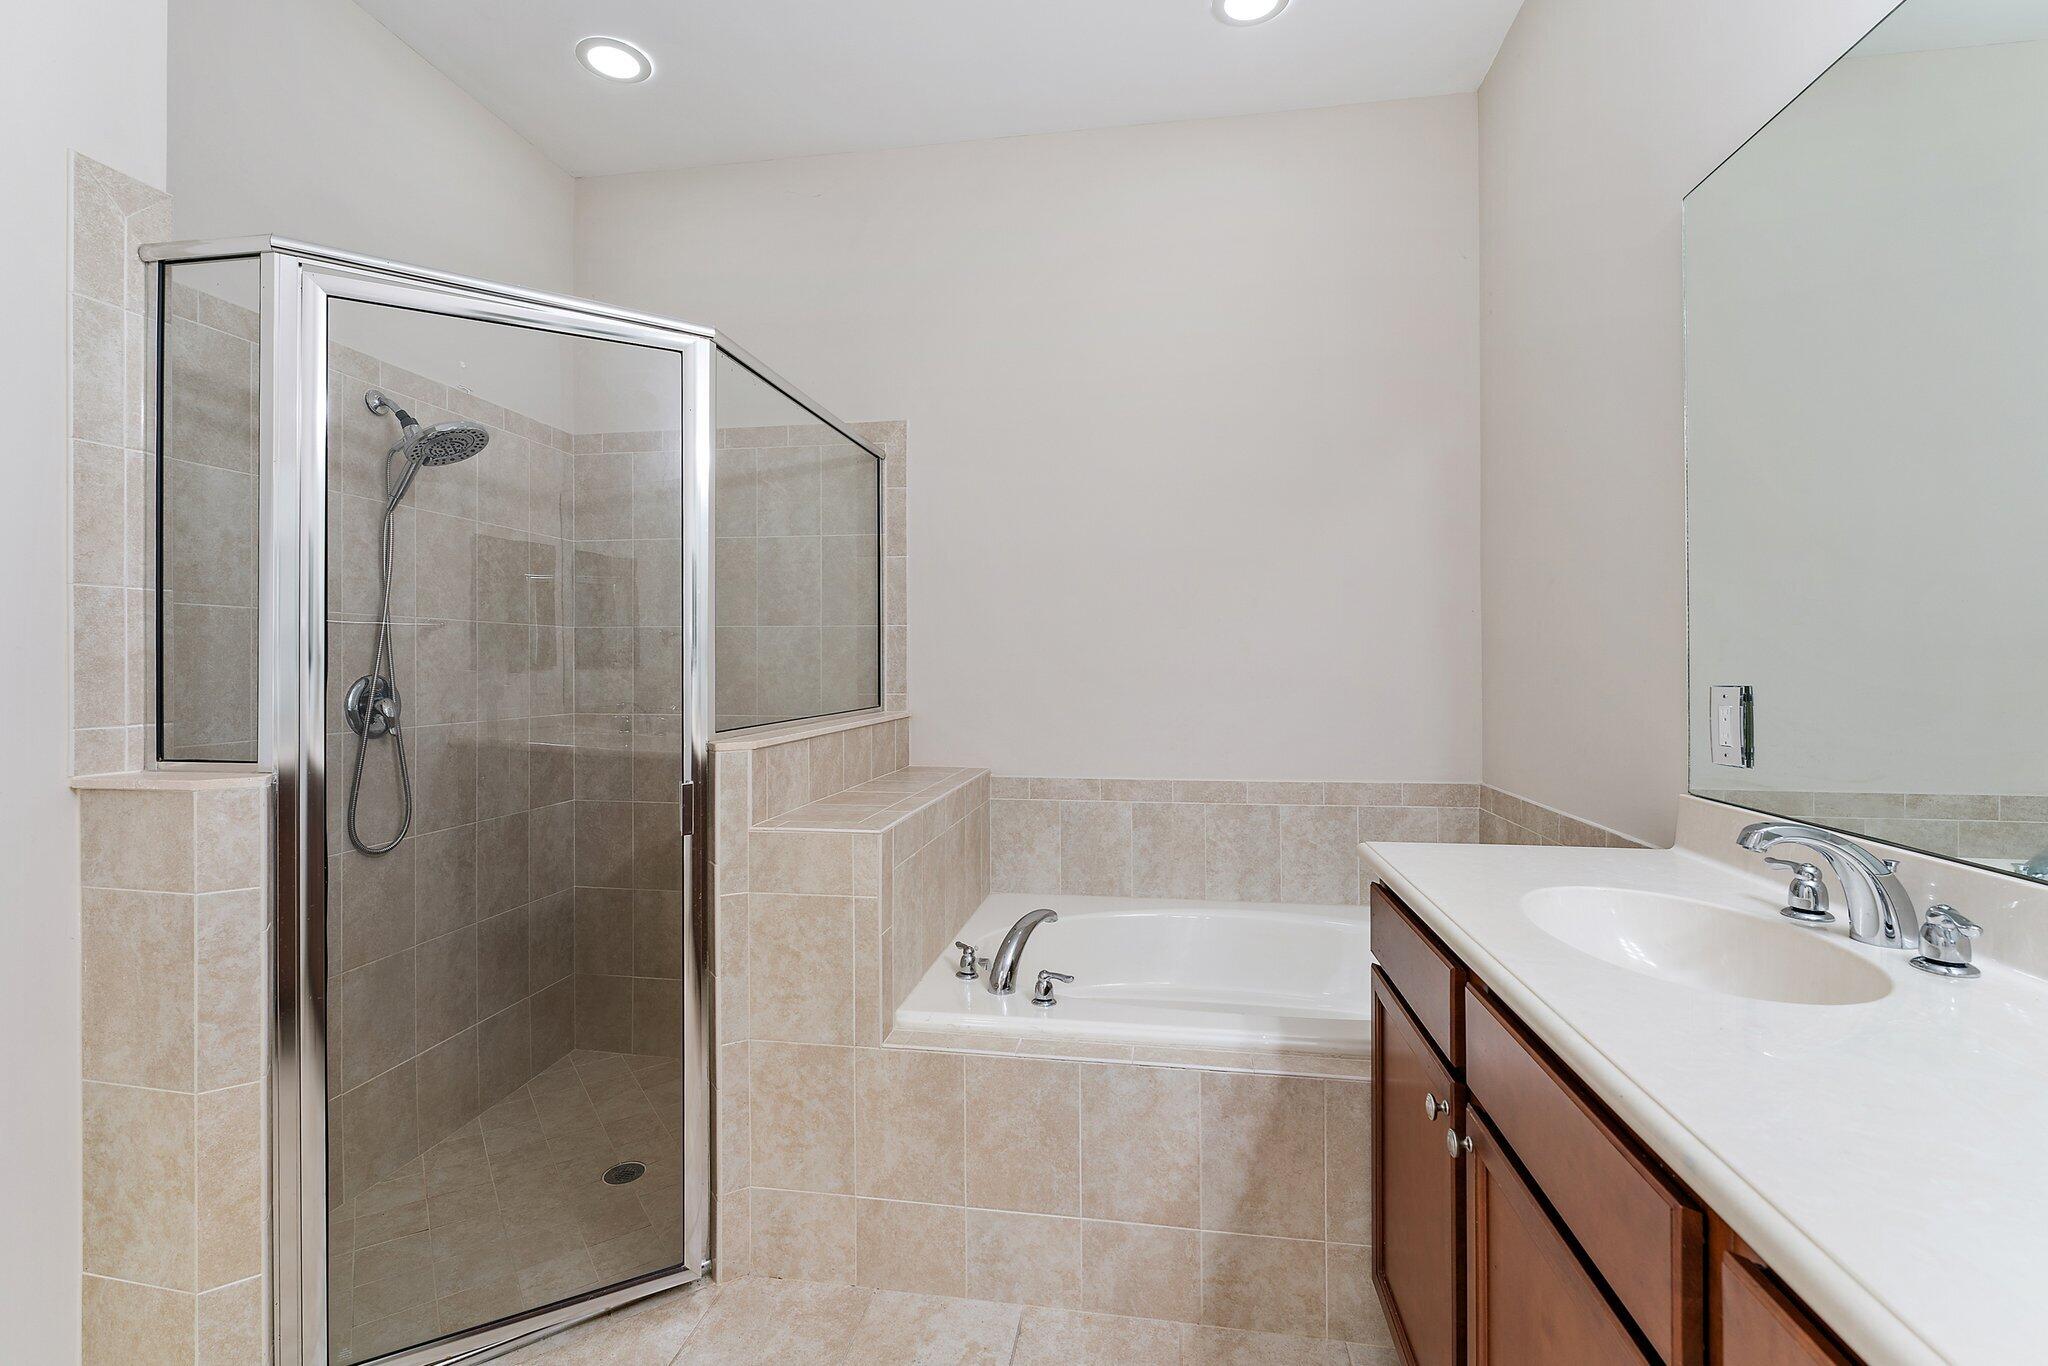
Bathroom with a glass shower, built-in tub, and long dark-wood vanity.
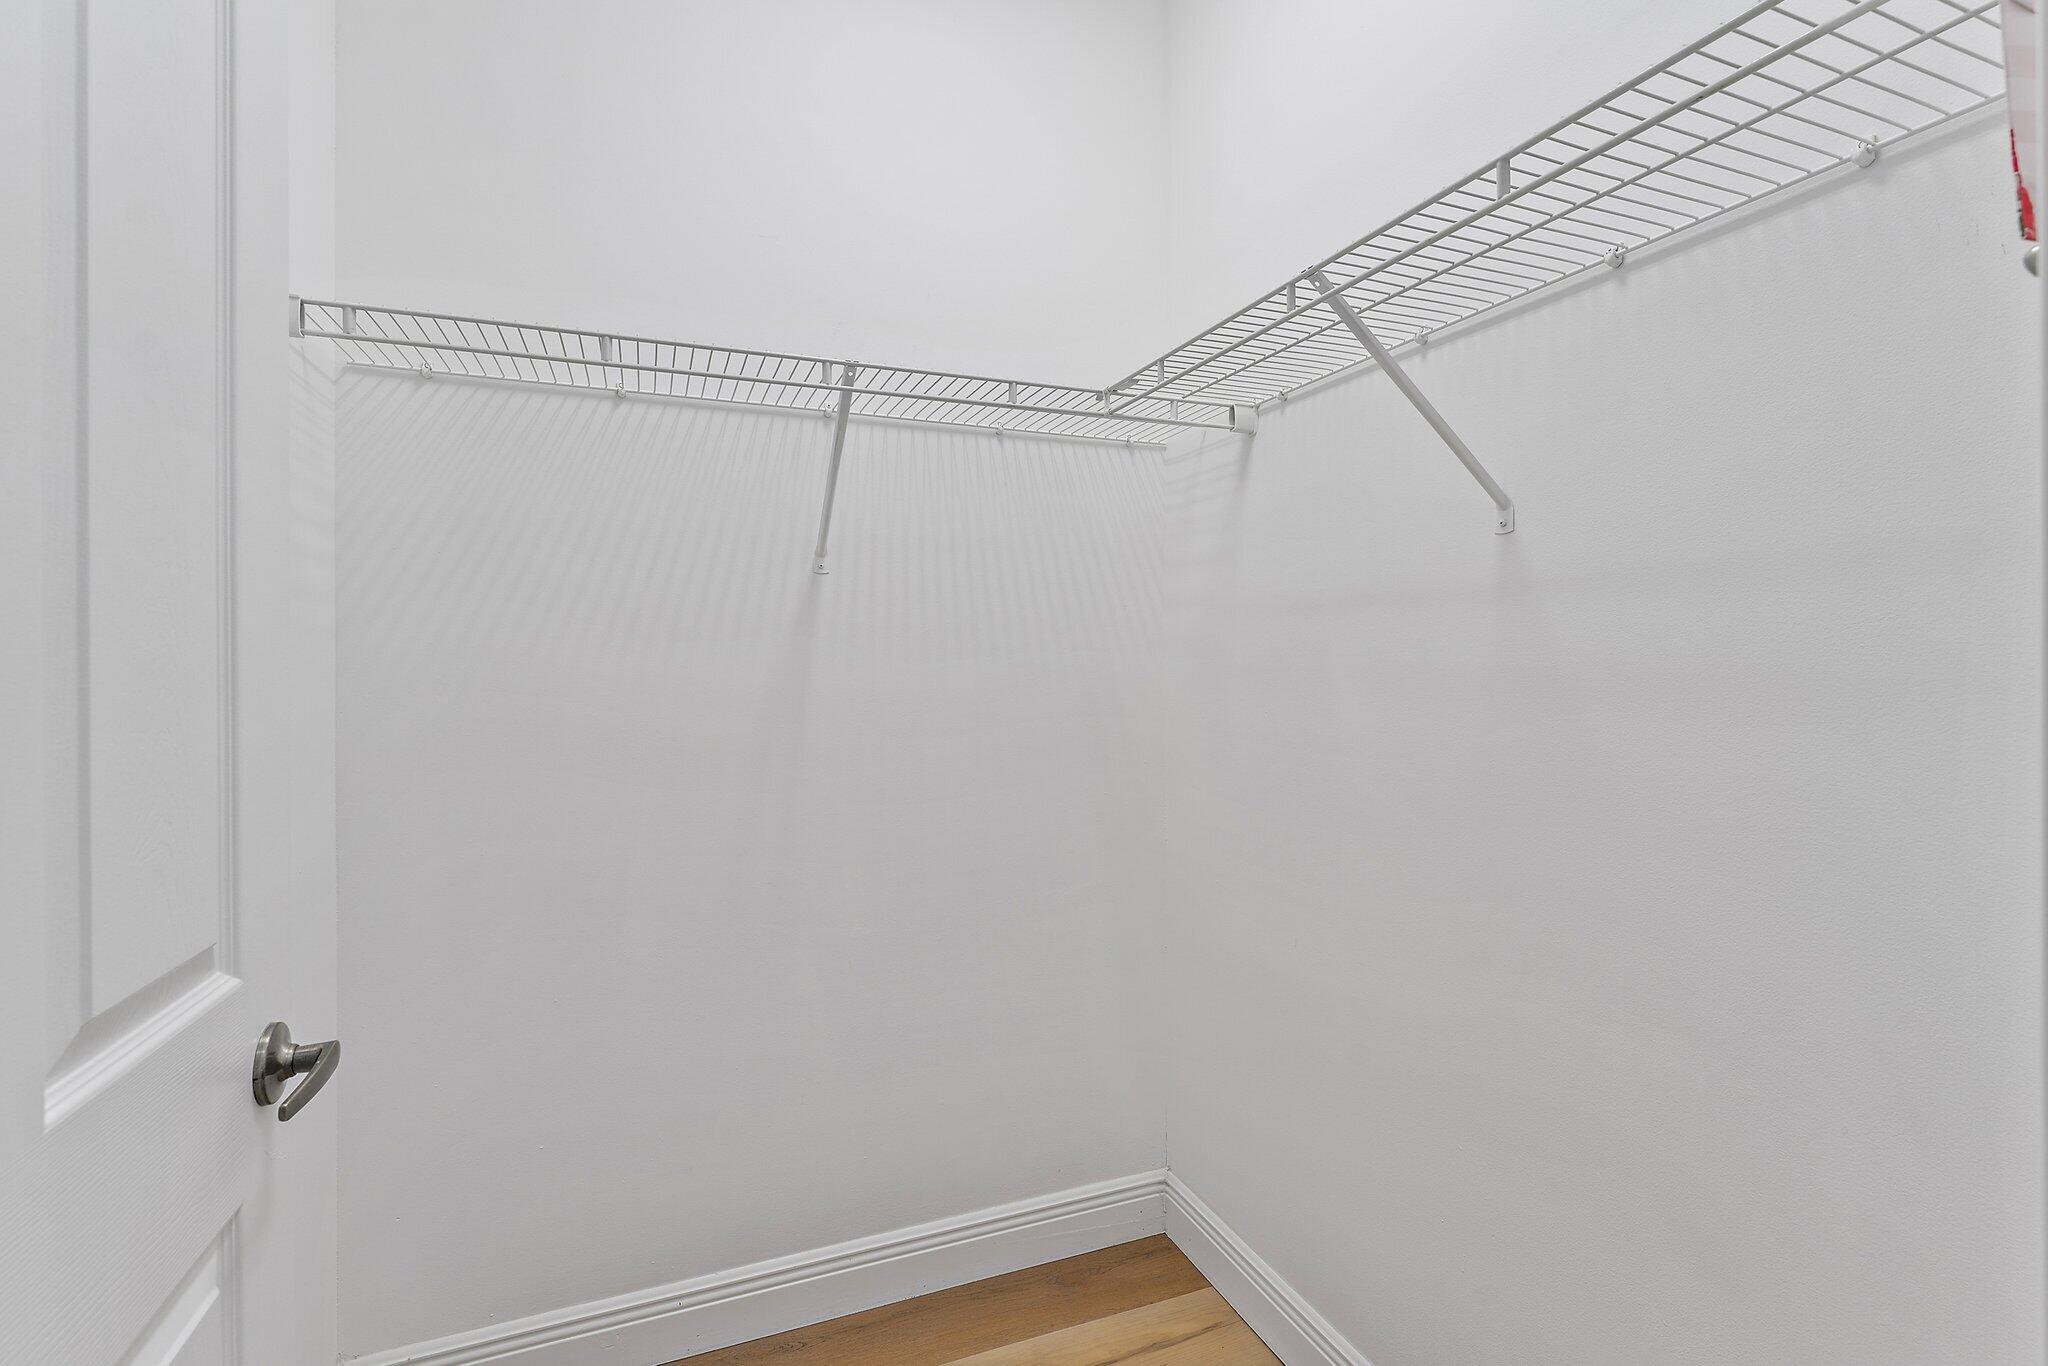
Empty walk-in closet with wraparound wire shelving and wood flooring.
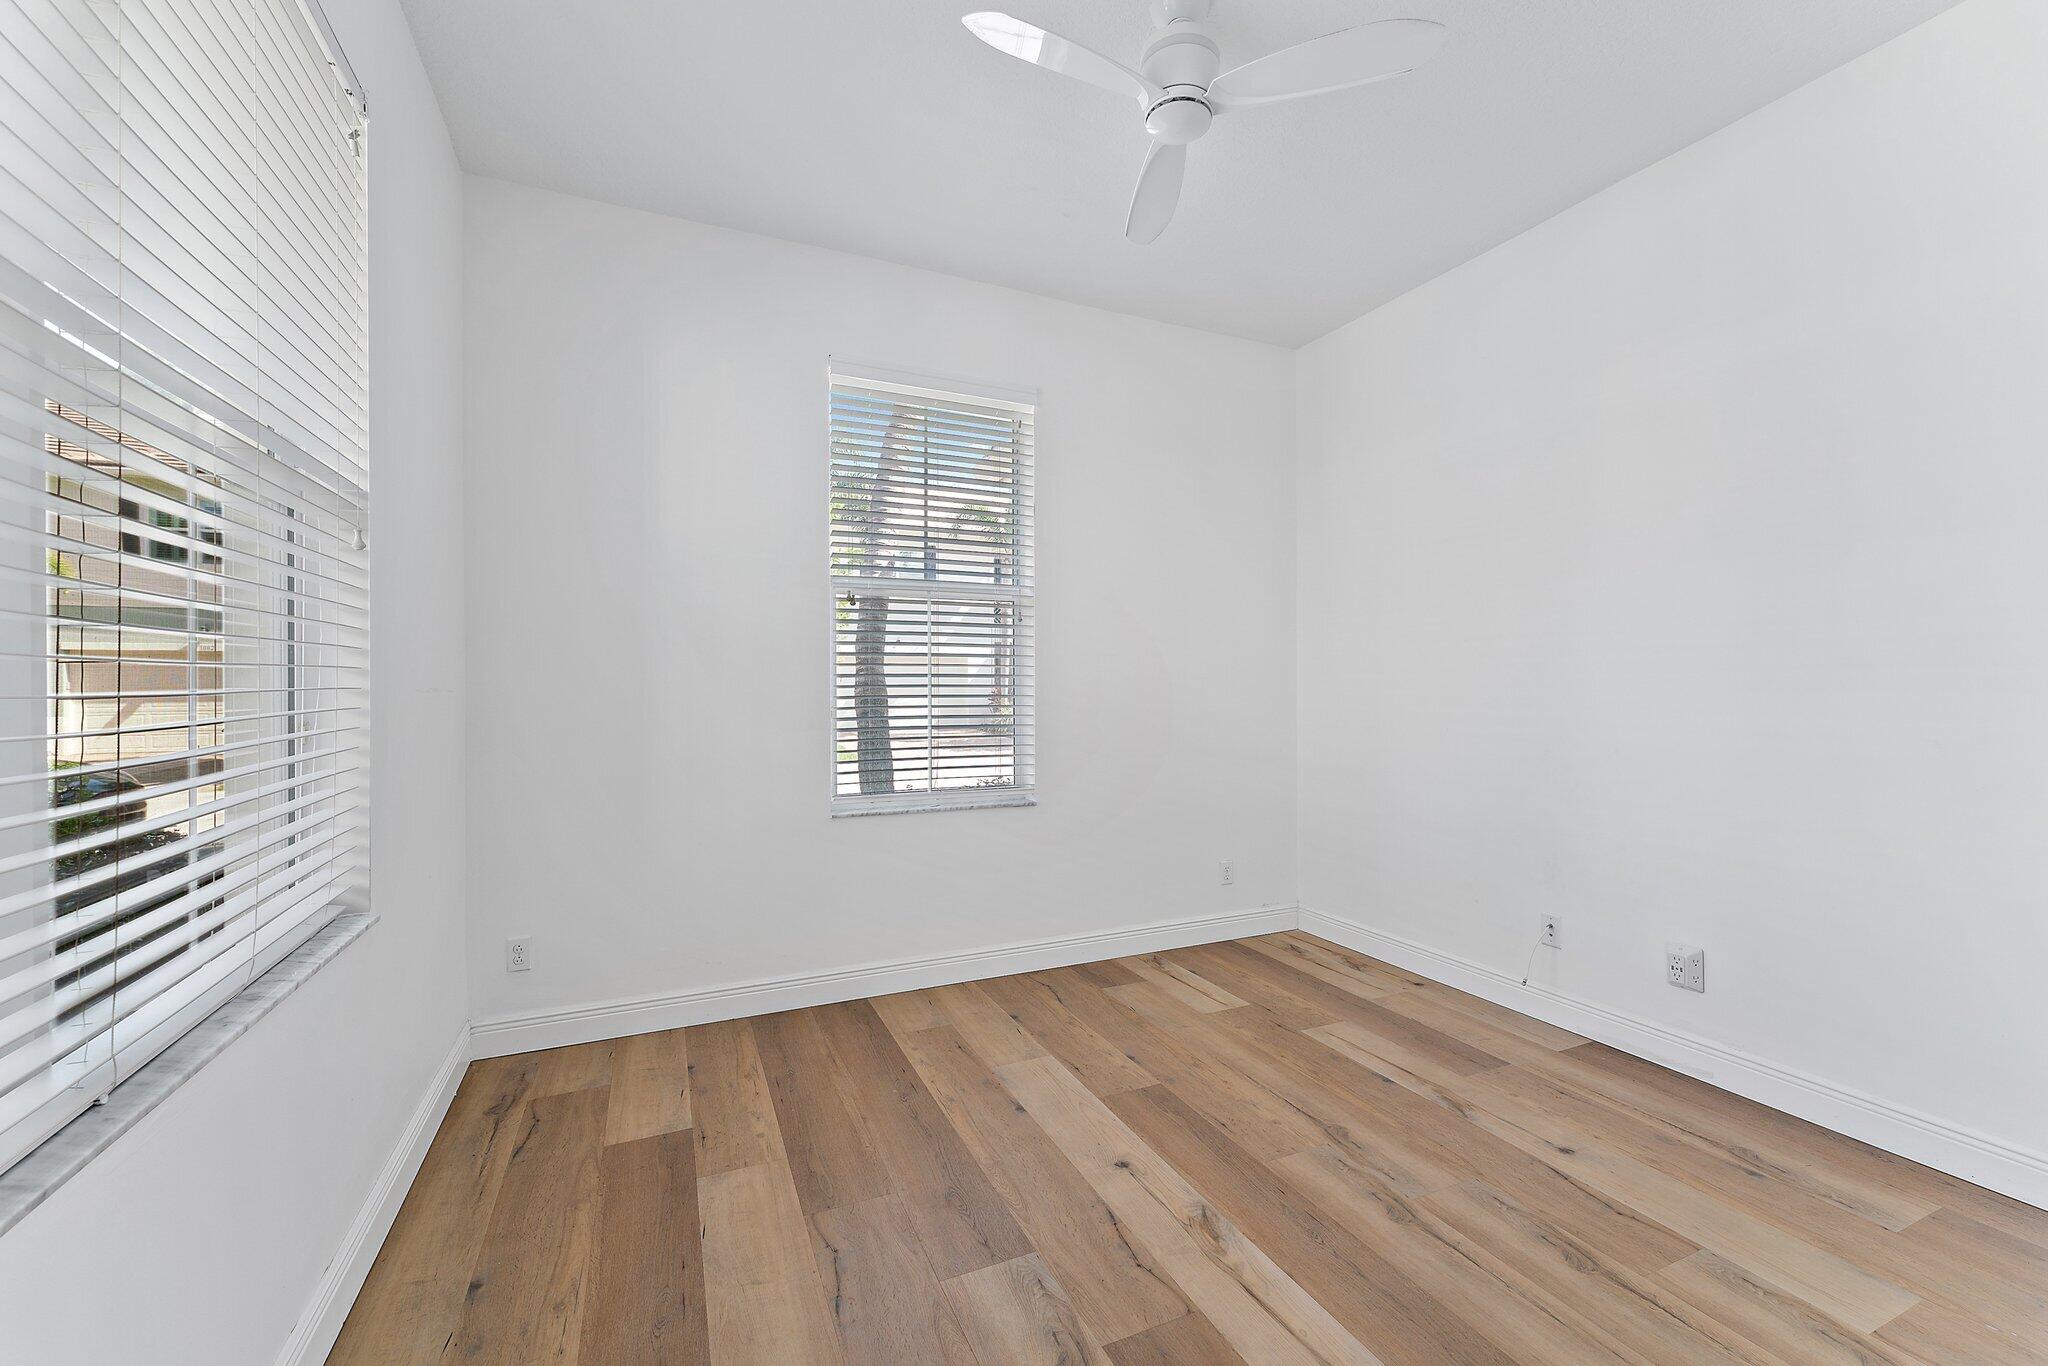
Empty room with wide-plank wood floors, a white ceiling fan, and windows with blinds.
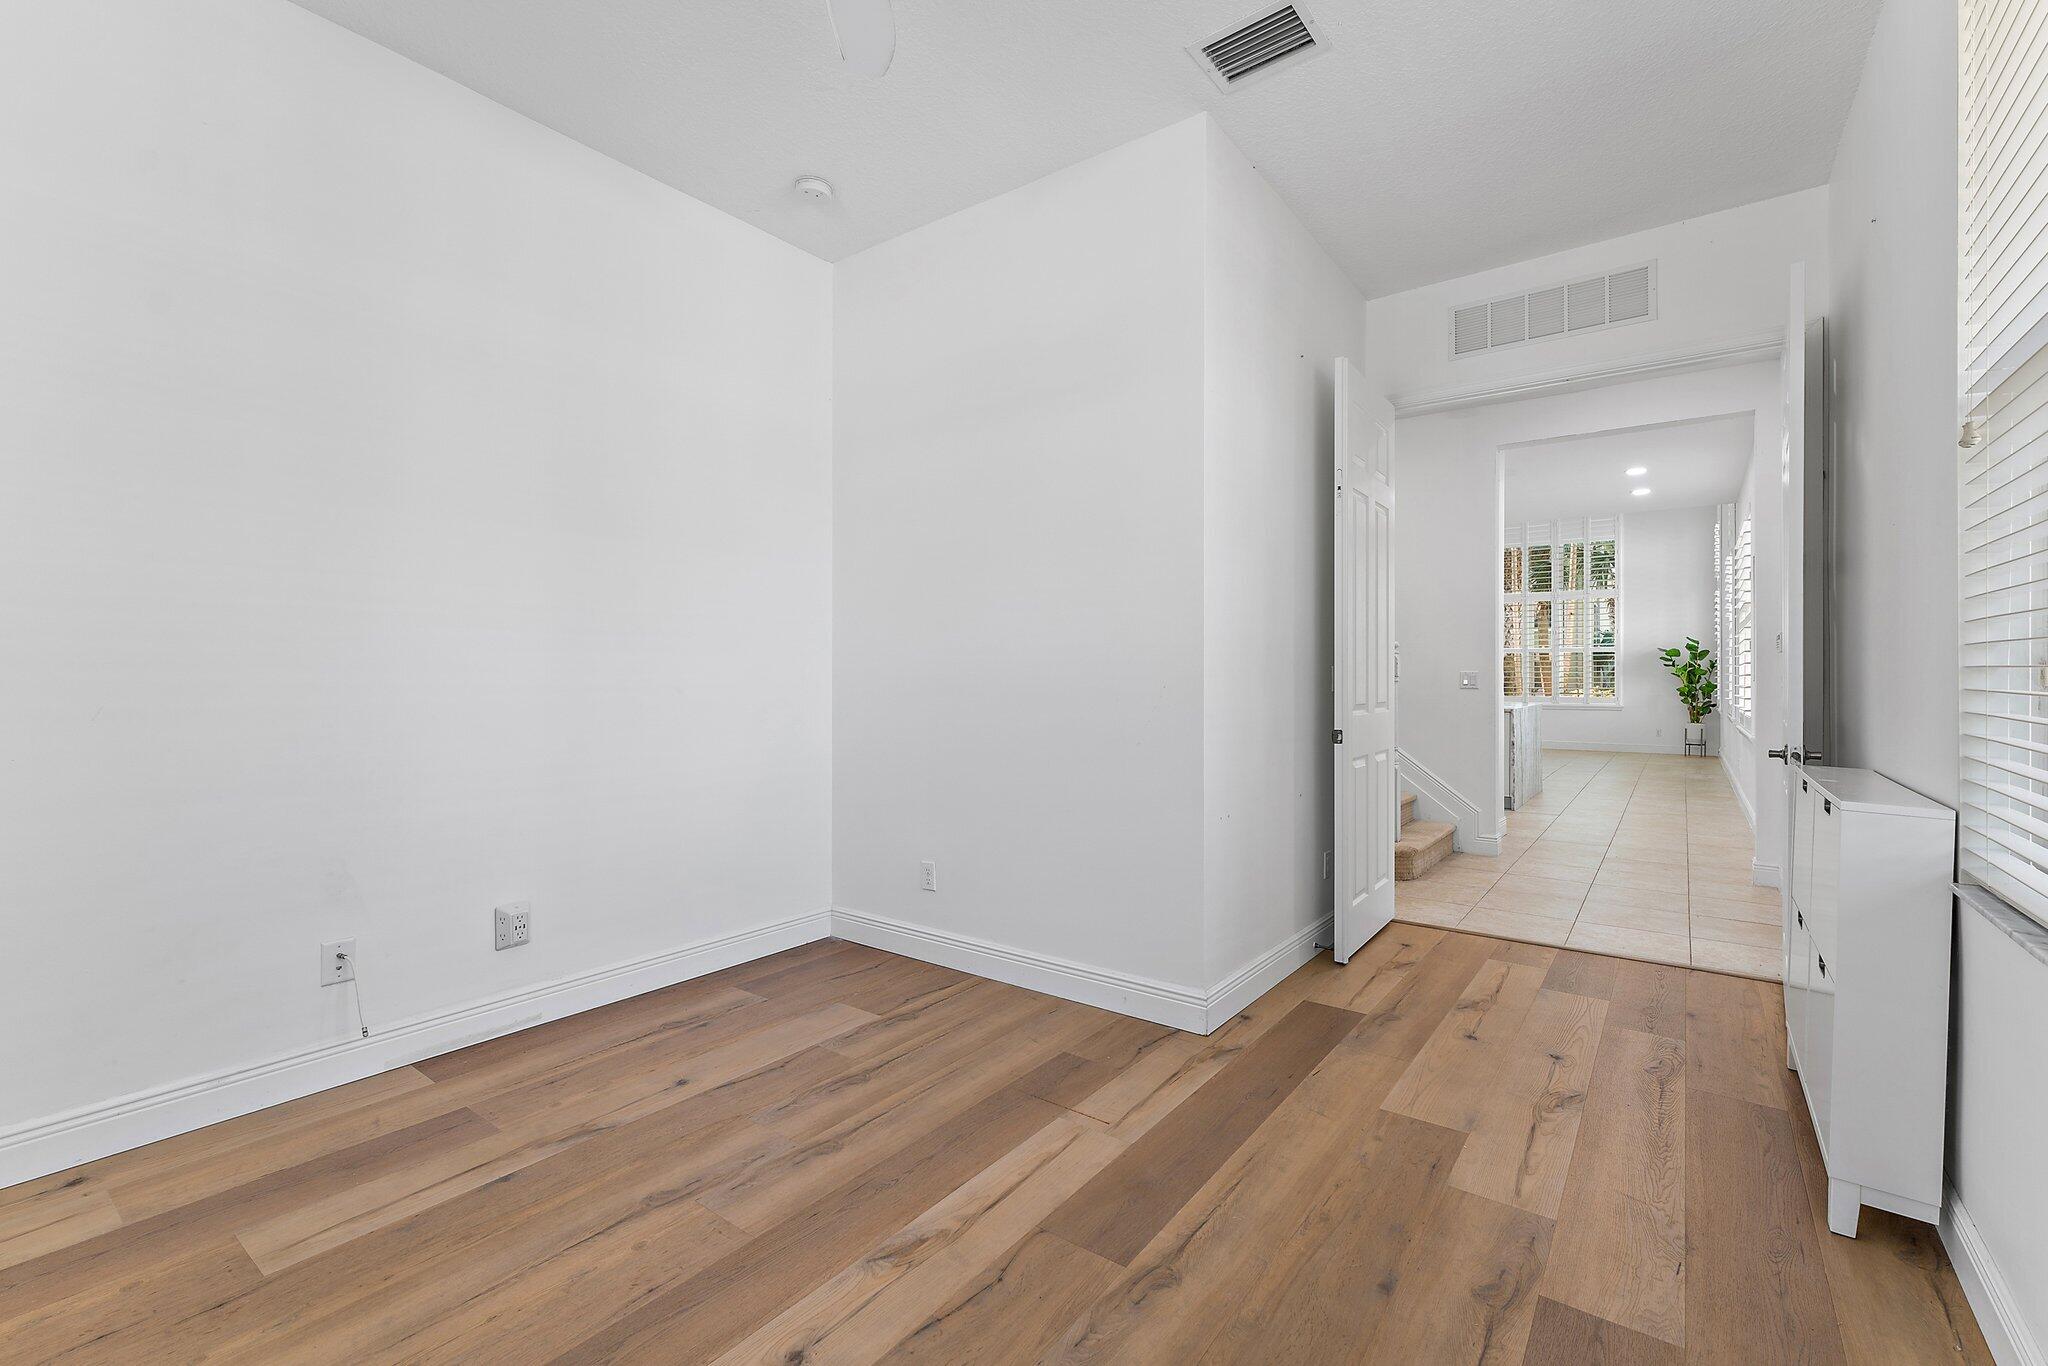
Empty bright room with wide-plank wood flooring and an open doorway to a tiled area.
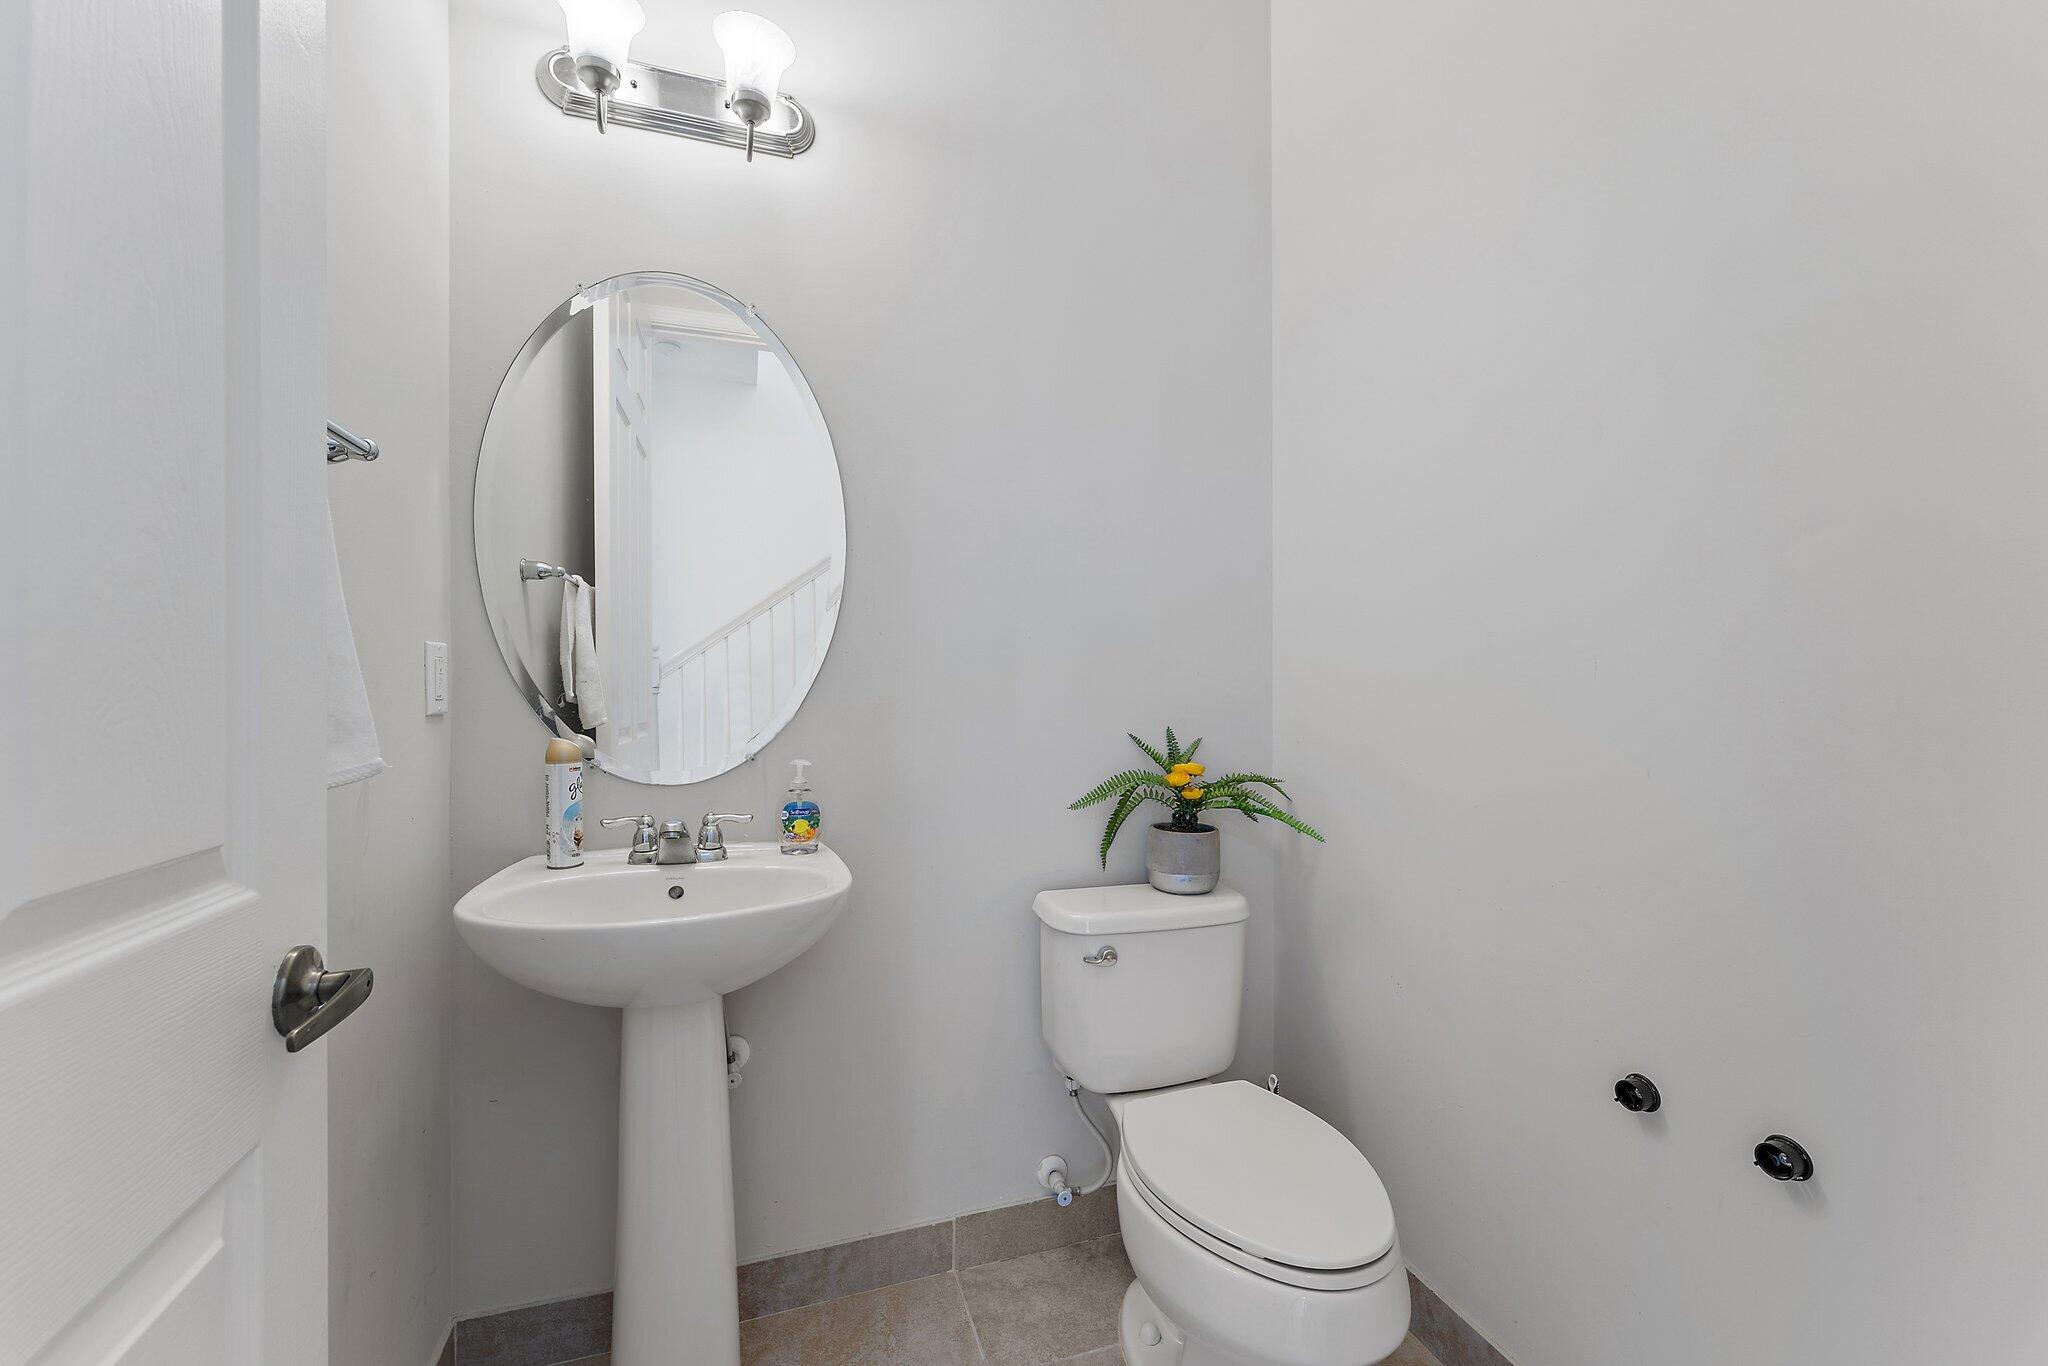
Bathroom with a pedestal sink, oval mirror, and toilet topped with a potted plant.
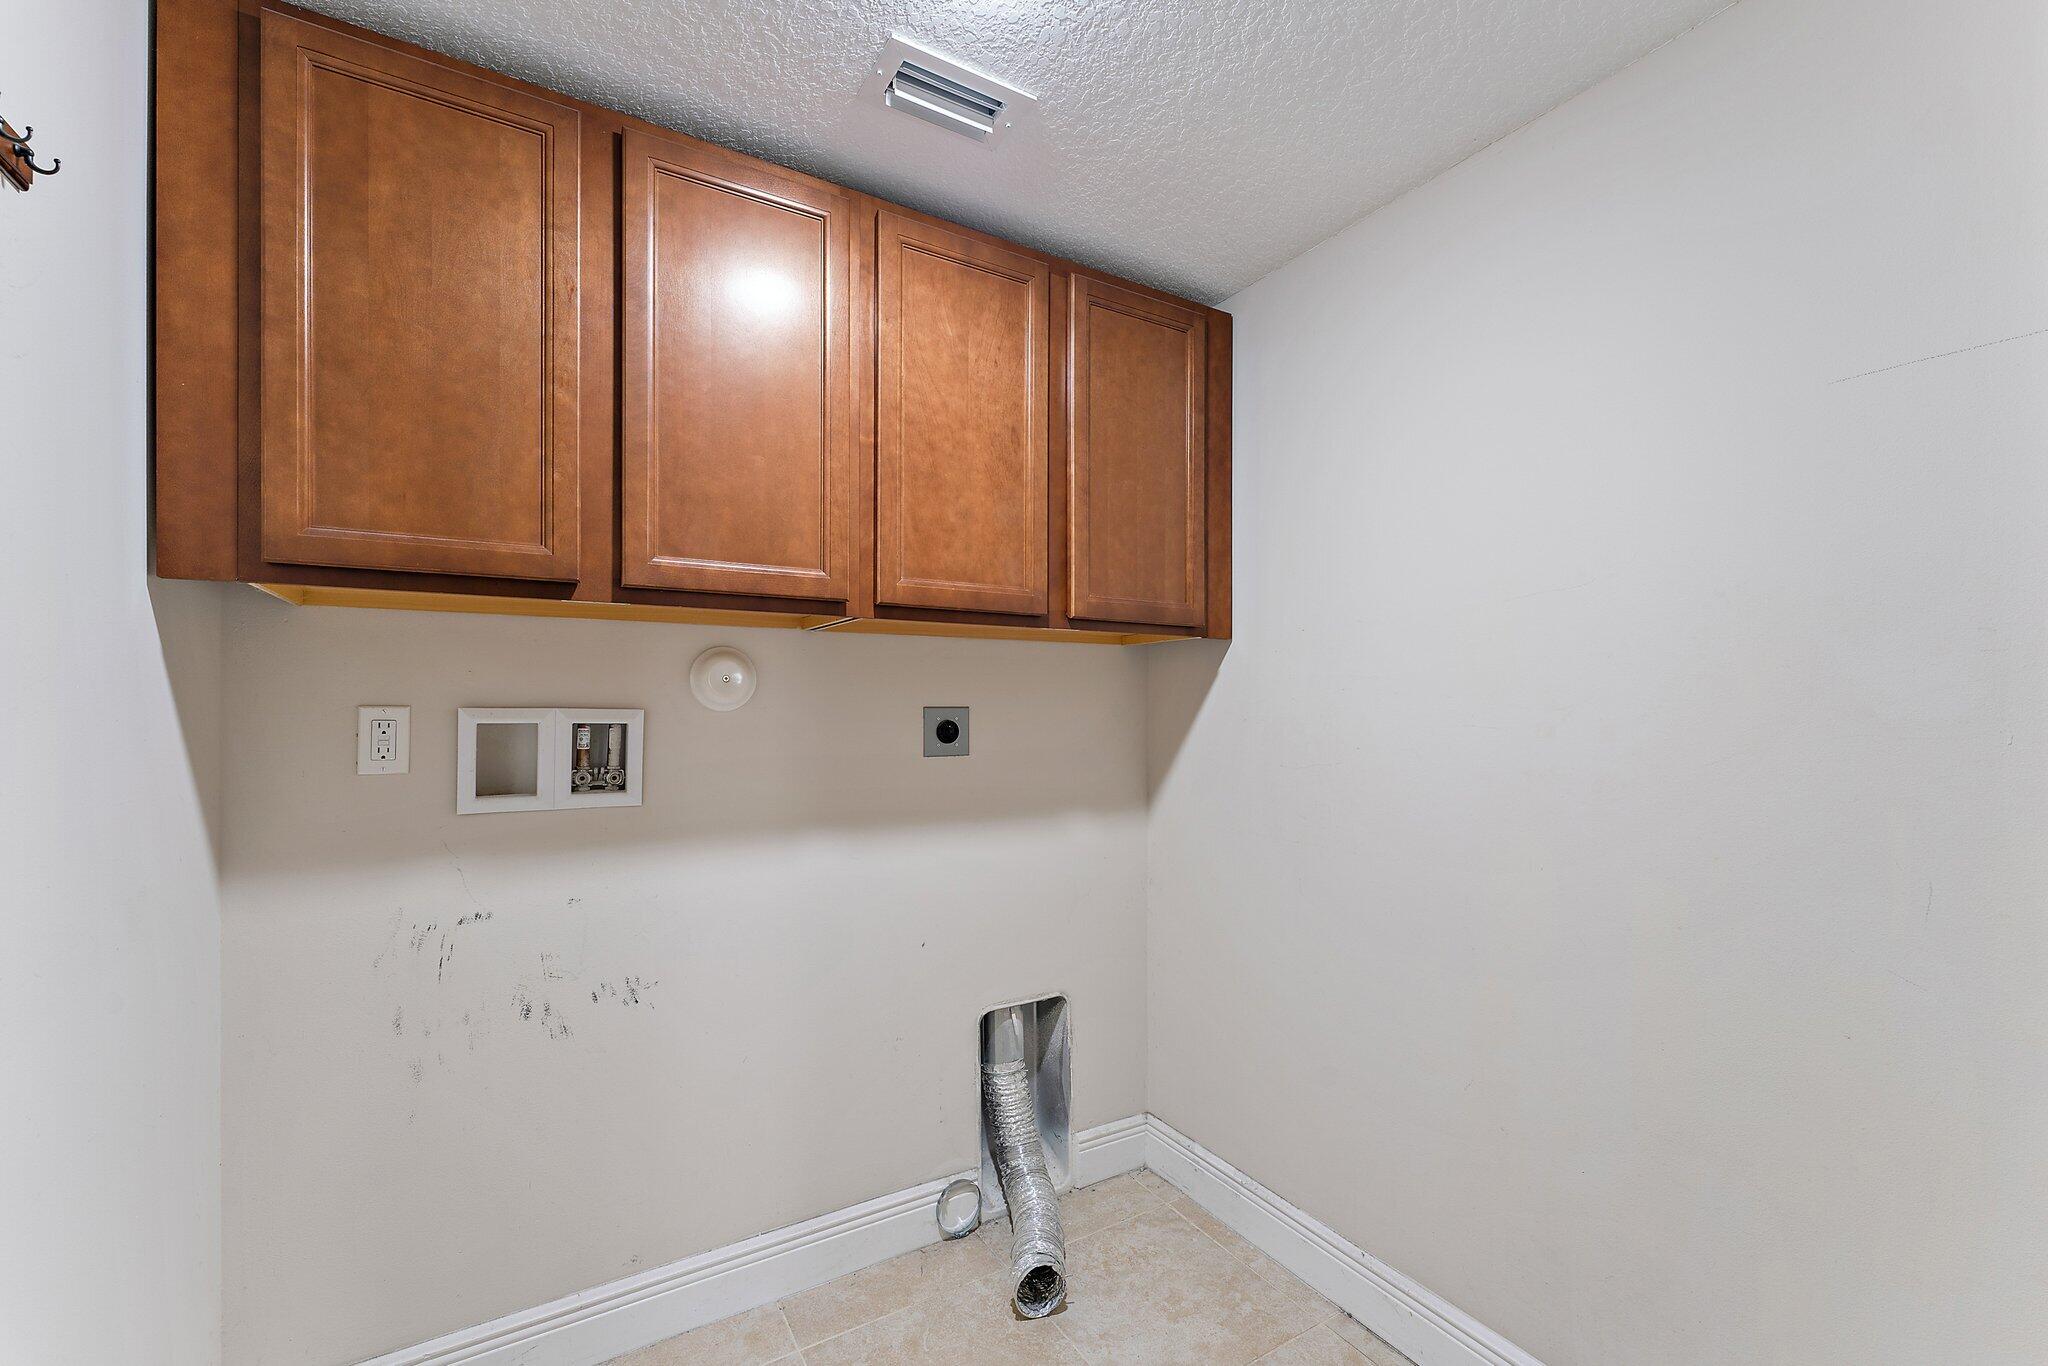
Laundry area with wooden cabinets, washer and dryer hookups, and a loose vent hose.
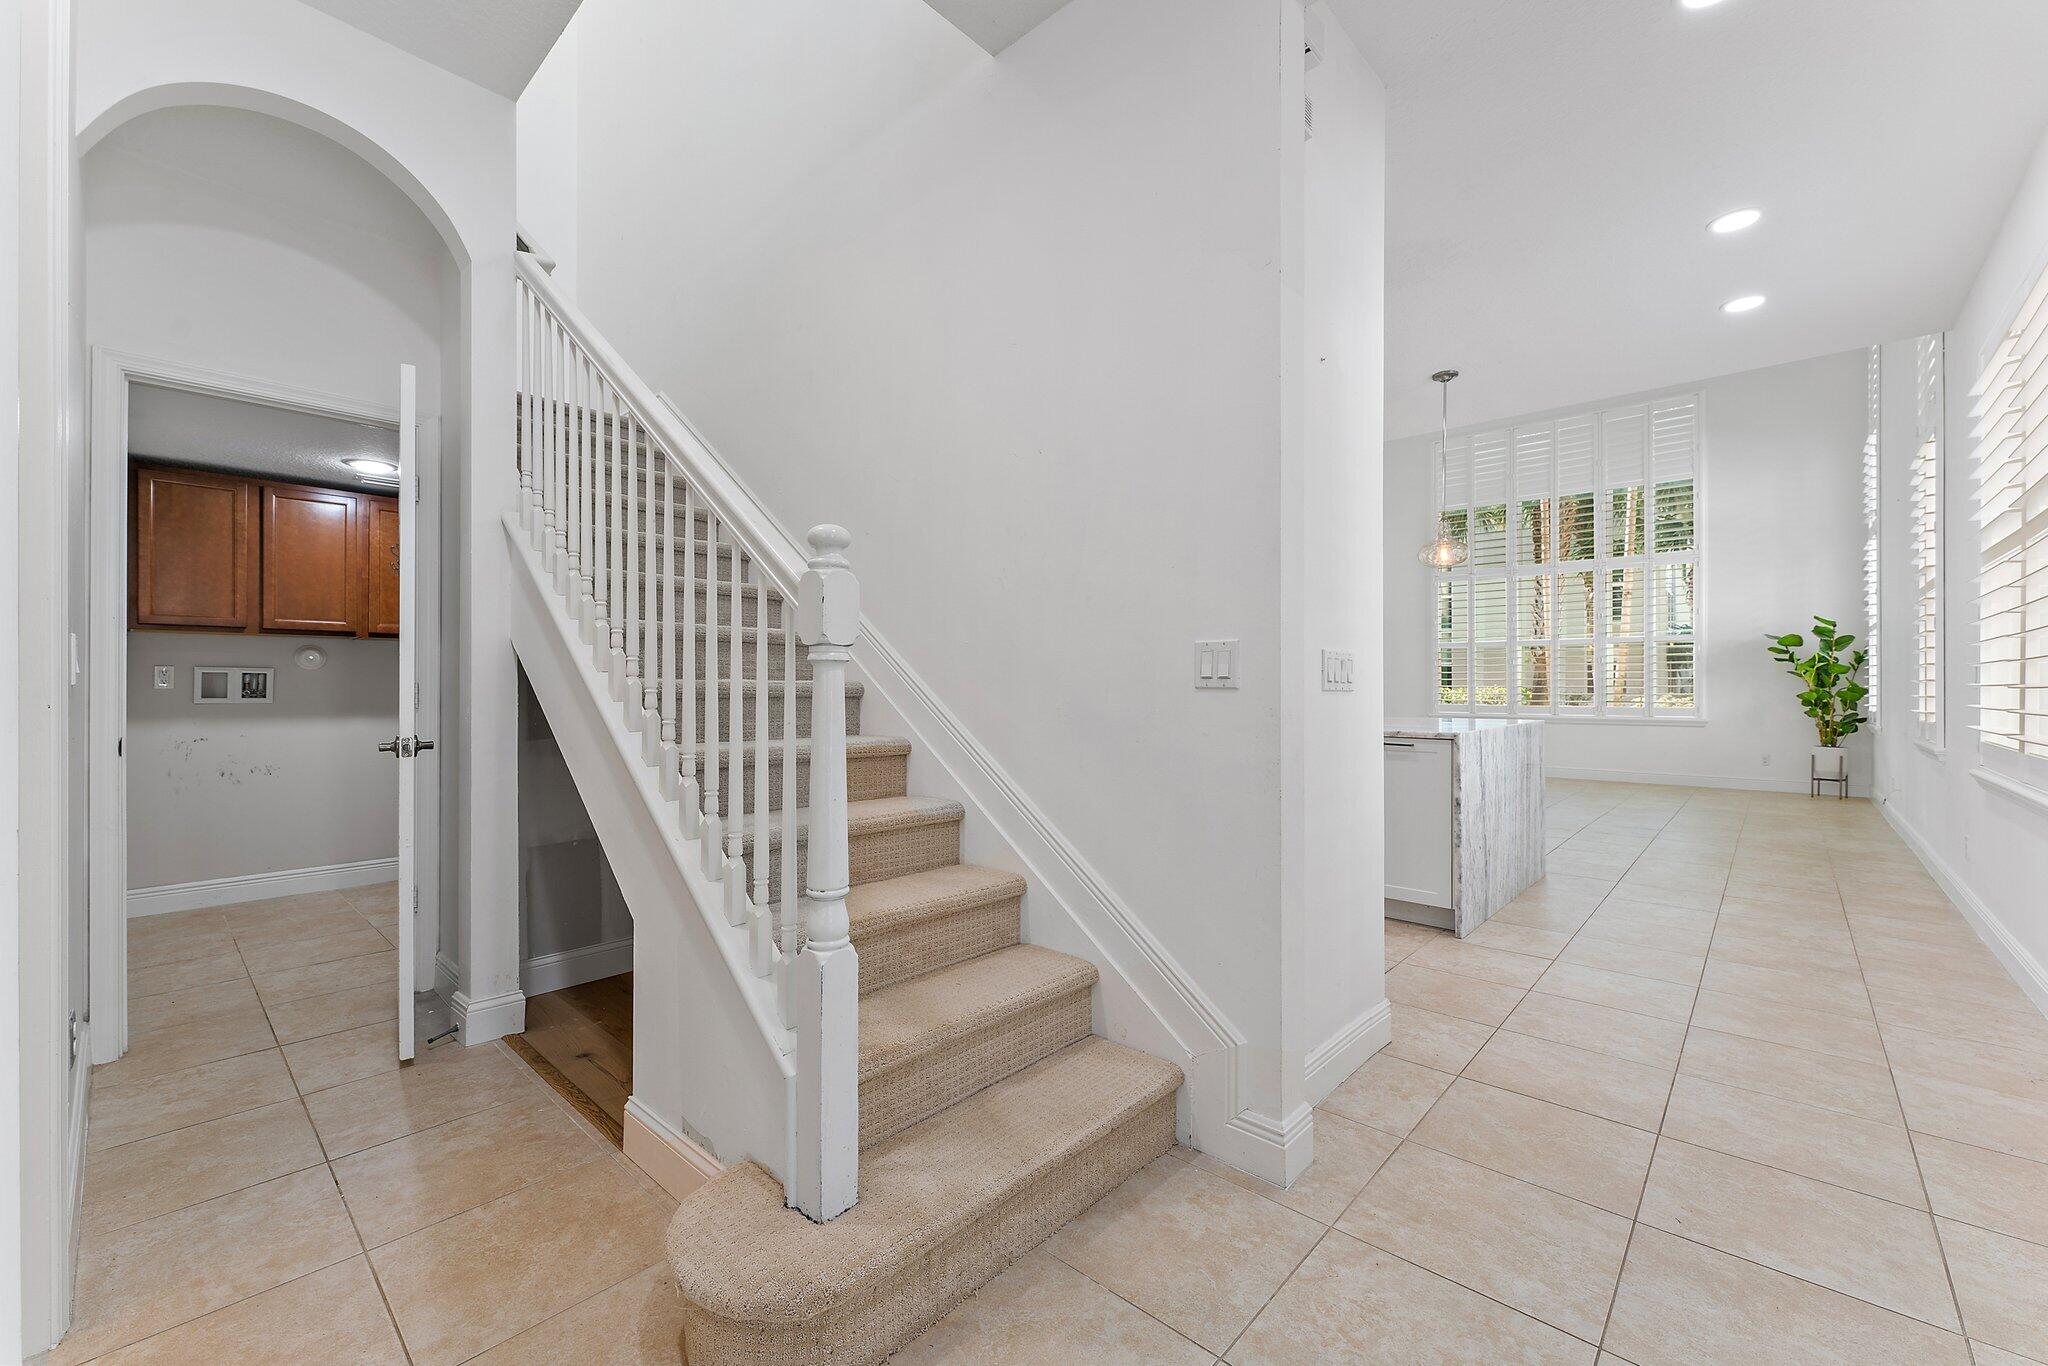
Bright entryway with a carpeted staircase, arched doorway, and shuttered windows.
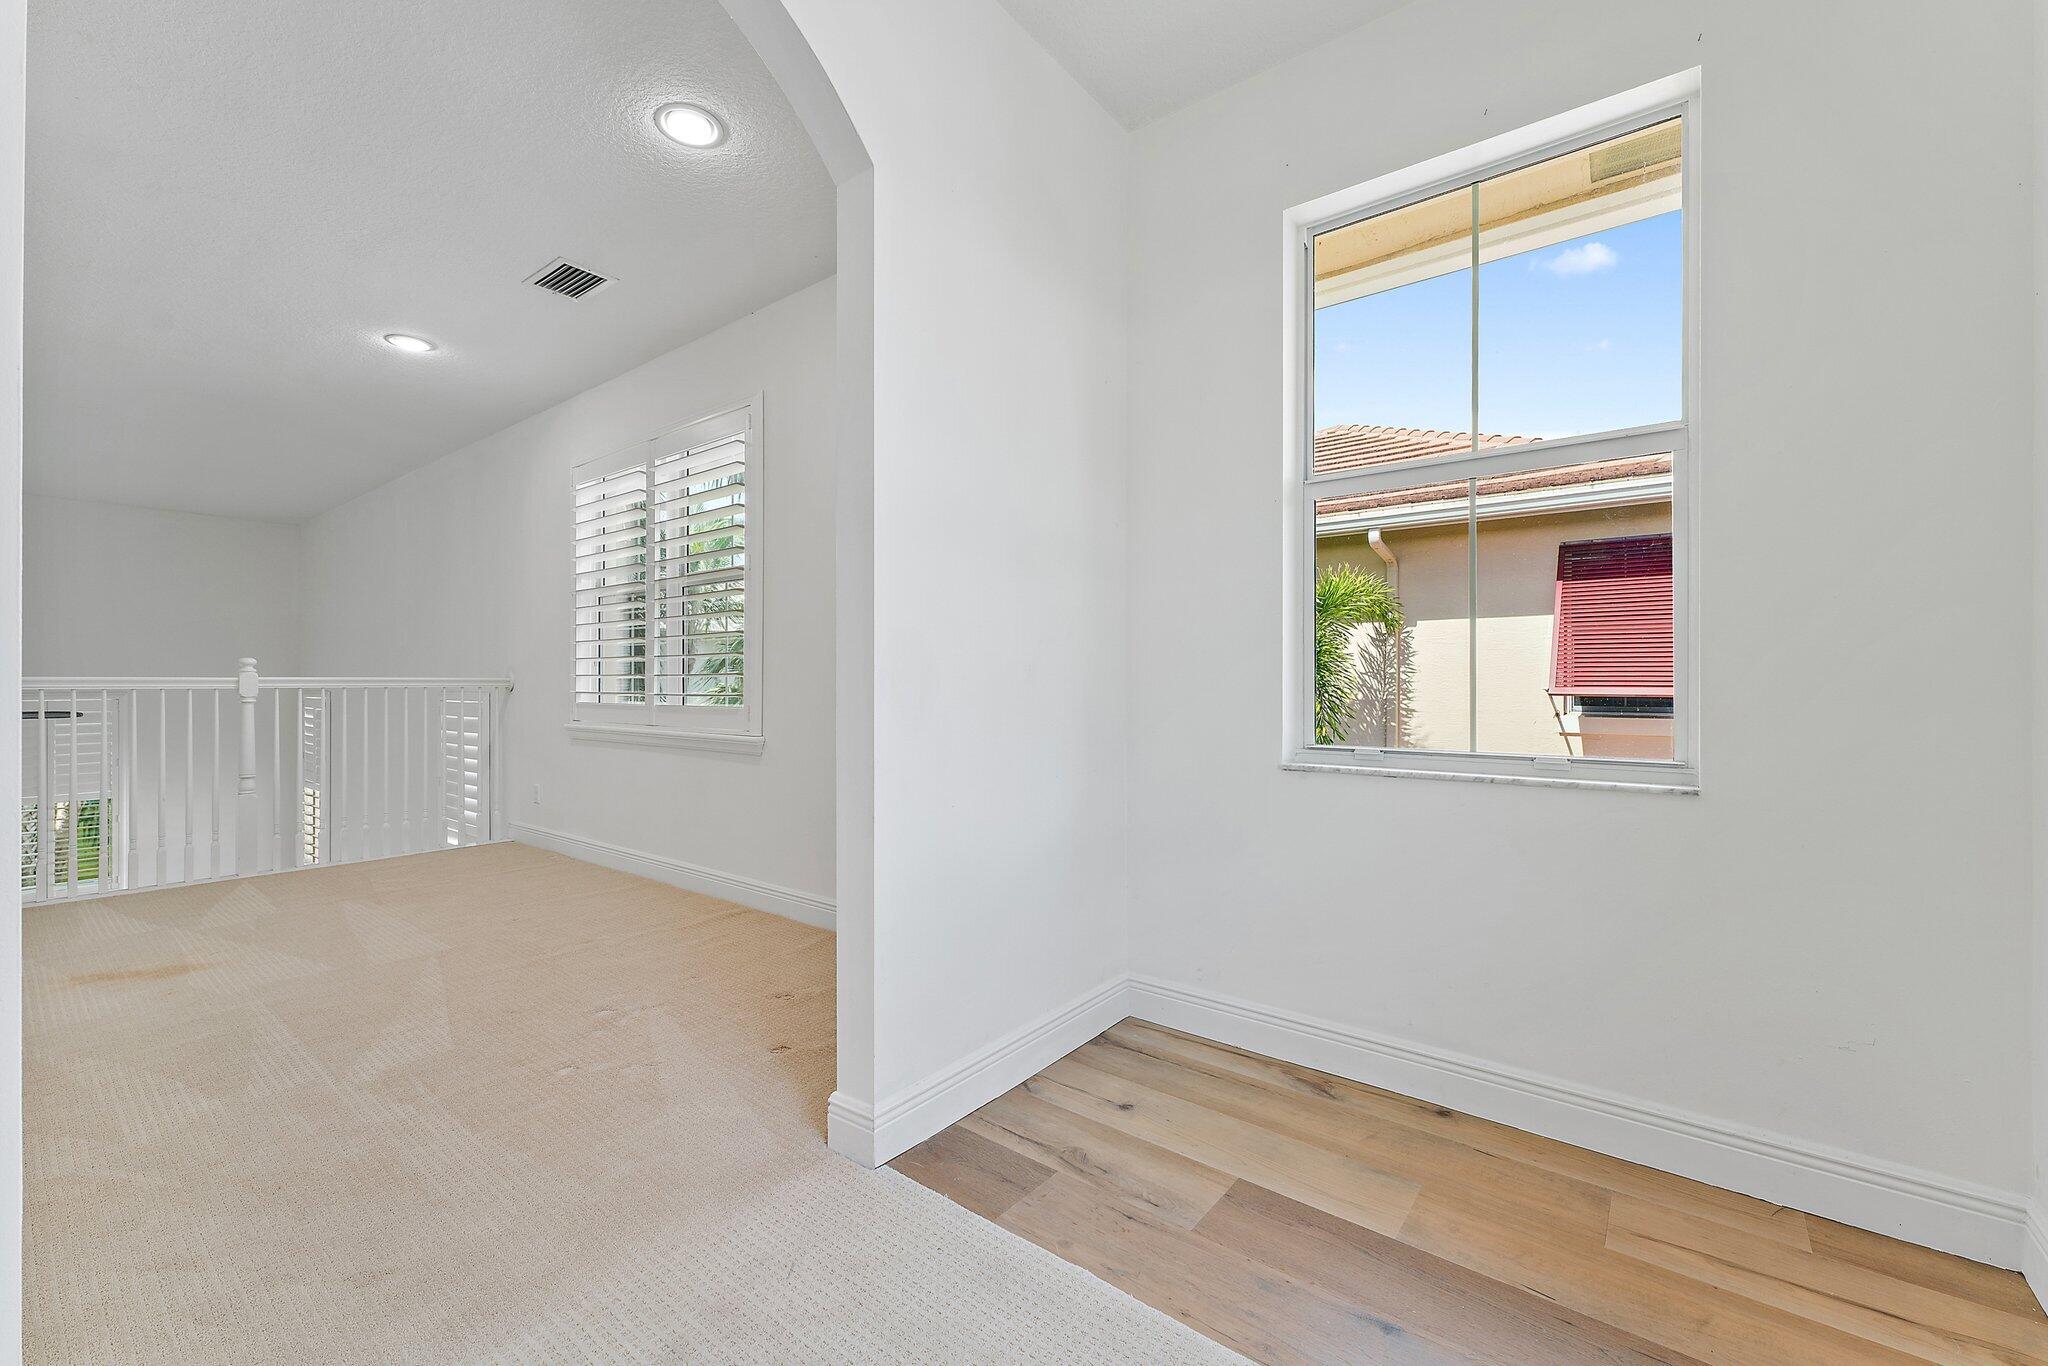
Upstairs landing with carpet, white stair railing, and a large window beside light wood flooring.
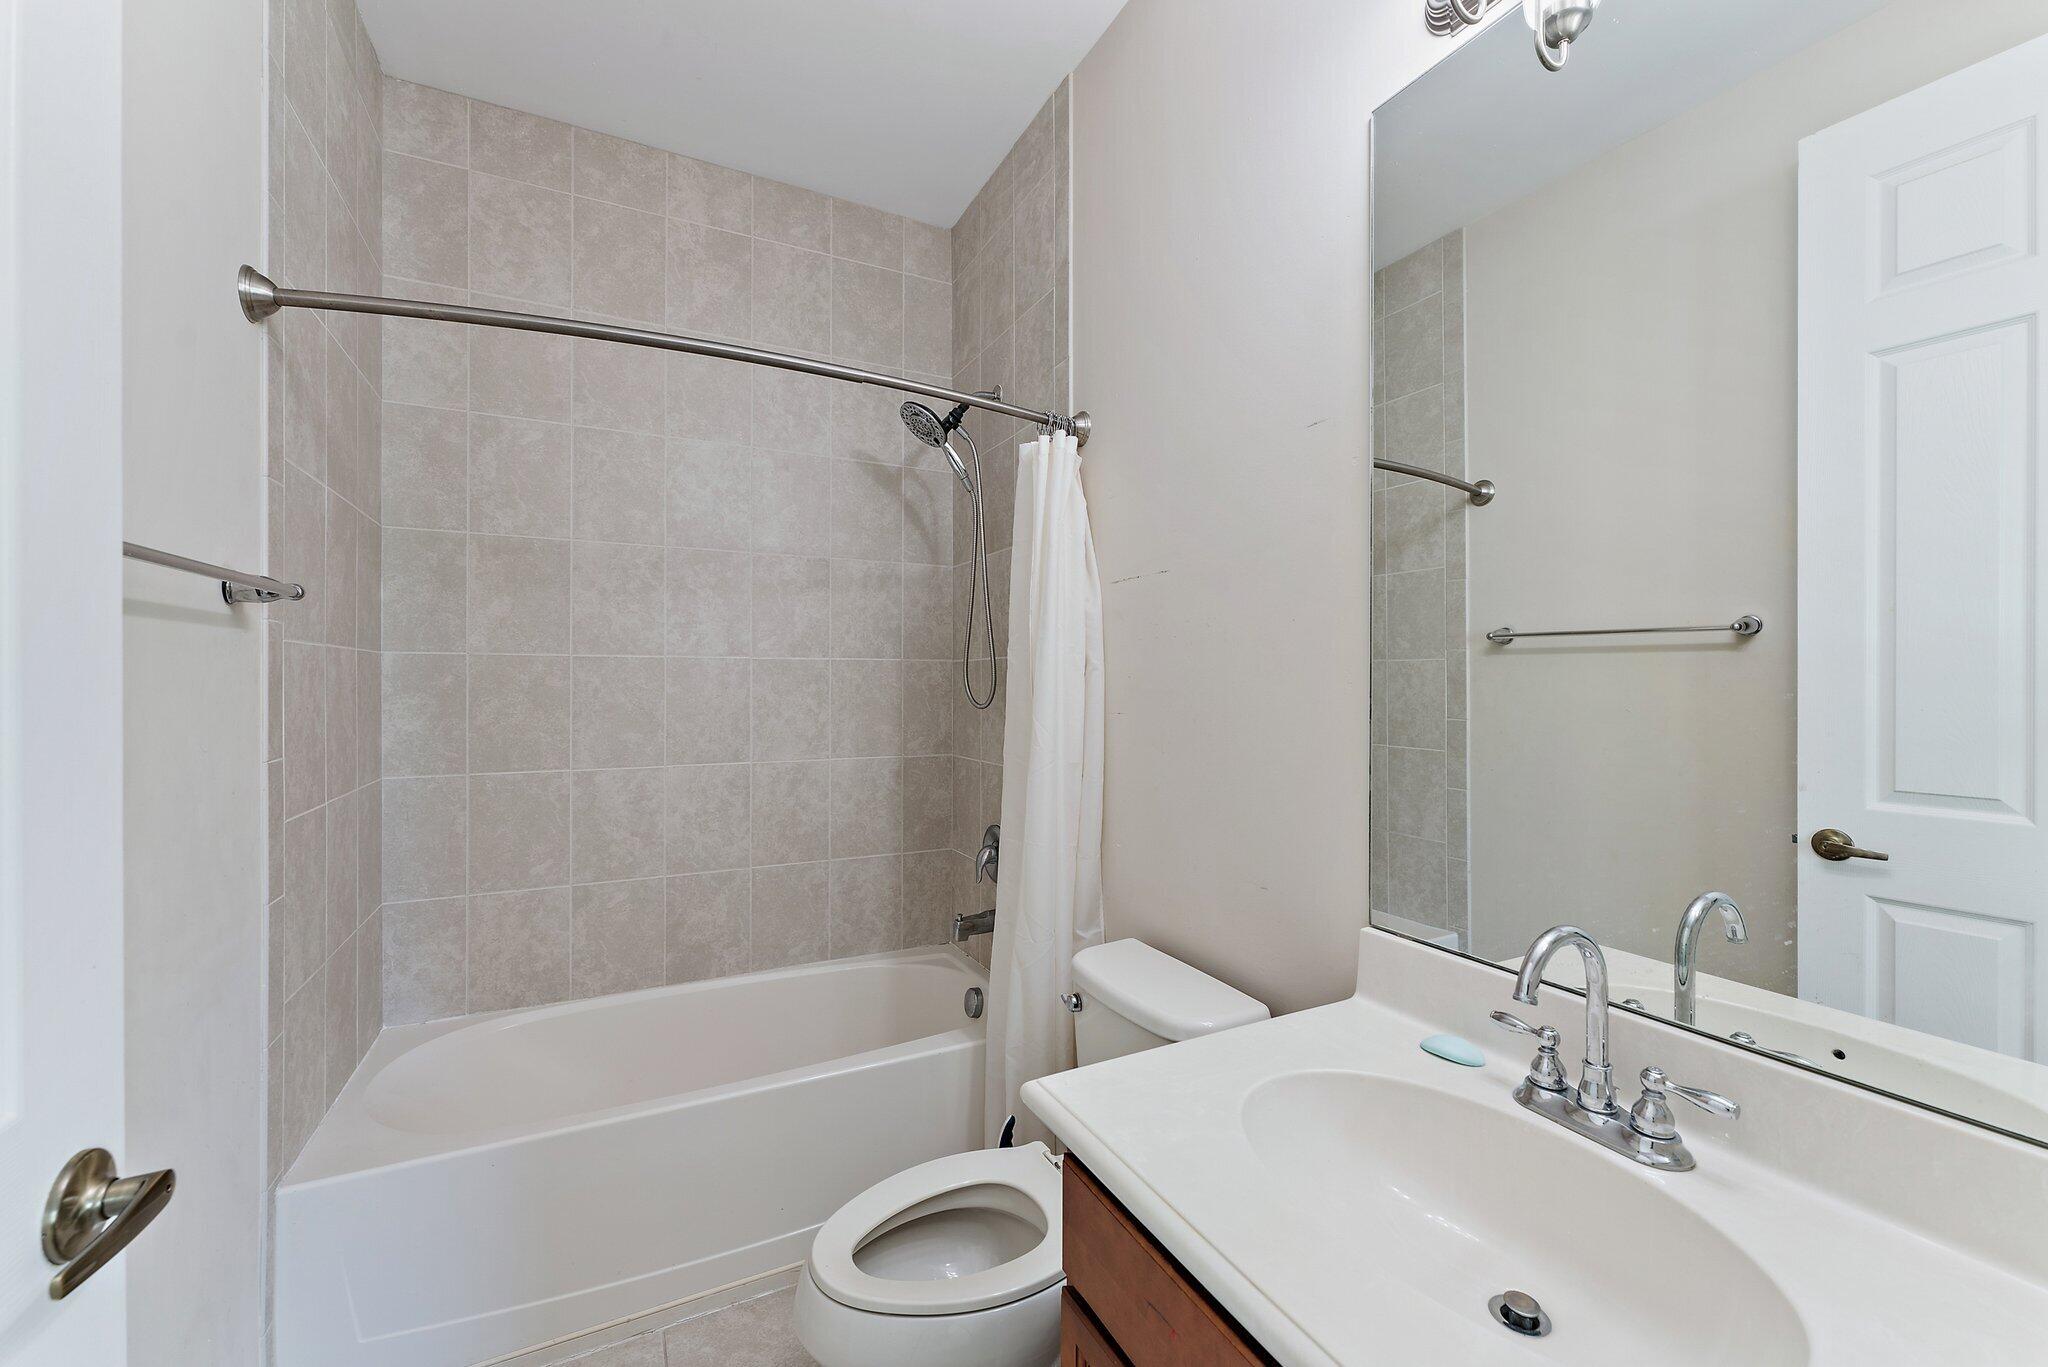
Bathroom with a tiled tub and shower, toilet, and wood vanity with a large mirror.
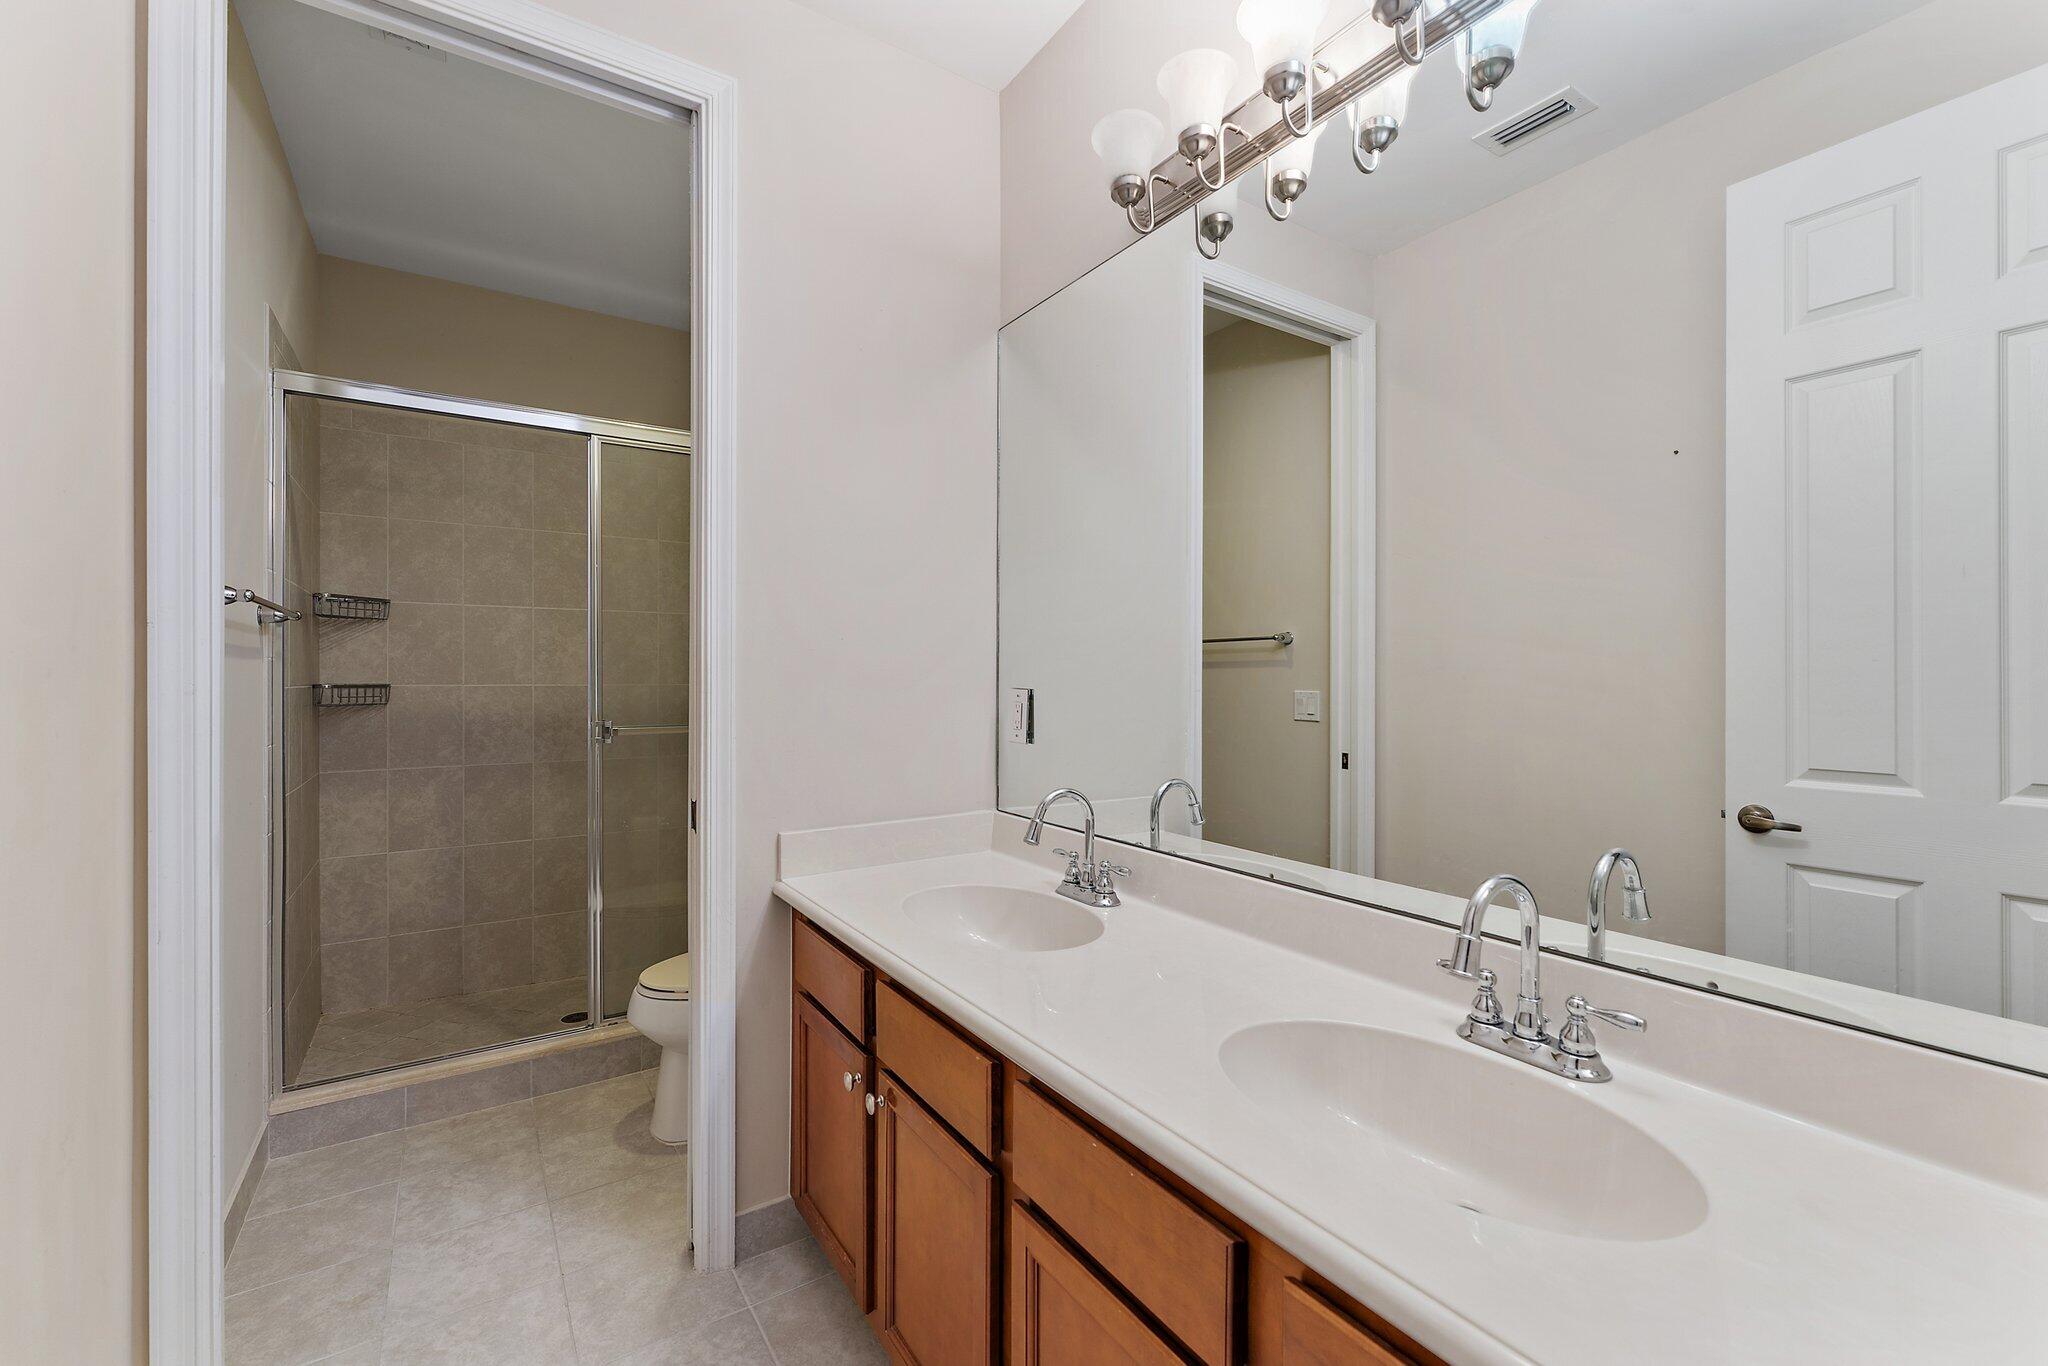
Bathroom with a double-sink wood vanity and a separate tiled shower with glass doors.
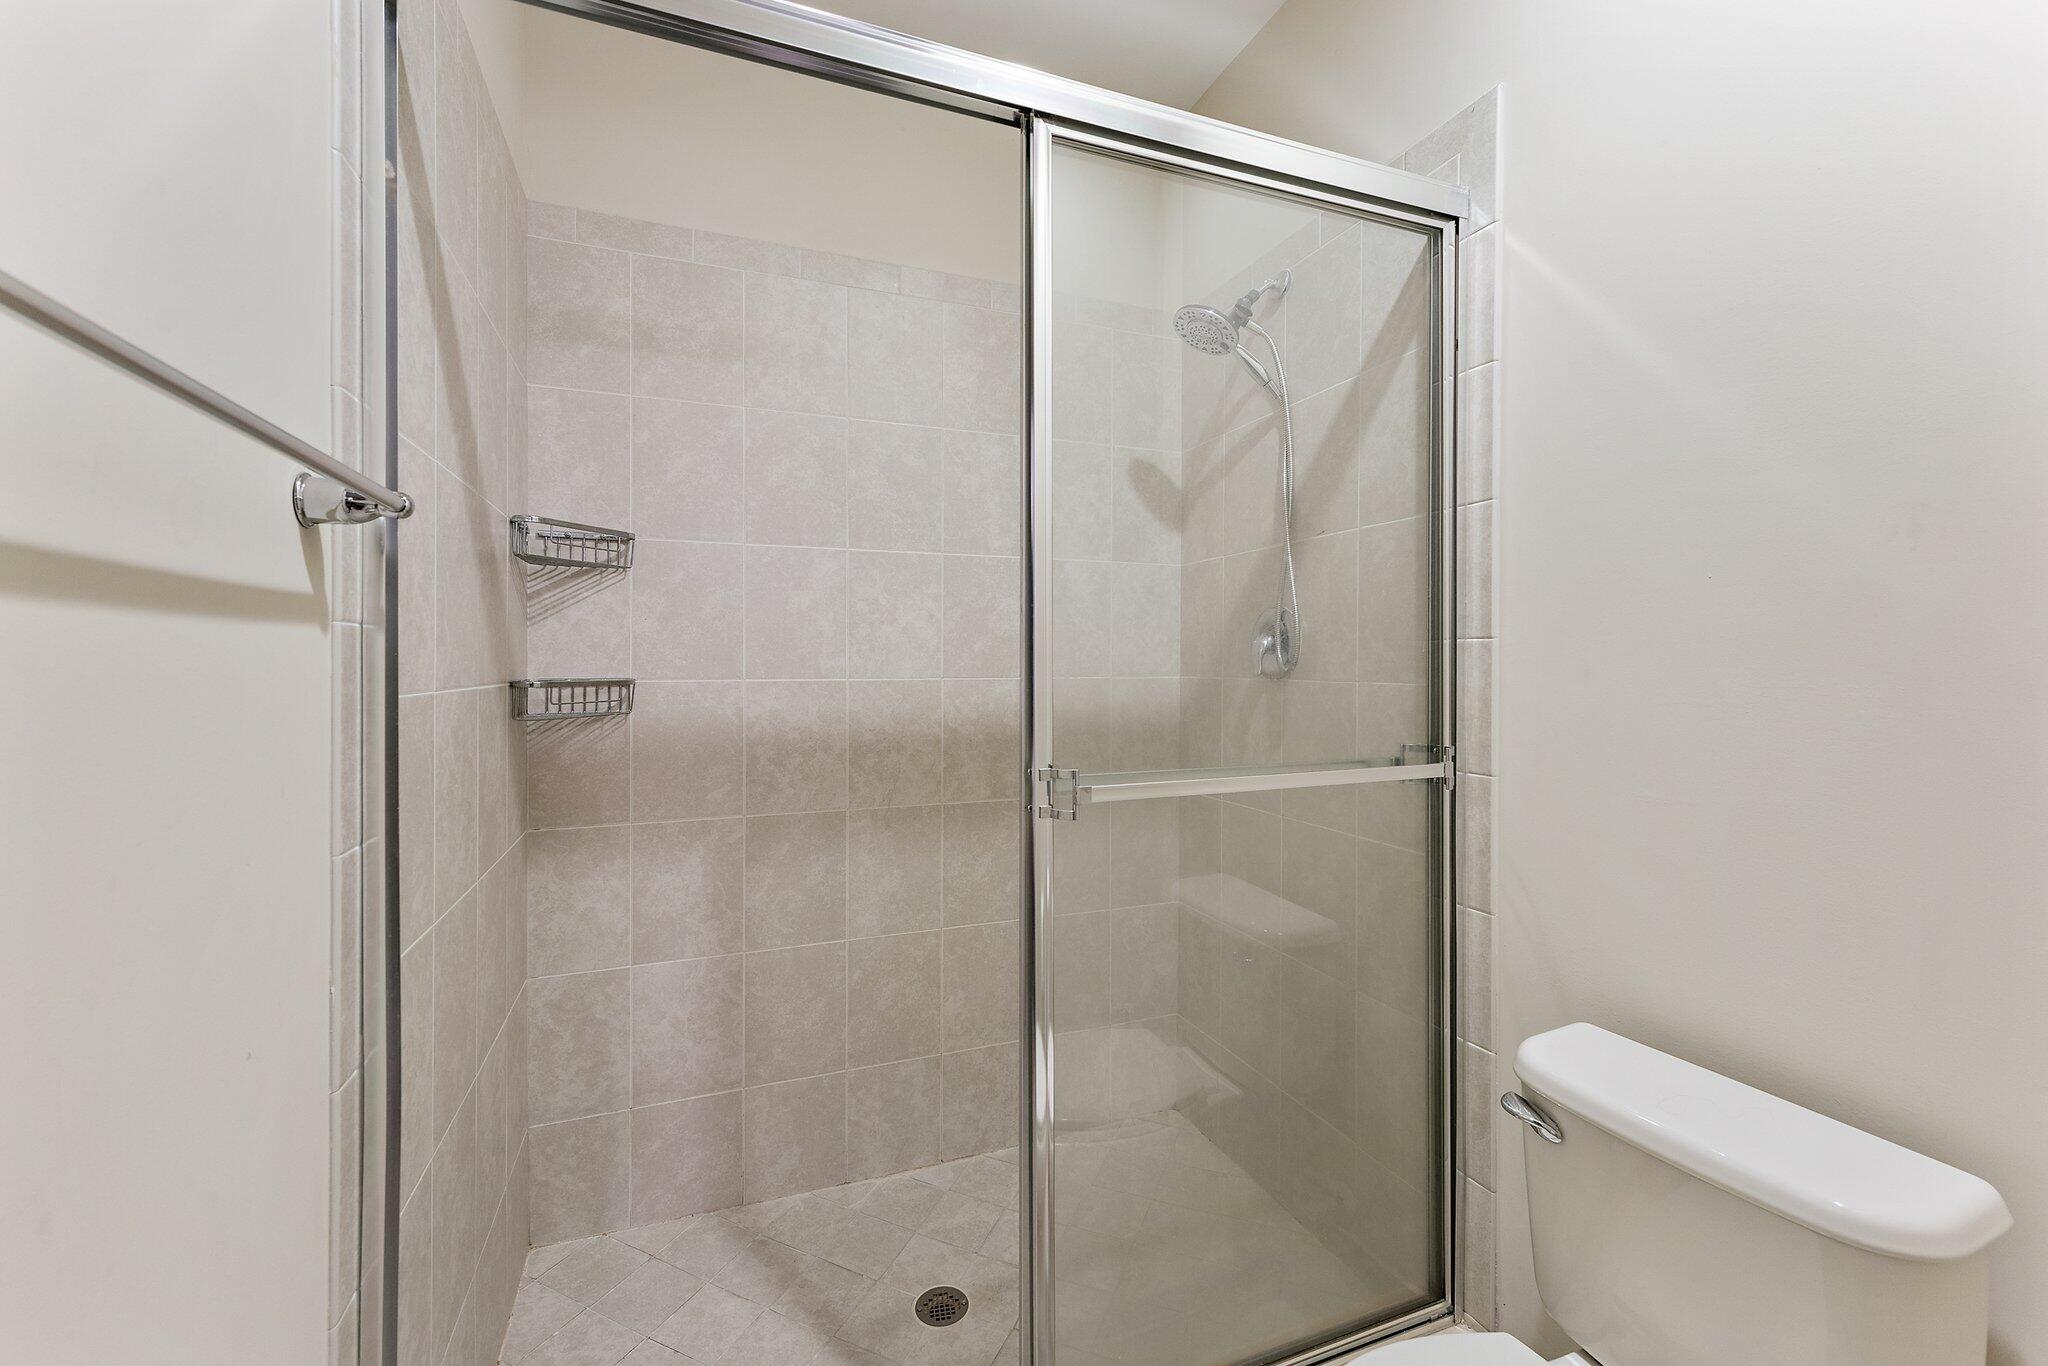
Tiled walk-in shower with a glass enclosure, chrome fixtures, and part of a toilet visible.
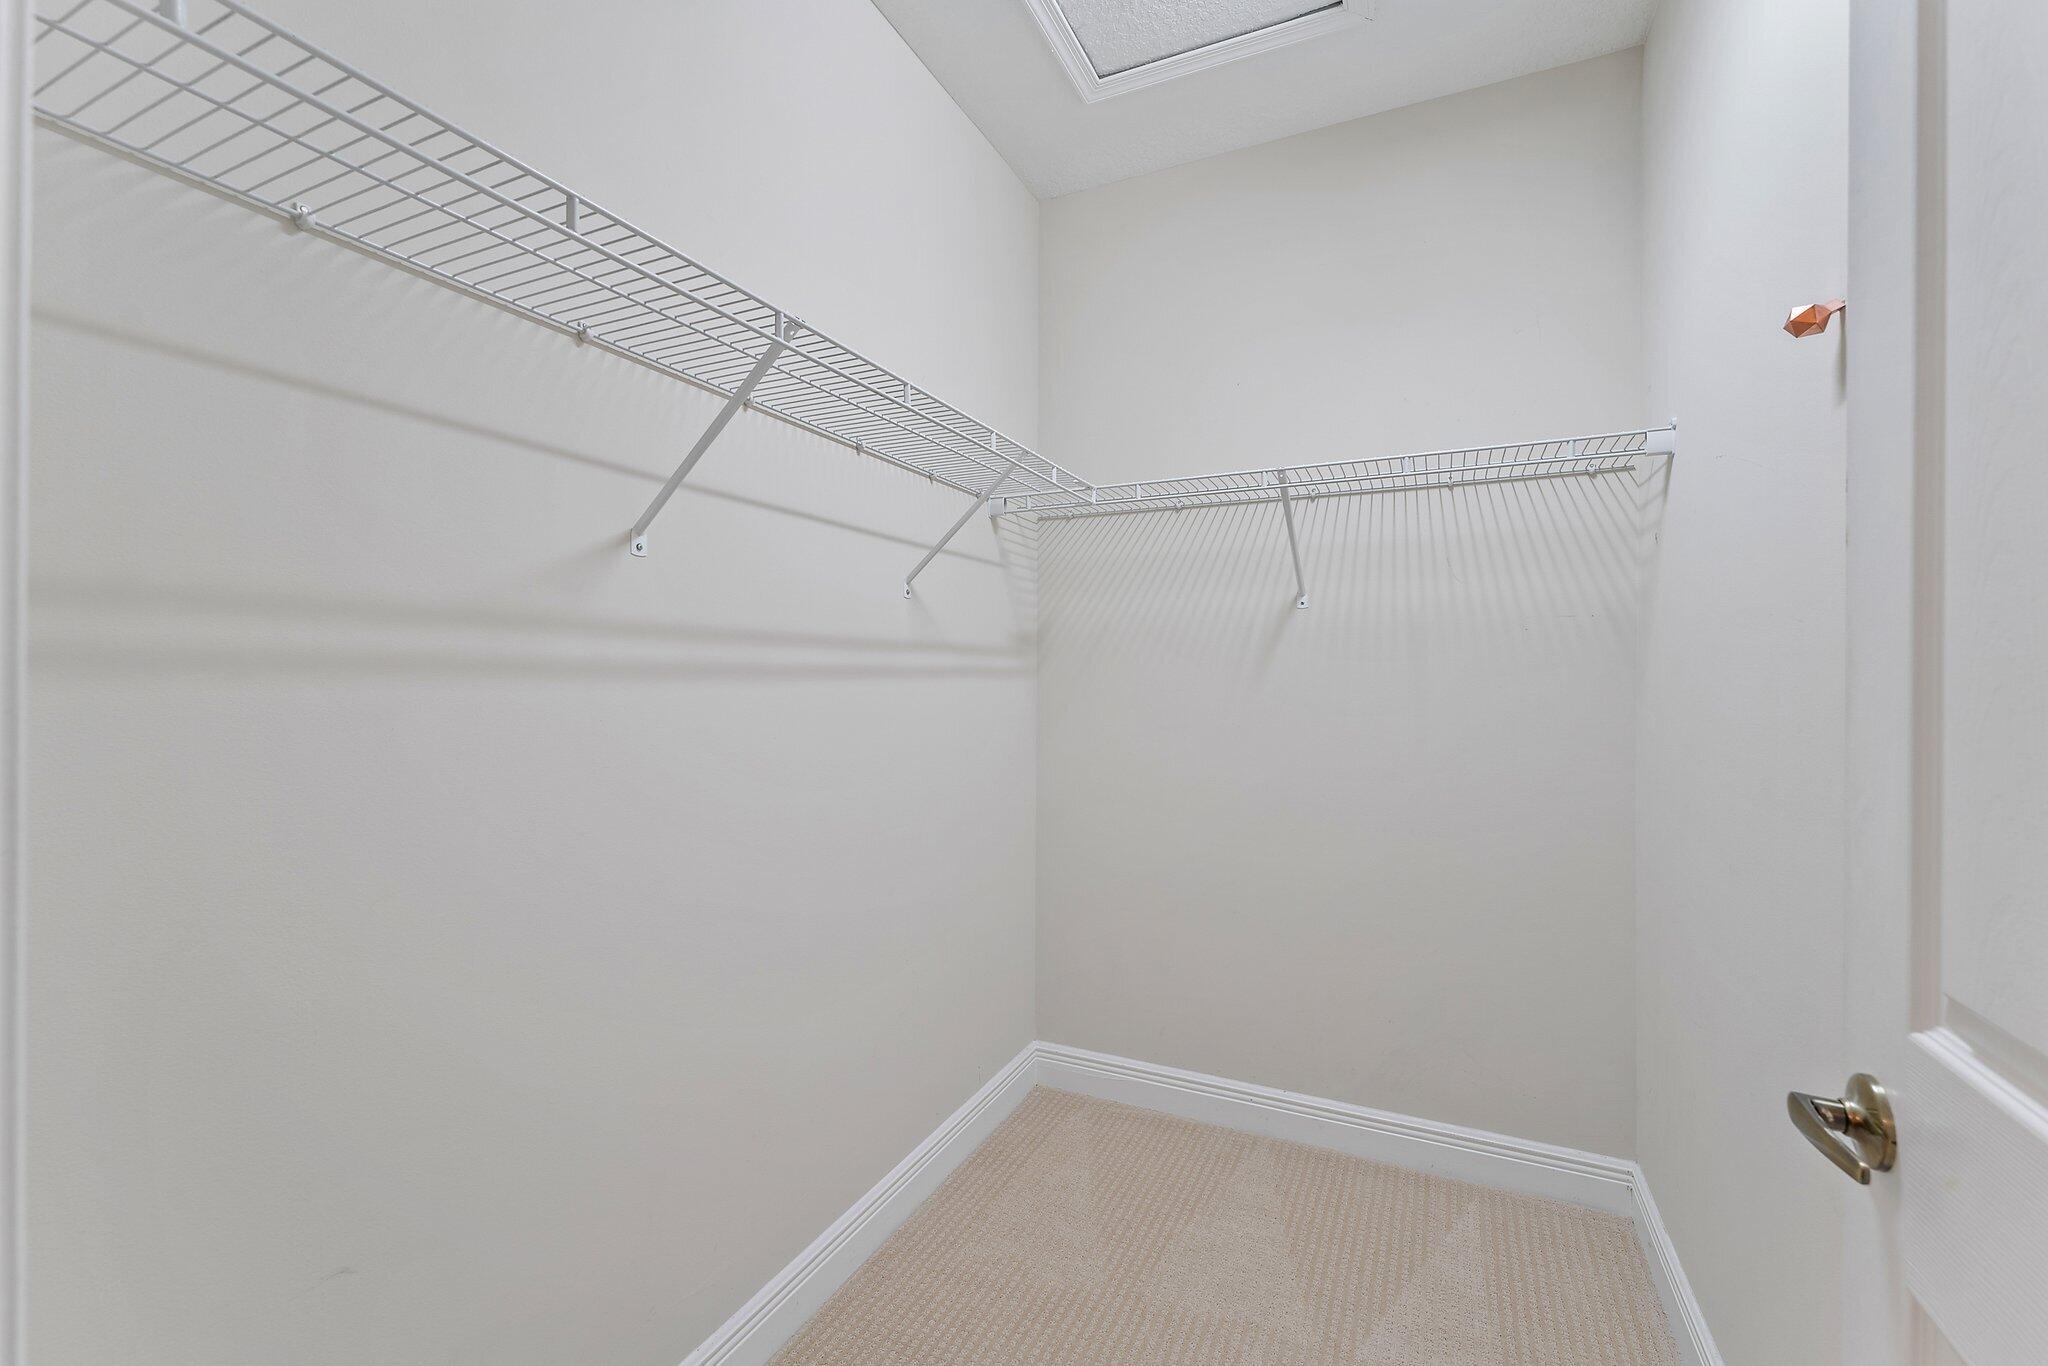
Empty walk-in closet with wire shelving on two walls and beige carpet.
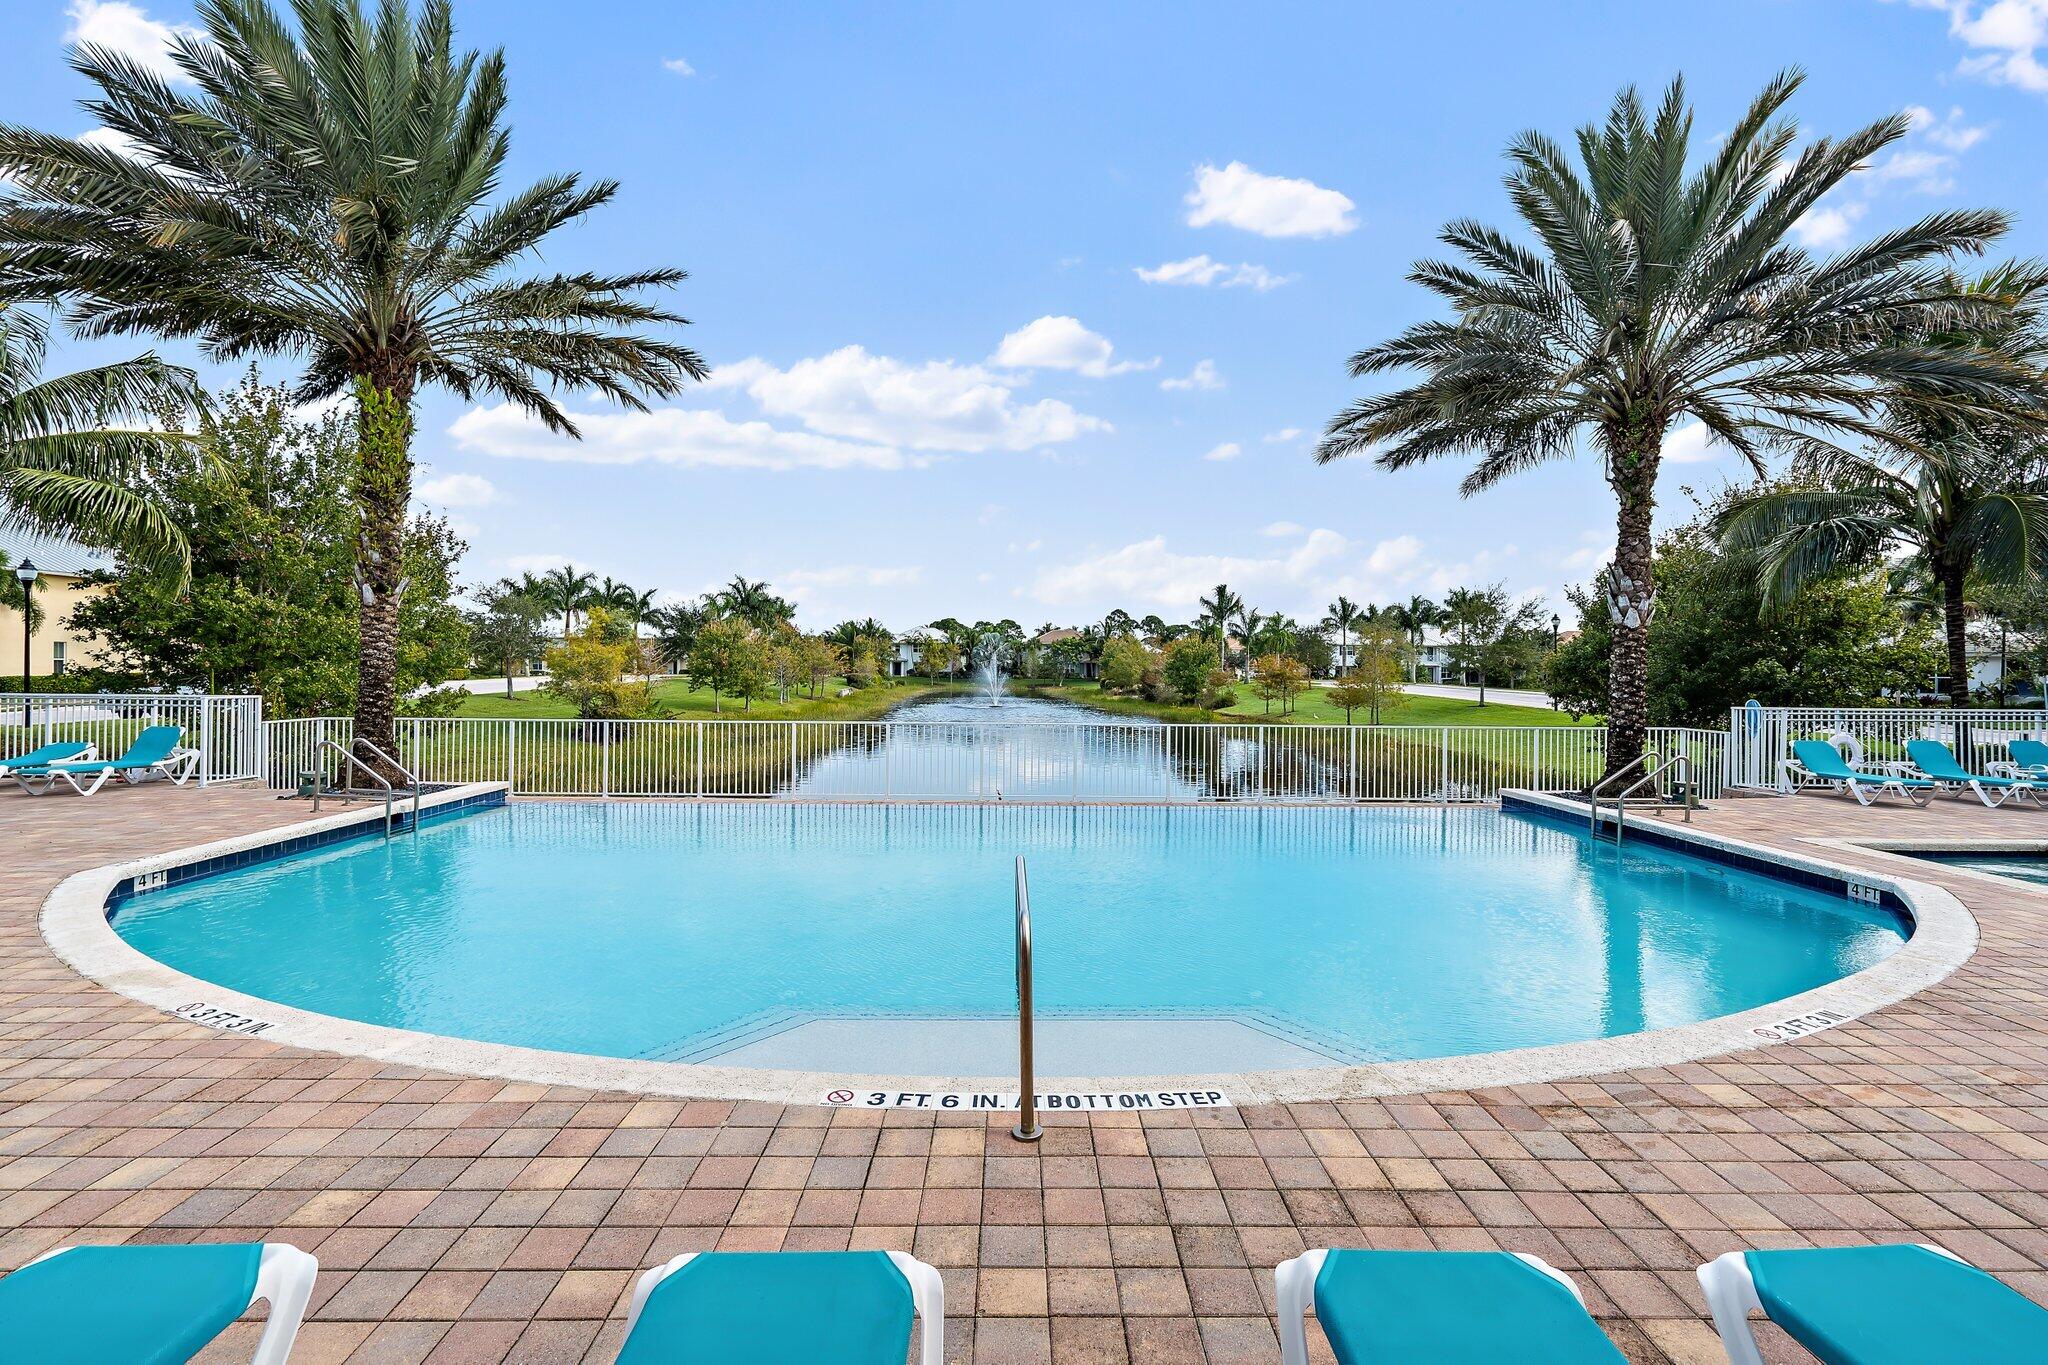
Community pool with curved entry steps and a fountain pond beyond the palm-lined deck.
VIEW PHOTOS
$710,000

1069 Piccadilly Street

3 Beds 4 Baths 2,467 Sq.Ft.

Description

Exquisite 3-Bedroom, 3.5 Bathroom Oasis with Office in Hampton Cay. Discover the epitome of modern living in this stunning 3-bedroom, 3-bathroom gem, nestled in the coveted Hampton Cay community. With an inviting open concept design and an array of luxurious features. The heart of this home is undoubtedly the beautiful marble island kitchen. A culinary haven, it boasts gleaming countertops and top-of-the-line appliances, promising both elegance and functionality. The open layout seamlessly connects the kitchen to the living spaces, making it an ideal setting for entertaining guests or enjoying cherished family moments.
A private office or den provides a versatile space. Hampton Cay, perfectly situated off PGA Blvd, offers an enviable lifestyle to enjoy Florida to the fullest.

Share Property

Location

1069 Piccadilly Street, Palm Beach Gardens, FL 33418

Status

Sold

Date Sold

June 4, 2024
Brad Westover

Brad Westover

TITLE

Broker Associate

Property Amenities

Interior
Laundry room Washer Hookup, Inside
Appliances Dishwasher, Electric Range, Electric Water Heater, Disposal, Refrigerator, Water Heater, Washer
Flooring Carpet, Vinyl
Total Bedrooms: 3
Half Bathrooms: 1
Full Bathrooms: 3
Other Interior Features Cathedral Ceiling(s), Family/Dining Room, High Ceilings, Main Level Primary, Vaulted Ceiling(s)
Area & Lot
Total area 3,454 Sq.Ft.
Living area 2,467 Sq.Ft.
MLS® ID R10930313
Year Built 2014
Water Frontage None
Type Townhouse
Status Sold
Exterior
Stories 2
Pool Association
Air conditioning Central Air, Electric
Heat type Central, Electric
Water Source Public
Garage Space 2.0
Security Features Gated Community
Sewer Public Sewer
Parking Garage
Utilities Cable Available, Sewer Available, Water Available
Finance
Sales Price $710,000
HOA Fees $425 monthly
Real Estate Tax $9,446 yearly

Palm Beach Gardens

Work With Brad

Real estate success starts with the right broker. Whether you're buying, selling, or investing, Brad Westover offers expert guidance, market insight, and a strategic approach. Let’s achieve your goals. Connect today!