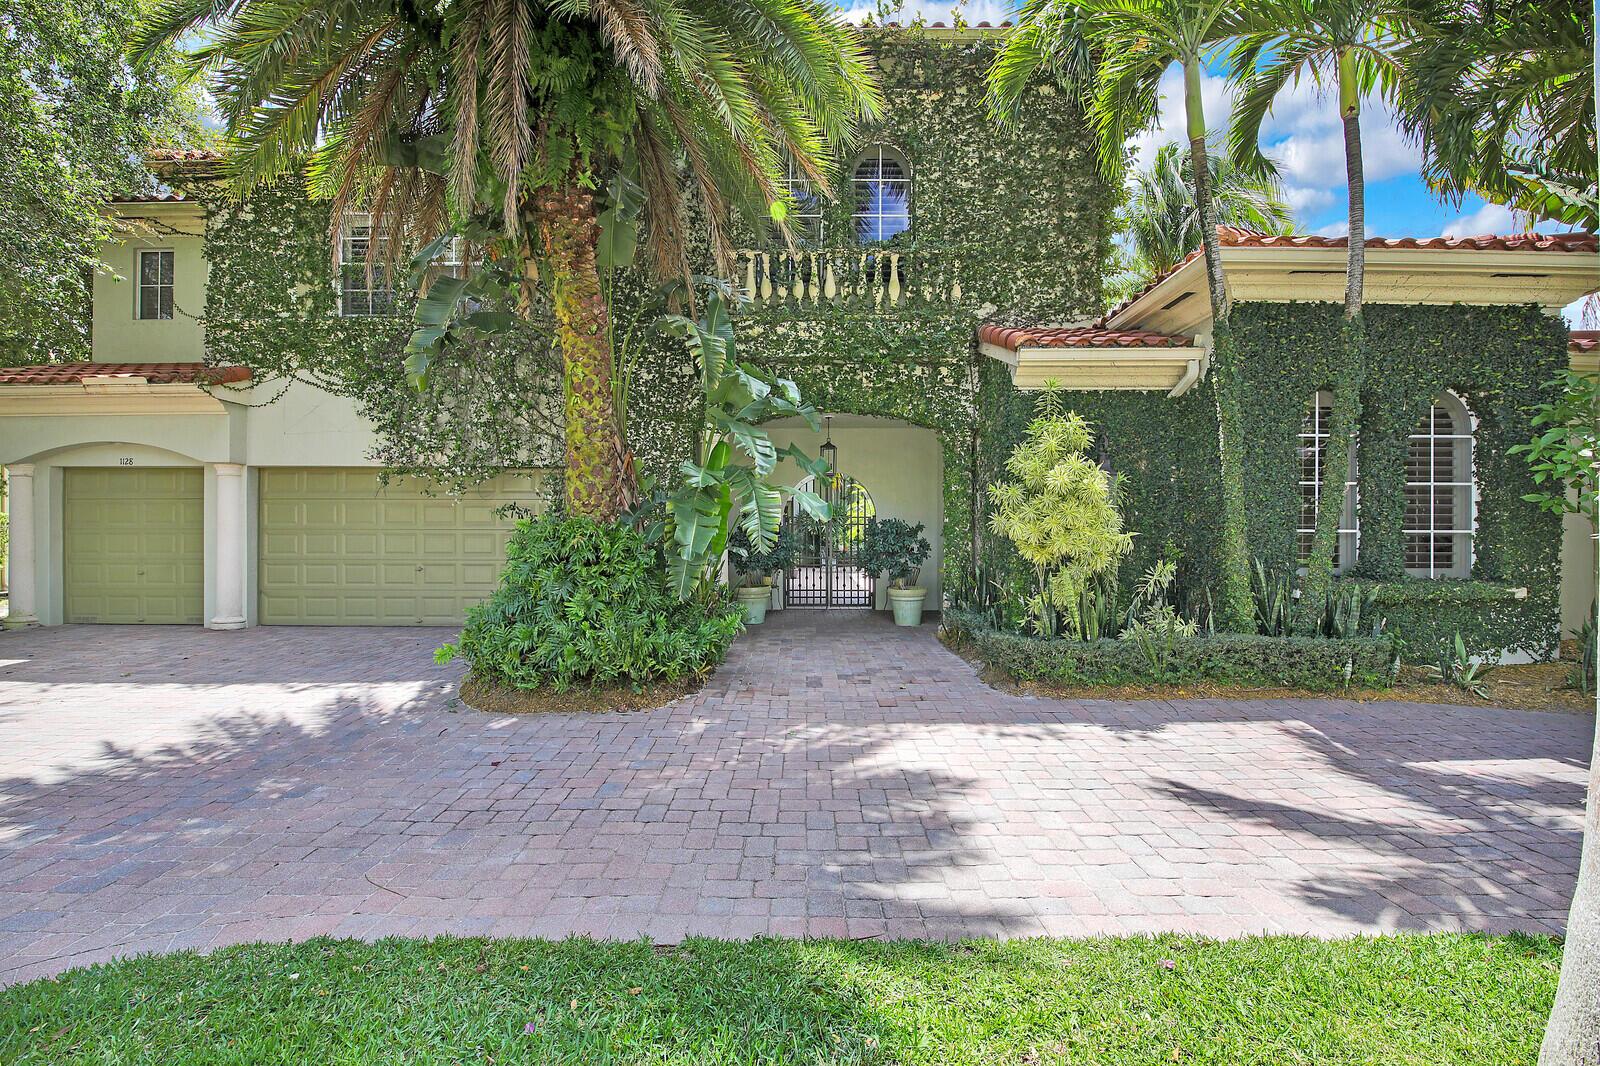
Ivy-covered two-story home with an arched entry, palm trees, and a wide paver driveway.
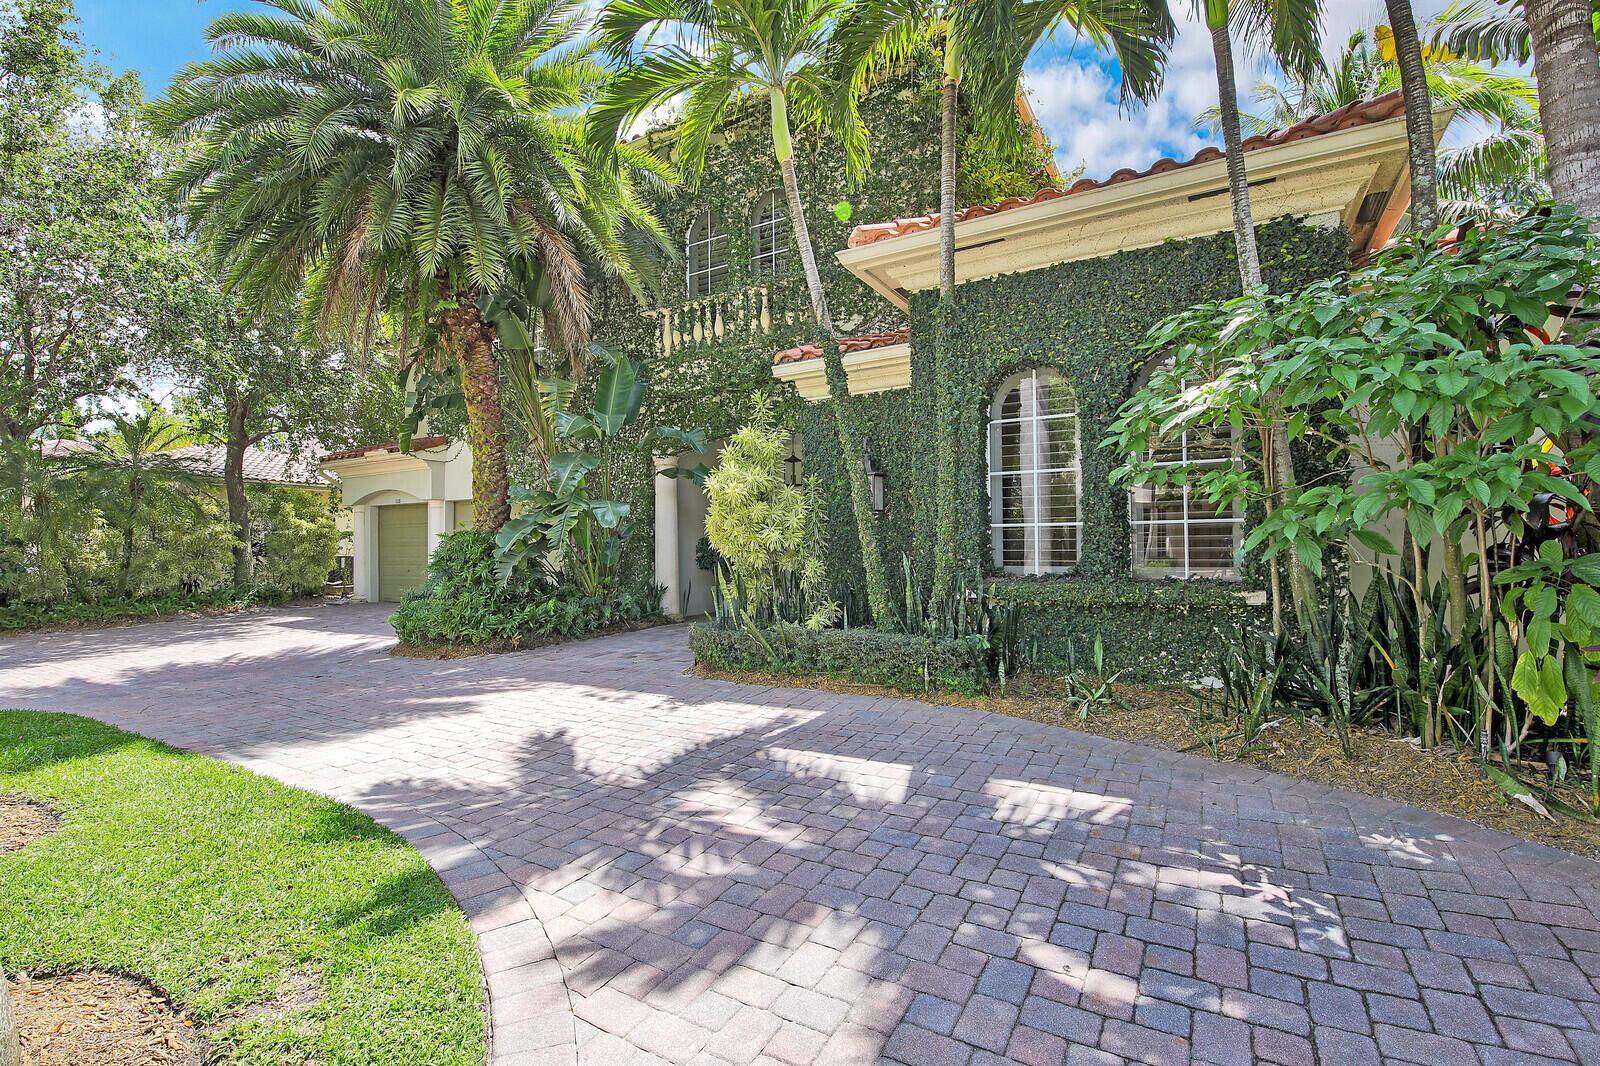
Ivy-covered two-story home with arched windows, palm trees, and a wide paved driveway.
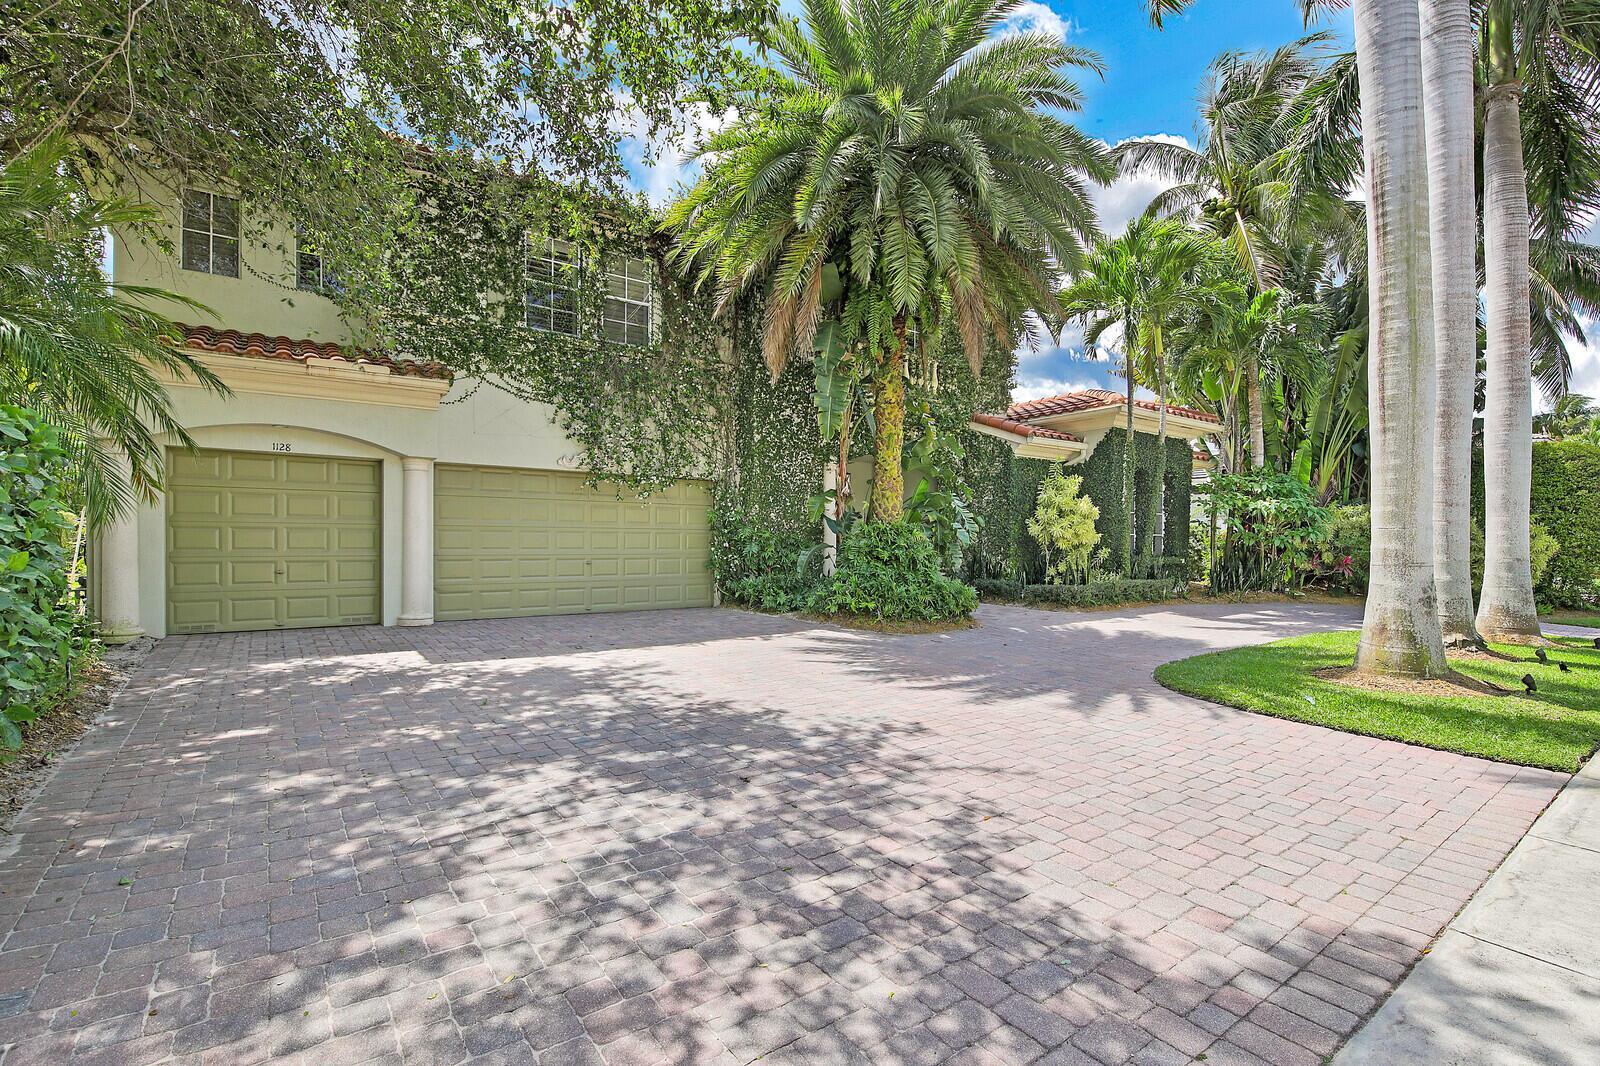
Palm-framed home exterior with two garage doors and a wide paver driveway.
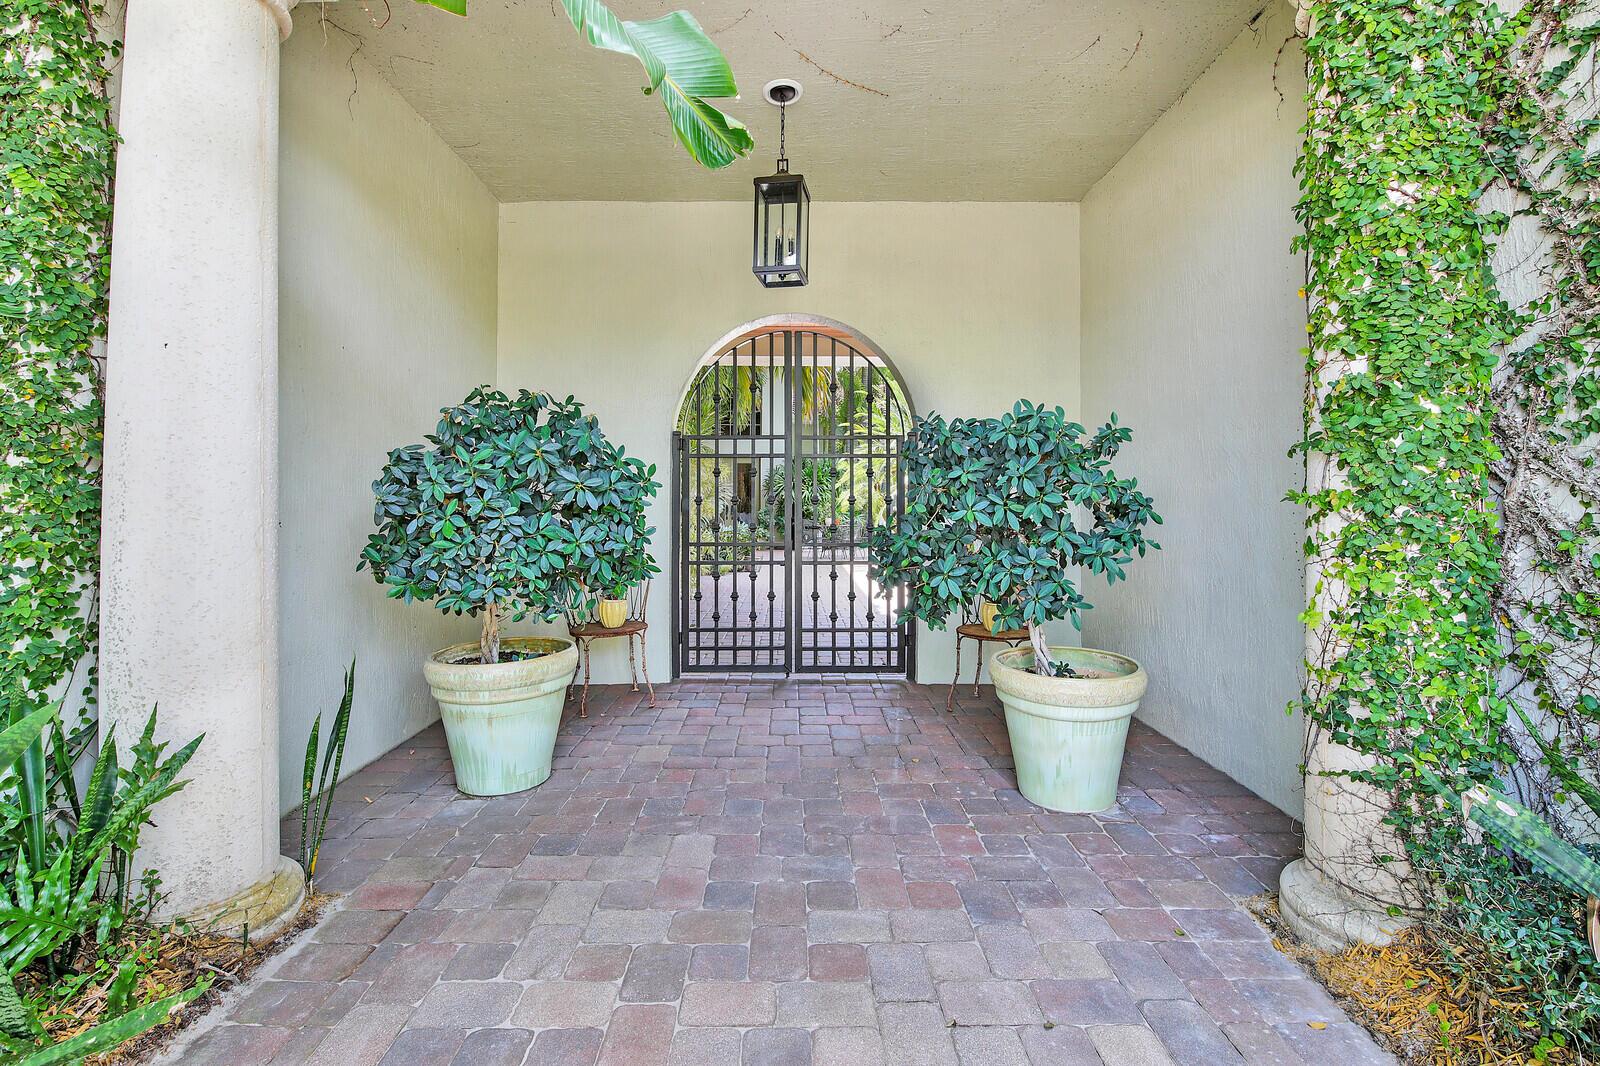
Covered home entrance with an arched metal gate, brick pavers, and potted shrubs.
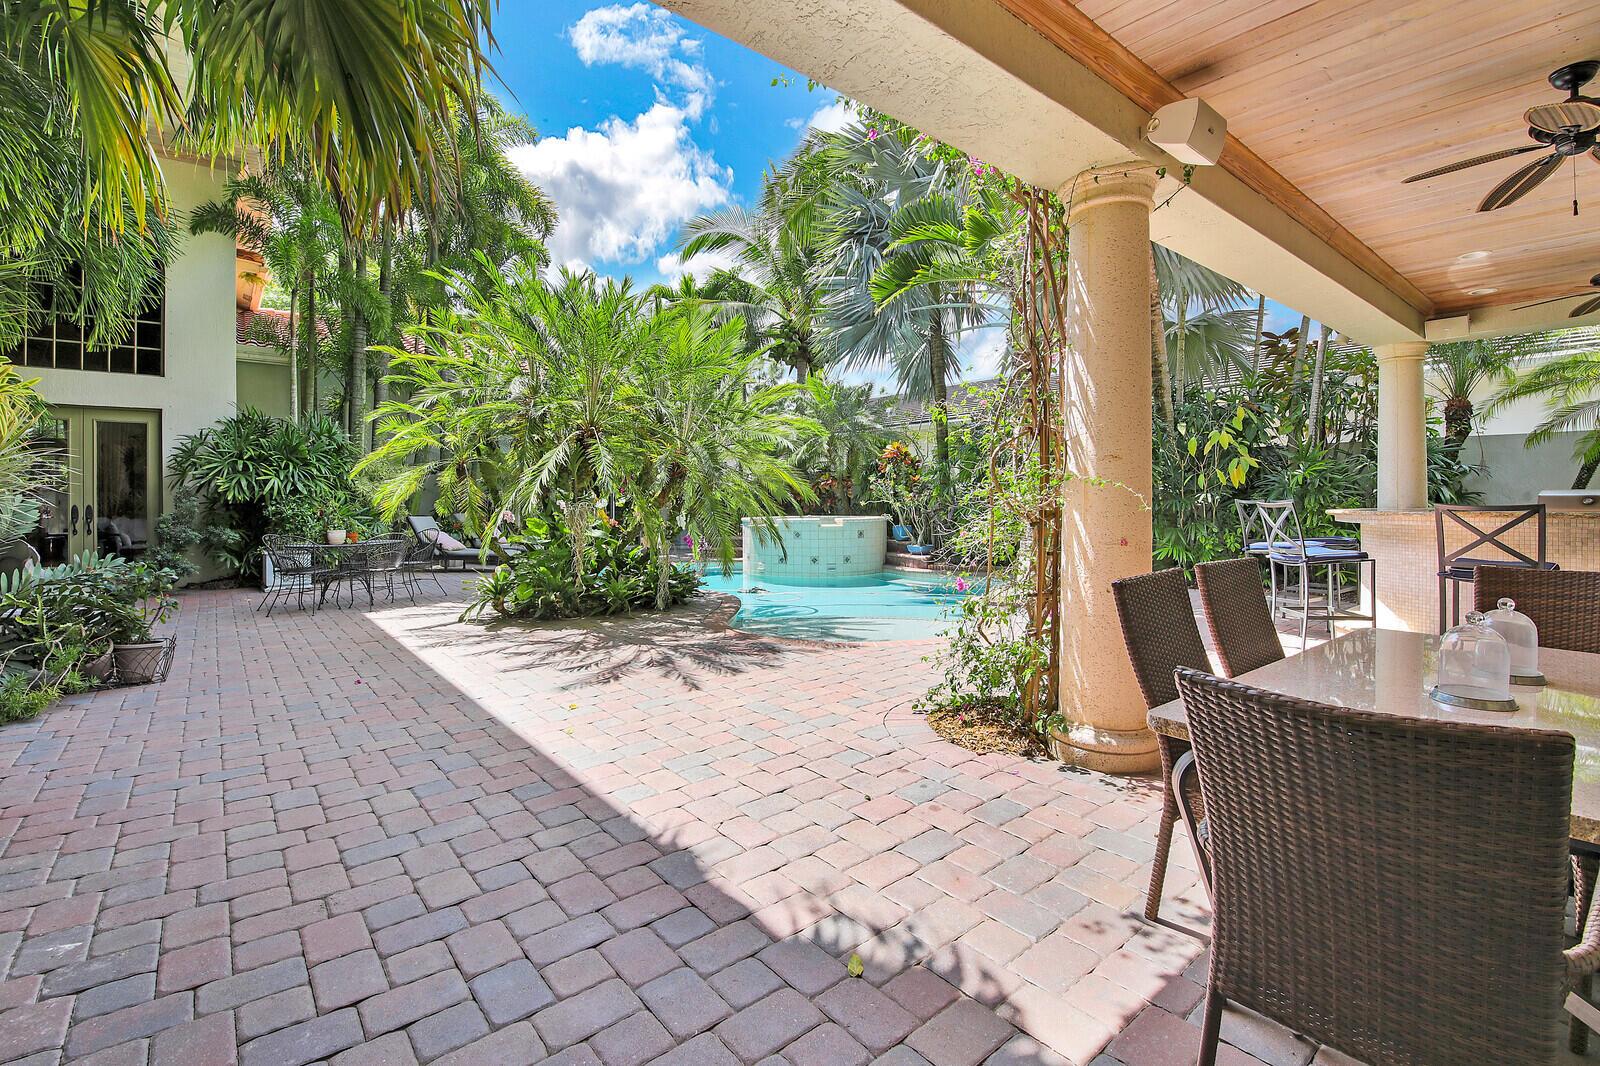
Tropical backyard pool and raised spa beside a covered patio with outdoor dining furniture and palms.
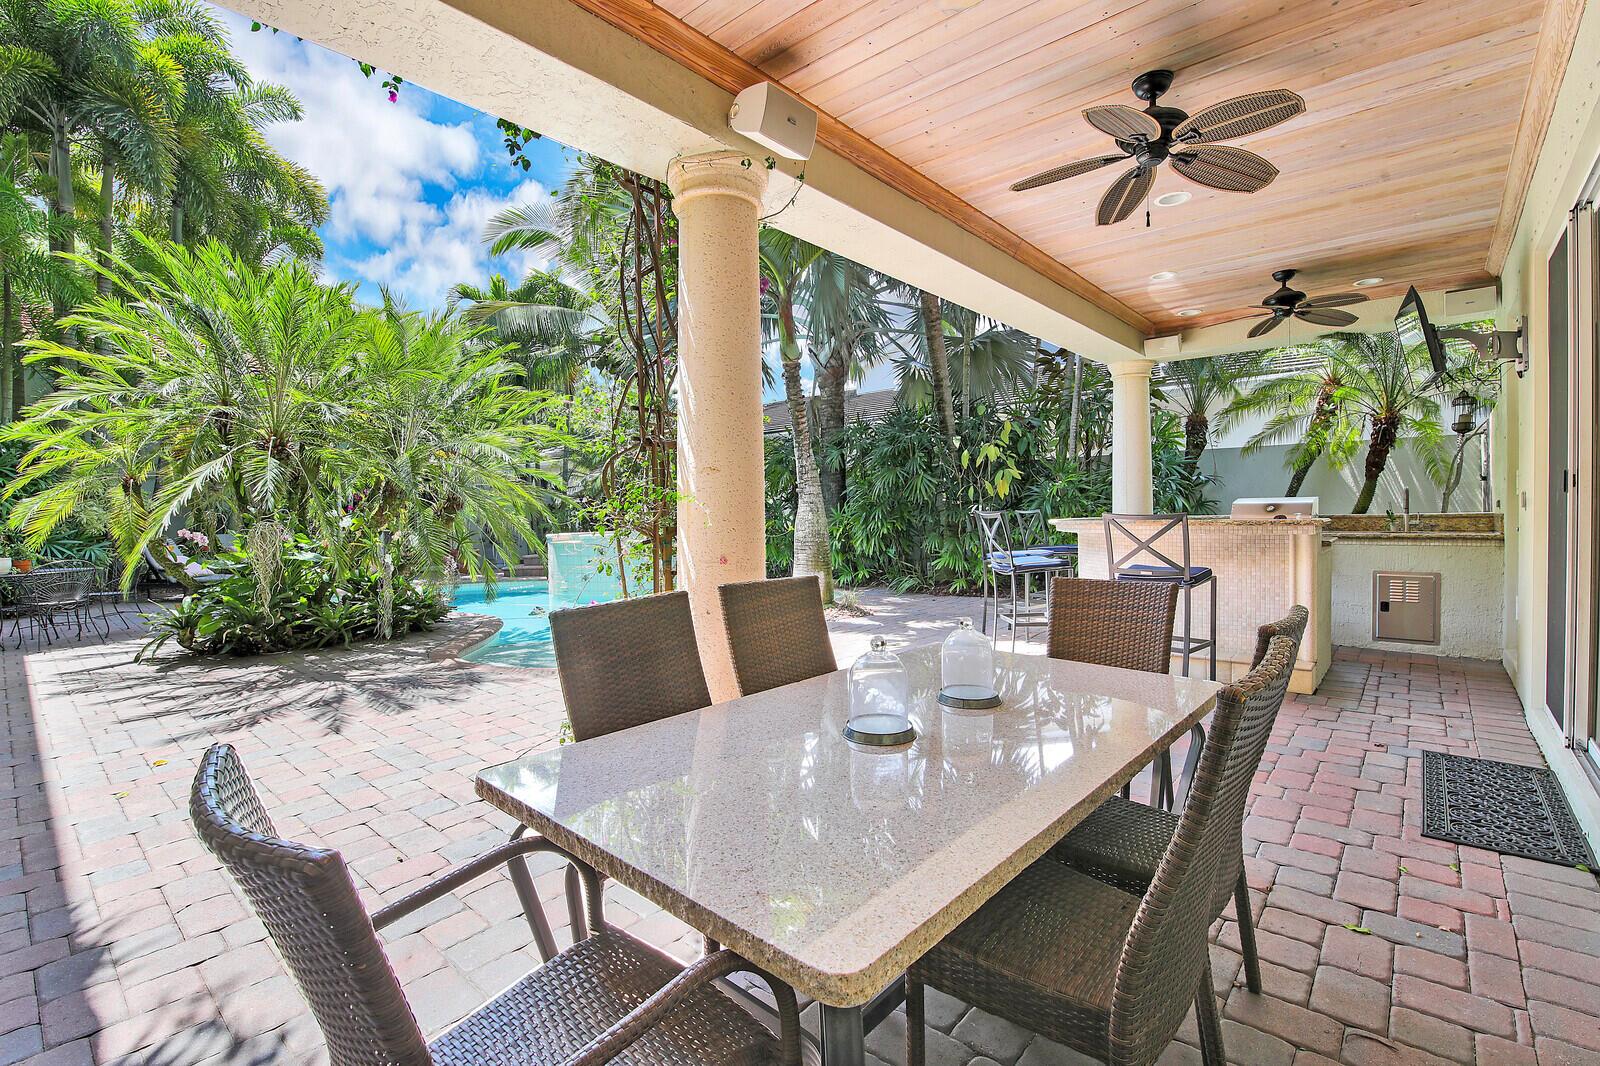
Covered patio with wicker dining furniture and a bar beside a pool and tropical landscaping.
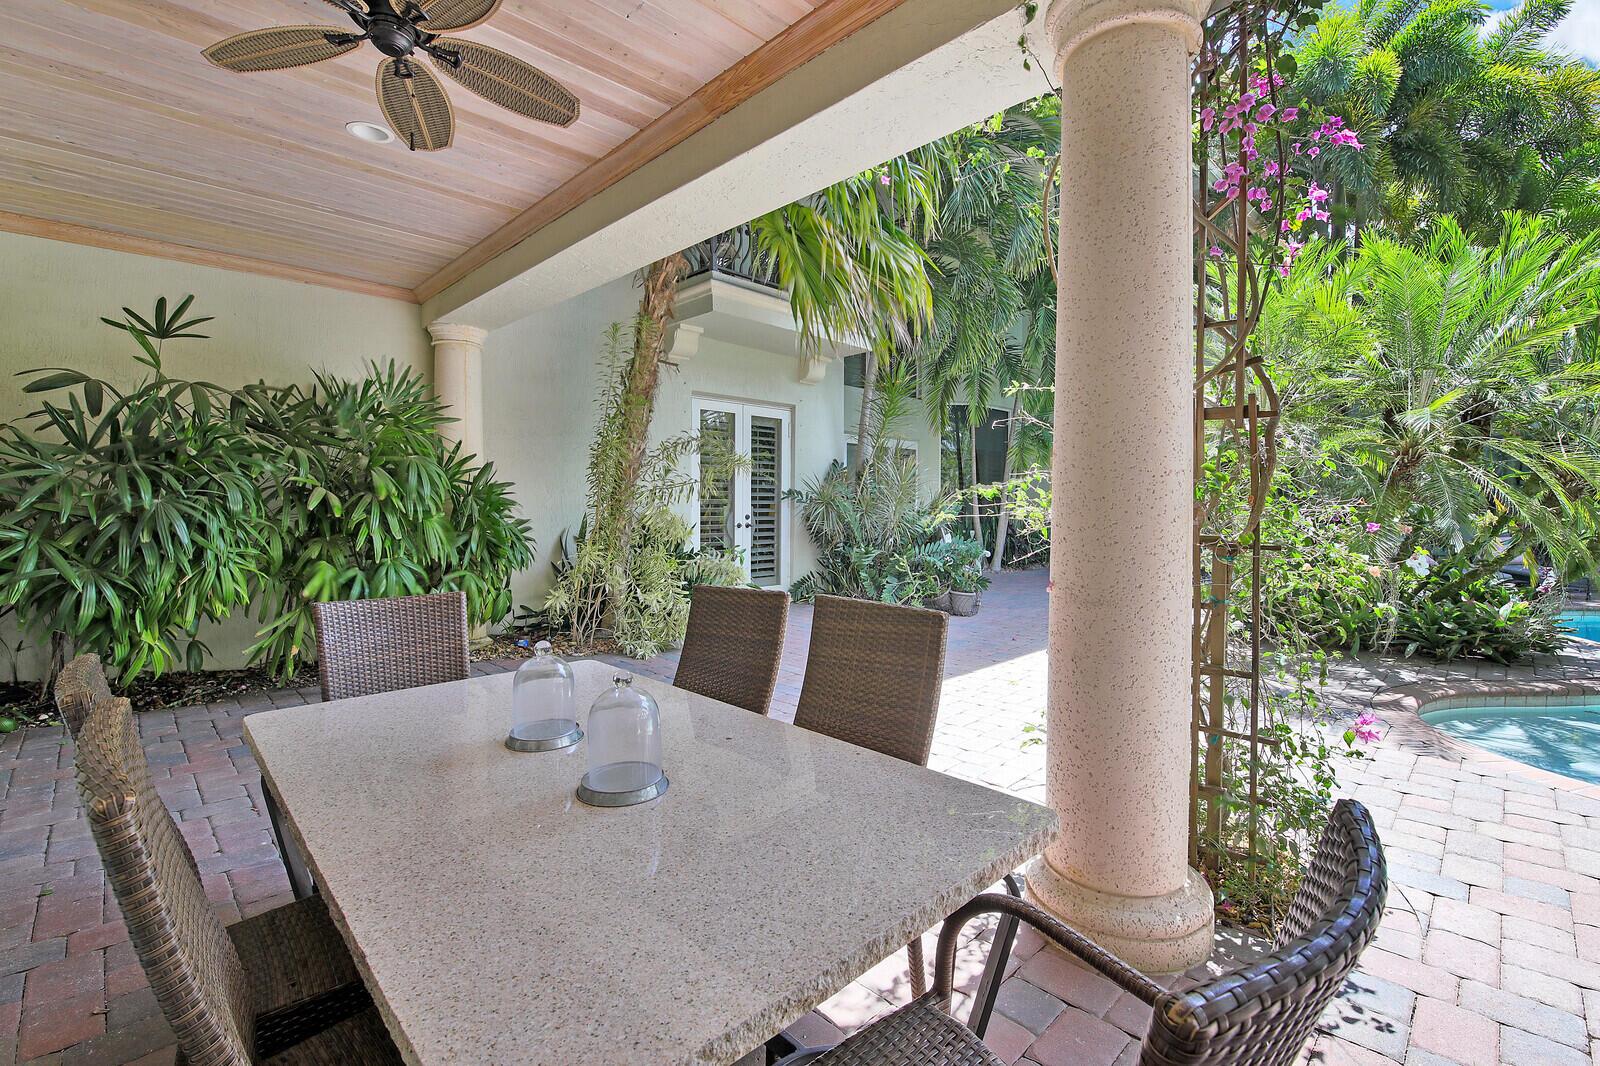
Covered patio with a dining table and wicker chairs beside tropical landscaping and a swimming pool.
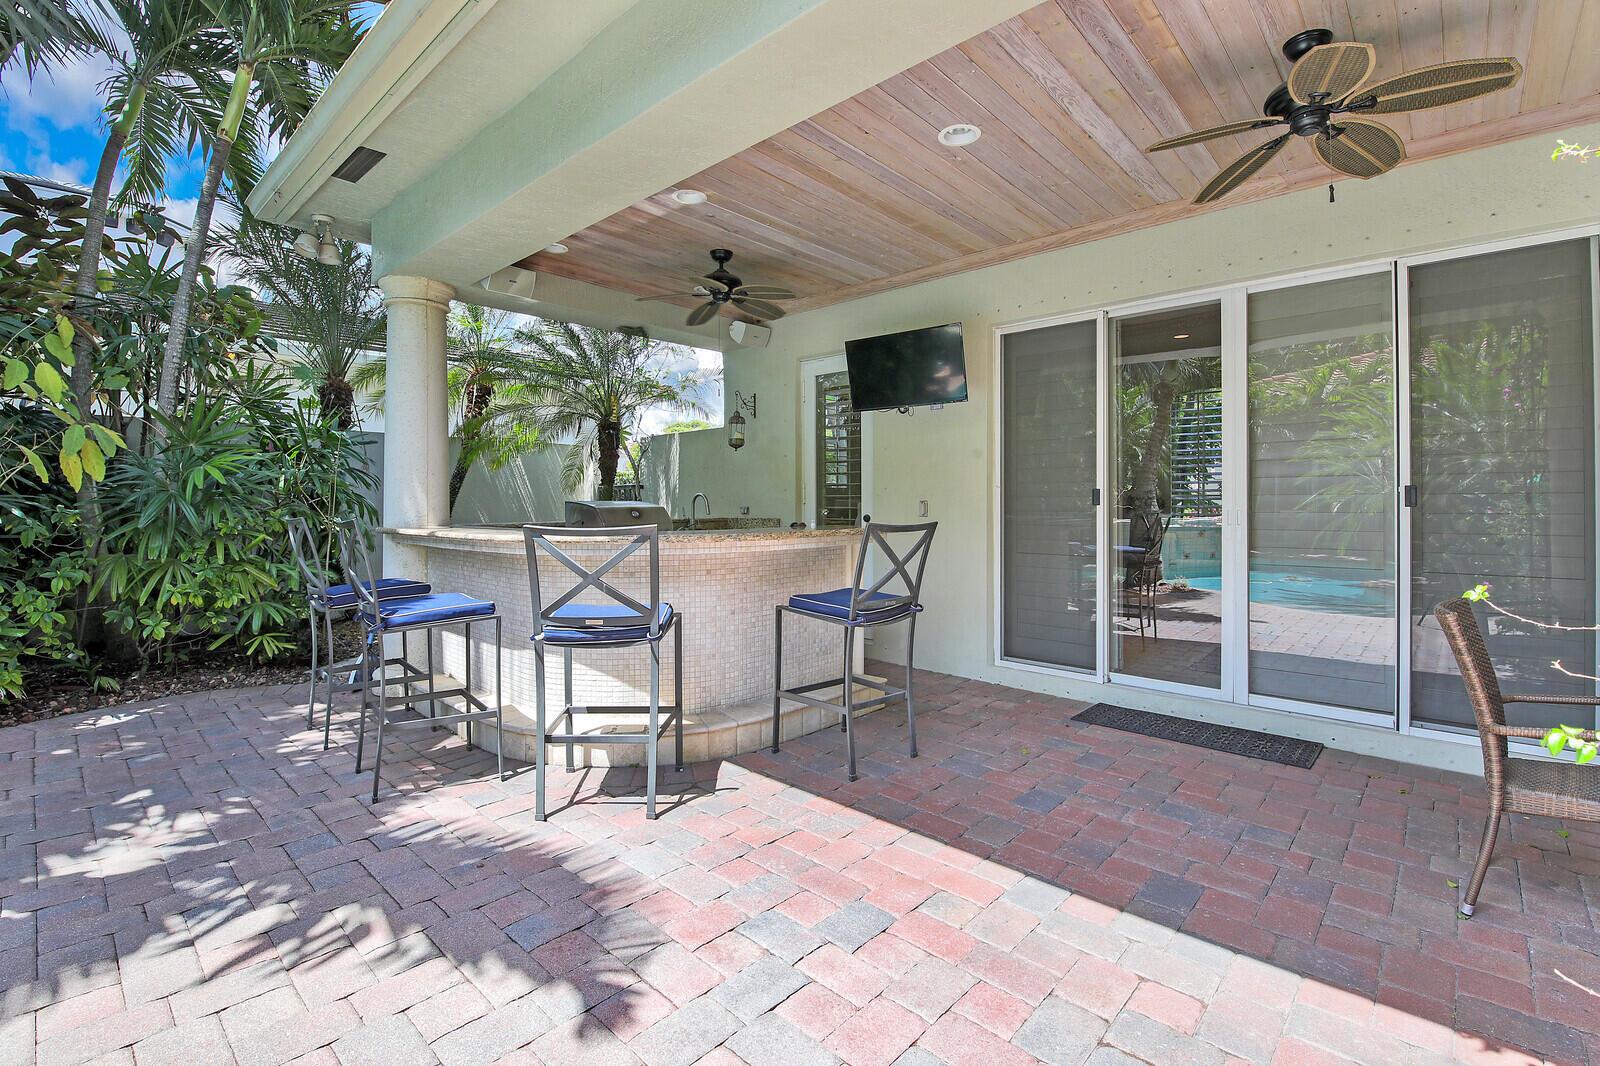
Covered patio with a tiled bar and stools, ceiling fans, and pool visible through the sliding doors.
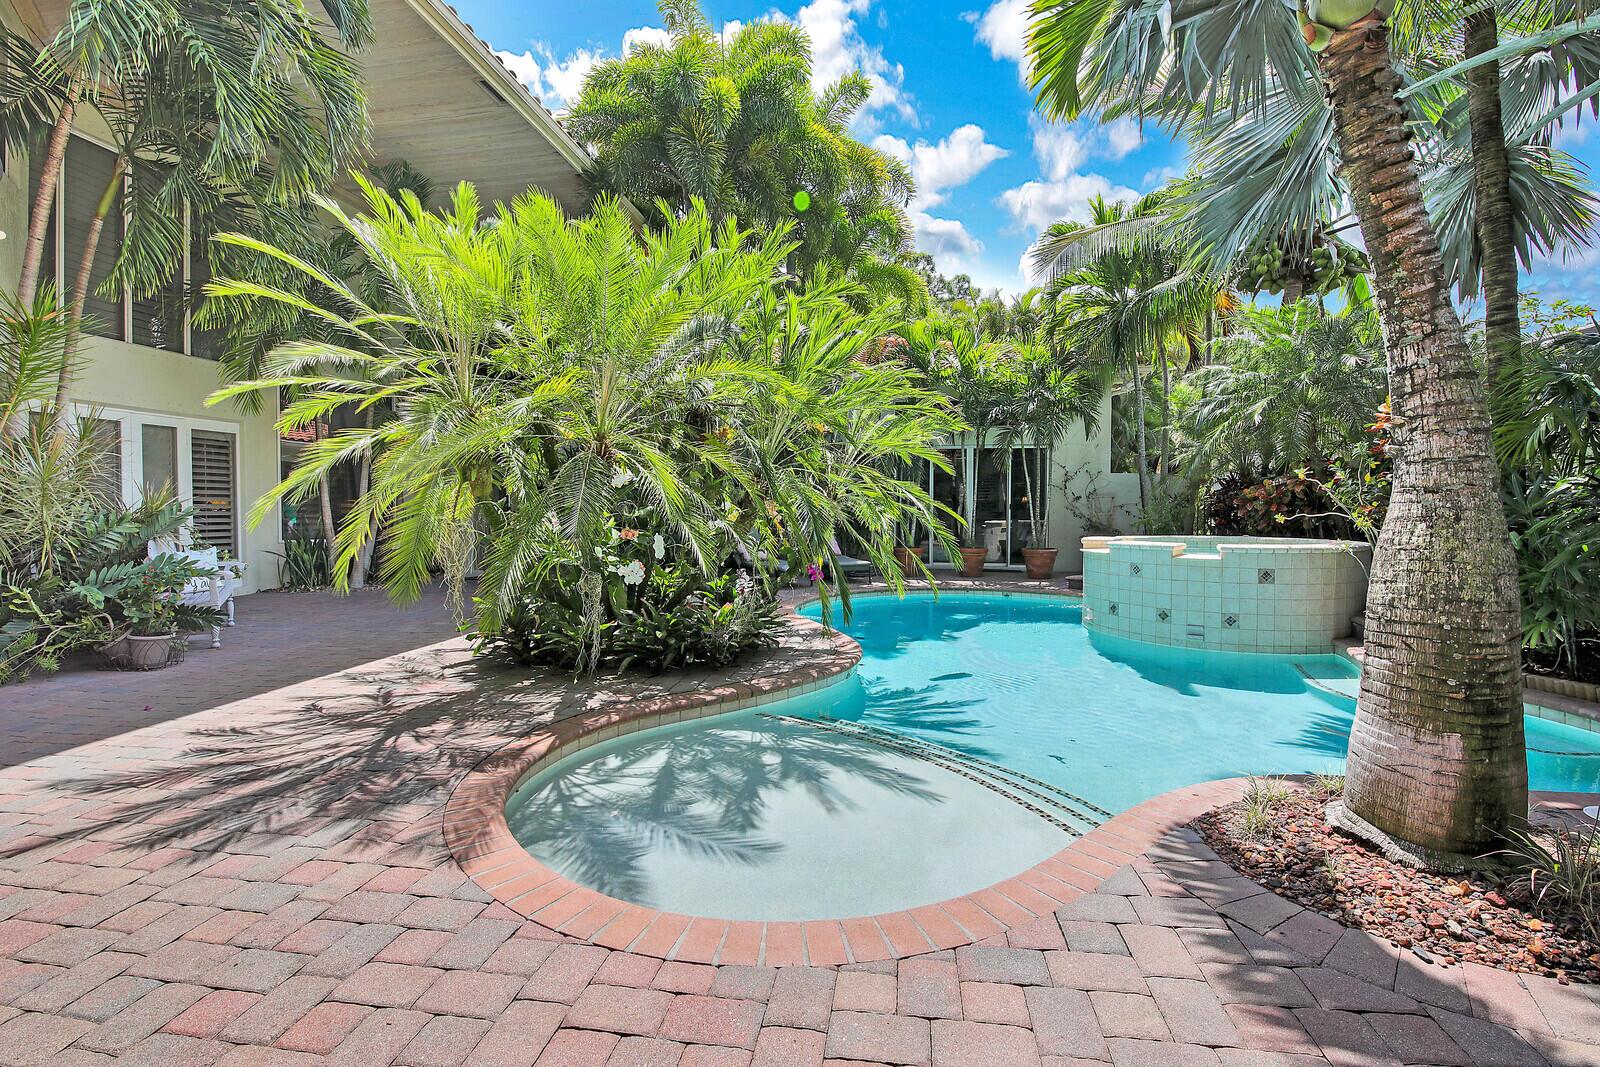
Curving backyard pool and raised tiled spa surrounded by palms beside the home.
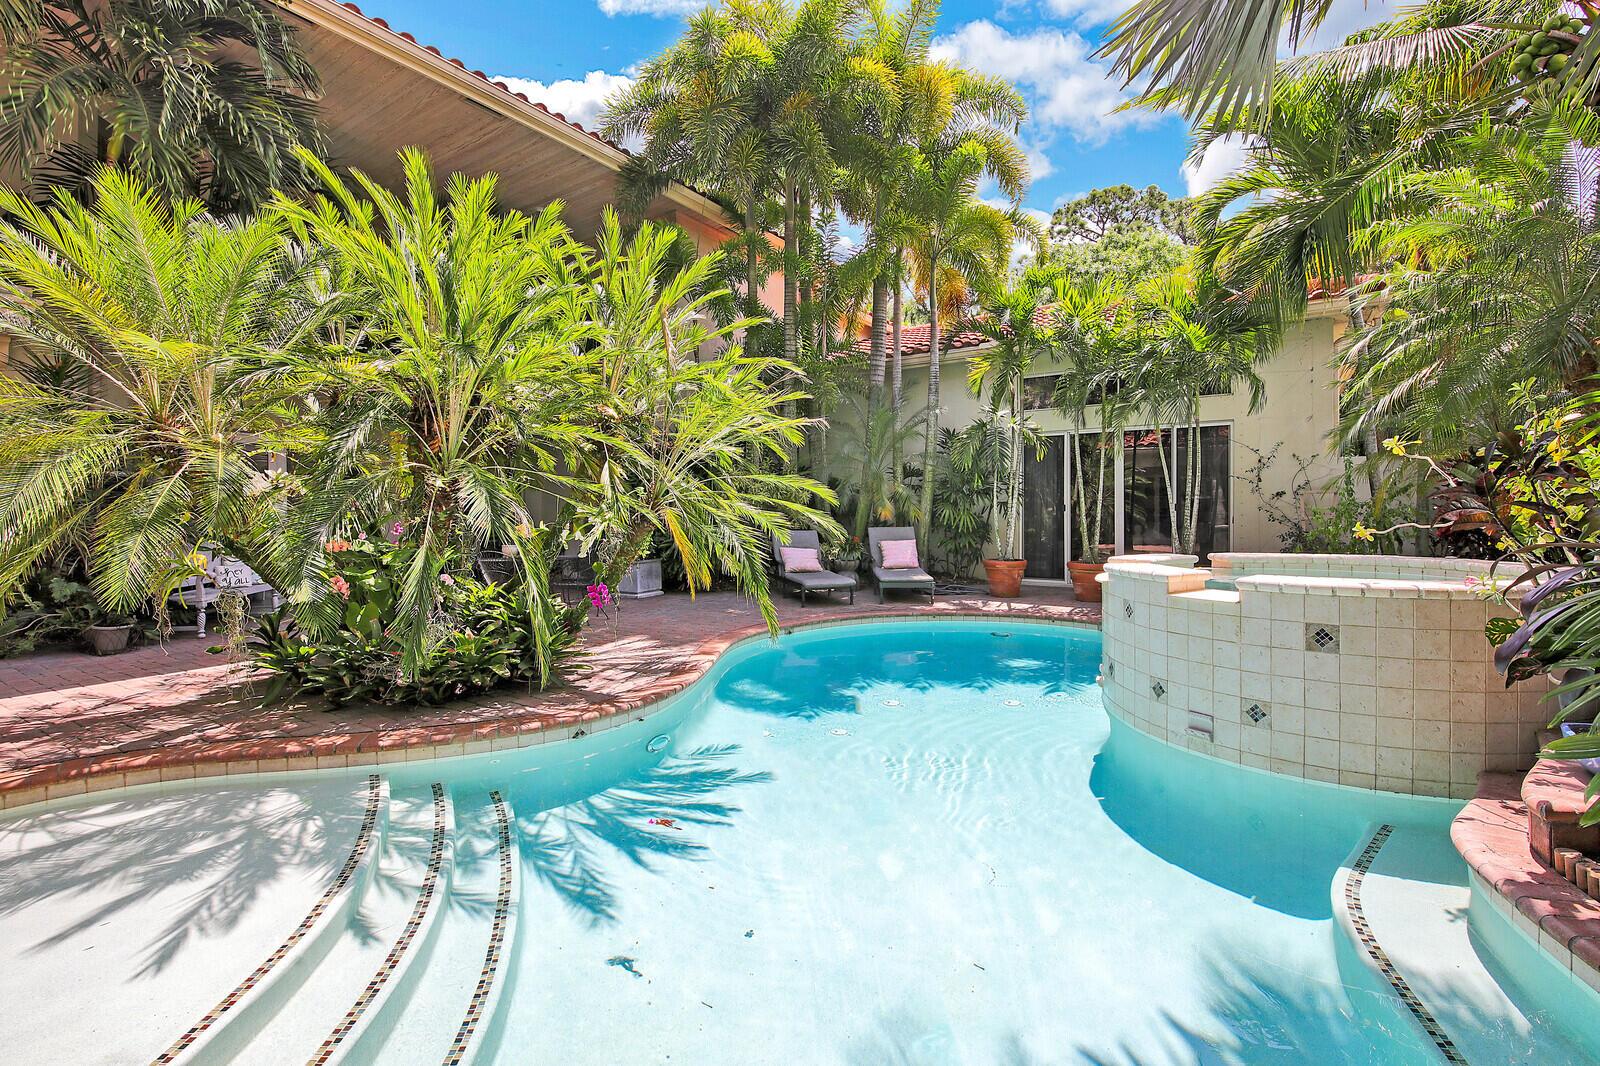
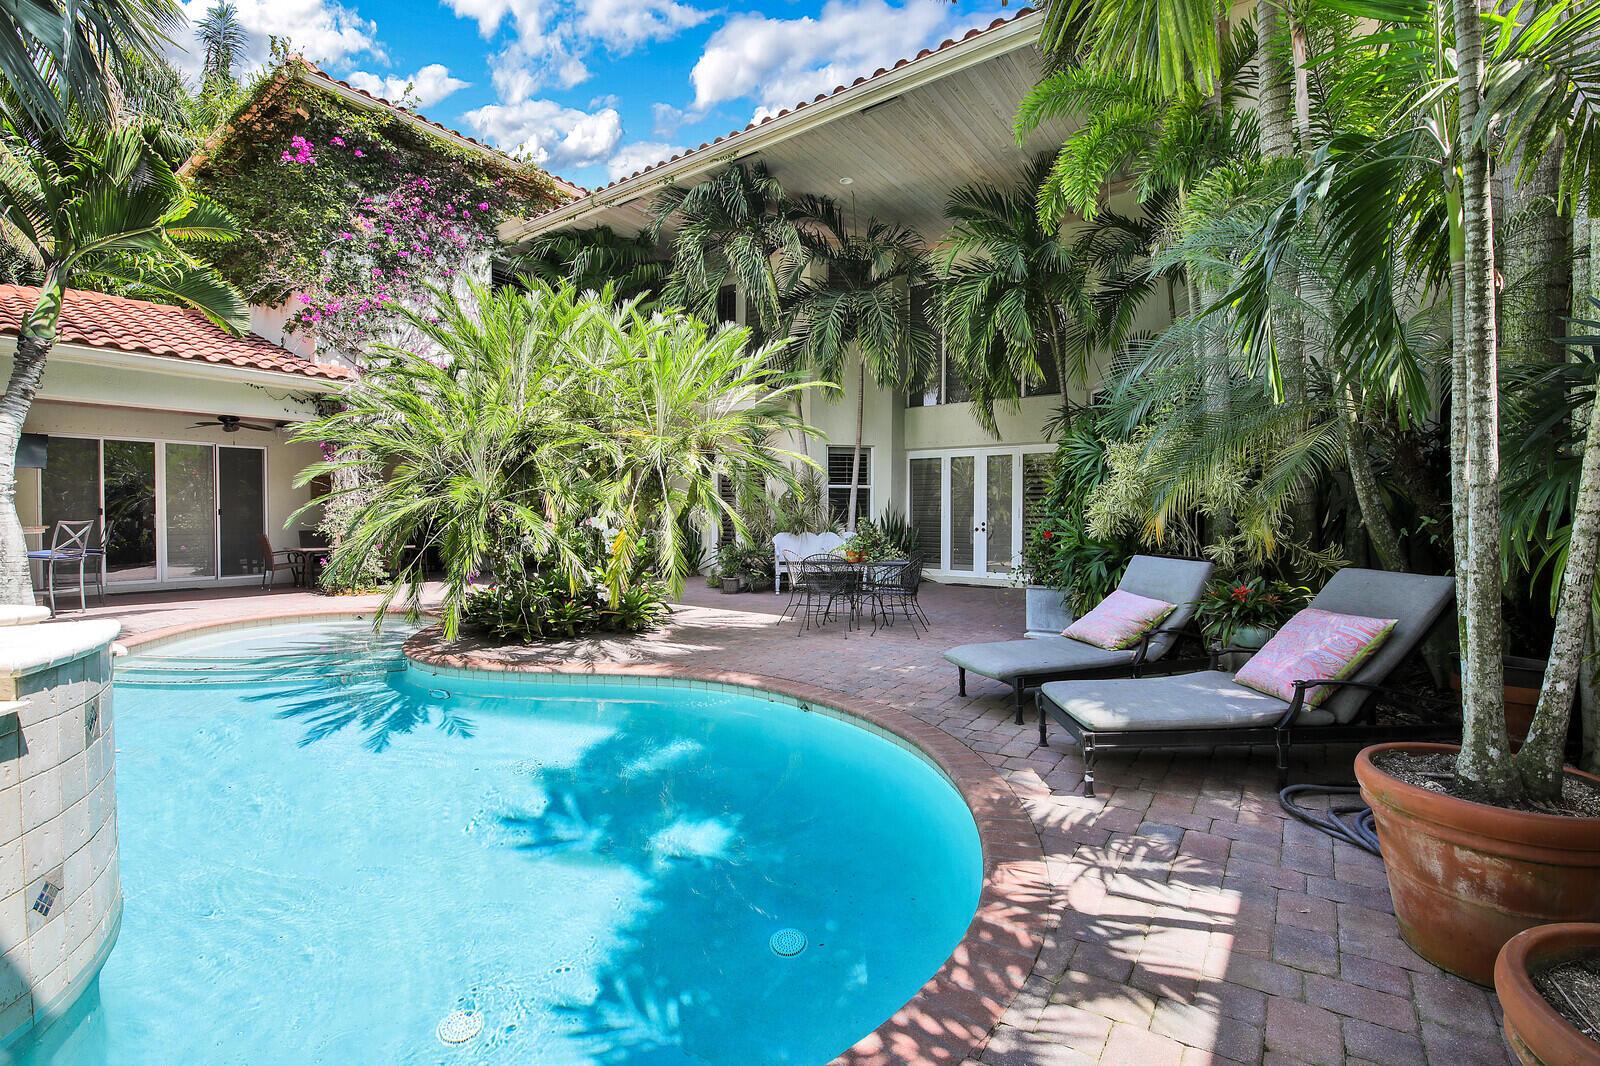
Curved backyard pool and raised tiled spa surrounded by palms, patio loungers, and the home’s sliding glass doors.
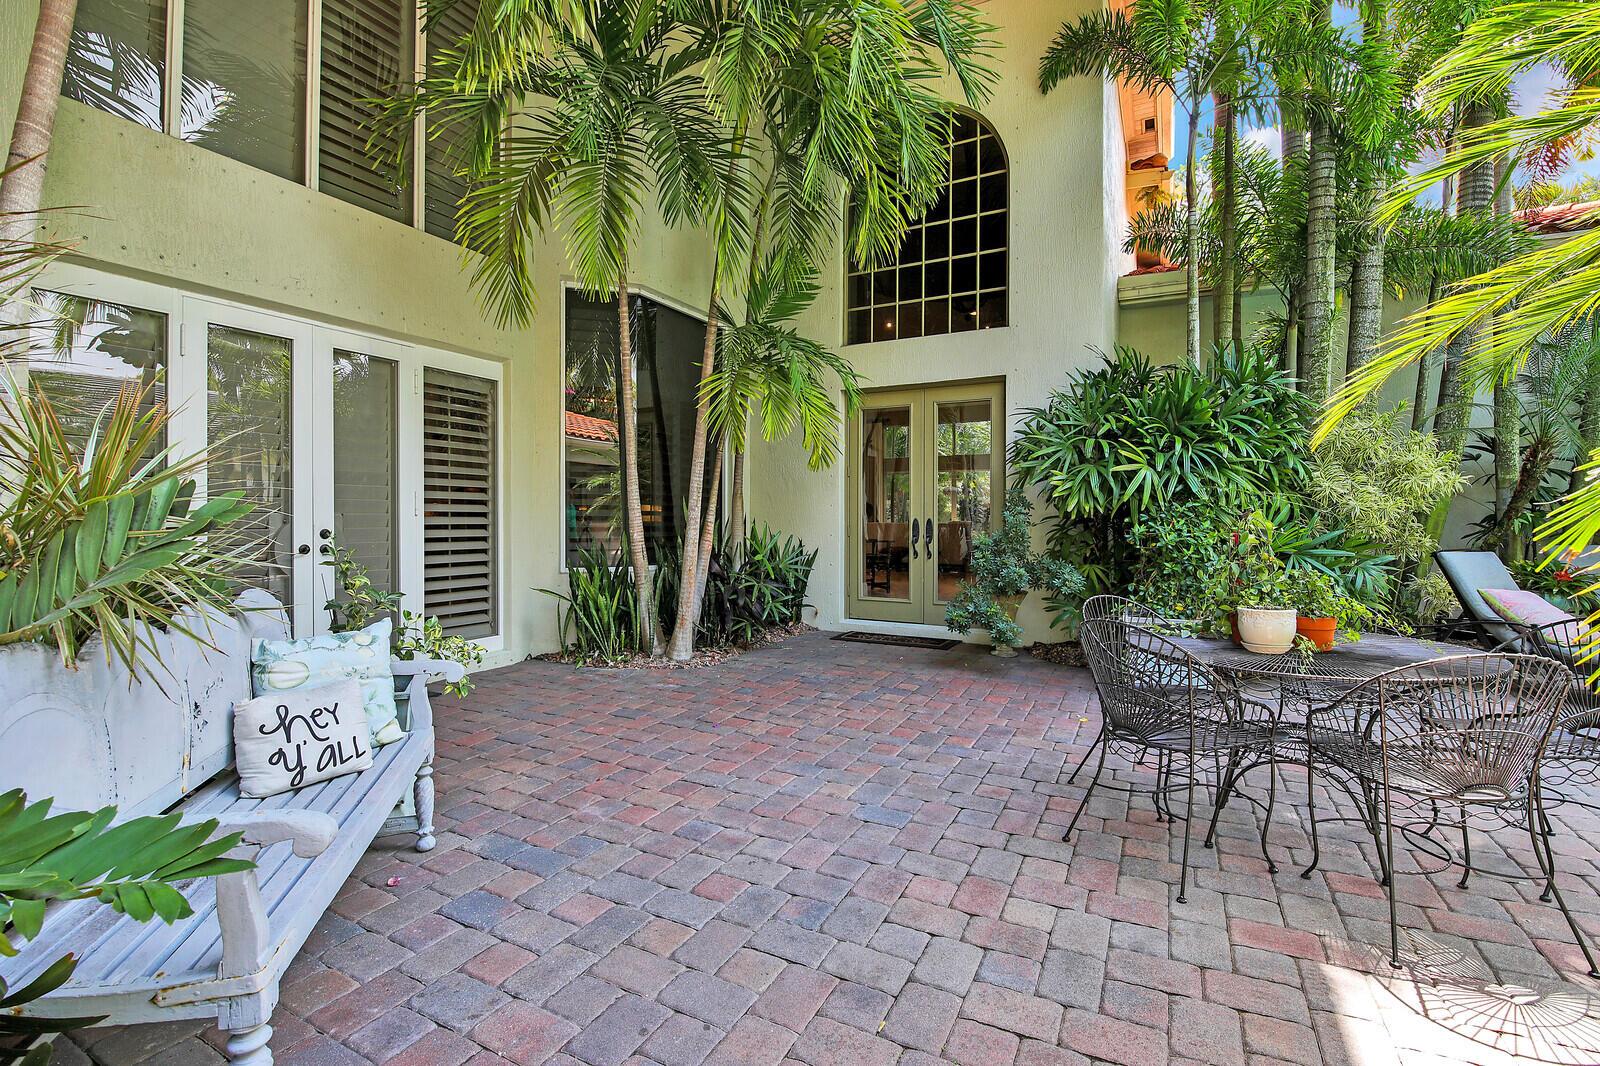
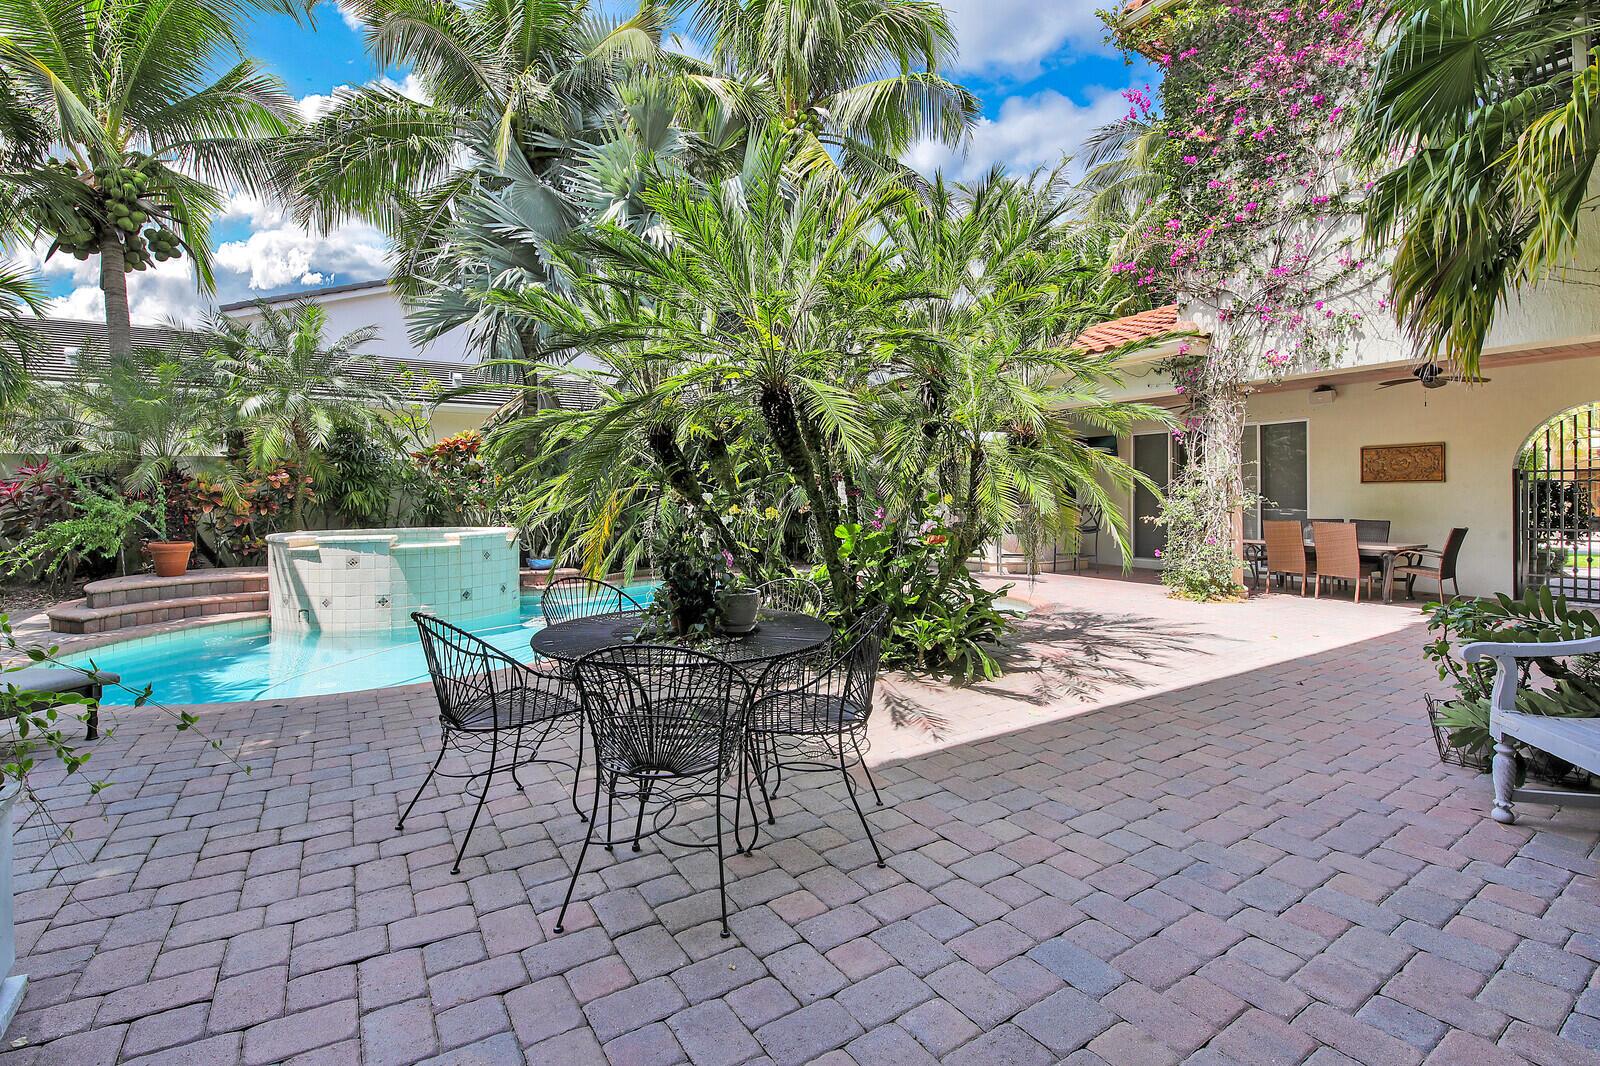
Home courtyard patio with brick pavers, tropical palms, outdoor dining set, and French doors.
Backyard pool and raised spa beside a palm-shaded patio with outdoor dining furniture.
Curved backyard pool beside a tropical patio with palm trees, outdoor dining furniture, and lounge chairs.
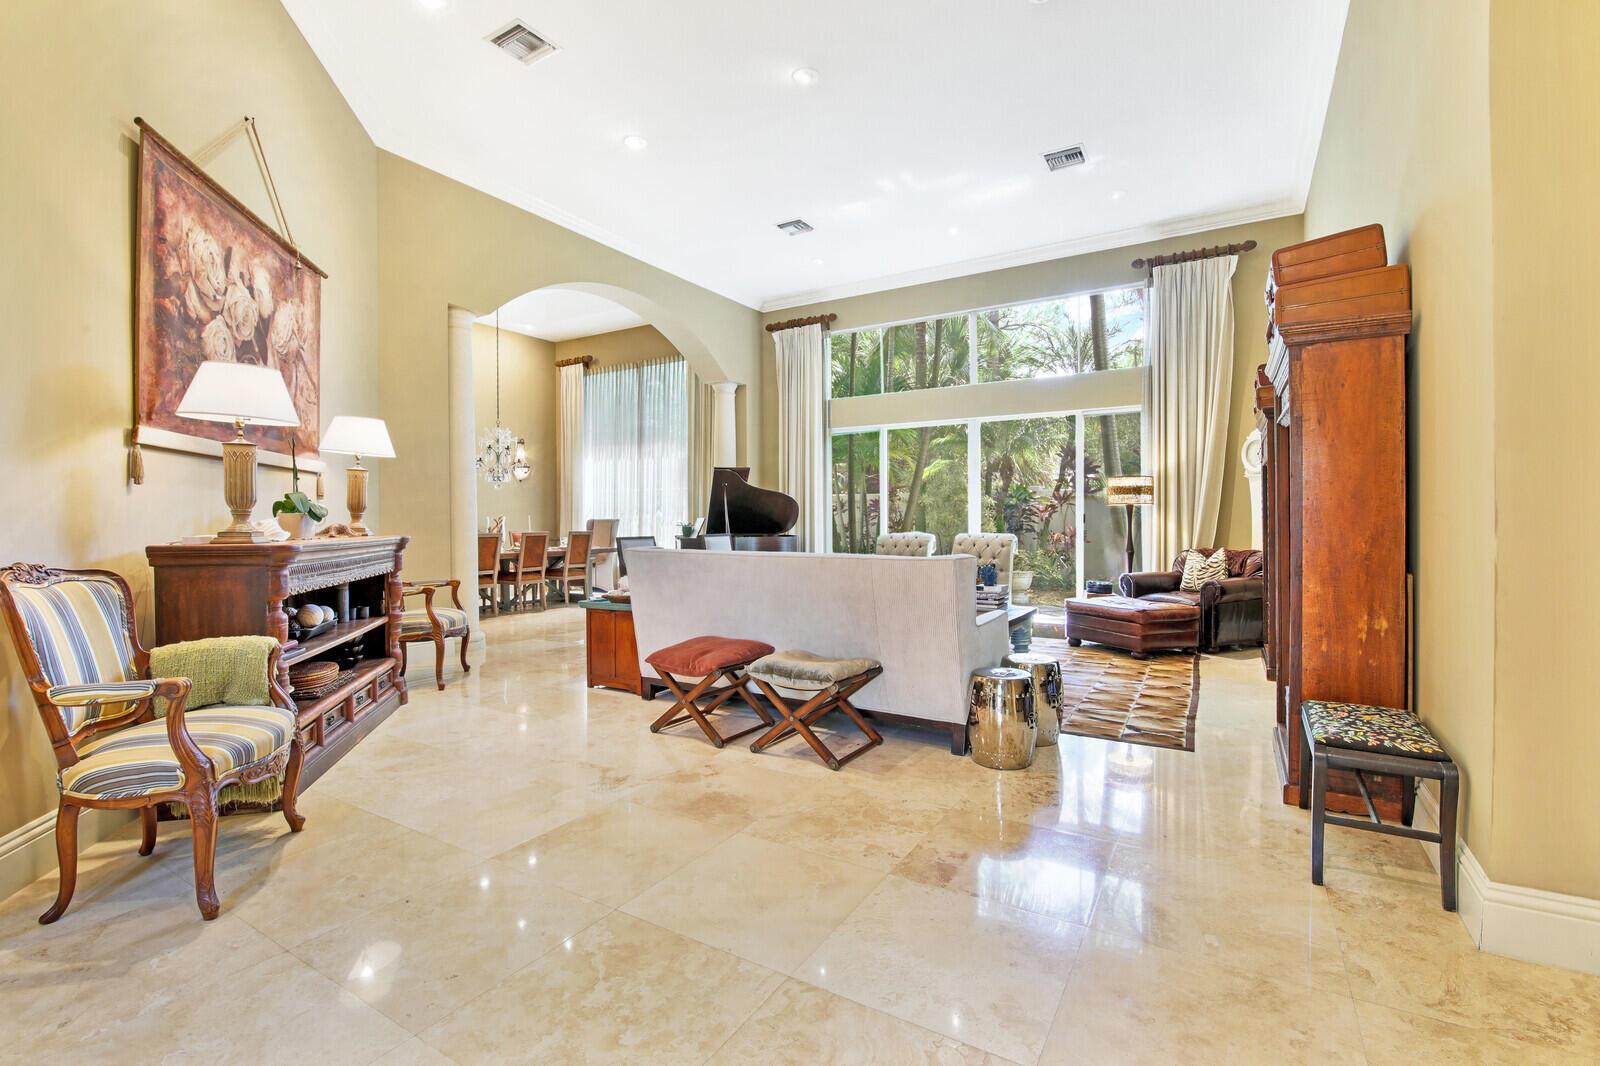
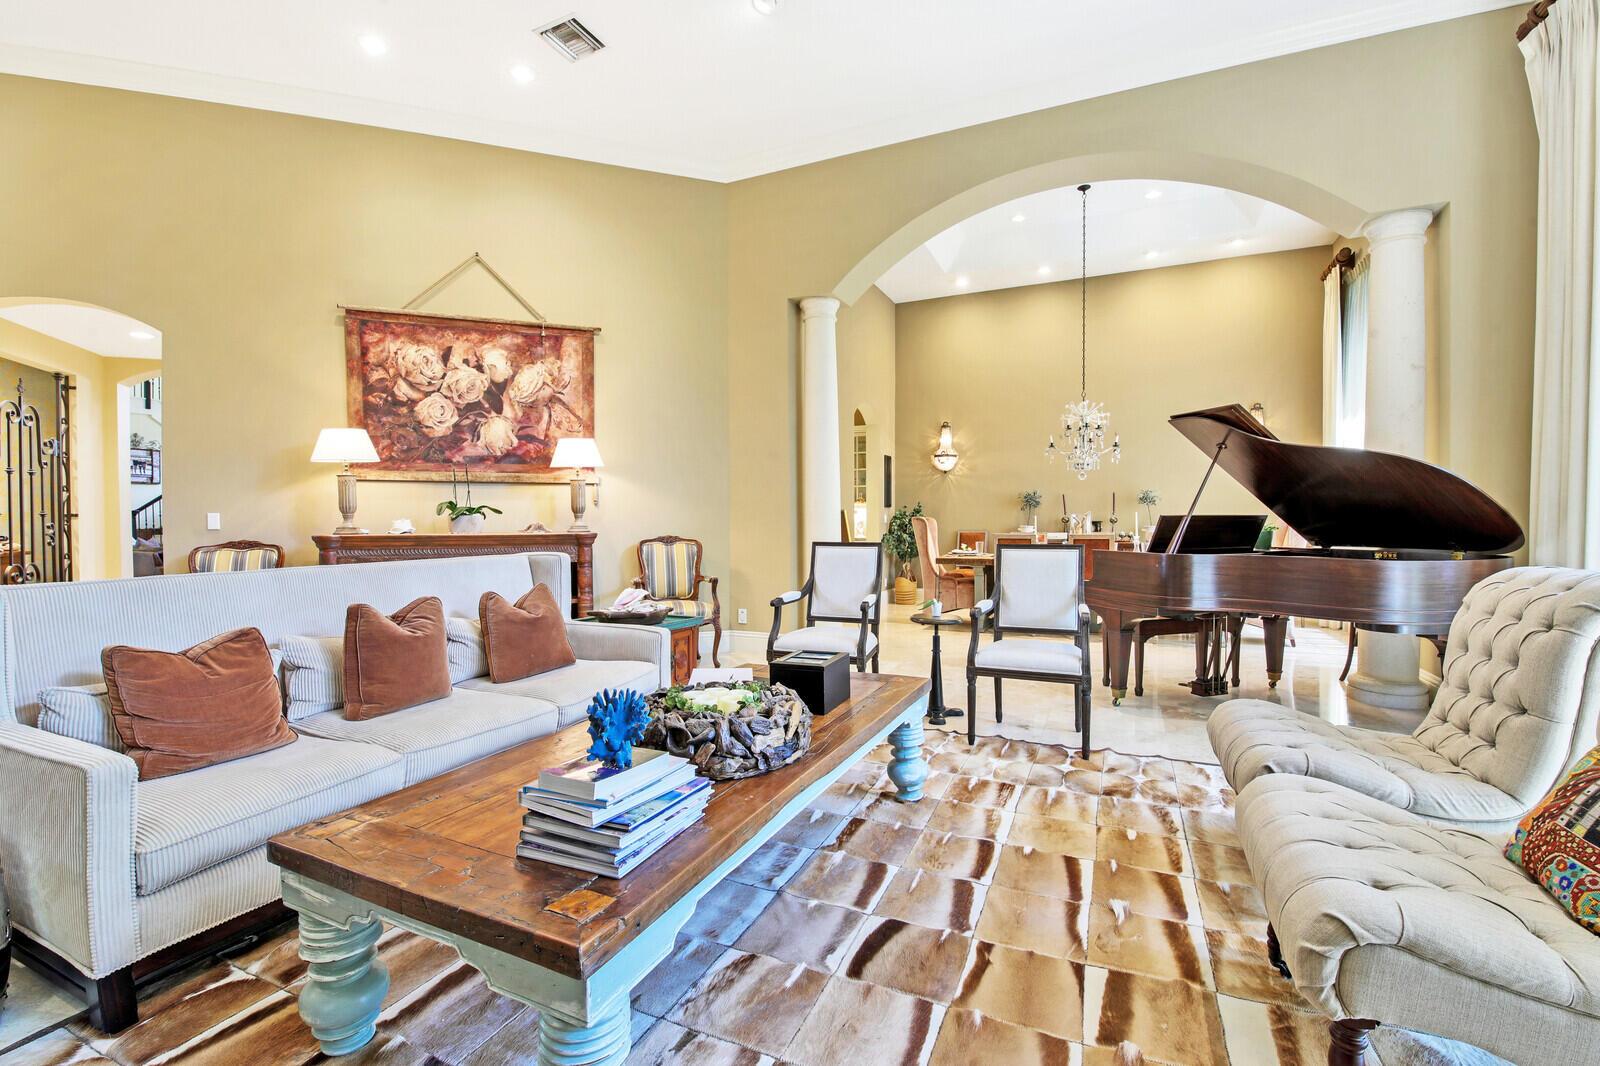
Living room with polished stone floors, a grand piano, and large windows overlooking tropical greenery.
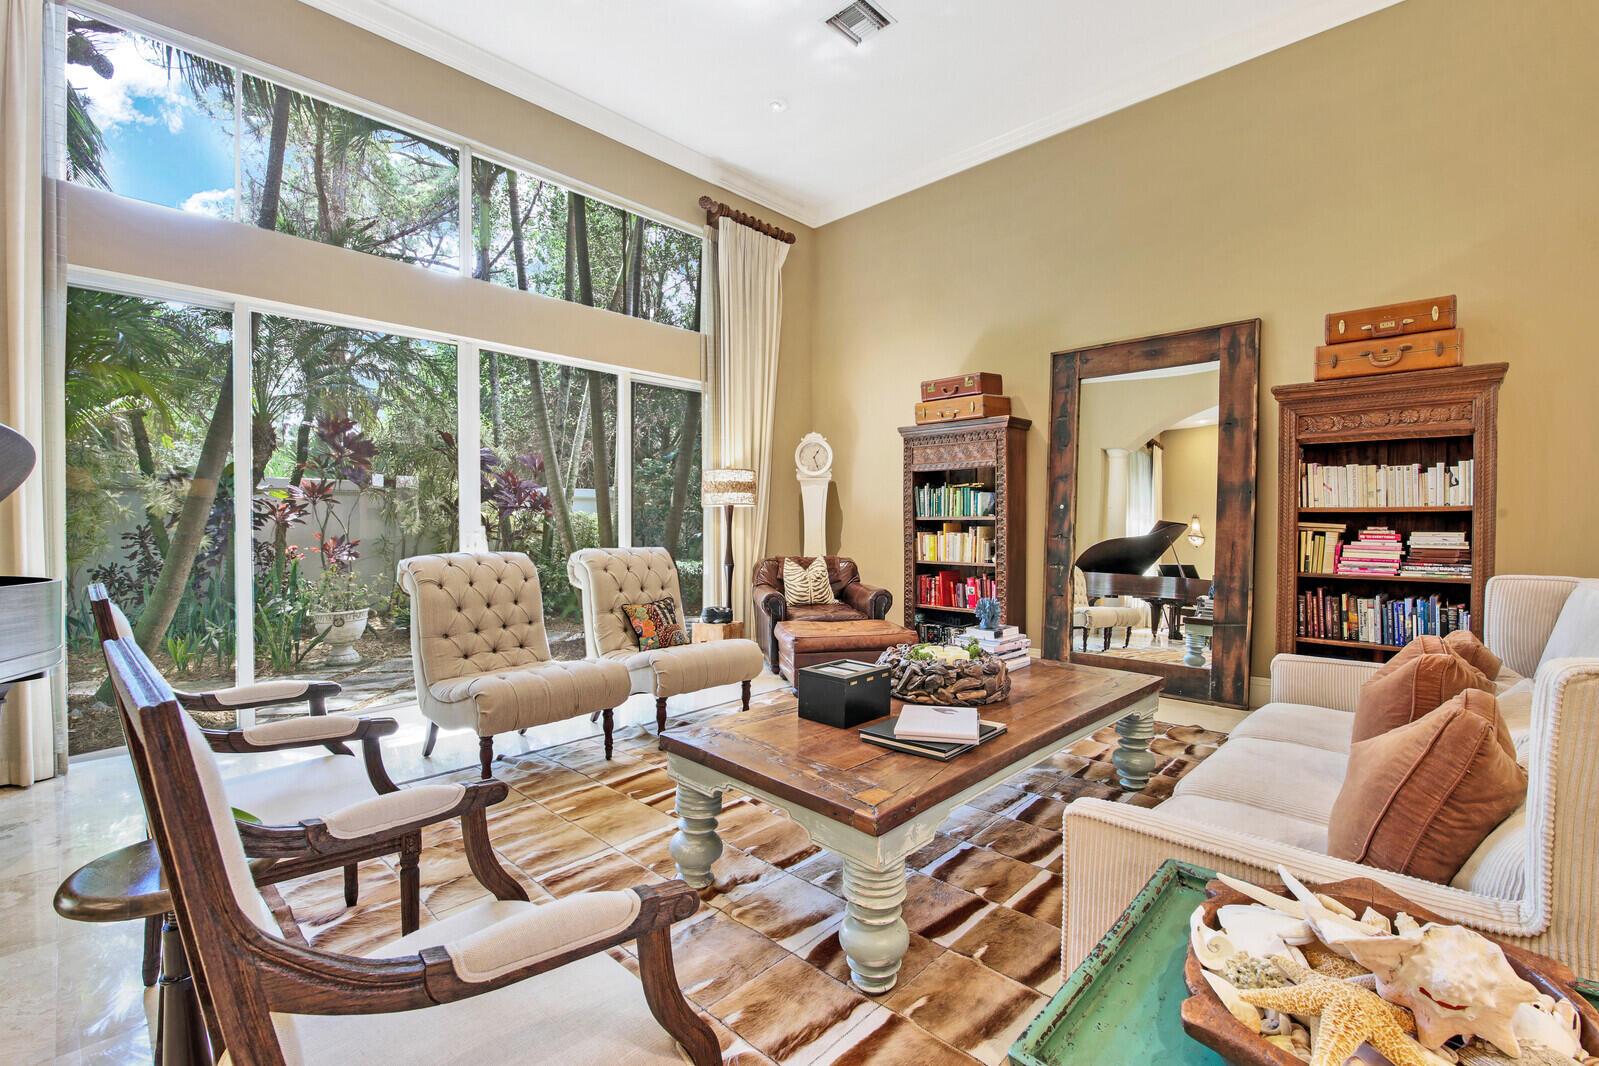
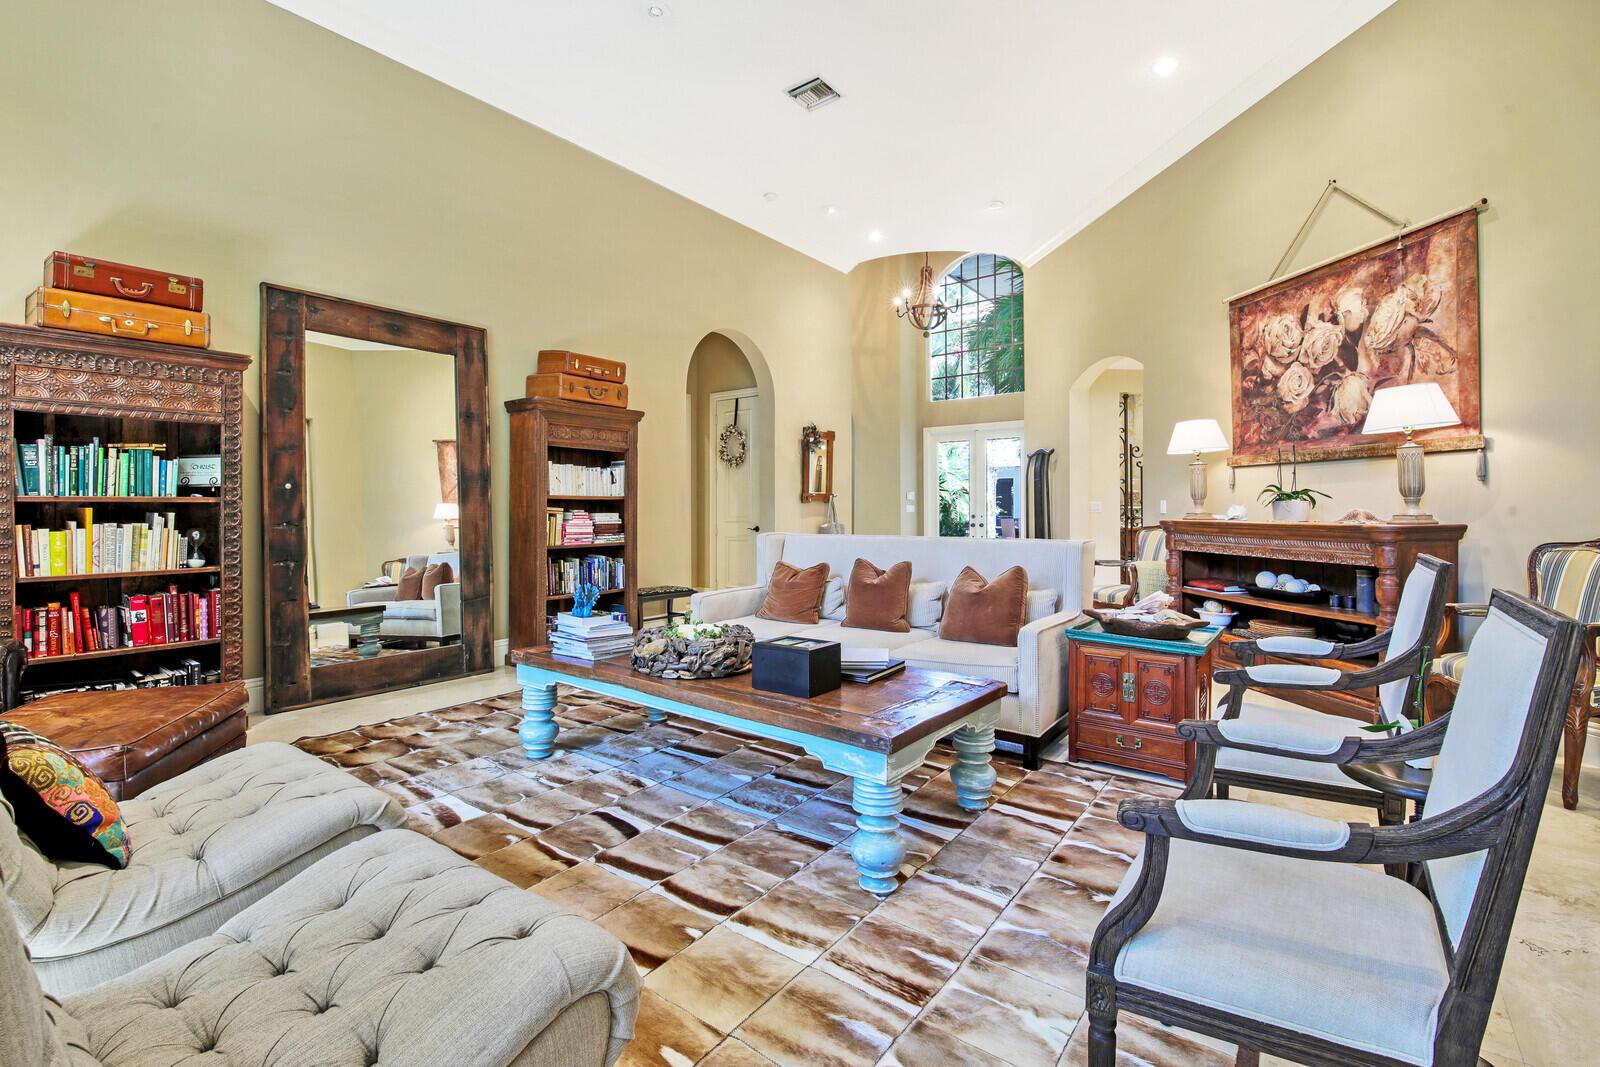
Living room with tall garden-facing windows, carved bookcases, and a large wood coffee table.
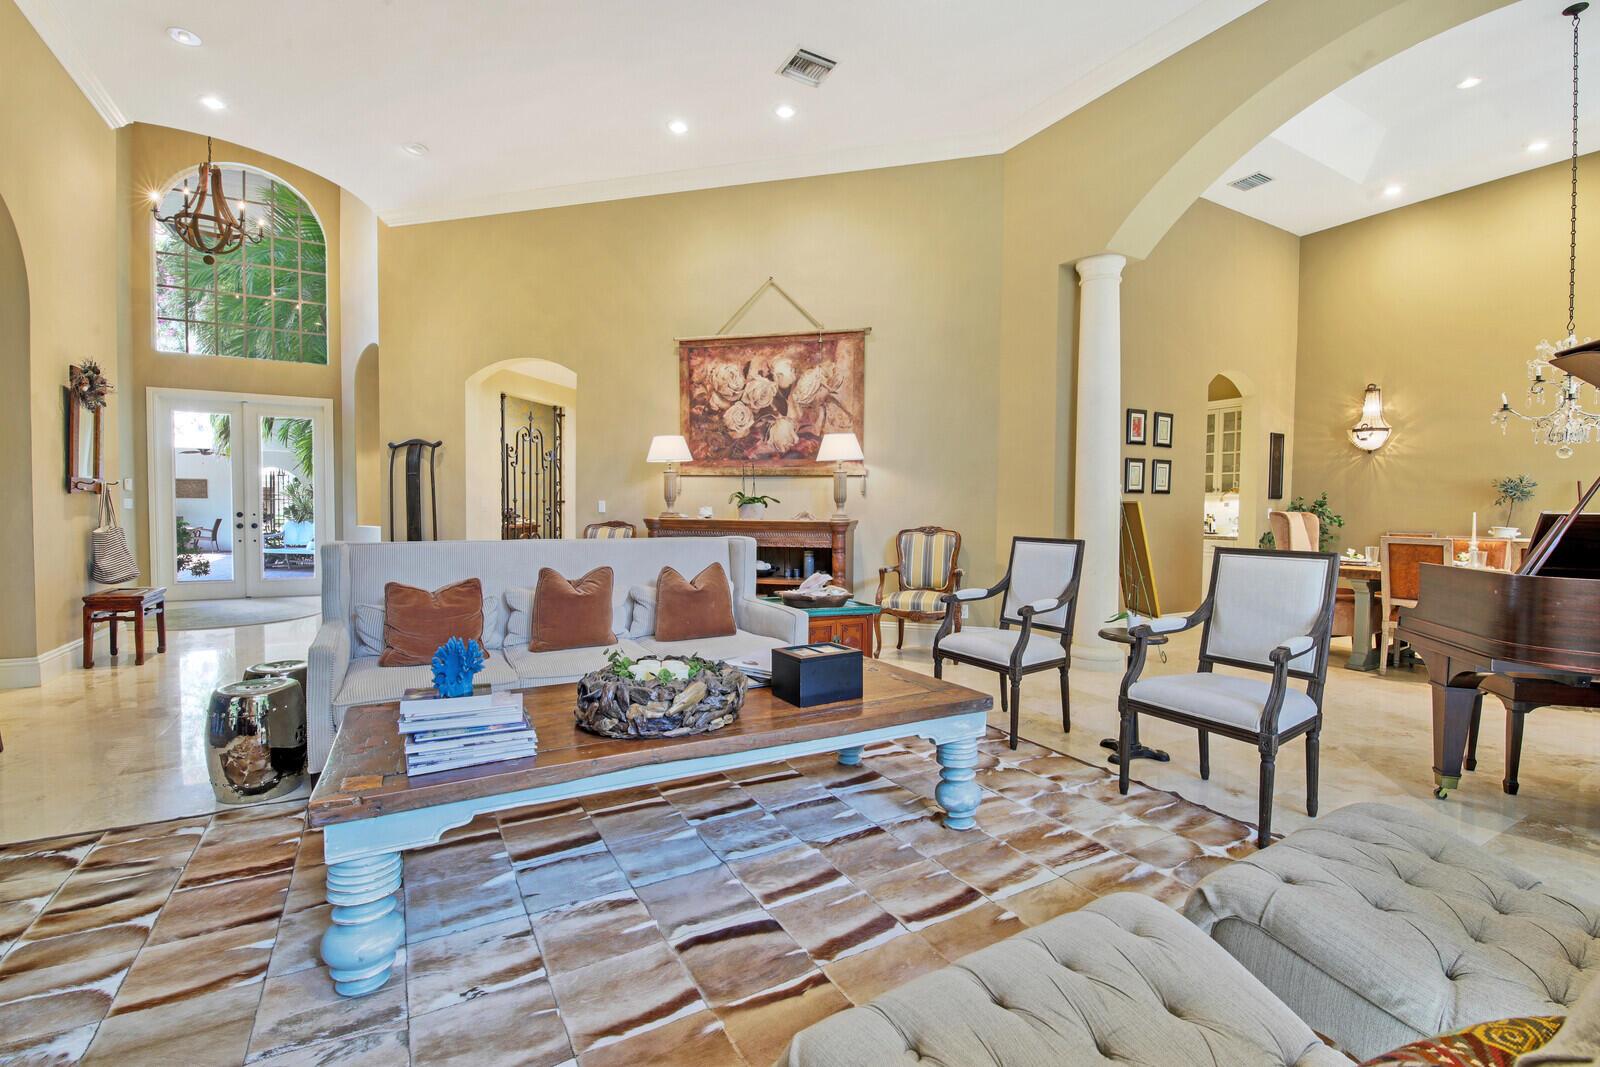
Living room with vaulted ceilings, an arched window, pale sofas, and carved wood furnishings.
Living room with a grand piano, pale sofas, and a dramatic arched opening with columns.
Living room with vaulted ceilings, an arched window, marble floors, and a fireplace.
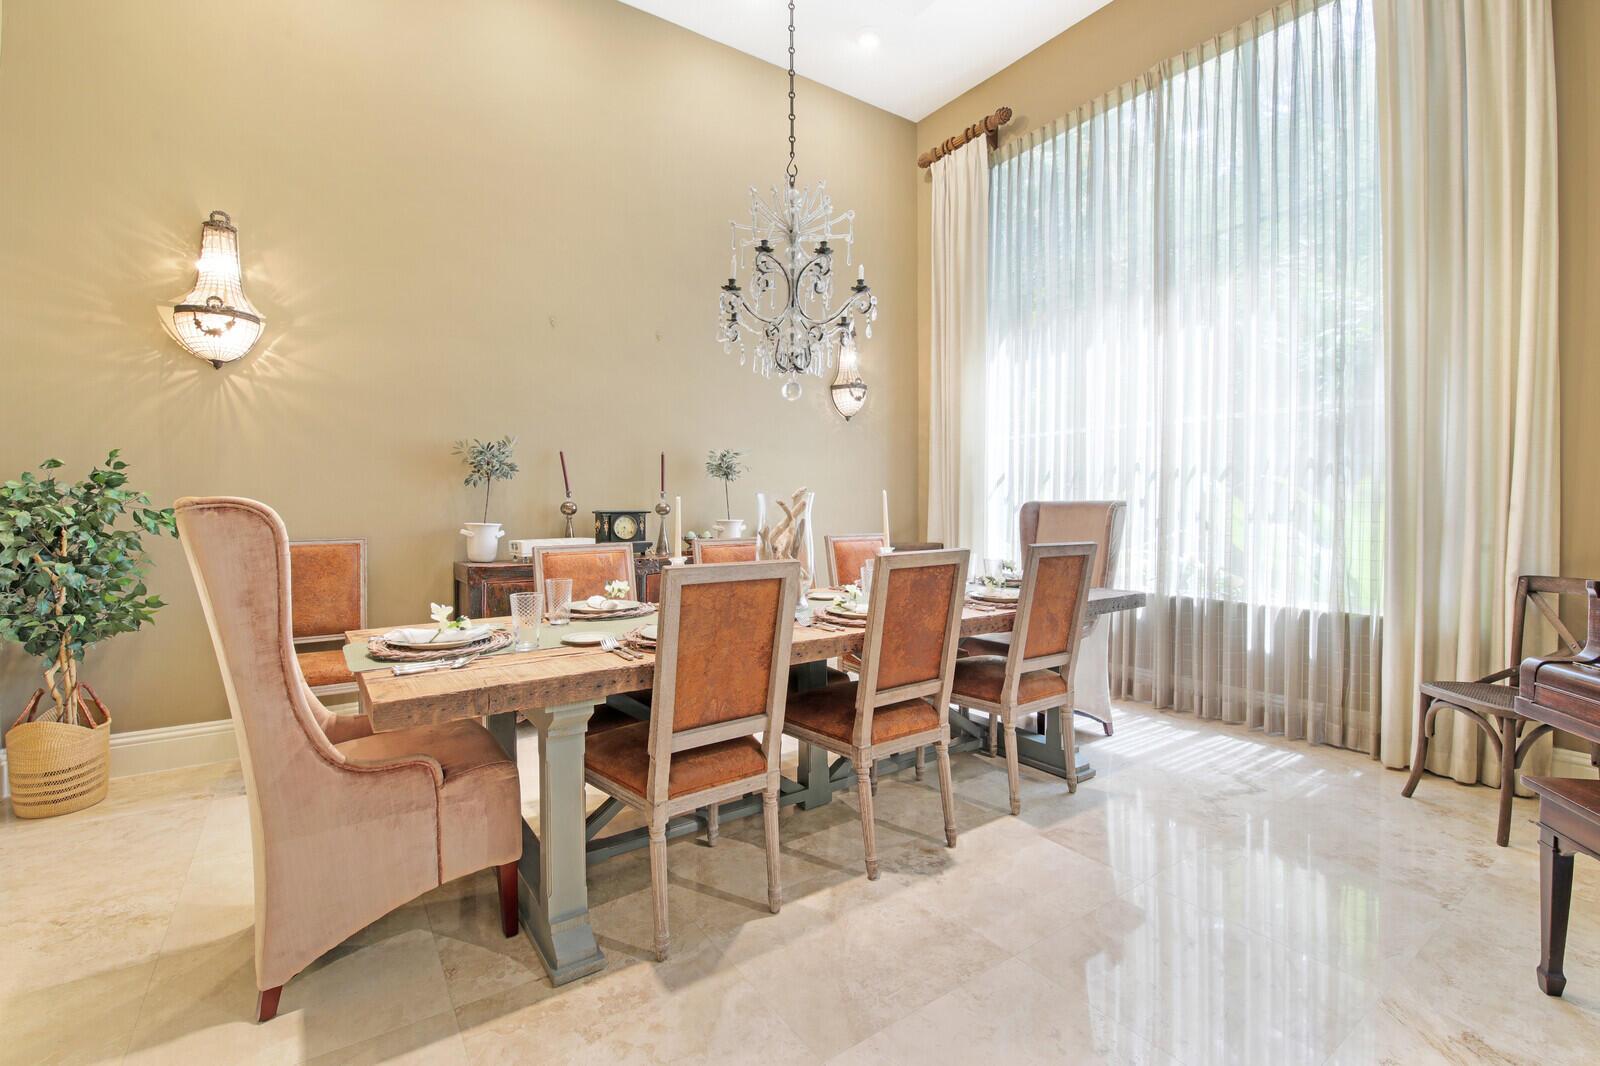
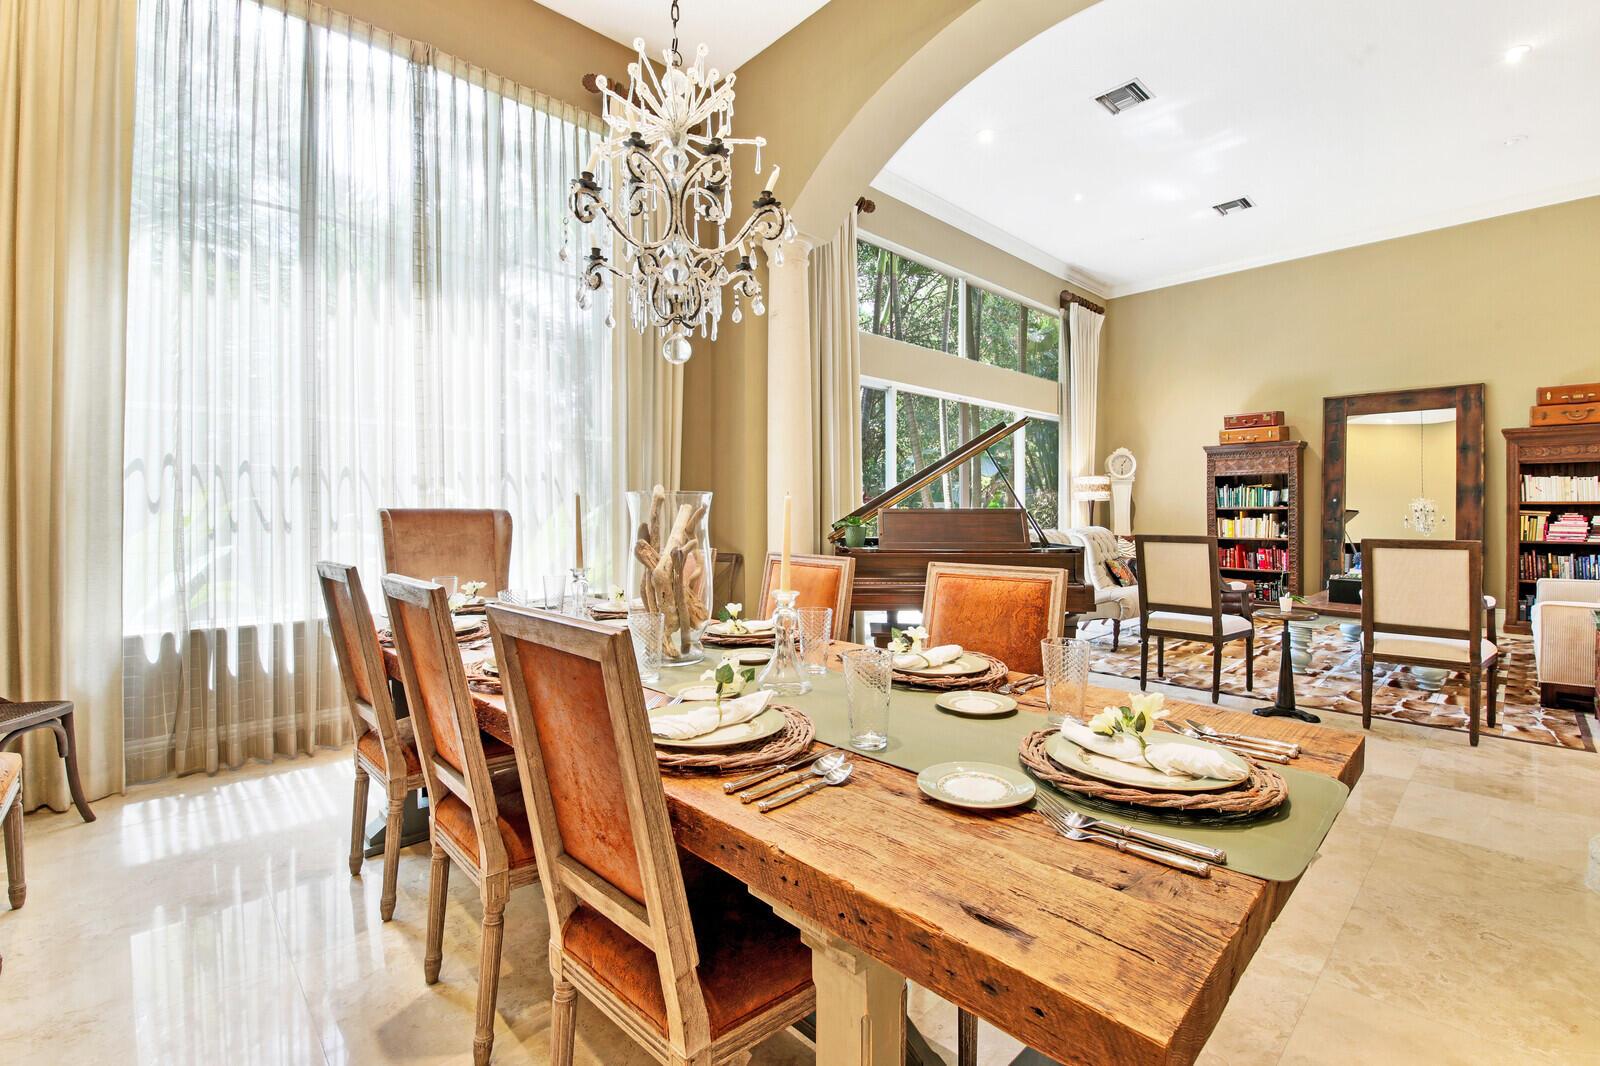
Furnished dining room with a long set table, chandelier, and tall curtained windows.
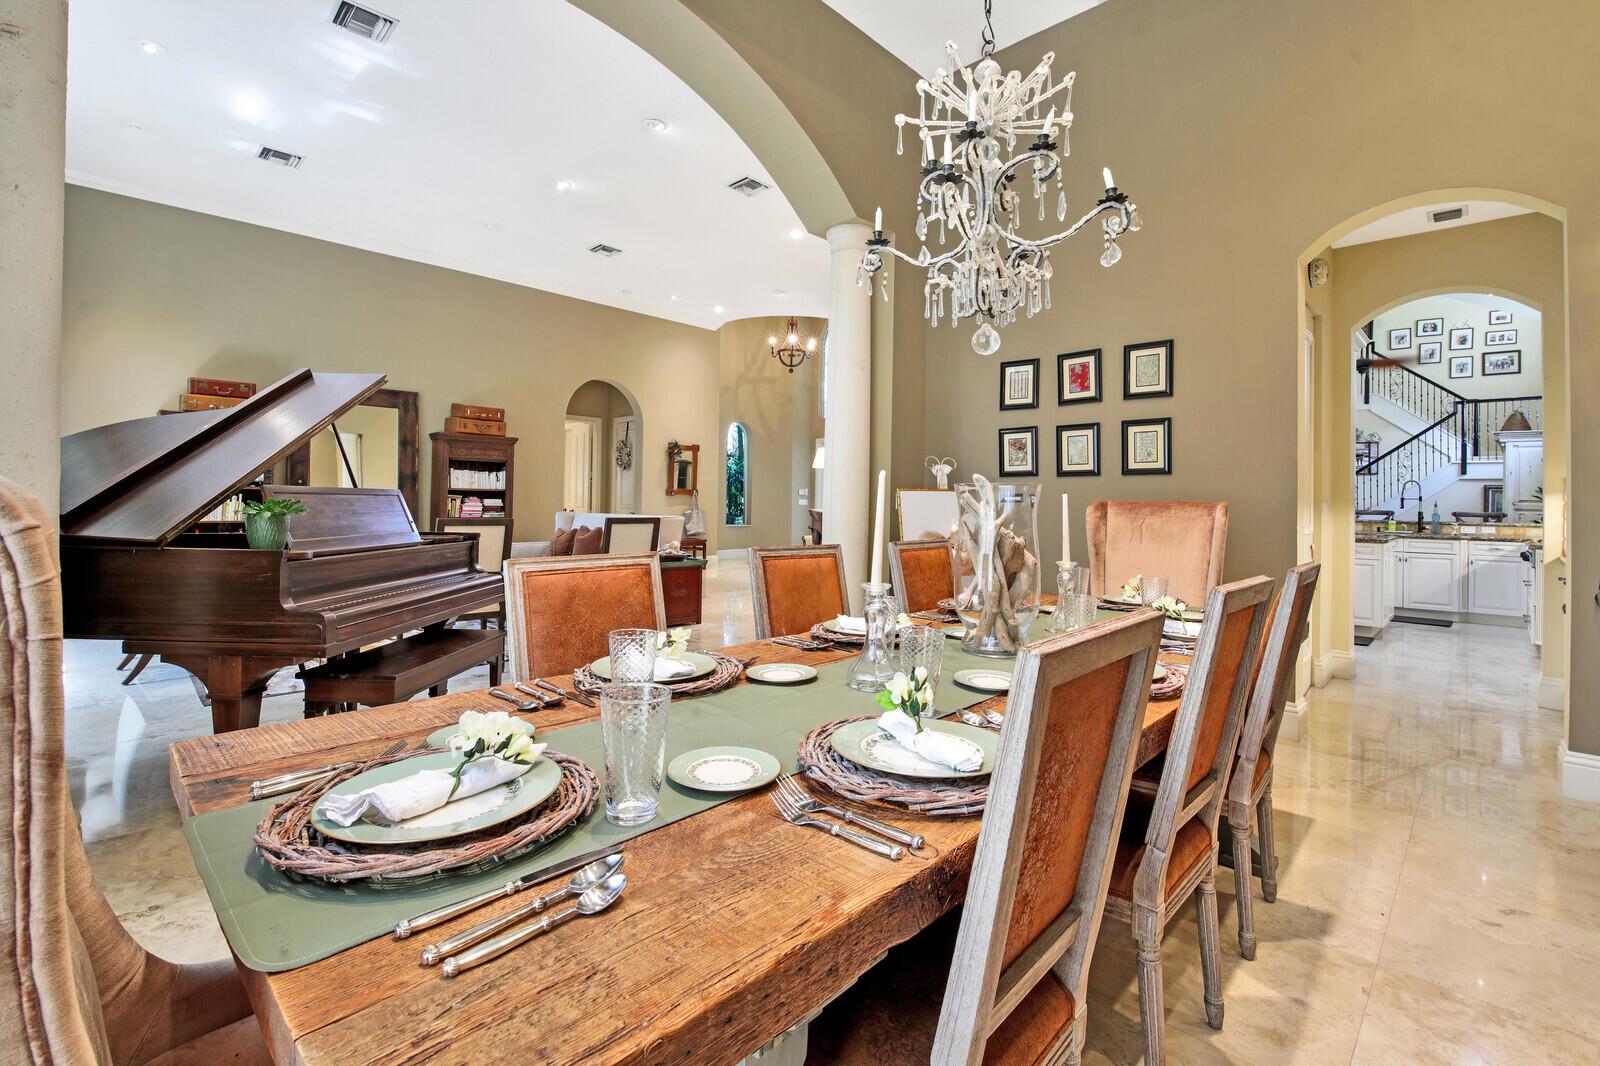
Dining room with a set rustic wood table, crystal chandelier, and adjoining sitting area with a grand piano.
Formal dining room with a set wooden table, crystal chandelier, and grand piano.
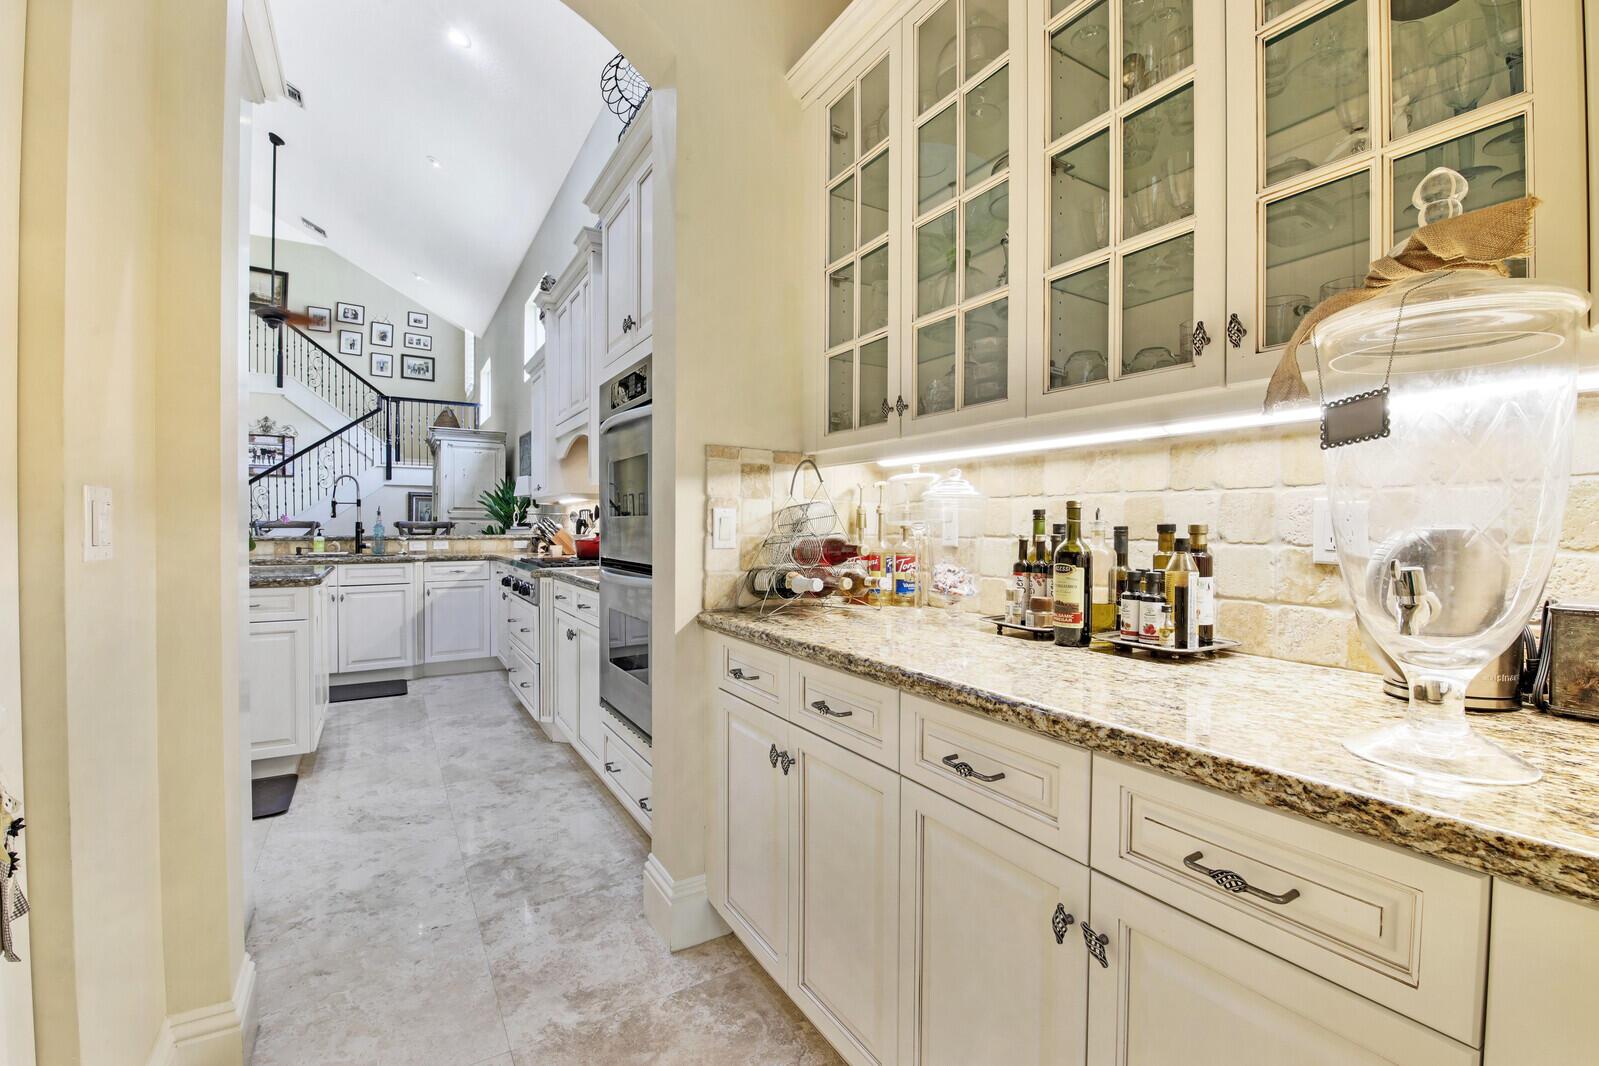
Kitchen with white glass-front cabinets, granite counters, and a staircase visible beyond.
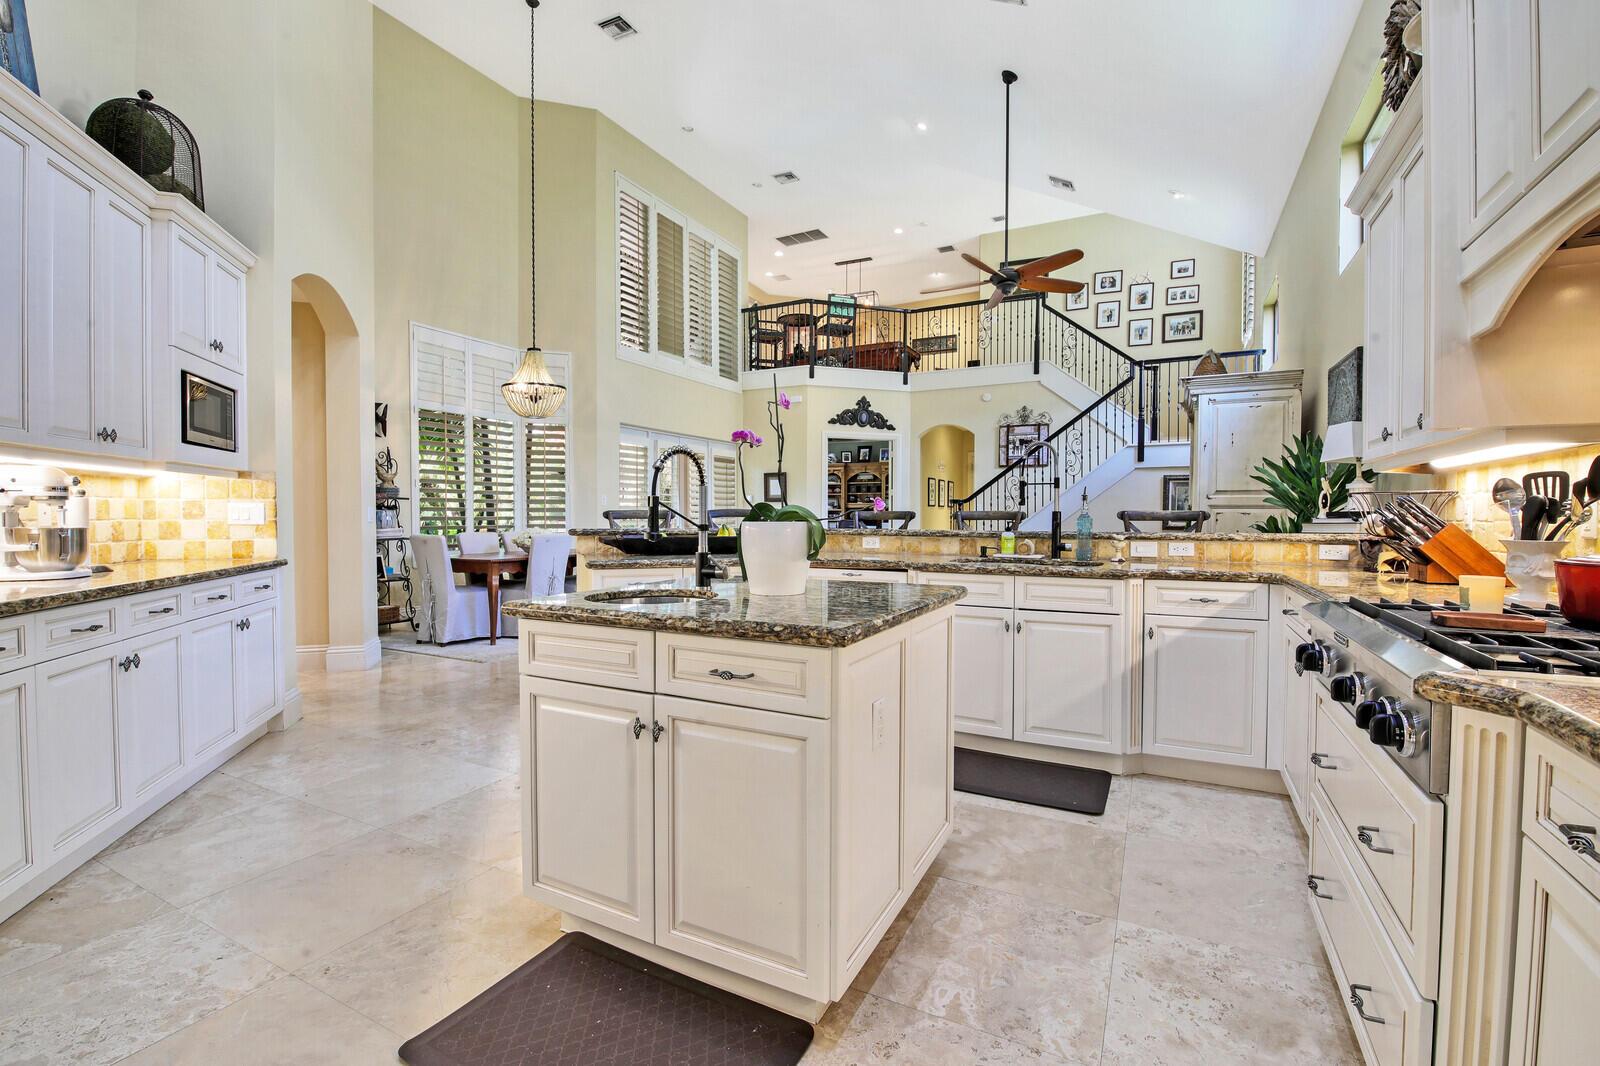
Spacious white kitchen with a granite island, stainless steel range, and open staircase beyond.
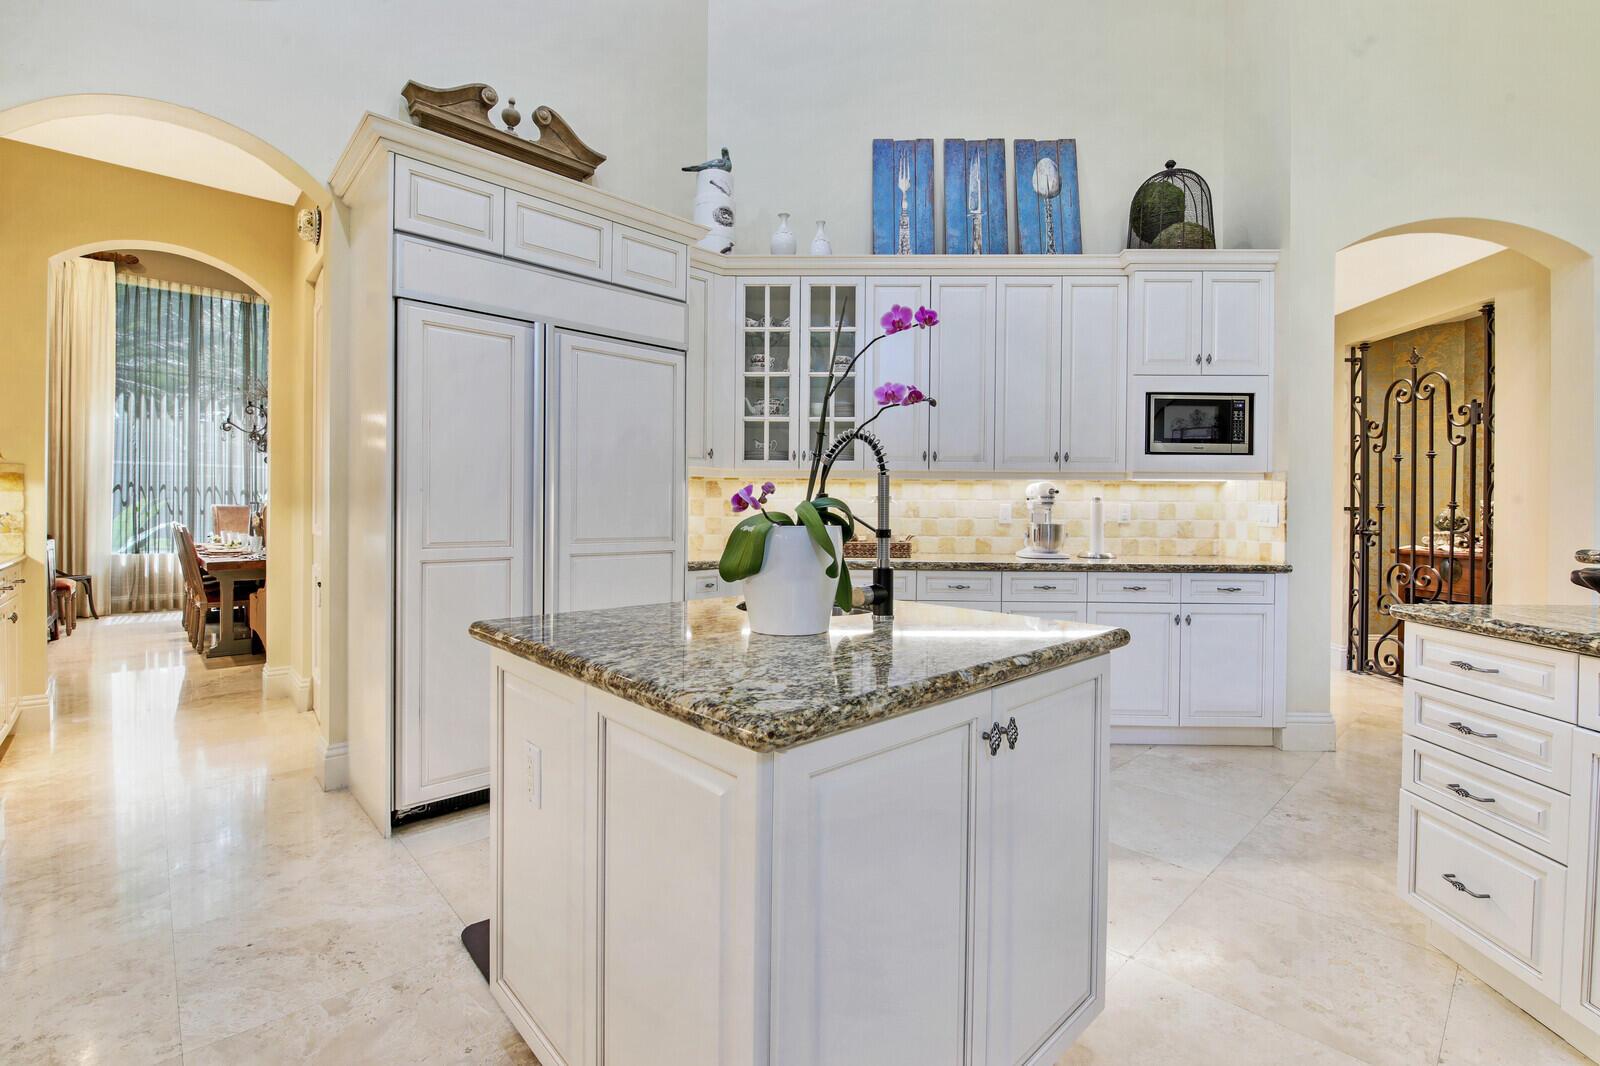
Kitchen with white cabinetry, a granite island, and an orchid centerpiece.
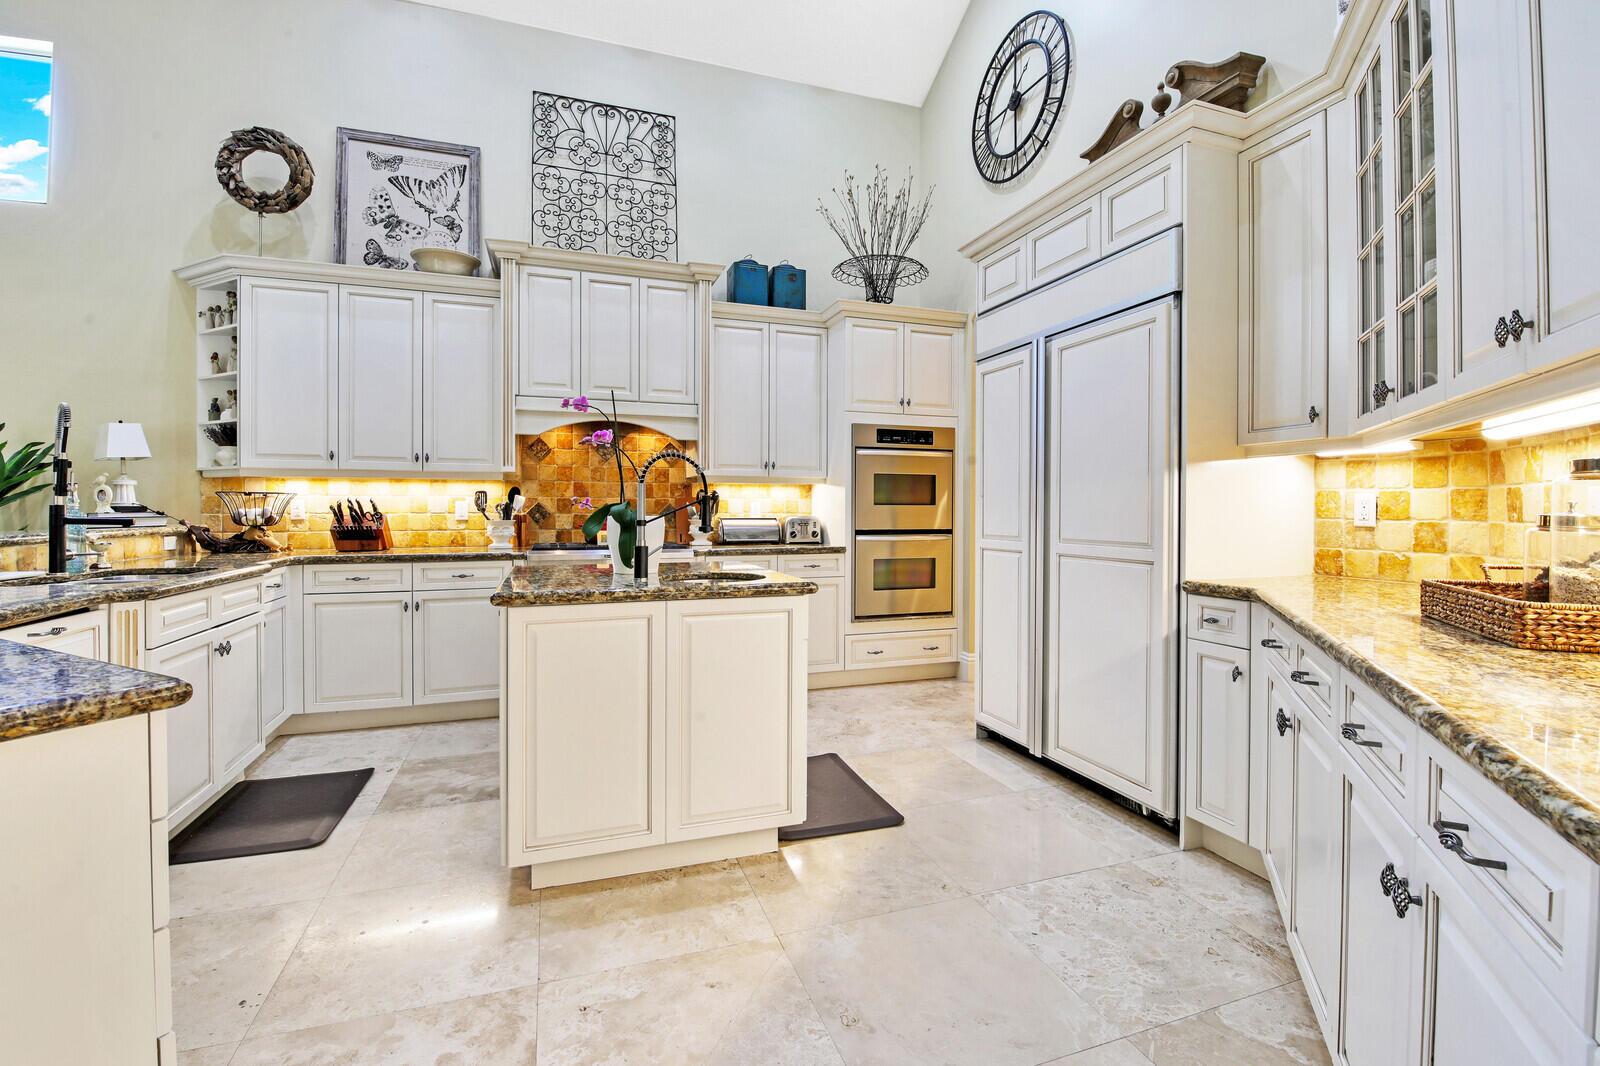
Spacious kitchen with white cabinetry, a central island, granite counters, and golden stone backsplash.
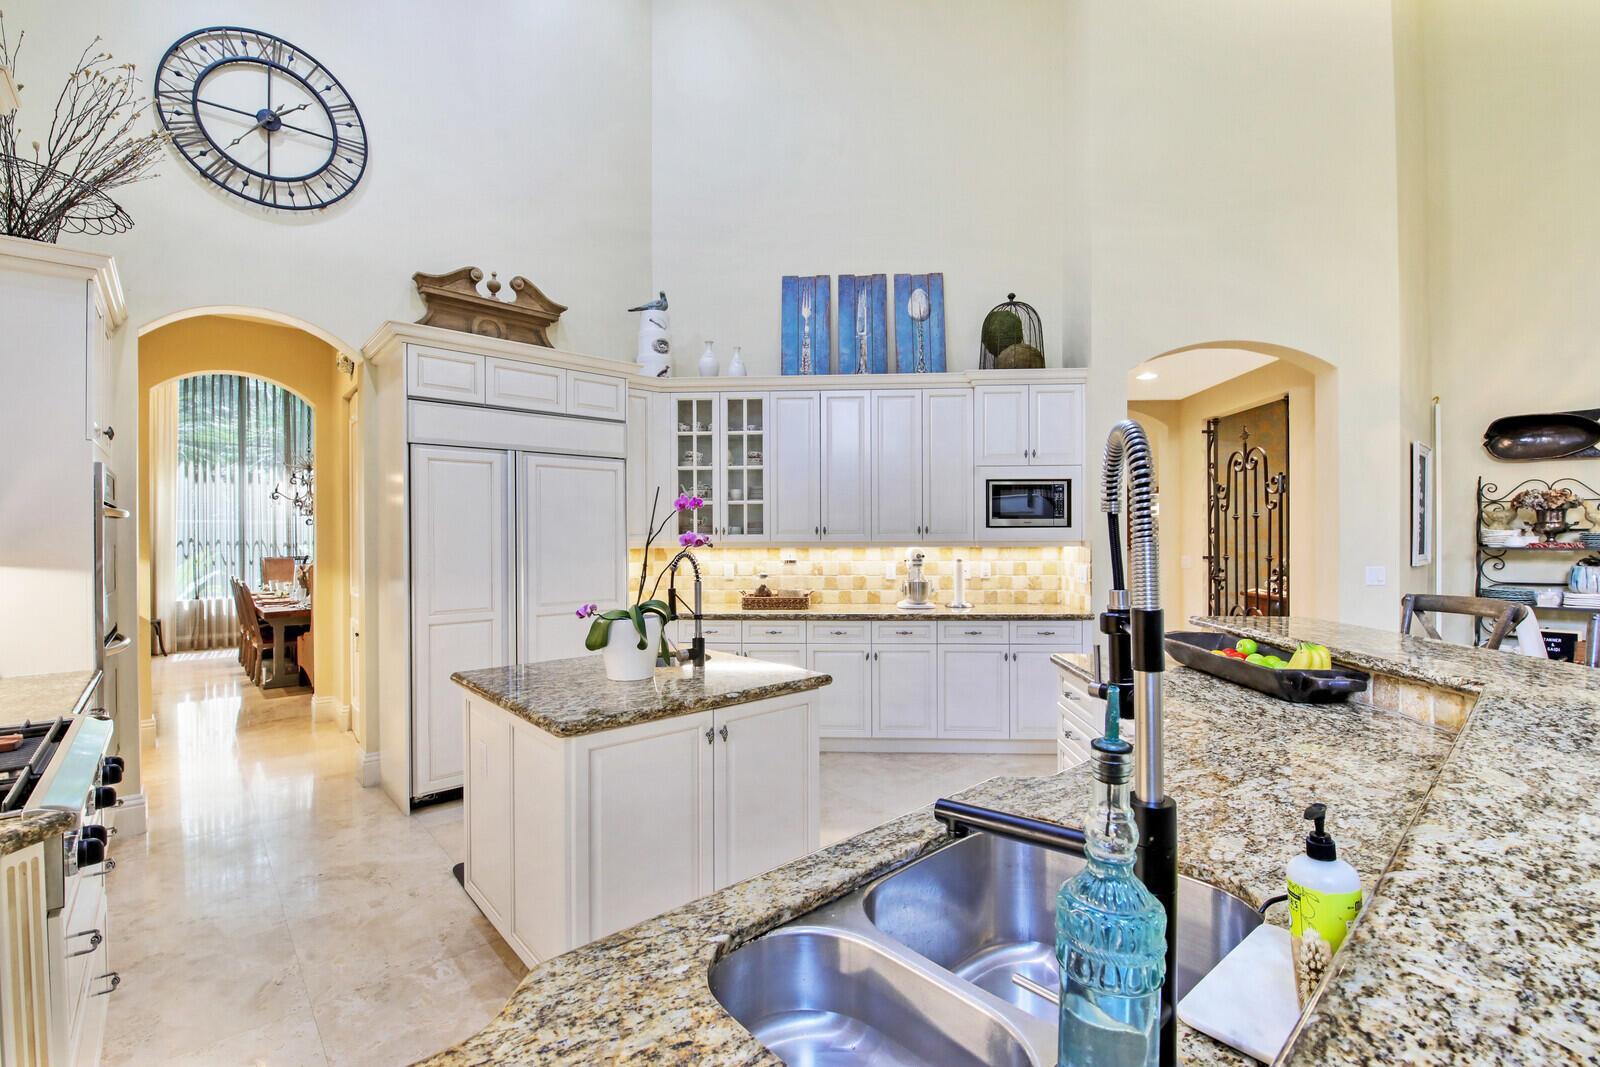
Spacious kitchen with white cabinetry, granite counters, and a central island beside an arched dining nook.
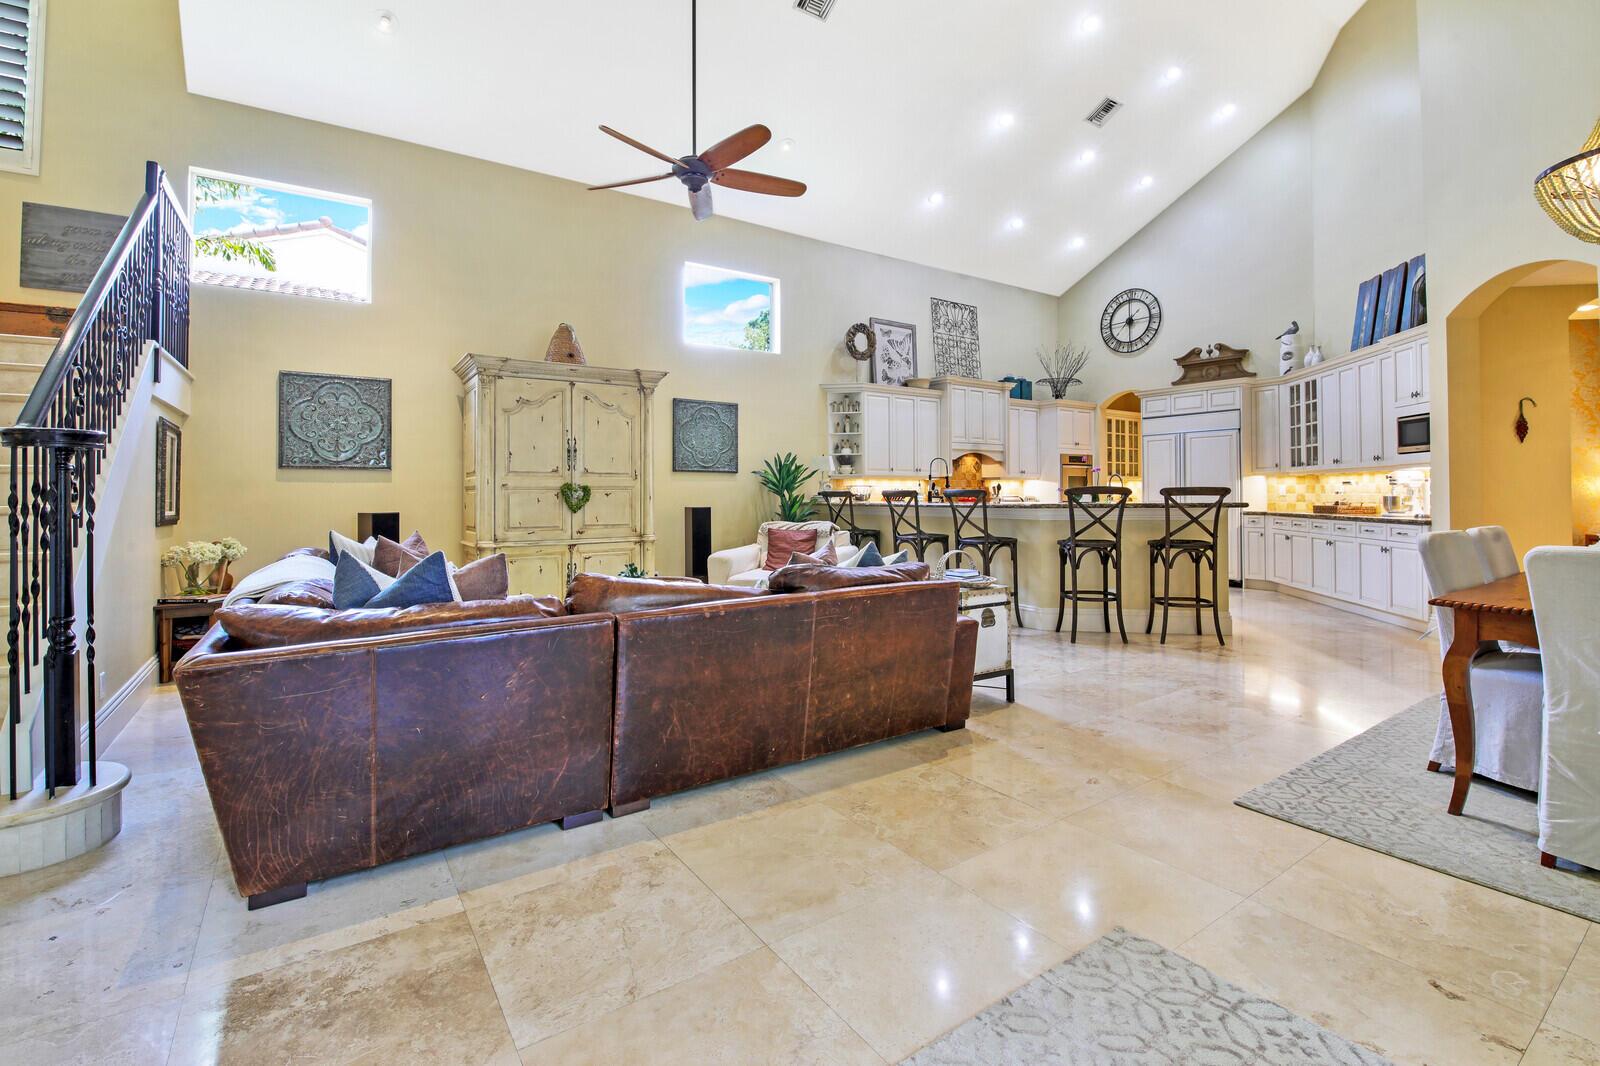
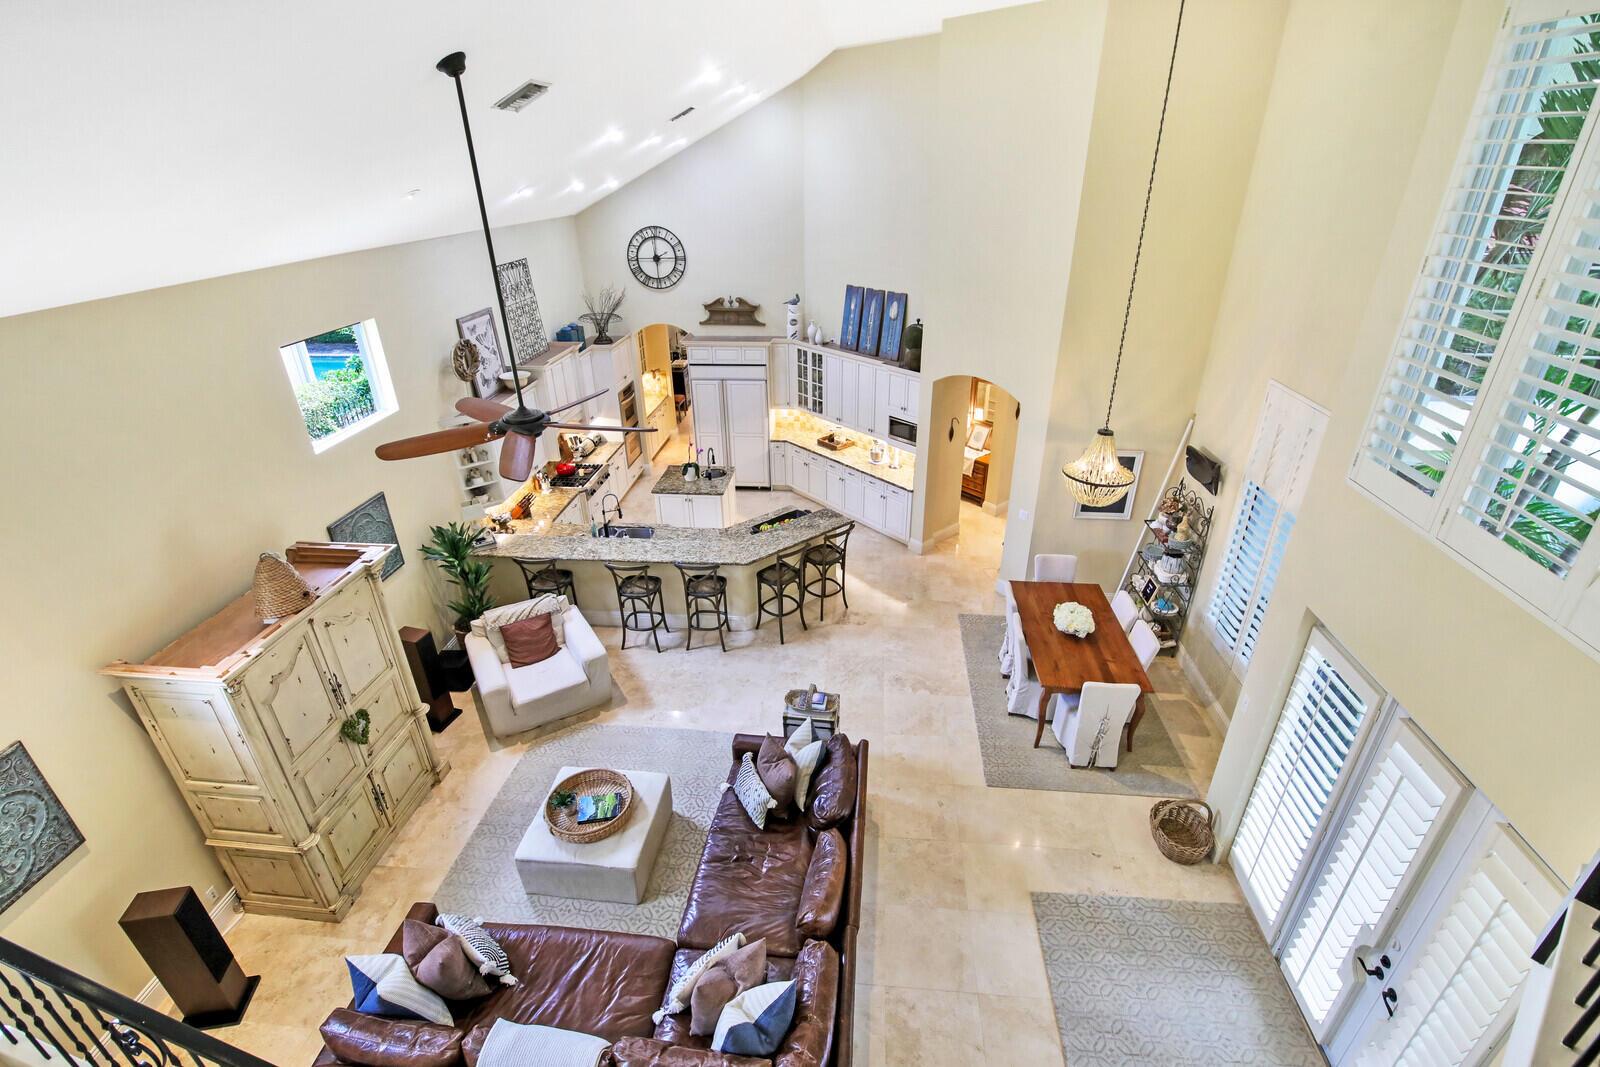
Open living room and kitchen with vaulted ceiling, leather sofas, breakfast bar, and white cabinetry.
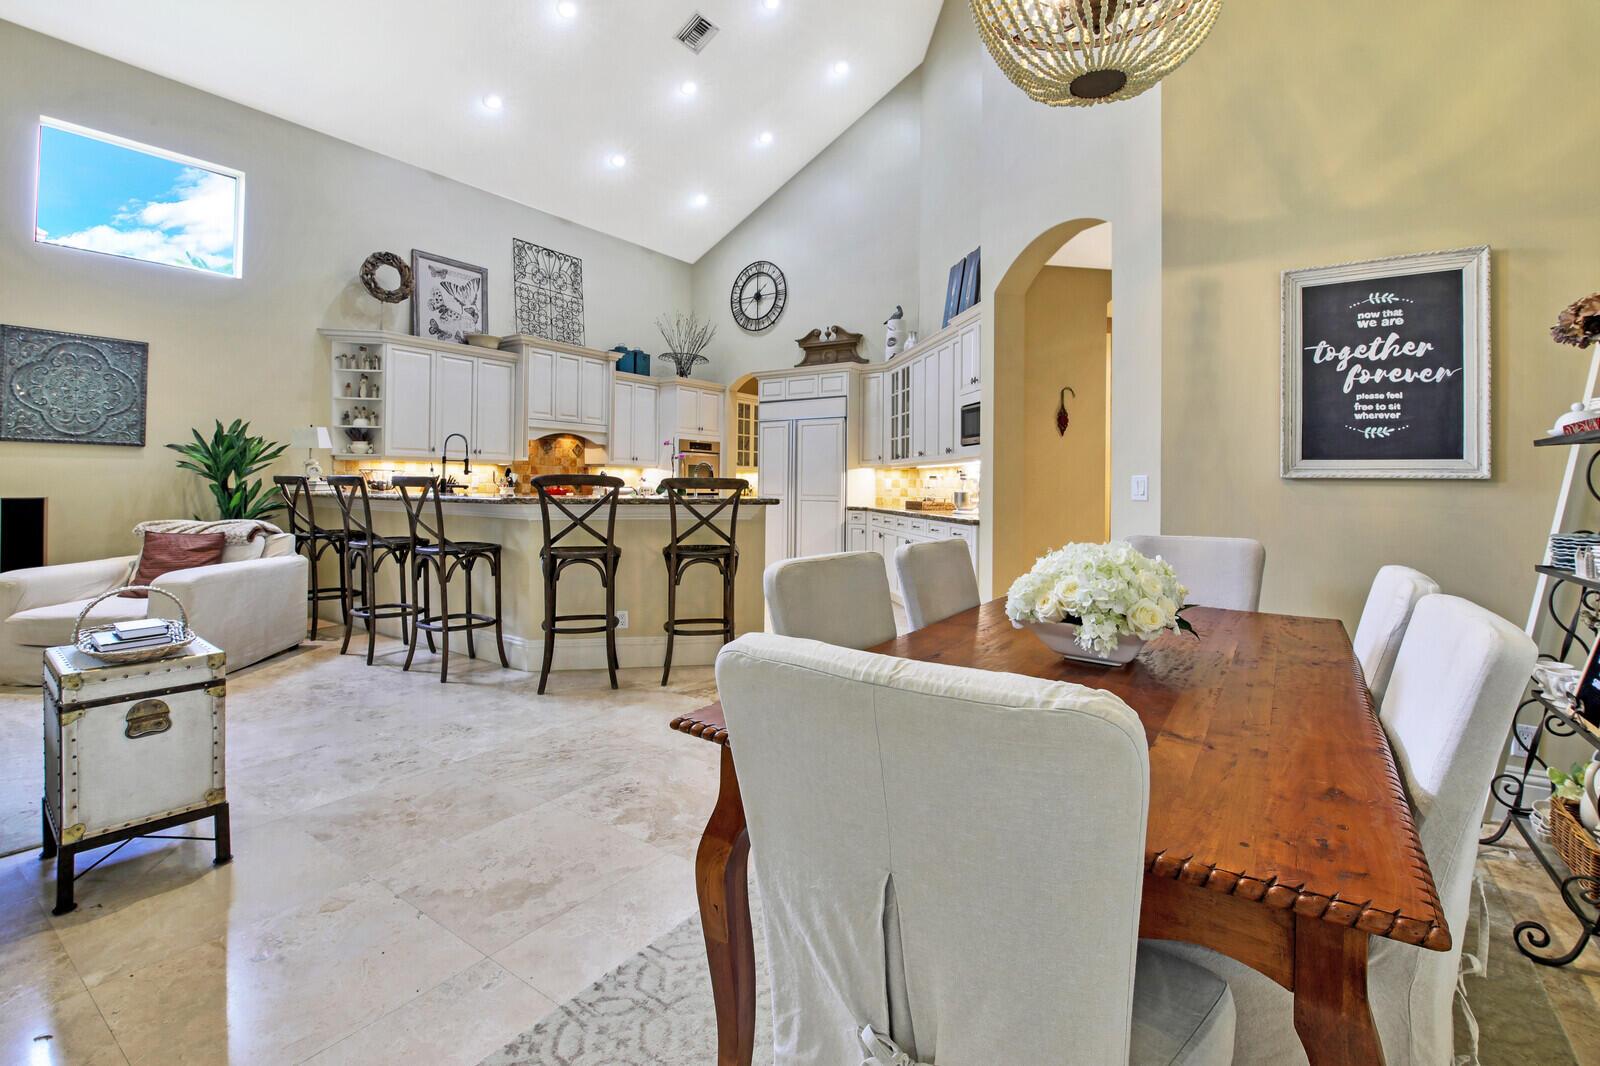
Kitchen and dining area with white cabinets, breakfast bar, and a large wooden table beneath a vaulted ceiling.
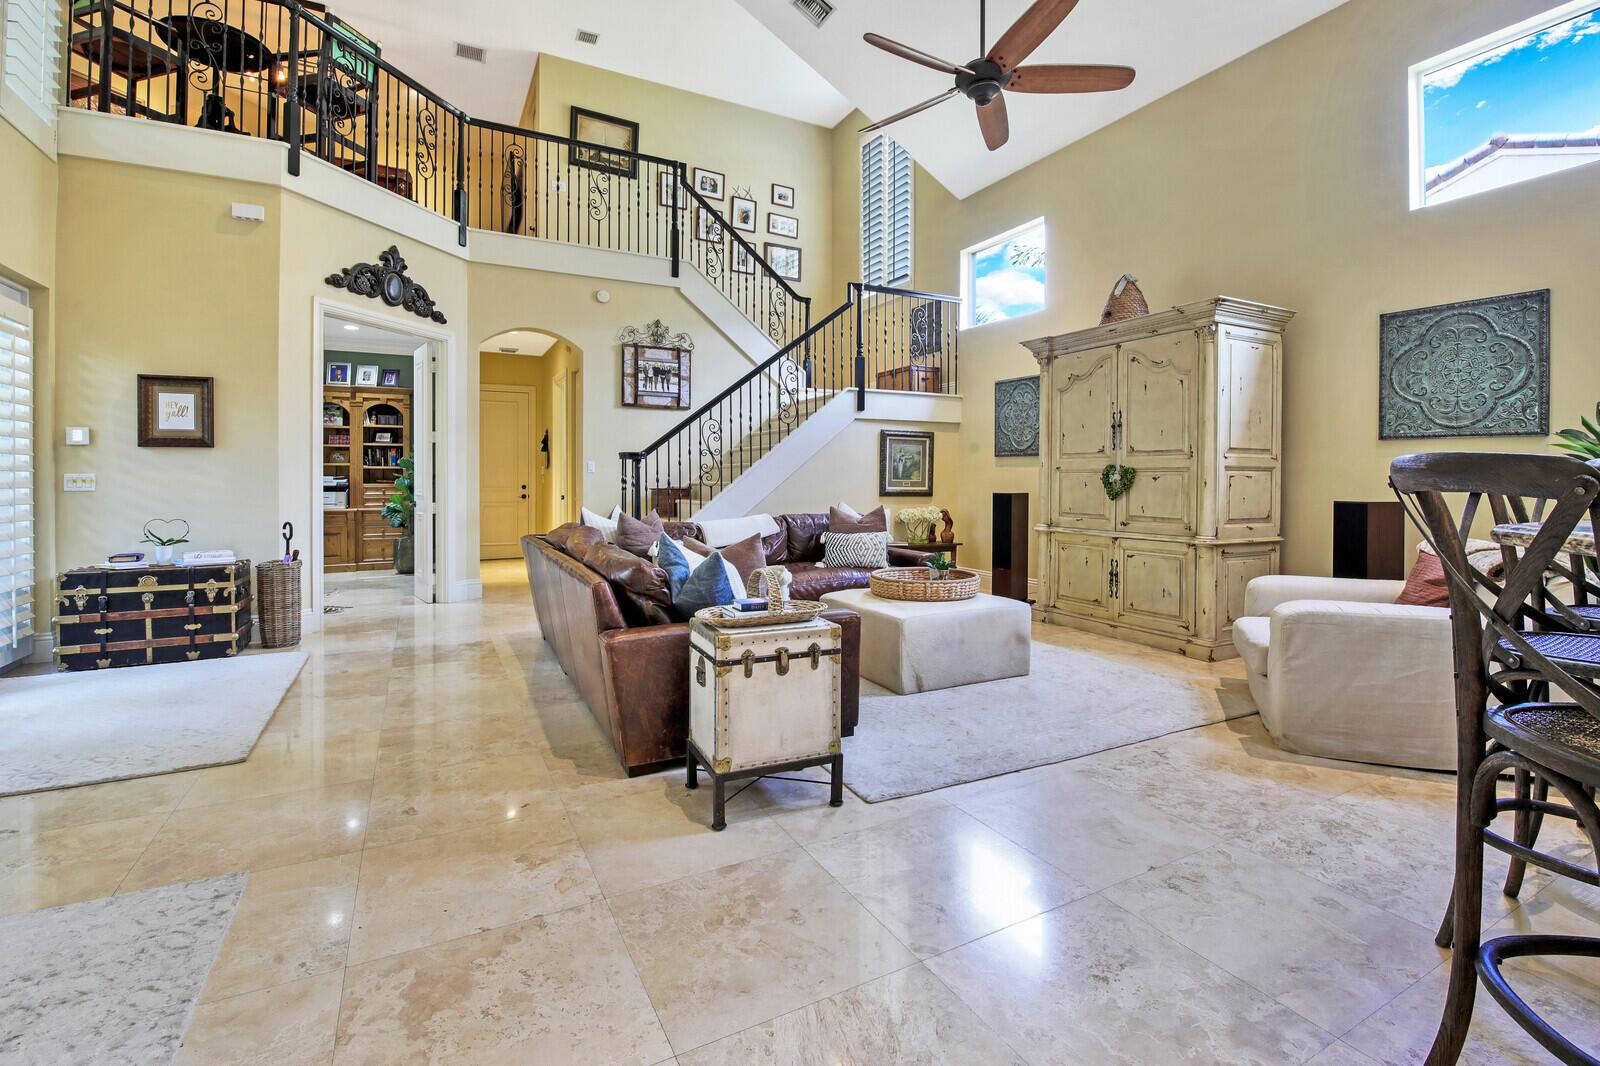
Double-height living room with a leather sectional, stone floors, and an ornate wrought-iron staircase.
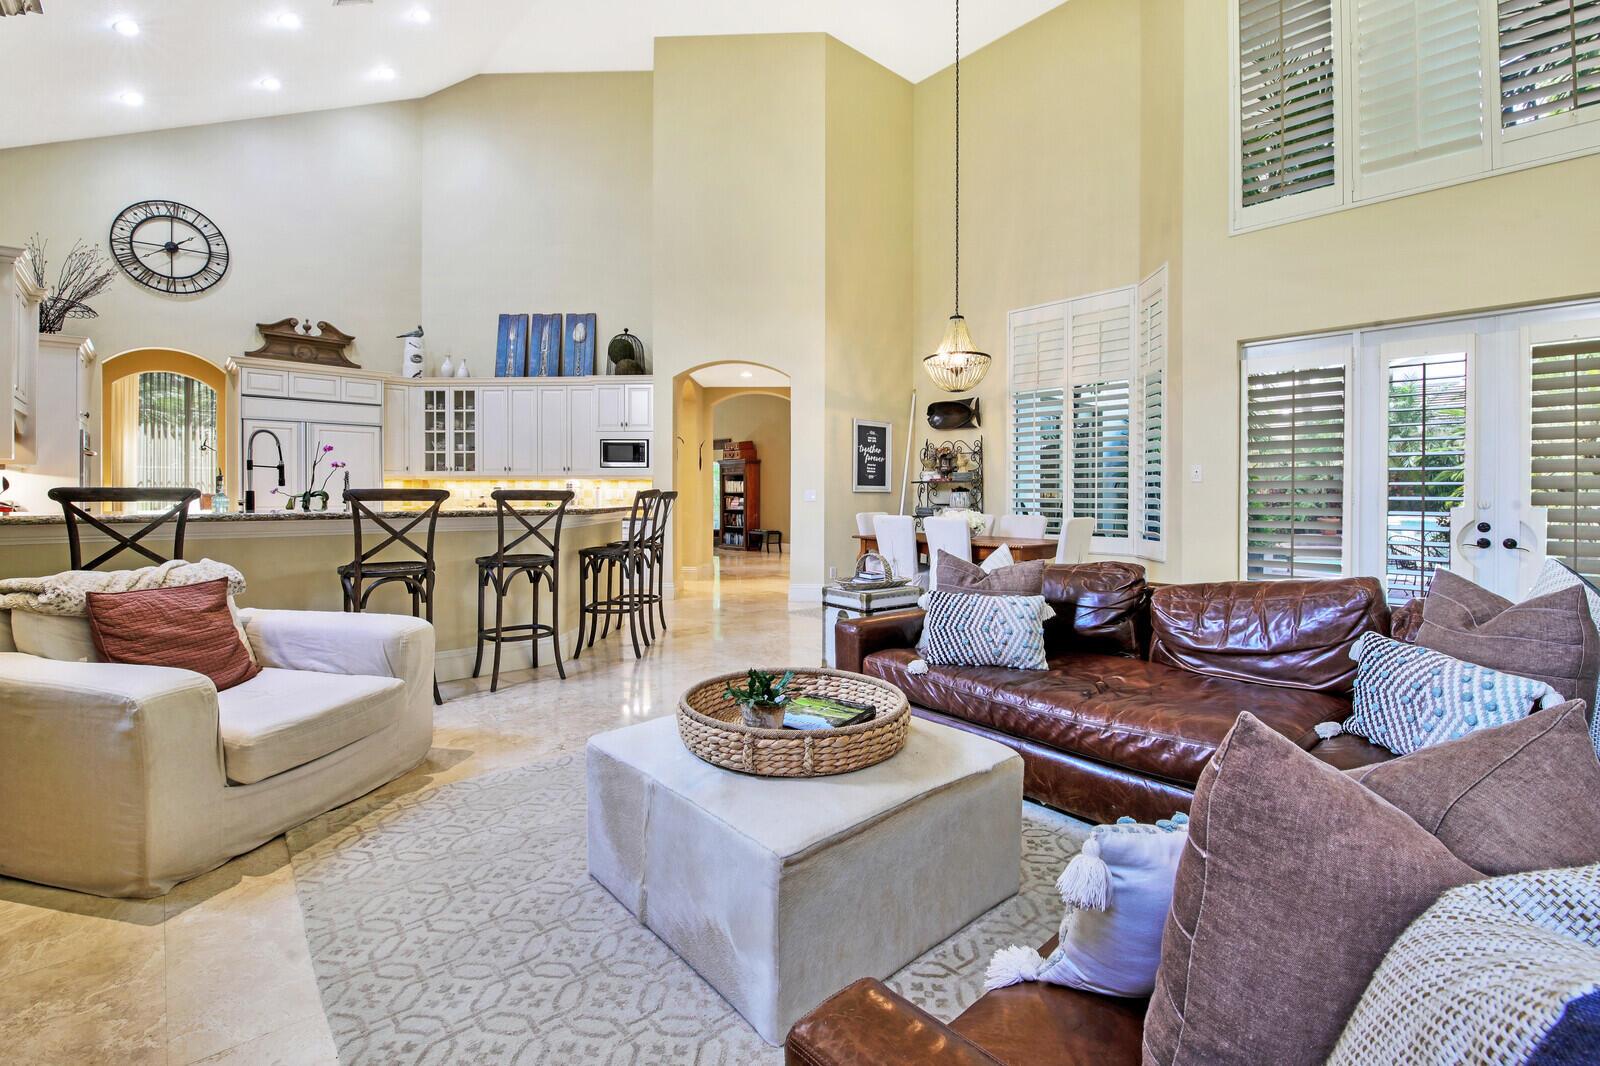
Open-plan living room and kitchen with vaulted ceilings, a breakfast bar, leather sofas, and plantation shutters.
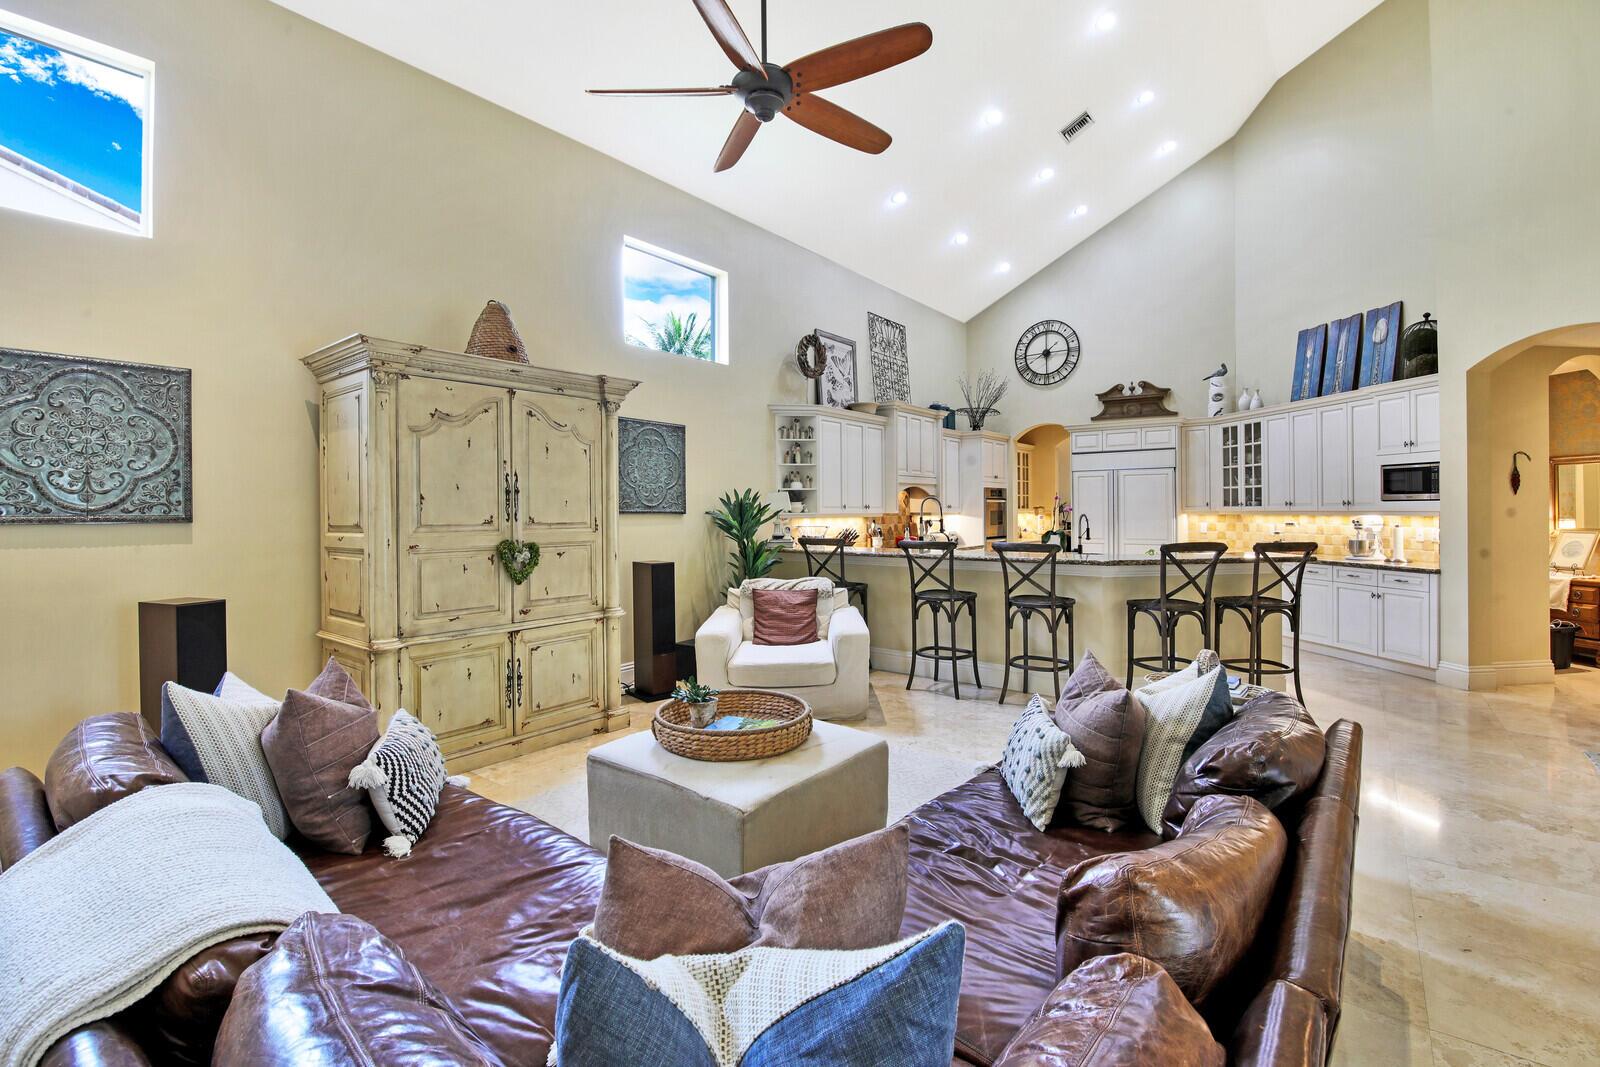
Open-plan living room and kitchen with vaulted ceilings, leather sofas, and a white-cabinetry breakfast bar.
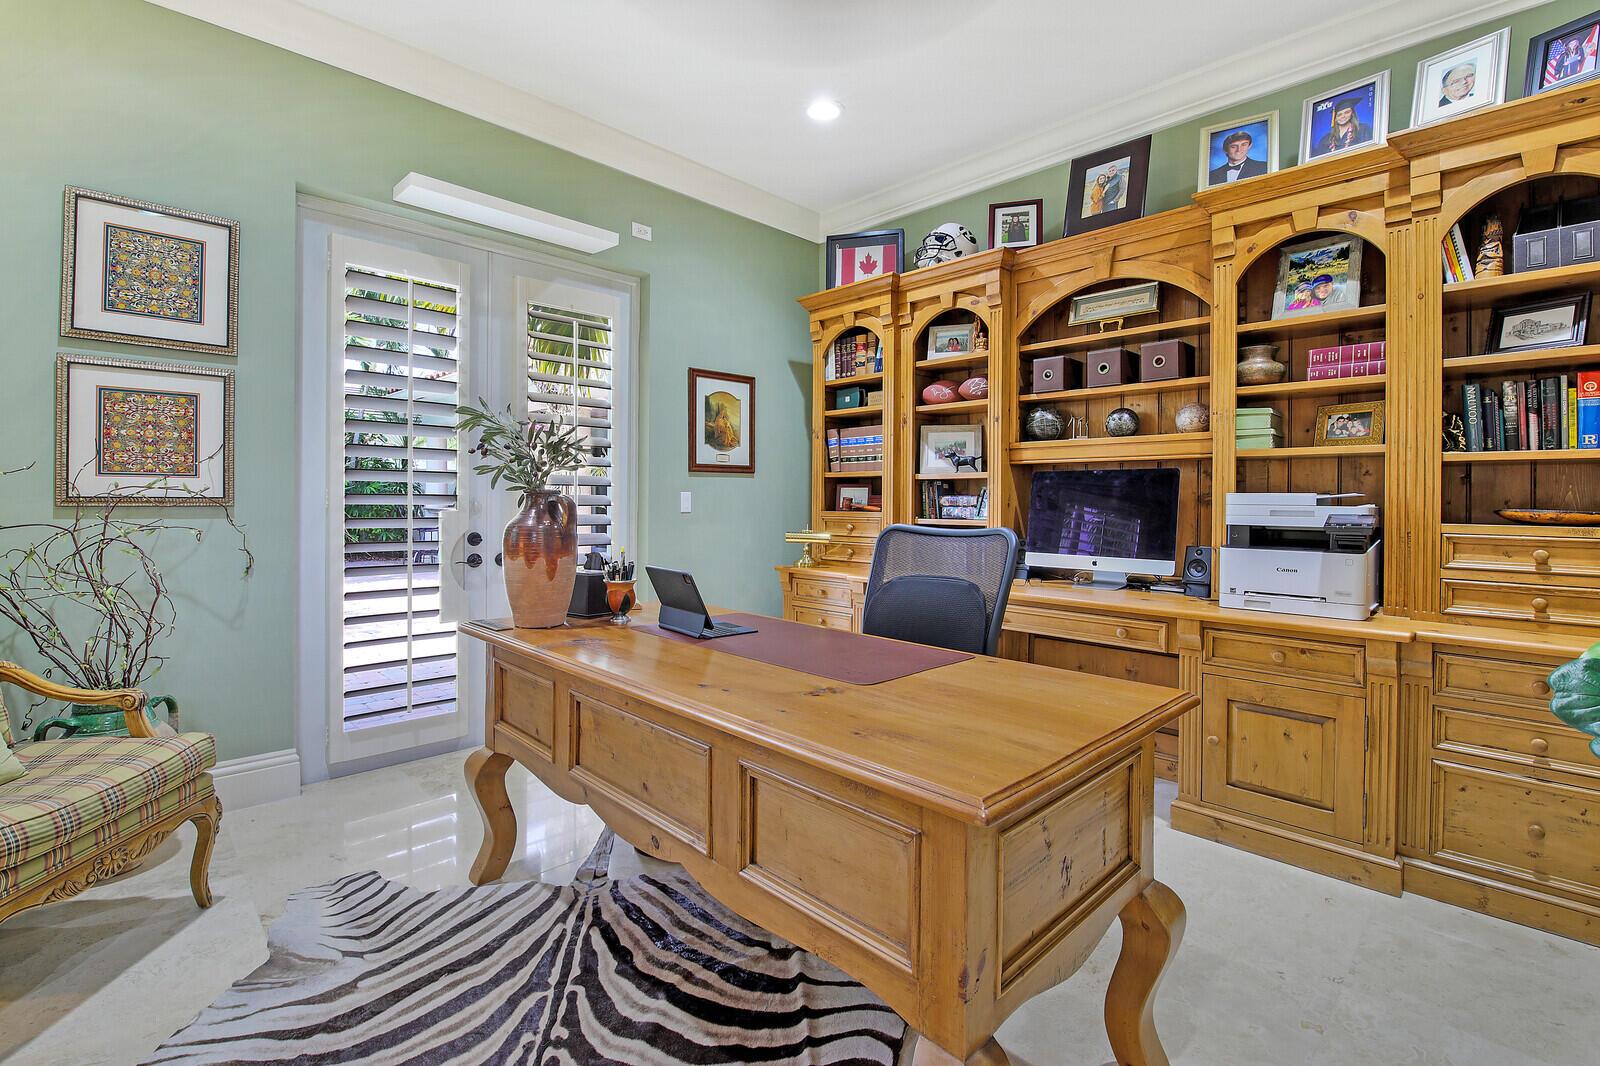
Furnished home office with a large wooden desk, wall-length built-in bookcases, and plantation shutters.
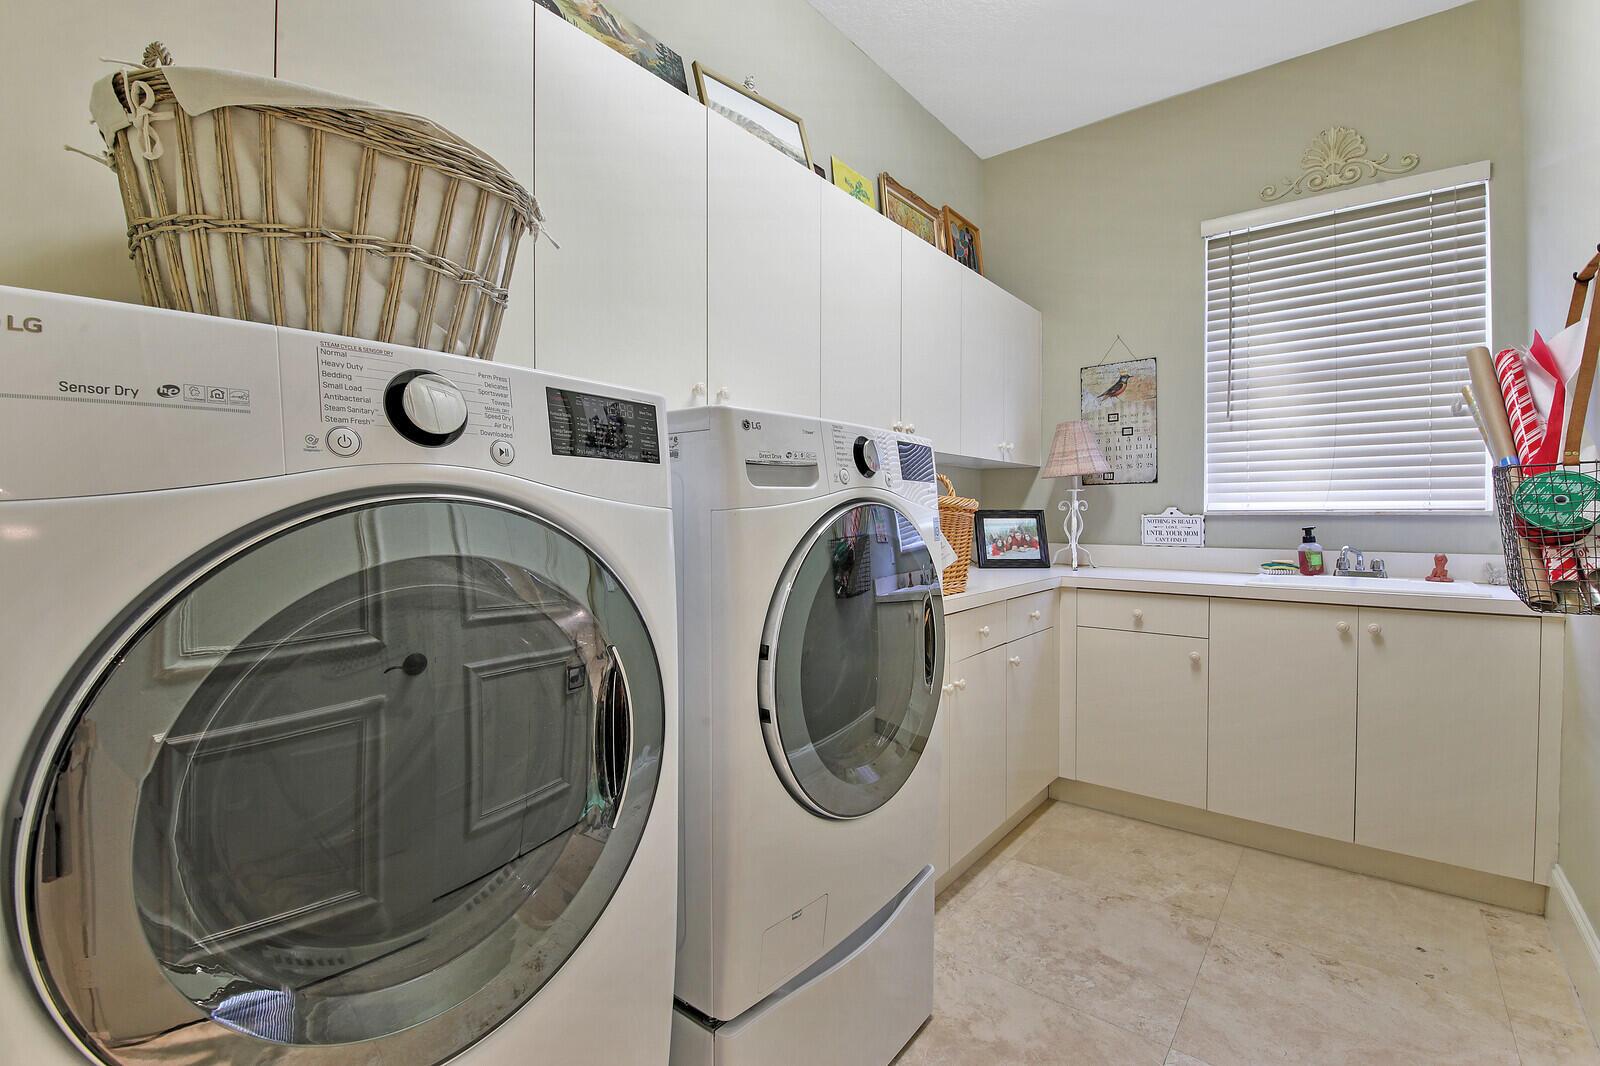
Laundry room with front-loading washer and dryer, white cabinetry, and a utility sink.
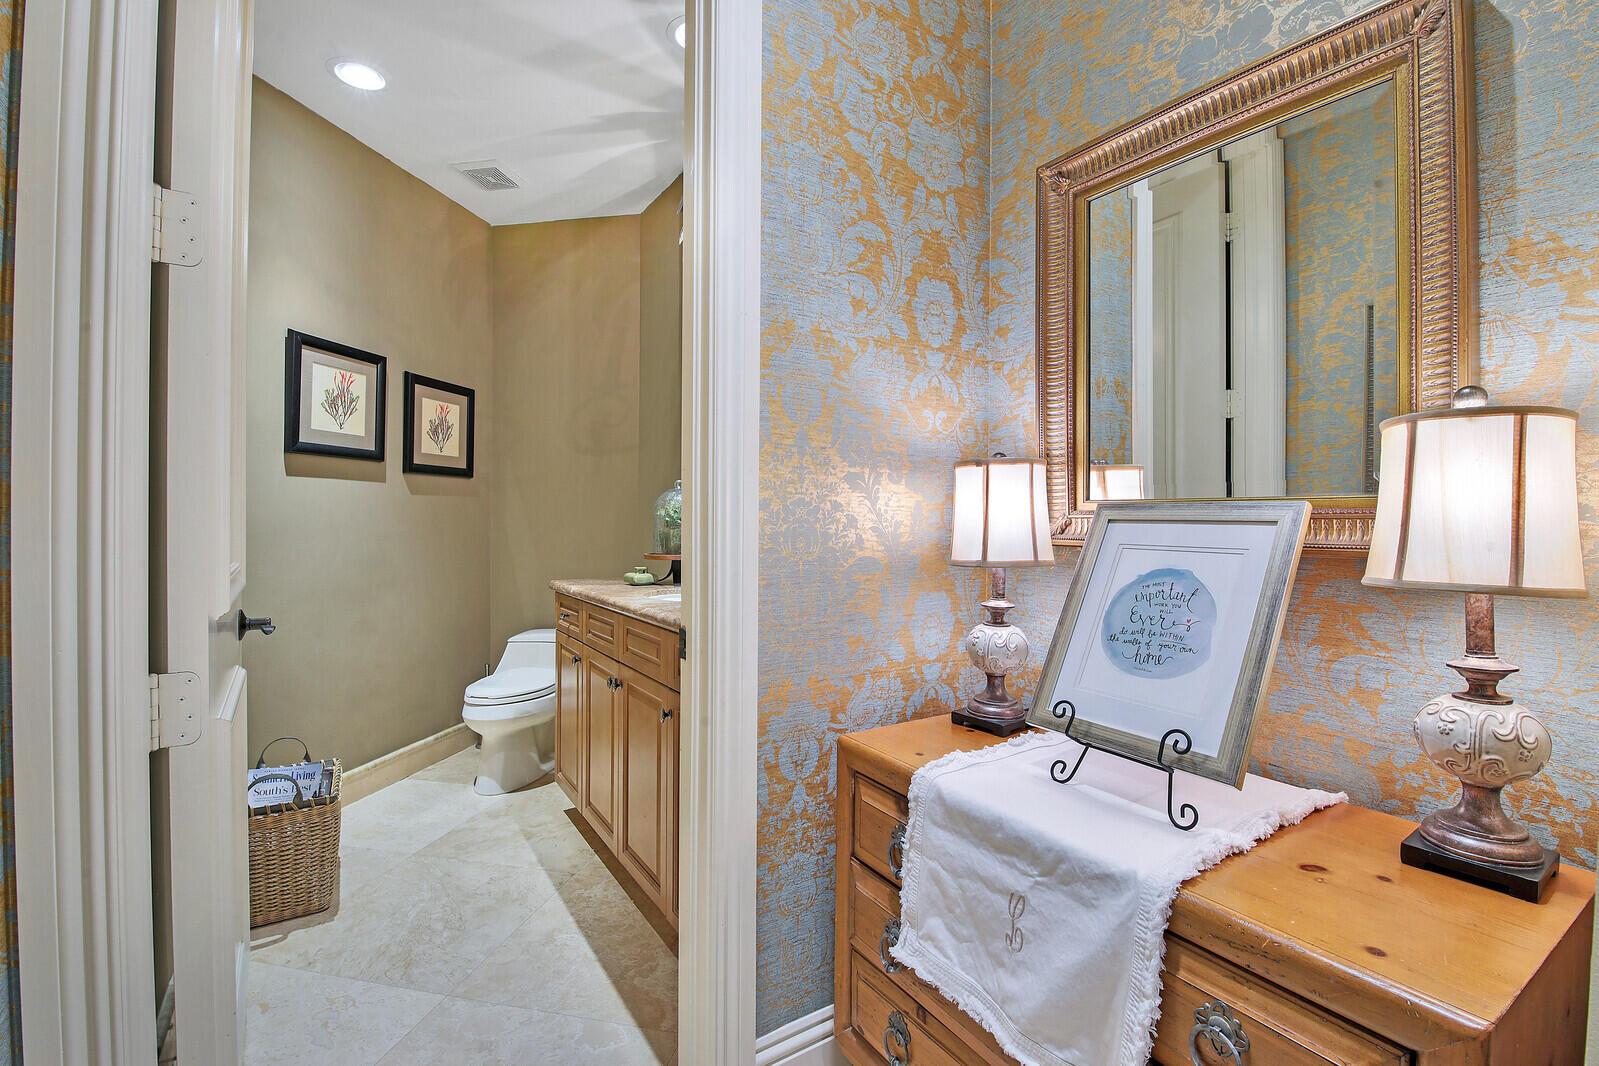
Bathroom with a wood vanity and toilet beside a dresser with lamps and a large mirror.
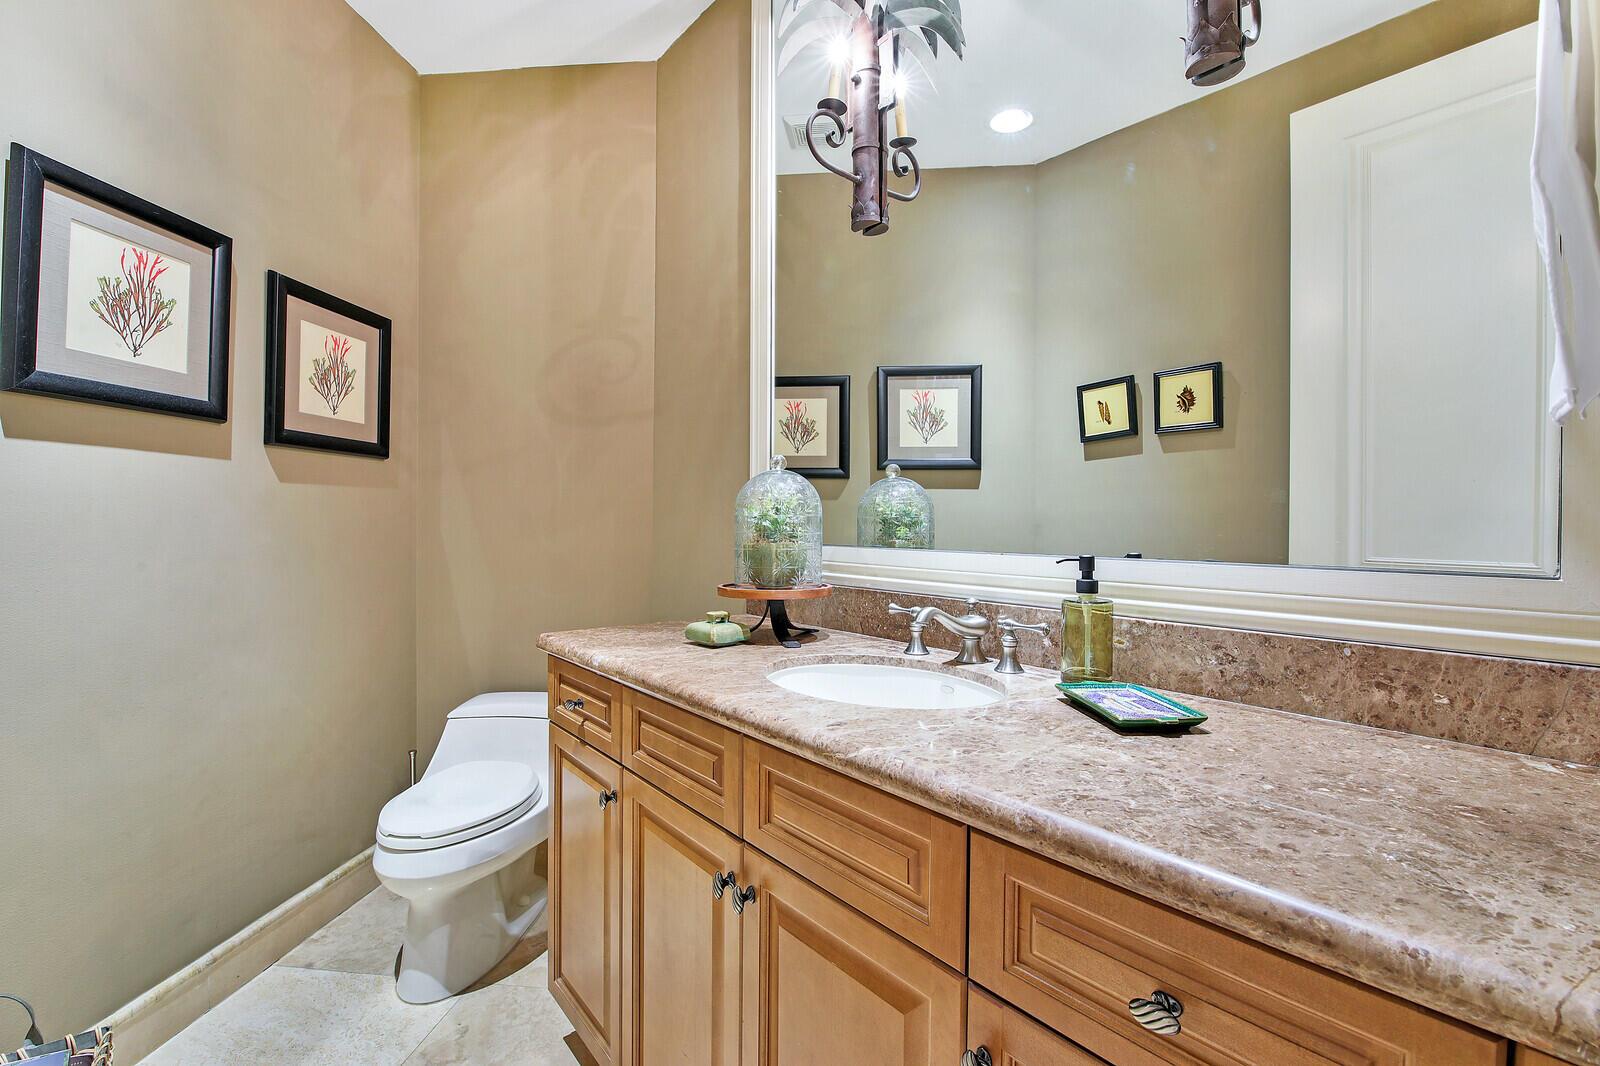
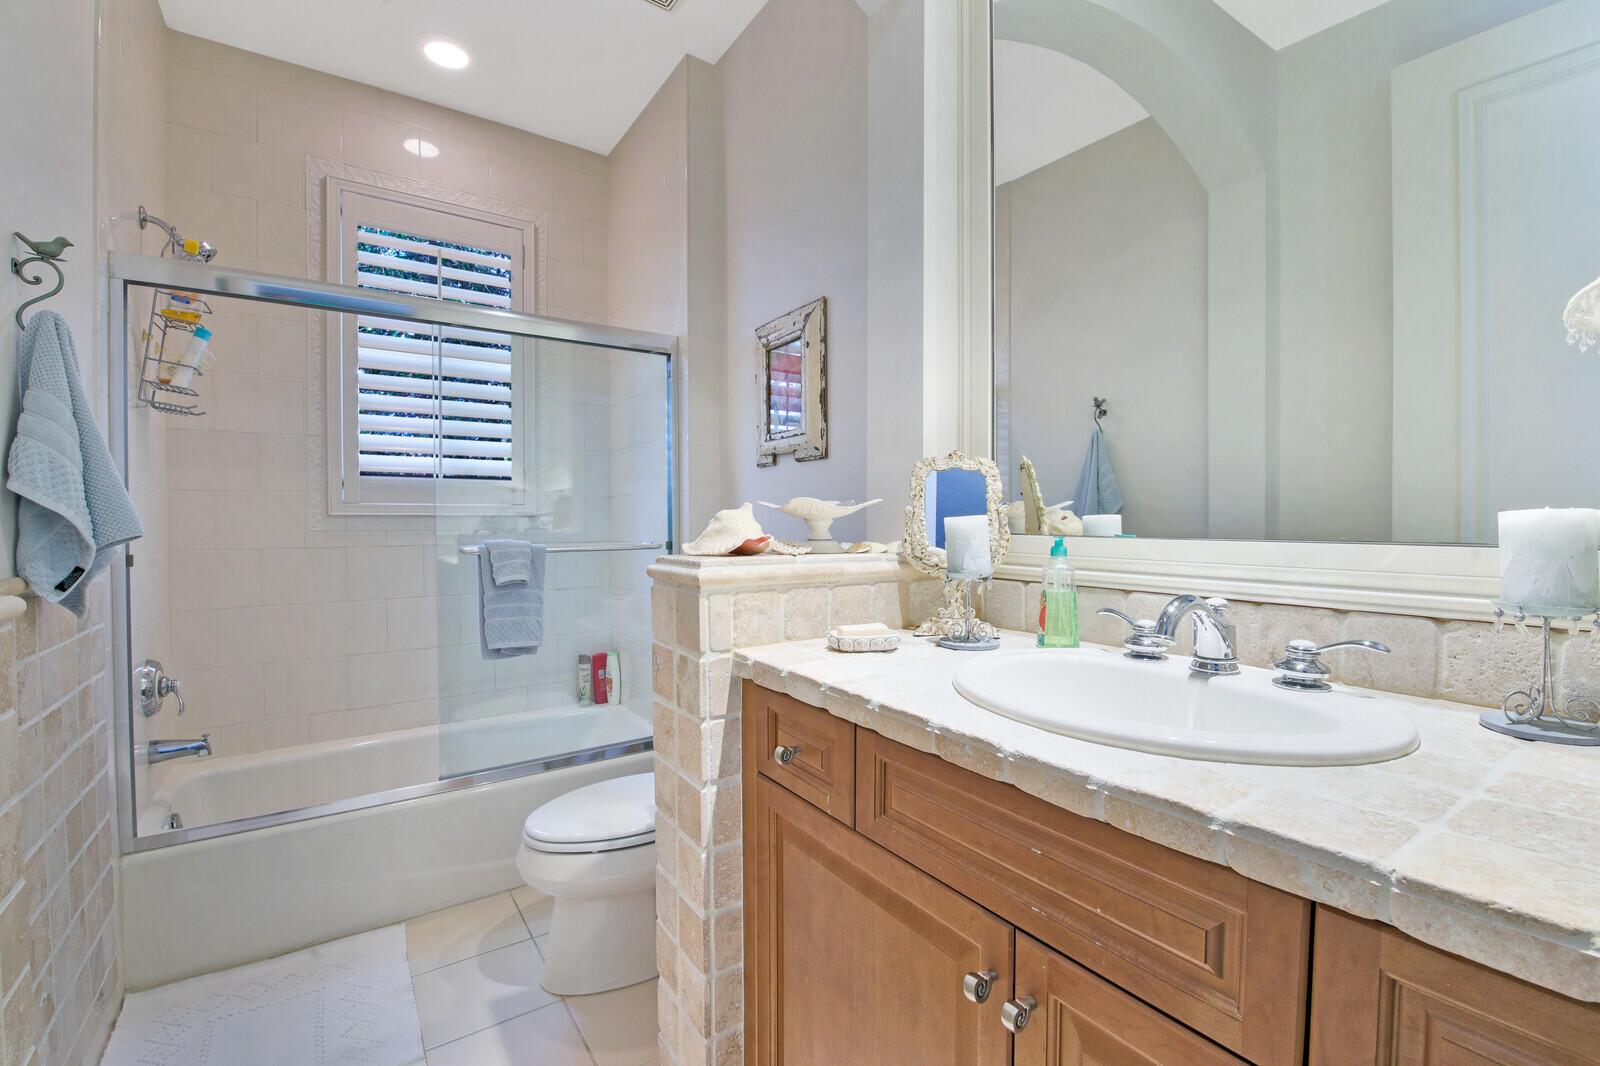
Bathroom with a wood vanity, stone countertop, oval sink, large mirror, and white toilet.
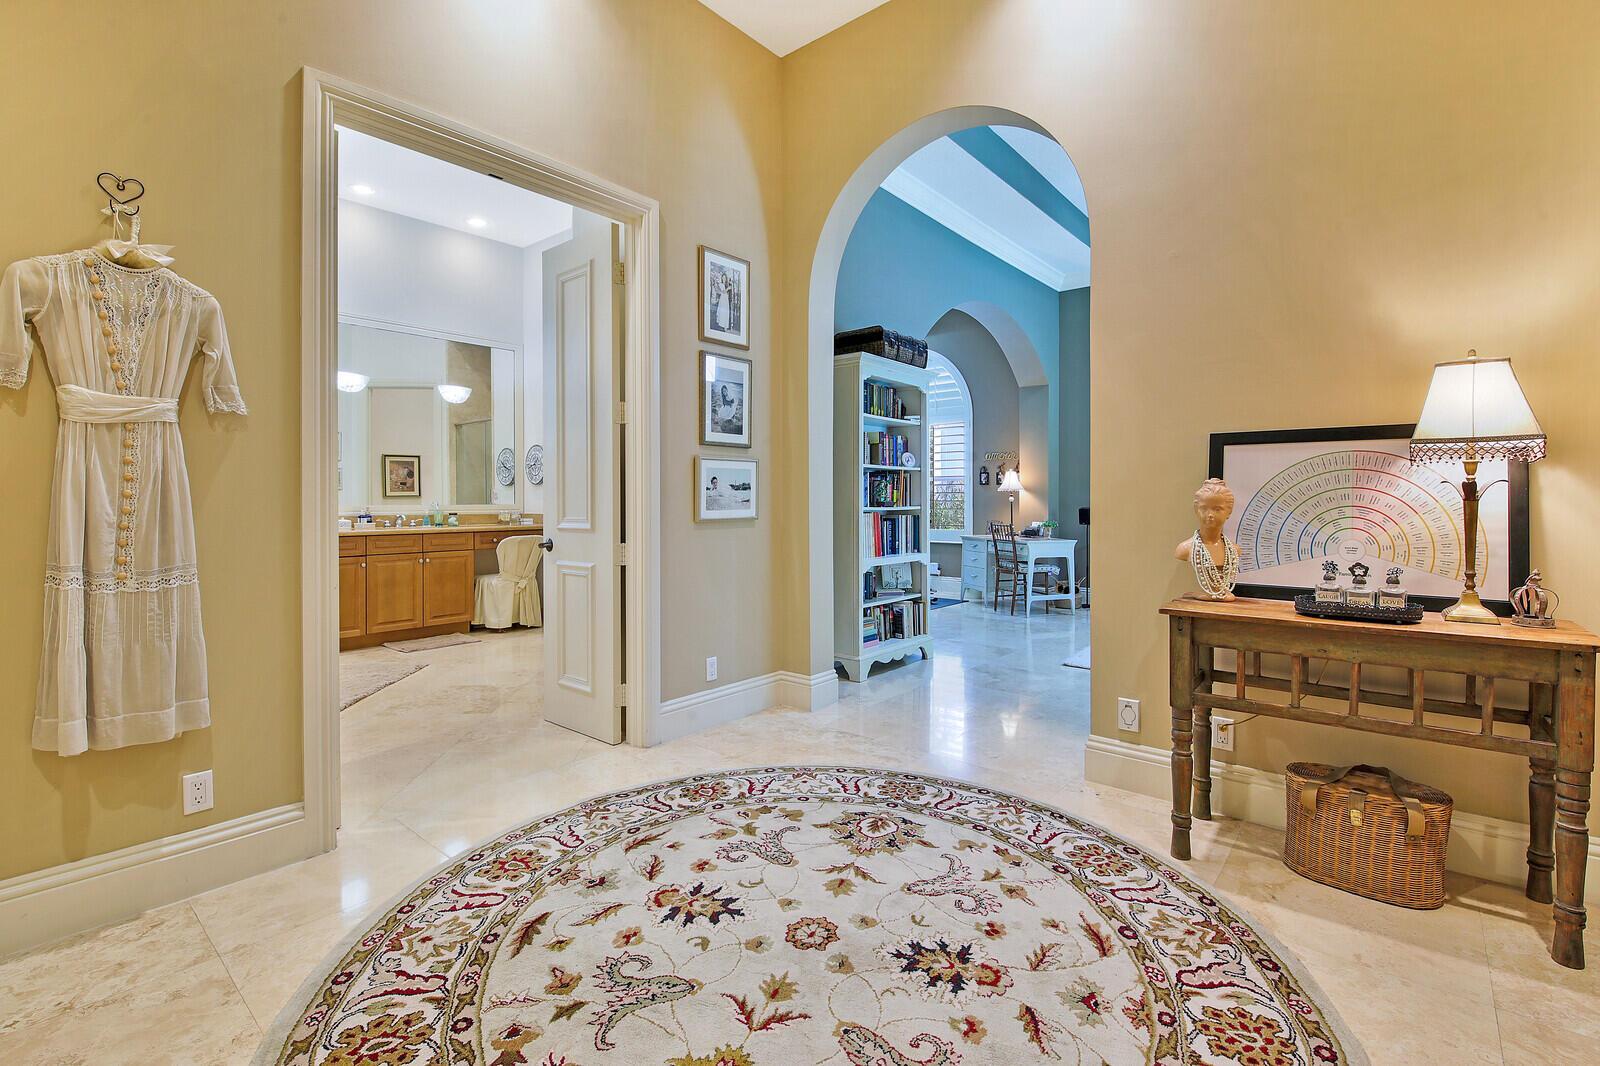
Foyer with a patterned rug, console table, and arched opening to a blue-walled study.
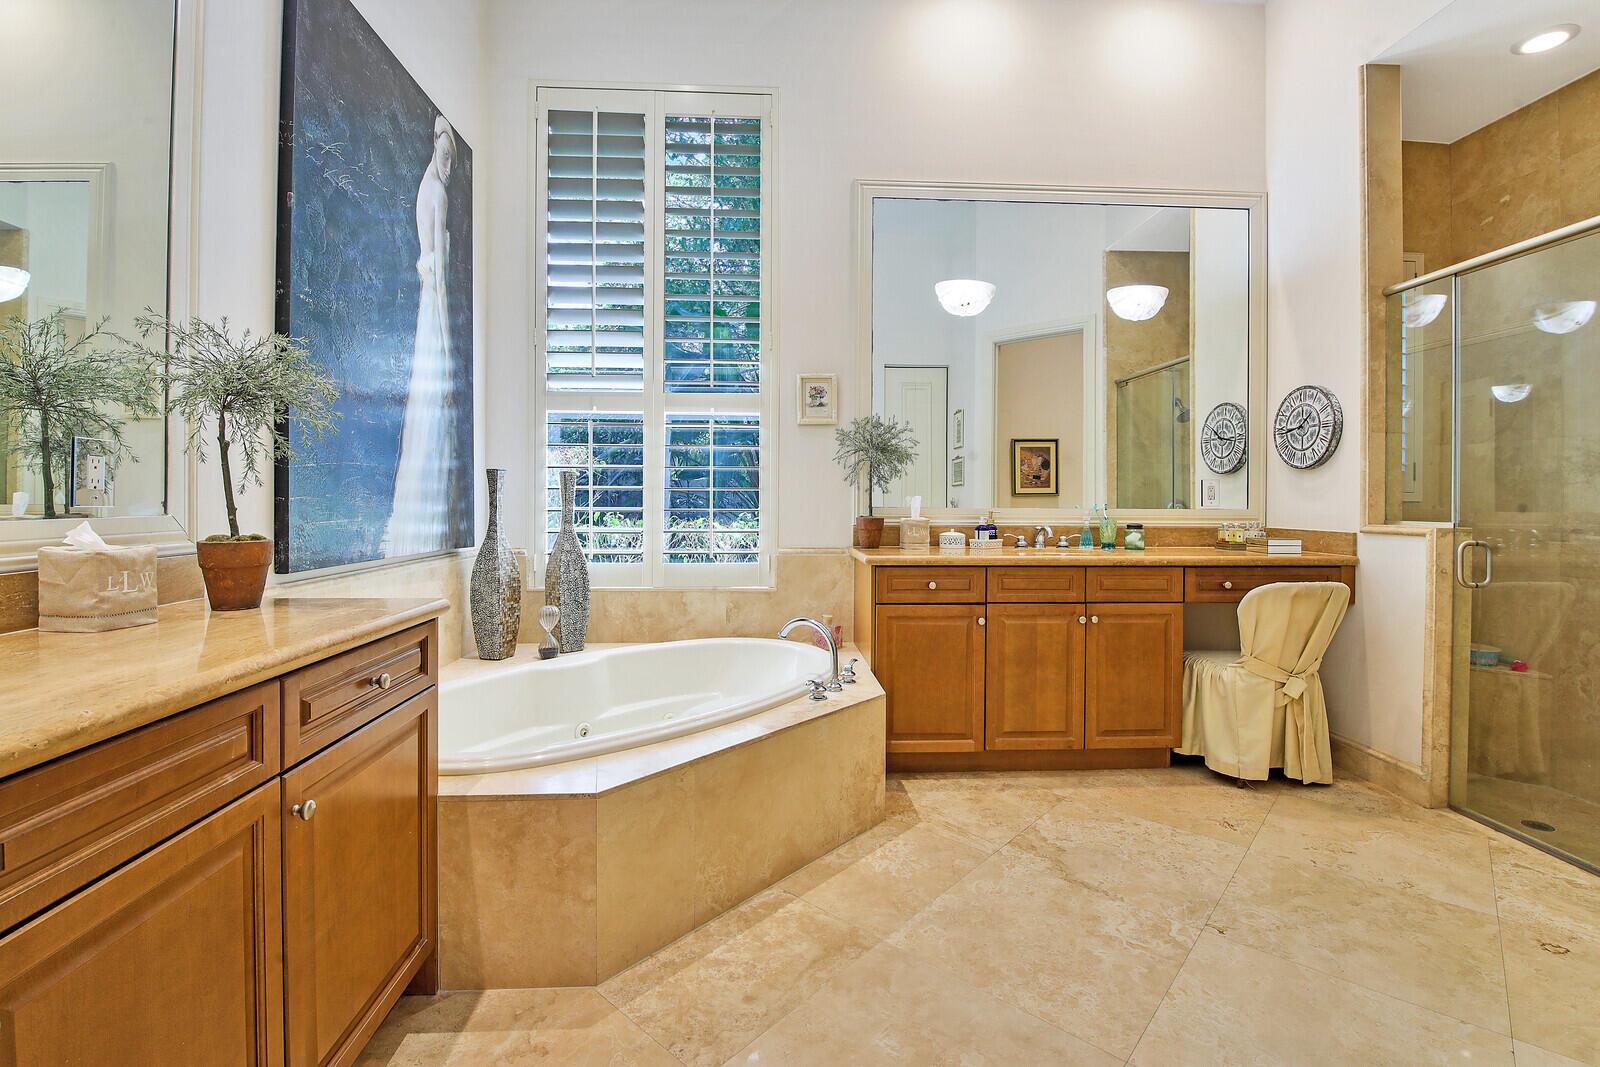
Primary bathroom with a built-in soaking tub, wood cabinetry, and a glass-enclosed shower.
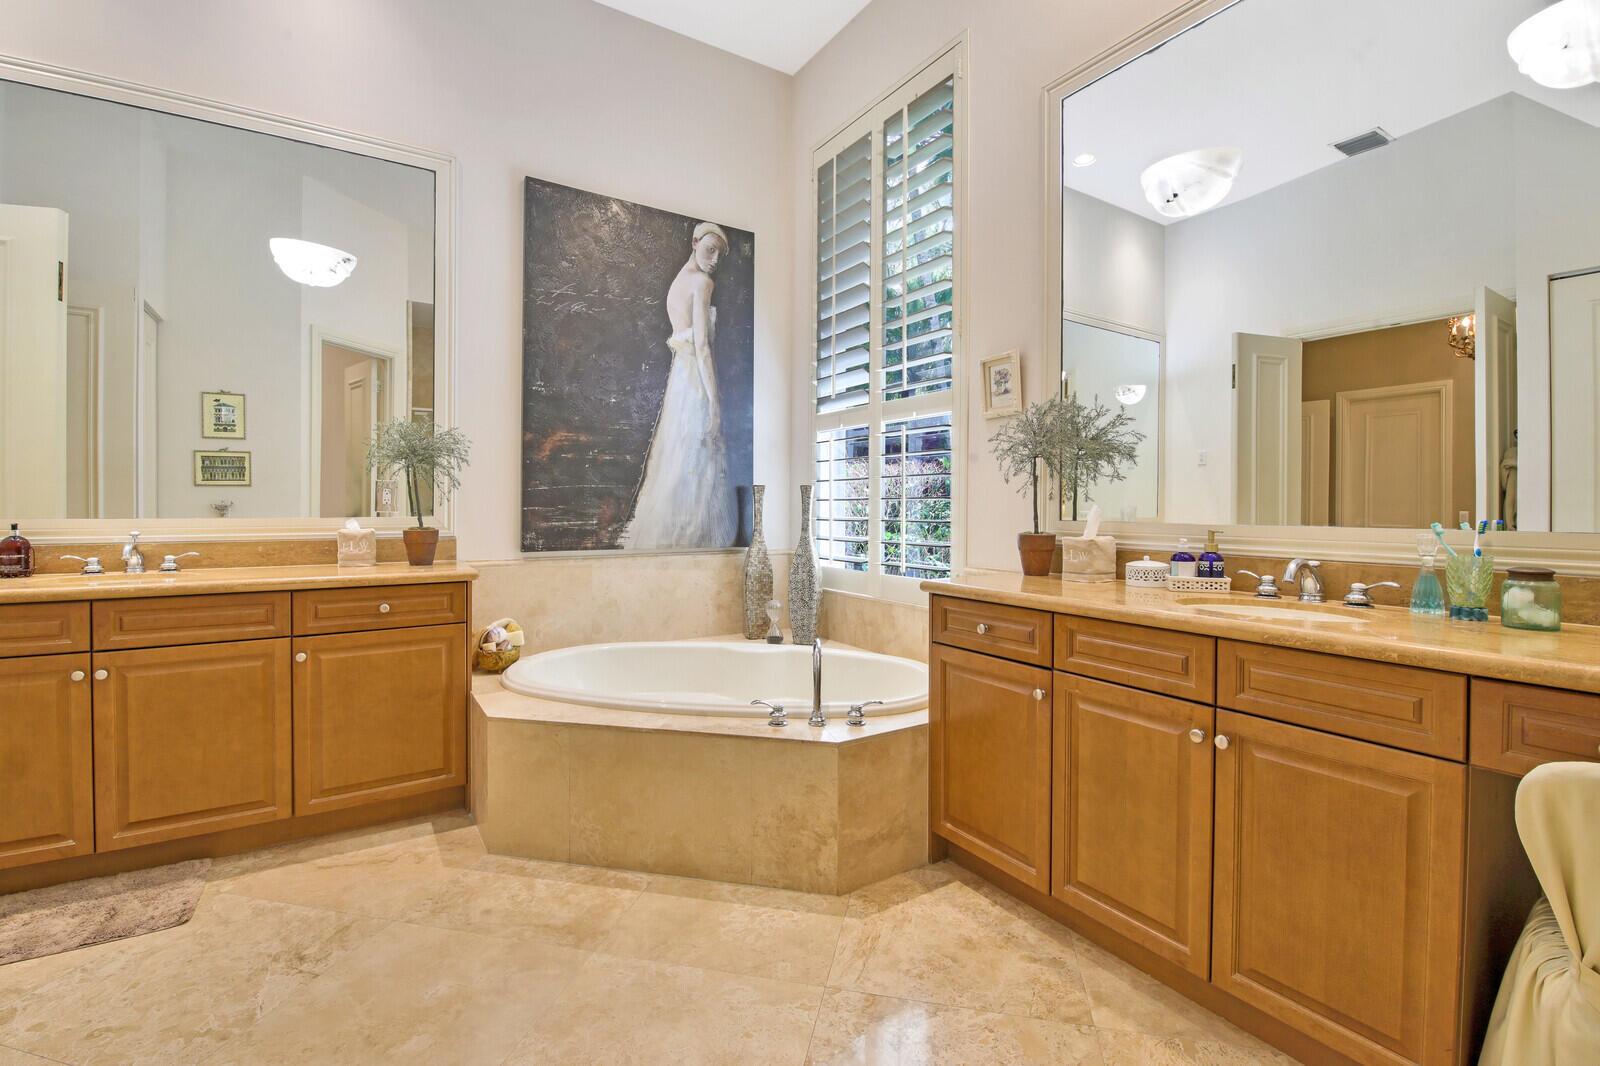
Primary bathroom with a corner soaking tub, wood double vanities, and plantation-shuttered window.
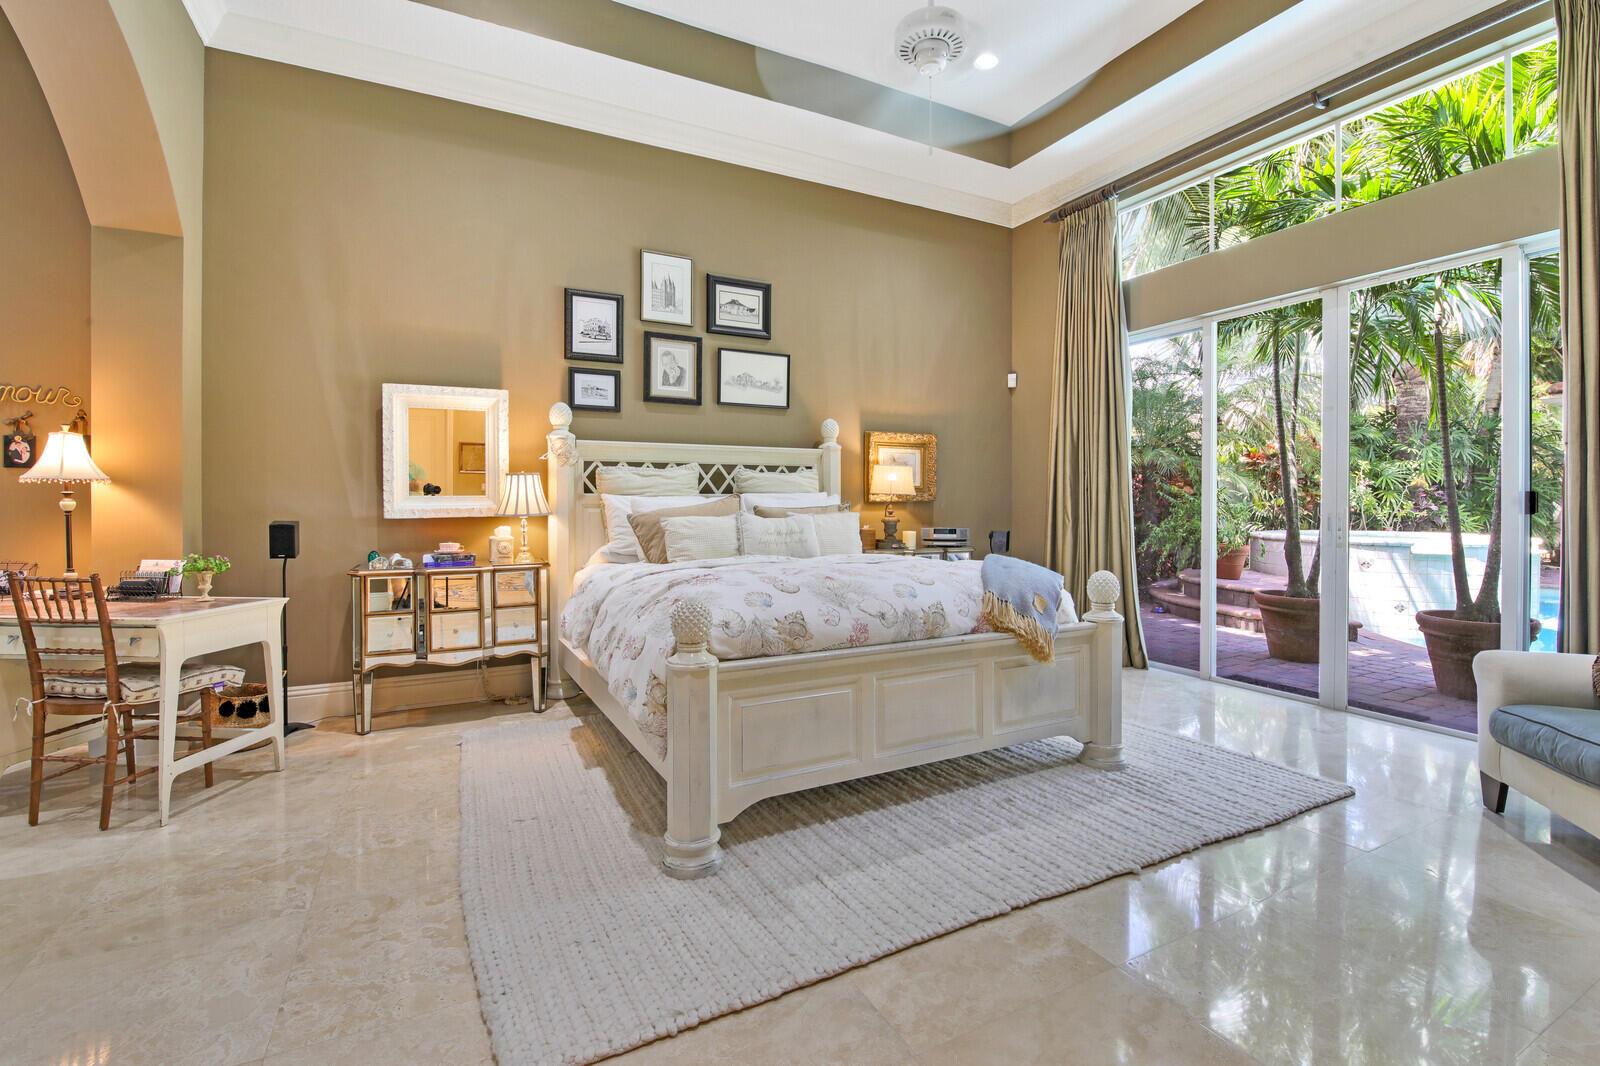
Bedroom with a white four-poster bed and tall glass doors overlooking a tropical patio and pool.
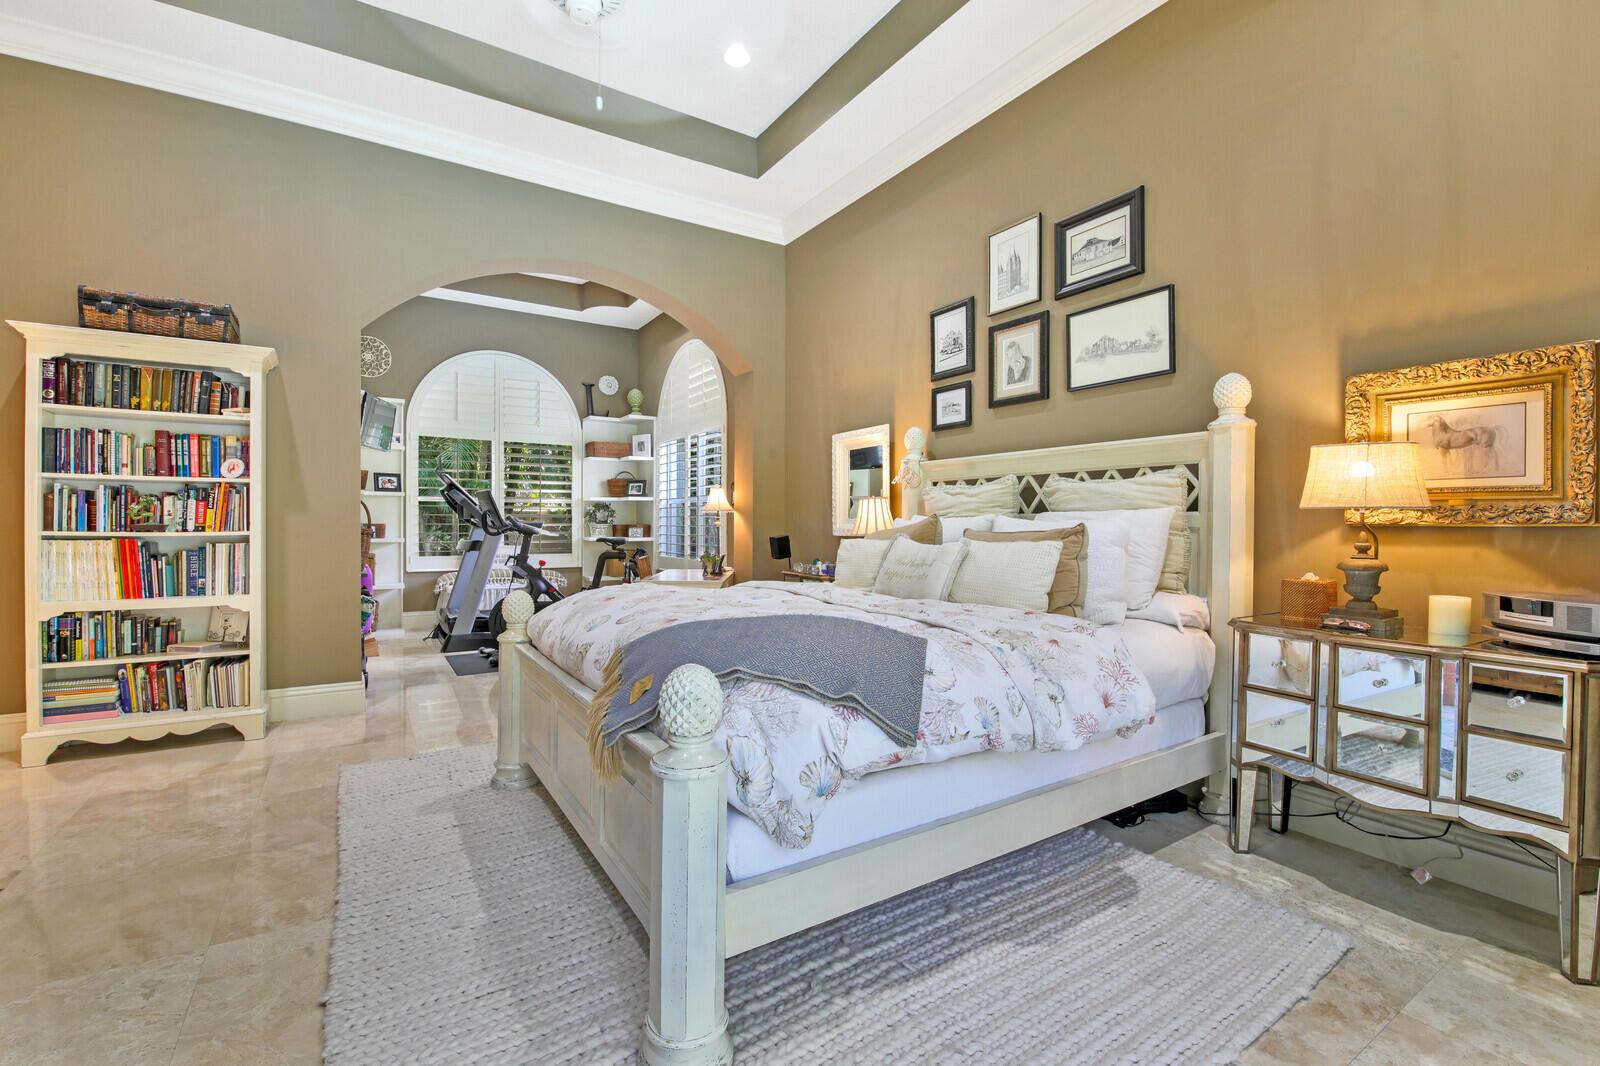
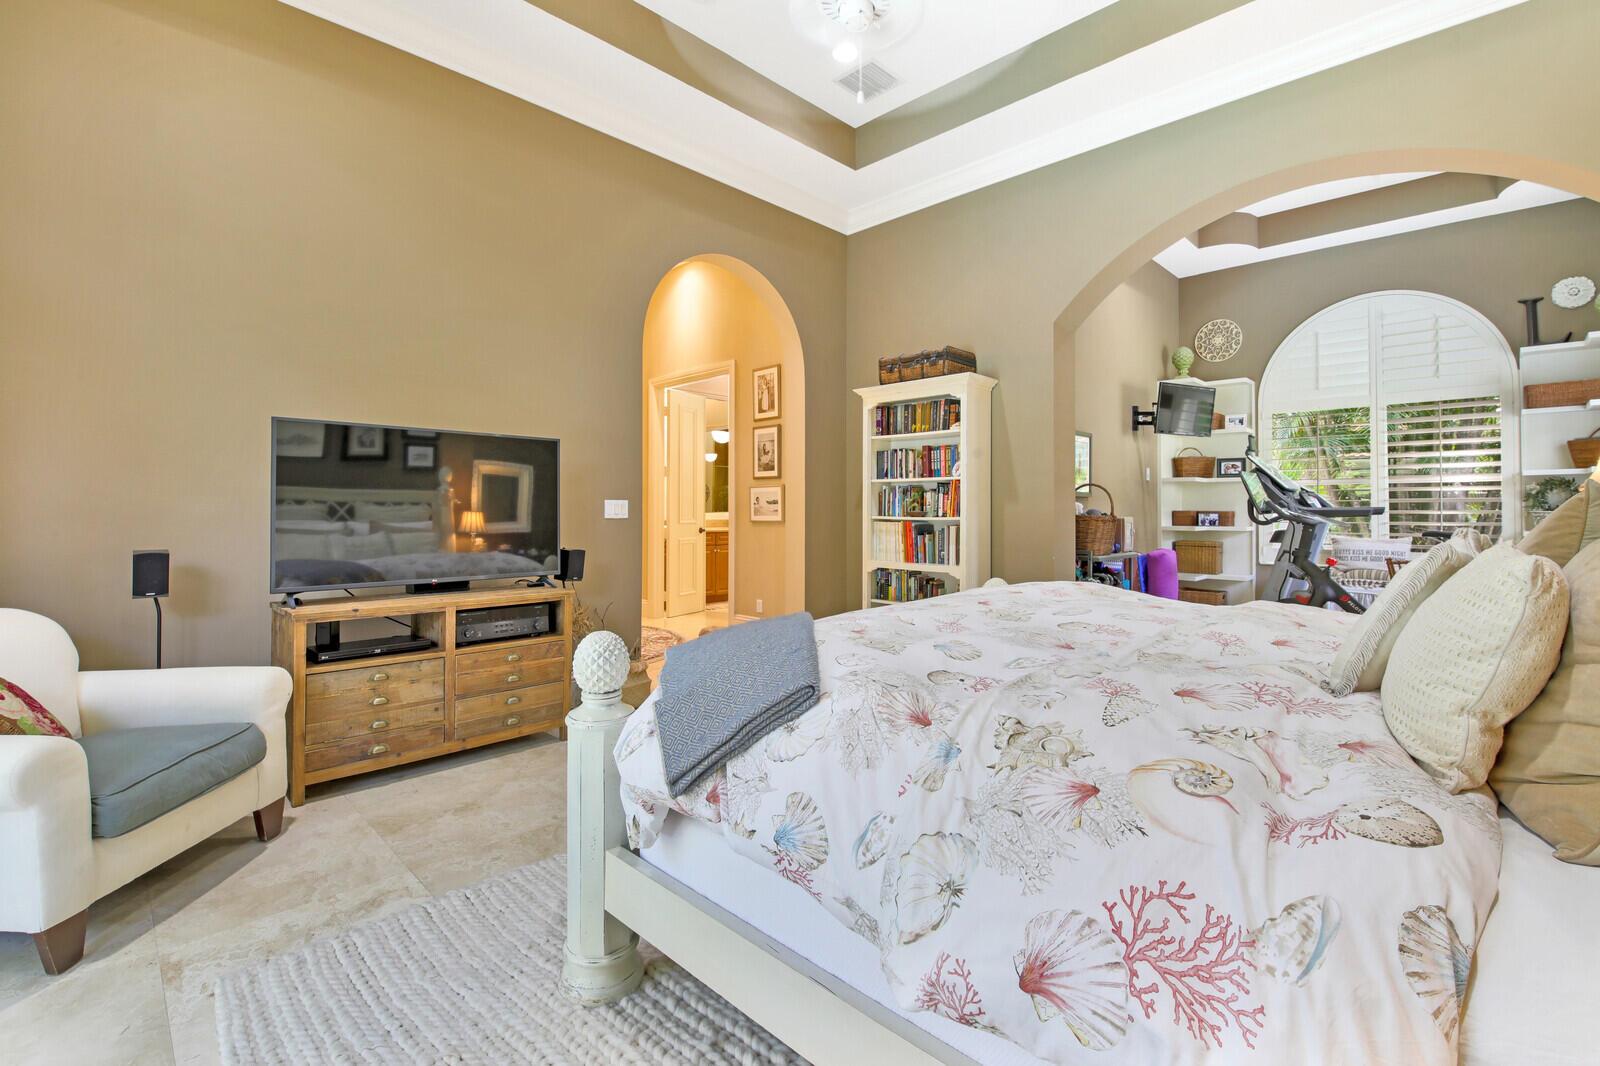
Furnished bedroom with a large white bed and an arched opening to a shuttered exercise area.
Furnished bedroom with a seashell-print bedspread, high tray ceiling, and arched window with plantation shutters.
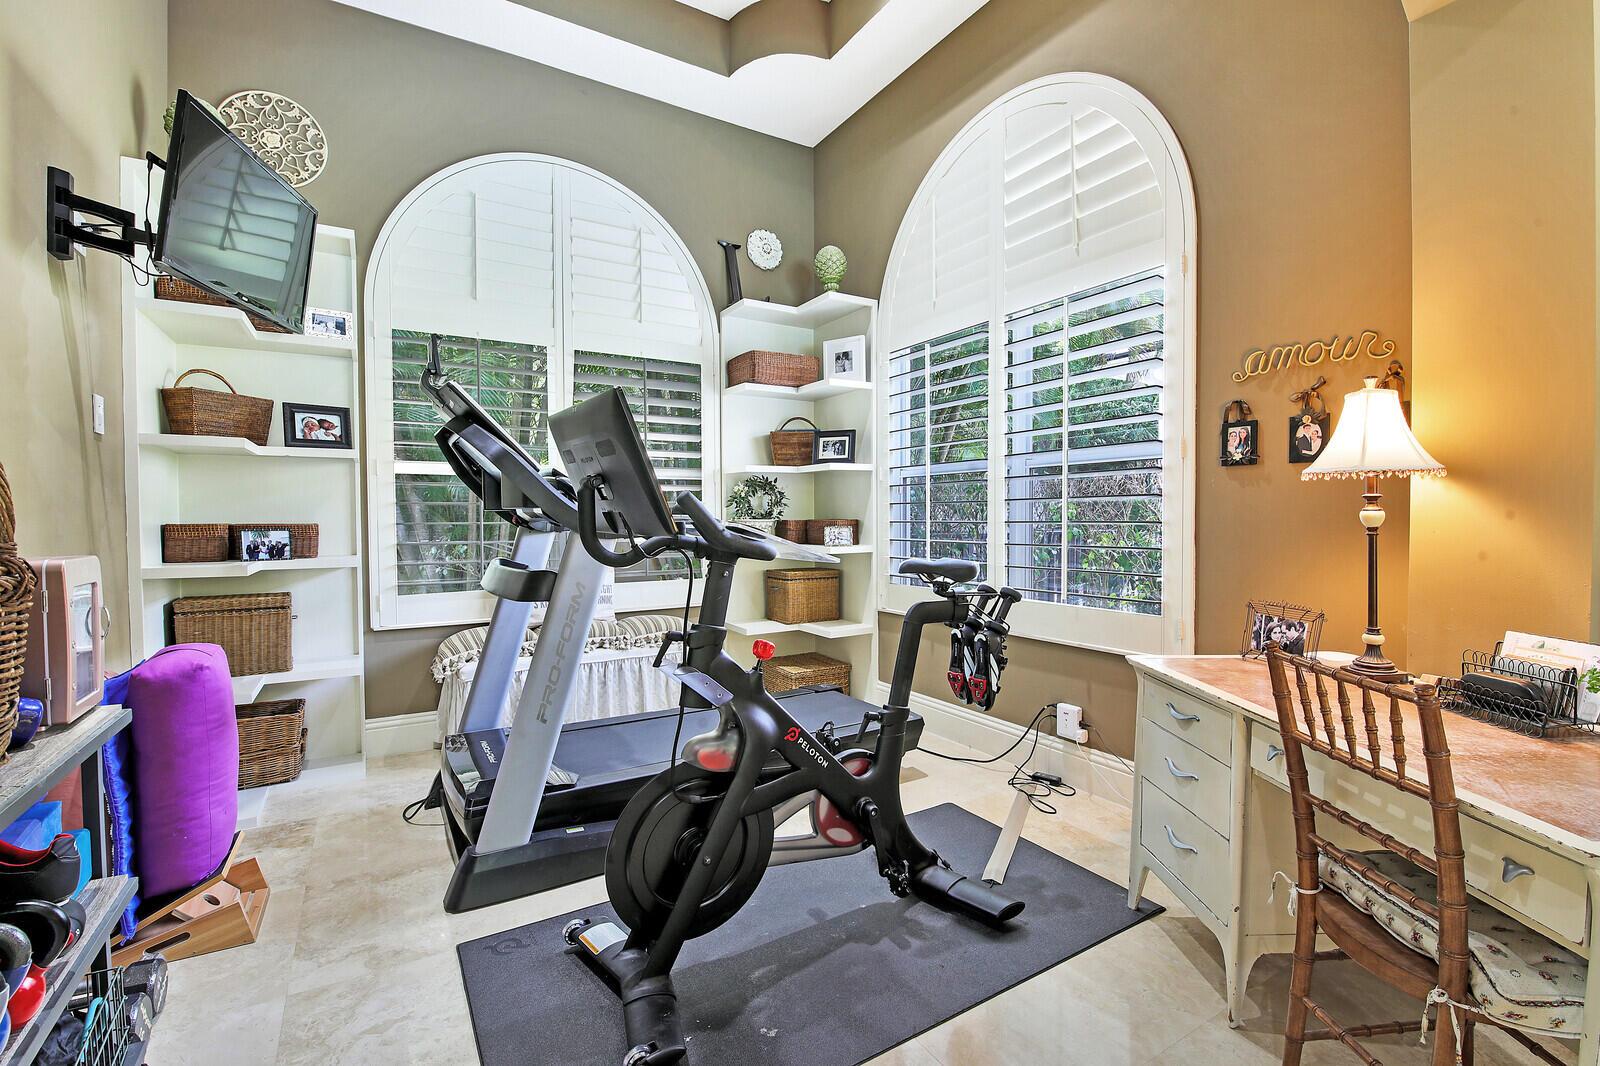
Home gym with a treadmill and Peloton bike beside tall arched windows with plantation shutters.
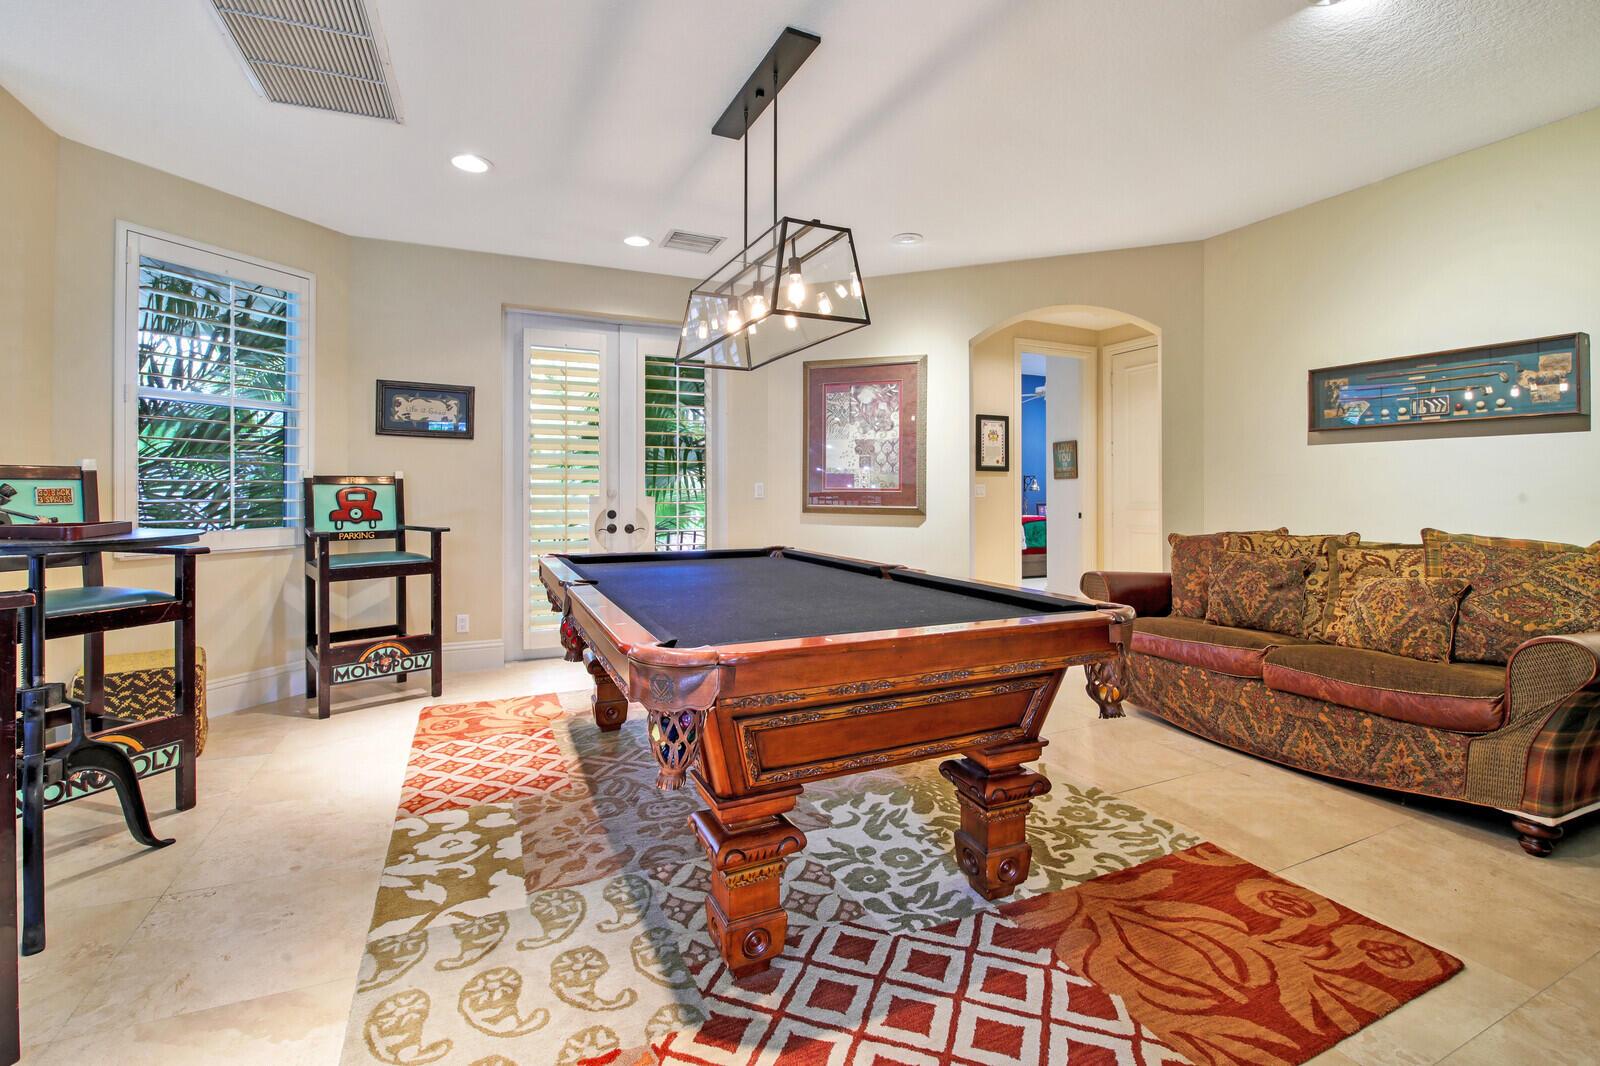
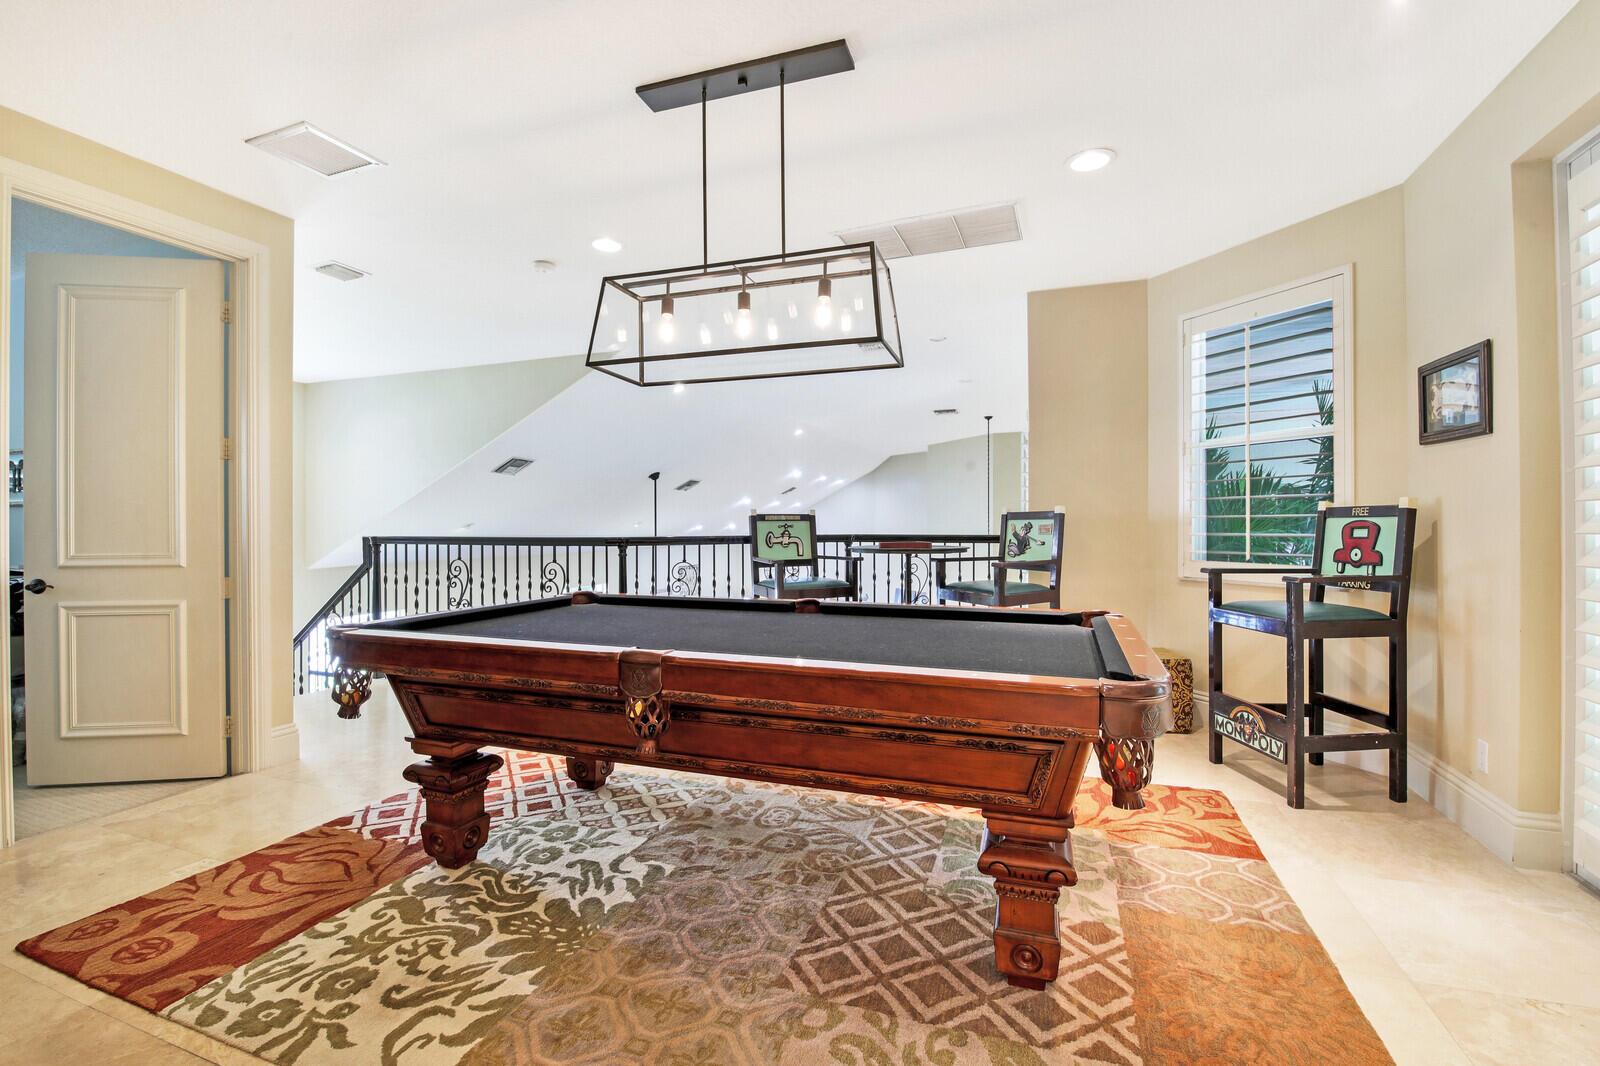
Game room with an ornate pool table, patterned rugs, and a brown sofa.
Furnished game room with a carved wooden pool table, patterned rug, and Monopoly-themed chairs.
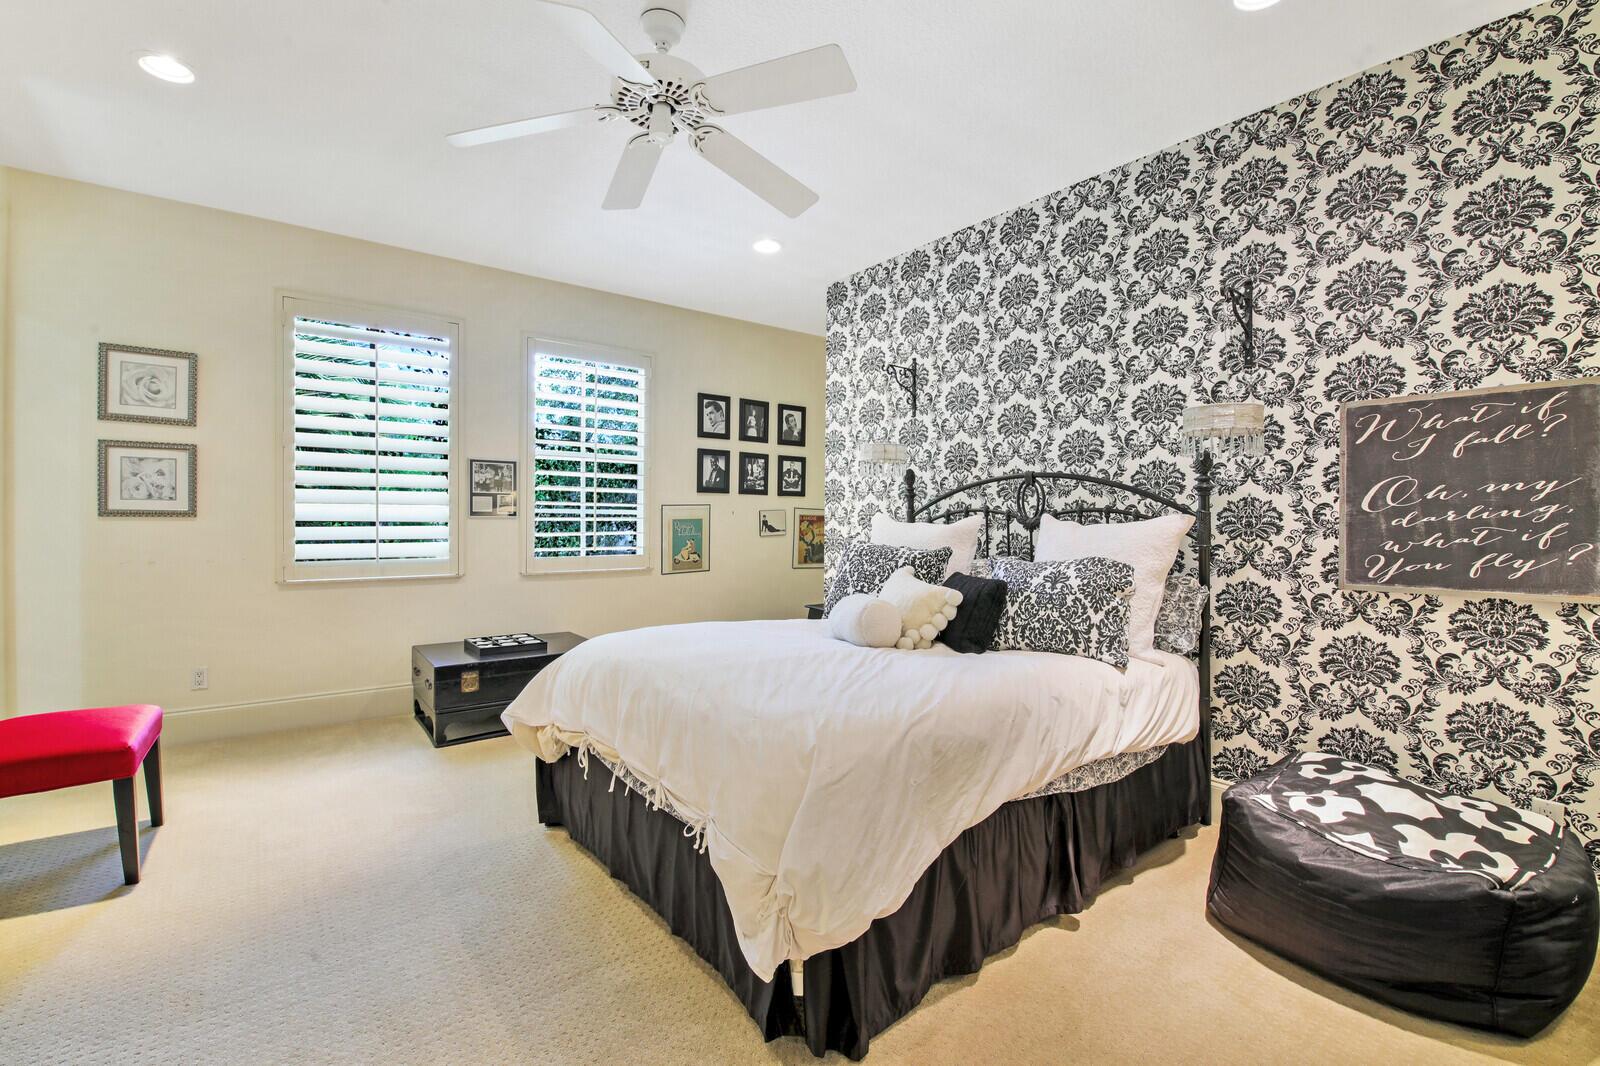
Bedroom with a black-and-white patterned accent wall, large bed, plantation shutters, and ceiling fan.
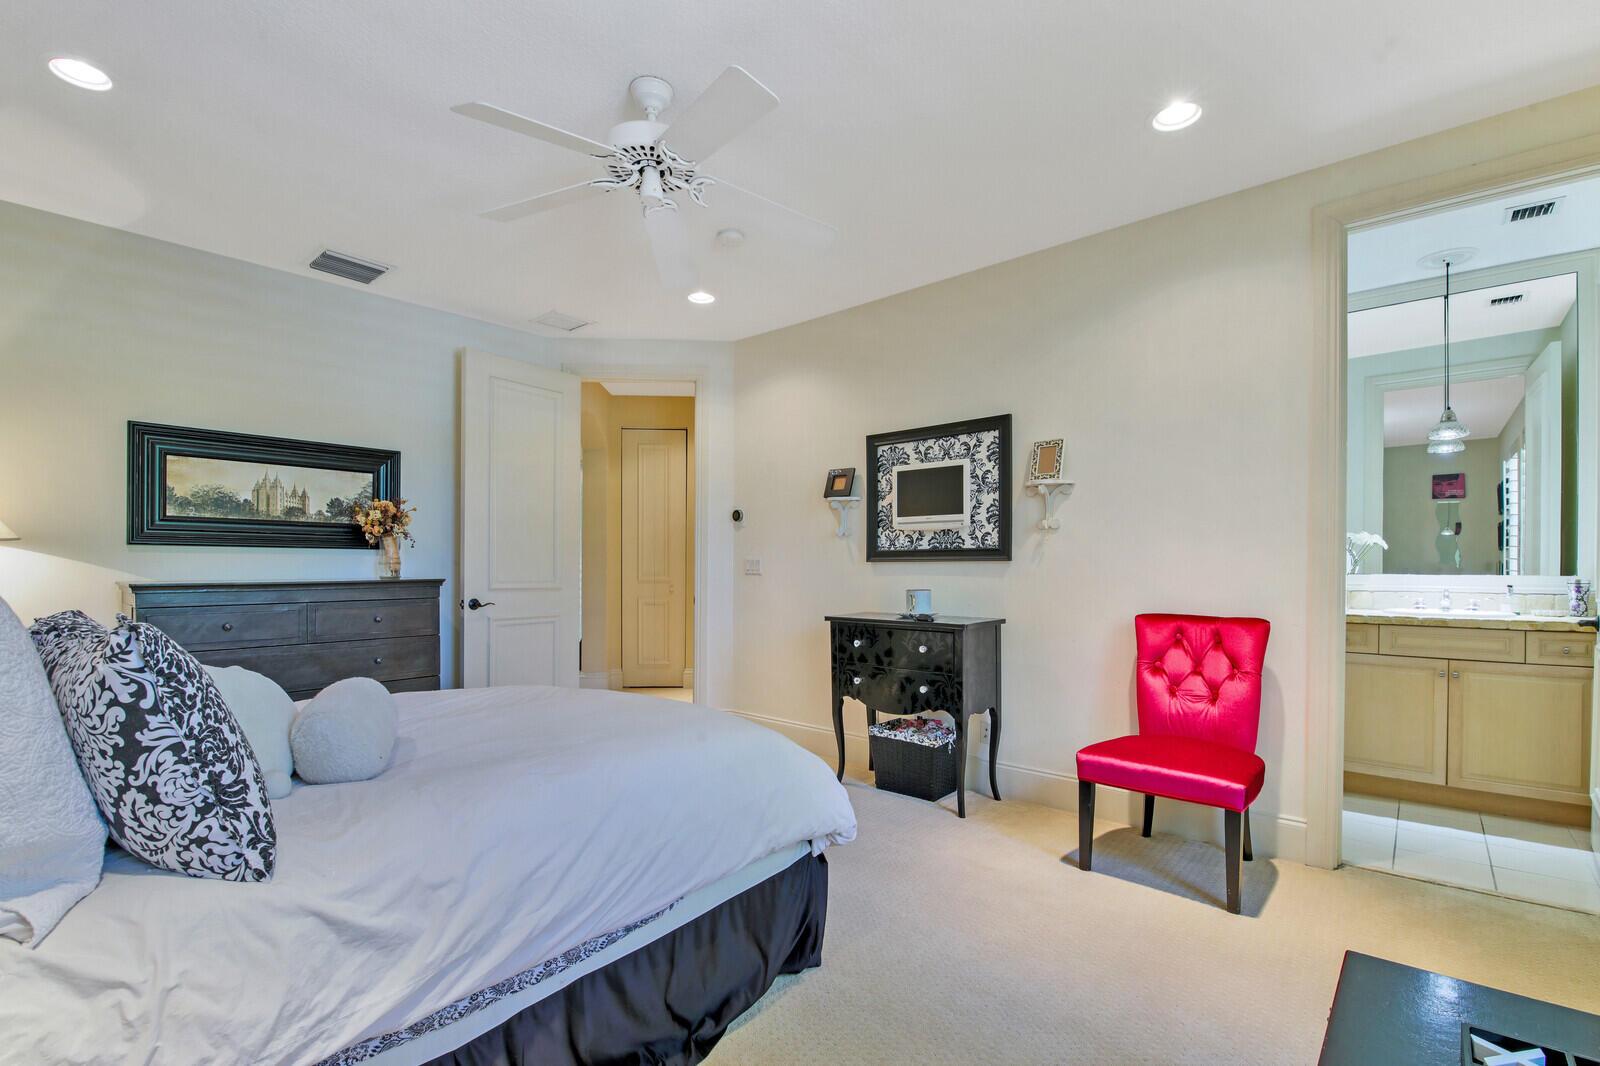
Furnished bedroom with a large bed, pink accent chair, and adjoining bathroom.
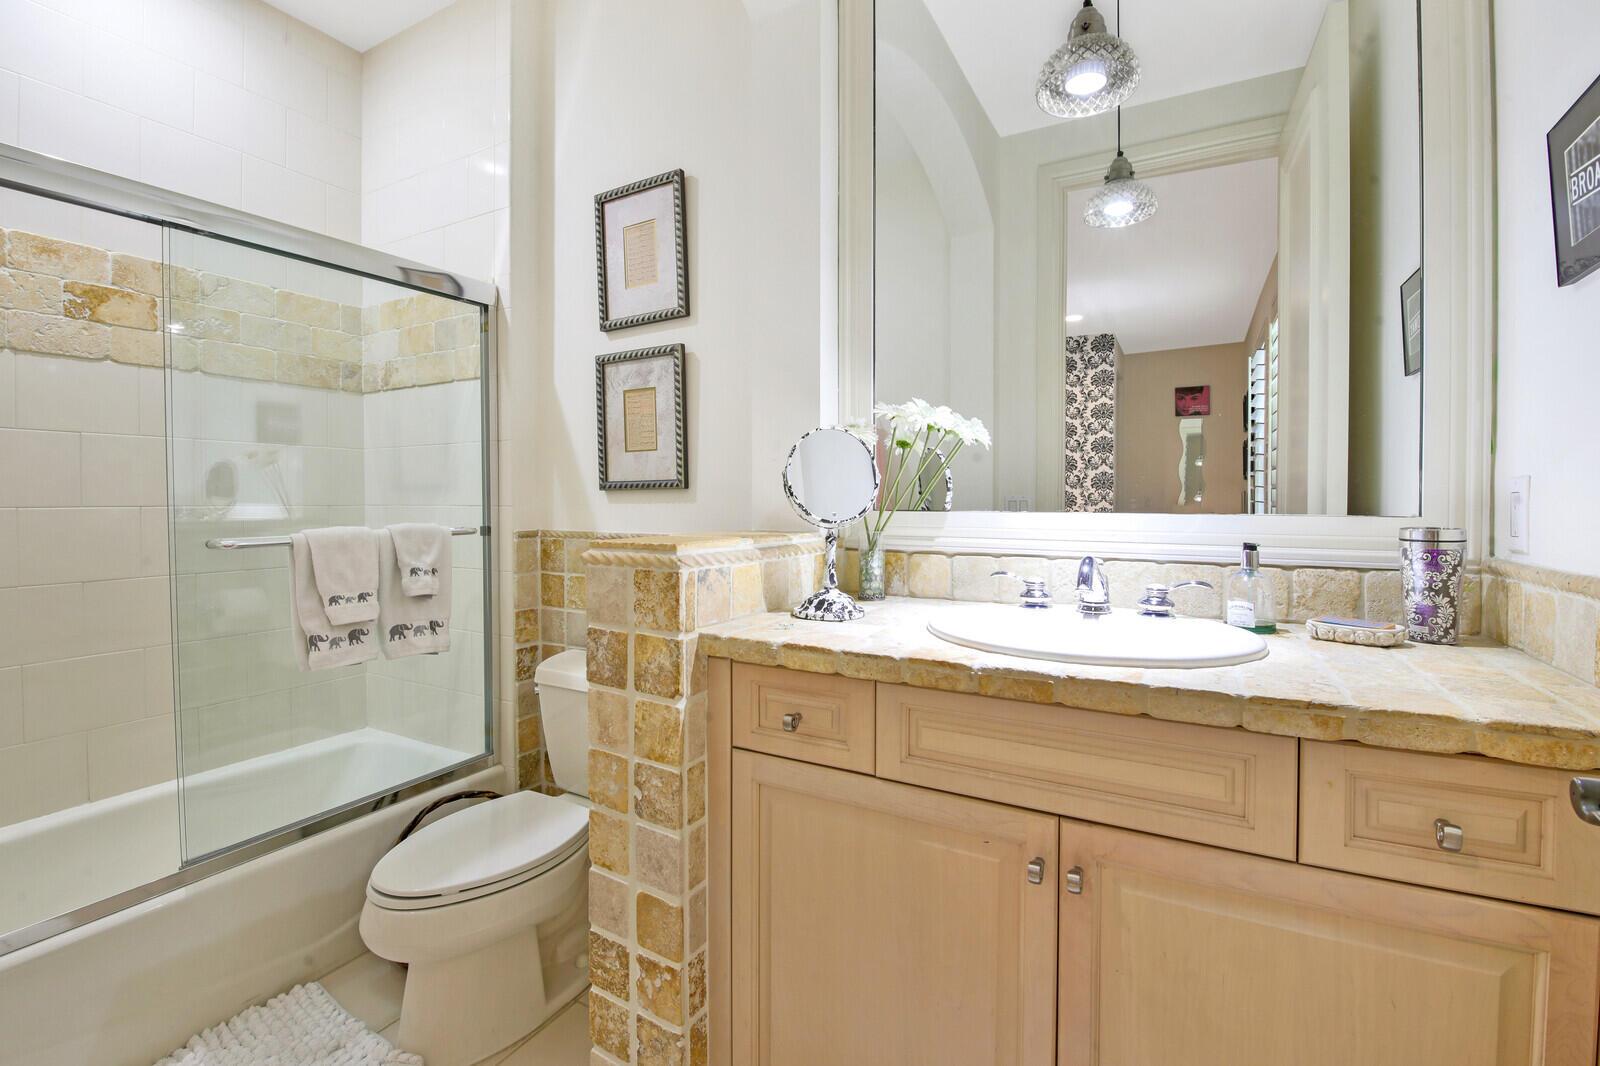
Bathroom with a glass shower, tan stone tile accents, and a wide vanity mirror.
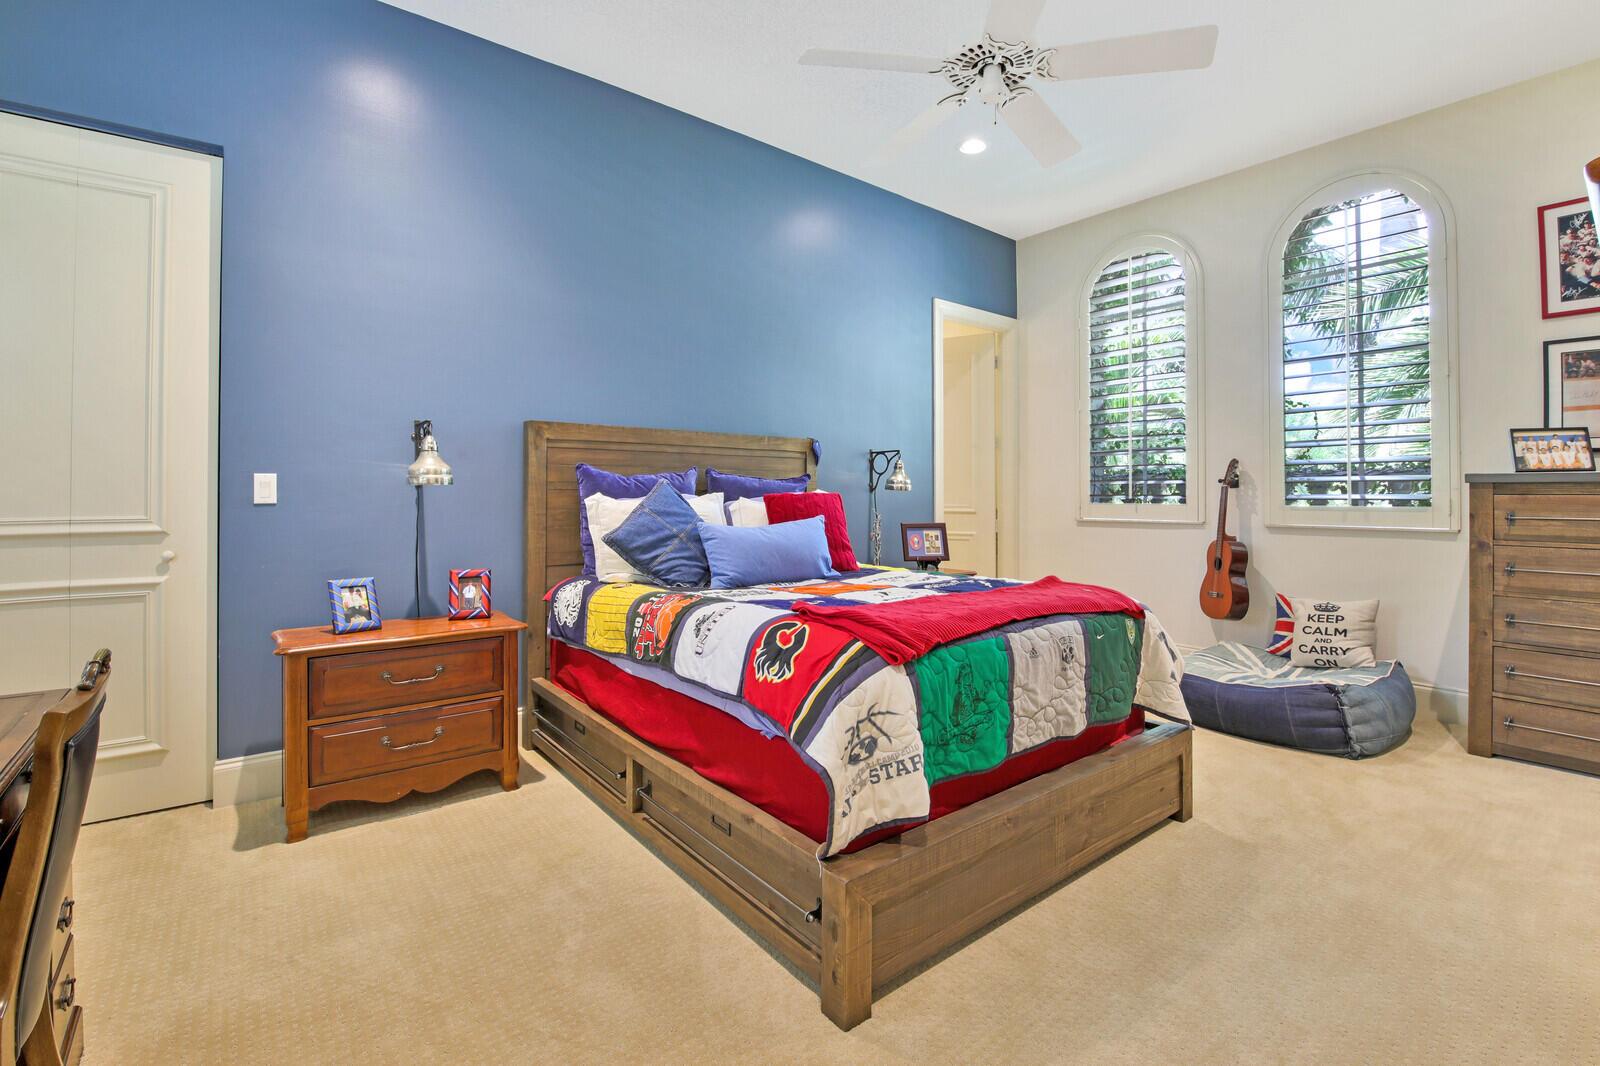
Bedroom with a colorful sports-themed bedspread, blue accent wall, and two arched shuttered windows.
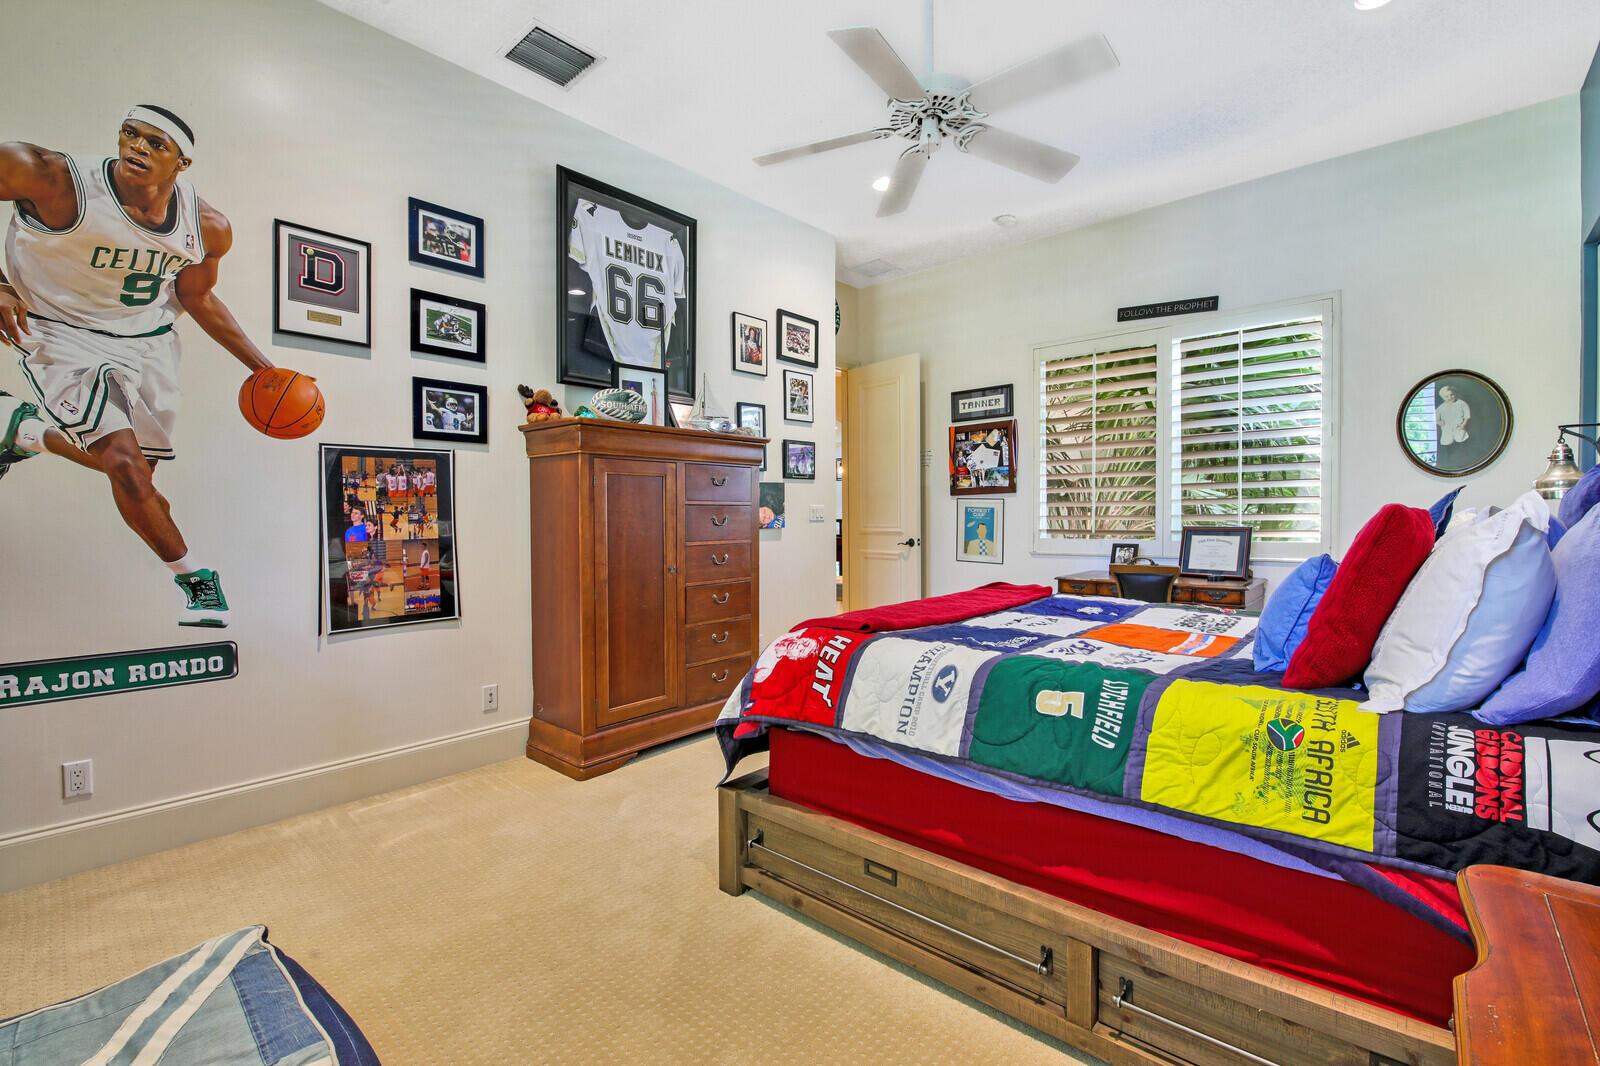
Sports-themed bedroom with a colorful patchwork quilt, basketball memorabilia, and plantation shutters.
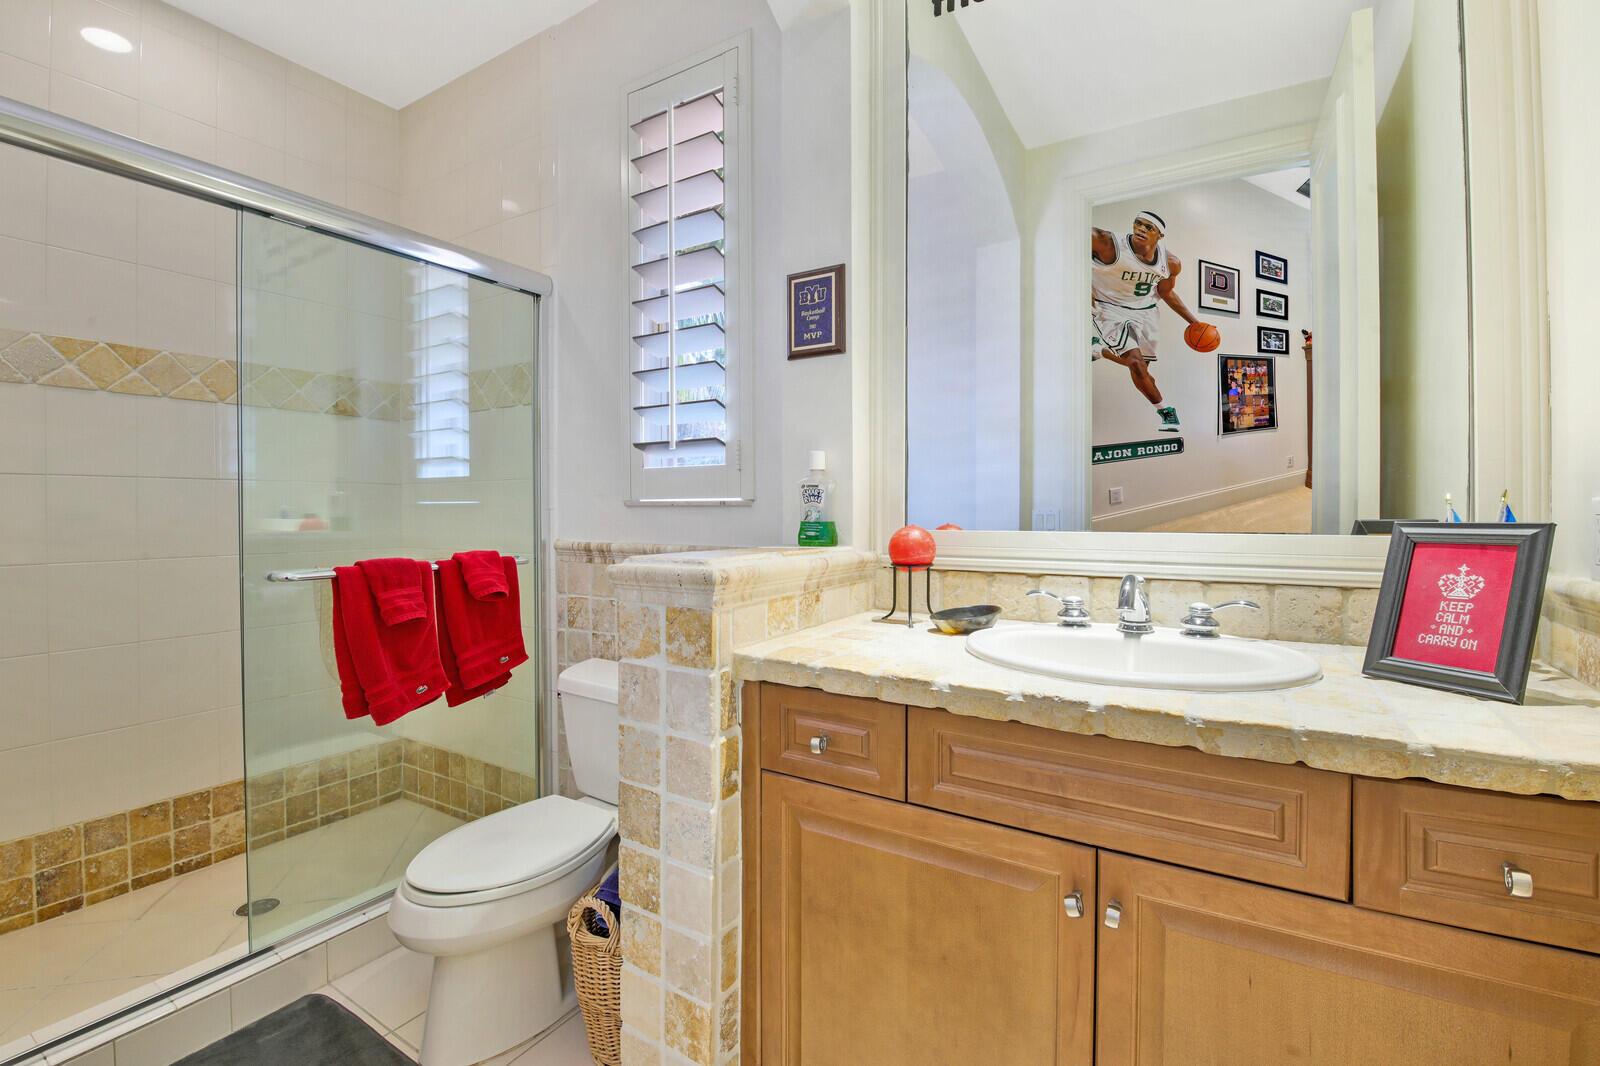
Bathroom with a glass shower, red towels, and a wood vanity with a stone countertop.
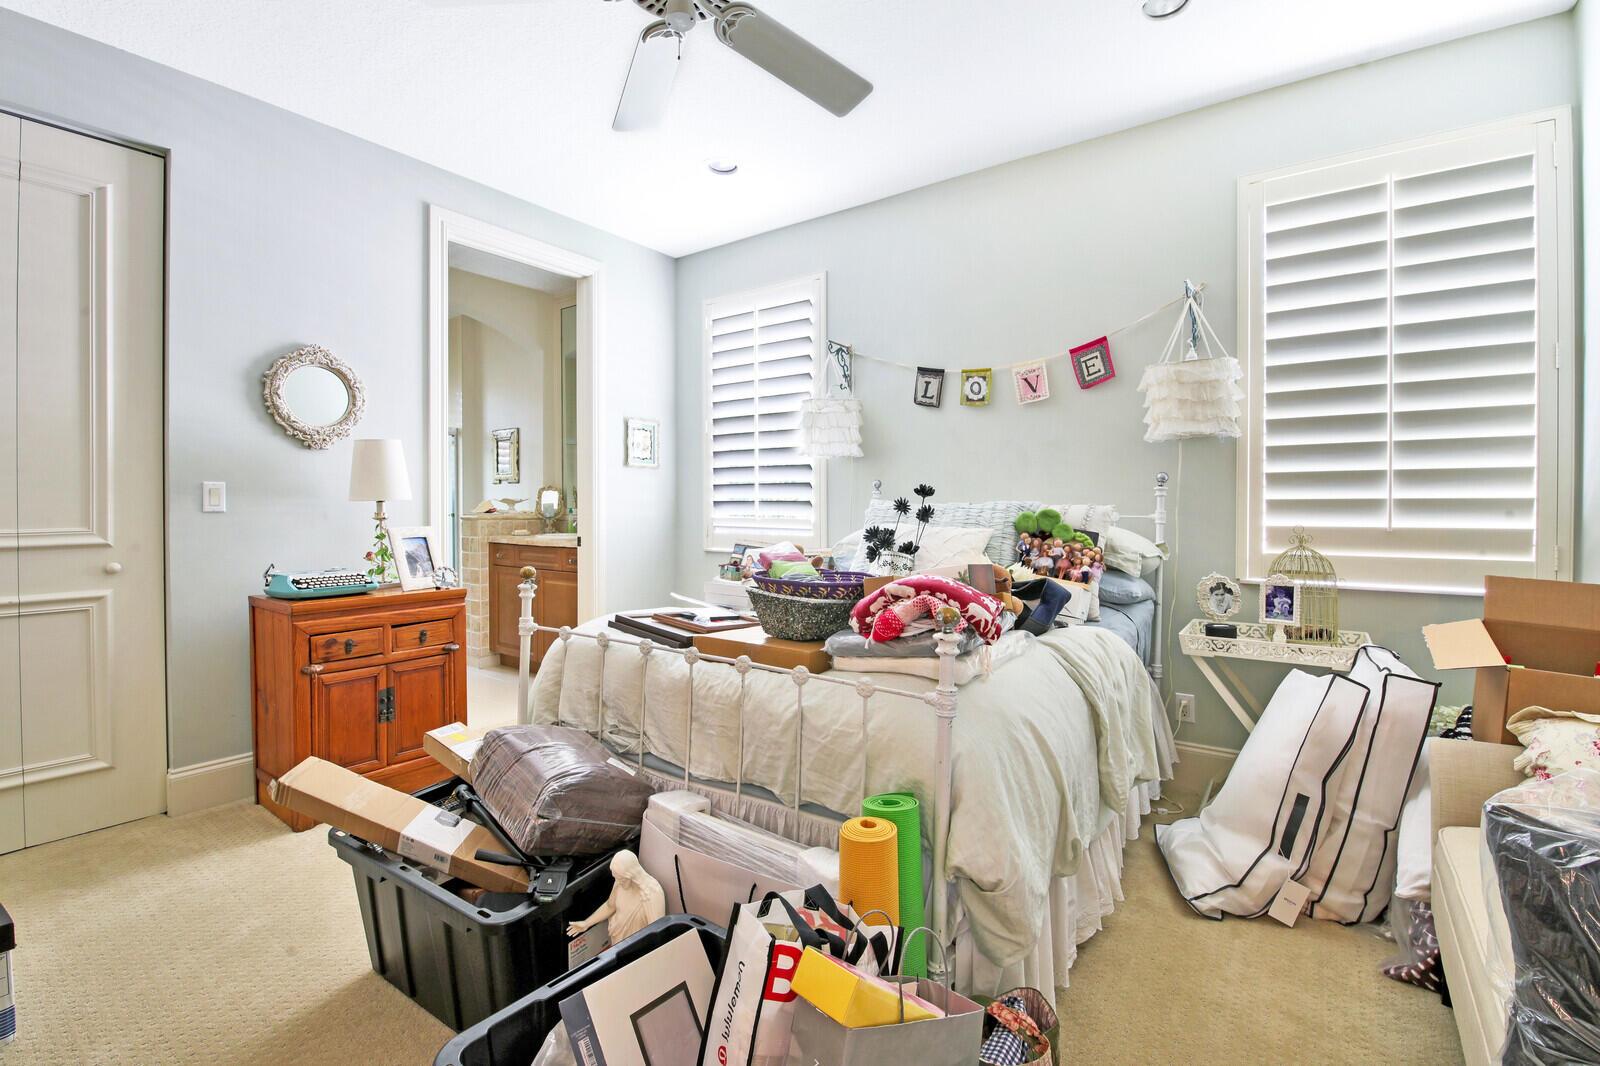
Bedroom with white shutters, a white metal bed, a LOVE banner, and belongings piled around the room.
Bathroom with a glass-enclosed tub and shower beside a large double-sink vanity.
Open-plan living room and kitchen with a curved granite breakfast bar, leather sofas, and vaulted ceiling.
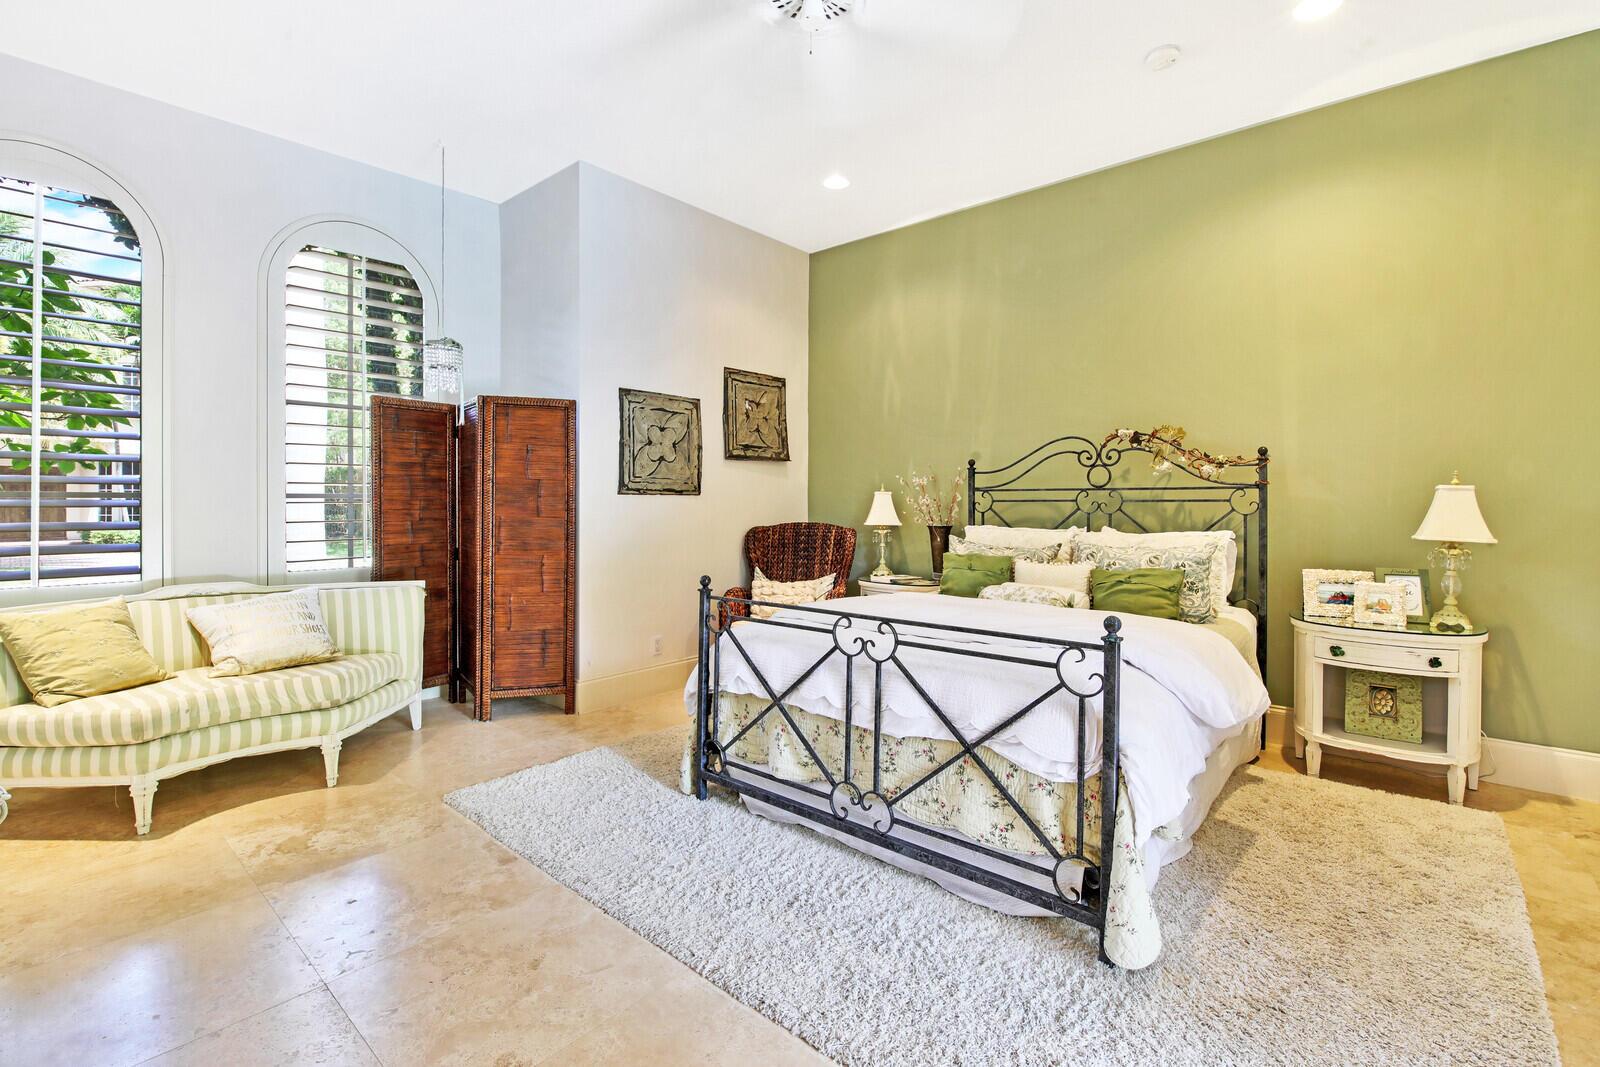
Bedroom with a wrought-iron bed, green accent wall, and arched shuttered windows.
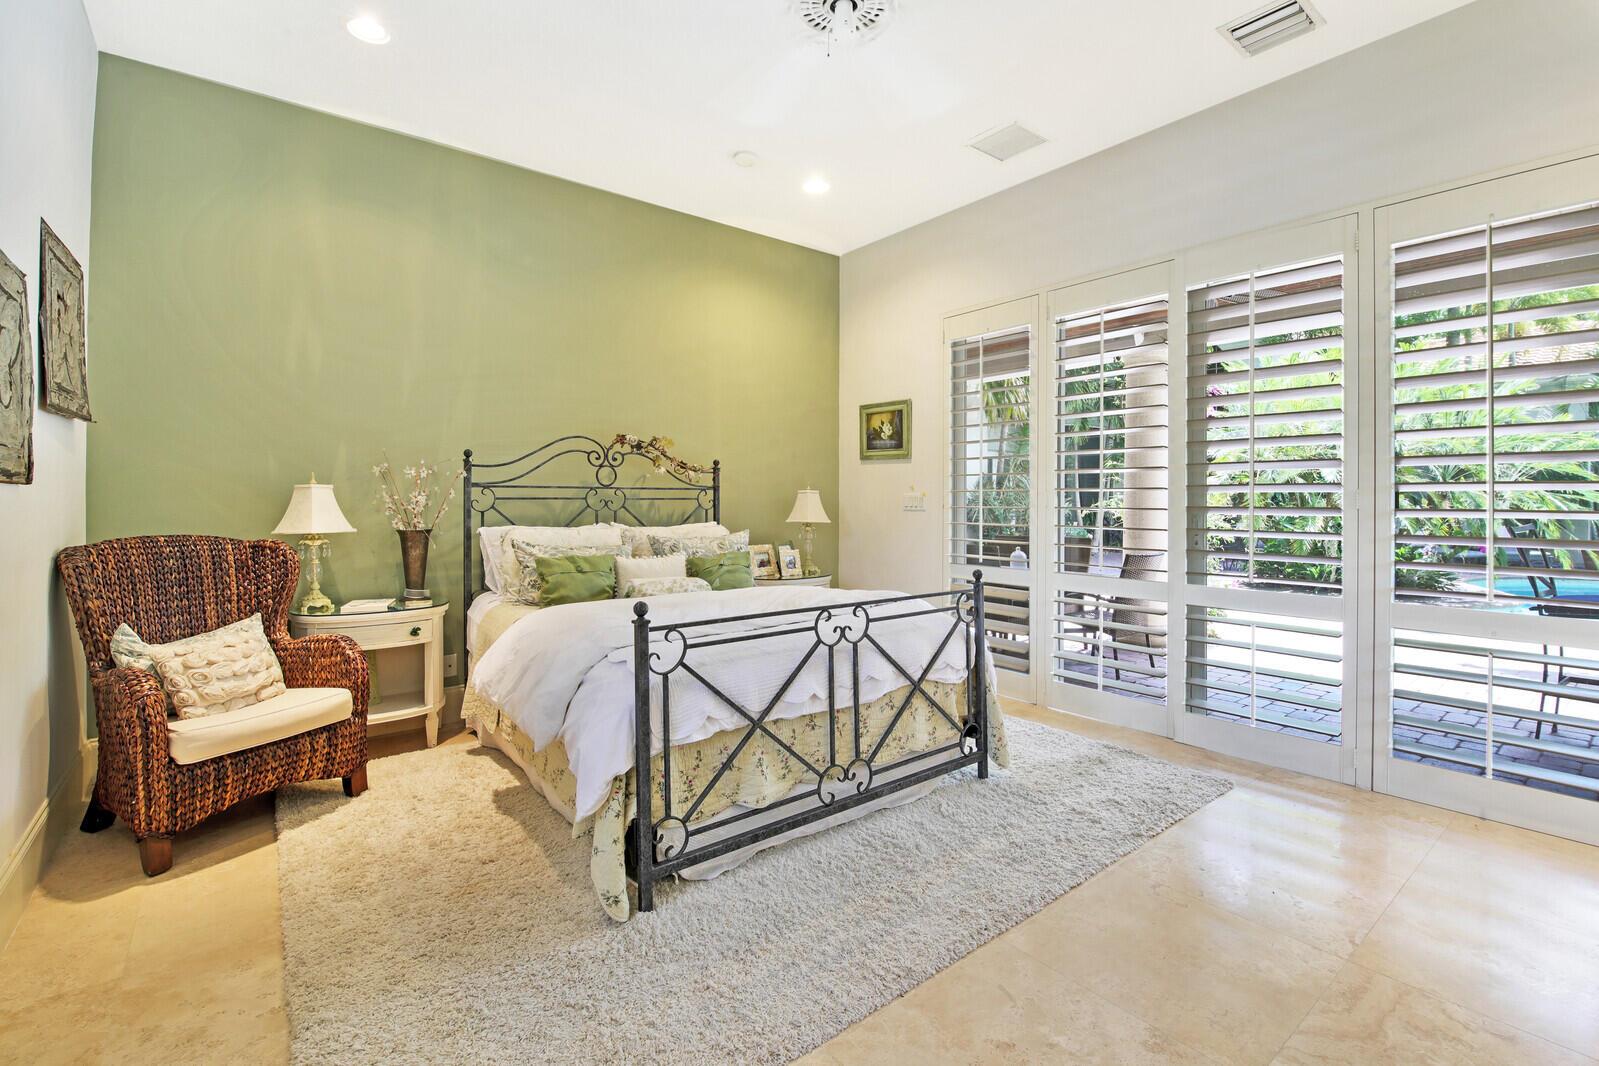
Bedroom with an iron bed, green accent wall, wicker chair, and shutters overlooking greenery and a pool.
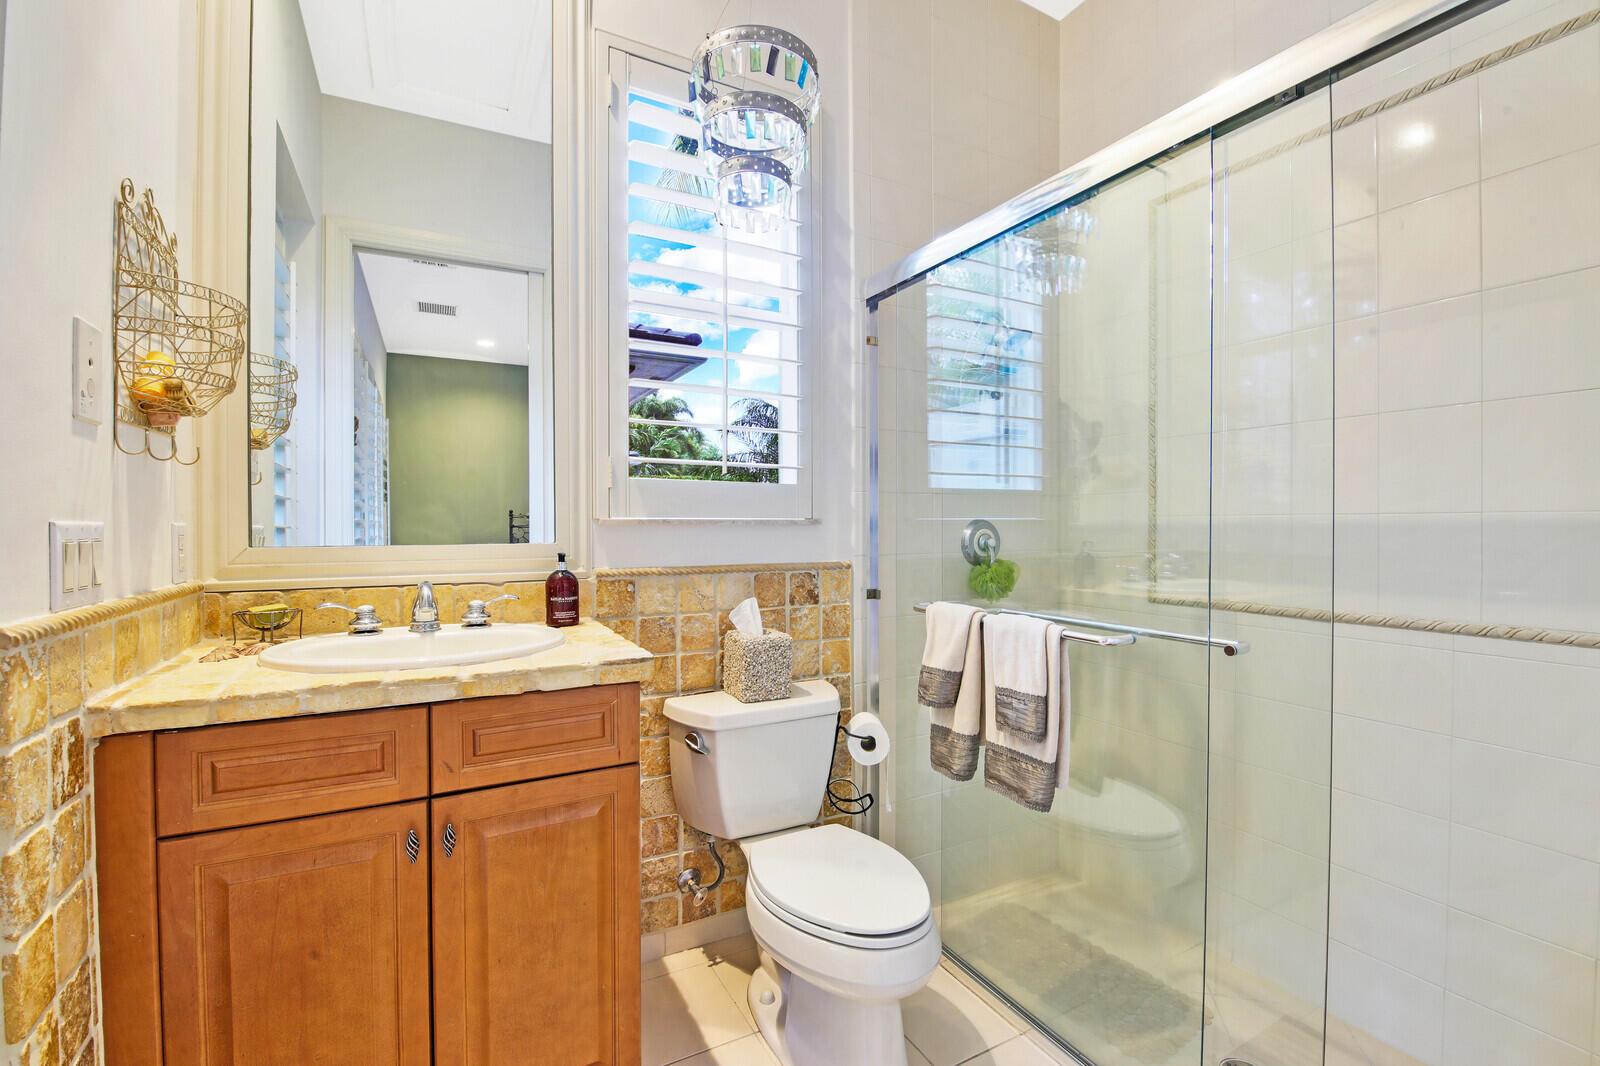
Bathroom with a wood vanity, stone-tile backsplash, and glass-enclosed shower.
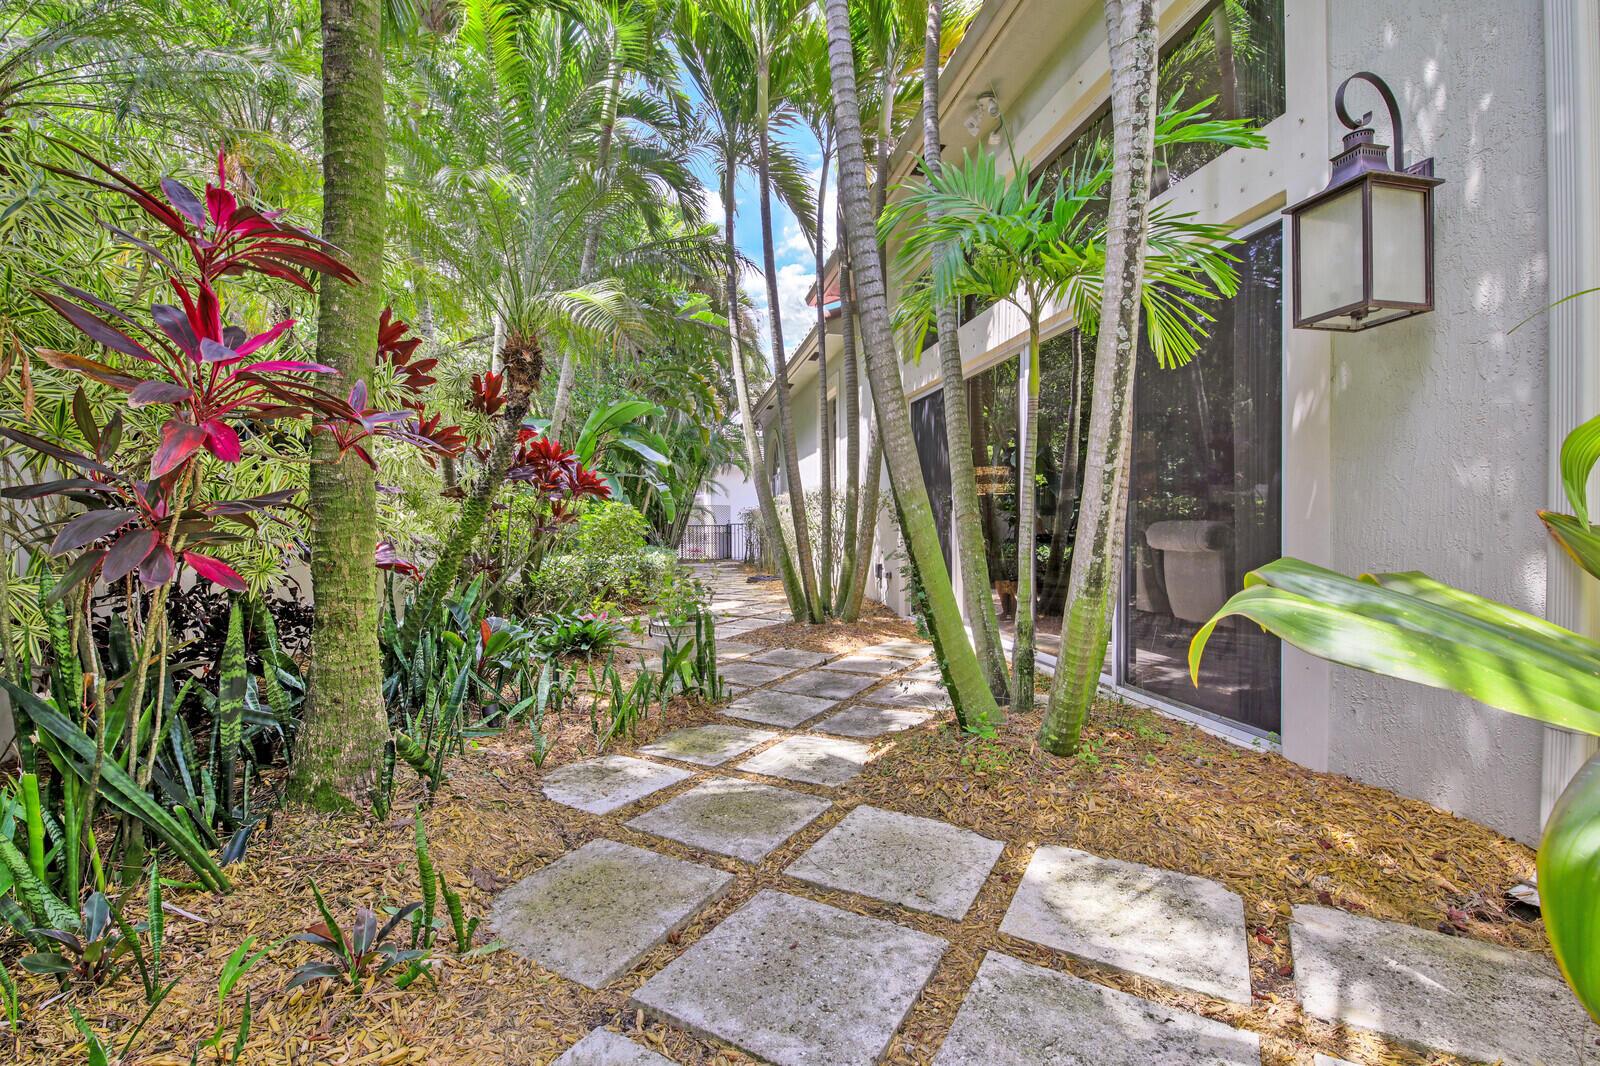
Tropical garden walkway beside a home, with stone pavers, palms, and a wall lantern.
VIEW PHOTOS
$17,000/mo

1128 San Michele Way

5 Beds 6 Baths 5,607 Sq.Ft.

Description

Spectacular Villa Cortona courtyard home. Beautiful brick paved courtyard with heated pool and spa, complemented by extra large summer kitchen. Spectacular Royal Palms, elegant landscaping and large brick paved circular driveway lead up to iron gated entrance. Very bright home features, large chefs kitchen with granite counters, upgraded cabinets, island with vegetable sink, butlers pantry, and wine closet. Crown moldings and plantation shutters throughout. Volume ceilings. Separate guest house features personal bath and sitting area. Central vac. Home generator. Custom summer kitchen includes refrigerator, granite tops and grill. Large patio area has cypress ceilings.

Share Property

Location

1128 San Michele Way, Palm Beach Gardens, FL 33418

Status

Leased

Date Leased

July 16, 2023
Brad Westover

Brad Westover

TITLE

Broker Associate

Property Amenities

Interior
Laundry room Laundry Tub
Appliances Dryer, Dishwasher, Electric Water Heater, Disposal, Microwave, Refrigerator, Washer
Flooring Carpet, Ceramic Tile, Marble
Total Bedrooms: 5
Half Bathrooms: 1
Full Bathrooms: 5
Other Interior Features Bidet, Built-in Features, Dual Sinks, Entrance Foyer, French Door(s)/Atrium Door(s), Garden Tub/Roman Tub, High Ceilings, Pantry, Walk-In Closet(s), Central Vacuum
Area & Lot
Living area 5,607 Sq.Ft.
MLS® ID R10893463
Year Built 2004
View Description Pool
Type Residential
Status Leased
Exterior
Pool Pool, Association, Community
Air conditioning Central Air, Ceiling Fan(s), Electric
Heat type Central, Electric
Garage Space 3.0
Security Features Gated with Guard, Smoke Detector(s)
Other Exterior Features Balcony, Outdoor Grill, Patio
Parking Attached, Circular Driveway, Garage, Garage Door Opener
Lot Features Sprinklers Automatic
Finance
Lease Price $17,000/mo
Ivy-covered two-story home with arched windows, palm trees, and a wide paved driveway.

360 Virtual Tour

Take a tour of this property

Palm Beach Gardens

Work With Brad

Real estate success starts with the right broker. Whether you're buying, selling, or investing, Brad Westover offers expert guidance, market insight, and a strategic approach. Let’s achieve your goals. Connect today!