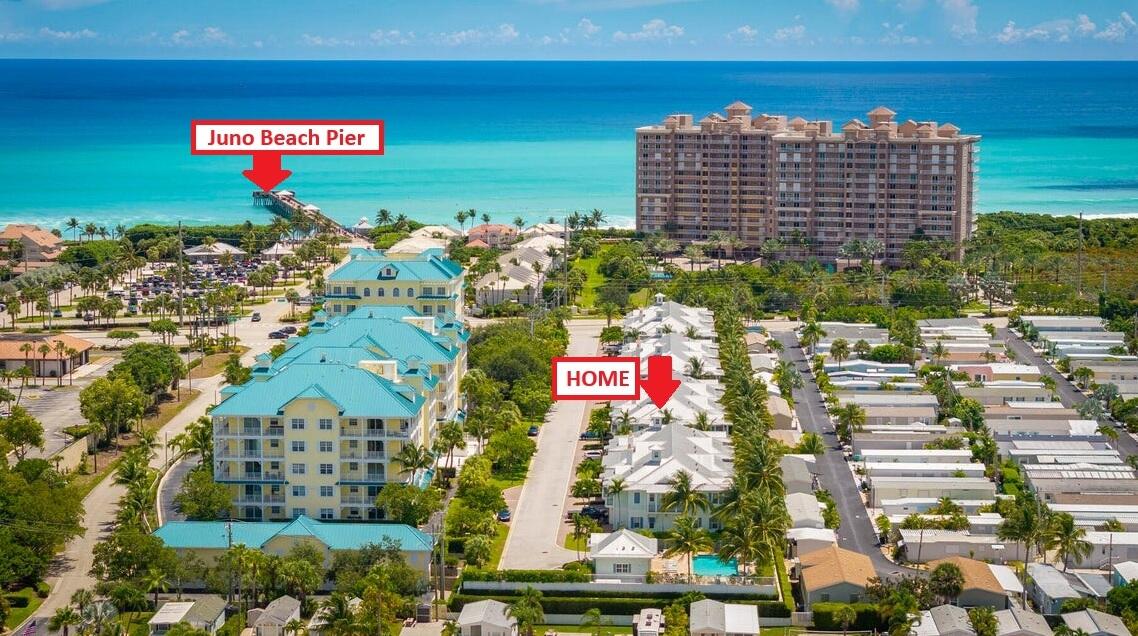
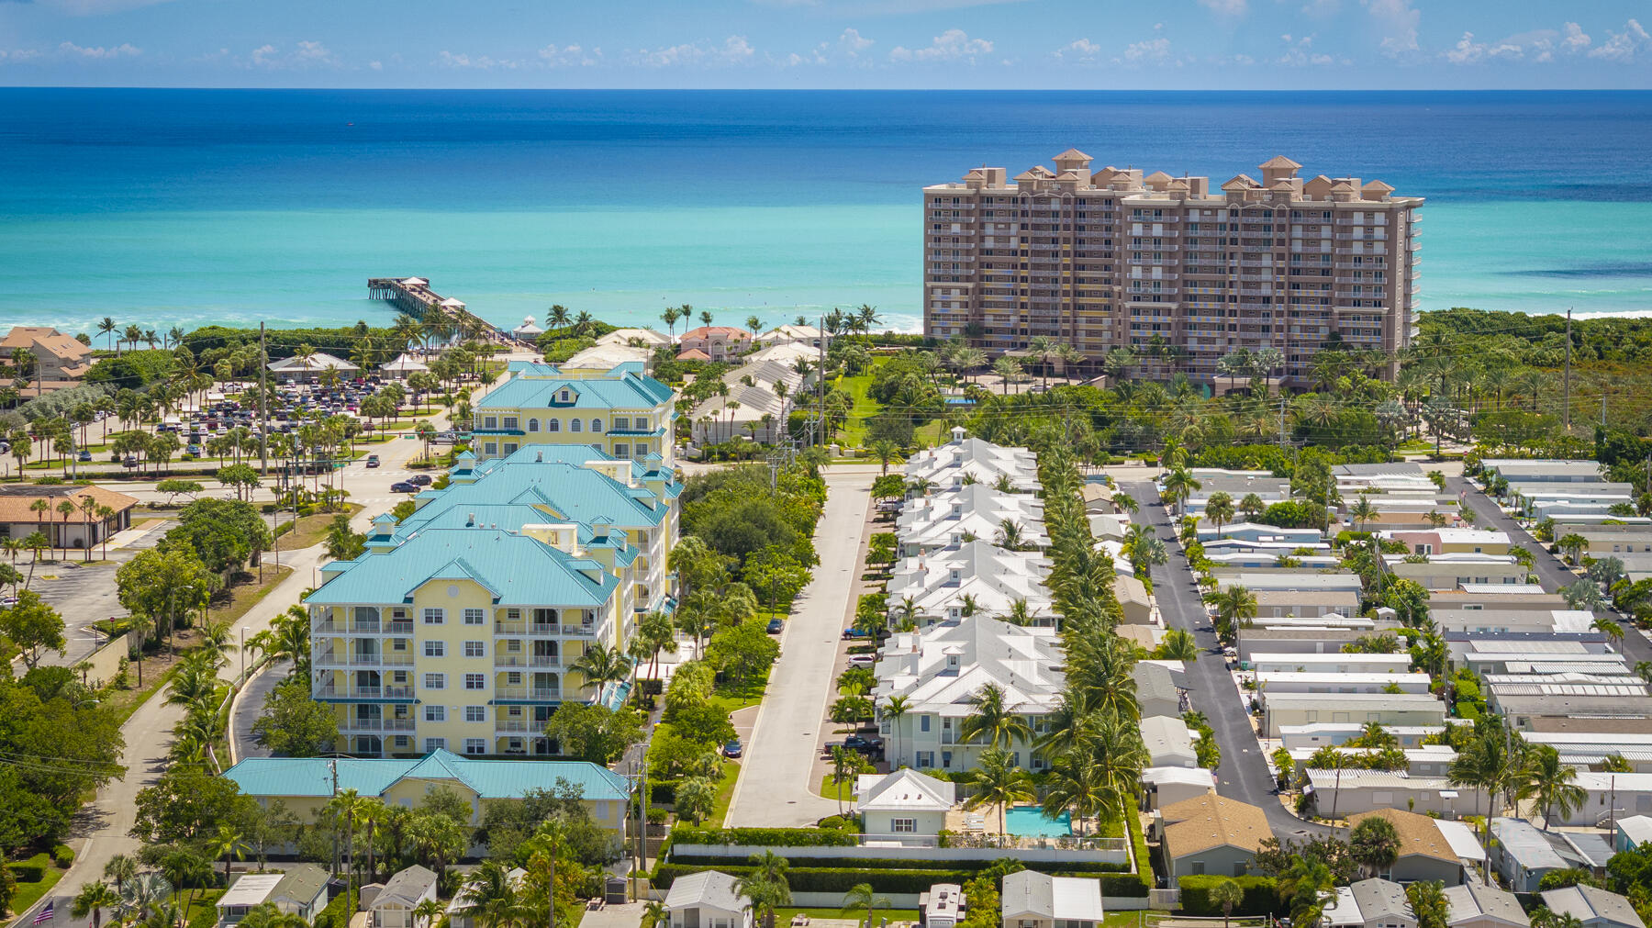
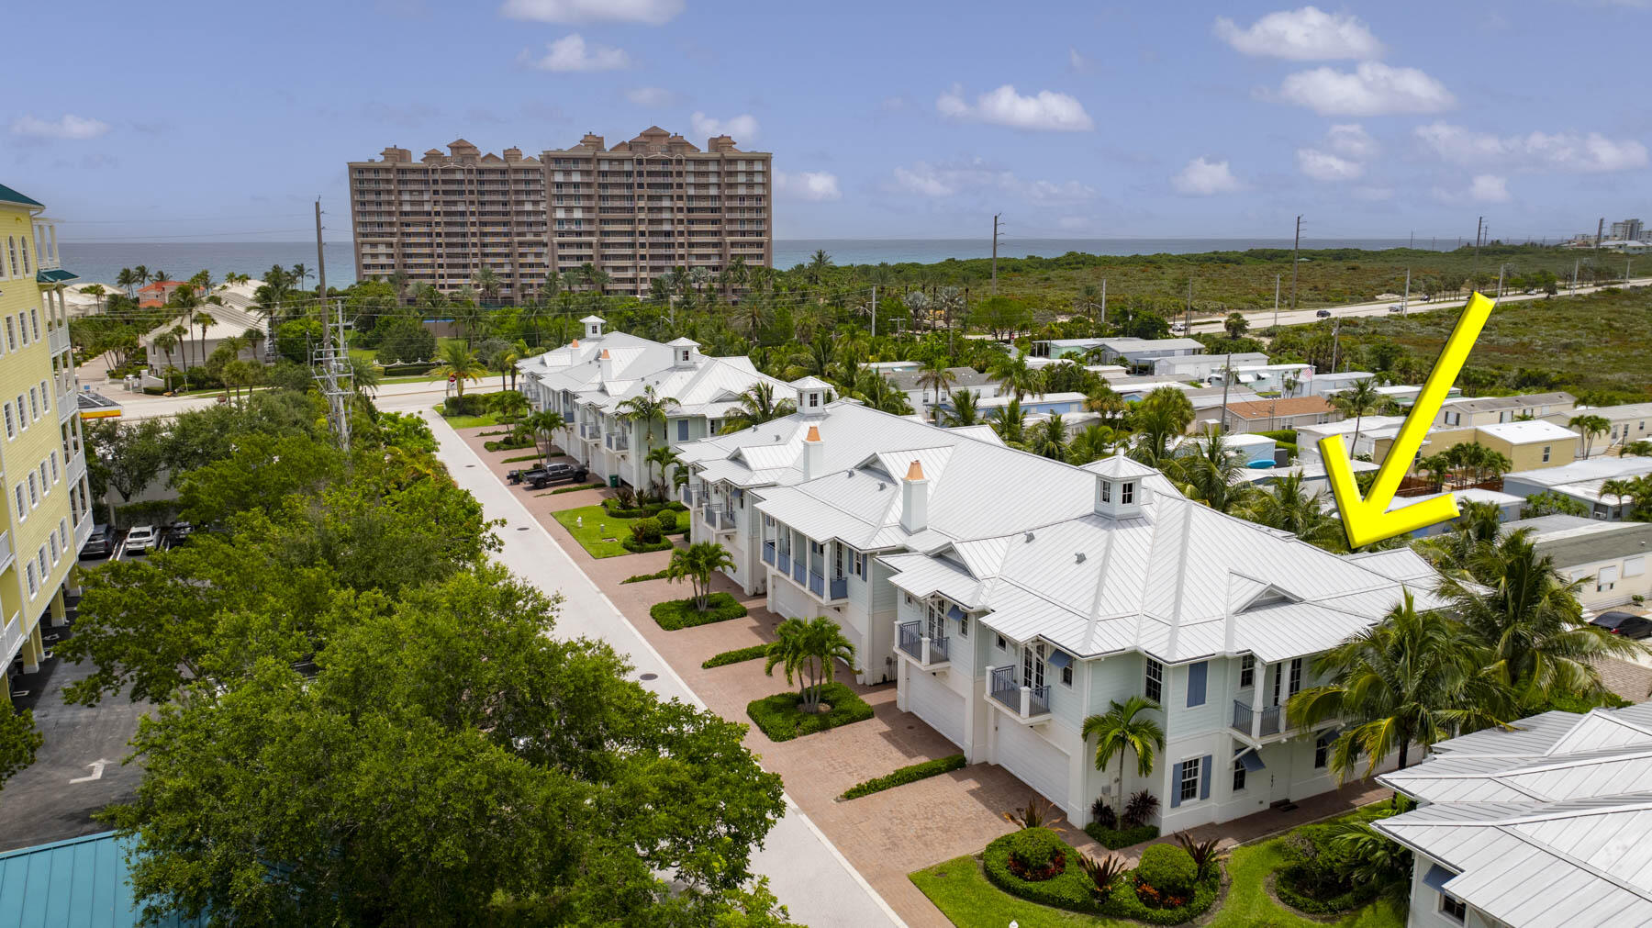
Aerial view of coastal homes near Juno Beach Pier, with the property marked.
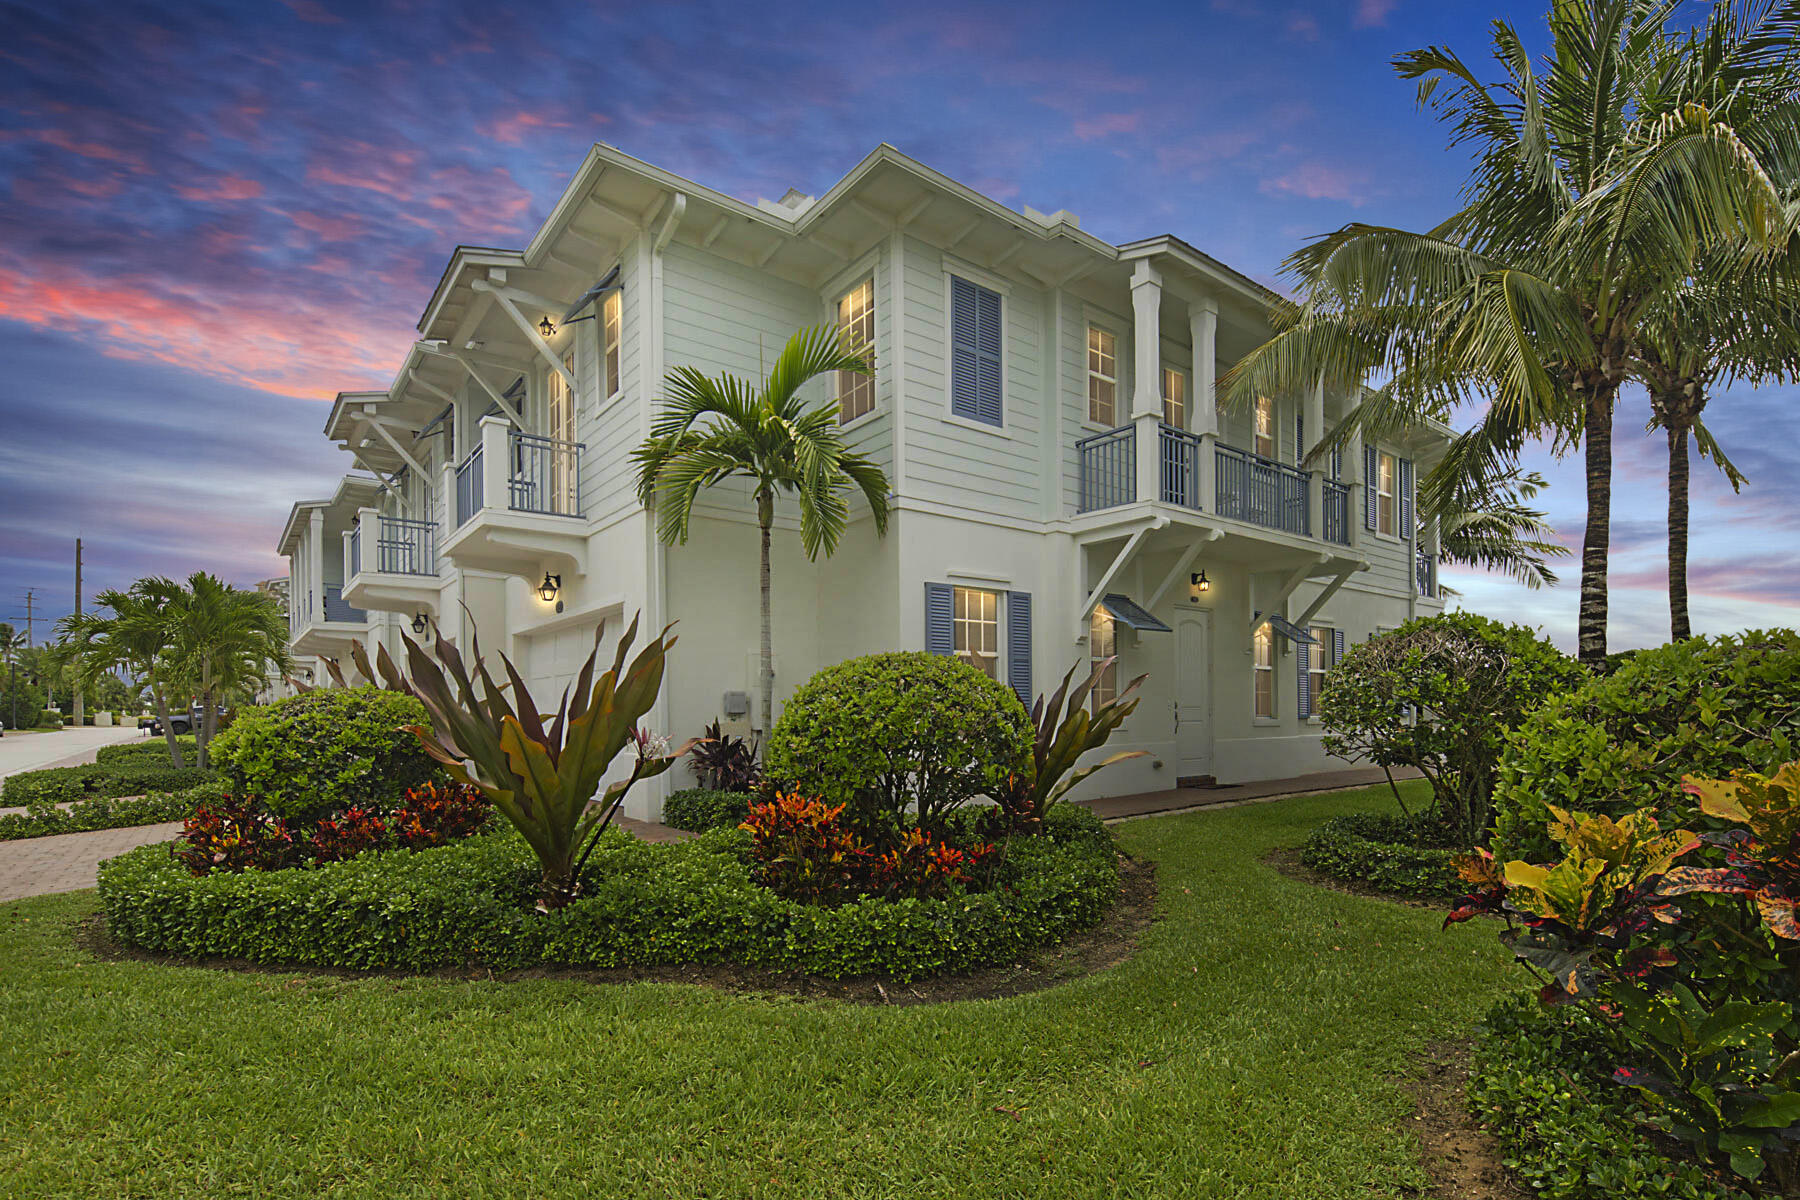
White coastal-style residence with blue-shuttered windows, balconies, and tropical landscaping at dusk.
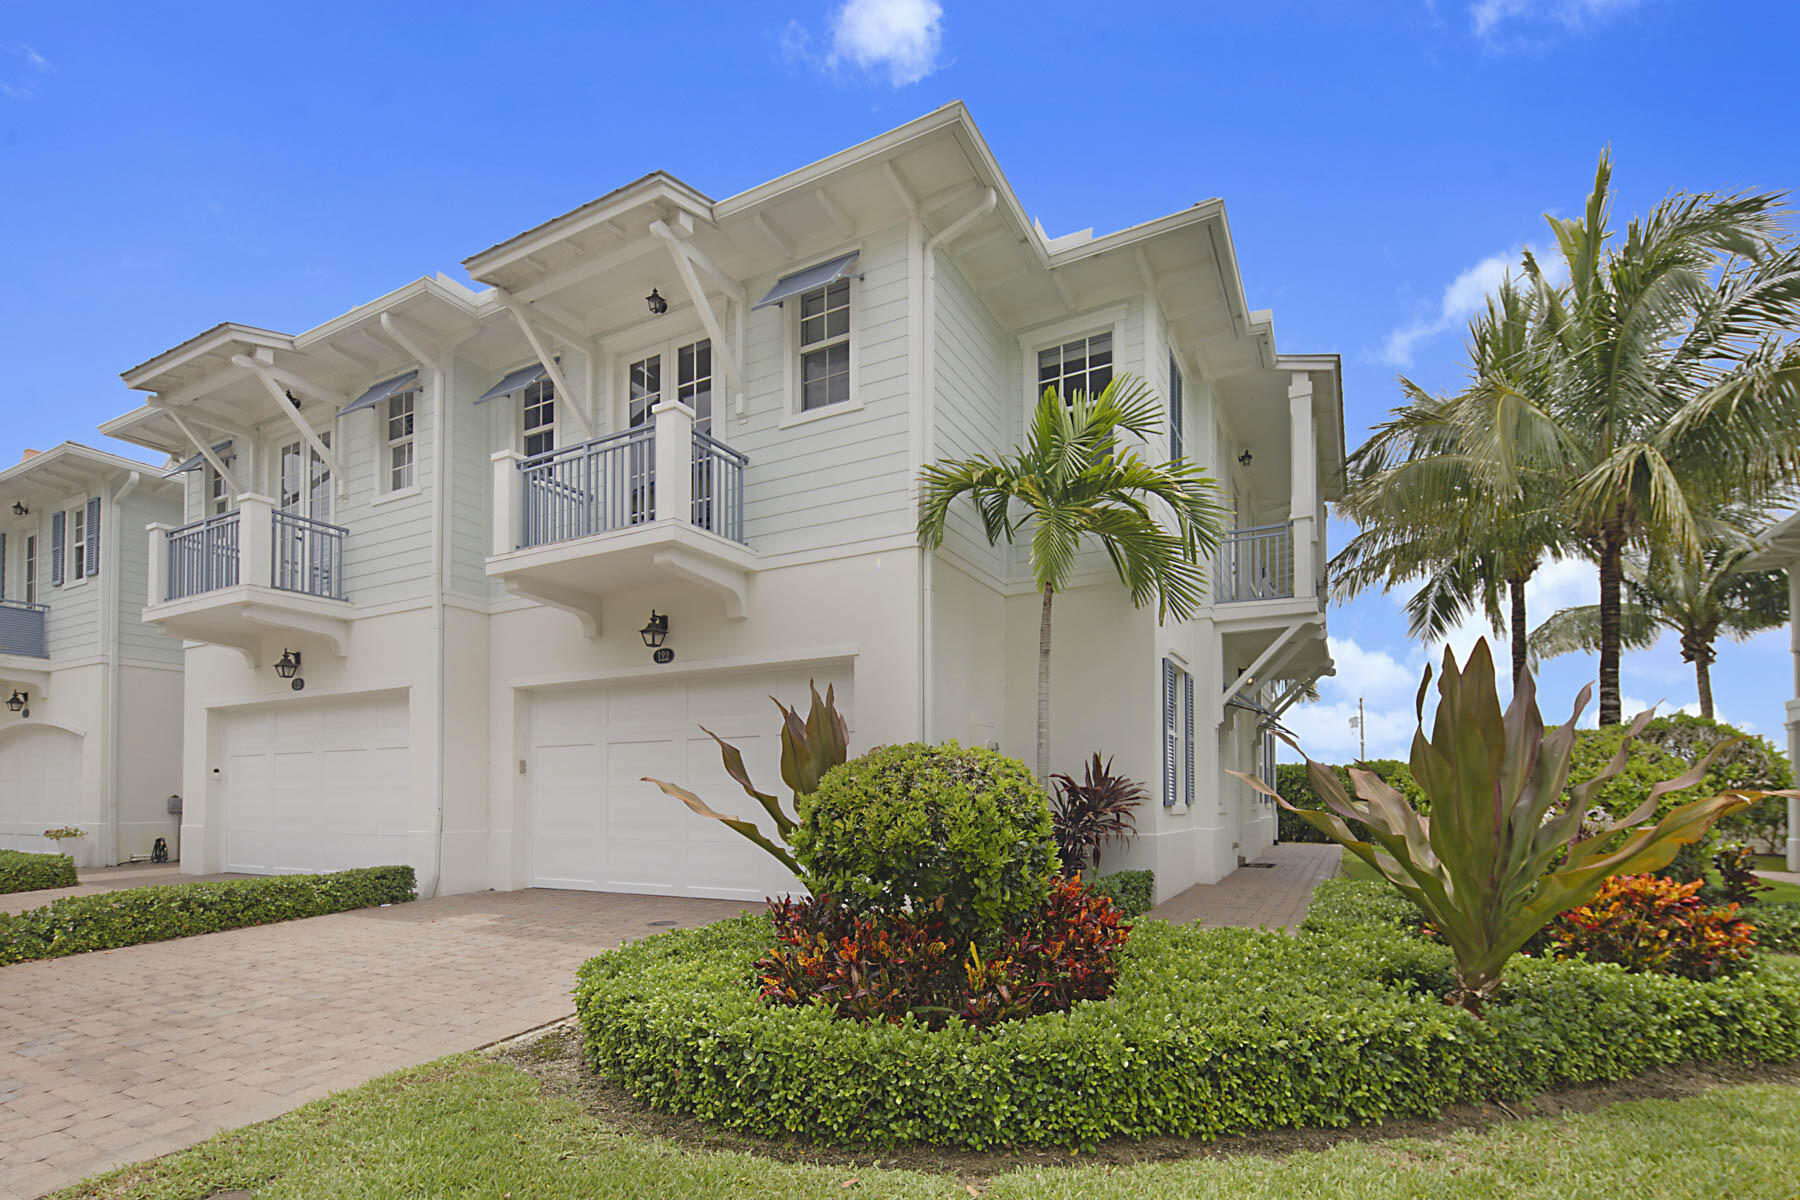
White two-story coastal home with balconies, garage doors, and tropical landscaping.
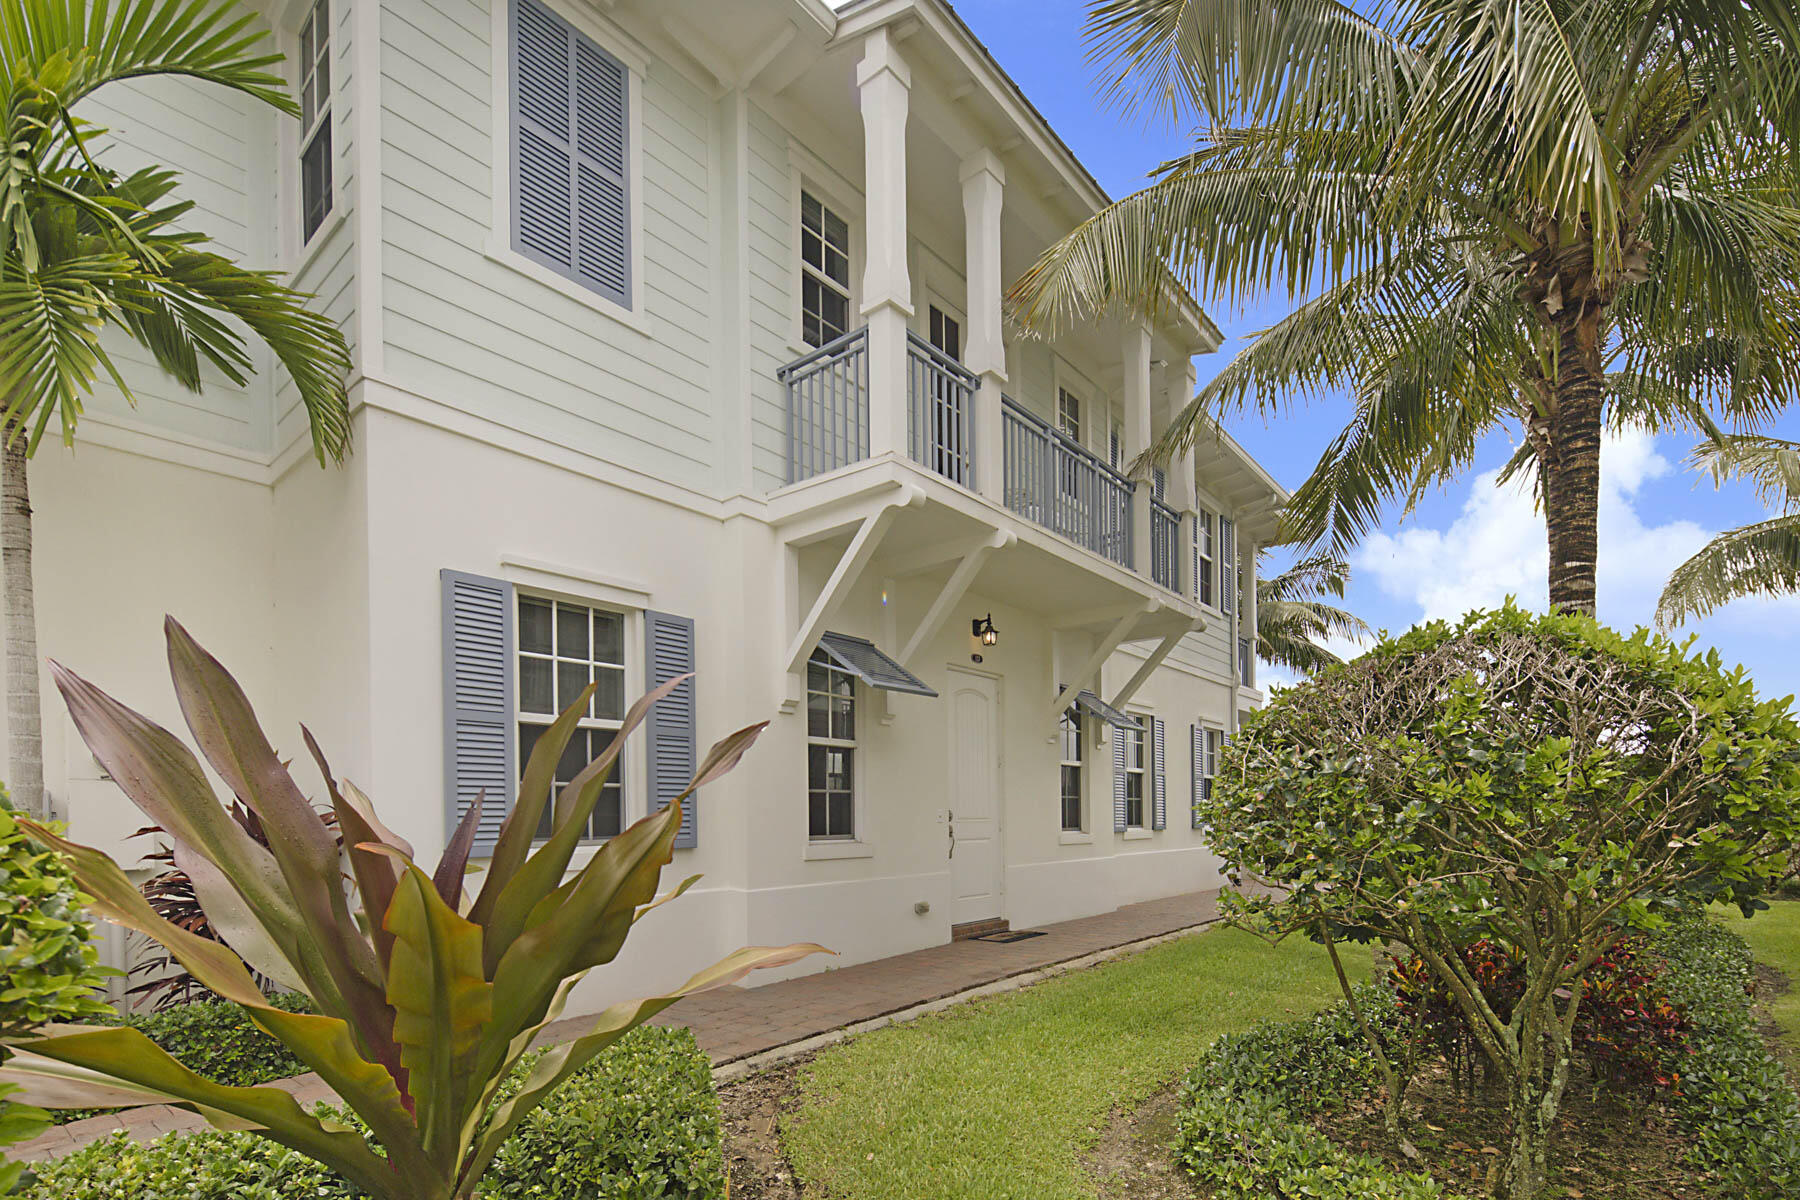
Two-story home with gray-shuttered windows, balconies, and tropical landscaping.
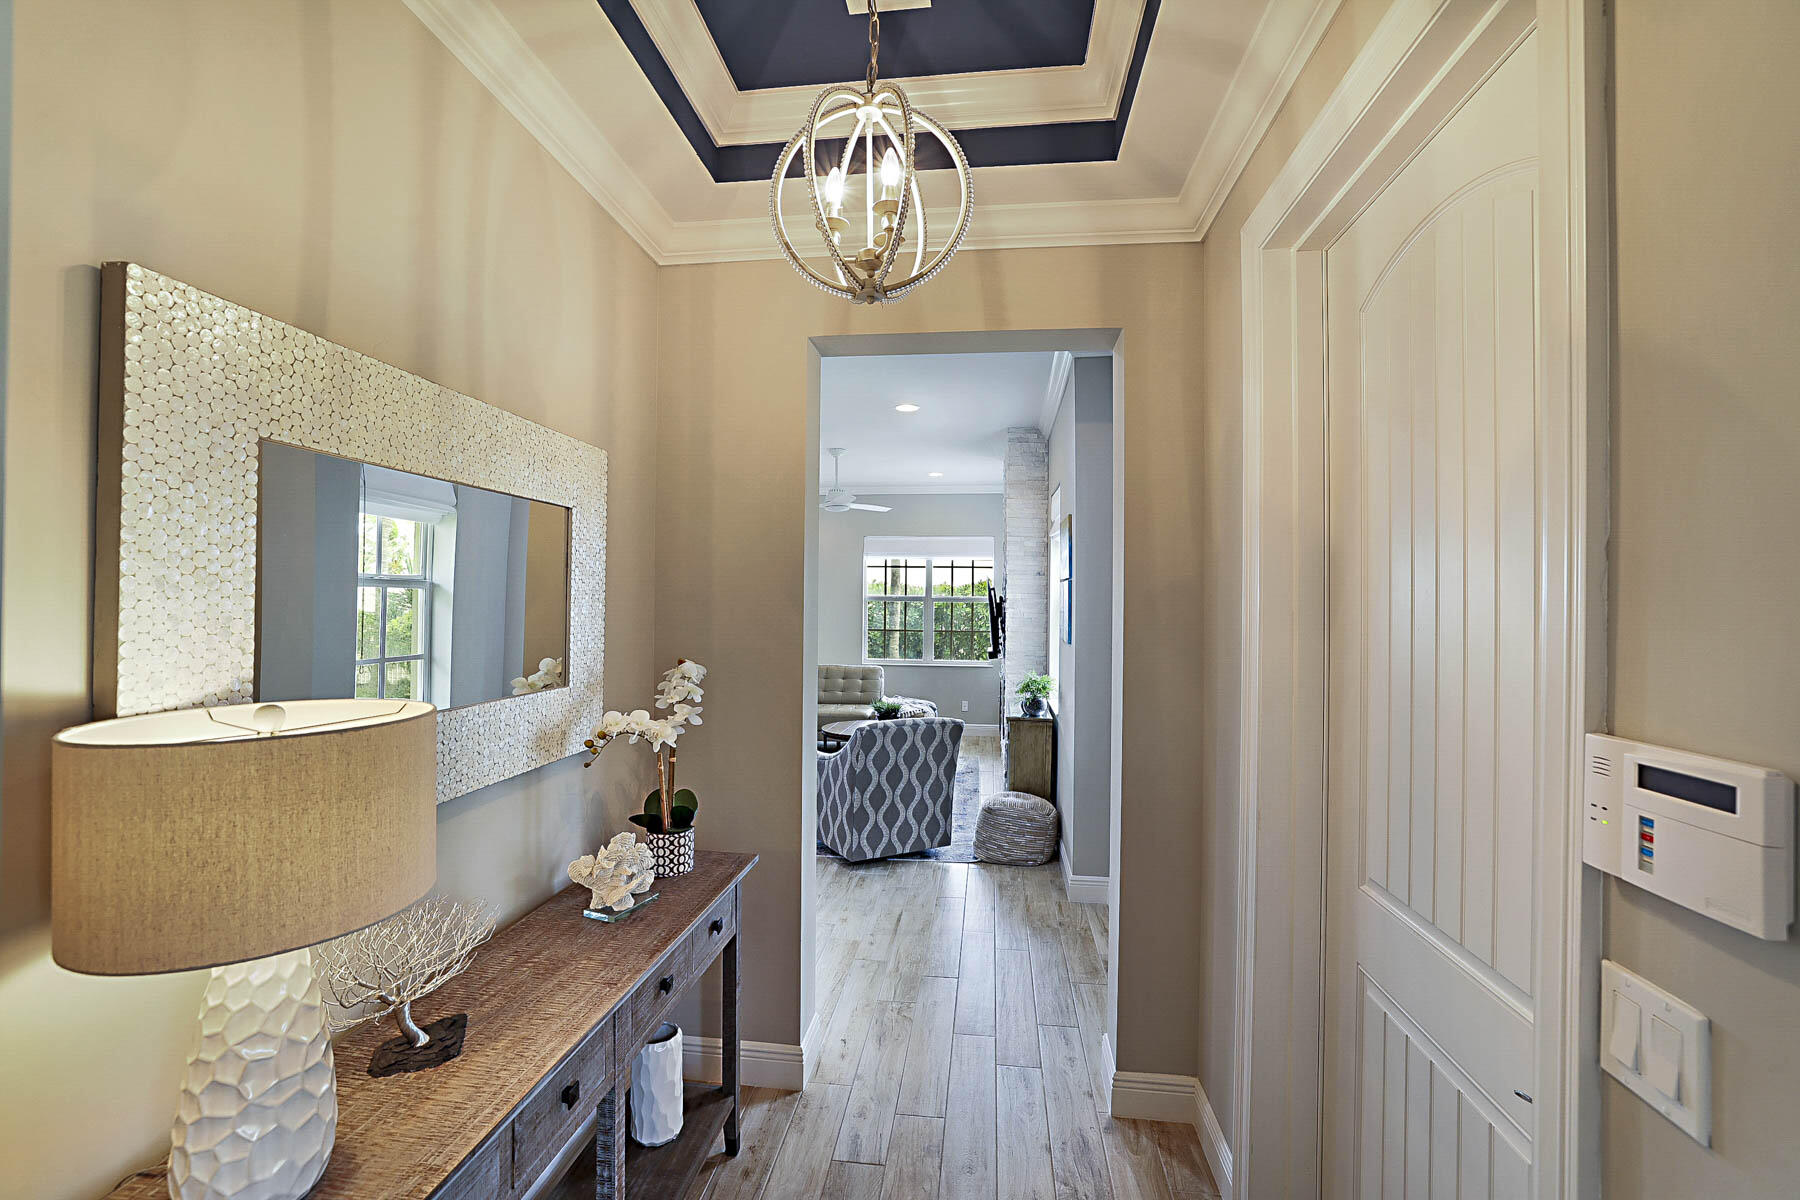
Entry foyer with shell-framed mirror, console table, chandelier, and doorway to a sitting area.
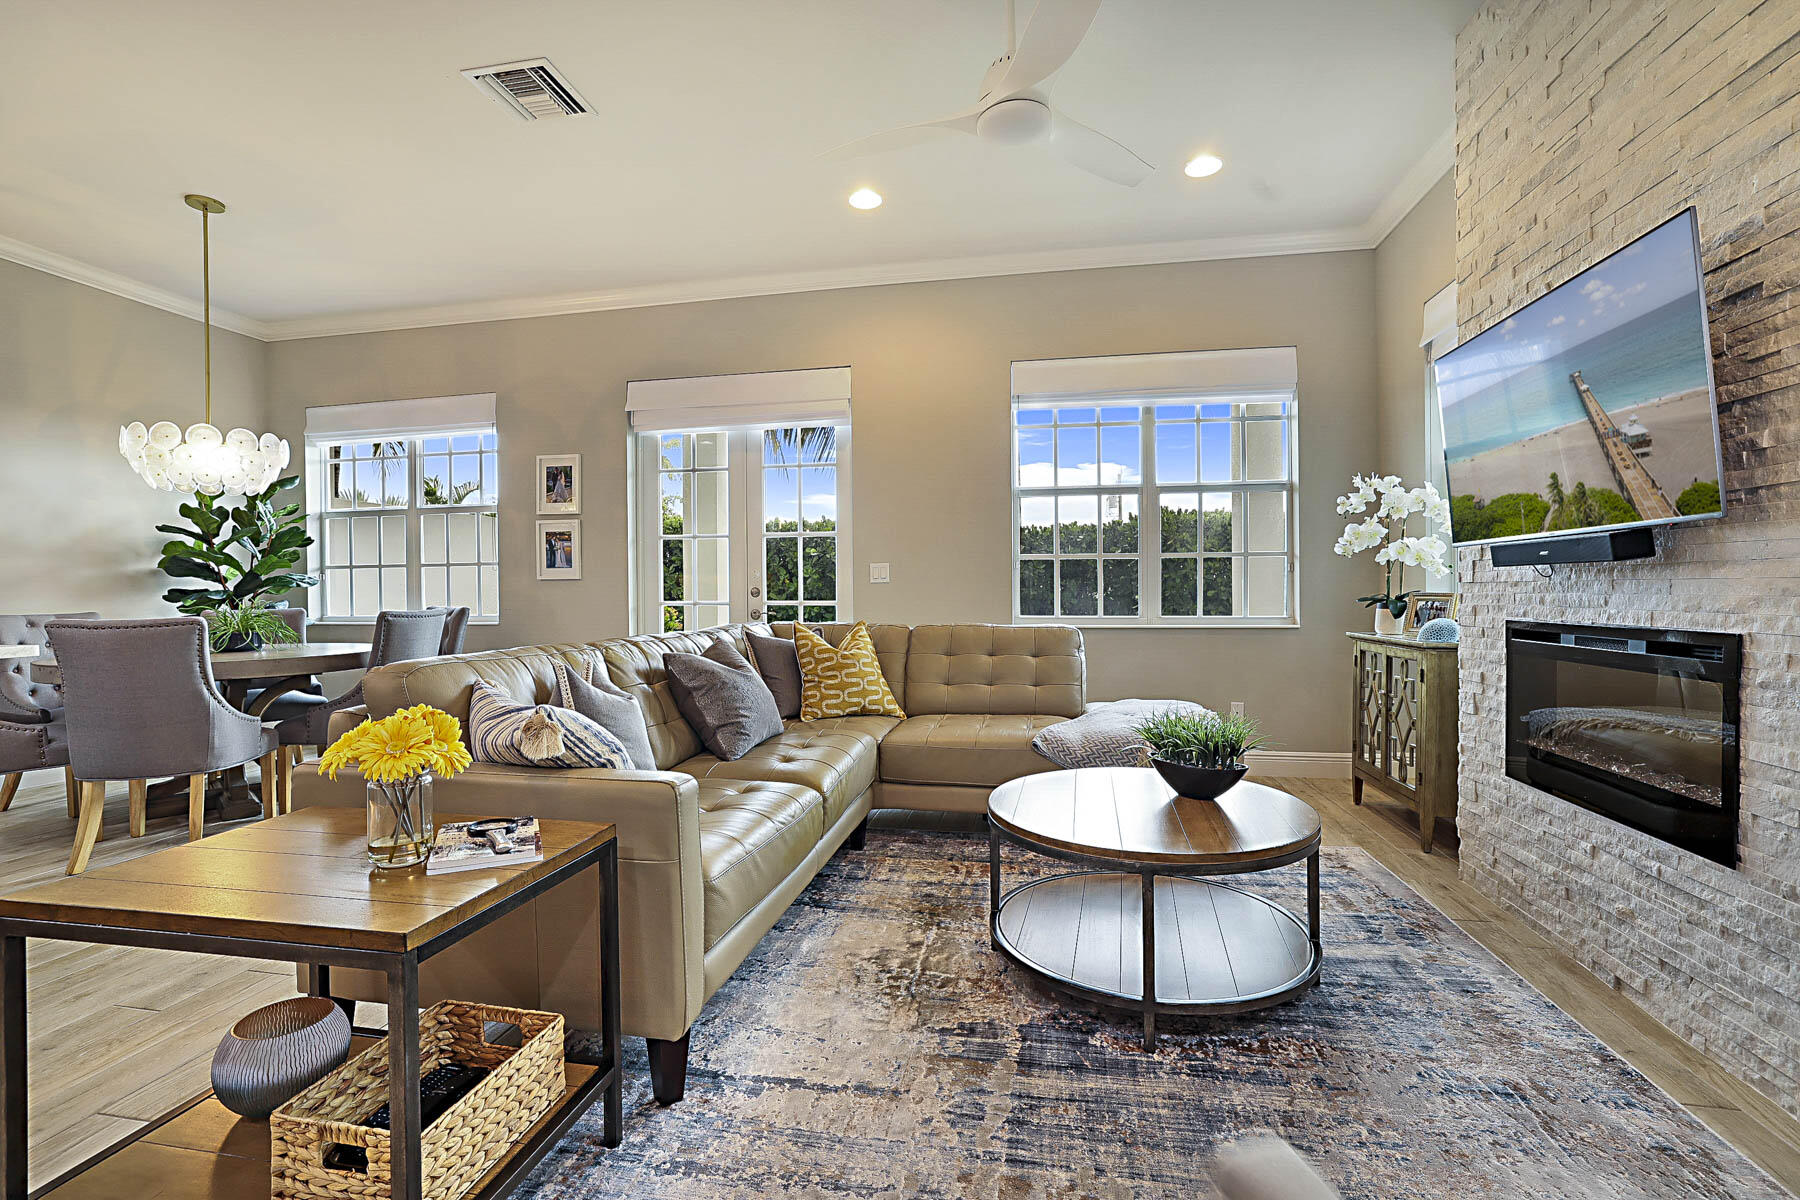
Living room with a tan sectional, large windows, and a stone fireplace wall.
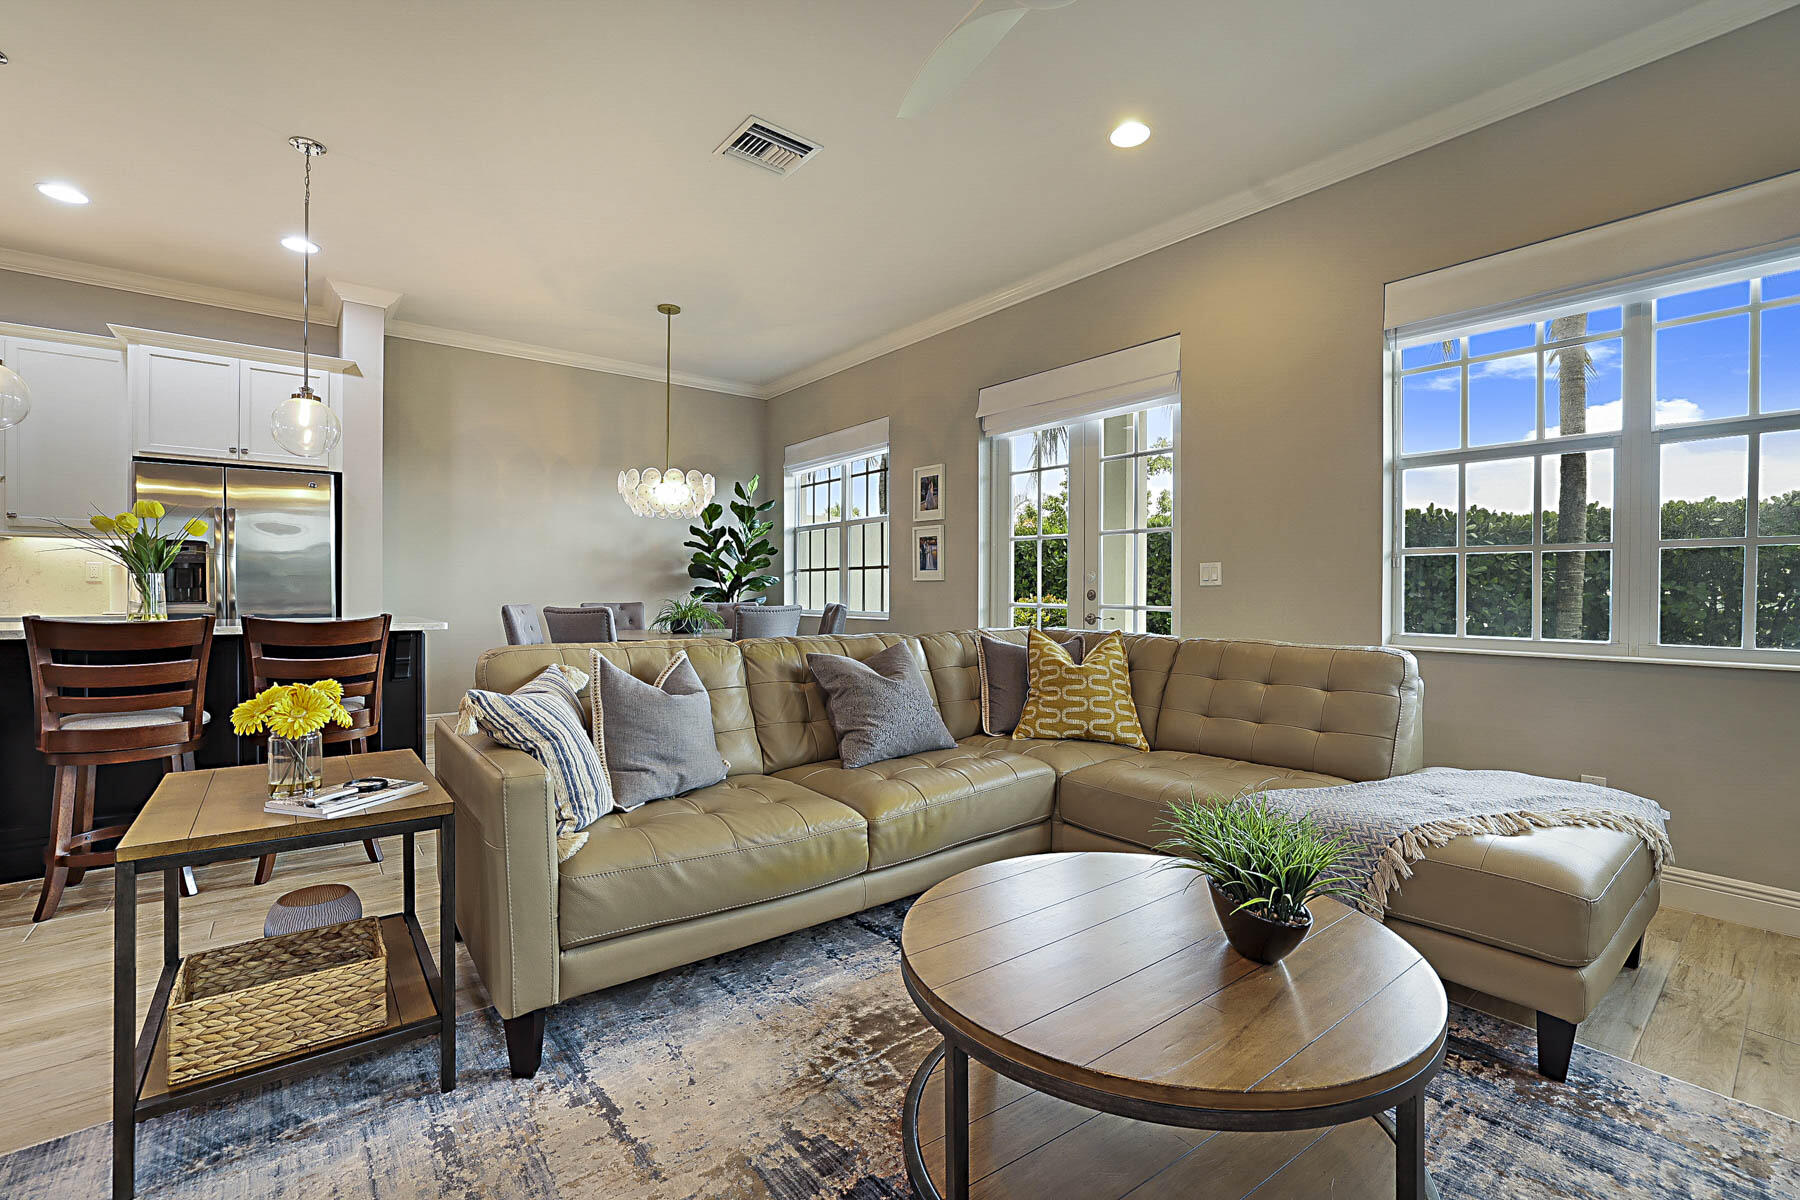
Furnished living room with a tan sectional, round coffee table, and large windows beside the dining area.
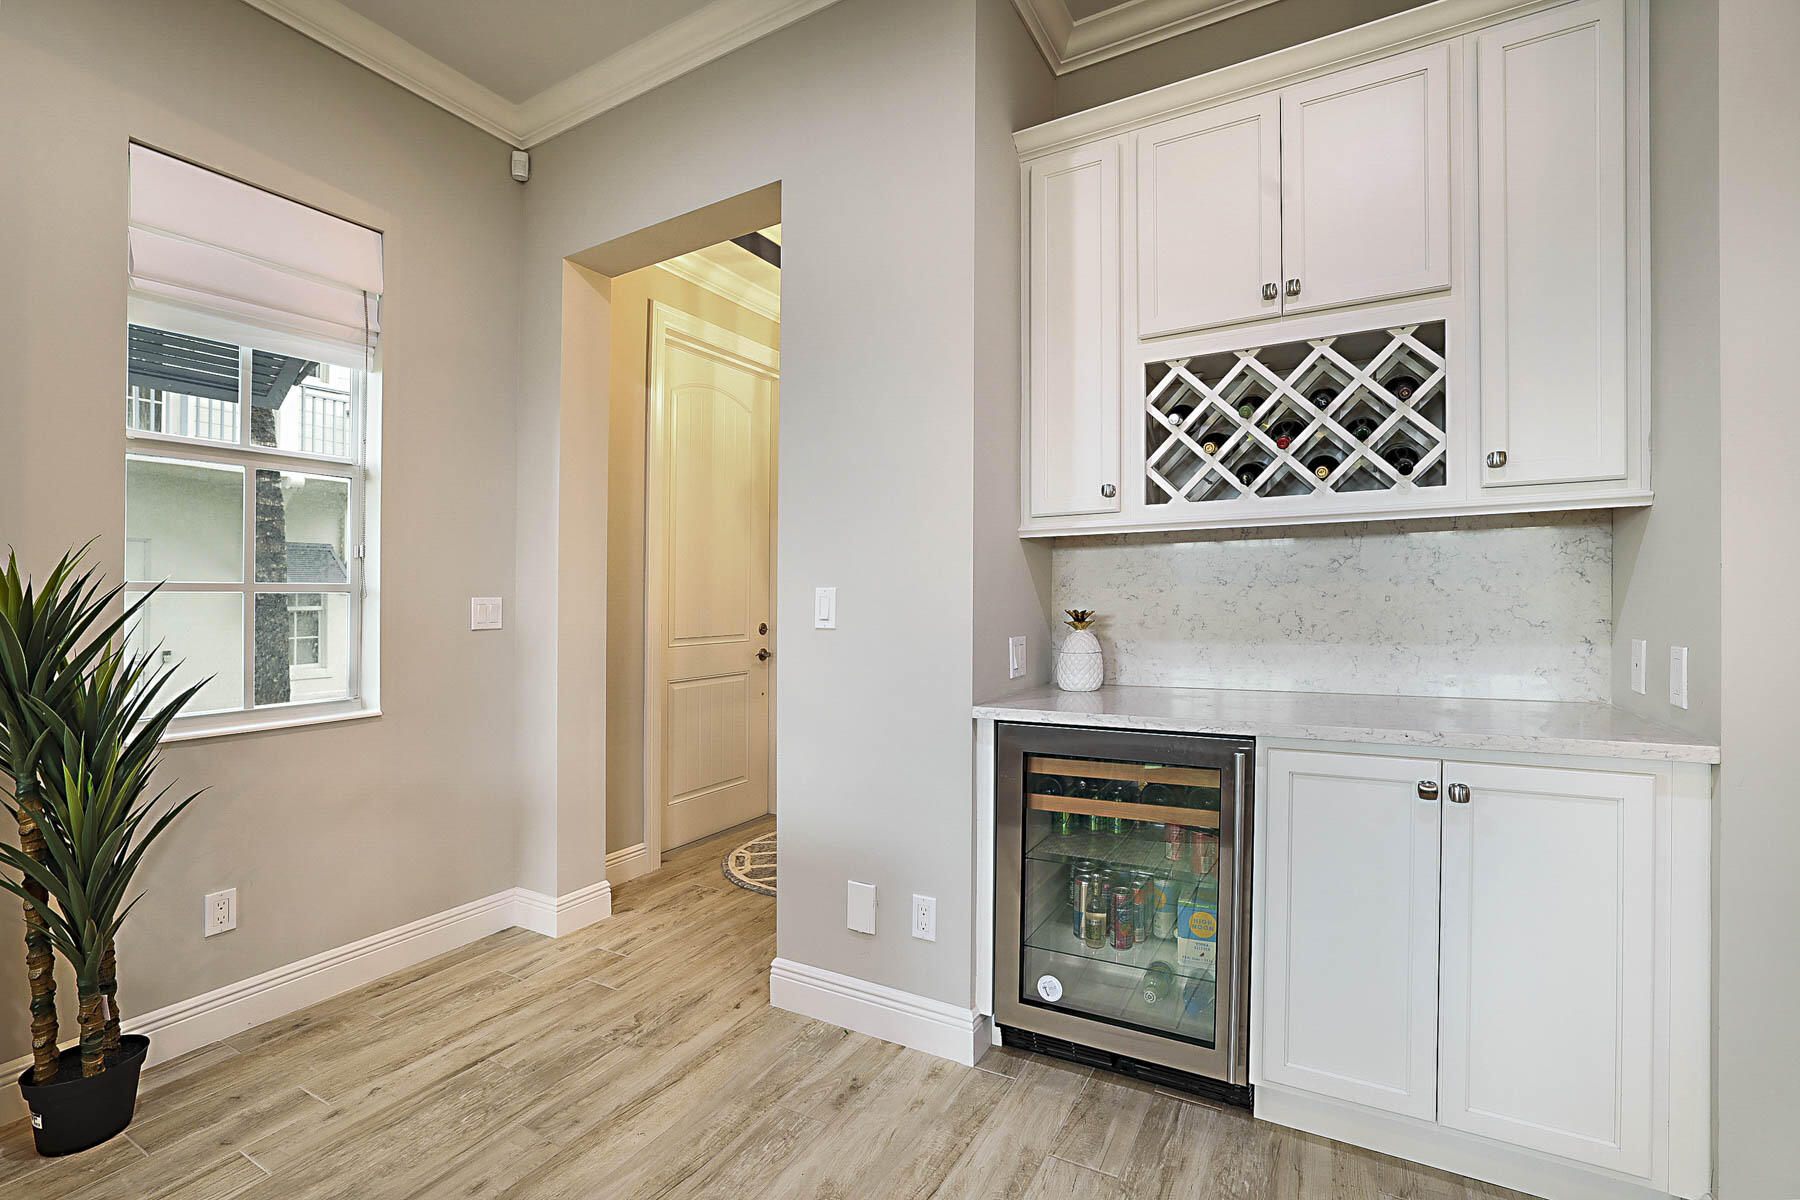
Built-in wine bar with white cabinets, diamond wine rack, stone backsplash, and glass-front beverage refrigerator.
Kitchen with a dark island, wooden bar stools, white cabinets, and stainless steel appliances.
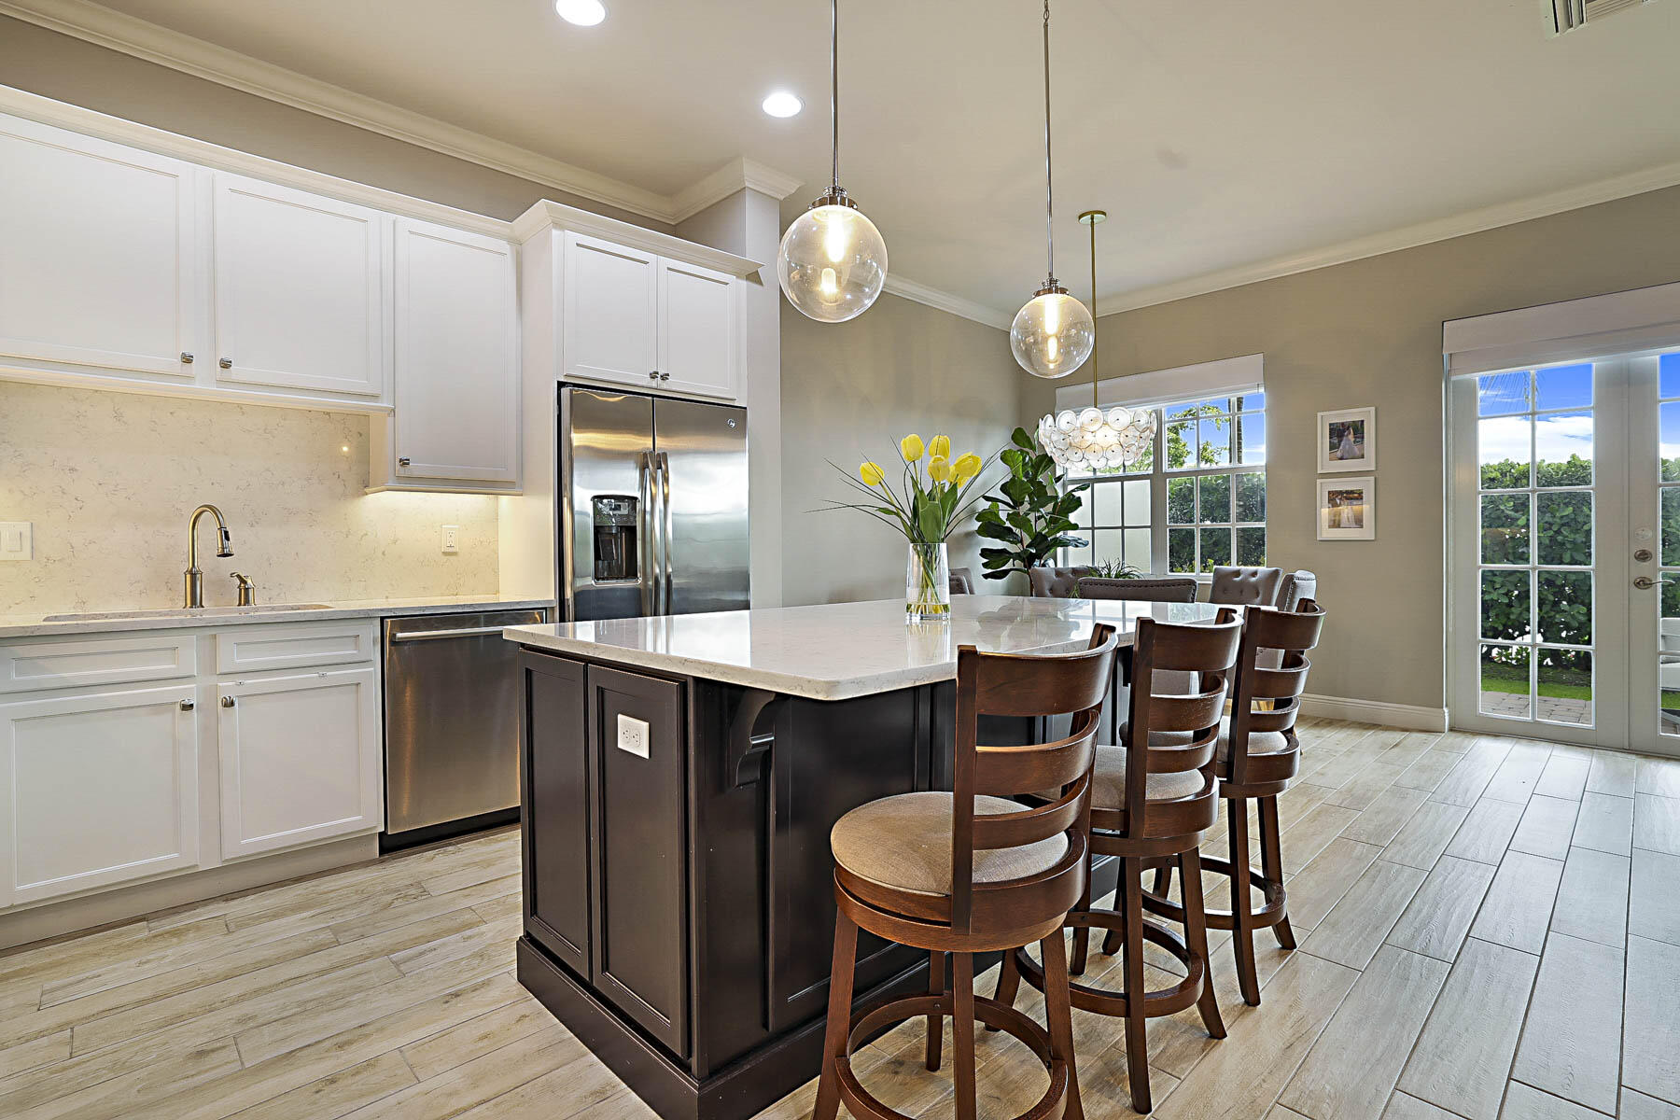
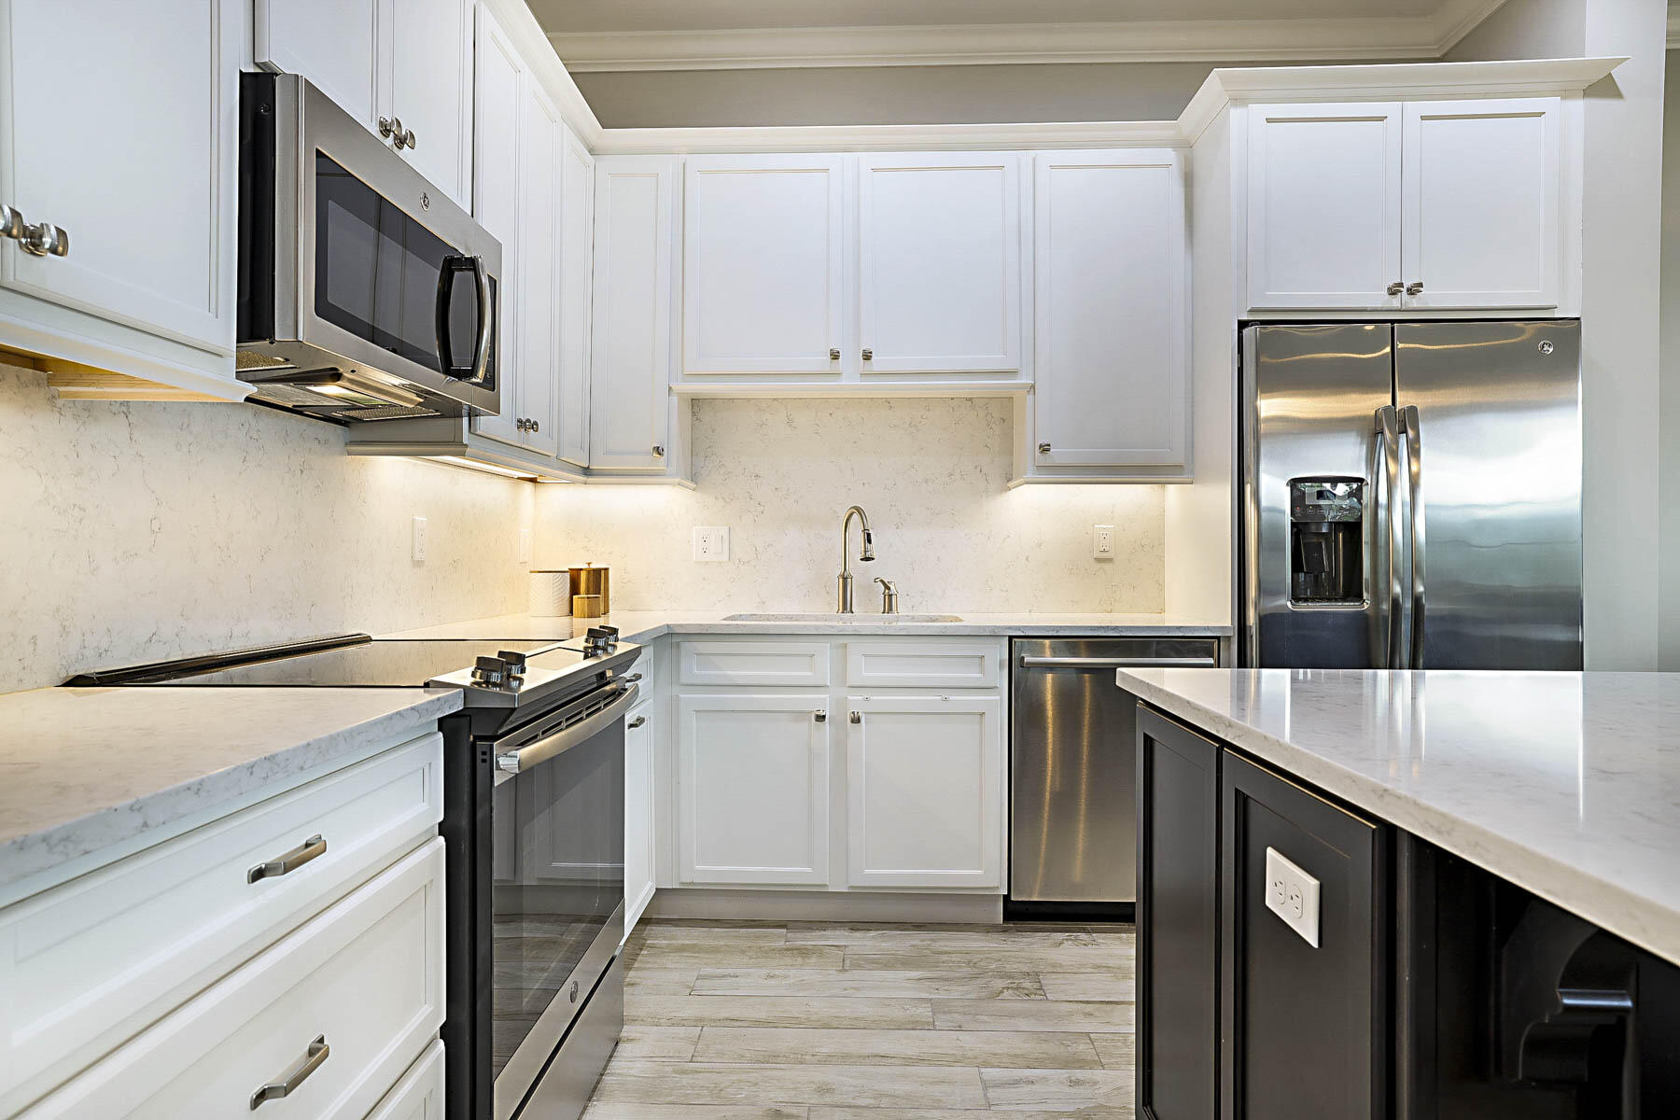
Kitchen with white cabinetry, stainless steel appliances, and a dark island with a marble-look countertop.
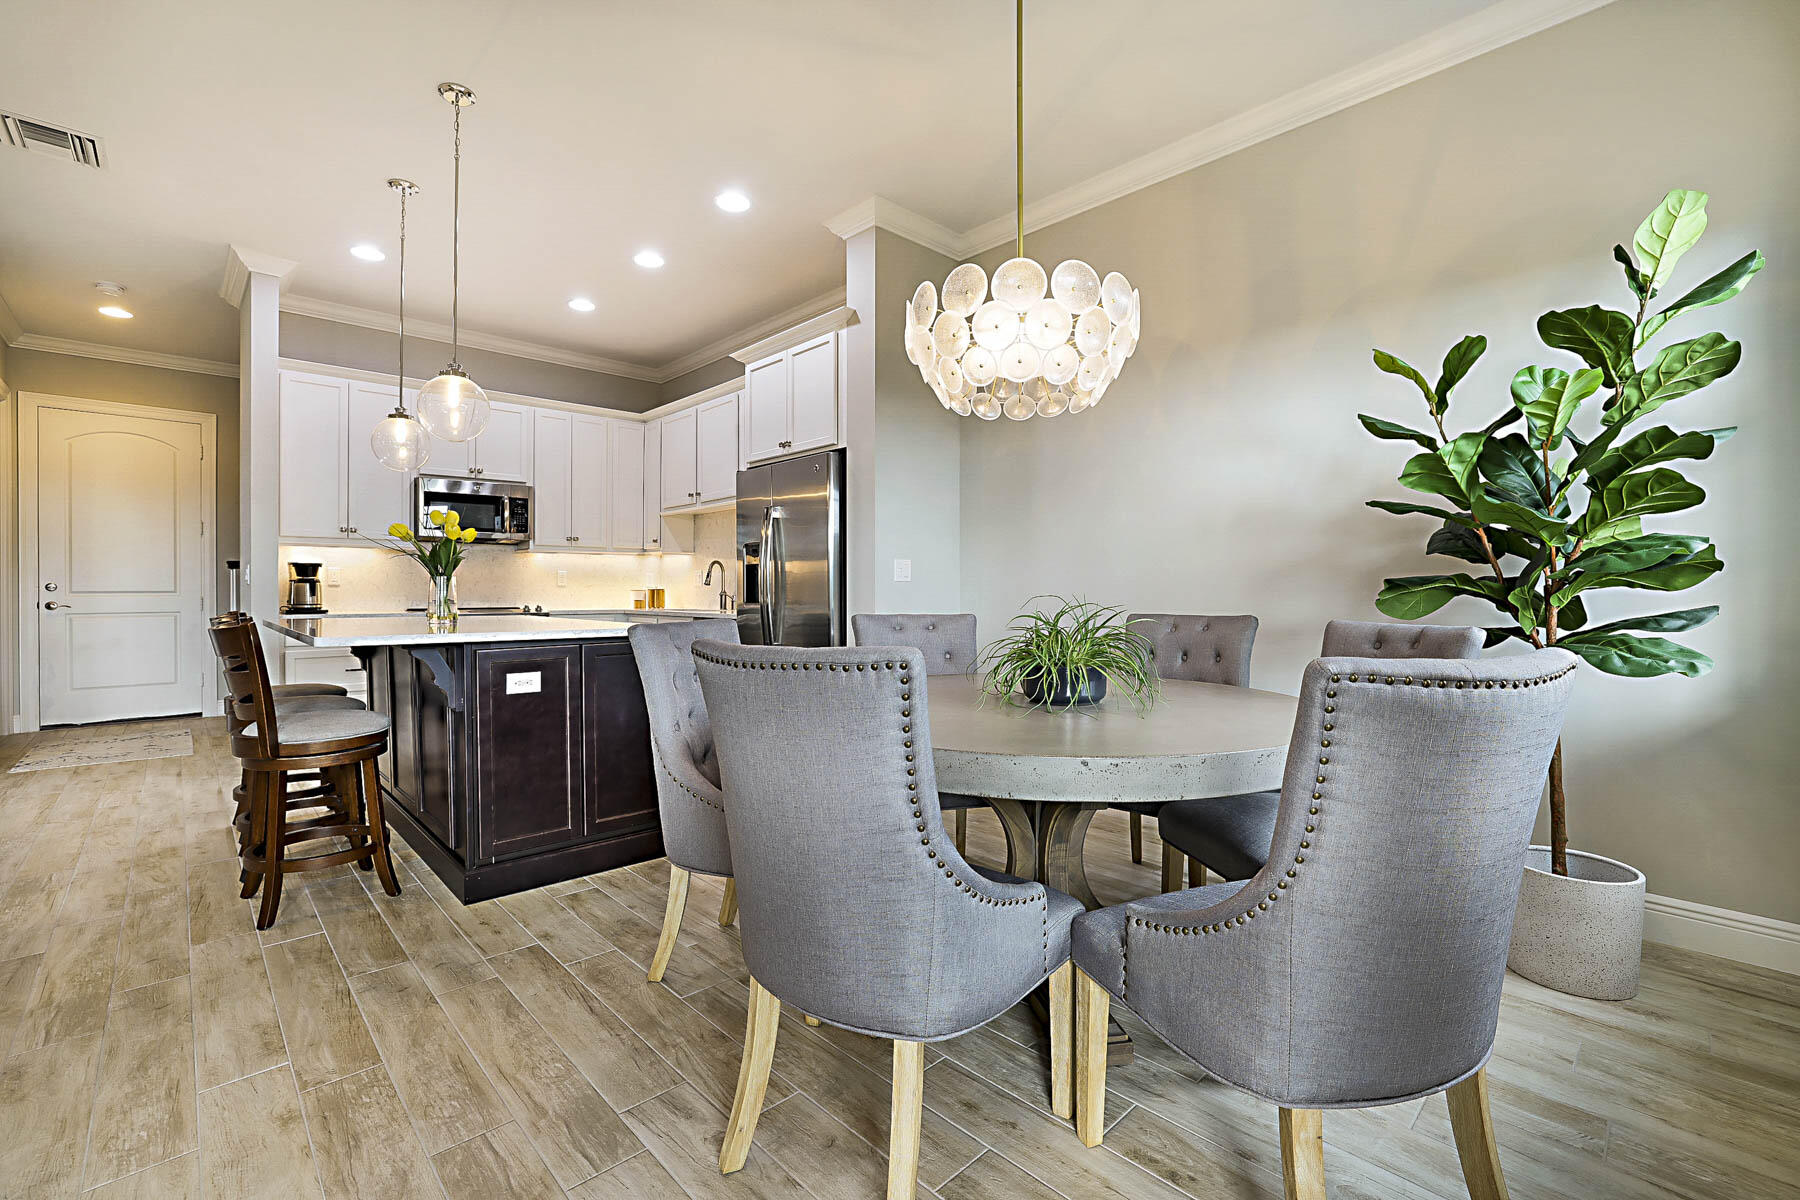
Open-plan kitchen and dining area with a dark island, stainless appliances, and a round table beneath a chandelier.
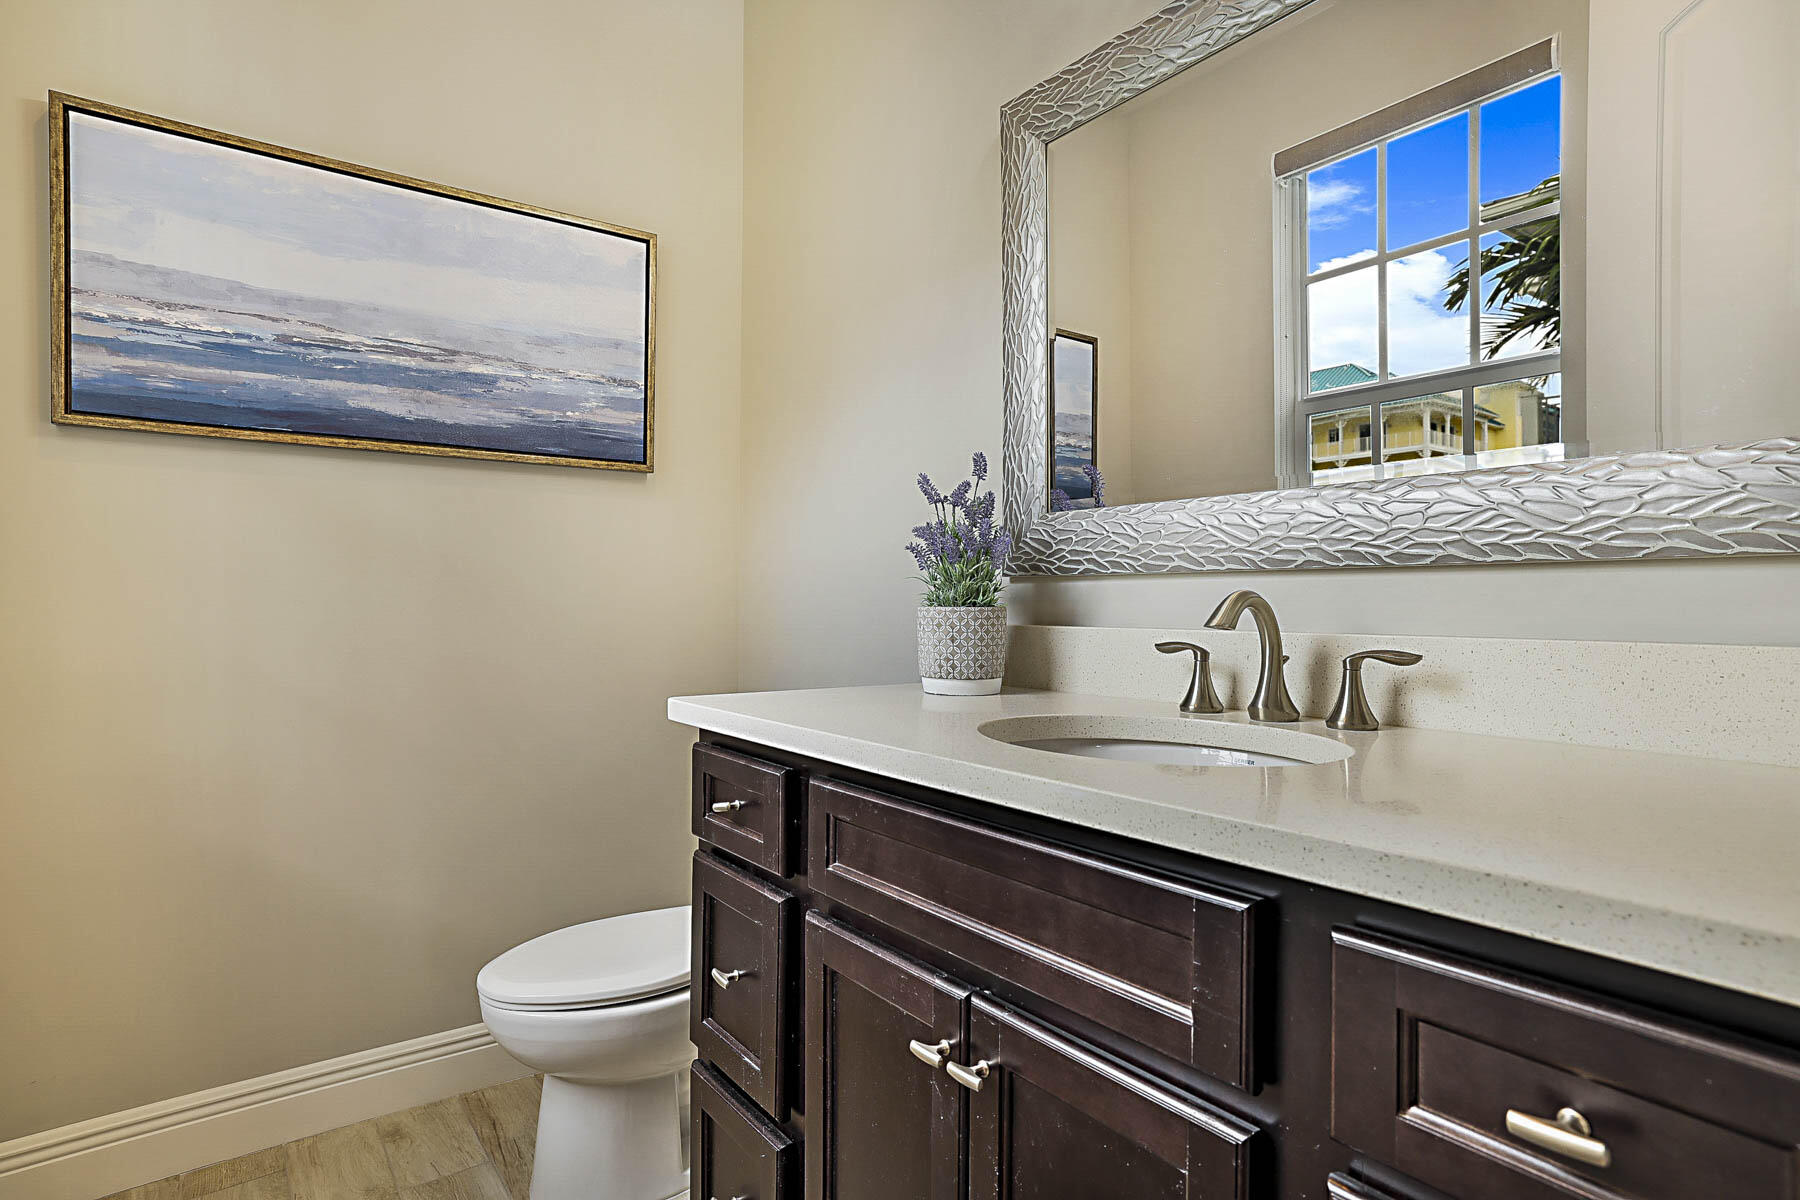
Bathroom with dark wood vanity, white sink, large mirror, and a window.
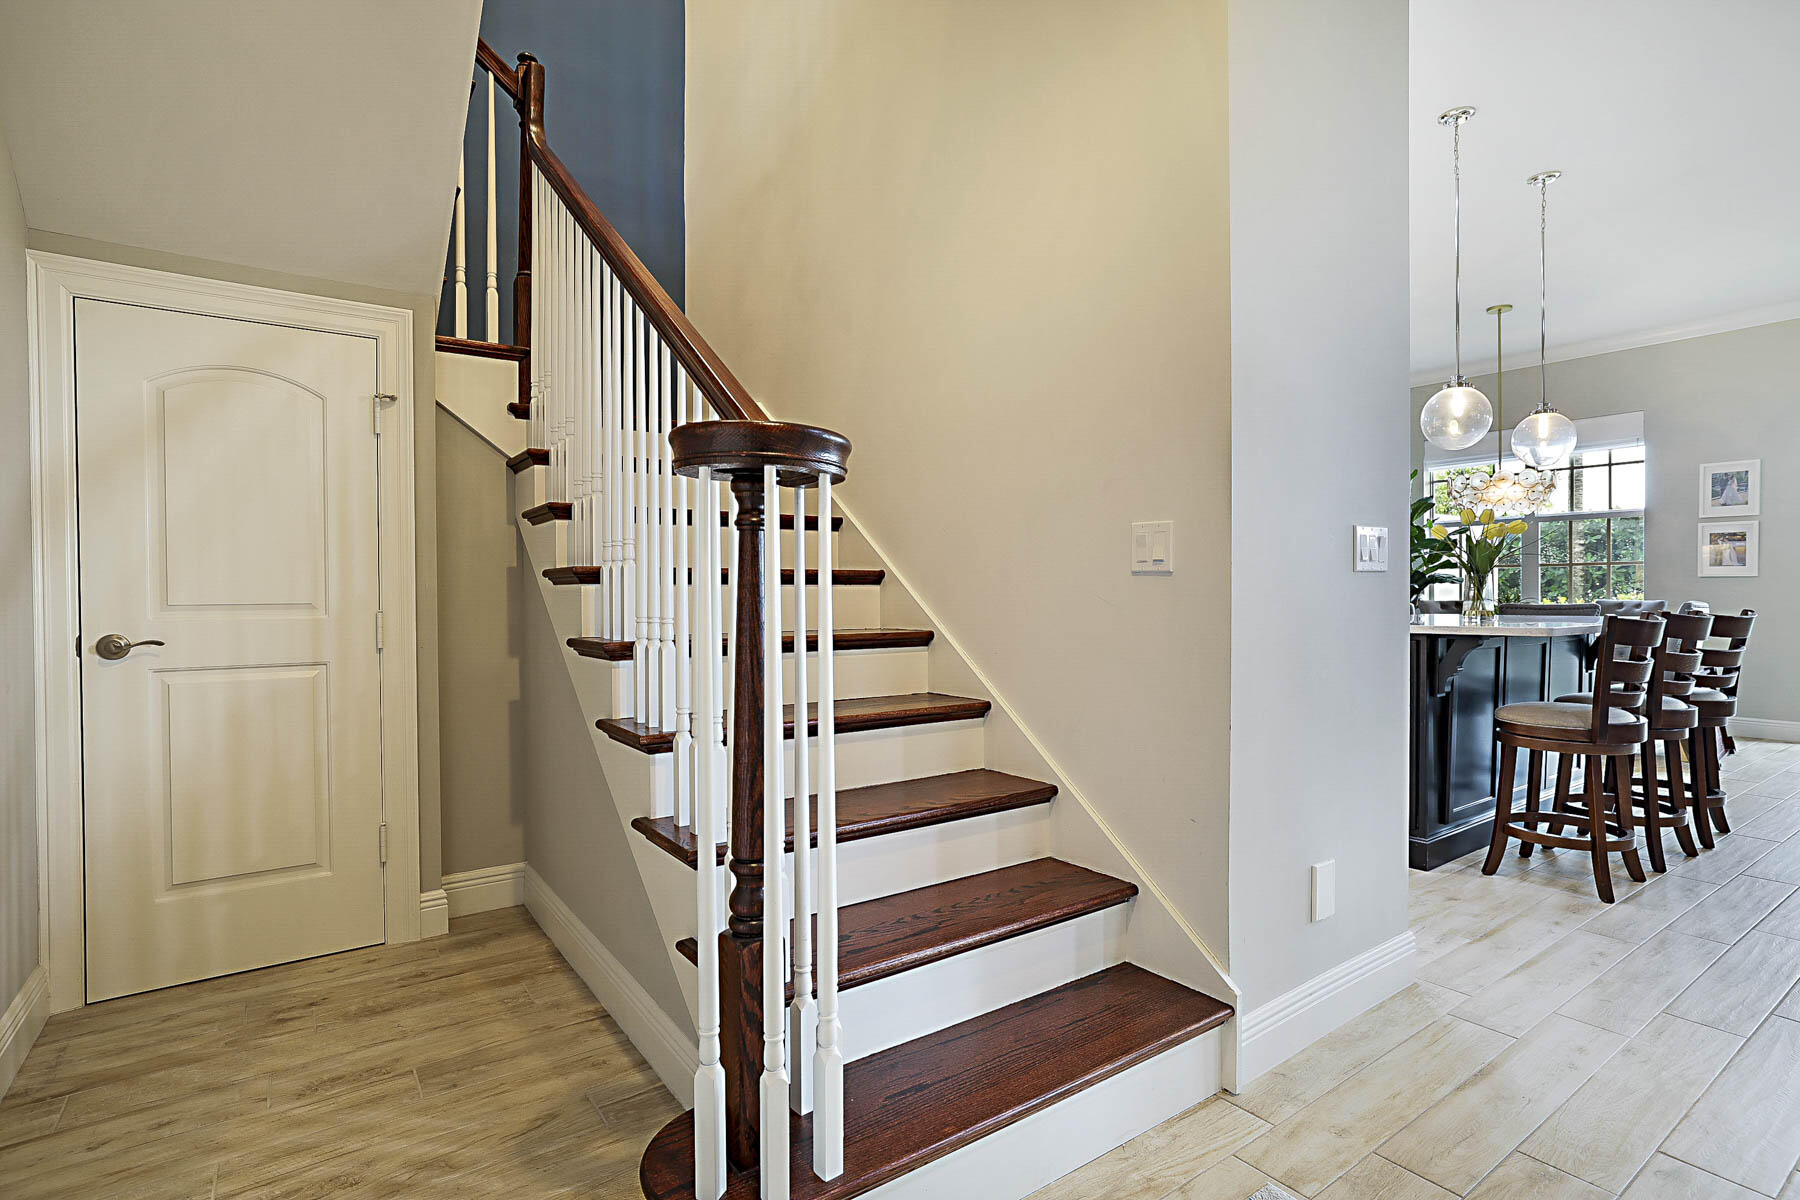
Entry foyer with a dark wood staircase and an adjoining dining area with large windows.
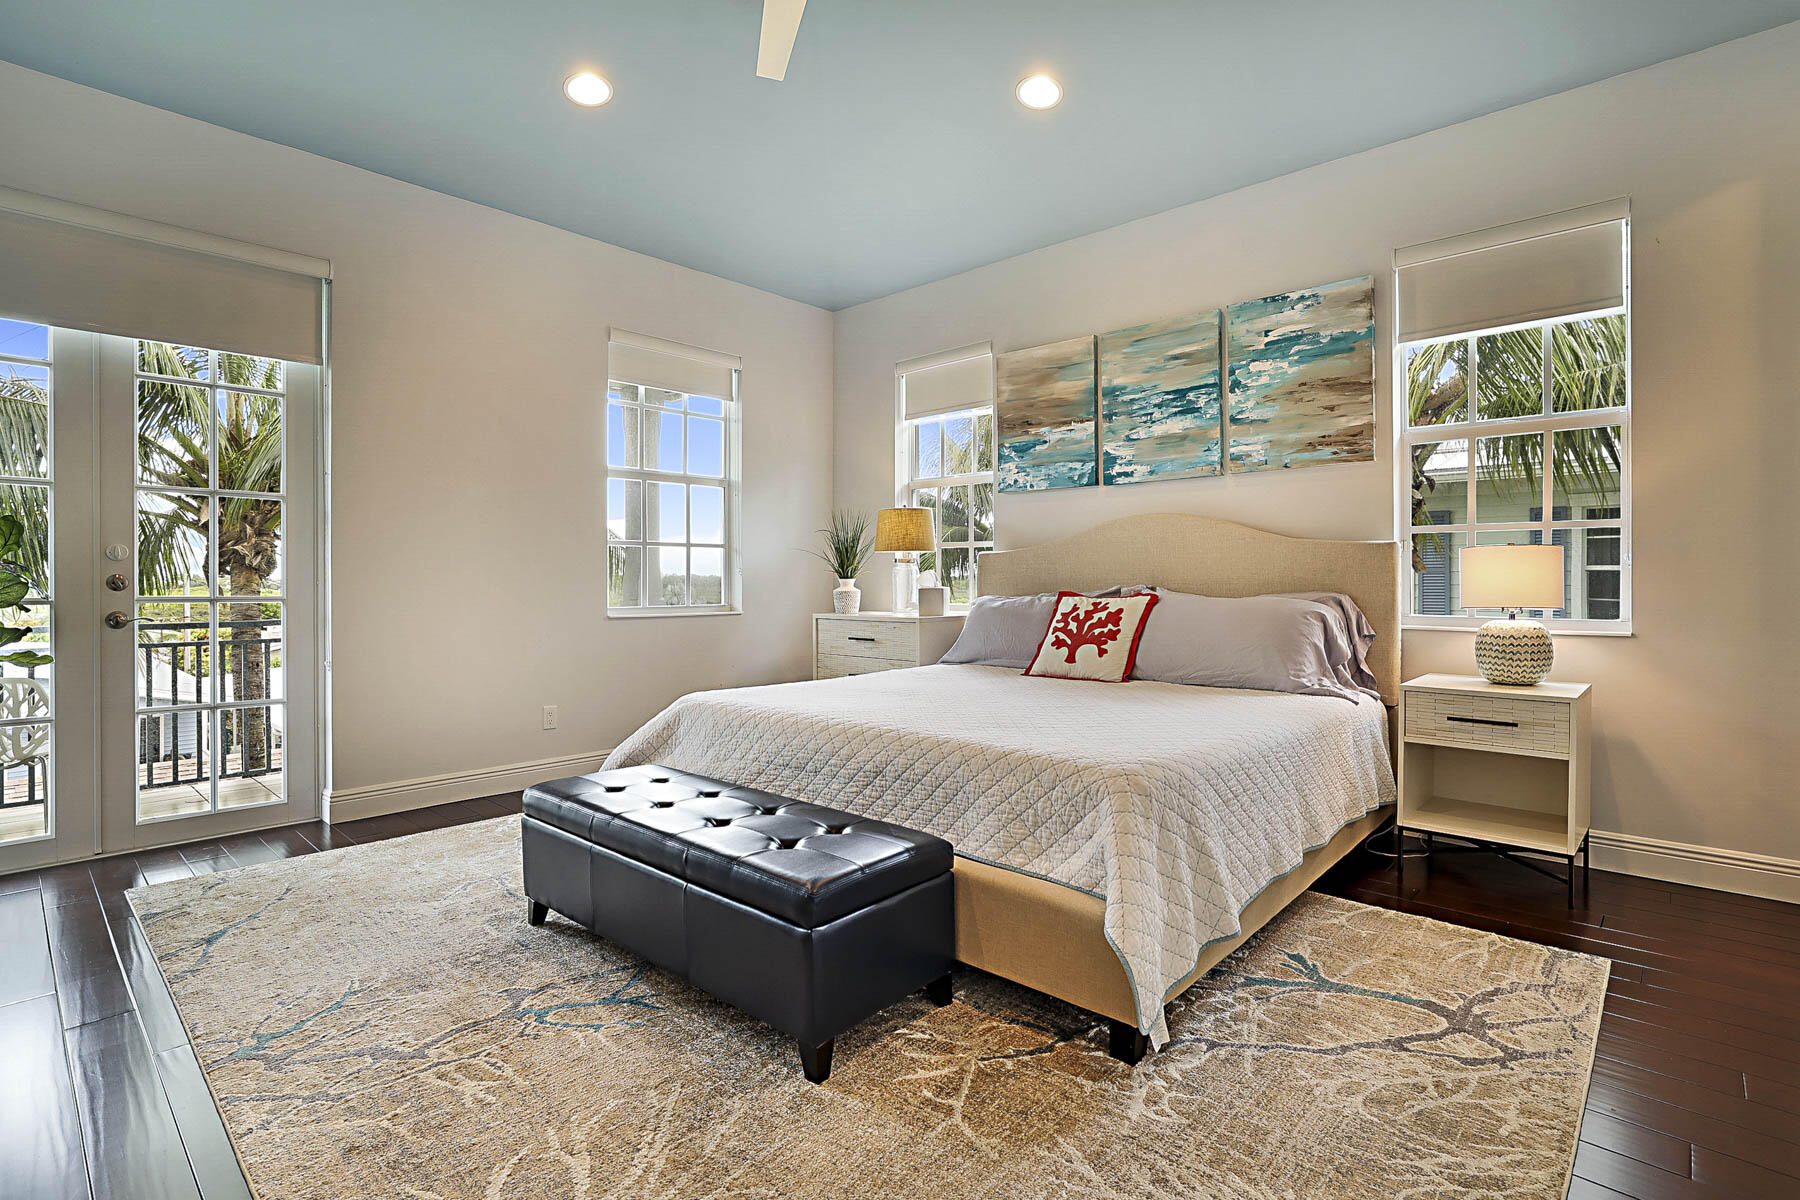
Furnished bedroom with a large bed, black bench, coastal artwork, and windows overlooking palm trees.
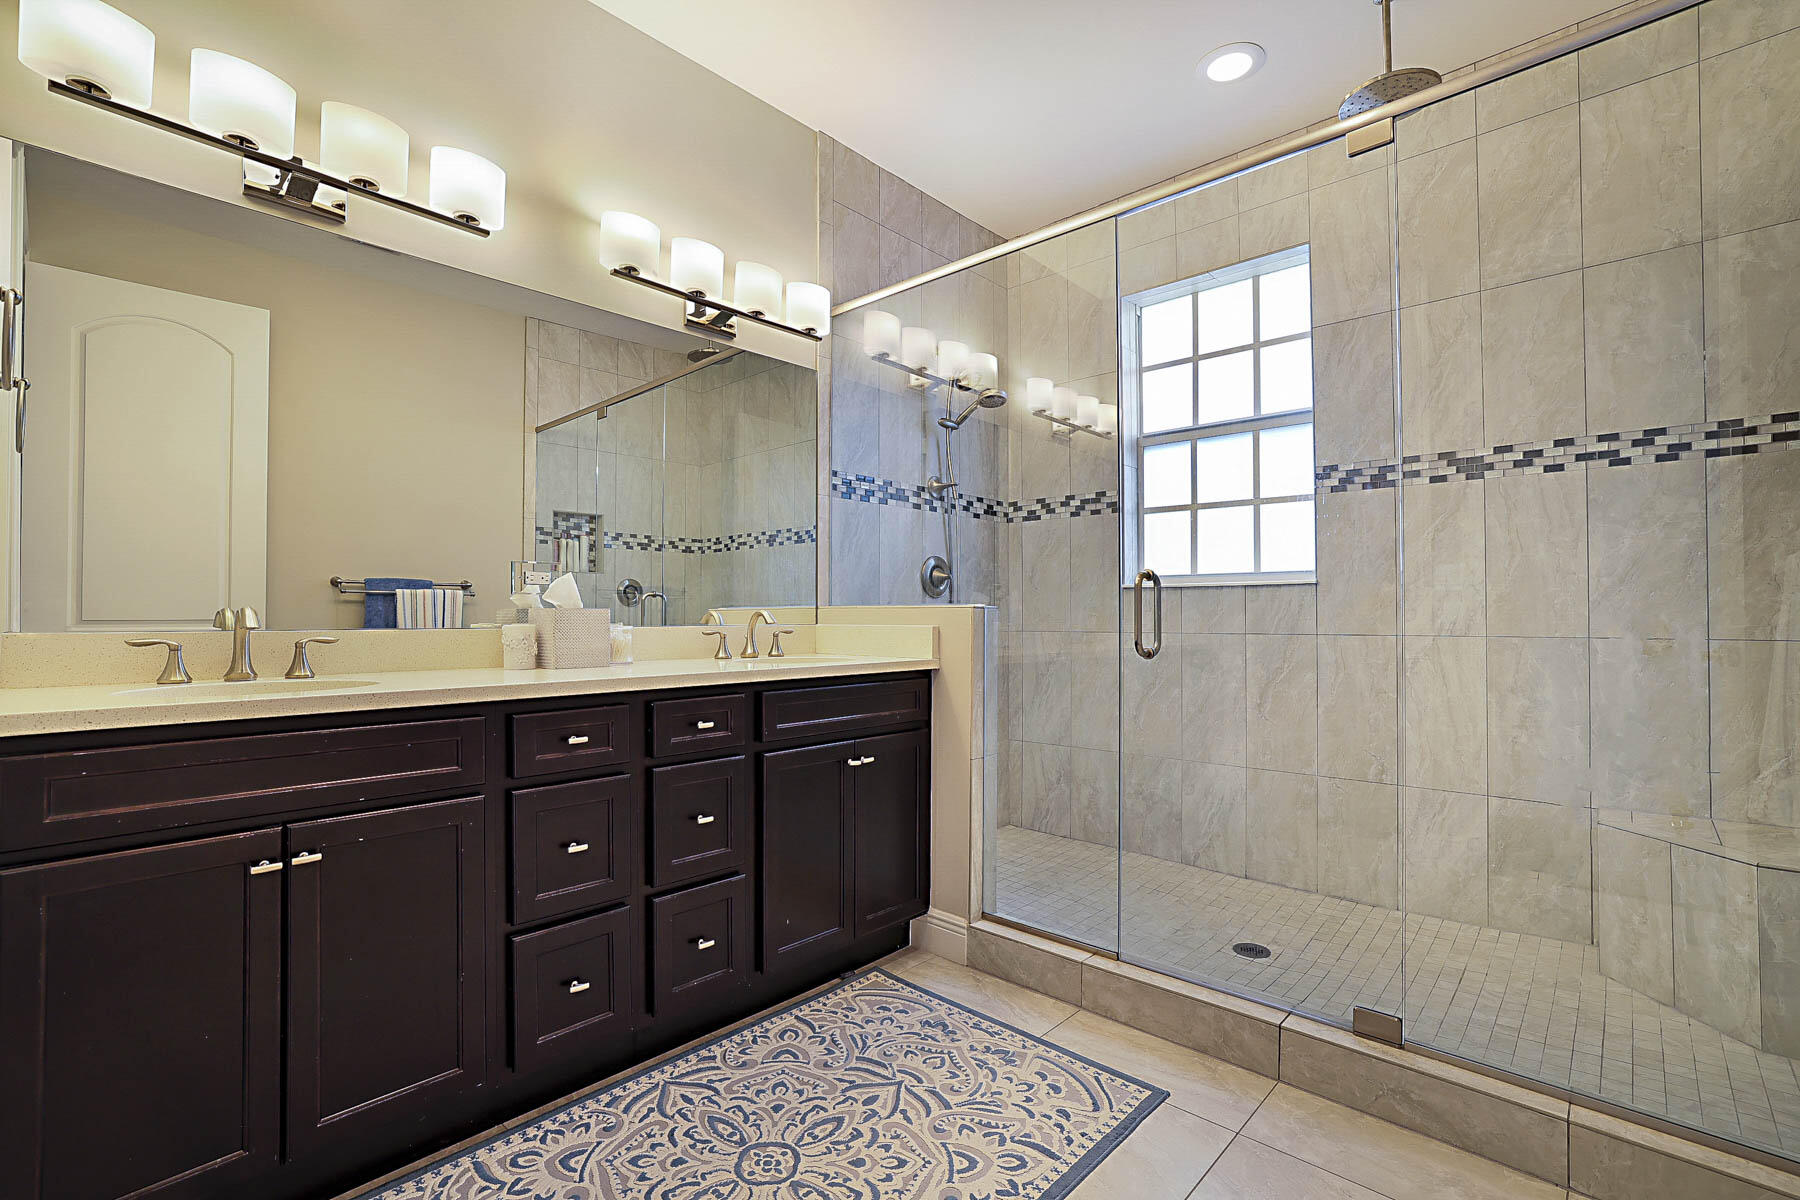
Bathroom with a dark double vanity and a glass-enclosed tiled shower beside a window.
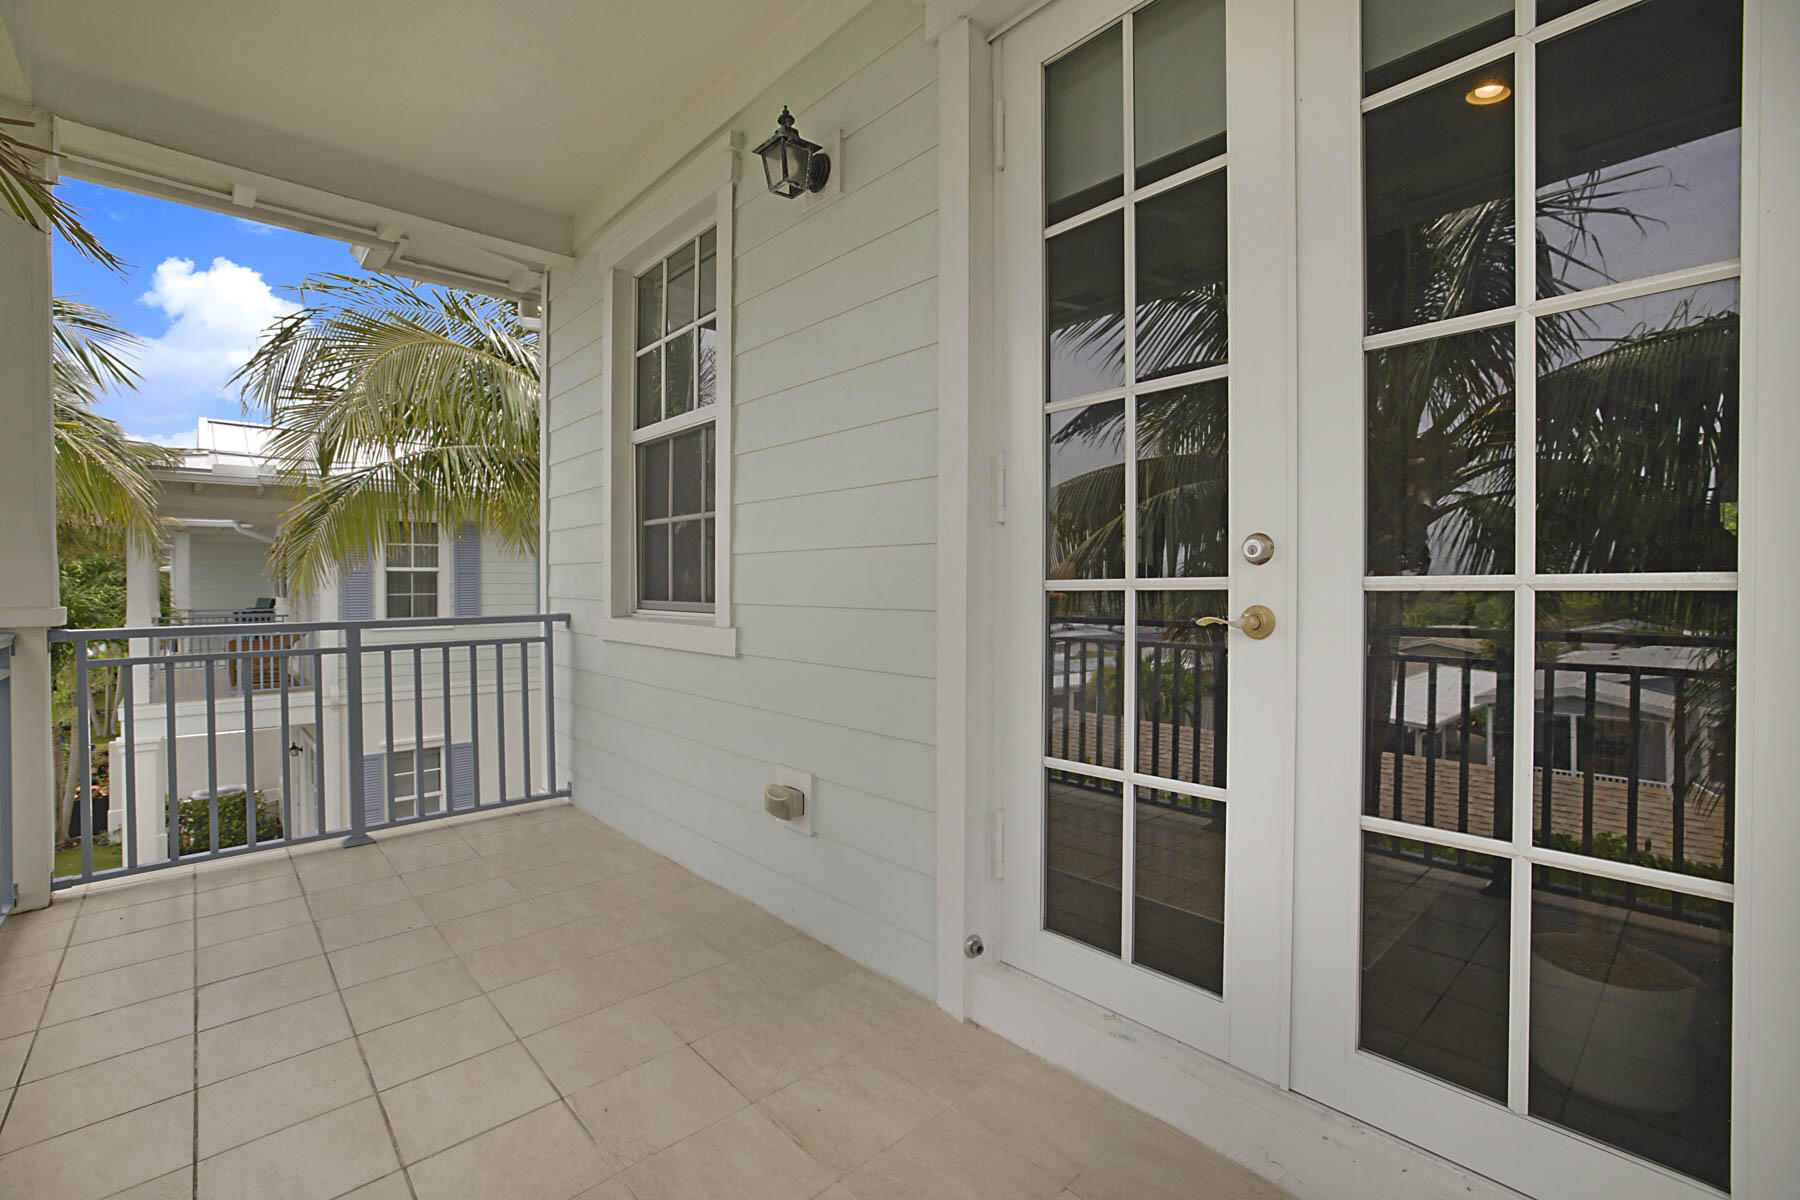
Covered tiled balcony with white French doors, gray railing, and palm trees.
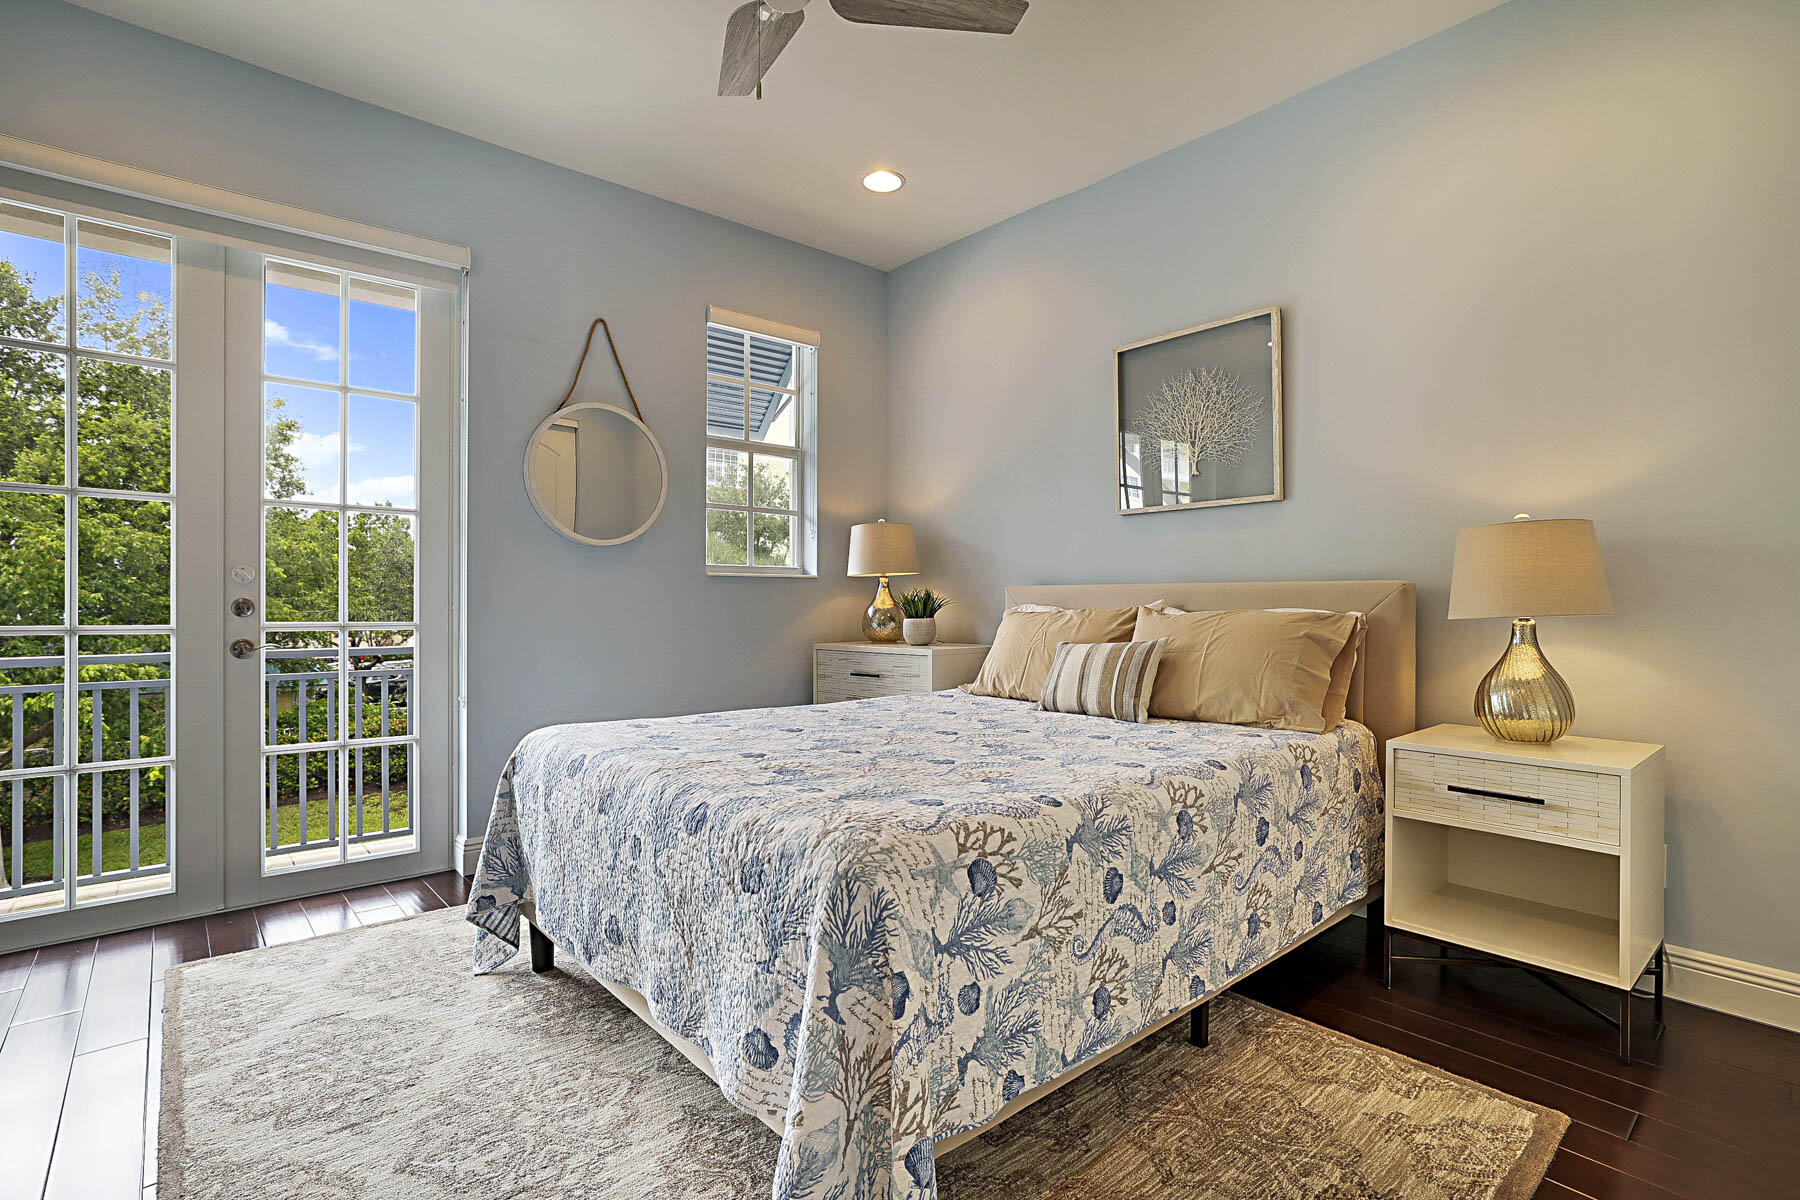
Staged bedroom with a patterned king bed and glass doors opening onto a leafy balcony.
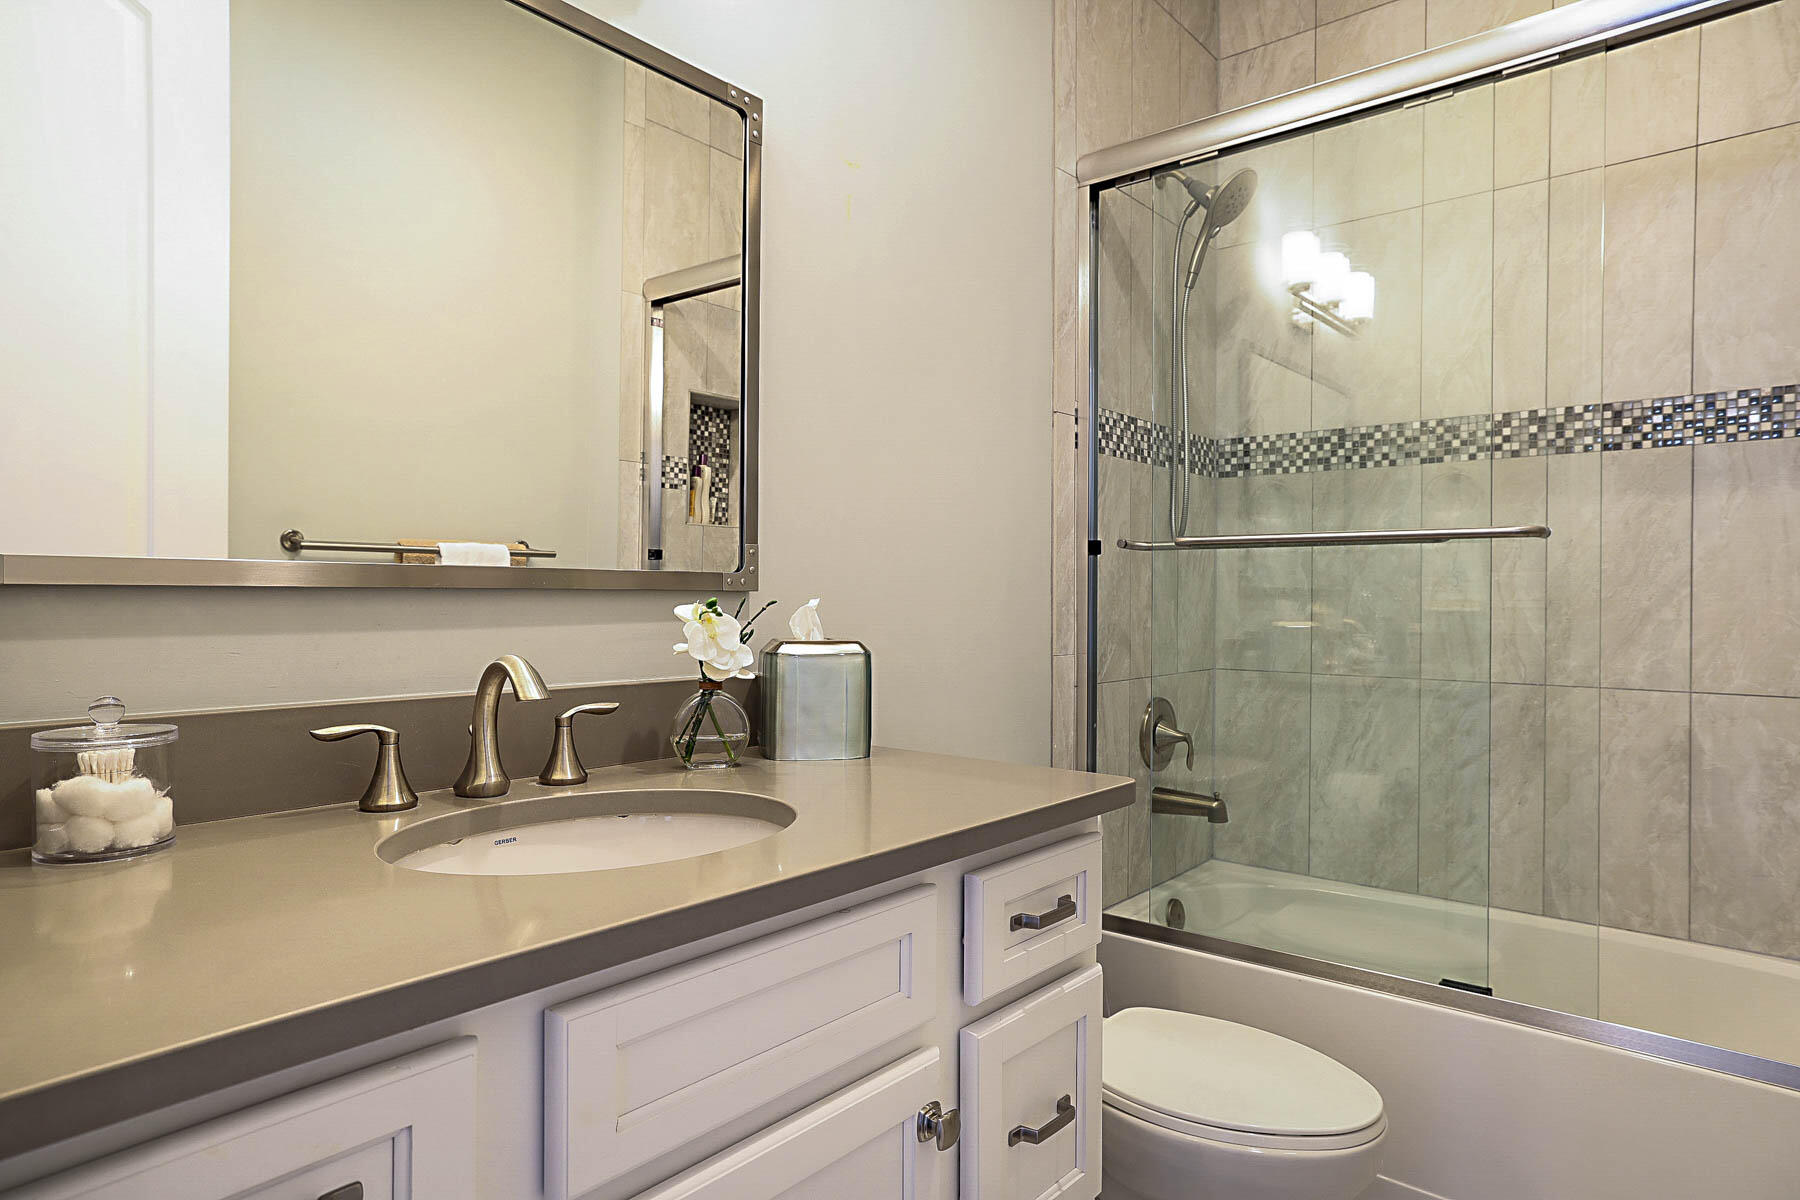
Bathroom with a pale vanity and glass shower featuring tiled walls and a mosaic accent strip.
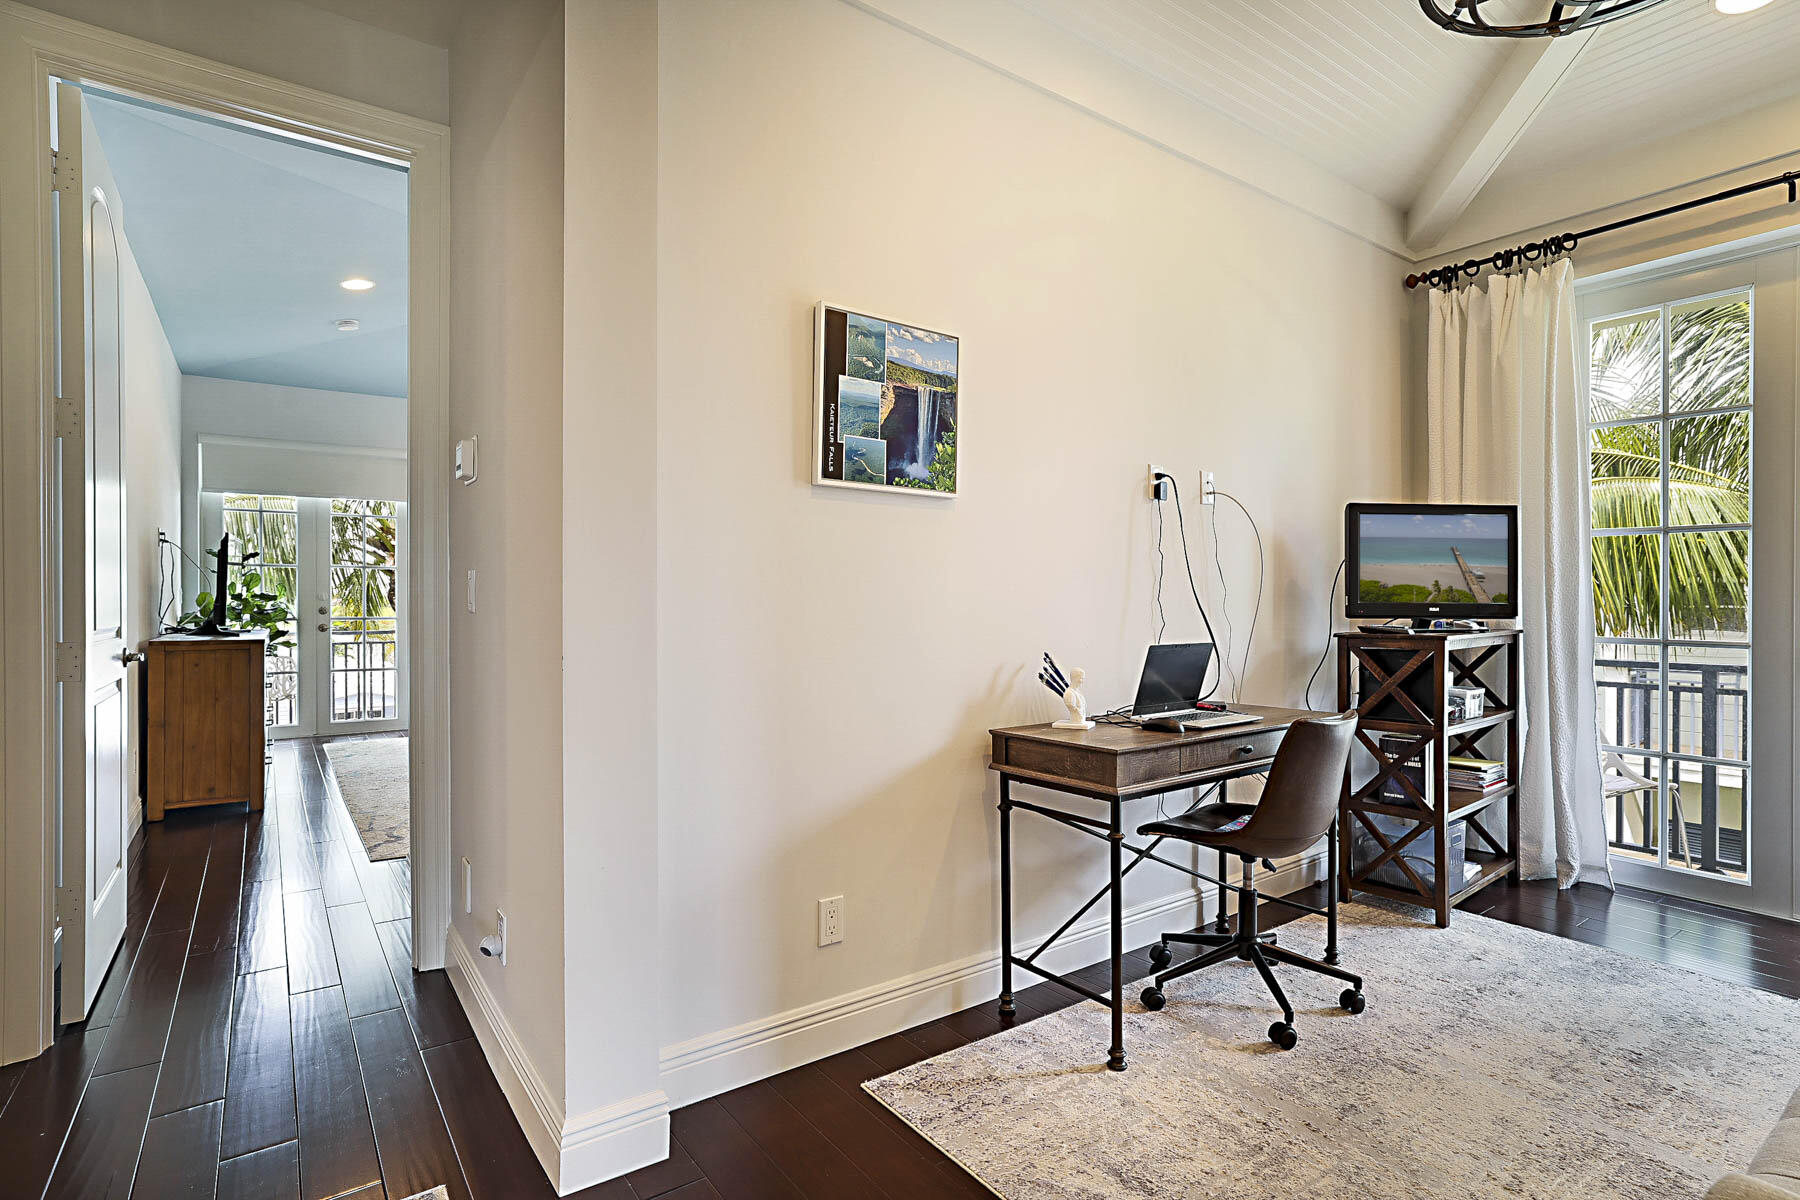
Furnished home office with a wooden desk and chair beside palm-framed balcony doors.
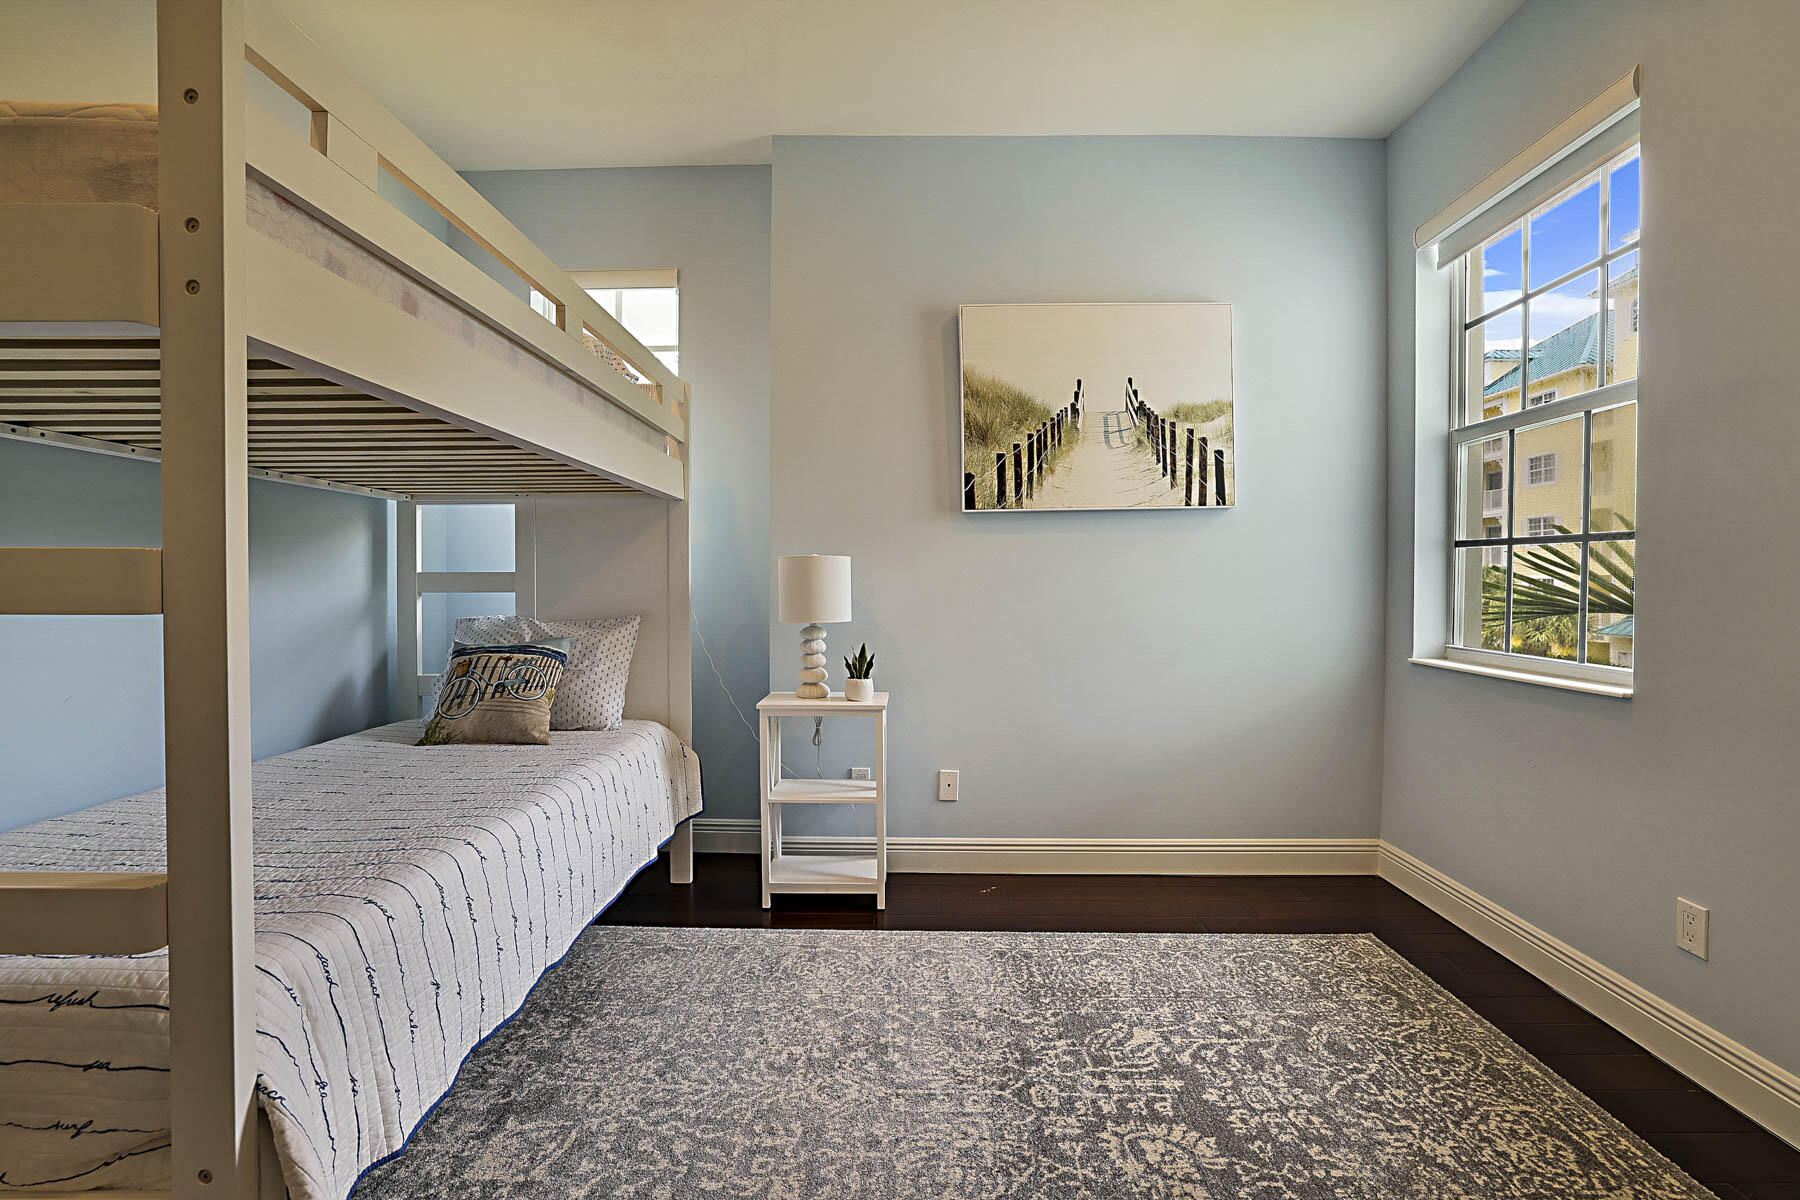
Bedroom with built-in bunk beds, pale blue walls, and a large sunlit window.
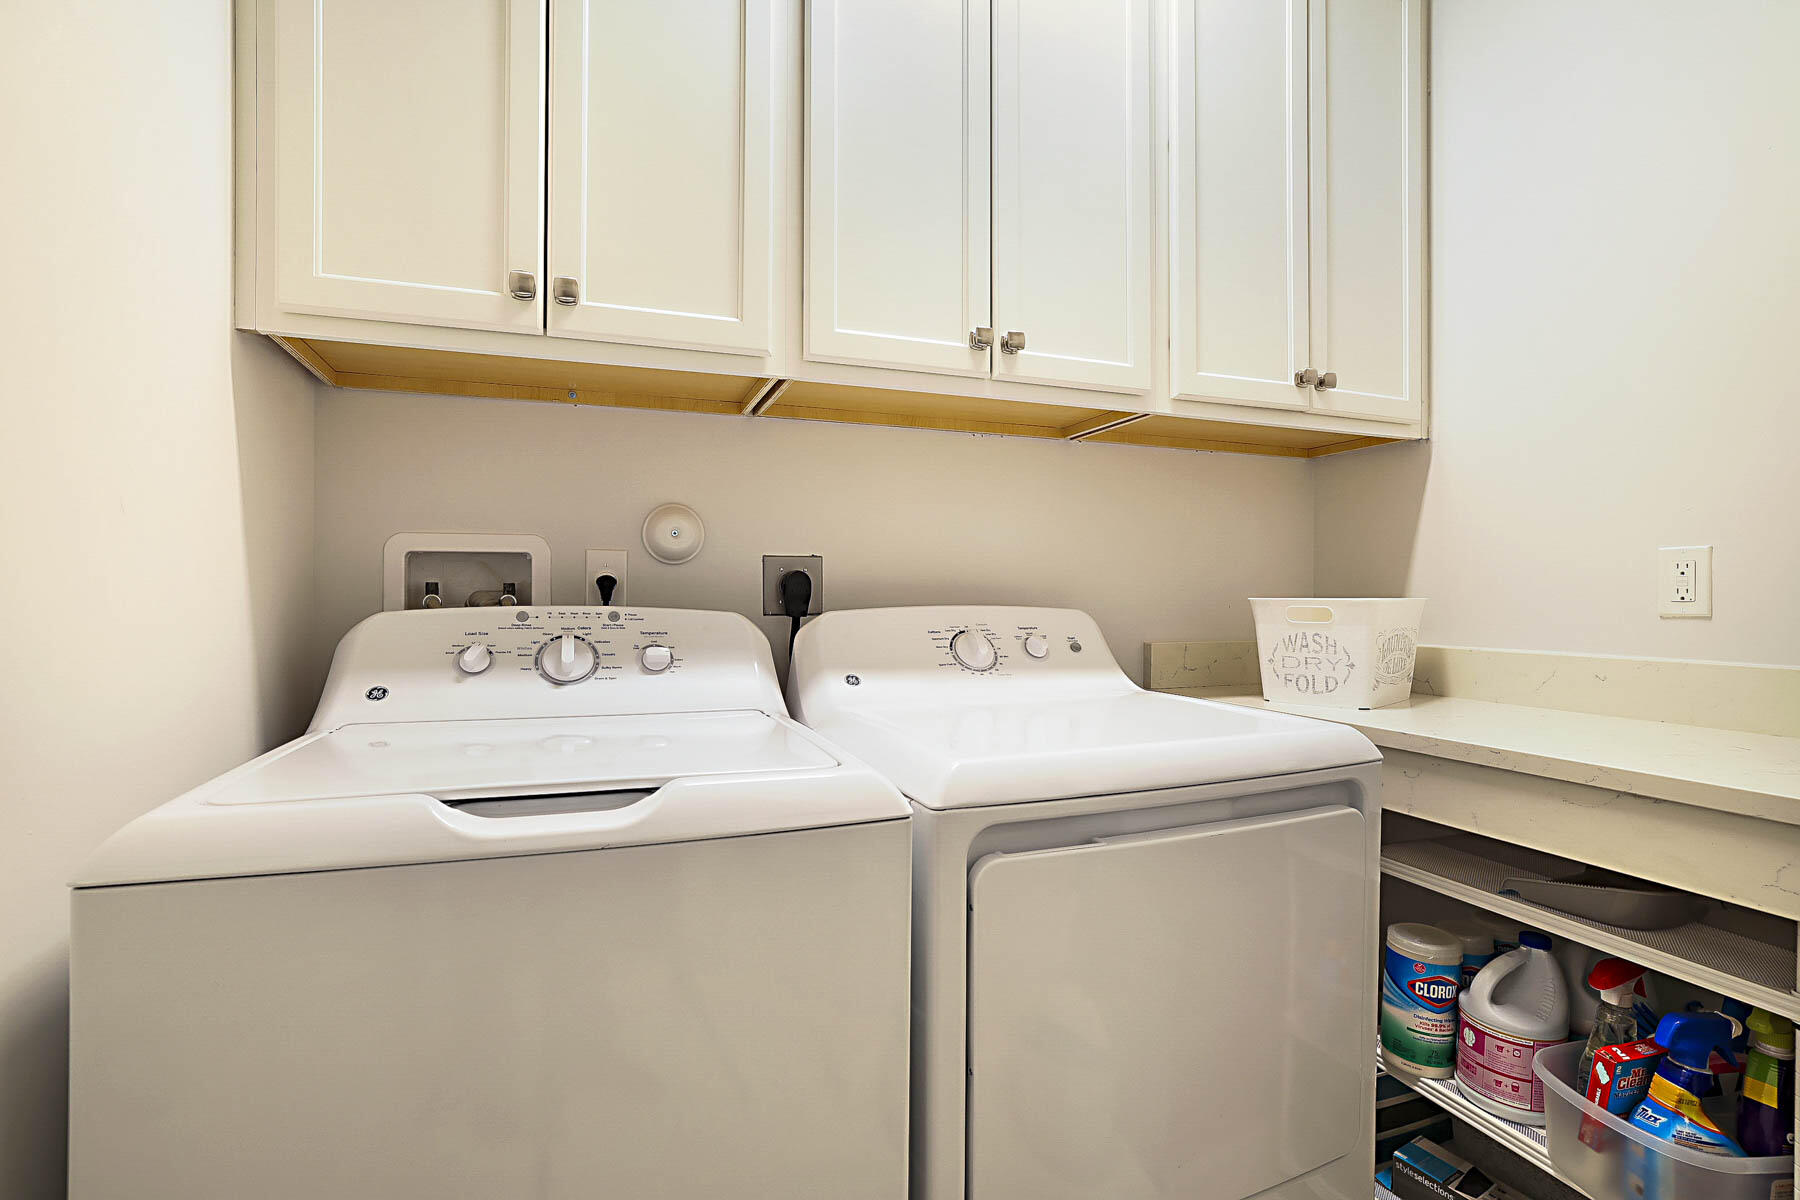
Laundry room with white washer and dryer, upper cabinets, and cleaning supplies on open shelves.
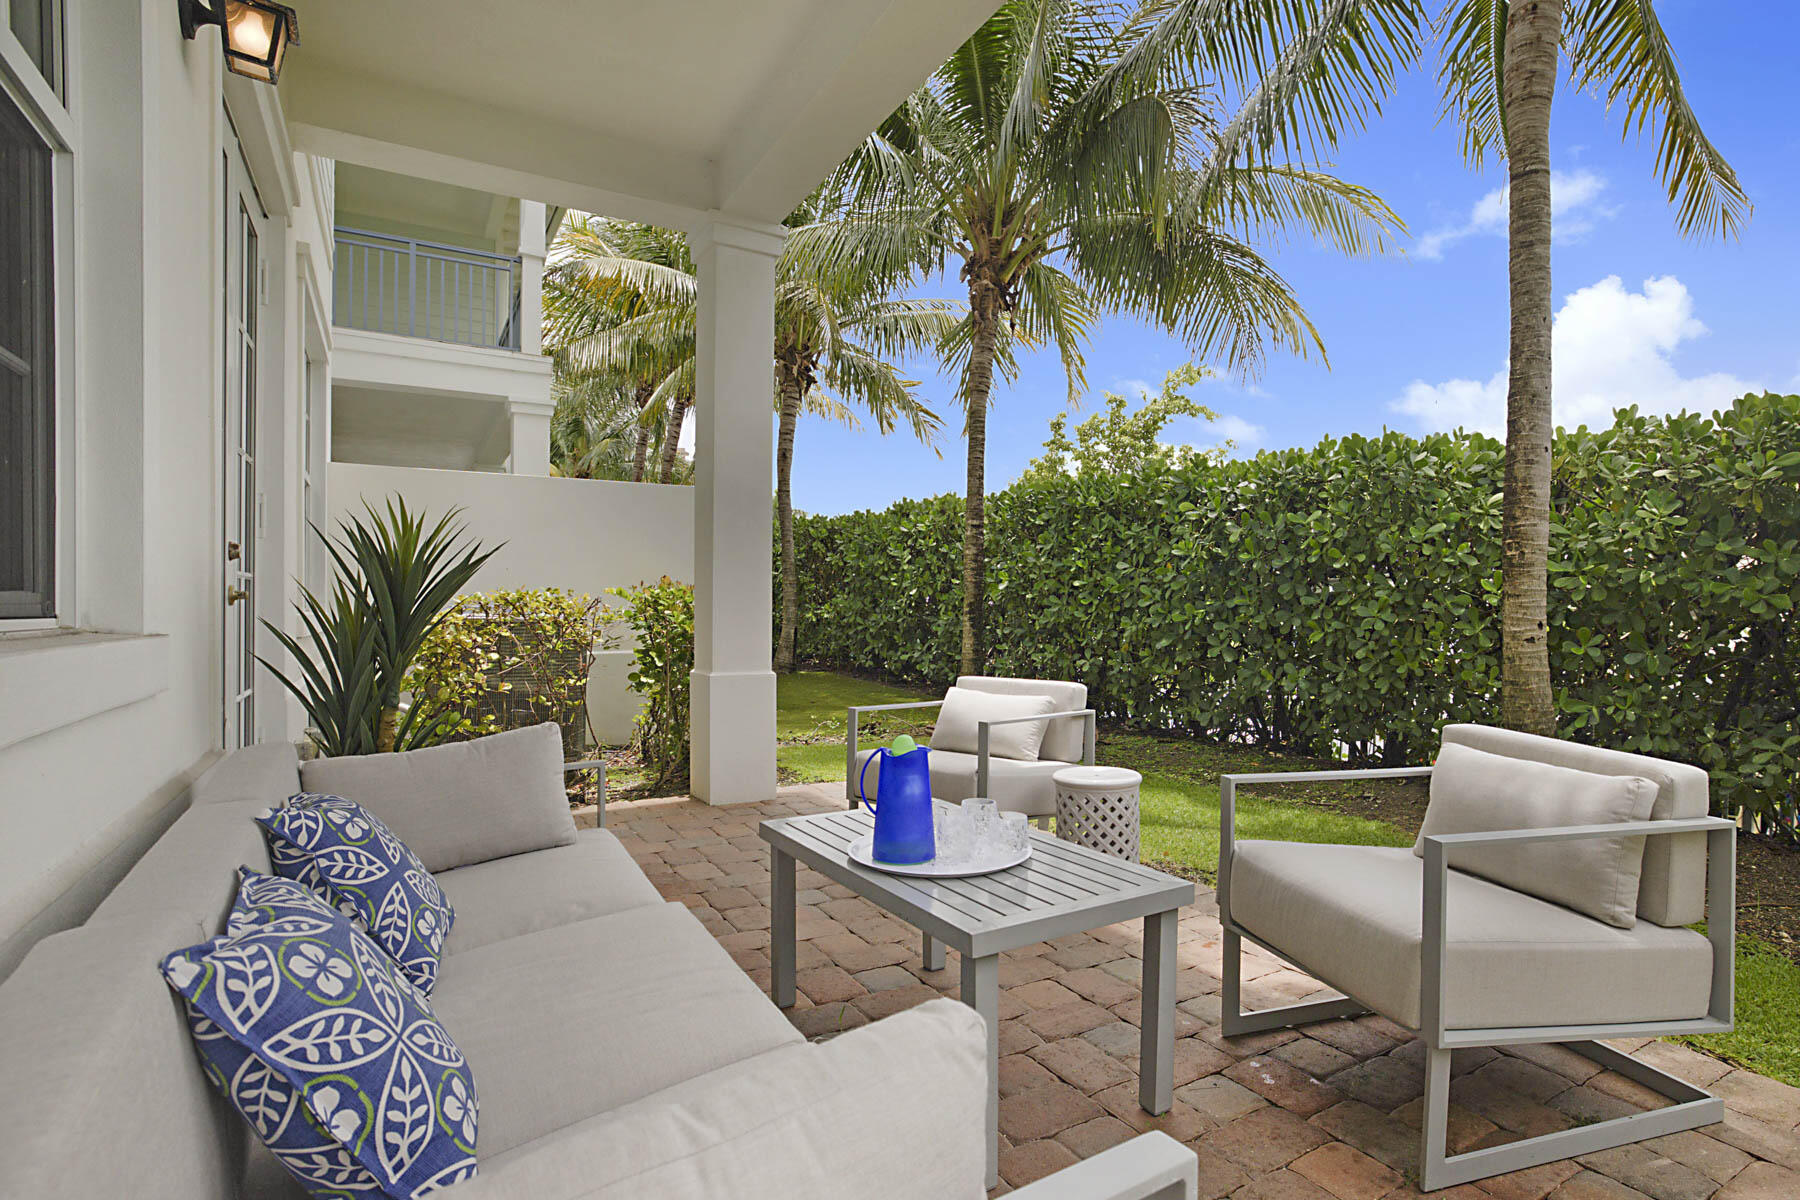
Covered patio with cushioned seating, a coffee table, and palm trees beside a tall hedge.
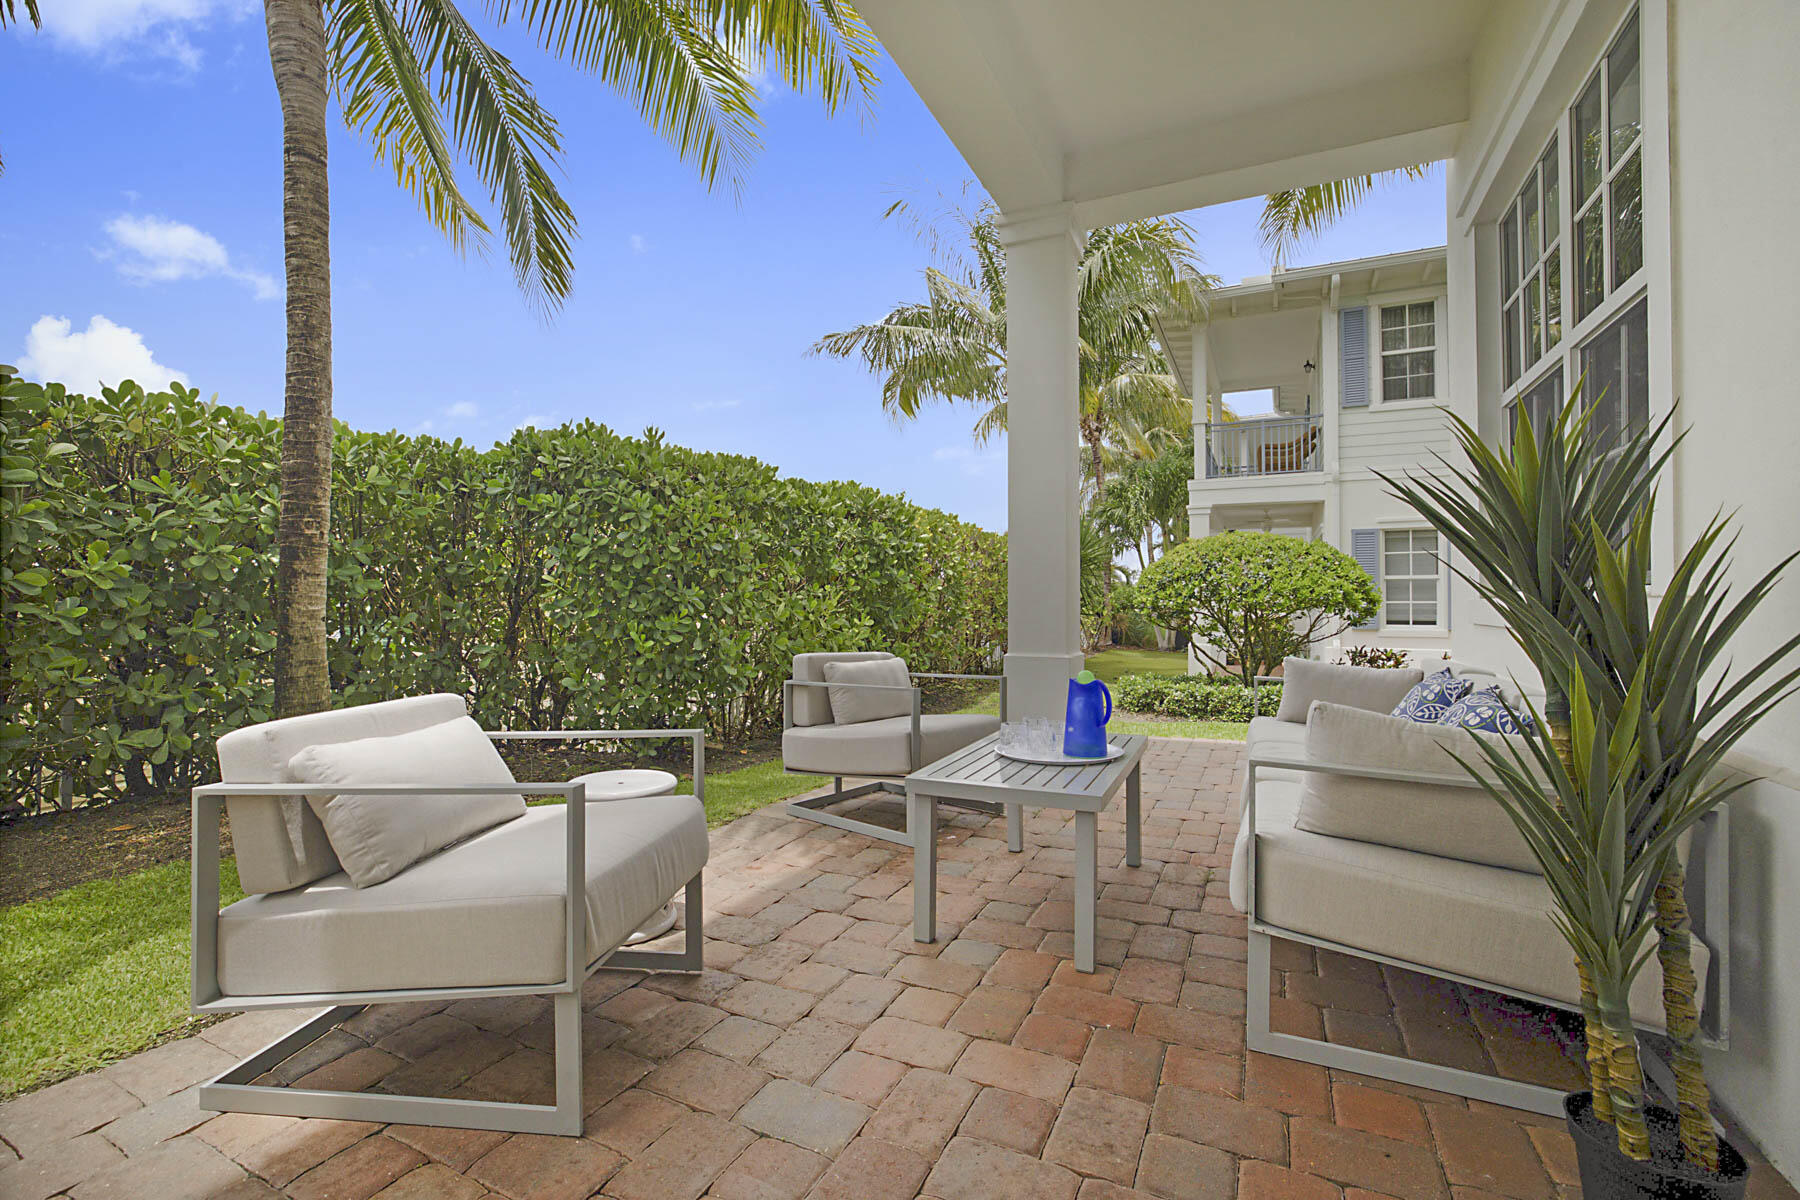
Covered brick patio with lounge seating, palm trees, and a hedge beside a white house.
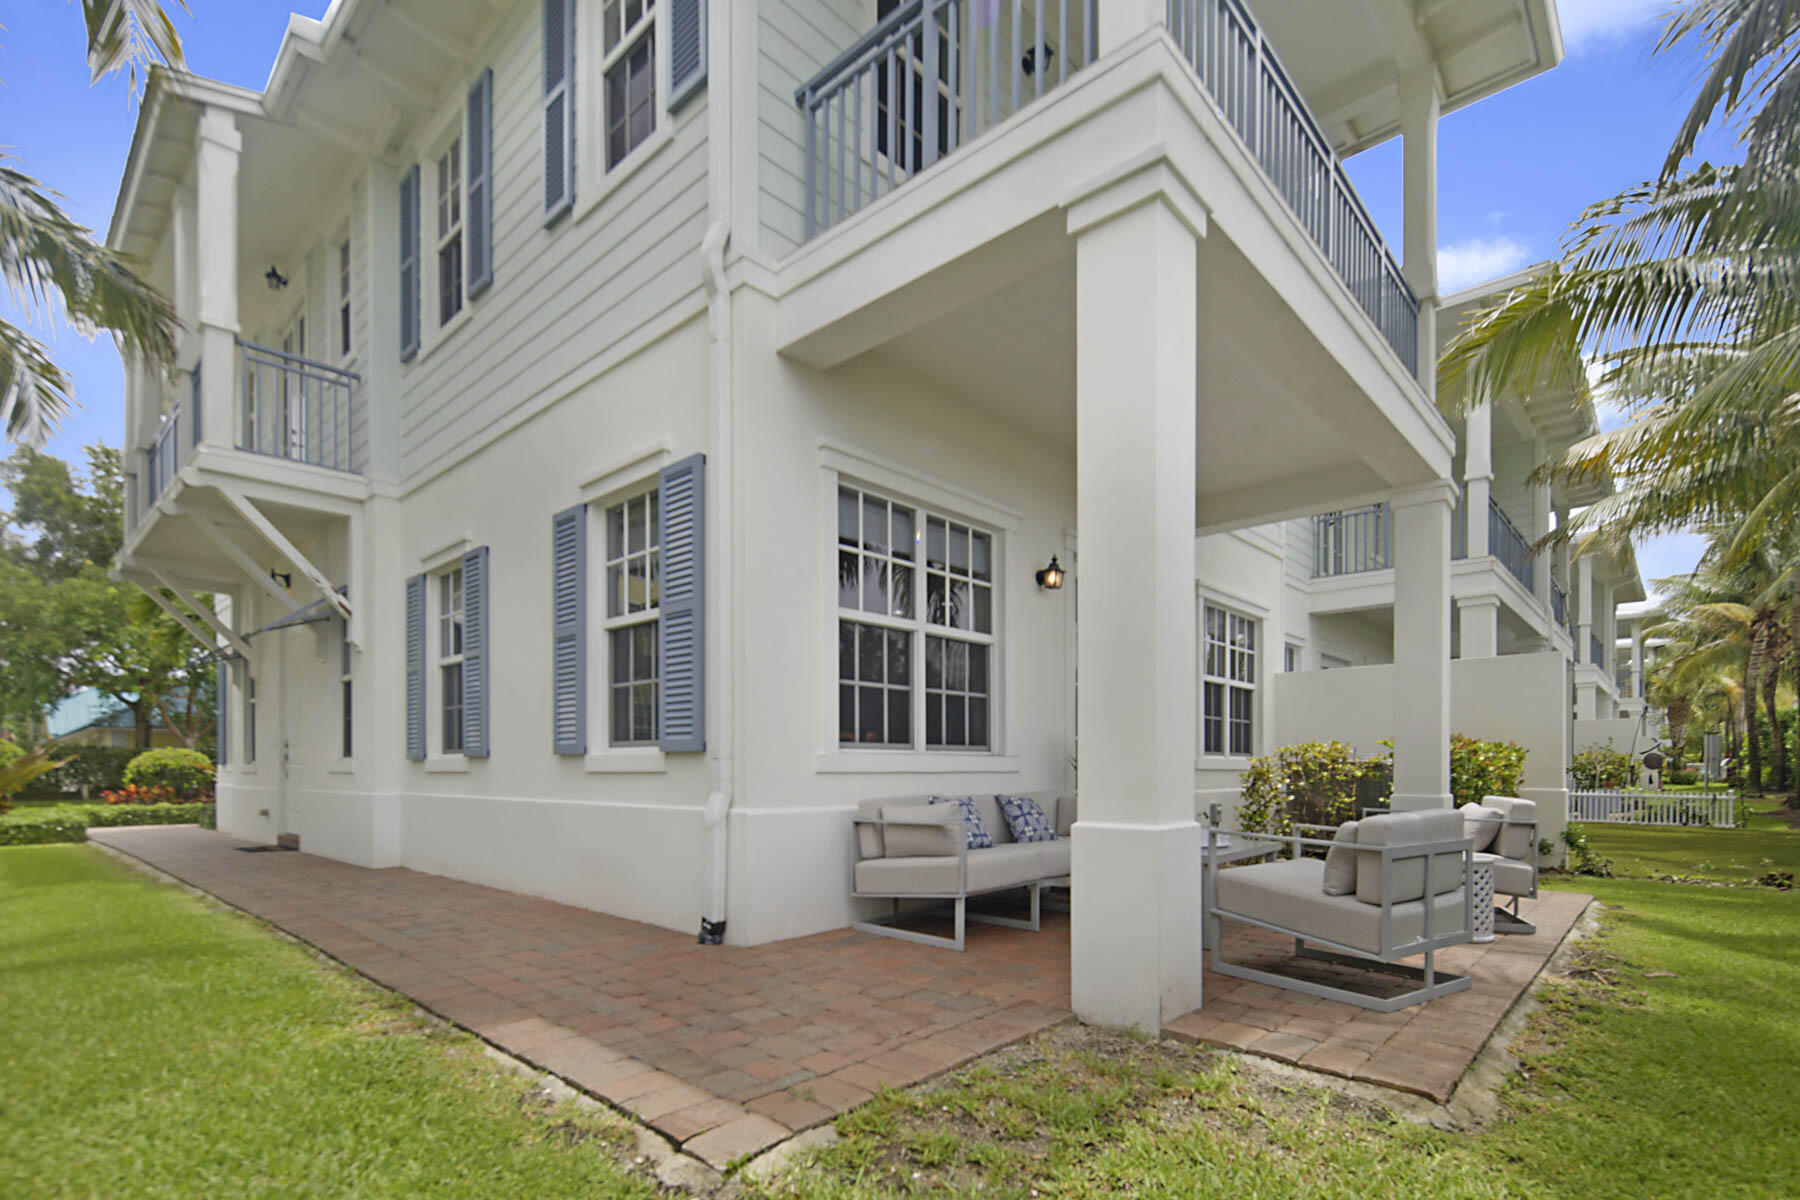
White coastal-style home with upper balconies and a covered patio furnished with outdoor seating.
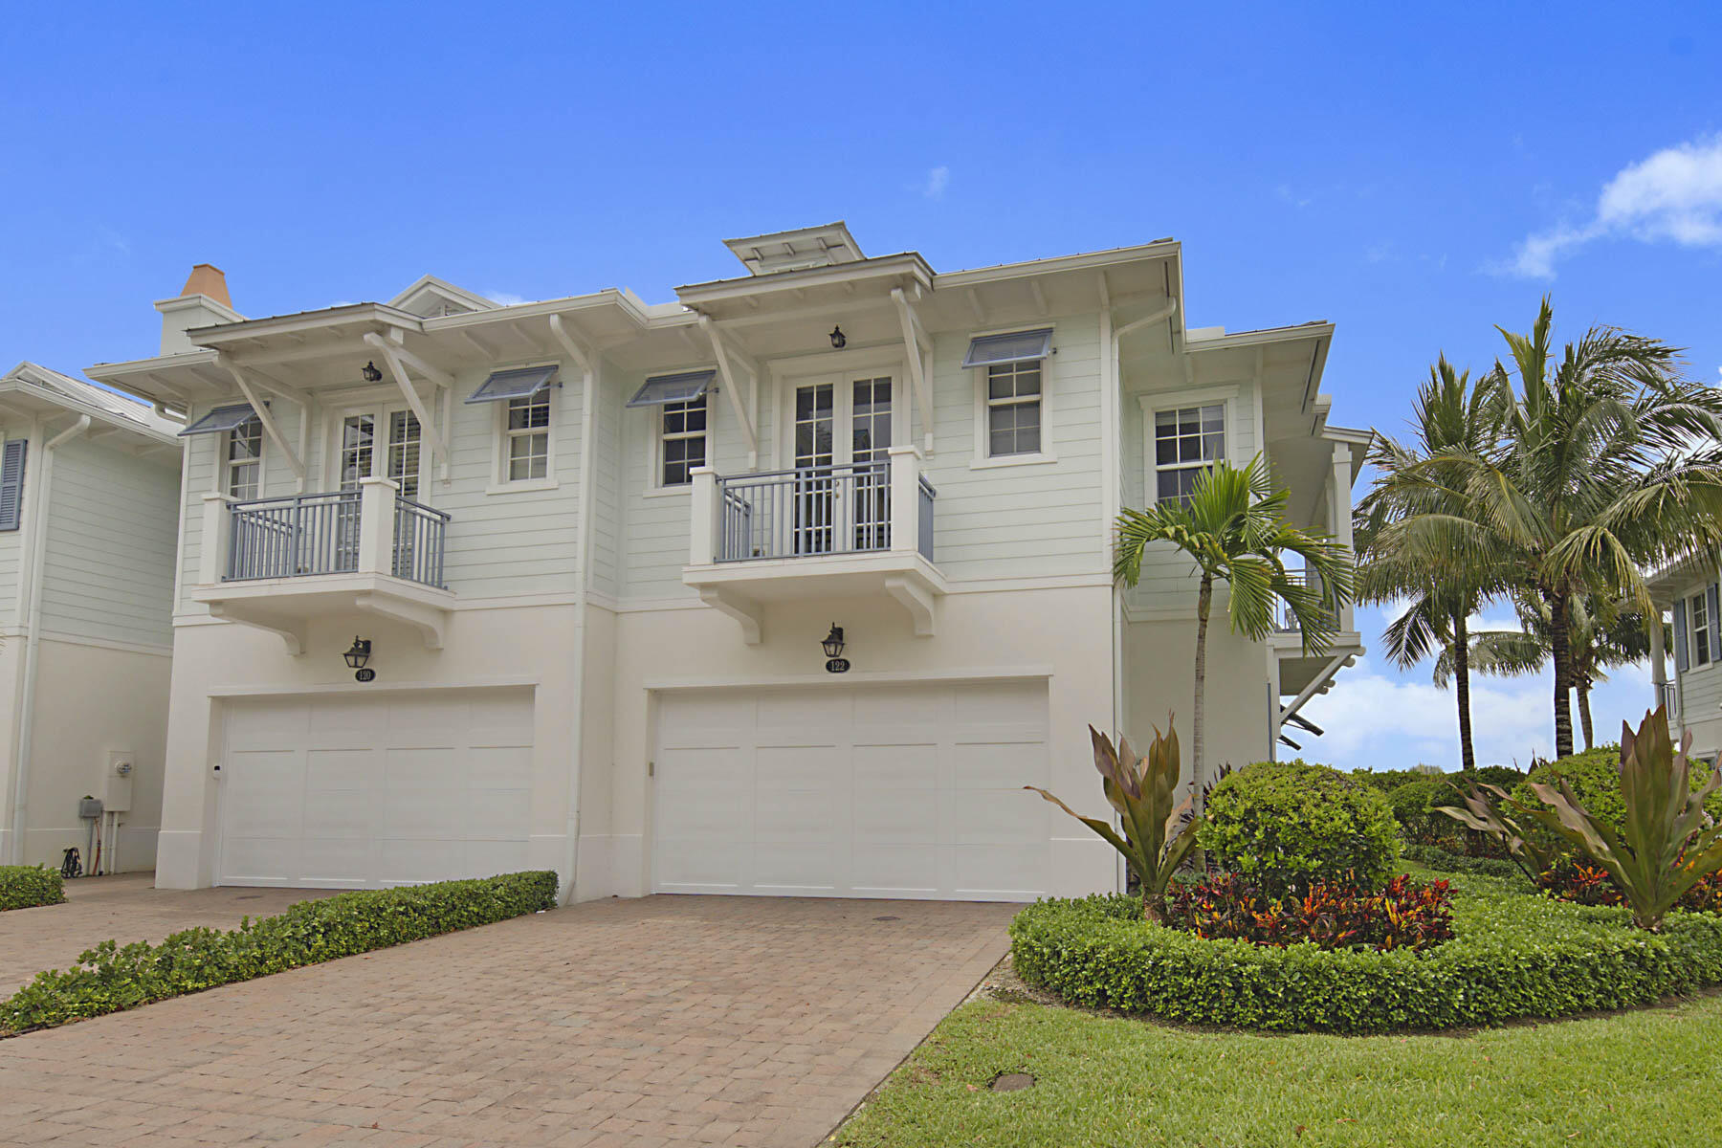
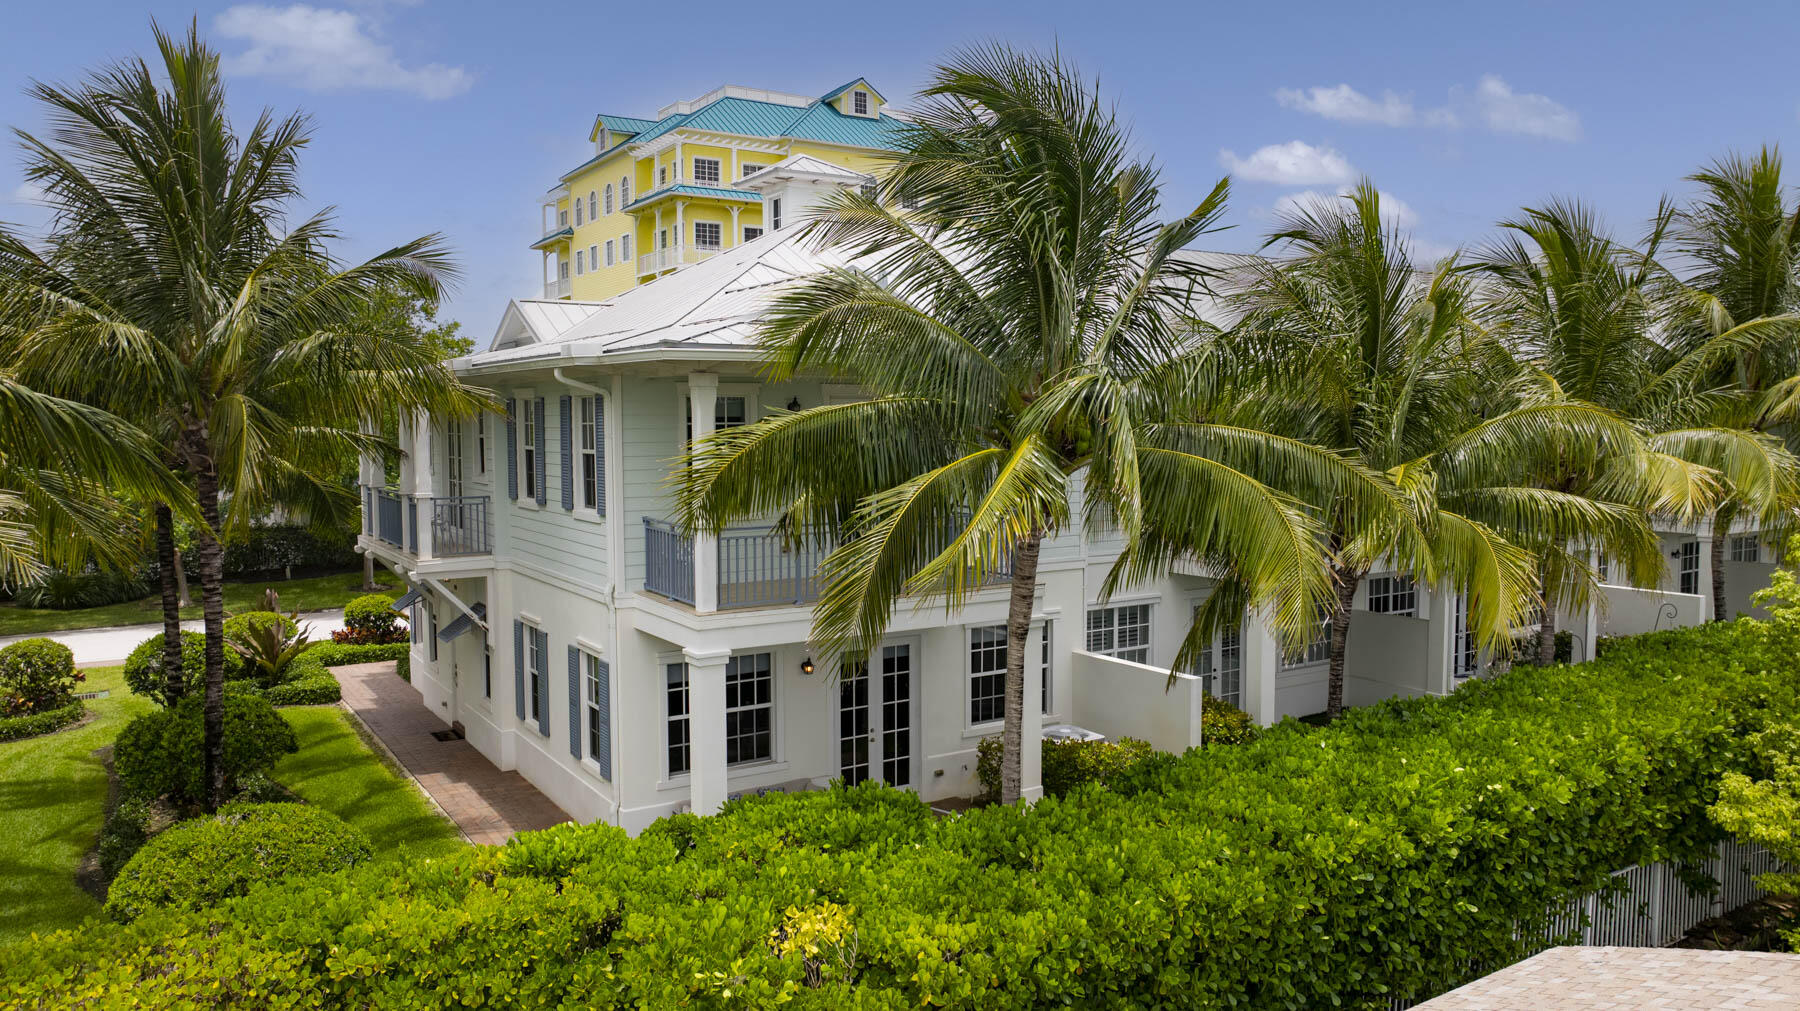
White coastal-style home with two garage doors, upper balconies, and palm landscaping.
White coastal home with balconies, framed by palms, with a yellow tower rising behind it.
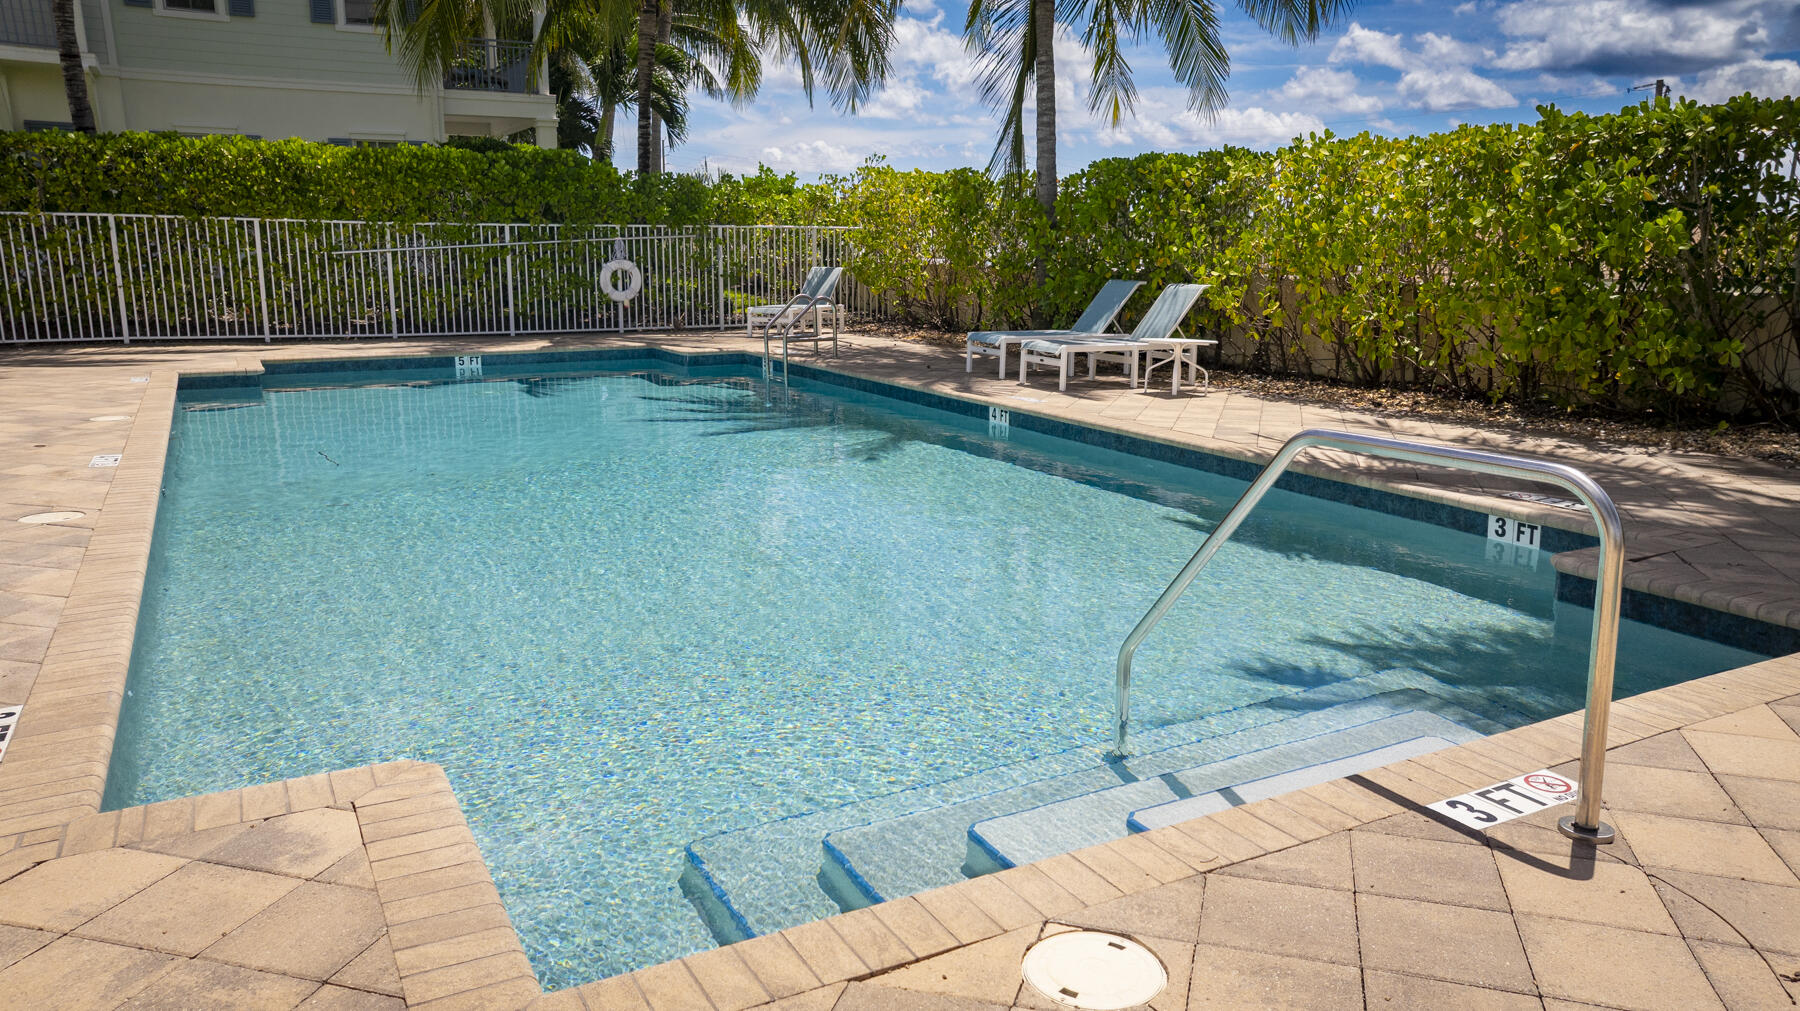
Outdoor swimming pool with shallow entry steps, metal handrails, and two lounge chairs beside a hedge.
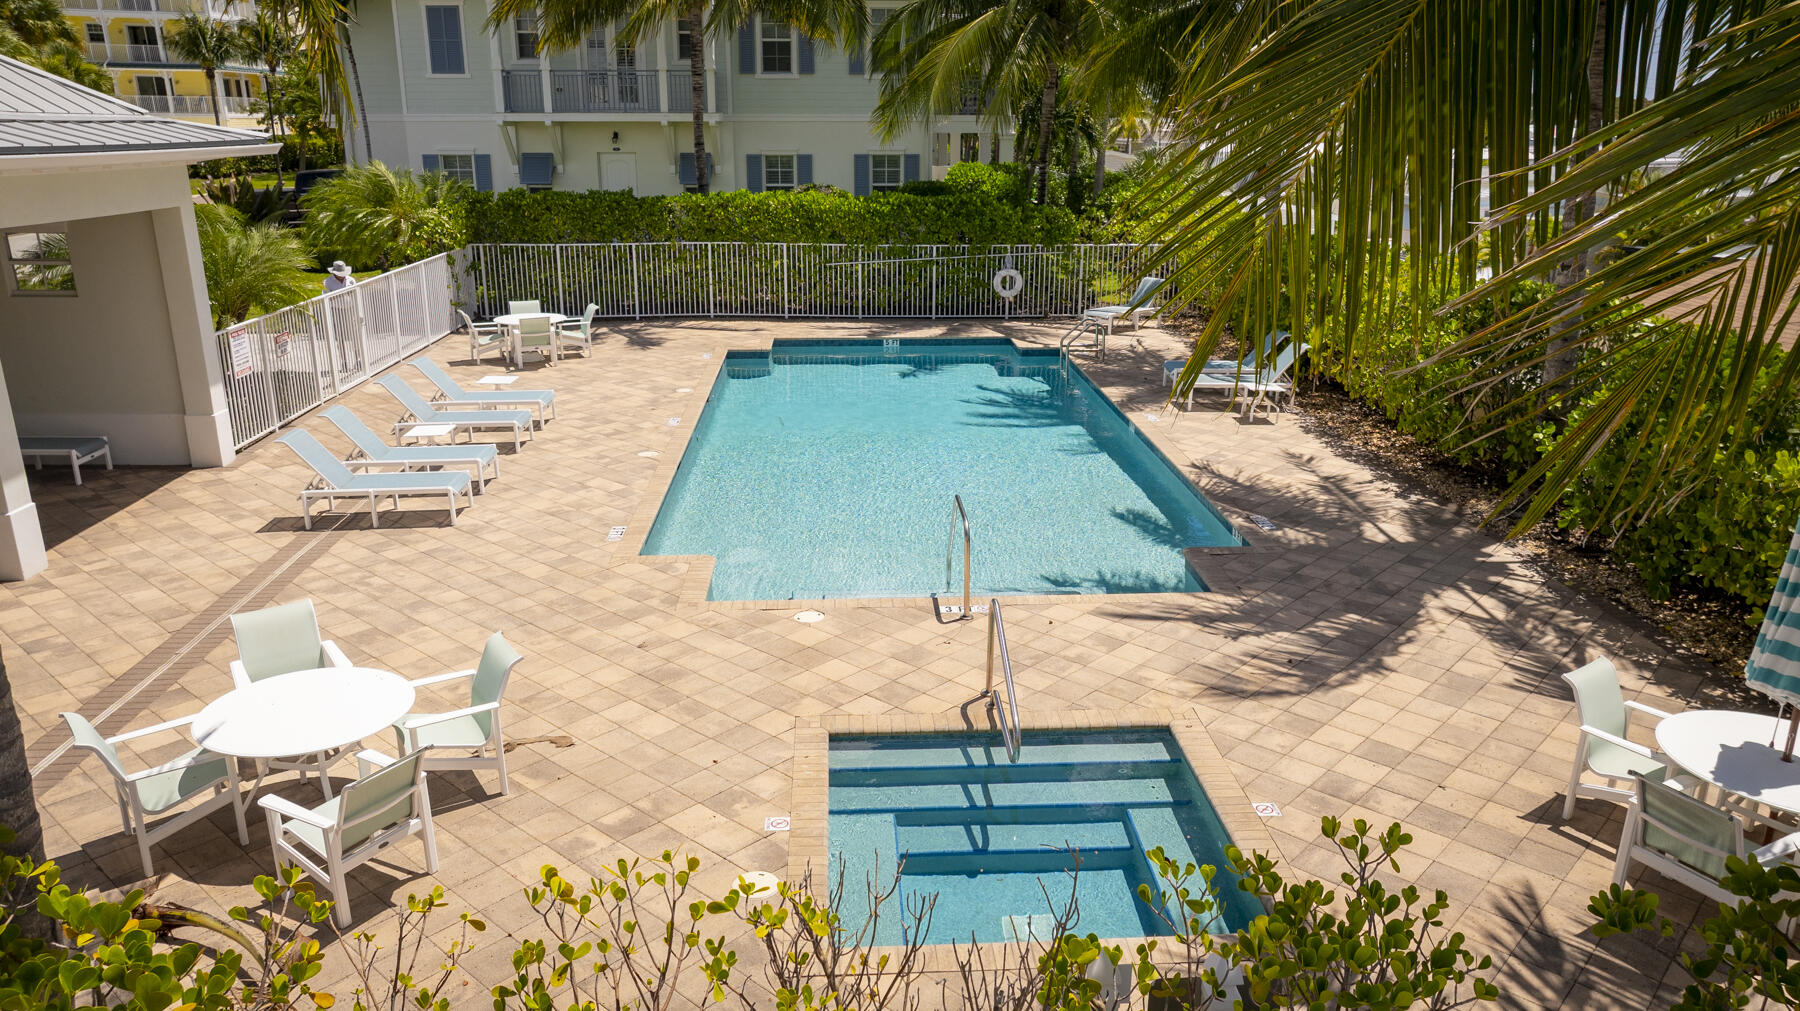
Outdoor swimming pool and shallow entry pool surrounded by lounge chairs and palm trees.
Aerial view of Juno Beach homes and condominiums beside a fishing pier and turquoise ocean.
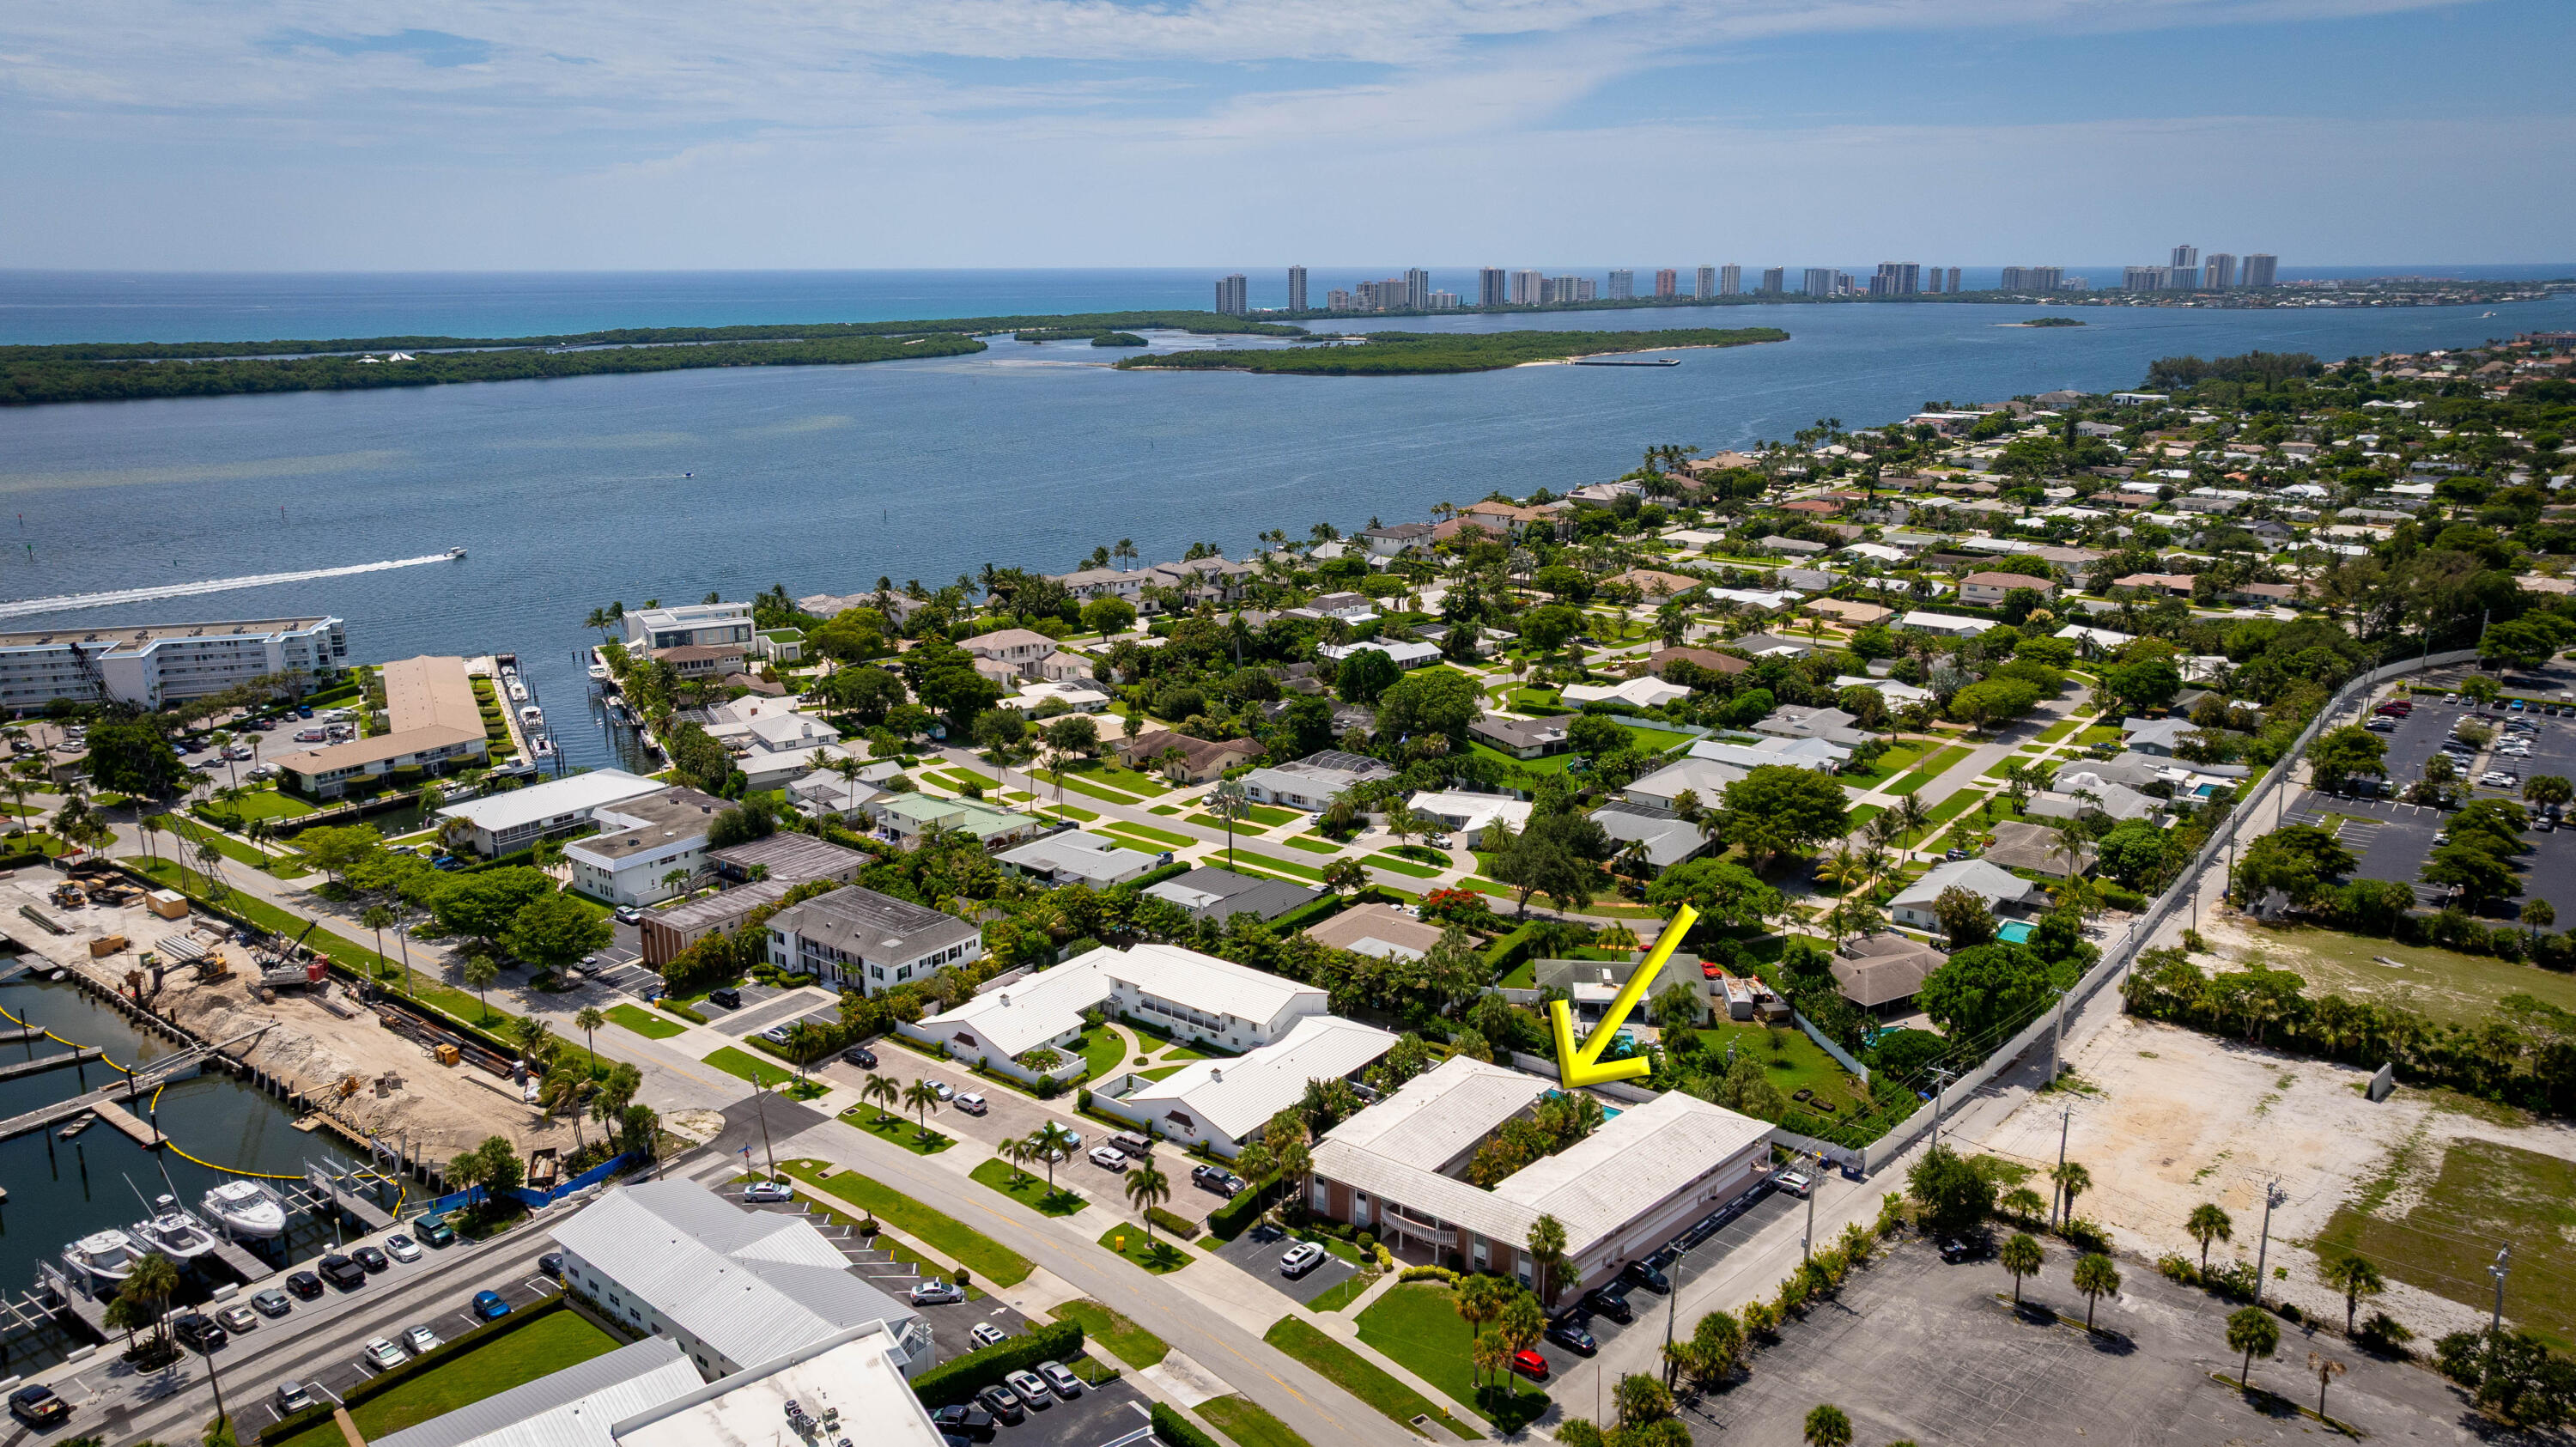
Aerial view of coastal homes near the ocean, with a yellow arrow pointing to one residence.
VIEW PHOTOS
$1,025,000

122 Ocean Breeze Drive

3 Beds 3 Baths 2,058 Sq.Ft. 2,178 Sq.Ft.

Description

Experience coastal luxury in the heart of Juno Beach with this beautifully designed Key West-style end unit townhome. Offering 3 bedrooms, 2.5 bathrooms, and a 2-car garage, this elegant home was built in 2018 and features high-end finishes throughout. Ideally situated nearly touching the sand, as well as popular restaurants and local shops, it provides both comfort and convenience. Located in the private Ocean Breeze community, residents enjoy access to a serene pool and a relaxed beachside atmosphere. This coastal gem offers the perfect blend of comfort, style, and an unbeatable location.

Share Property

Location

122 Ocean Breeze Drive, Juno Beach, FL 33408

Status

Sold

Date Sold

April 6, 2026
Brad Westover

Brad Westover

TITLE

Broker Associate

Property Amenities

Interior
Laundry room Inside, Laundry Closet
Fireplace Decorative
Appliances Dryer, Dishwasher, Electric Range, Electric Water Heater, Microwave, Refrigerator, Water Heater, Washer
Flooring Ceramic Tile, Laminate
Total Bedrooms: 3
Half Bathrooms: 1
Full Bathrooms: 2
Other Interior Features Built-in Features, Dual Sinks, High Ceilings, Living/Dining Room, Pantry, Separate Shower, Upper Level Primary, Bar, Walk-In Closet(s)
Area & Lot
Total area 2,856 Sq.Ft.
Lot Area 2,178 Sq.Ft.
Living area 2,058 Sq.Ft.
MLS® ID R11105895
Year Built 2018
High School William T. Dwyer
Elementary School Beacon Cove Intermediate
Water Frontage None
Architecture Styles Florida
Type Townhouse
Status Sold
Exterior
Stories 2
Pool Association
Air conditioning Central Air, Ceiling Fan(s), Electric
Heat type Central, Electric
Water Source Public
Garage Space 2.0
Security Features None
Sewer Public Sewer
Other Exterior Features Balcony, Outdoor Living Area
Parking Attached, Garage, Garage Door Opener
Lot Features 1/4 Acre
Roof Metal
Utilities Cable Available, Sewer Available, Water Available
Finance
Sales Price $1,025,000
HOA Fees $600 monthly
Real Estate Tax $16,251 yearly
White coastal-style residence with blue-shuttered windows, balconies, and tropical landscaping at dusk.

360 Virtual Tour

Take a tour of this property

Juno Beach

Work With Brad

Real estate success starts with the right broker. Whether you're buying, selling, or investing, Brad Westover offers expert guidance, market insight, and a strategic approach. Let’s achieve your goals. Connect today!