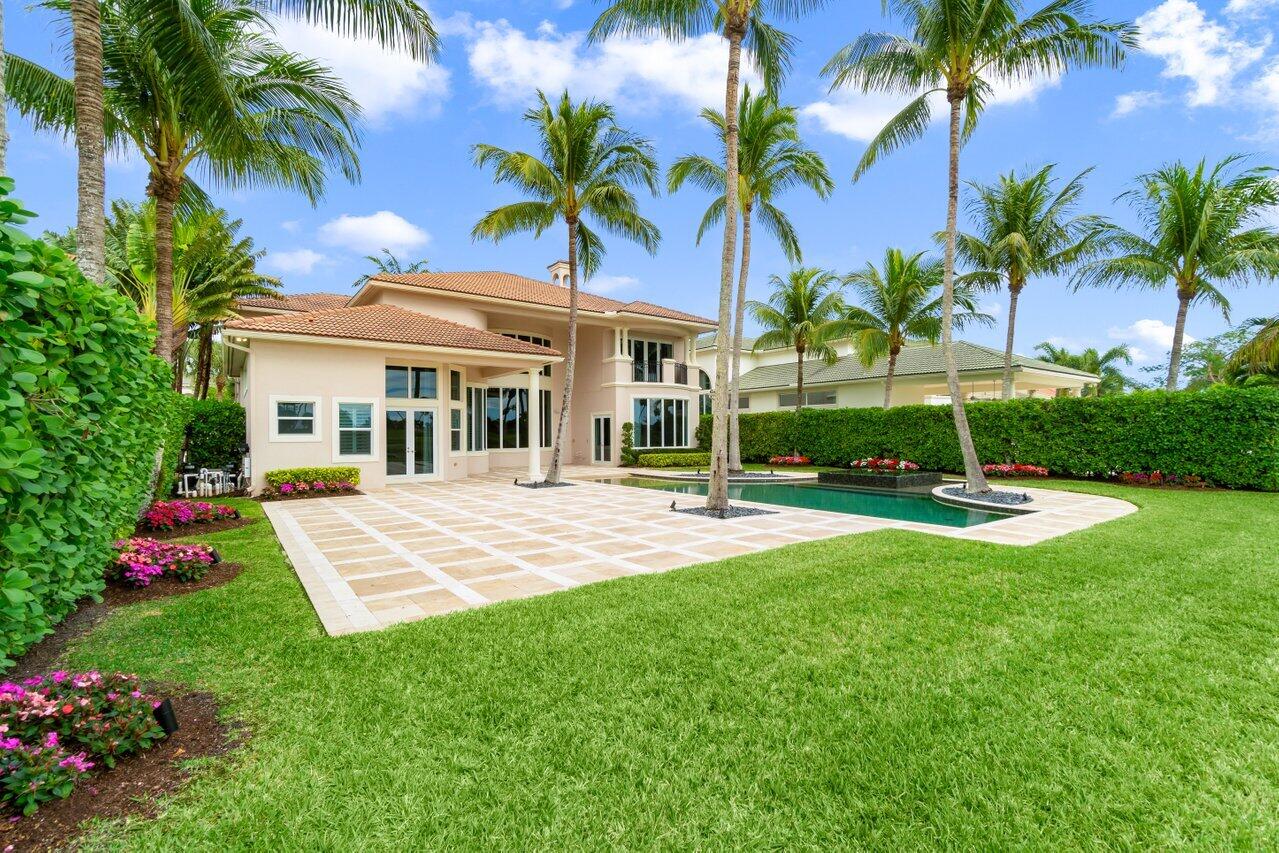
Two-story home behind a swimming pool with a raised stone water feature and palm trees.
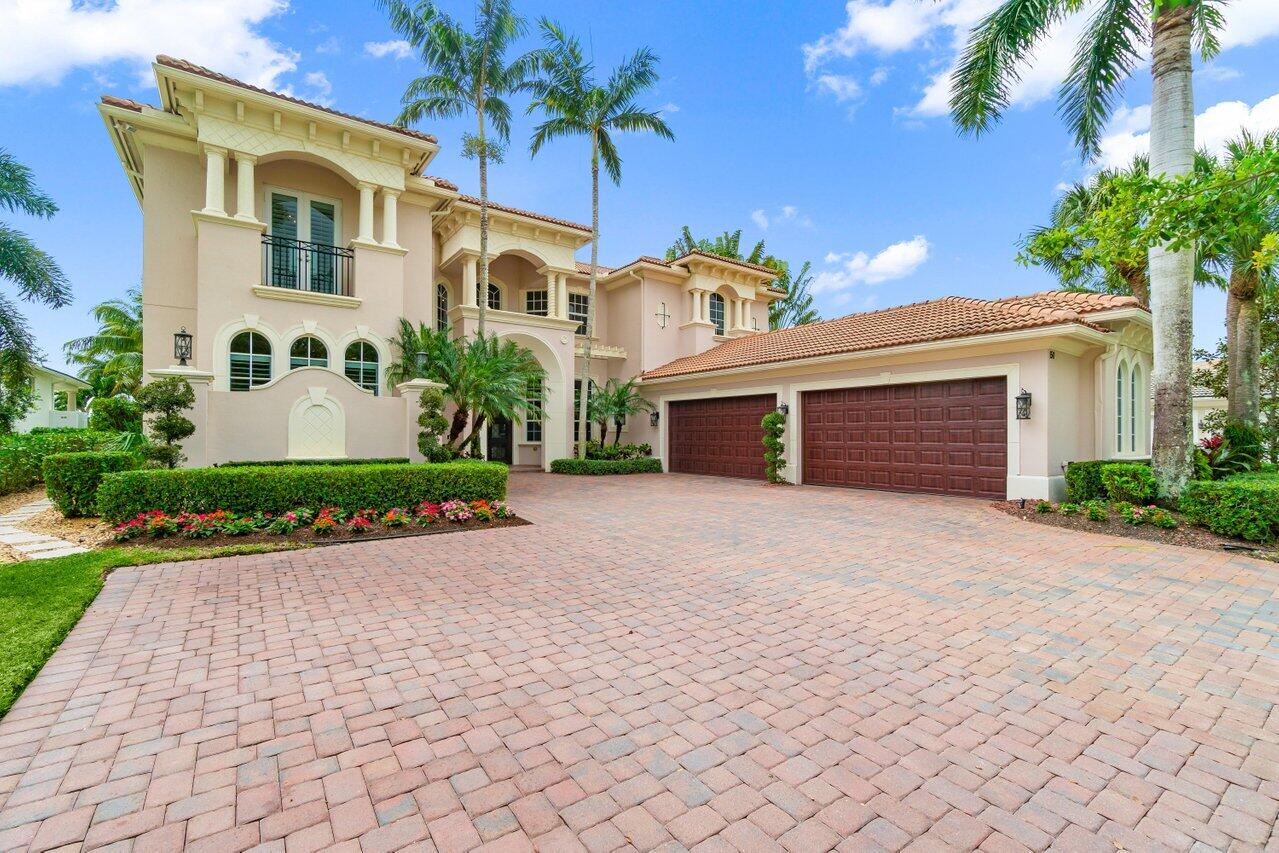
Two-story peach stucco home with arched details, a red tile roof, and a three-car garage.
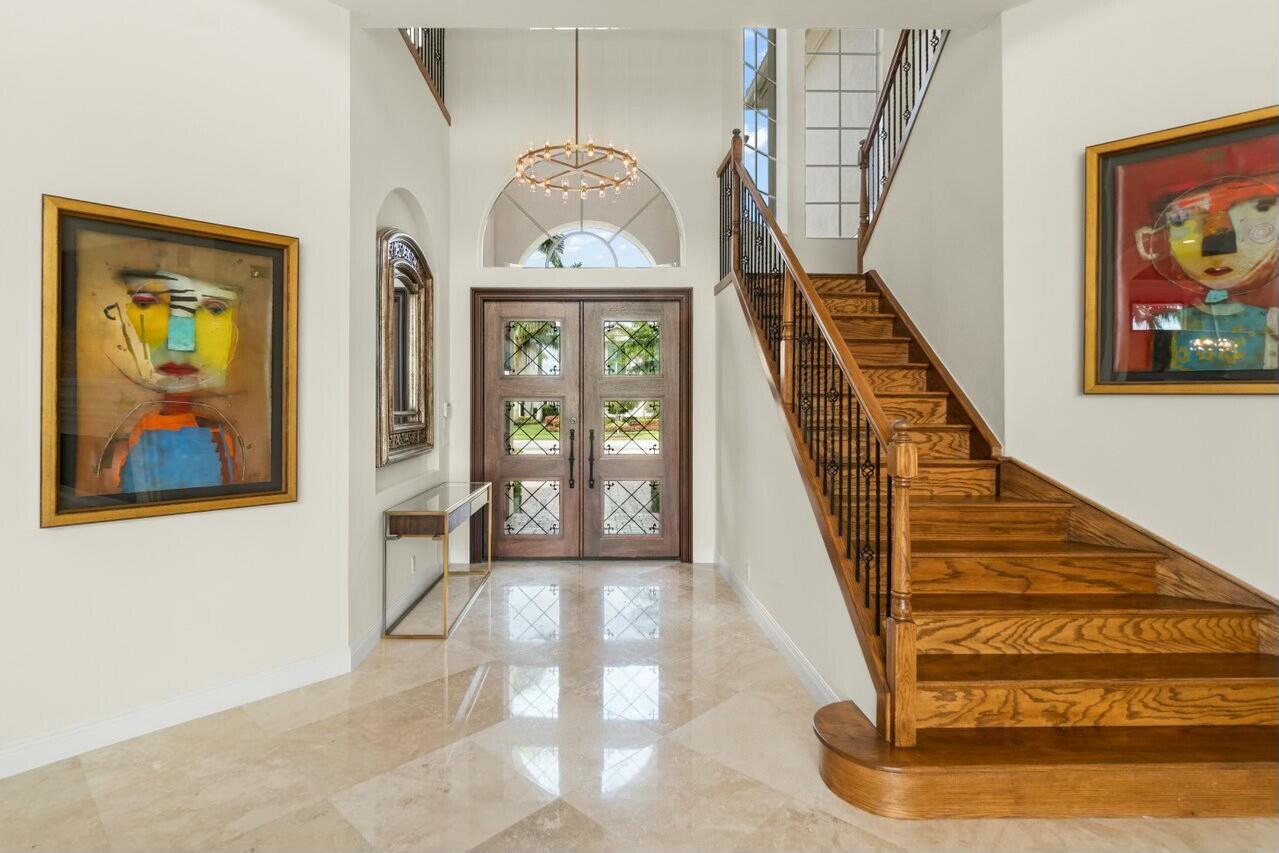
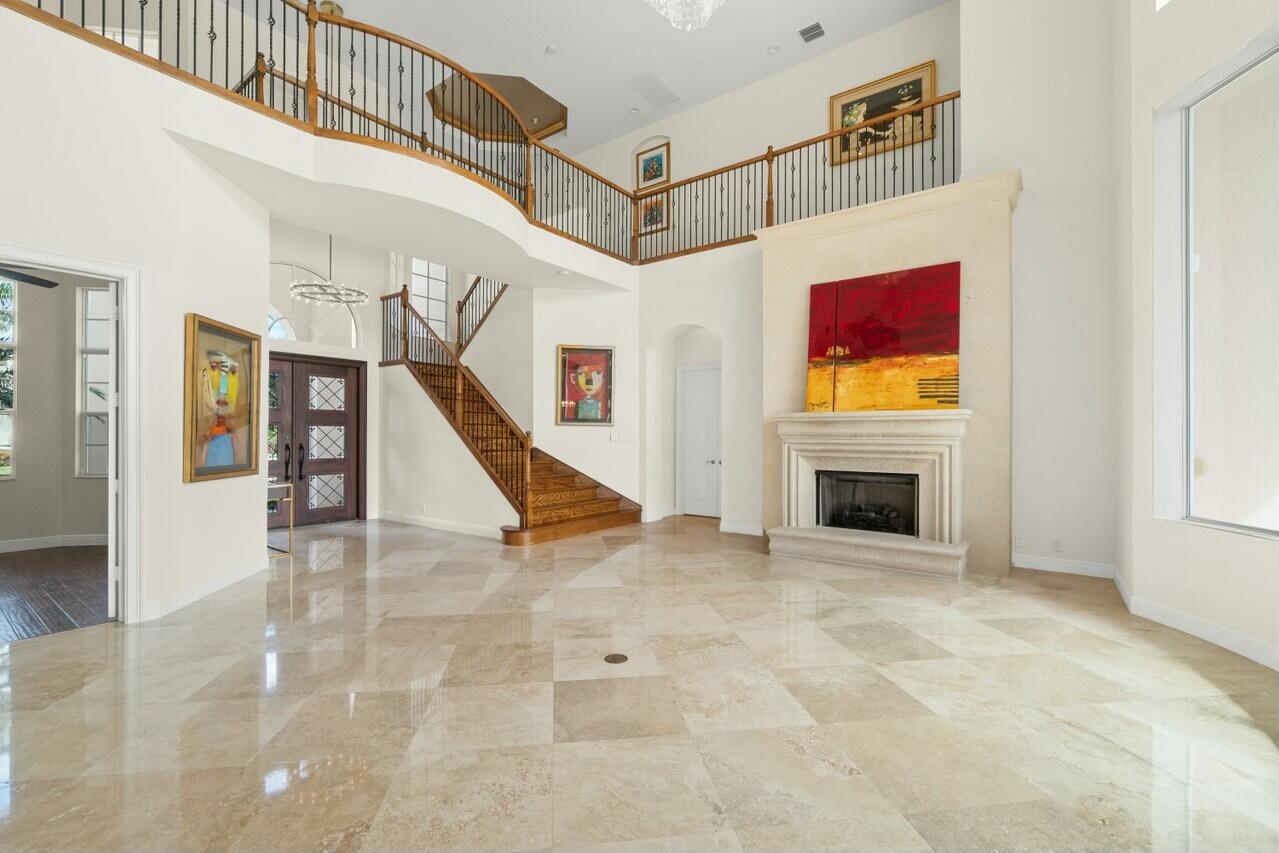
Two-story foyer with a wood staircase, marble floor, and glass-paneled double entry doors.
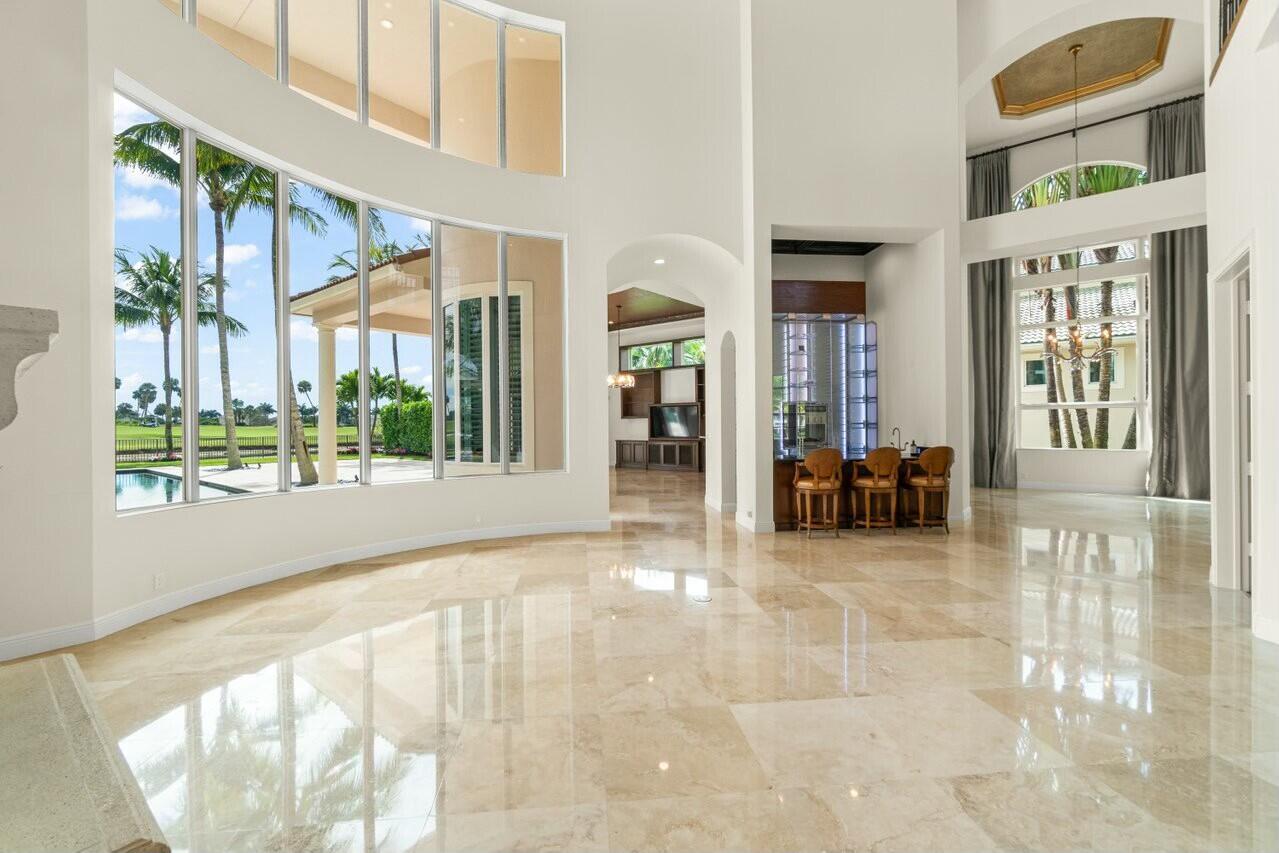
Double-height living area with glossy stone floors and windows overlooking palms, a pool, and a golf course.
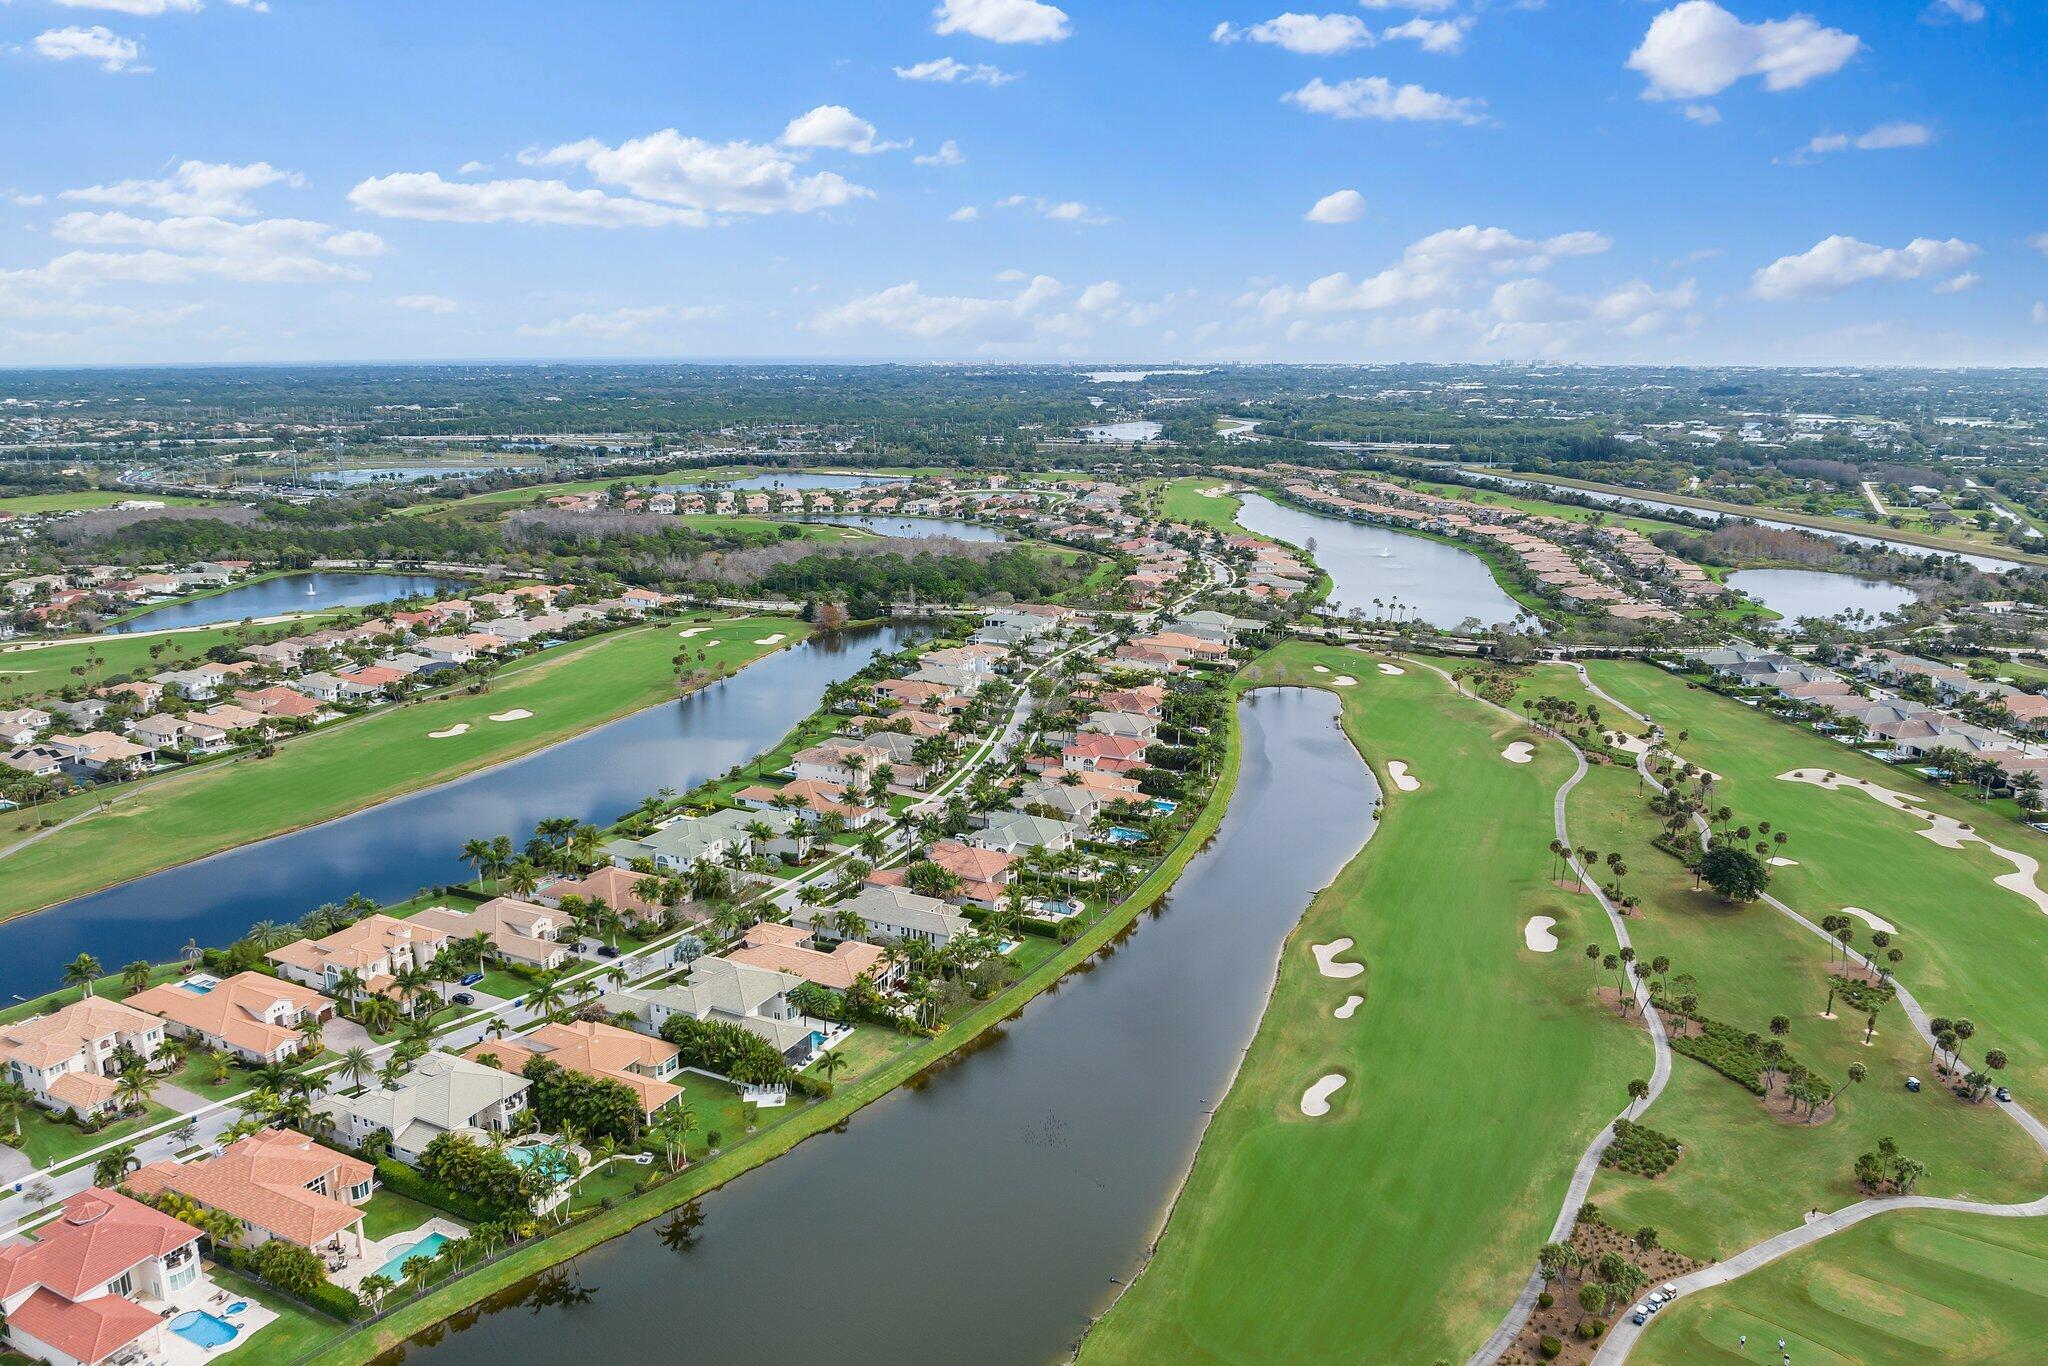
Aerial view of homes along a lake beside a golf course.
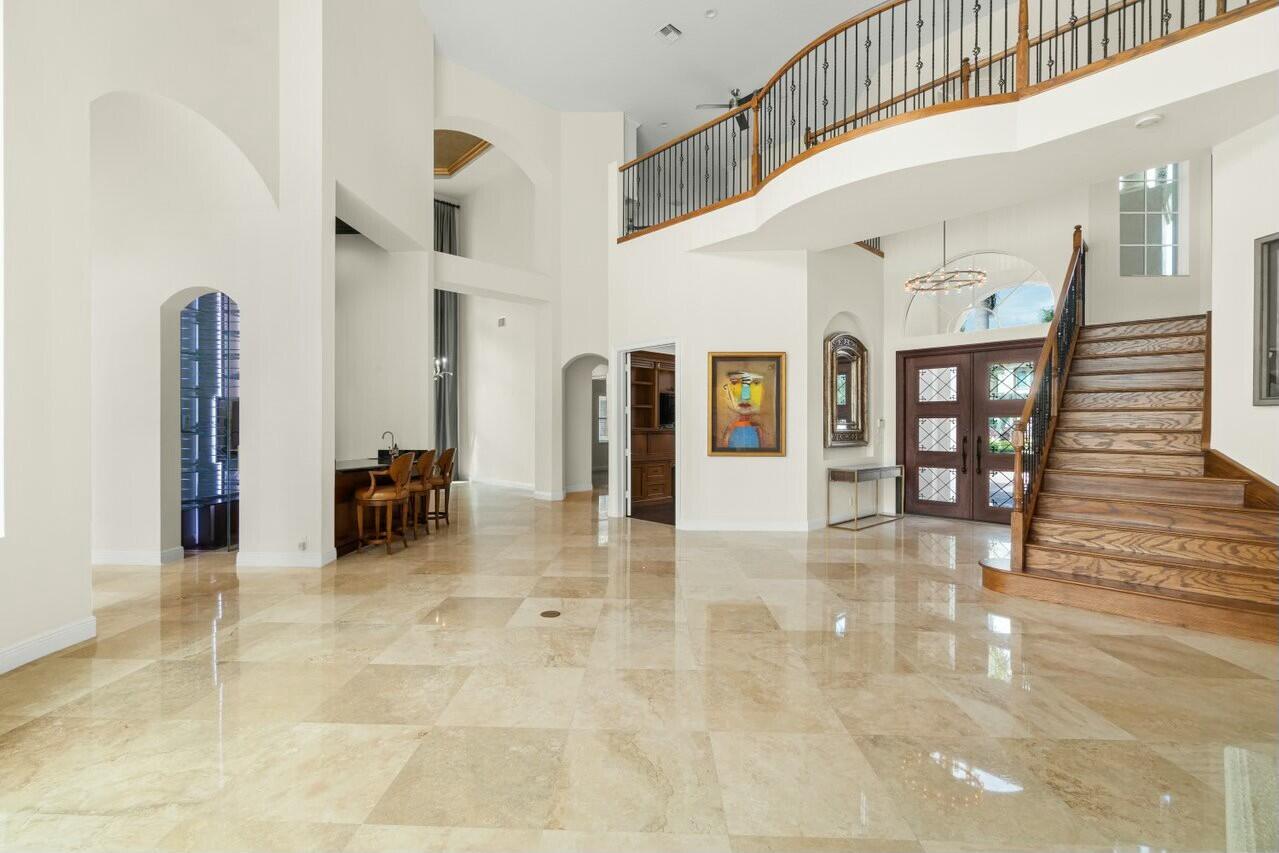
Two-story foyer with glossy marble floors, a curved balcony, and a broad wood staircase.
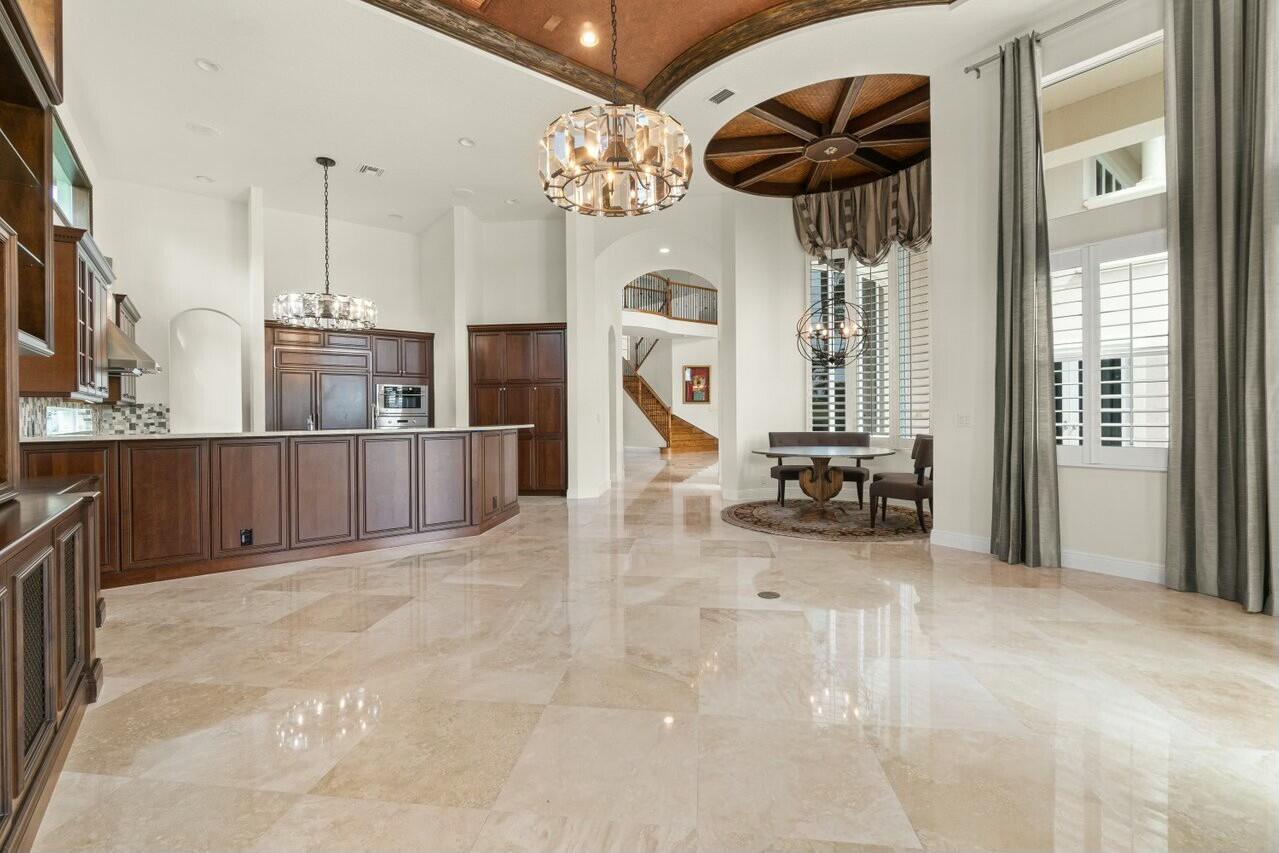
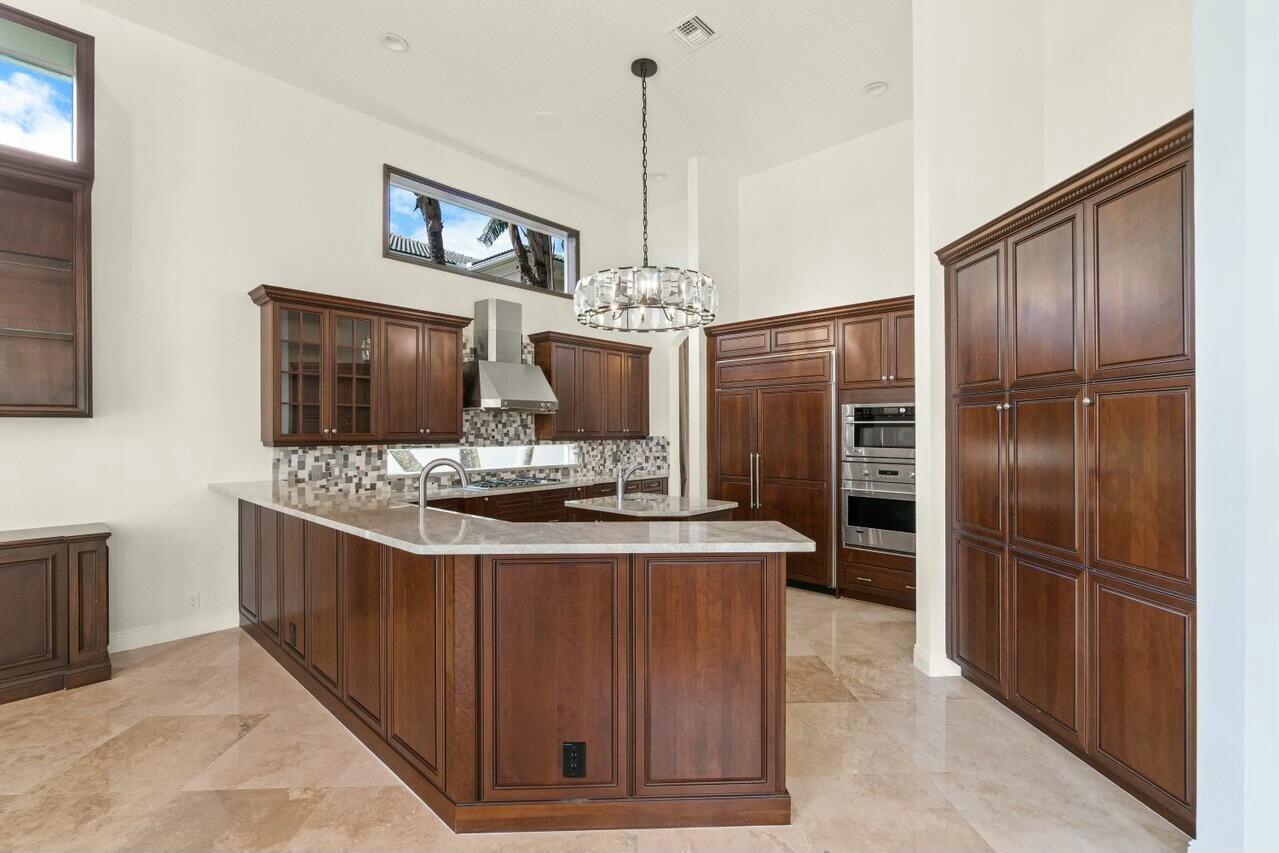
Kitchen and dining area with dark wood cabinetry, polished stone floors, and a high wood-paneled ceiling.
Two-story foyer with a sweeping wood staircase, polished stone floors, and a fireplace beneath red artwork.
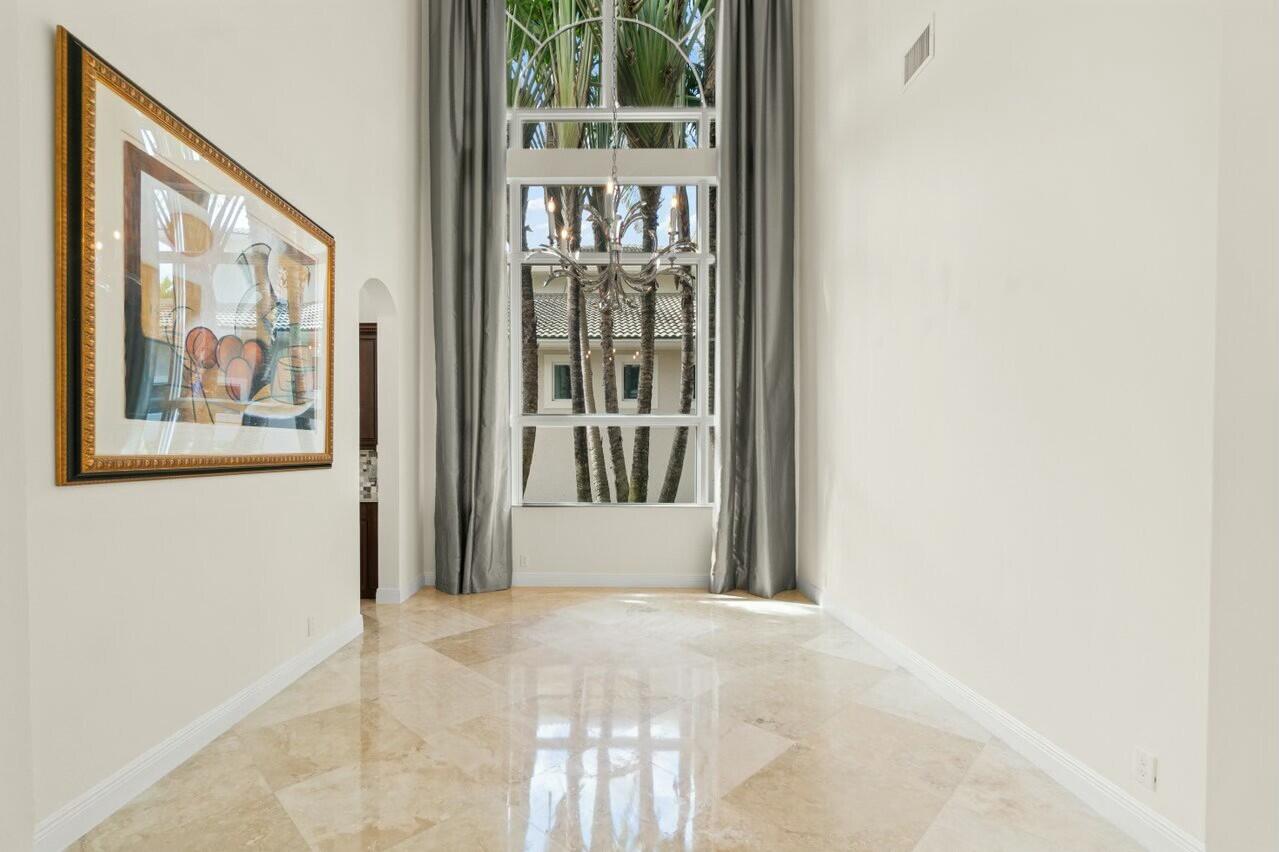
Entry hall with polished marble floors, a tall curtained window, and a chandelier.
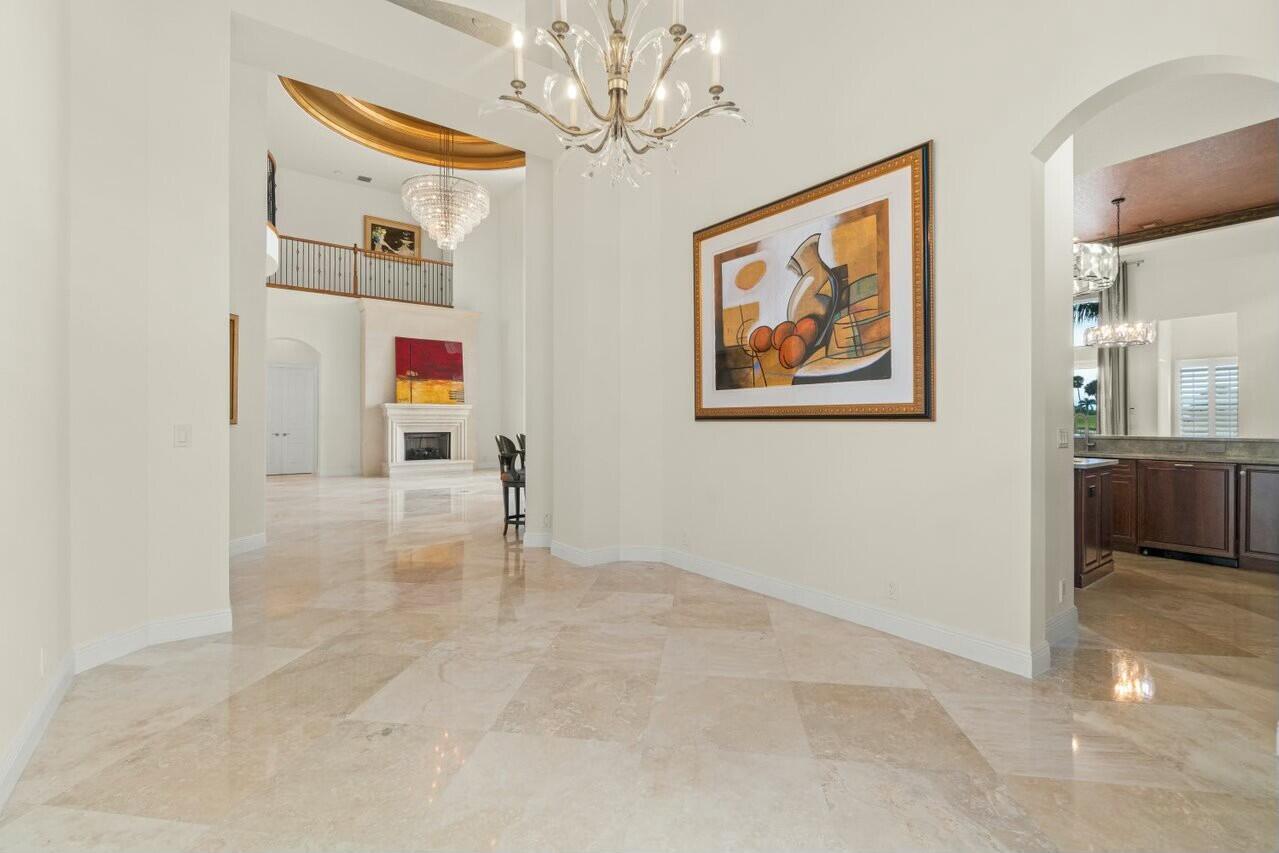
Two-story foyer with polished stone floors, a chandelier, framed artwork, and an adjoining fireplace.
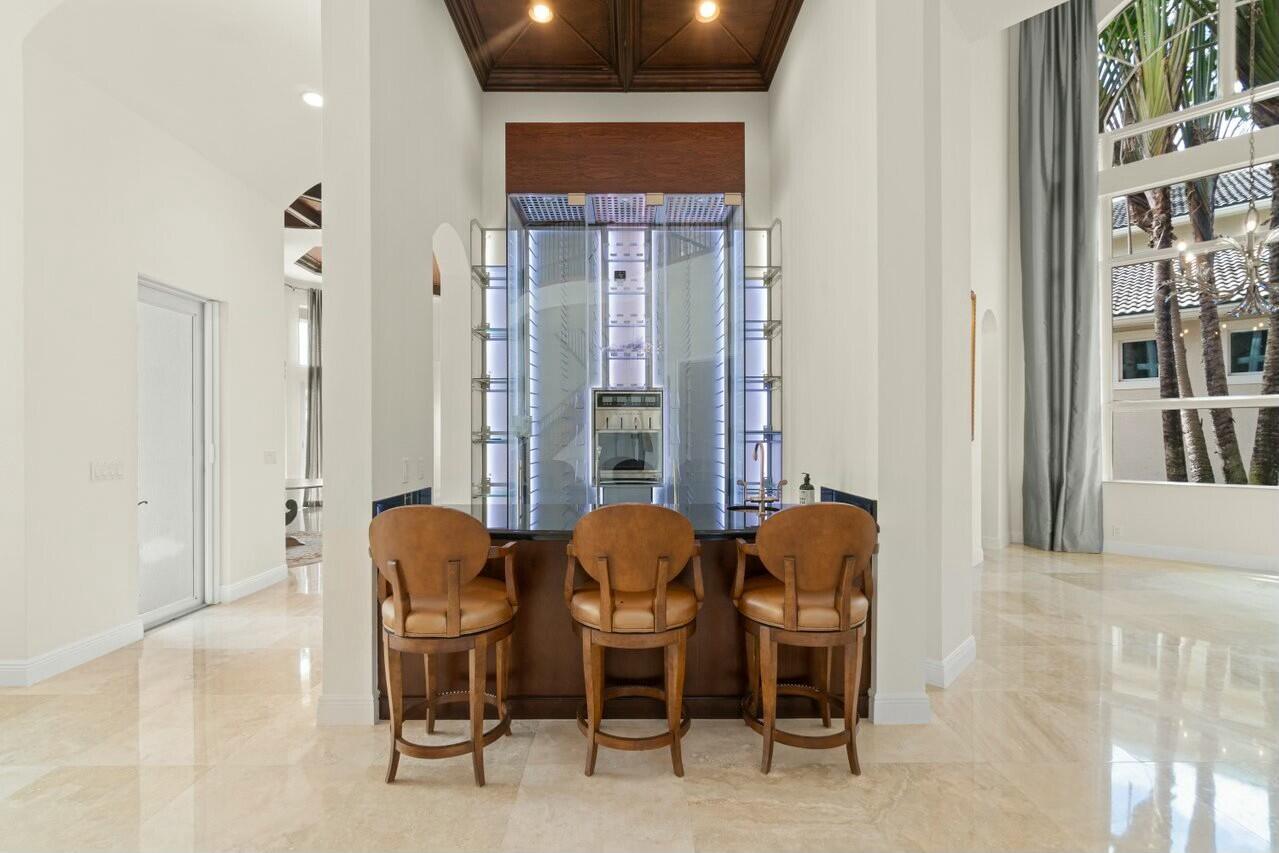
Wet bar with three wooden stools, a glass-fronted wine display, and tall windows overlooking palm trees.
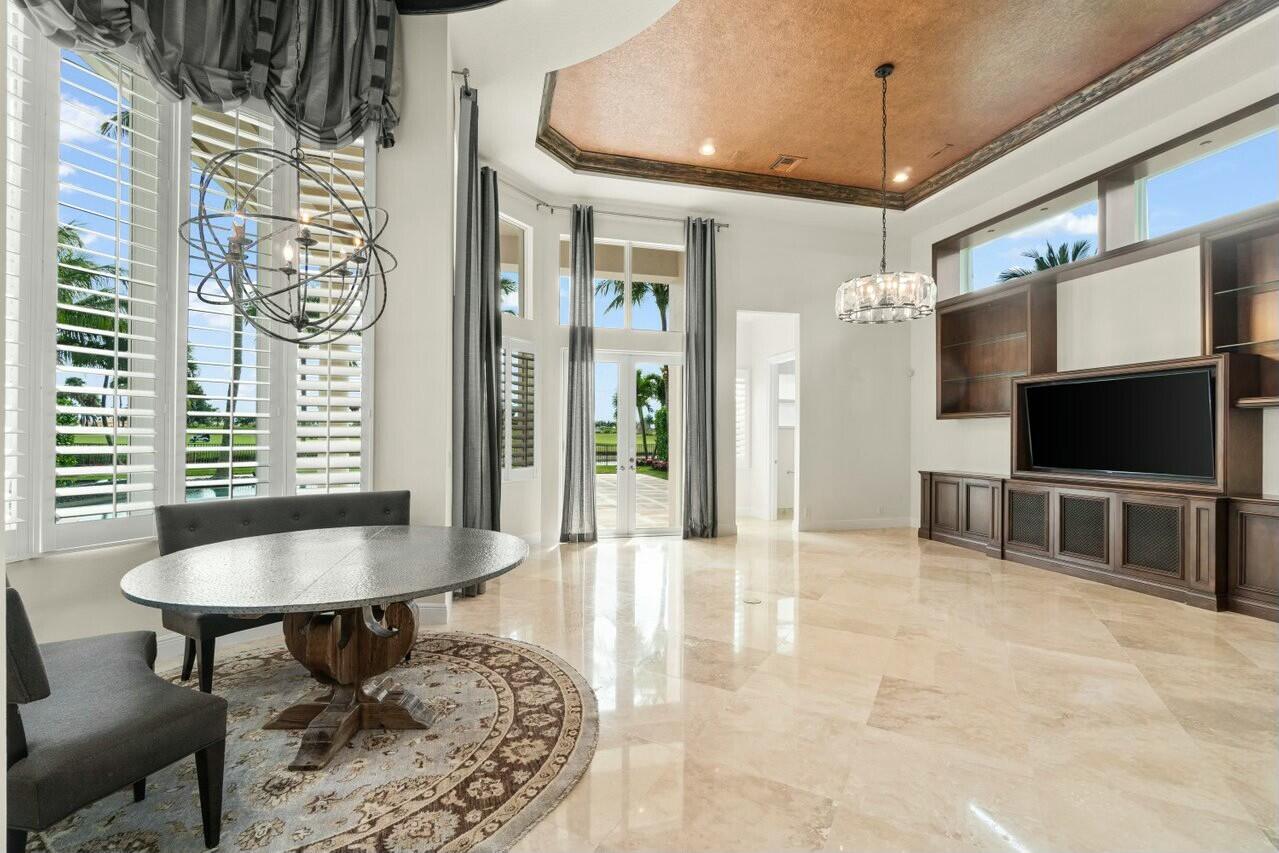
Living room with marble floors, tall shuttered windows, and built-in media cabinetry.
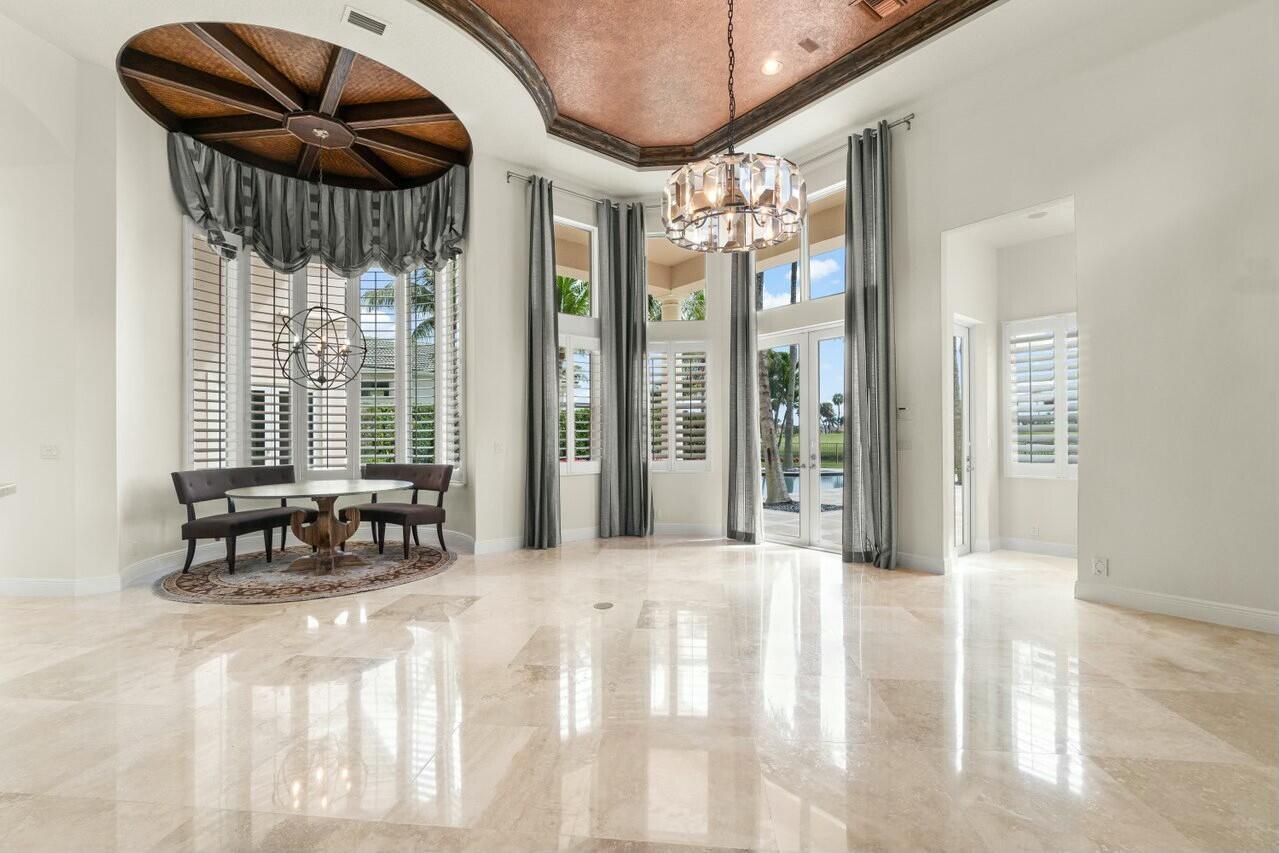
Dining area with a round table, chandelier, marble floors, and glass doors to the pool.
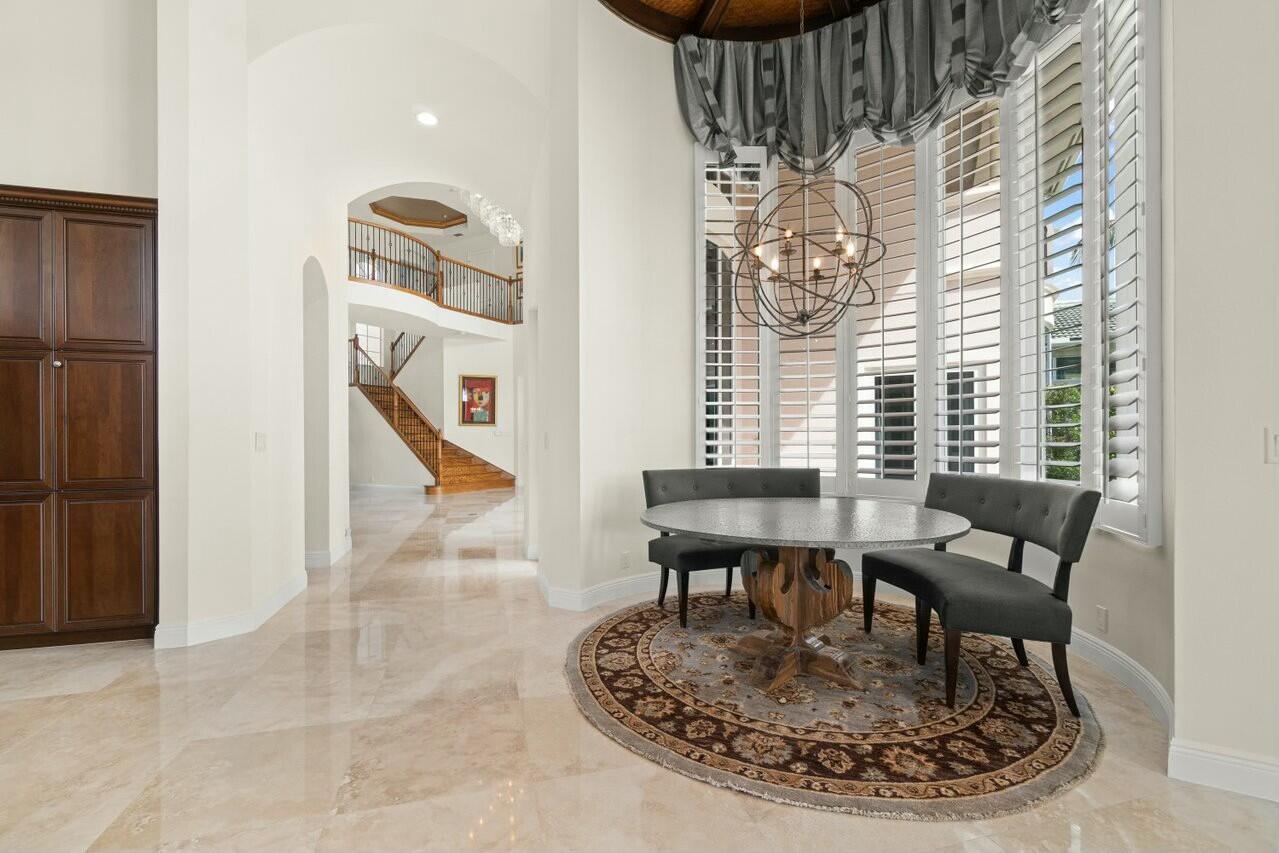
Dining area with a round table, tall shuttered windows, and an arched view of the staircase.
Kitchen with a large stone island, dark wood cabinetry, mosaic backsplash, and double ovens.
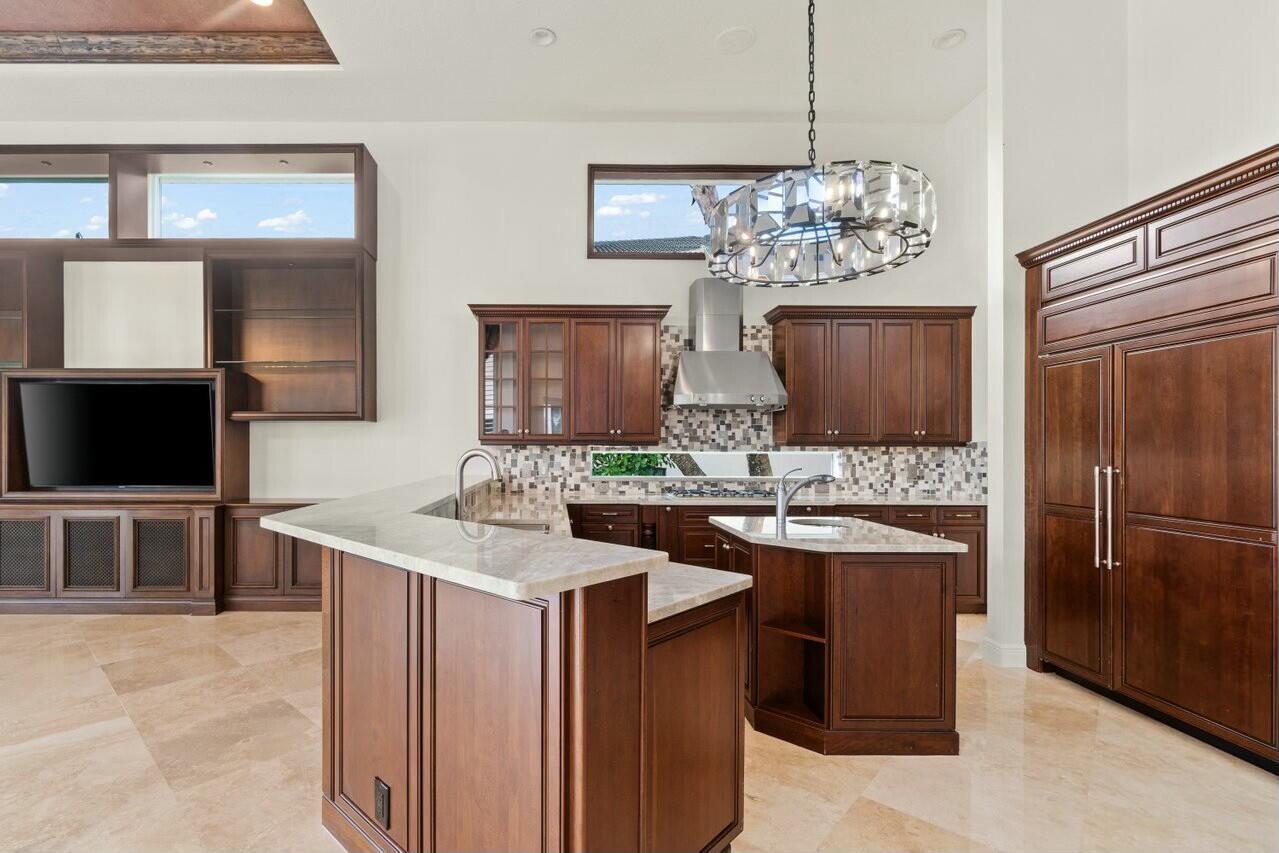
Kitchen with dark wood cabinets, two stone islands, mosaic backsplash, and built-in media cabinetry.
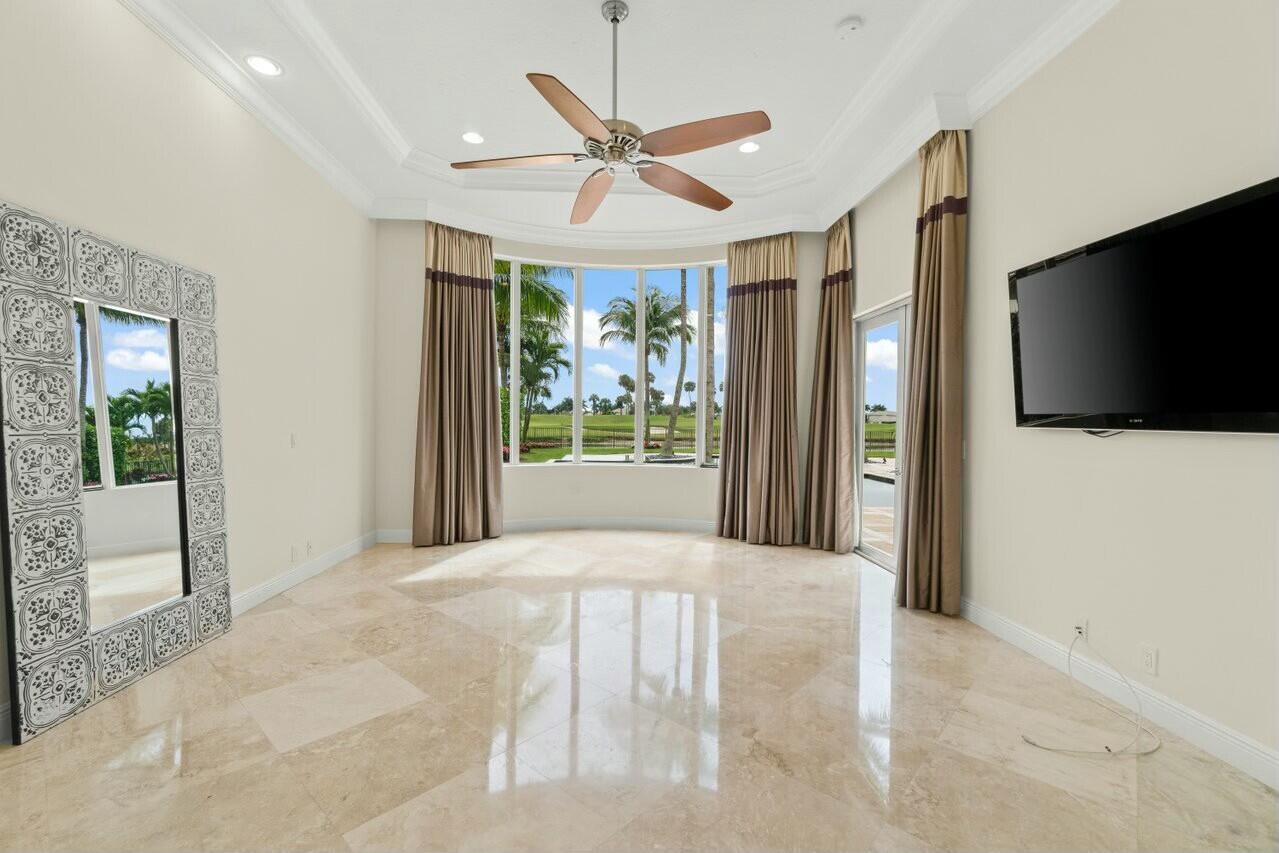
Empty room with marble floors, a ceiling fan, and bay windows overlooking a golf course.
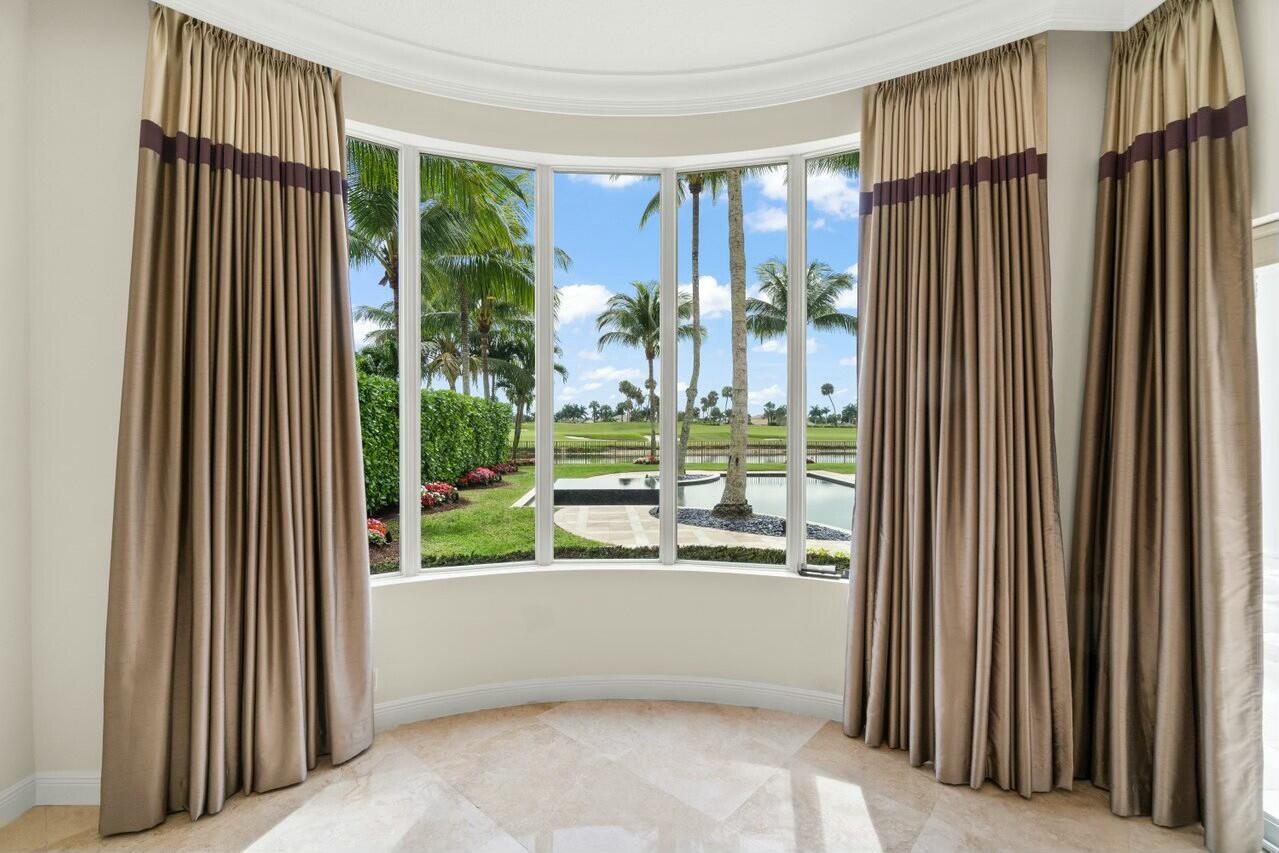
Curved windows with beige curtains overlook a pool, landscaped grounds, and palm trees.
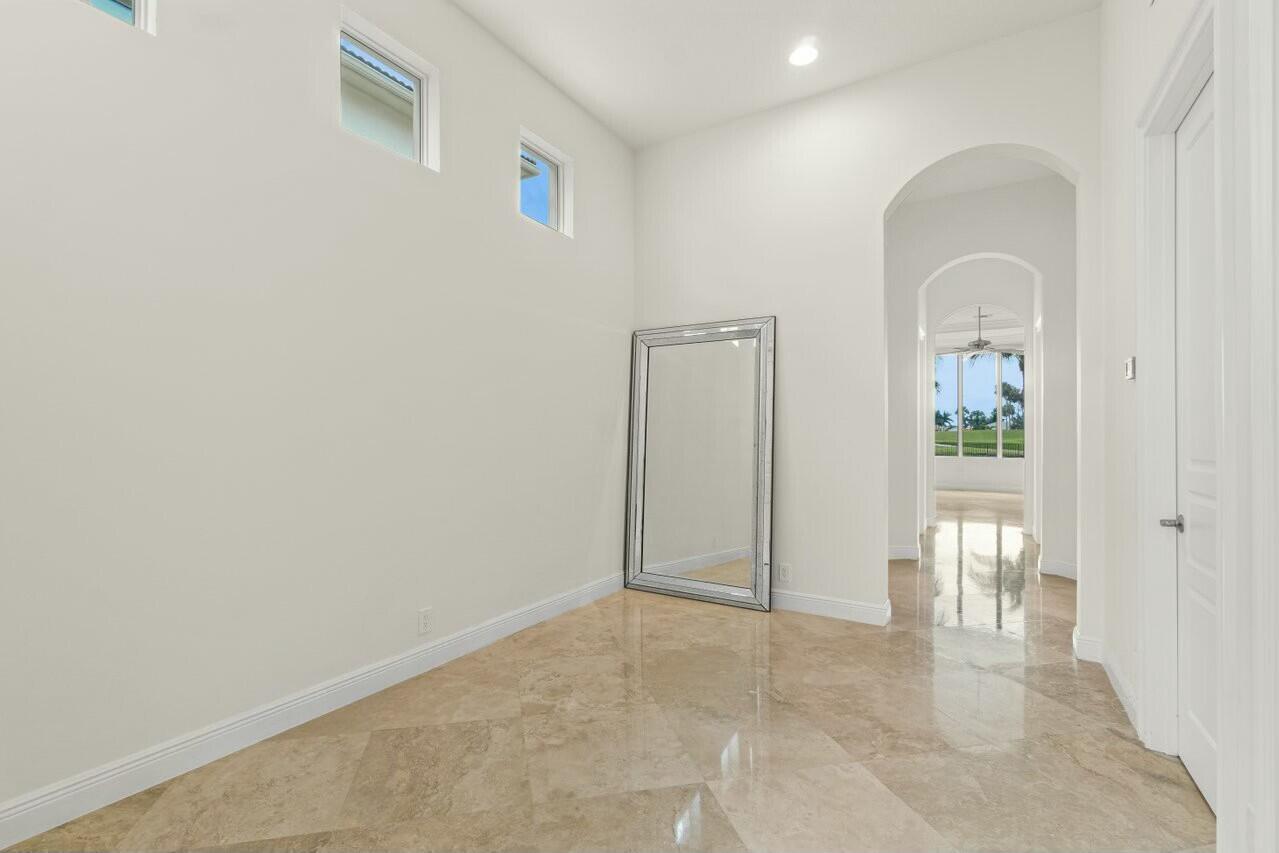
Bright foyer with glossy stone tile, high ceilings, and arched openings.
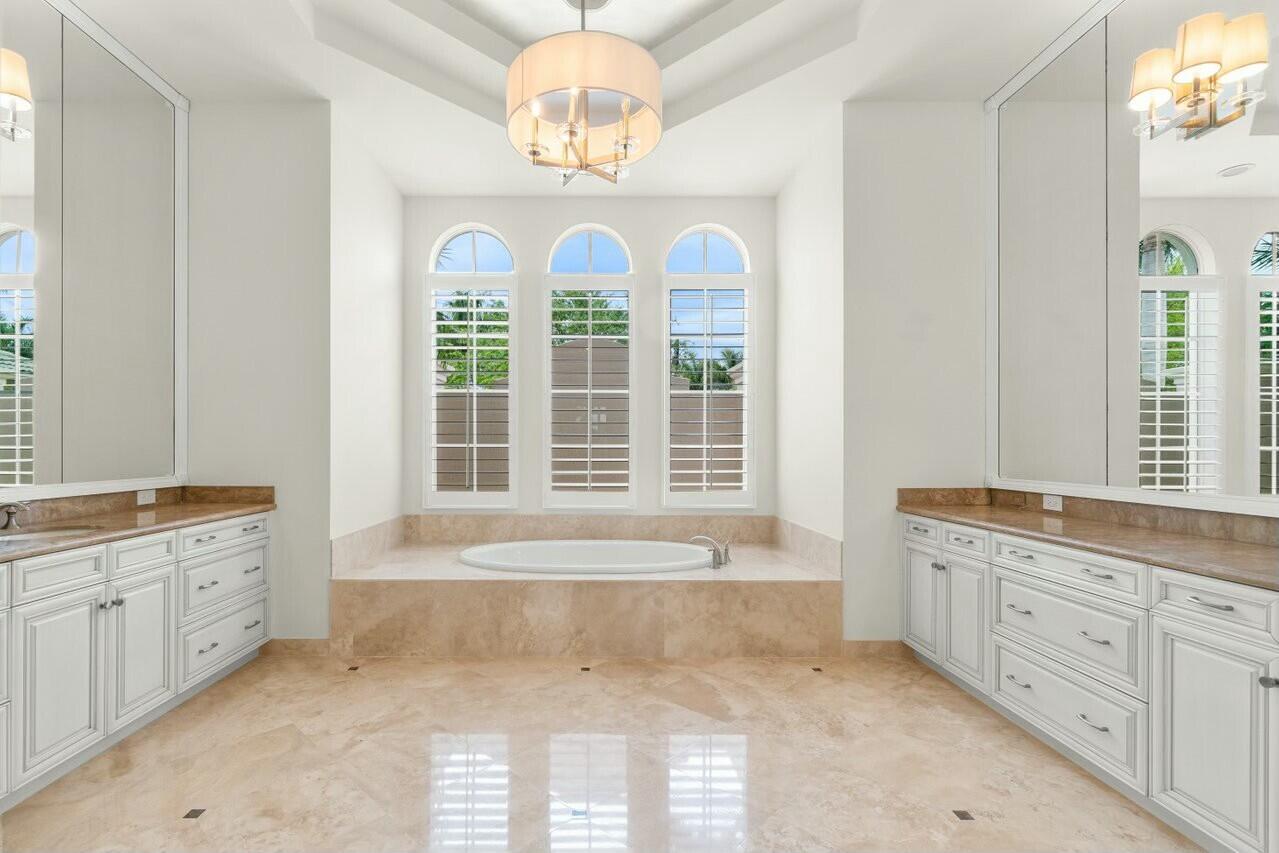
Bathroom with a soaking tub beneath arched shuttered windows and matching double vanities.
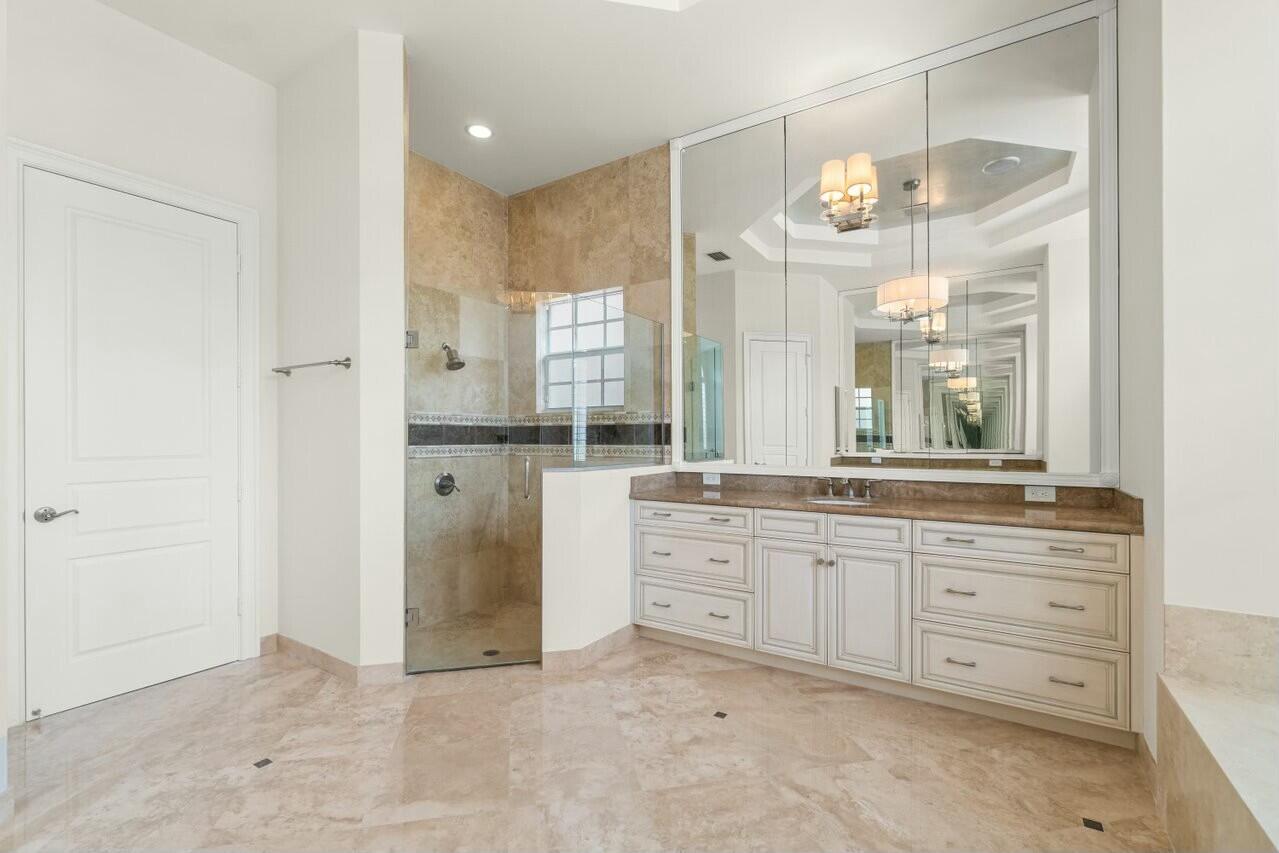
Bathroom with a glass-enclosed shower and long white vanity beneath a large mirror.
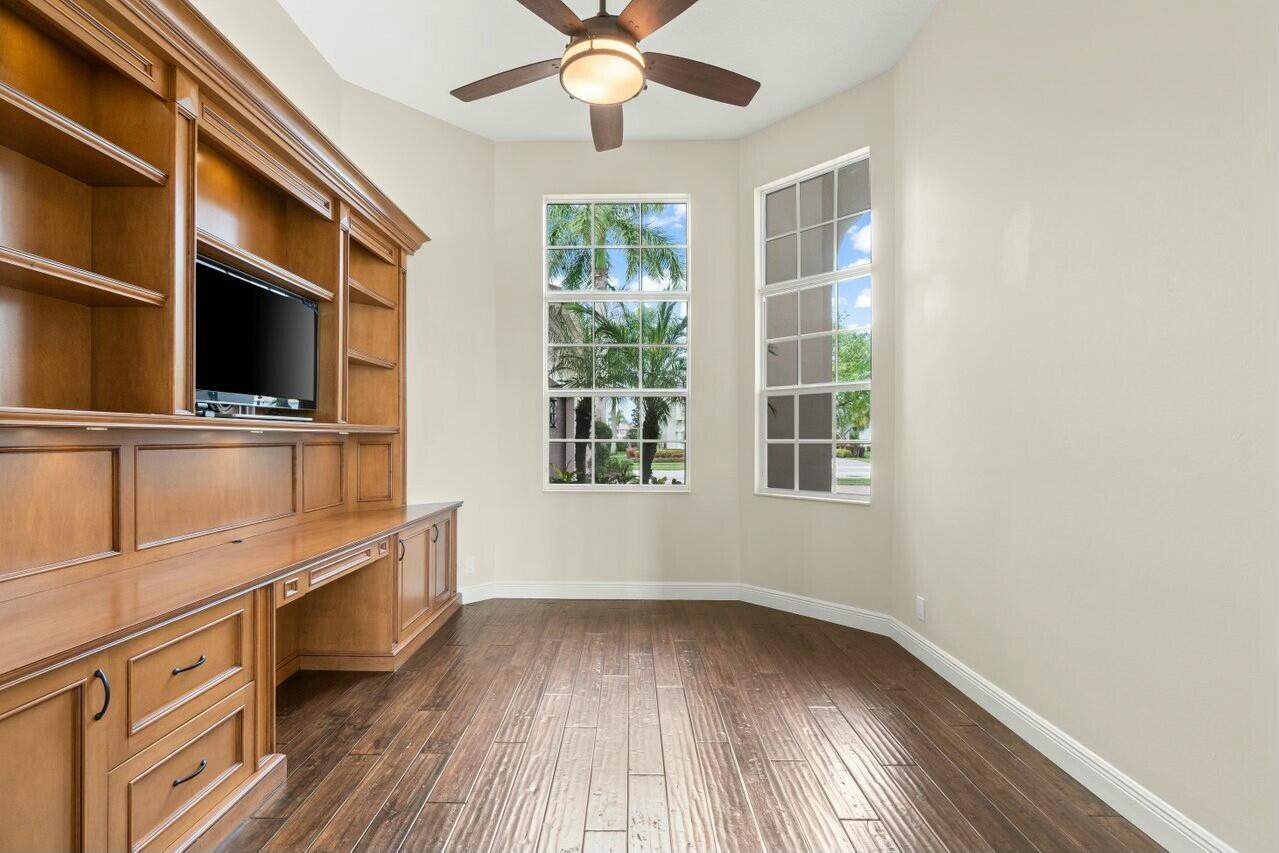
Empty room with a built-in wooden entertainment center, tall windows, and dark wood-look flooring.
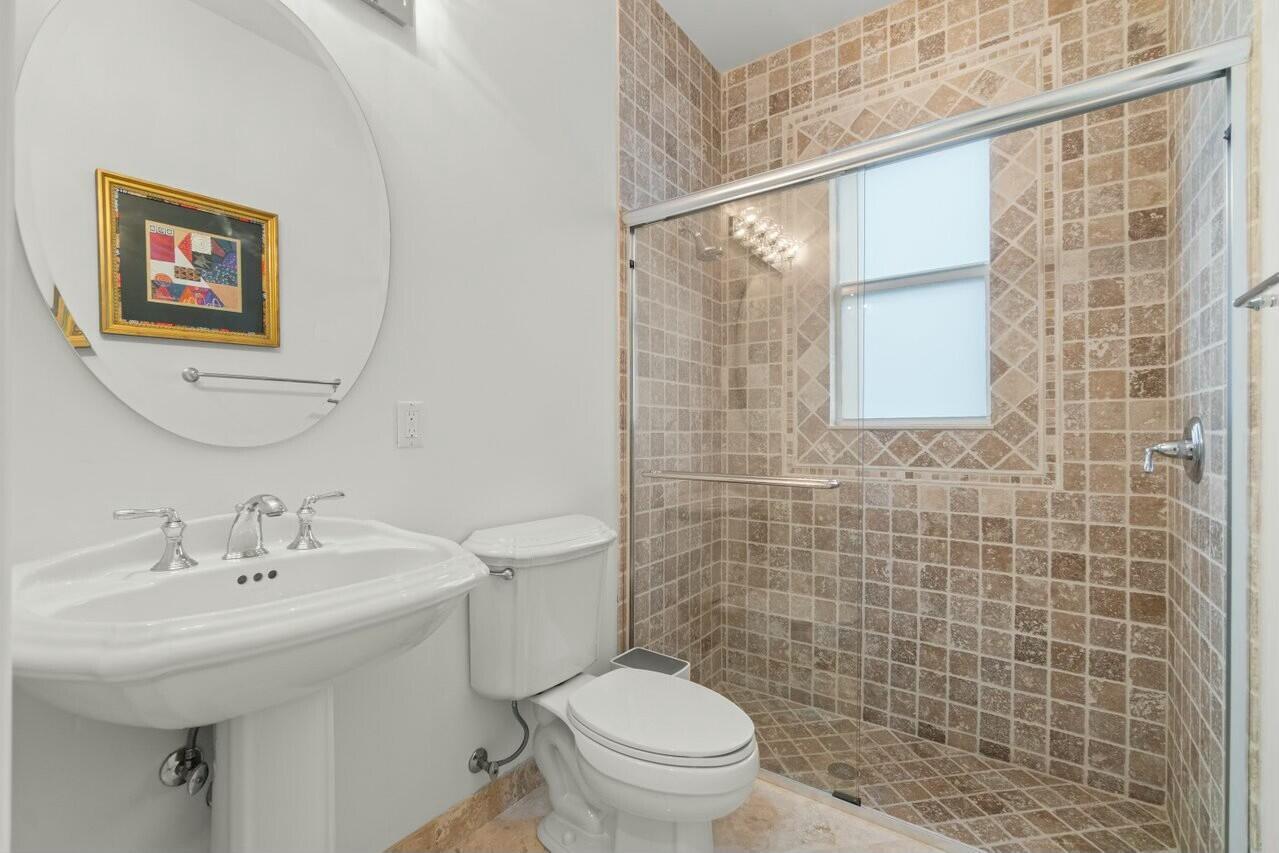
Bathroom with a tan tiled glass shower, window, pedestal sink, and large round mirror.
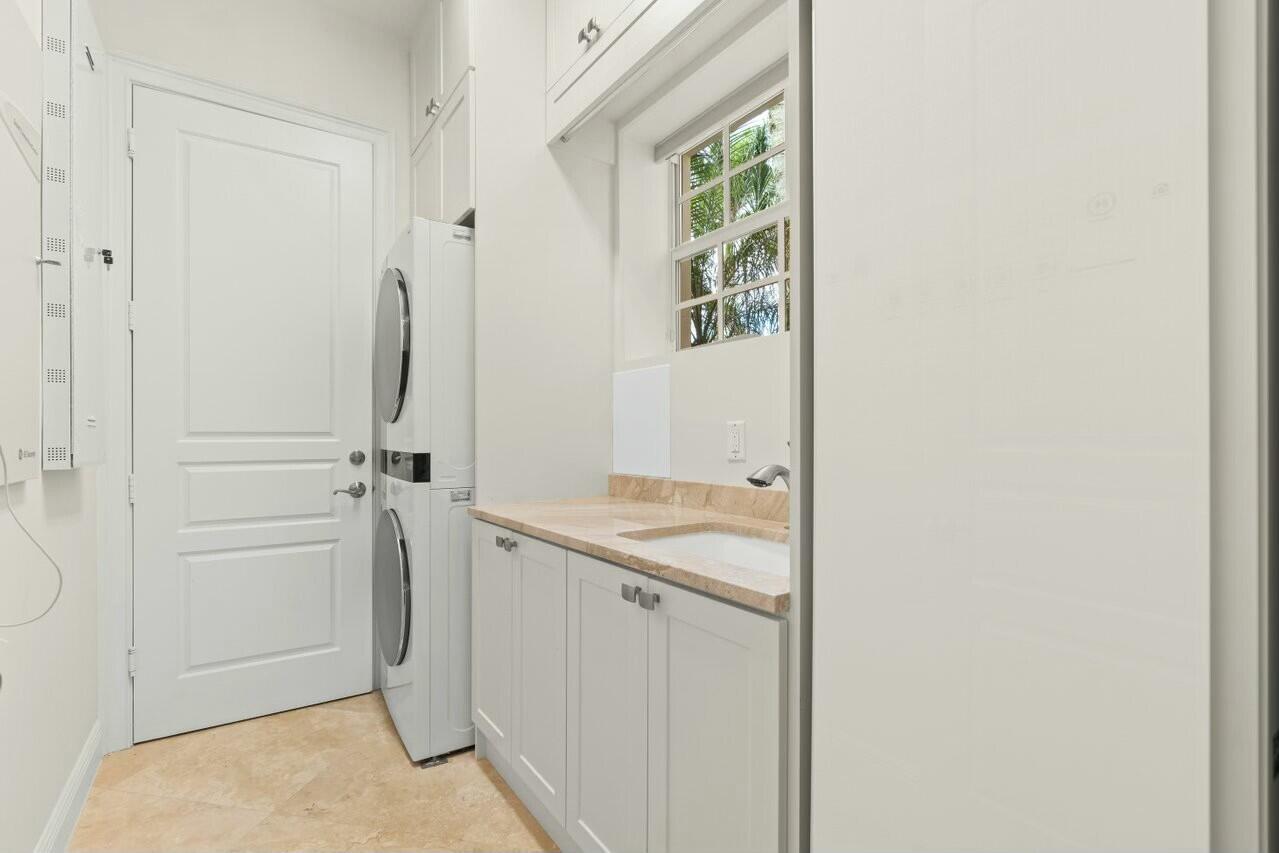
Laundry room with stacked washer and dryer, white cabinetry, and a countertop utility sink.
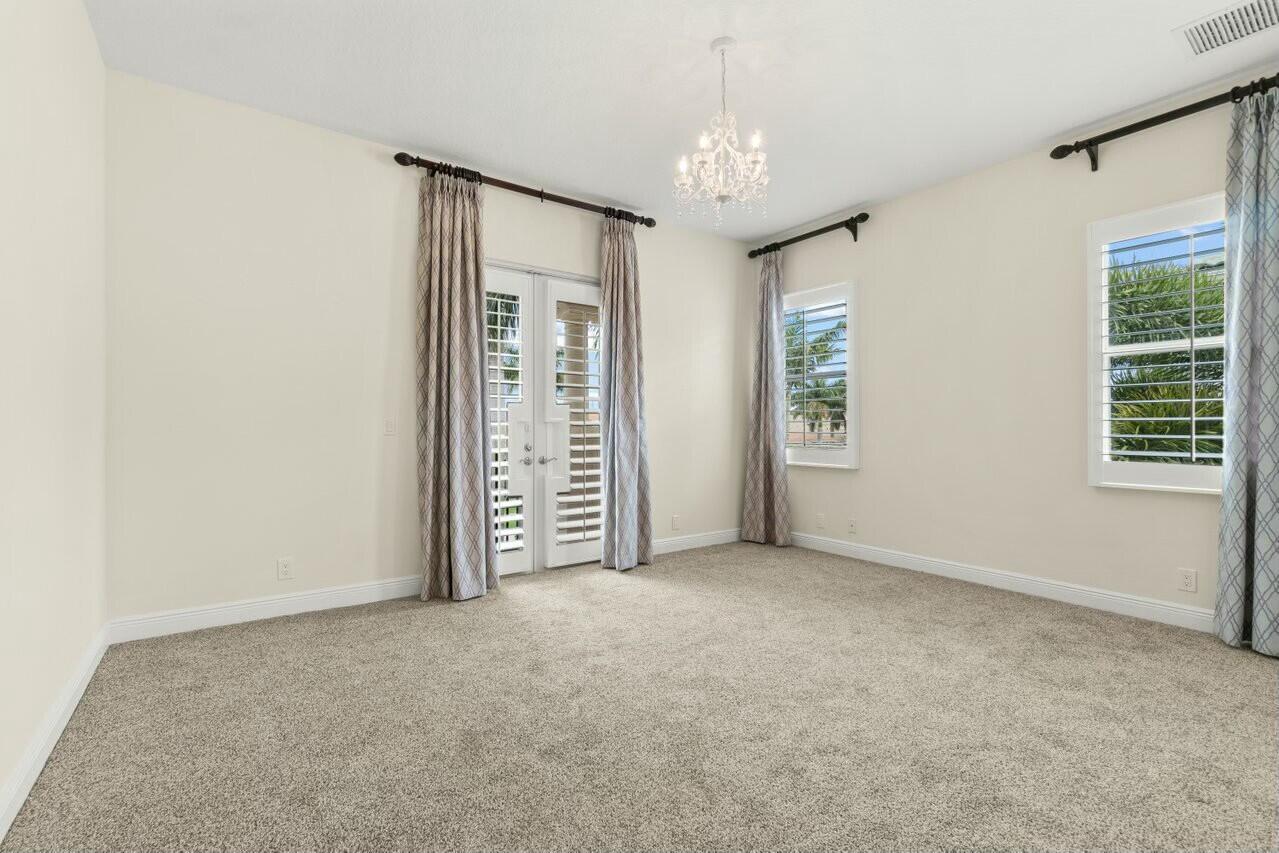
Empty carpeted room with plantation shutters, French doors, and a chandelier.
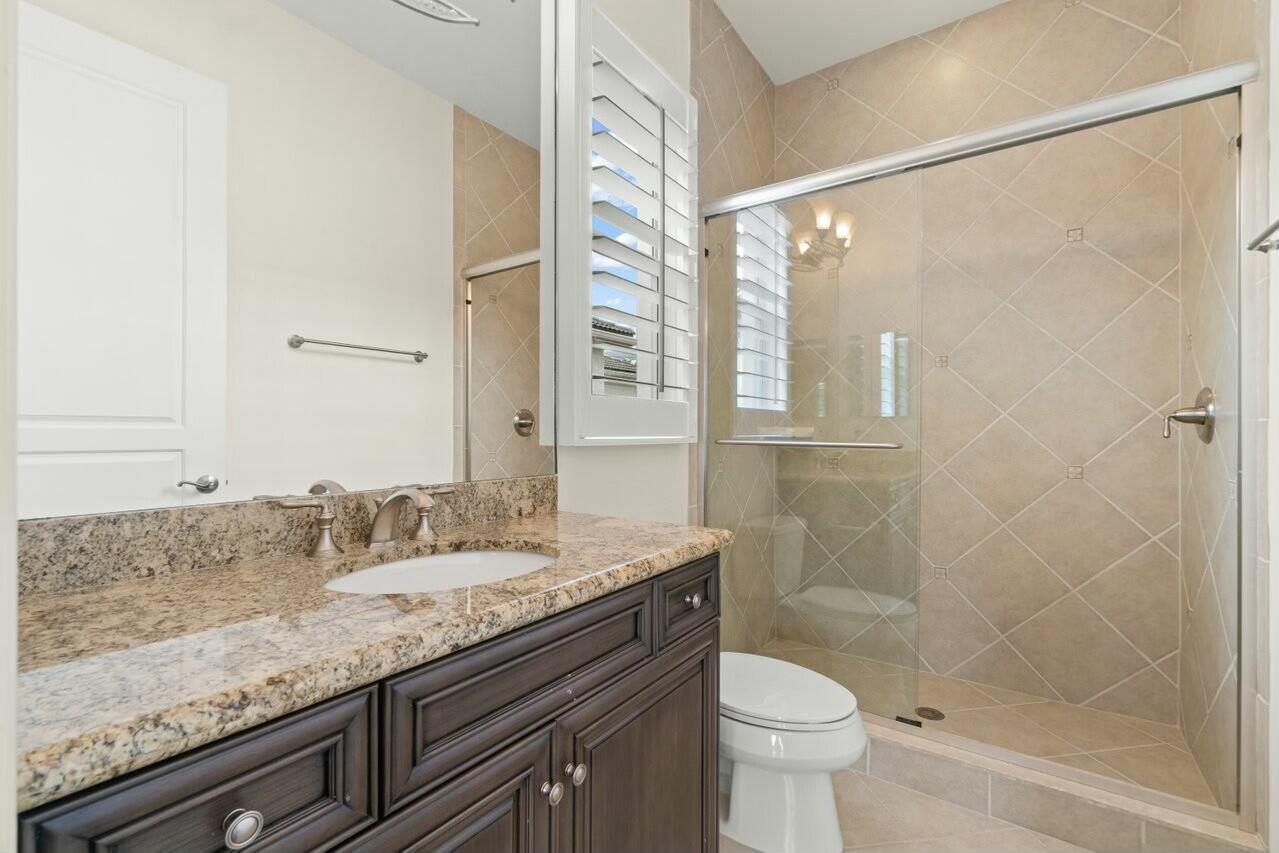
Bathroom with a granite-topped dark wood vanity and glass-enclosed tiled shower.
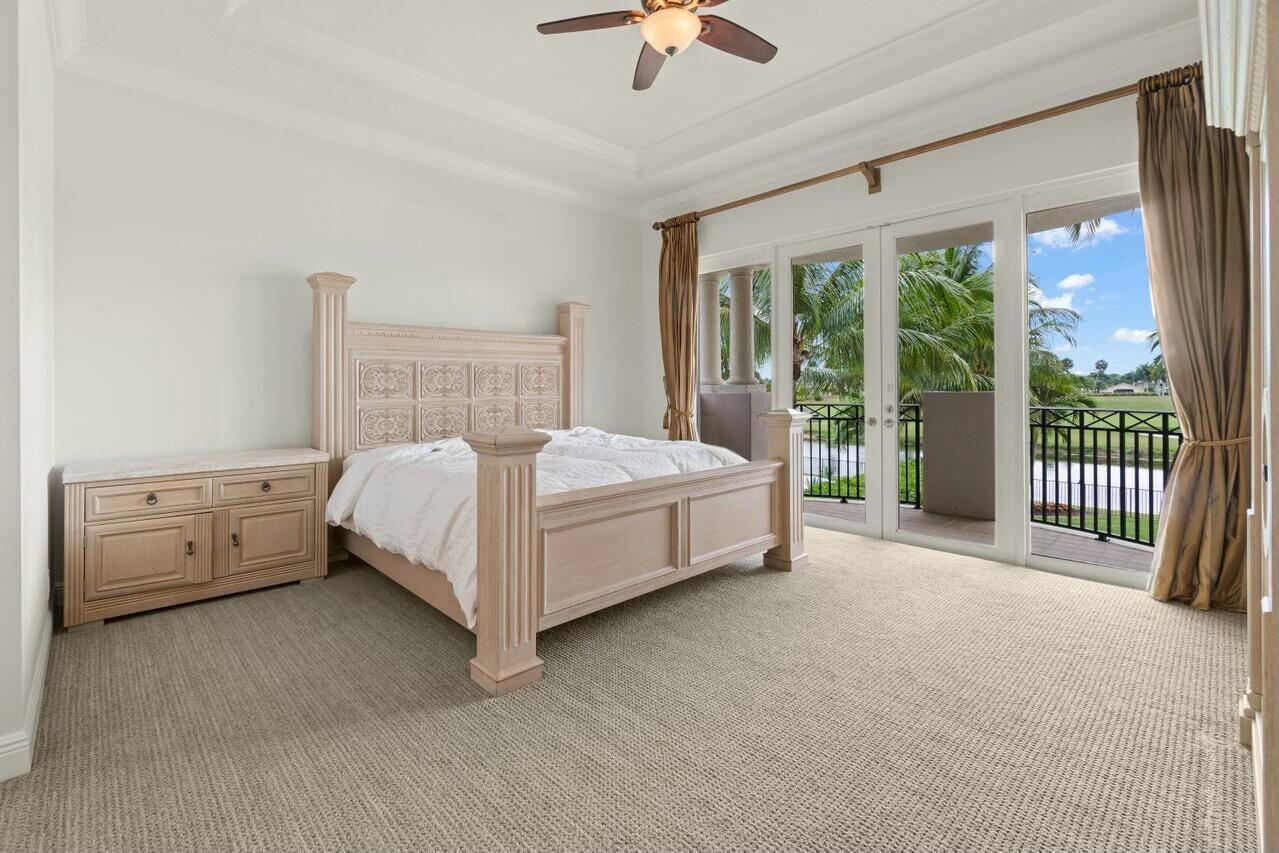
Bedroom with an ornate cream bed and glass doors opening to a balcony overlooking a golf course.
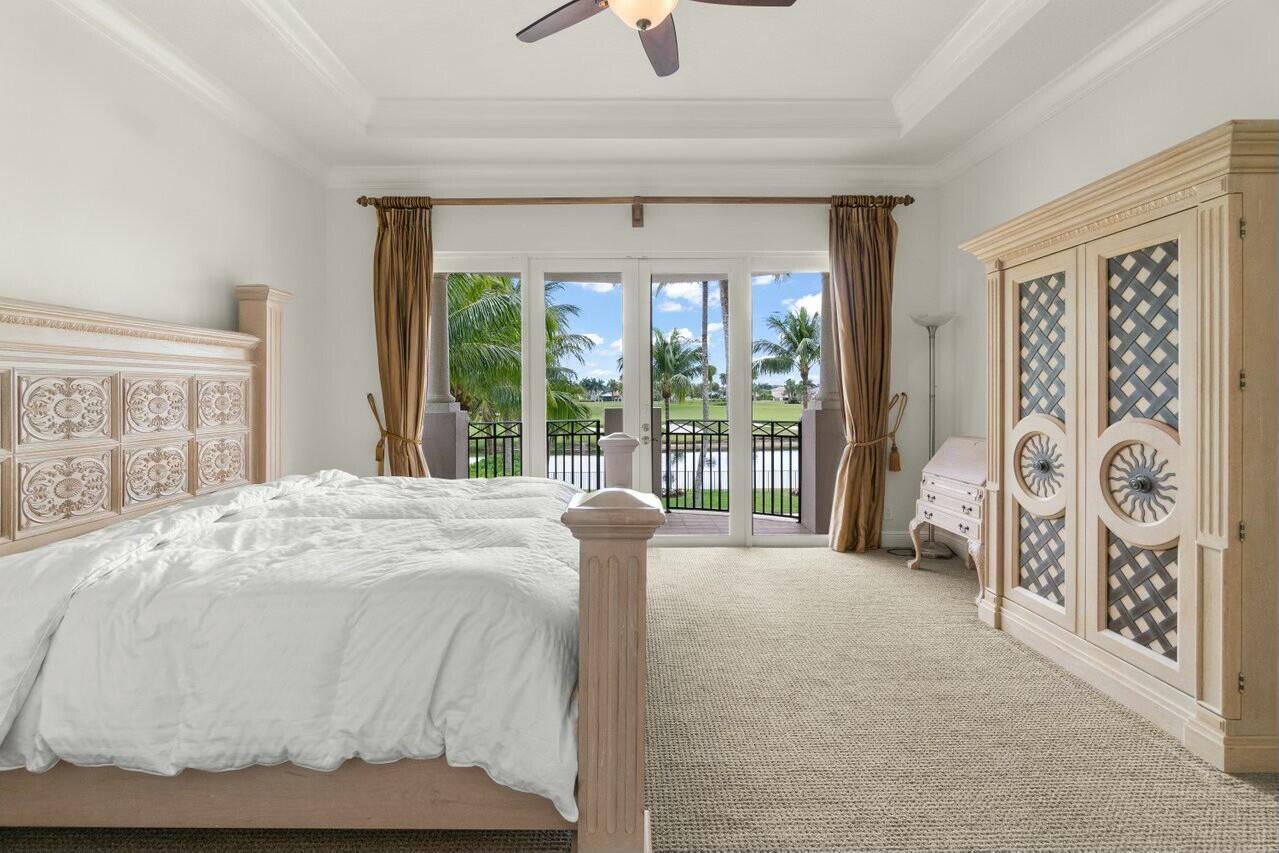
Bedroom with carved furnishings and glass doors opening to a balcony overlooking water and palms.
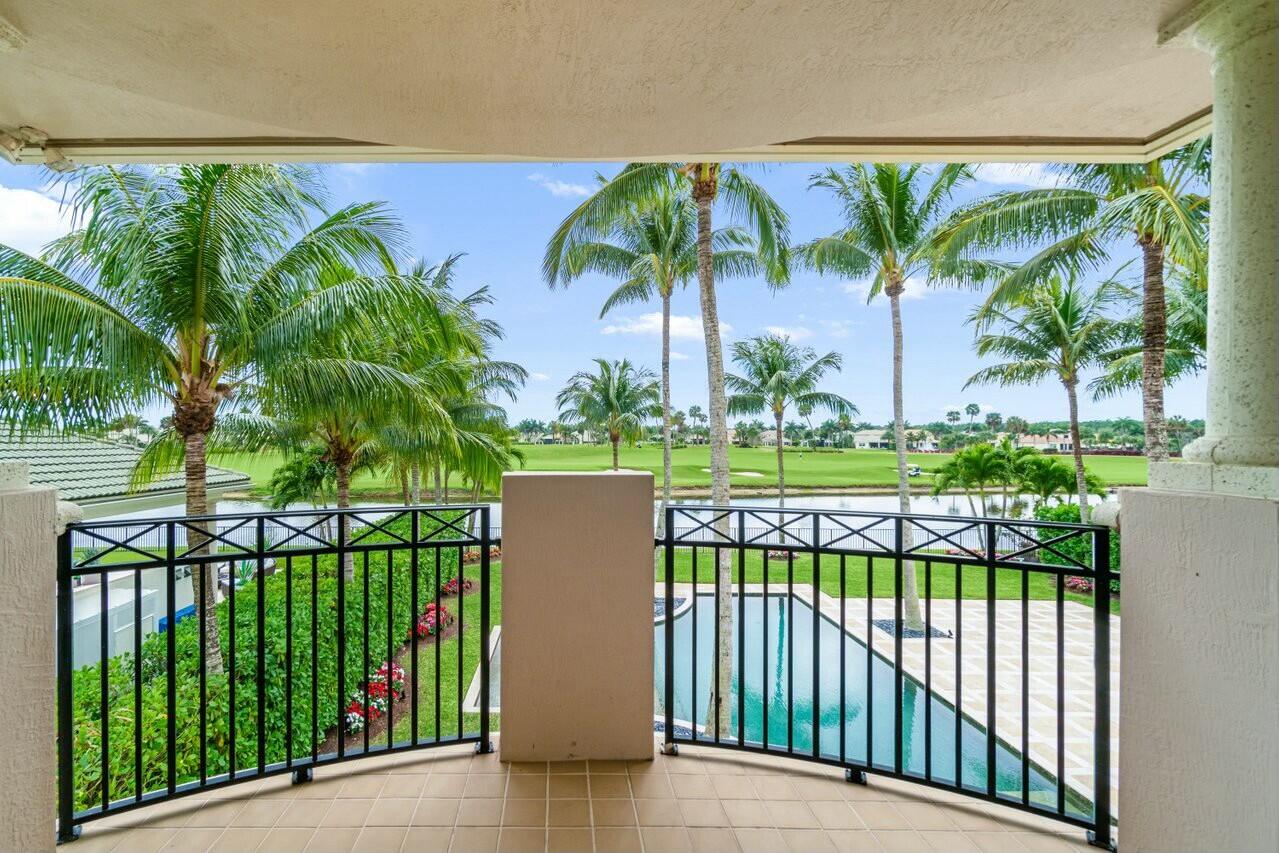
Covered balcony overlooking a pool and palm-lined golf course
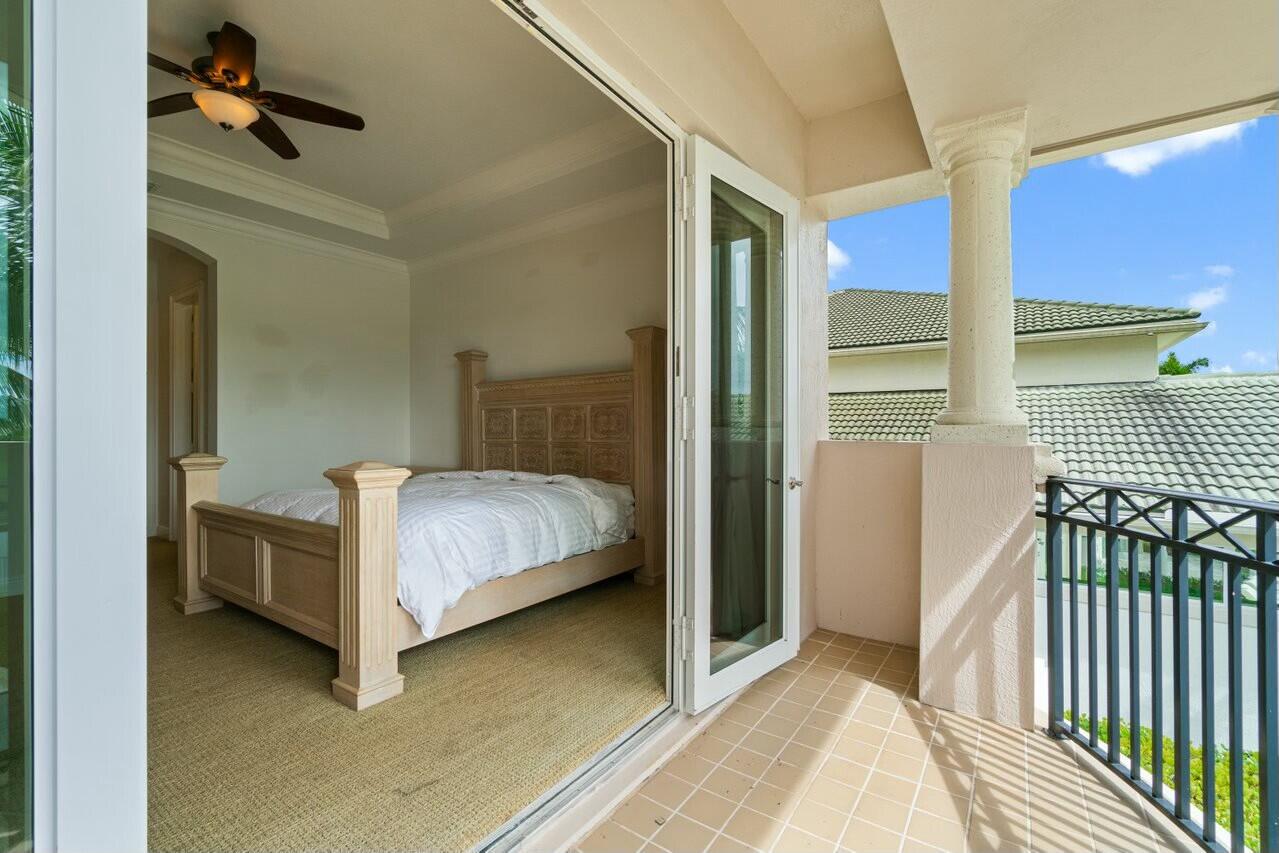
Furnished bedroom with a carved four-poster bed opening onto a sunny tiled balcony.
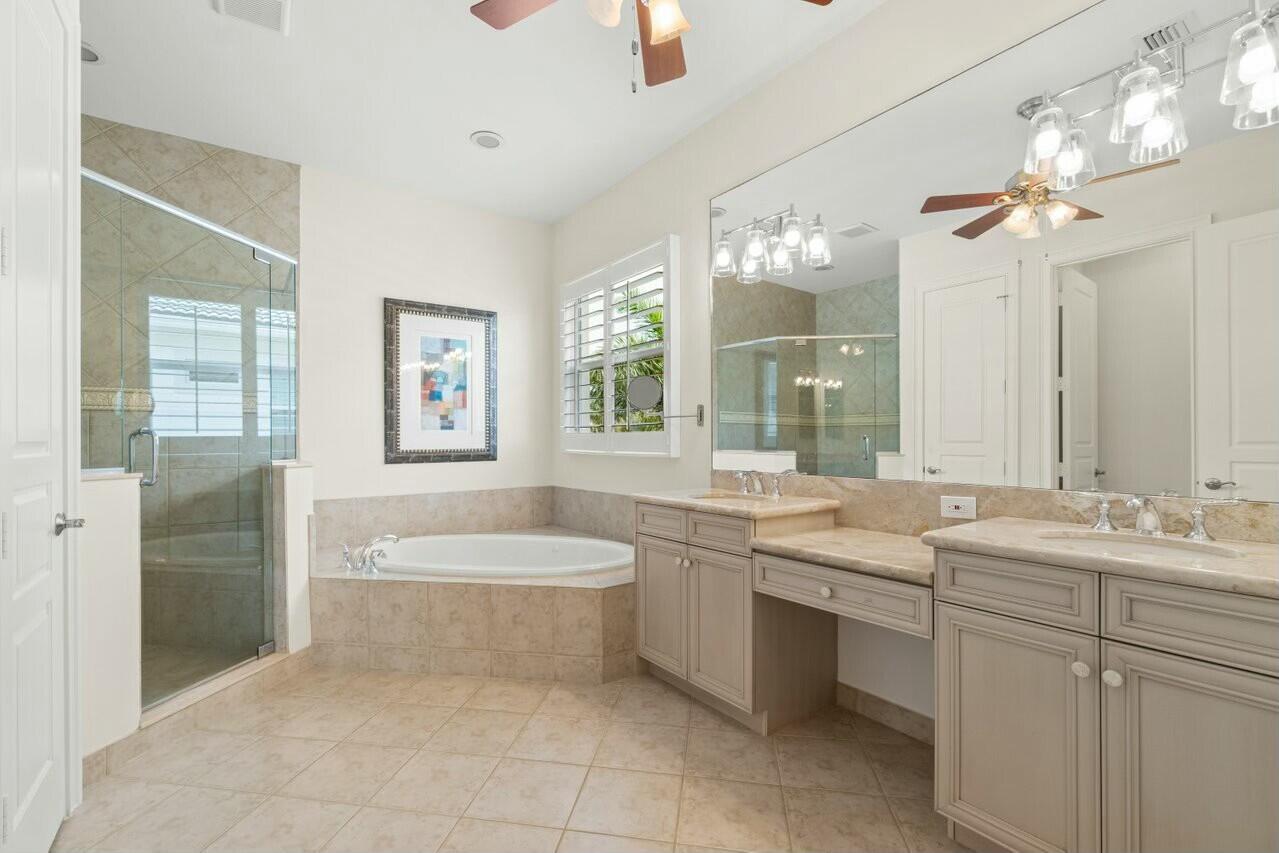
Primary bathroom with a glass shower, soaking tub, and long double vanity beneath a large mirror.
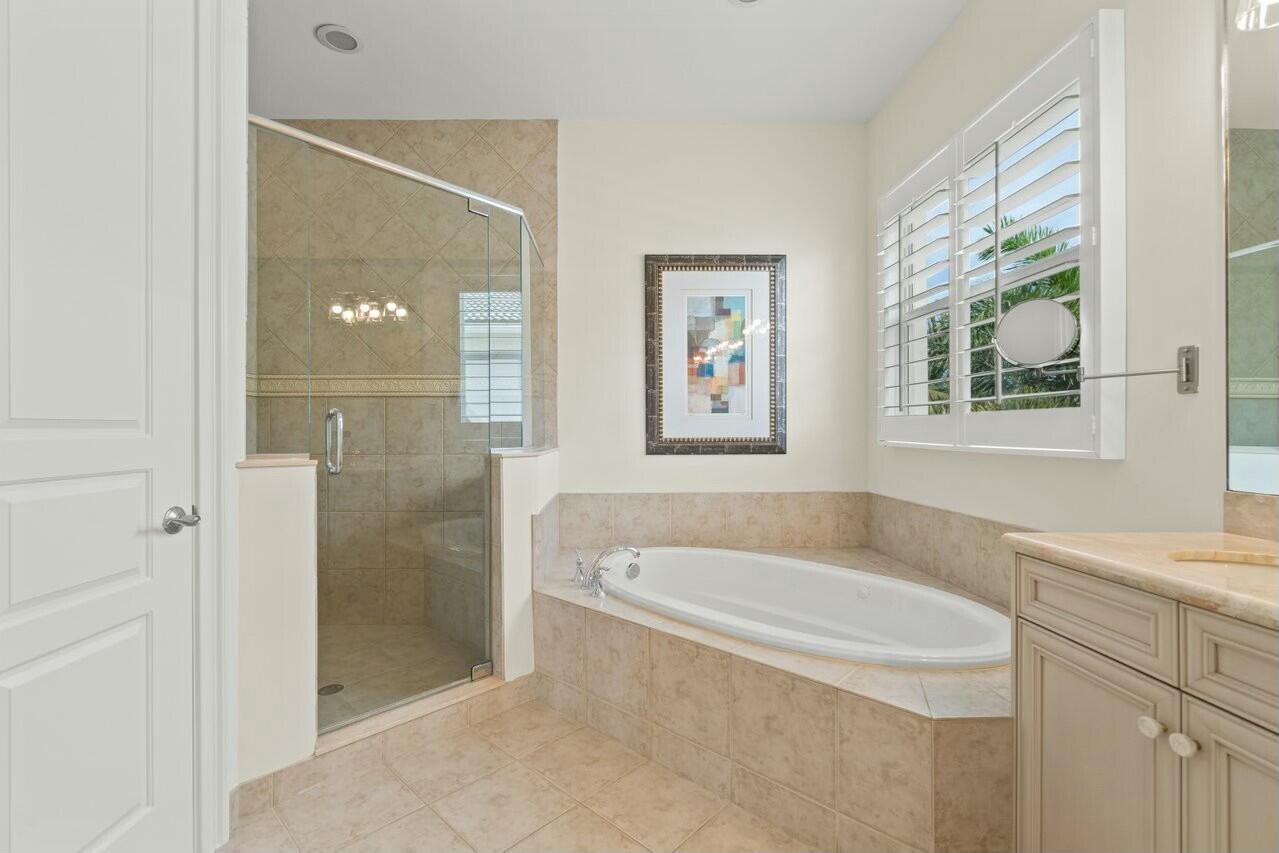
Bathroom with glass-enclosed tile shower, built-in soaking tub, and plantation-shuttered window.
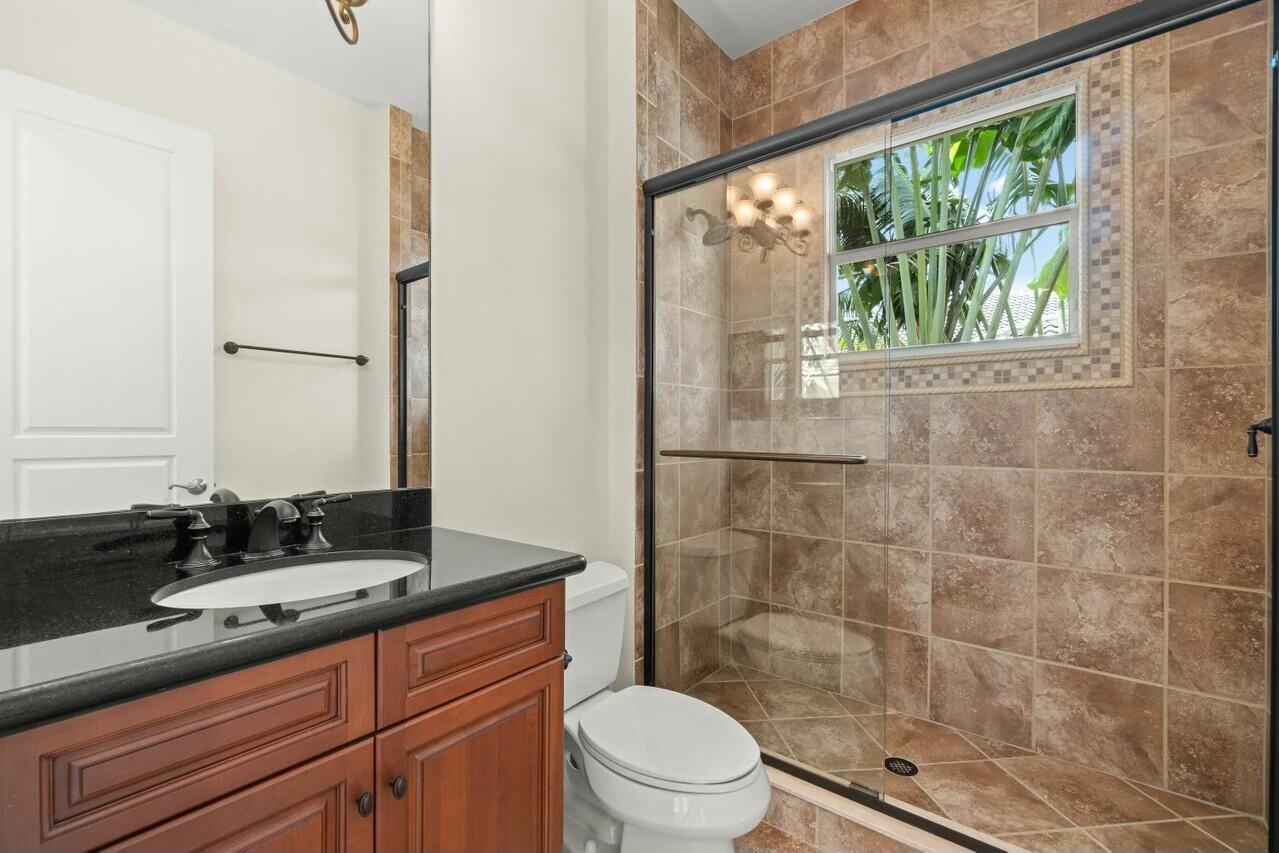
Bathroom with a brown-tiled walk-in shower, glass enclosure, and window overlooking tropical greenery.
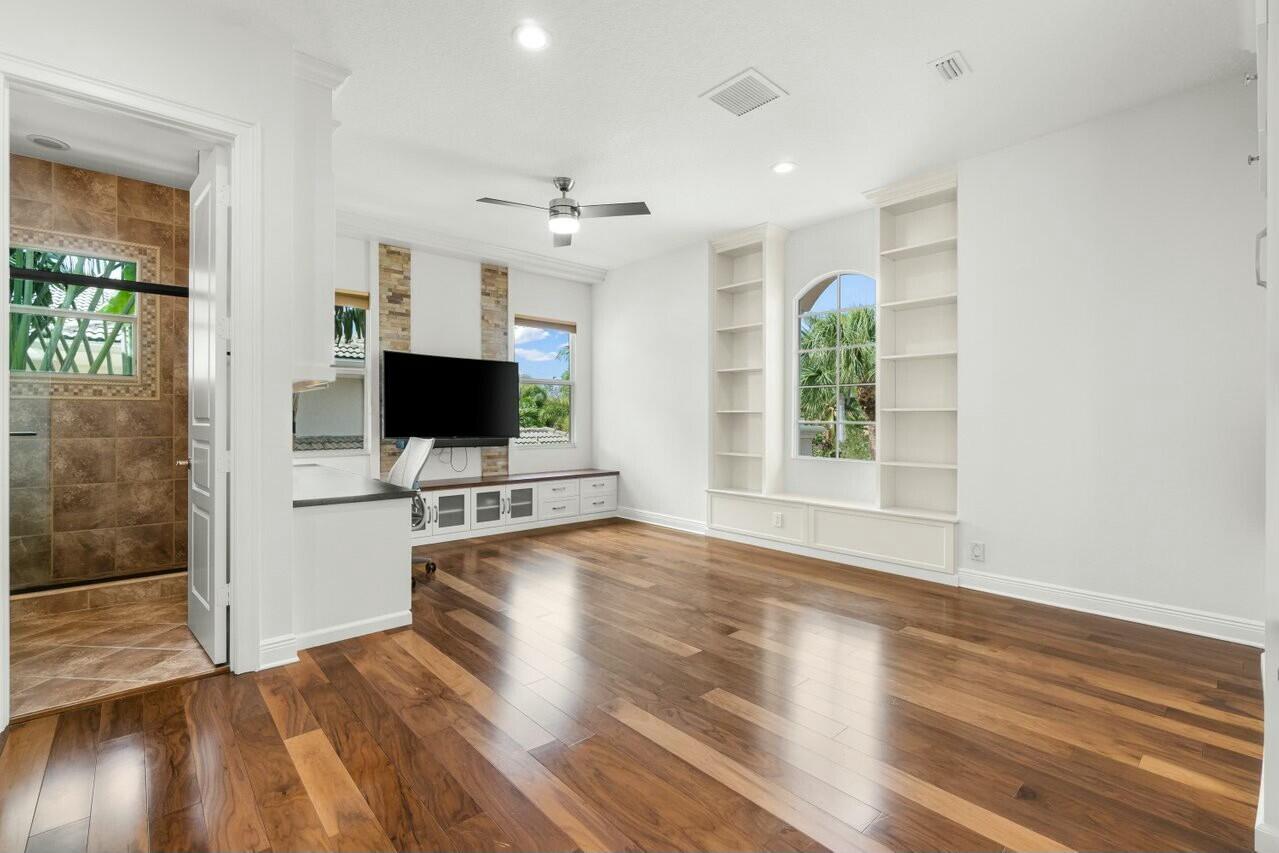
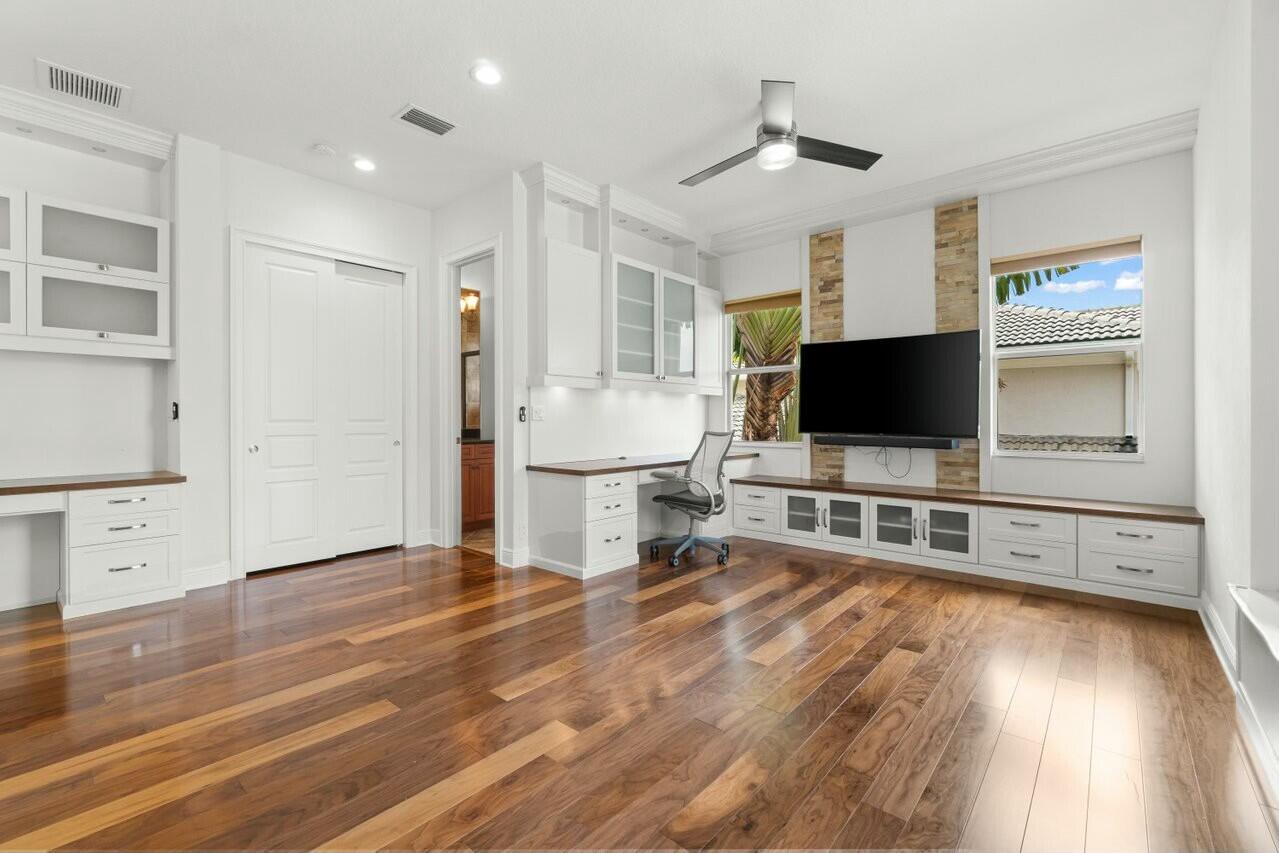
Living room with polished wood floors, built-in shelving and media cabinets, and a wall-mounted television.
Bright room with built-in cabinetry, a desk, wall-mounted TV, and polished wood floors.
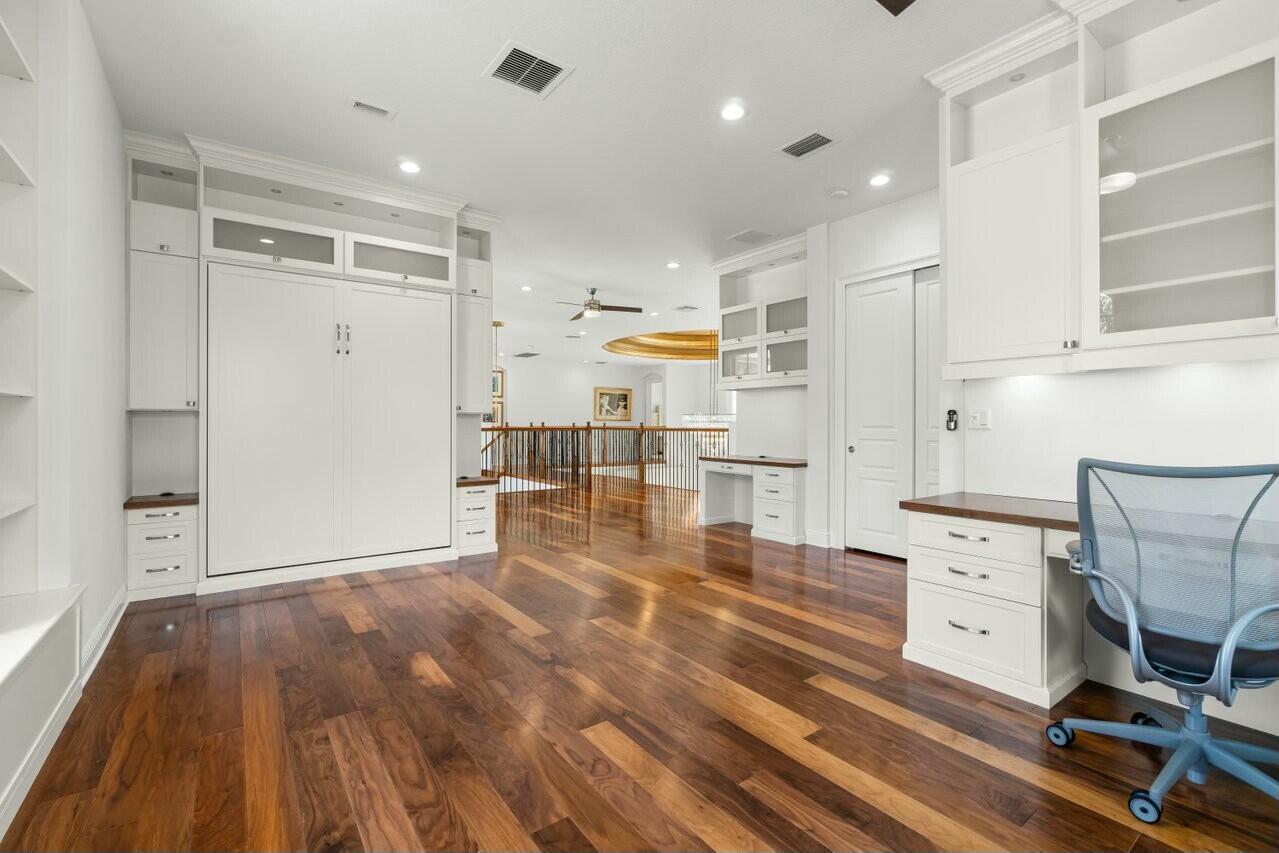
Built-in home office with a concealed wall bed, hardwood floors, and a blue desk chair.
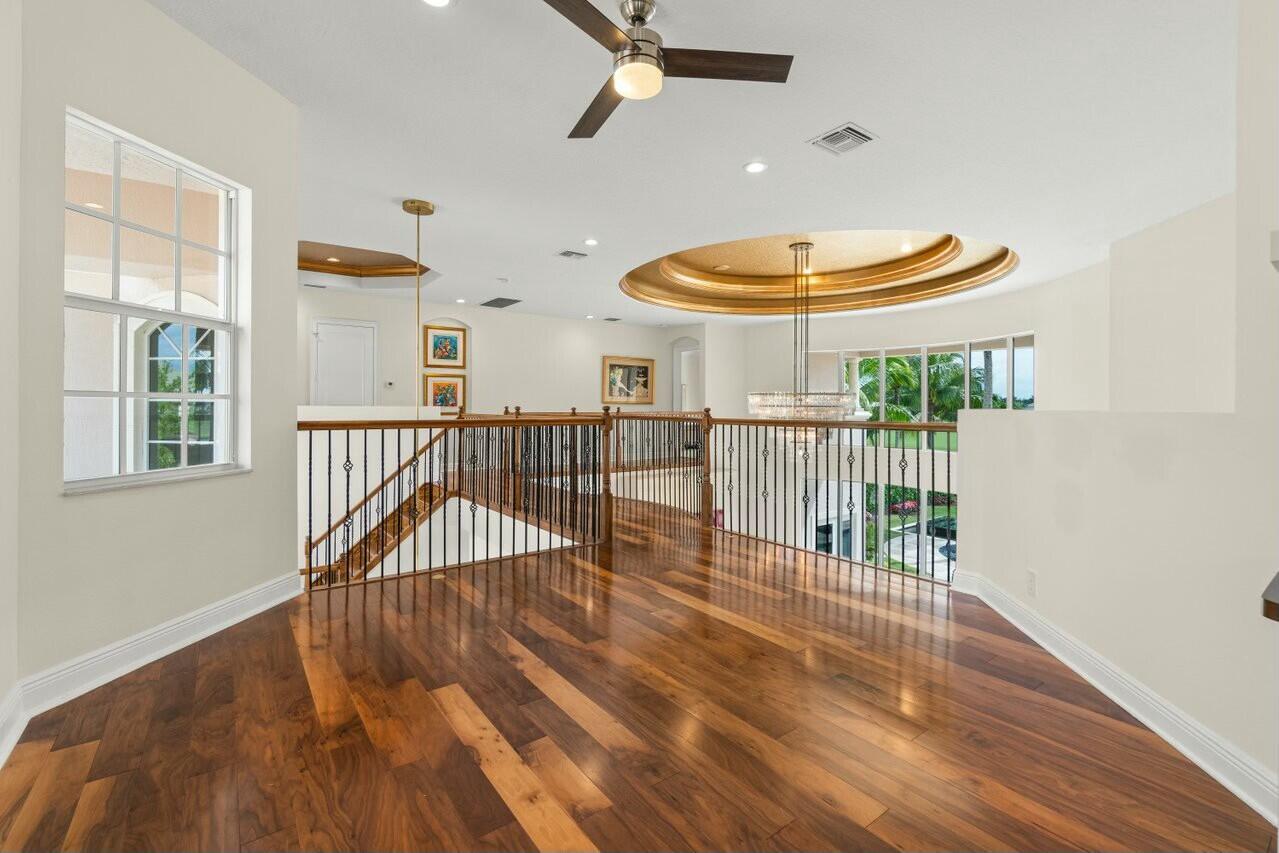
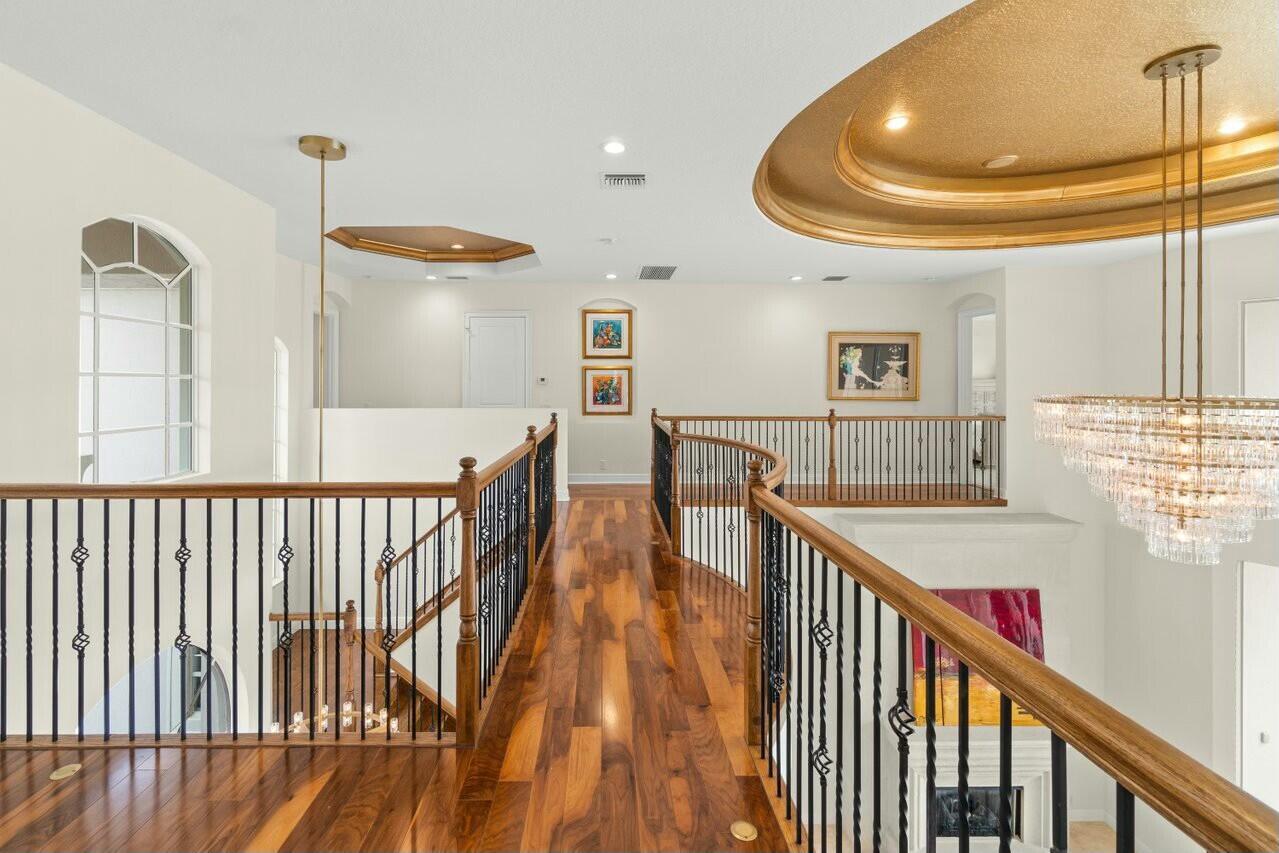
Upstairs landing with polished hardwood floors, wrought-iron railing, and a gold-trimmed ceiling feature.
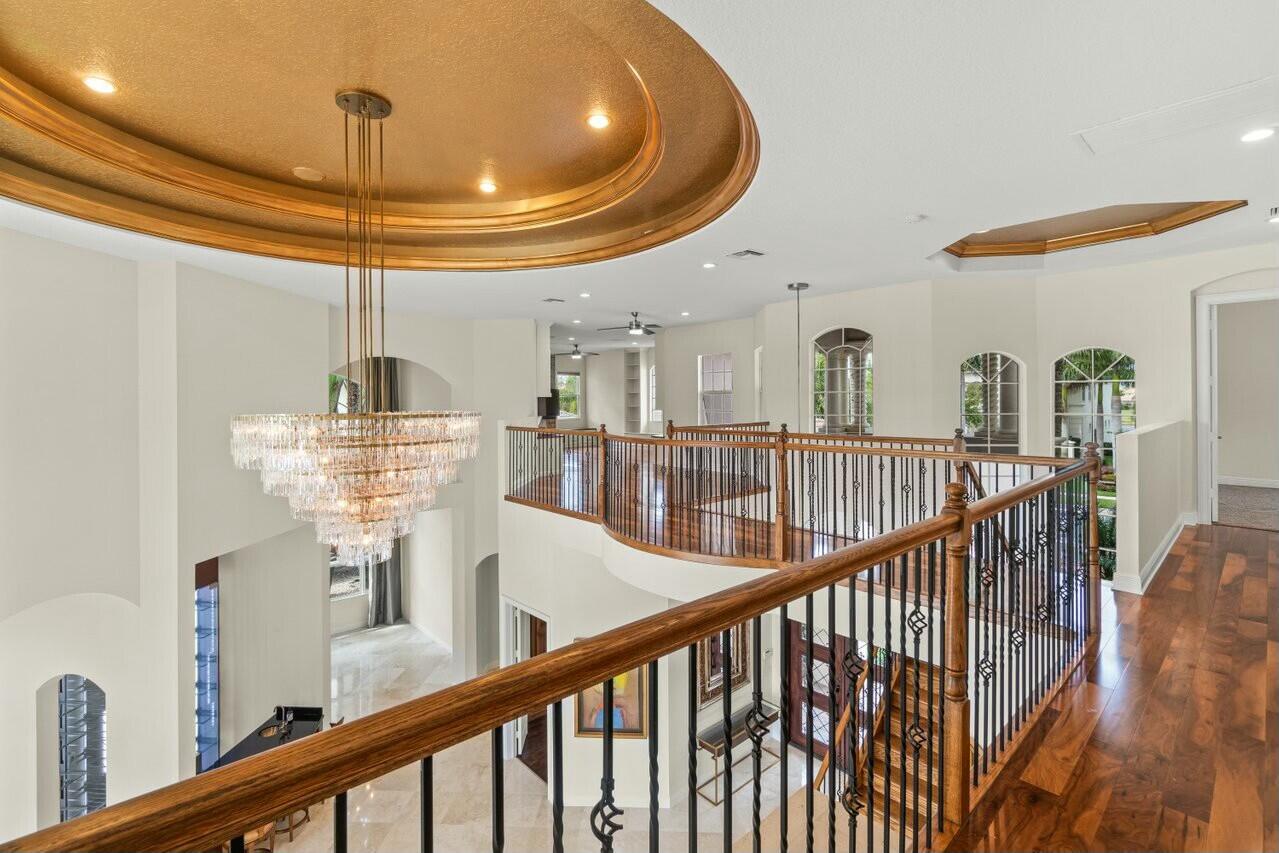
Upper-level landing overlooking a two-story foyer, with a crystal chandelier and curved wood-and-iron railing.
Upstairs landing with polished wood floors, ornate railings, and a large crystal chandelier.
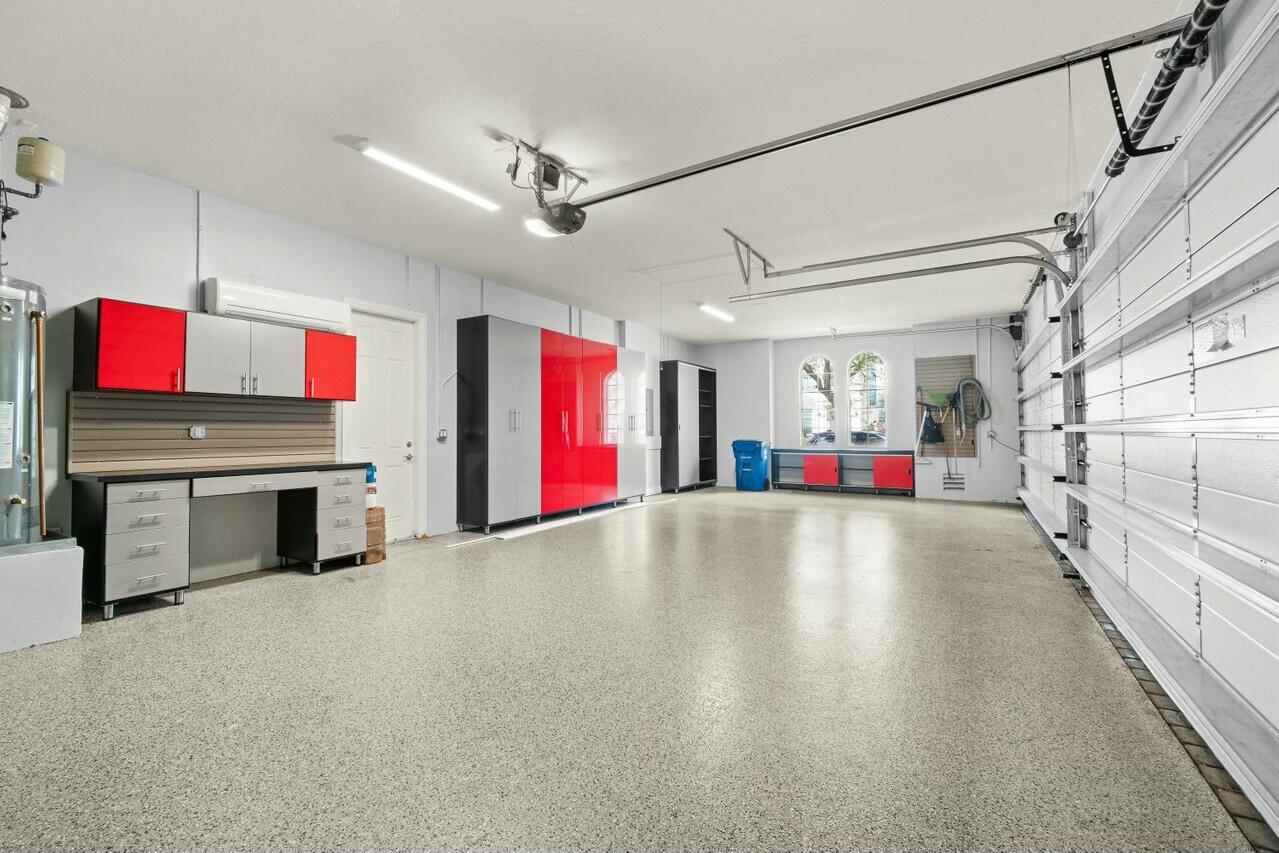
Spacious garage with red and gray cabinets, a workbench, and a speckled epoxy floor.
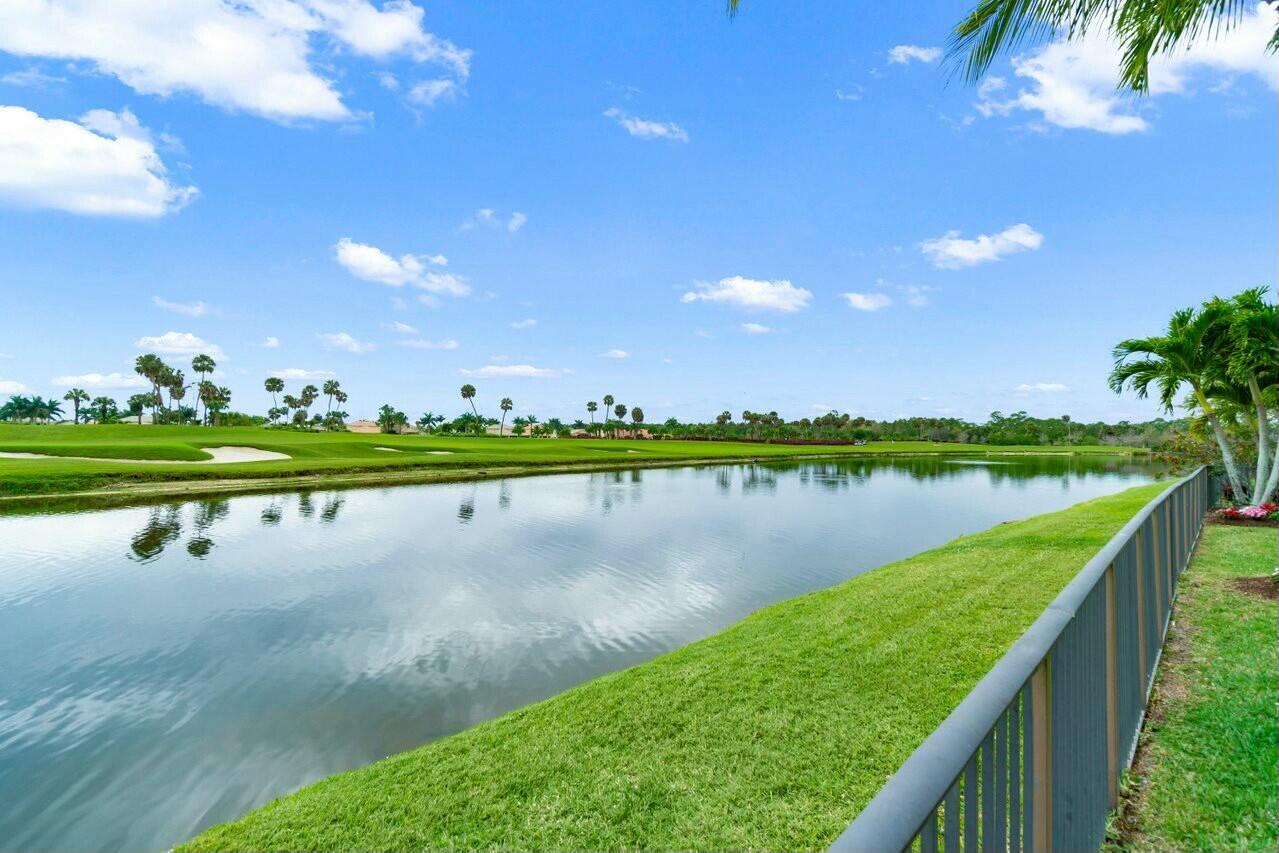
Lake beside a manicured golf course, with a sand bunker and palm trees across the water.
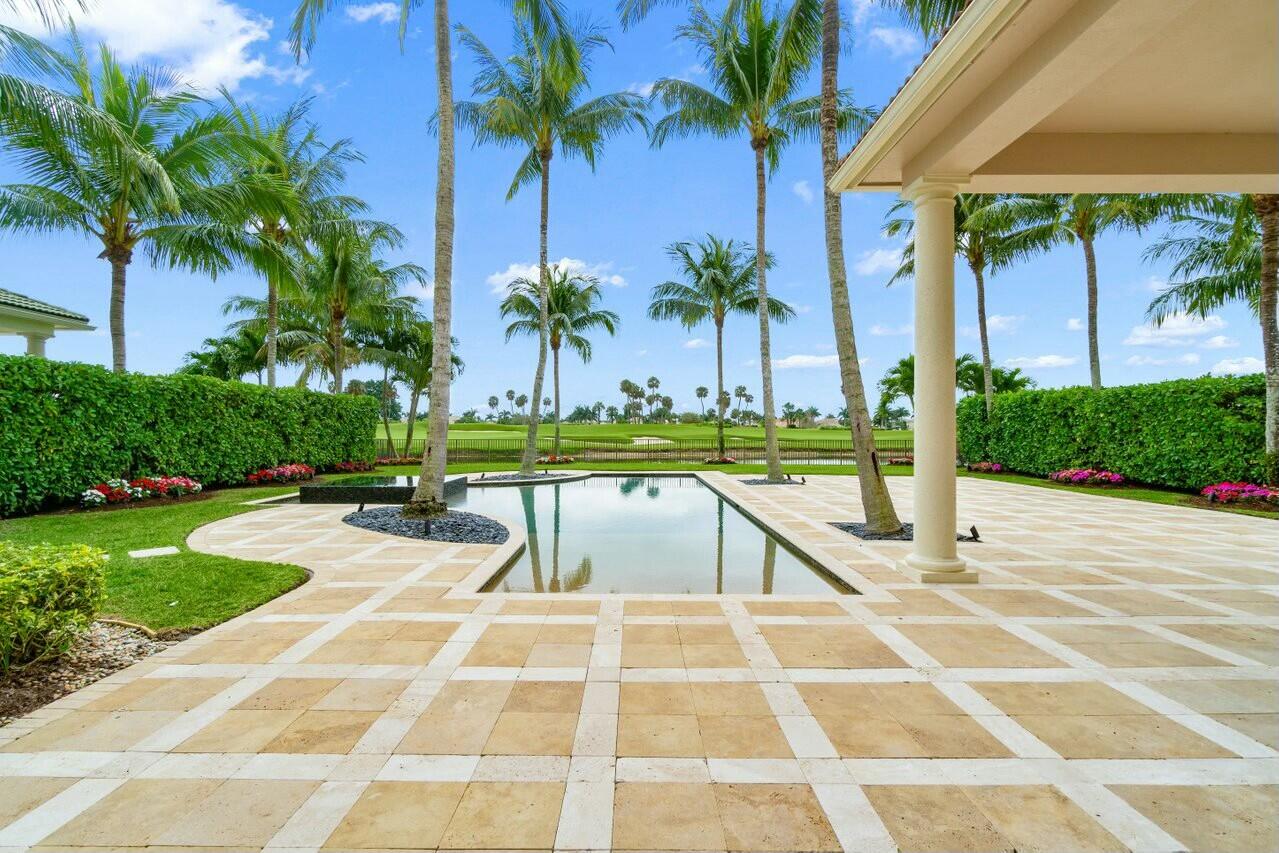
Rectangular pool and tiled patio framed by palms, with a golf course beyond the hedge.
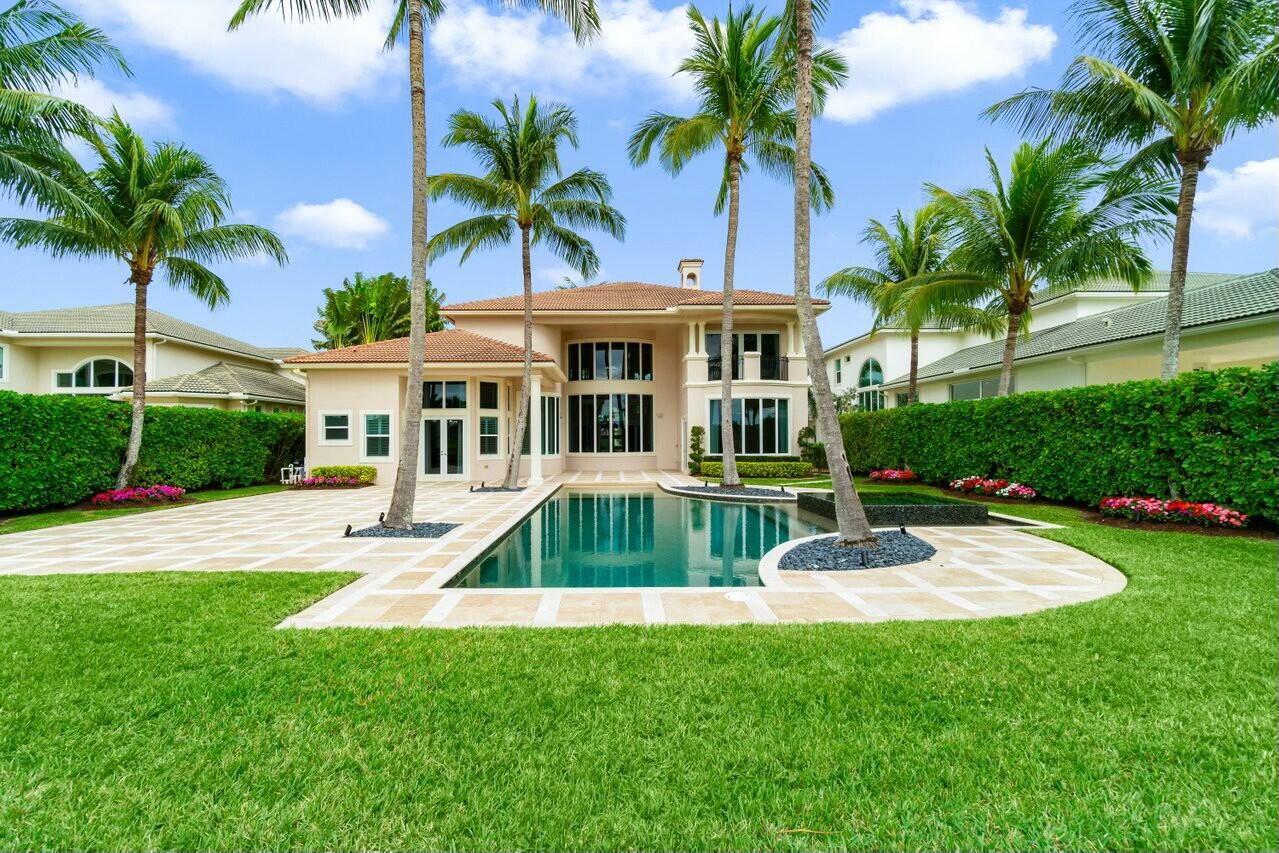
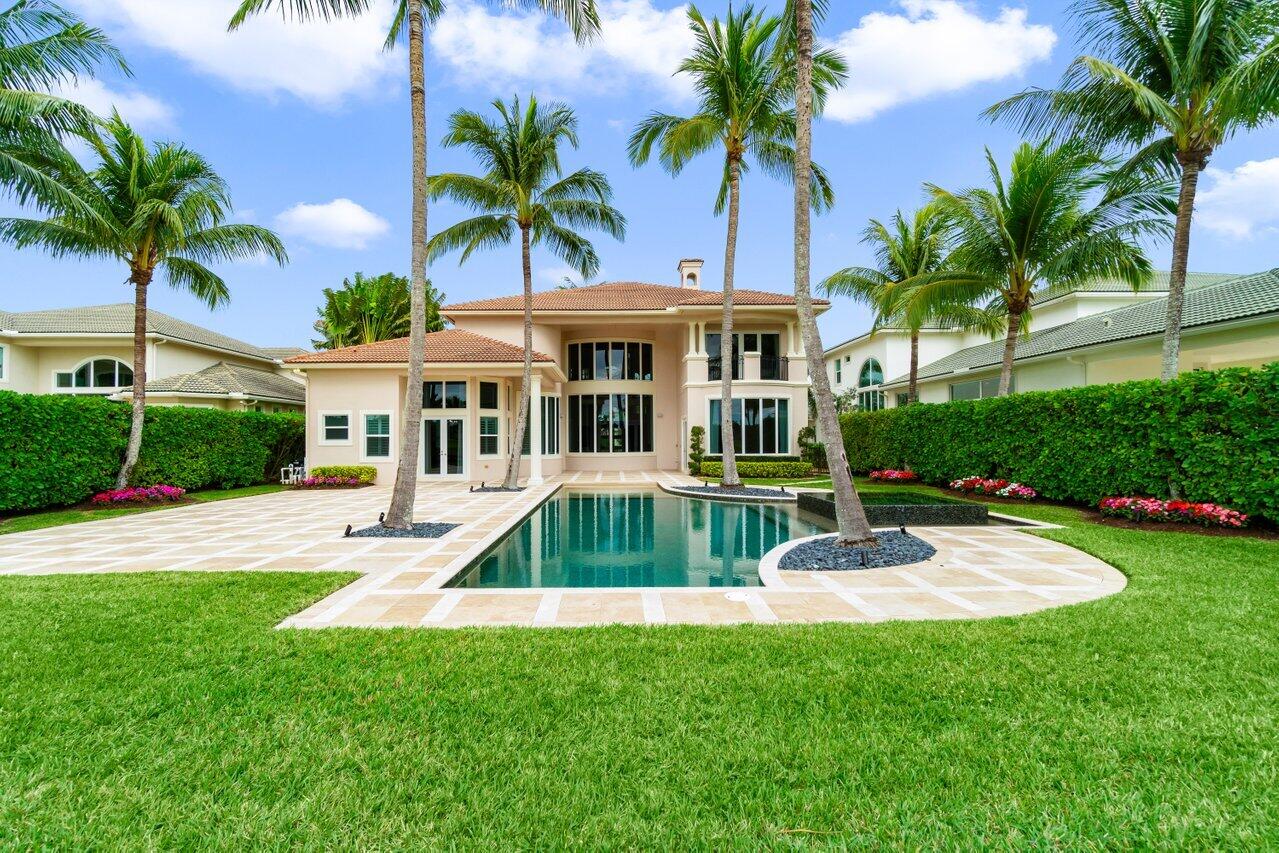
Two-story home behind a rectangular pool, with palm trees and a broad paved deck.
Two-story home with a backyard pool, paved patio, and tall palms.
Two-story home behind a swimming pool and tiled patio, framed by palm trees and a broad lawn.
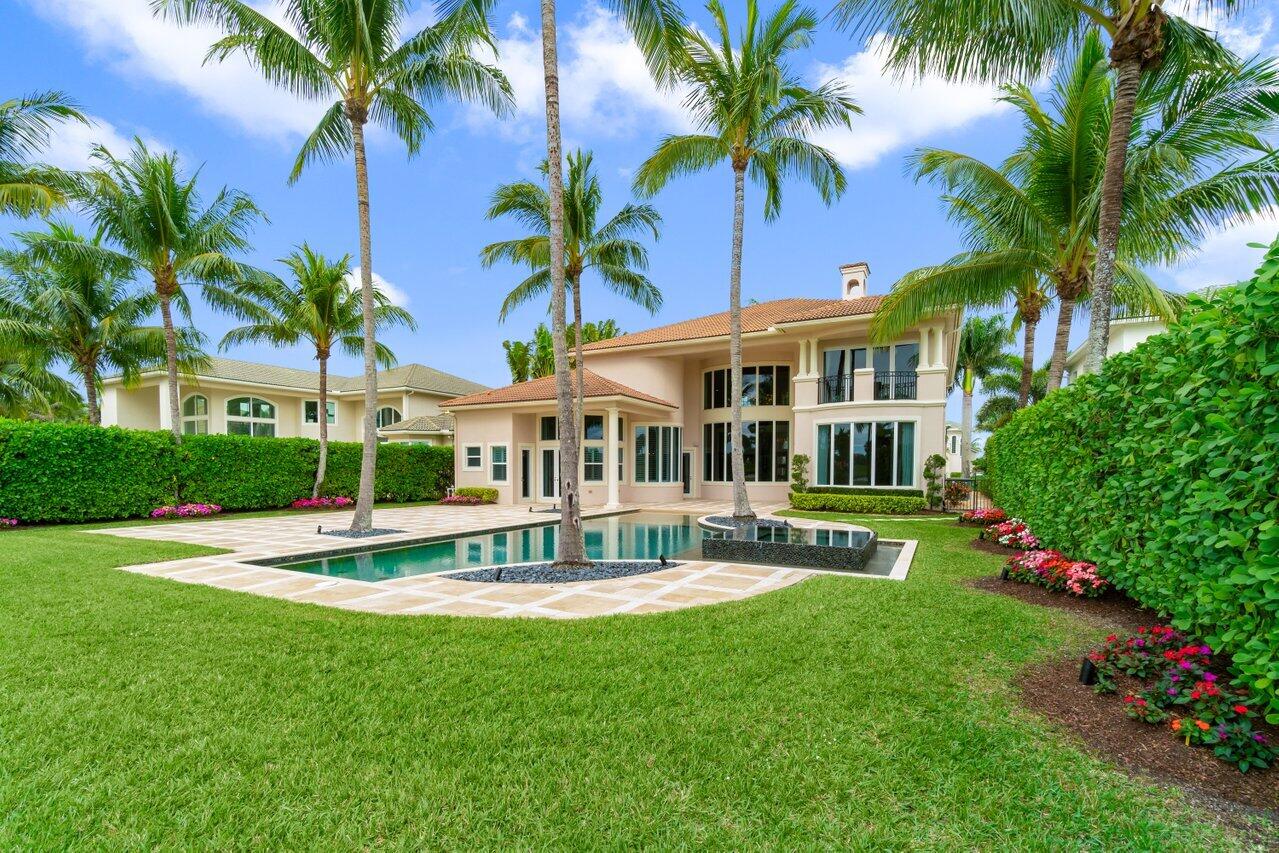
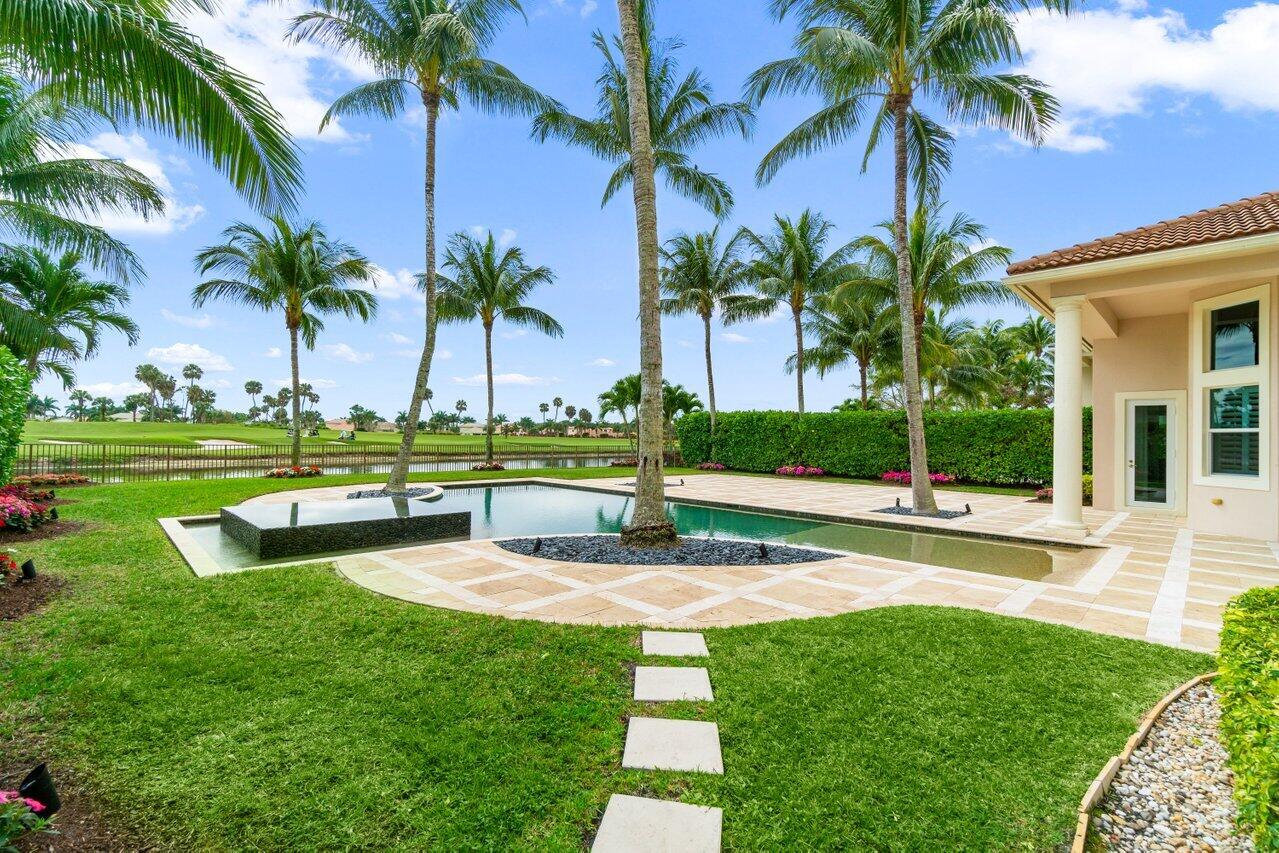
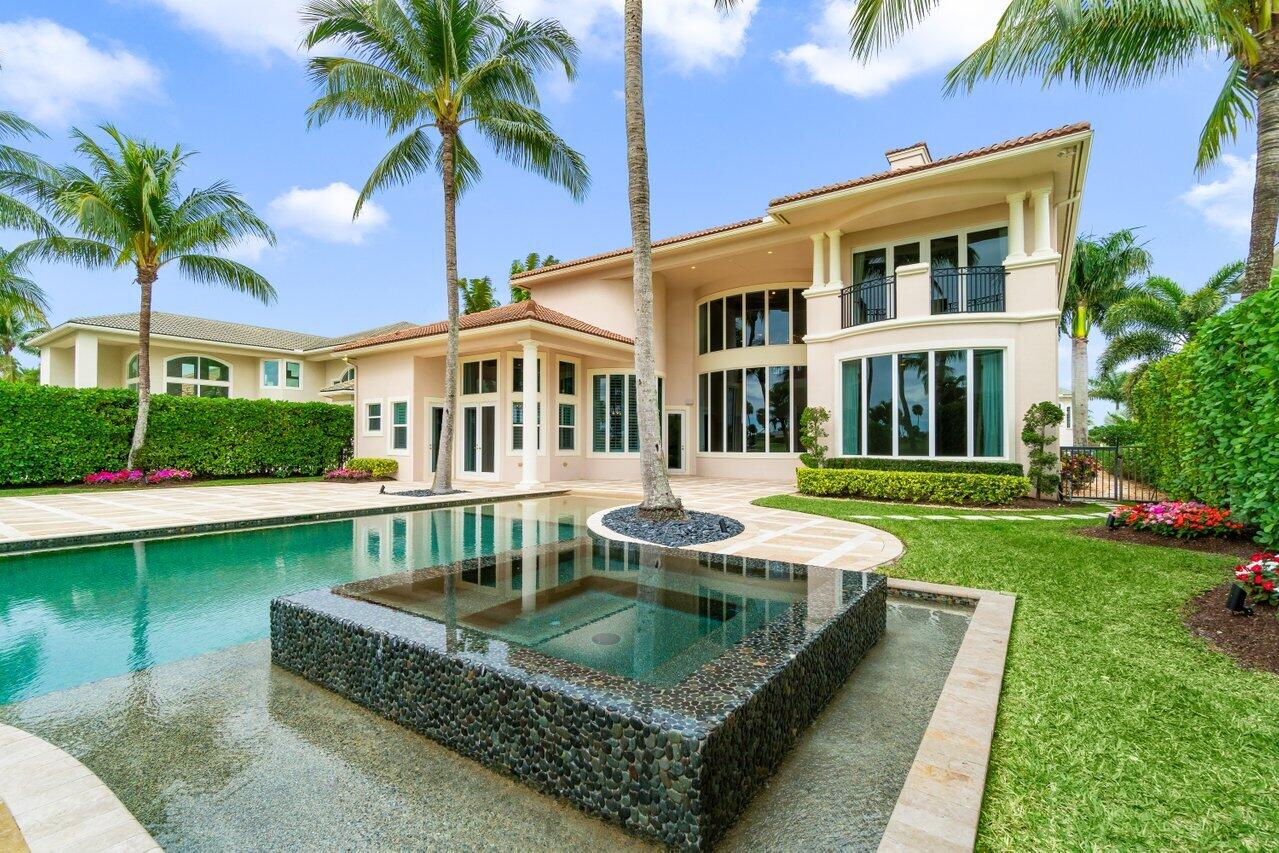
Two-story home behind a swimming pool and raised spa, framed by tall palms and tropical landscaping.
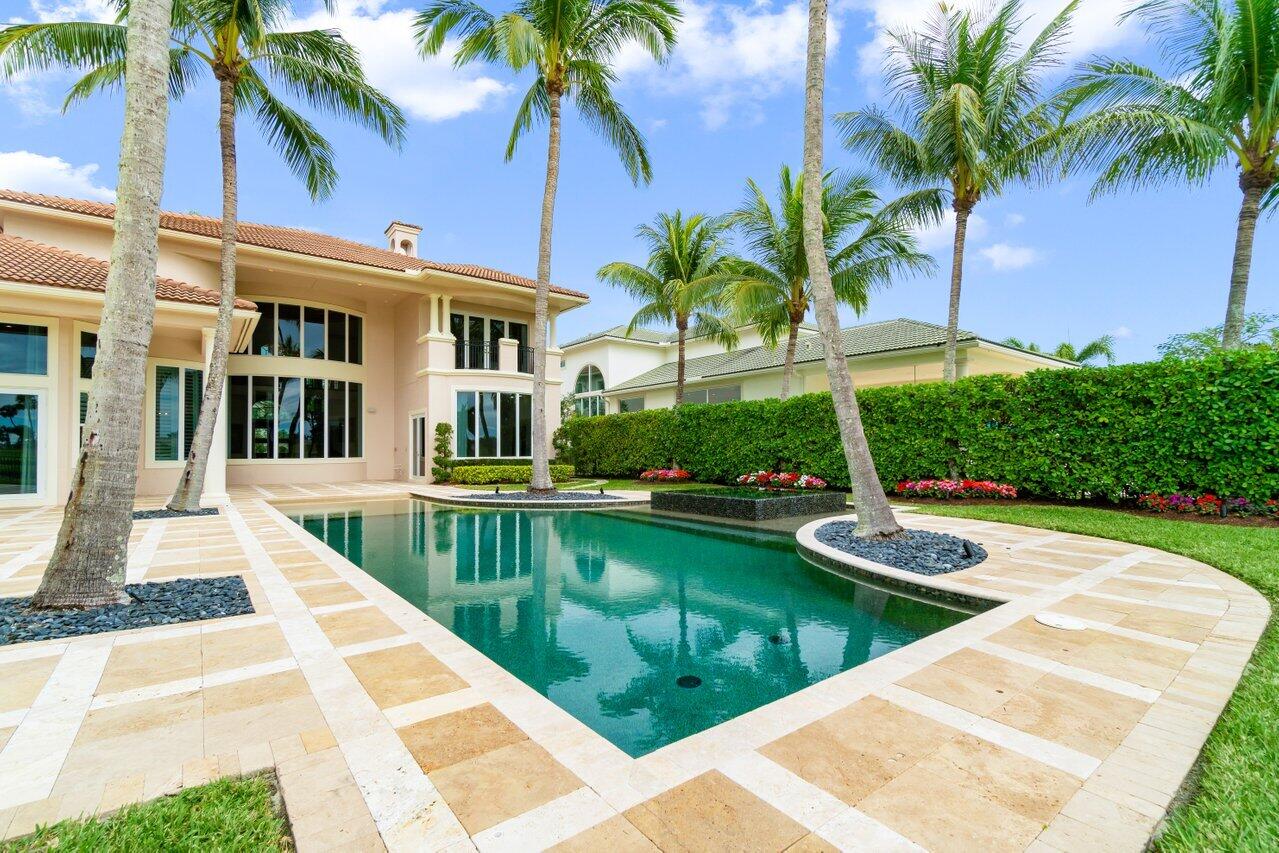
Home’s rear exterior and rectangular pool framed by palm trees and a stone patio.
Backyard pool and paved patio with palm trees, lawn, and golf course beyond the fence.
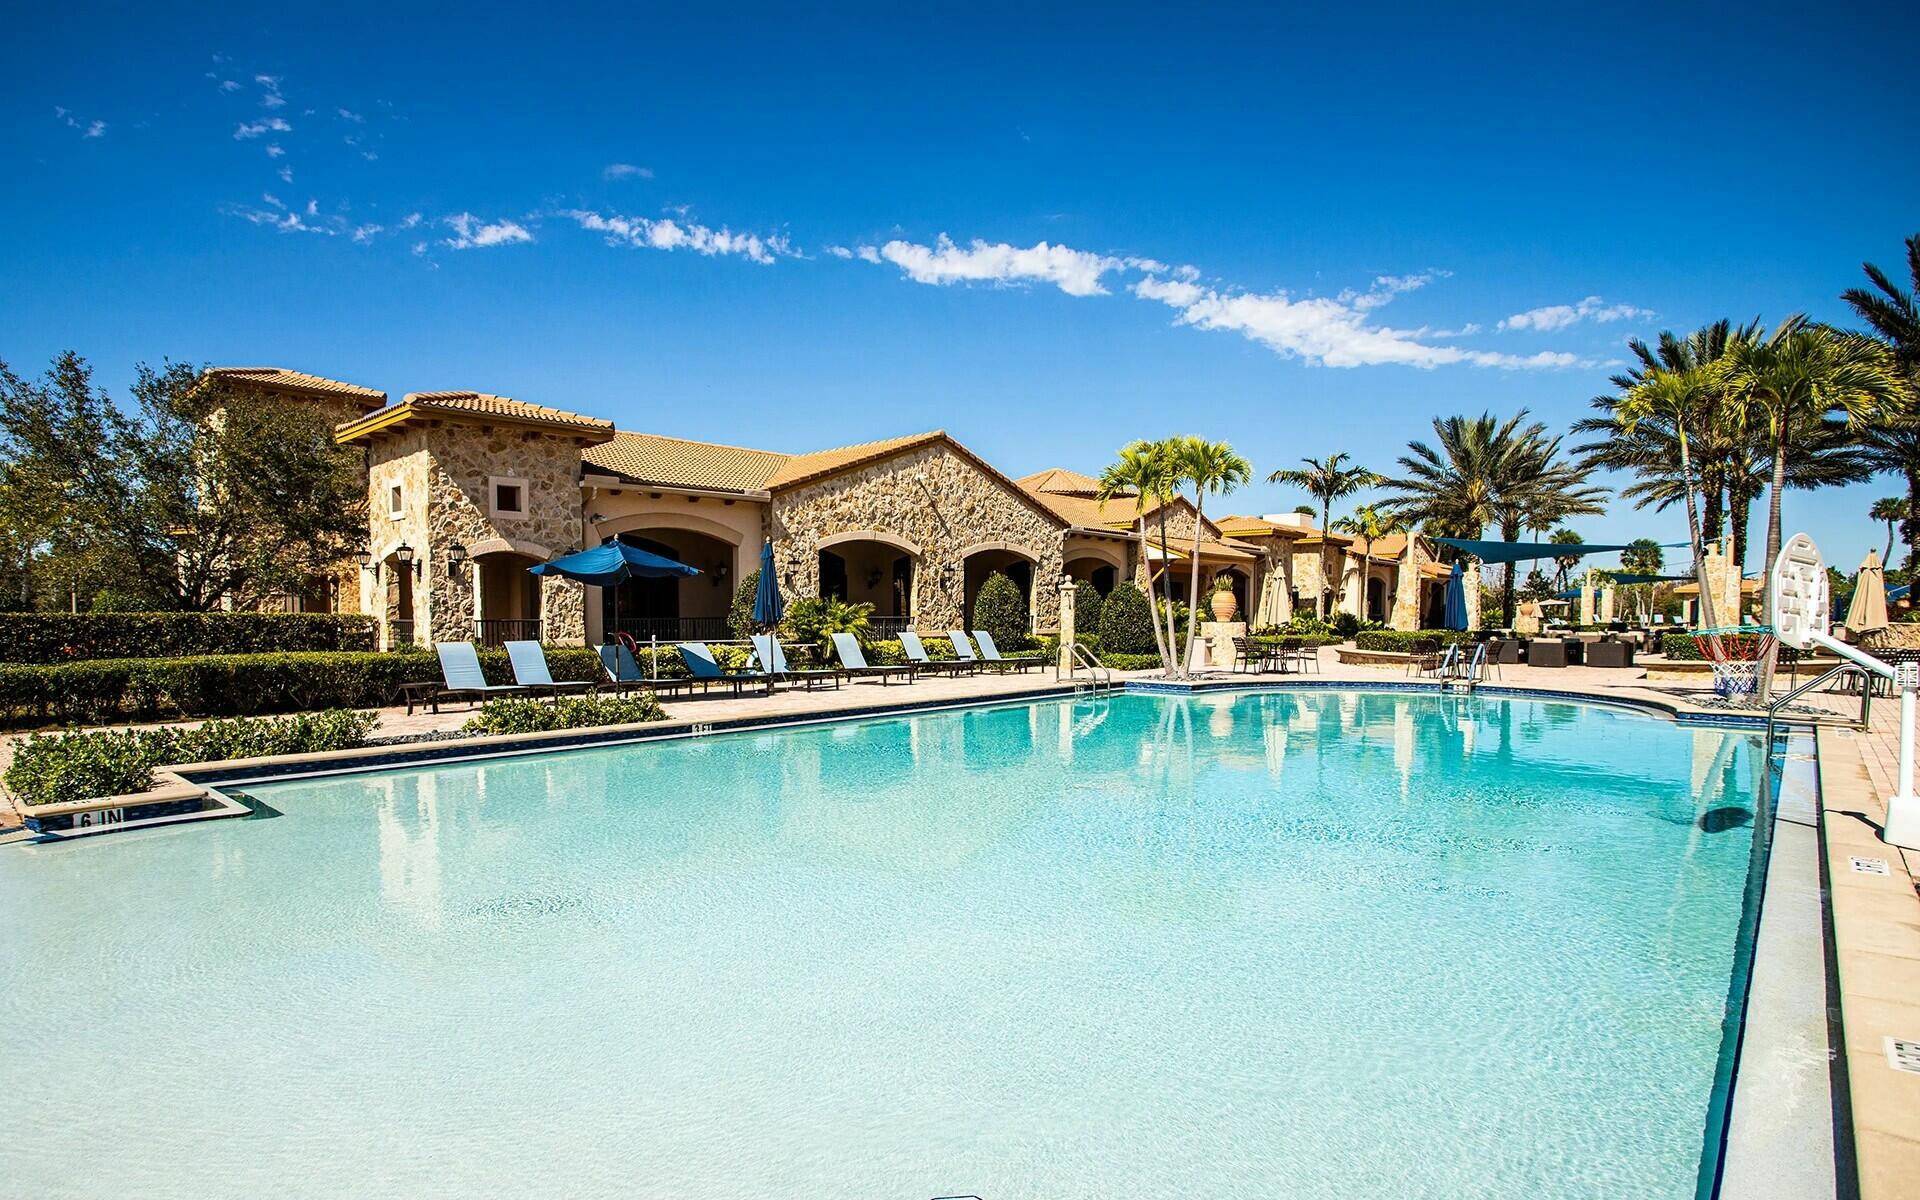
Outdoor pool beside a stone clubhouse, with palm trees and lounge chairs.
VIEW PHOTOS
$2,825,000

150 Elena Court

5 Beds 7 Baths 5,542 Sq.Ft. 0.39 Acres

Description

FULL GOLF MEMBERSHIP GRANDFATHERED IN FOR THIS PROPERTY!!! Experience the pinnacle of luxury and elegance in this extravagant estate home, where grandeur meets meticulous design; in the highly coveted and exclusive Jupiter Country Club. This magnificent home is situated on the absolute premium lot location in the community, located on an oversized .4 acre lot with total privacy. Stunning, long range water views positioned along the elevated ridge-line of the golf course fairway are simply unparalleled. The impressive double-door entry ushers you into a two-story foyer, highlighted by a dramatic staircase, setting the stage for the sophisticated ambiance that permeates the home. The formal living room, with its inviting fireplace and floor-to-ceiling windows, exudes warmth and elegance, while the adjacent dining room, with its coffered ceiling is the epitome of refined dining. This custom-designed residence showcases the highest level of craftsmanship, featuring marble and wood flooring, exquisite woodwork, and the finest finishes throughout. The kitchen is a chef's dream with exceptional counter and island space to host a delectable five course meal. The family room and breakfast area blend seamlessly with the kitchen, offering panoramic views of the covered lanai and the serene pool deck. This grande home was meant for entertaining with the inclusion of an incredible custom floor to ceiling wine wall and wet-bar. The floor plan redefines luxurious living, with the primary bedroom suite situated on the first floor boasting dual walk-in closets, a private seating area, and a sumptuous primary bath with his and hers vanities, a roman tub, and separate showers. The main living also offers a additional guest bedroom along with a bonus den/office adorned with built-ins. The elegant hardwood staircase brings you to an open loft on the second floor overlooks the living room and foyer, which currently offers a hidden murphy bed and can easily be converted into a fifth bedroom with ensuite bathroom. The loft leads to a bridge that connects two additional bedrooms both with ensuite full bathrooms; one of which could be considered a secondary master suite with gorgeous views from its private balcony. Additional highlights include a cabana bath, separate laundry/mud room, and a custom four-car air-conditioned garage with new hypoxy flooring.
Perhaps the most exquisite feature of this property is the the outdoor living space which is the ultimate Floridian paradise featuring a vast lawn, lush palm trees, privacy hedges , and a beach entry designed pool and spa; creating a picturesque setting. Dive into the sparkling blue pool, enhanced by enchanting water features, and feel transported to a tropical paradise. Surrounded by lush landscaping and a fully fenced perimeter, this backyard oasis ensures privacy and tranquility. This home comes complete with a coveted original FULL Golf Membership (original membership grandfathered in and no longer offered), granting exclusive access to Jupiter Country Club's array of amenities, including the Greg Norman-designed golf course, tennis courts, pickleball, resort-style pools, fitness center, bocce, and dining options. Situated within a certified Audubon preserve, this community offers an active lifestyle with convenient access to I-95 and Florida's Turnpike, proximity to Palm Beach International Airport, and just a short drive to Jupiter's renowned beaches, fine dining, shopping, and endless recreational opportunities. Immerse yourself in the epitome of luxury living in this exceptional Jupiter Country Club residence.
Share Property

Location

150 Elena Court, Jupiter, FL 33478

Status

Sold

Date Sold

May 21, 2025
Brad Westover

Brad Westover

TITLE

Broker Associate

Property Amenities

Interior
Laundry room Inside
Appliances Dryer, Dishwasher, Free-Standing Freezer, Refrigerator, Washer
Flooring Carpet, Marble, Wood
Total Bedrooms: 5
Half Bathrooms: 1
Full Bathrooms: 6
Other Interior Features Wet Bar, Breakfast Area, Bathtub, Closet Cabinetry, Central Vacuum, Dining Area, Separate/Formal Dining Room, Dual Sinks, Entrance Foyer, Eat-in Kitchen, High Ceilings, Kitchen Island, Kitchen/Dining Combo, Multiple Primary Suites, Multiple En Suite Bathrooms, Sitting Area in Primary, Soaking Tub, Separate Shower, Tub Shower, Bar, Walk-In Closet(s)
Area & Lot
Total area 7,026 Sq.Ft.
Lot Area 0.39 Acres
Living area 5,542 Sq.Ft.
MLS® ID R11065749
Year Built 2009
Water Frontage Lake Front
View Description Golf Course,Lake,Pool
Type Residential
Status Sold
Exterior
Stories 2
Pool Heated, Association, Outside Bath Access
Air conditioning Central Air, Ceiling Fan(s)
Heat type Central
Water Source Public
Garage Space 4.0
Security Features Gated with Guard, Gated Community, Security Guard
Sewer Public Sewer
Other Exterior Features Outdoor Living Area
Parking Attached, Garage
Lot Features 1/4 to 1/2 Acre Lot, Sprinklers Automatic
Roof Barrel
Utilities Cable Available, Natural Gas Available, Sewer Available, Water Available
Finance
Sales Price $2,825,000
HOA Fees $686 monthly
Real Estate Tax $23,537 yearly

Work With Brad

Real estate success starts with the right broker. Whether you're buying, selling, or investing, Brad Westover offers expert guidance, market insight, and a strategic approach. Let’s achieve your goals. Connect today!