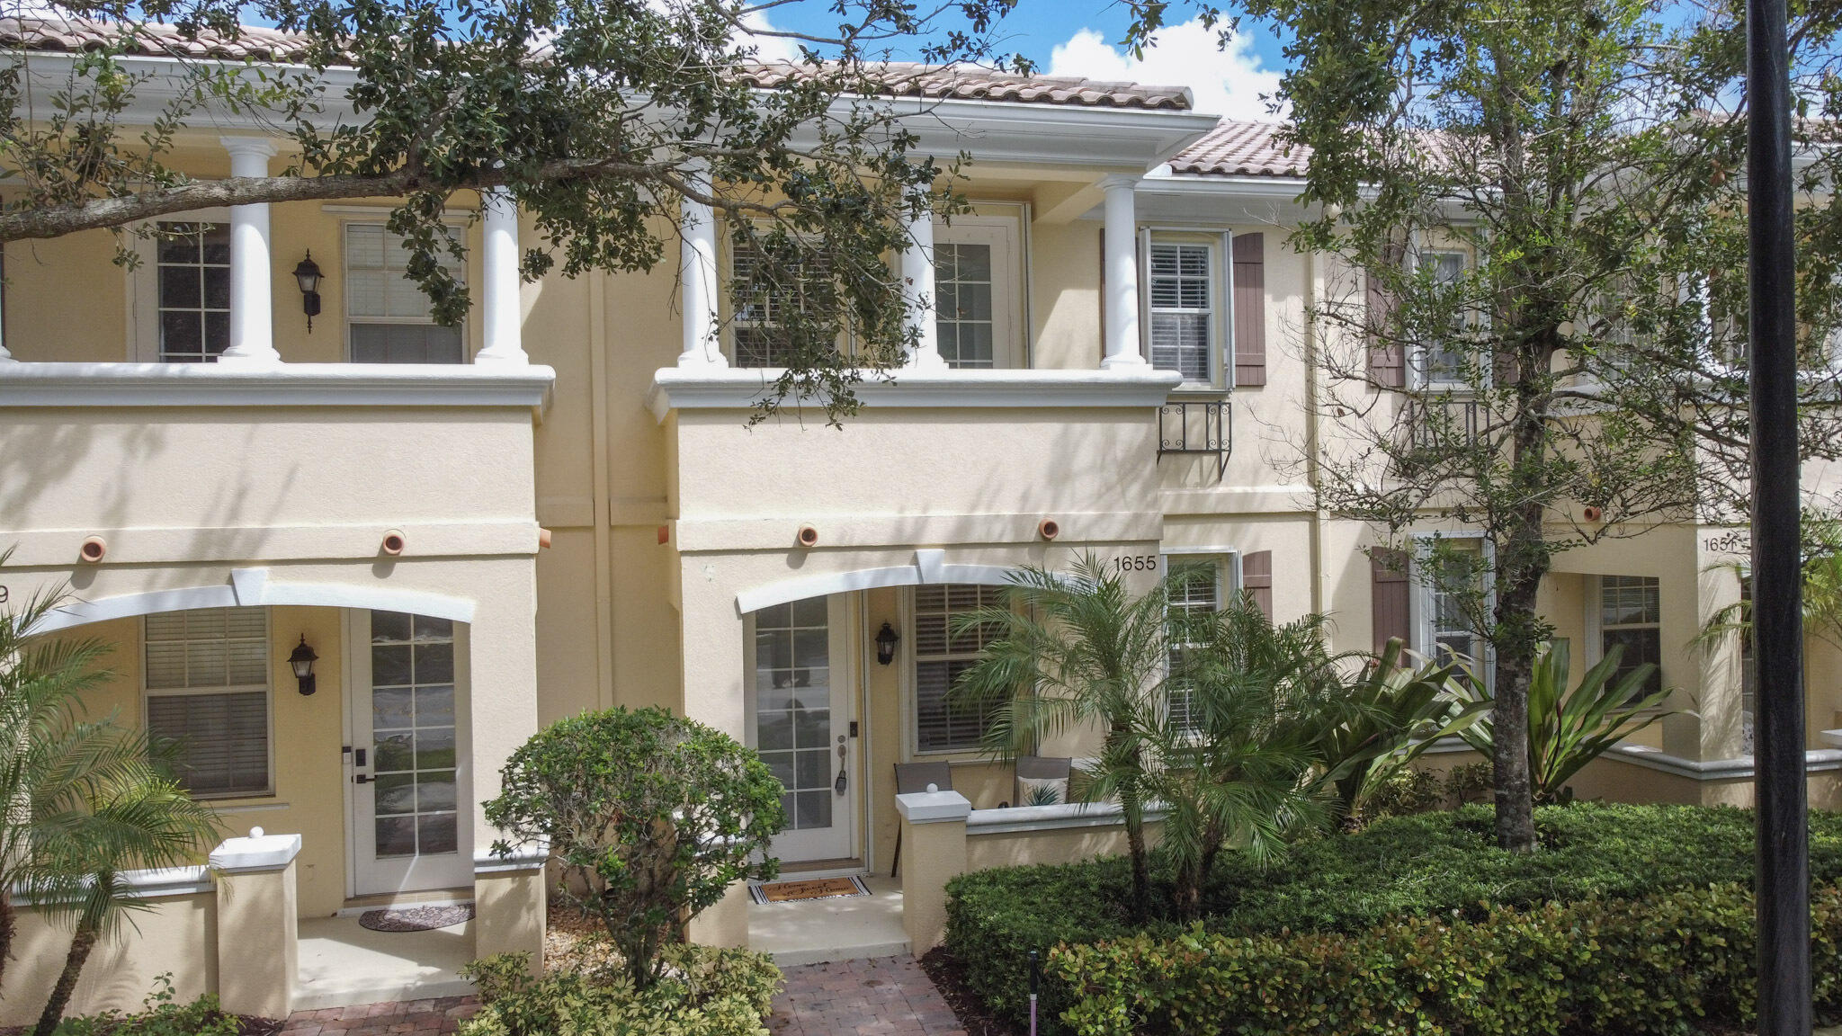
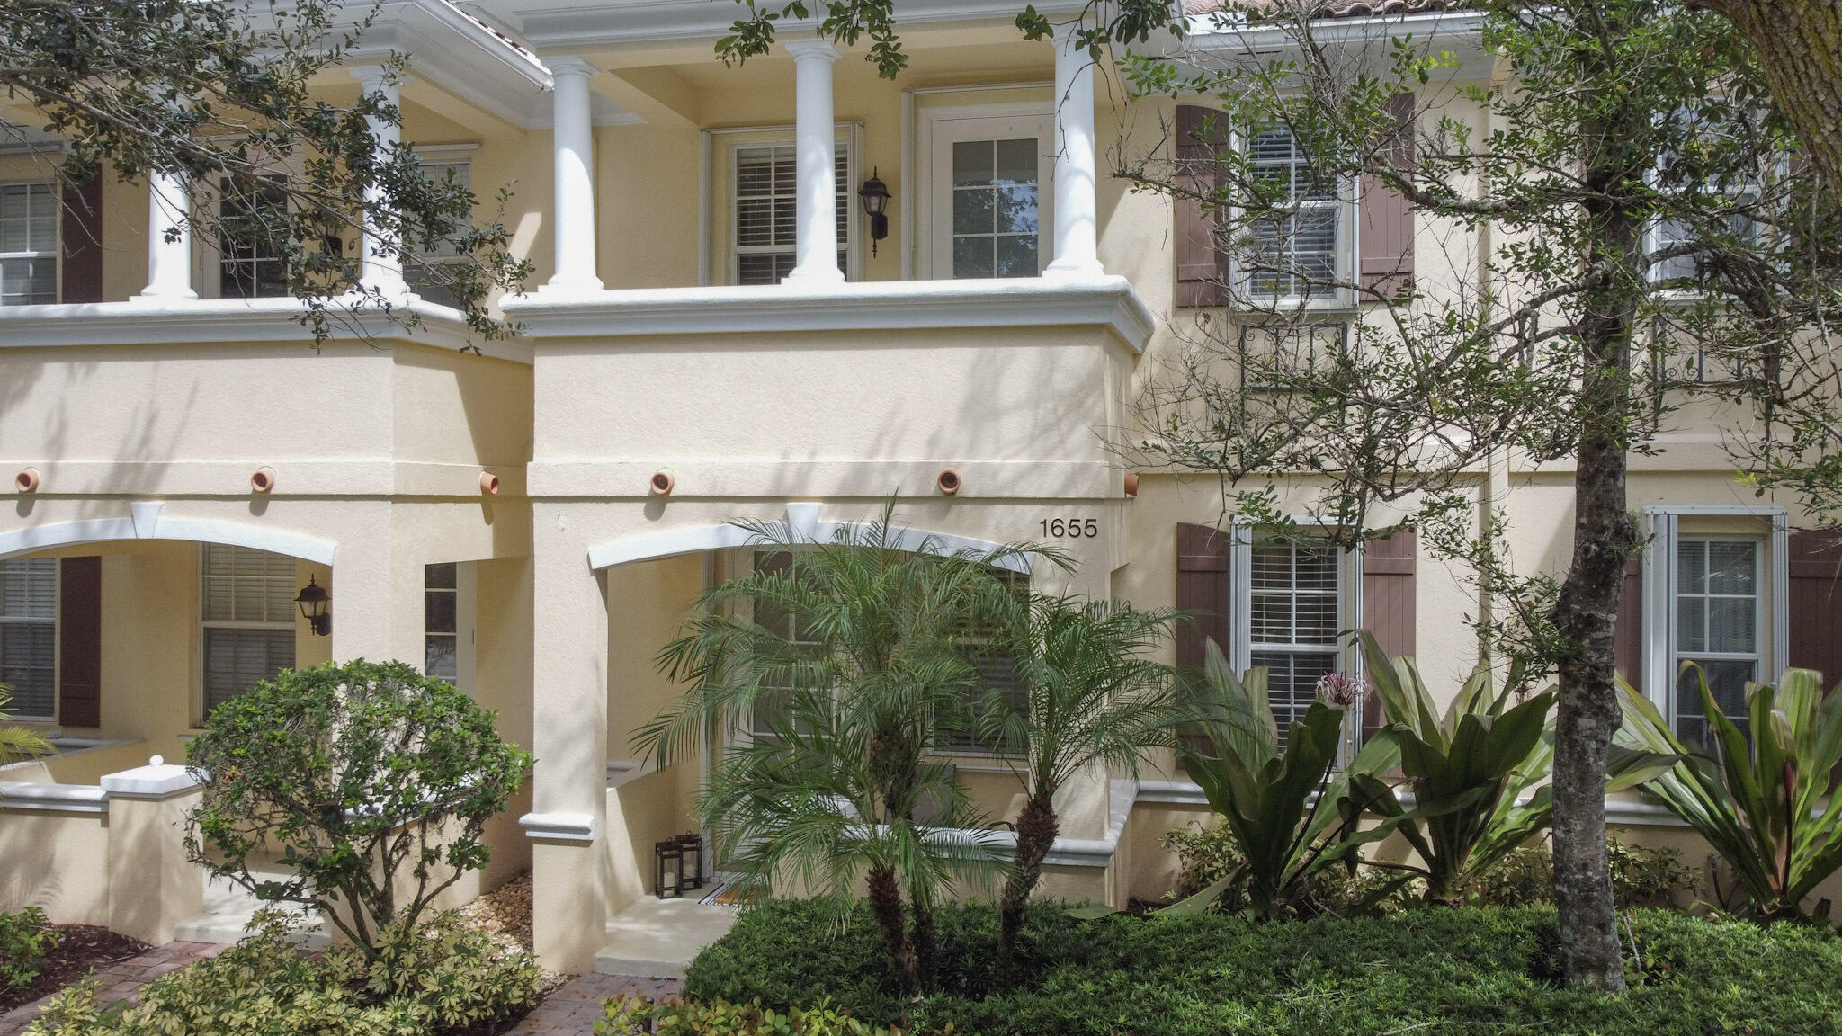
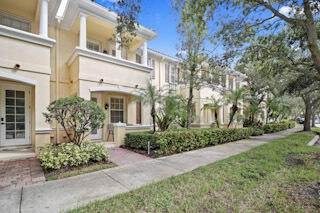
Cream townhouse entrance with white columns, tiled roof, mauve shutters, and lush landscaping.
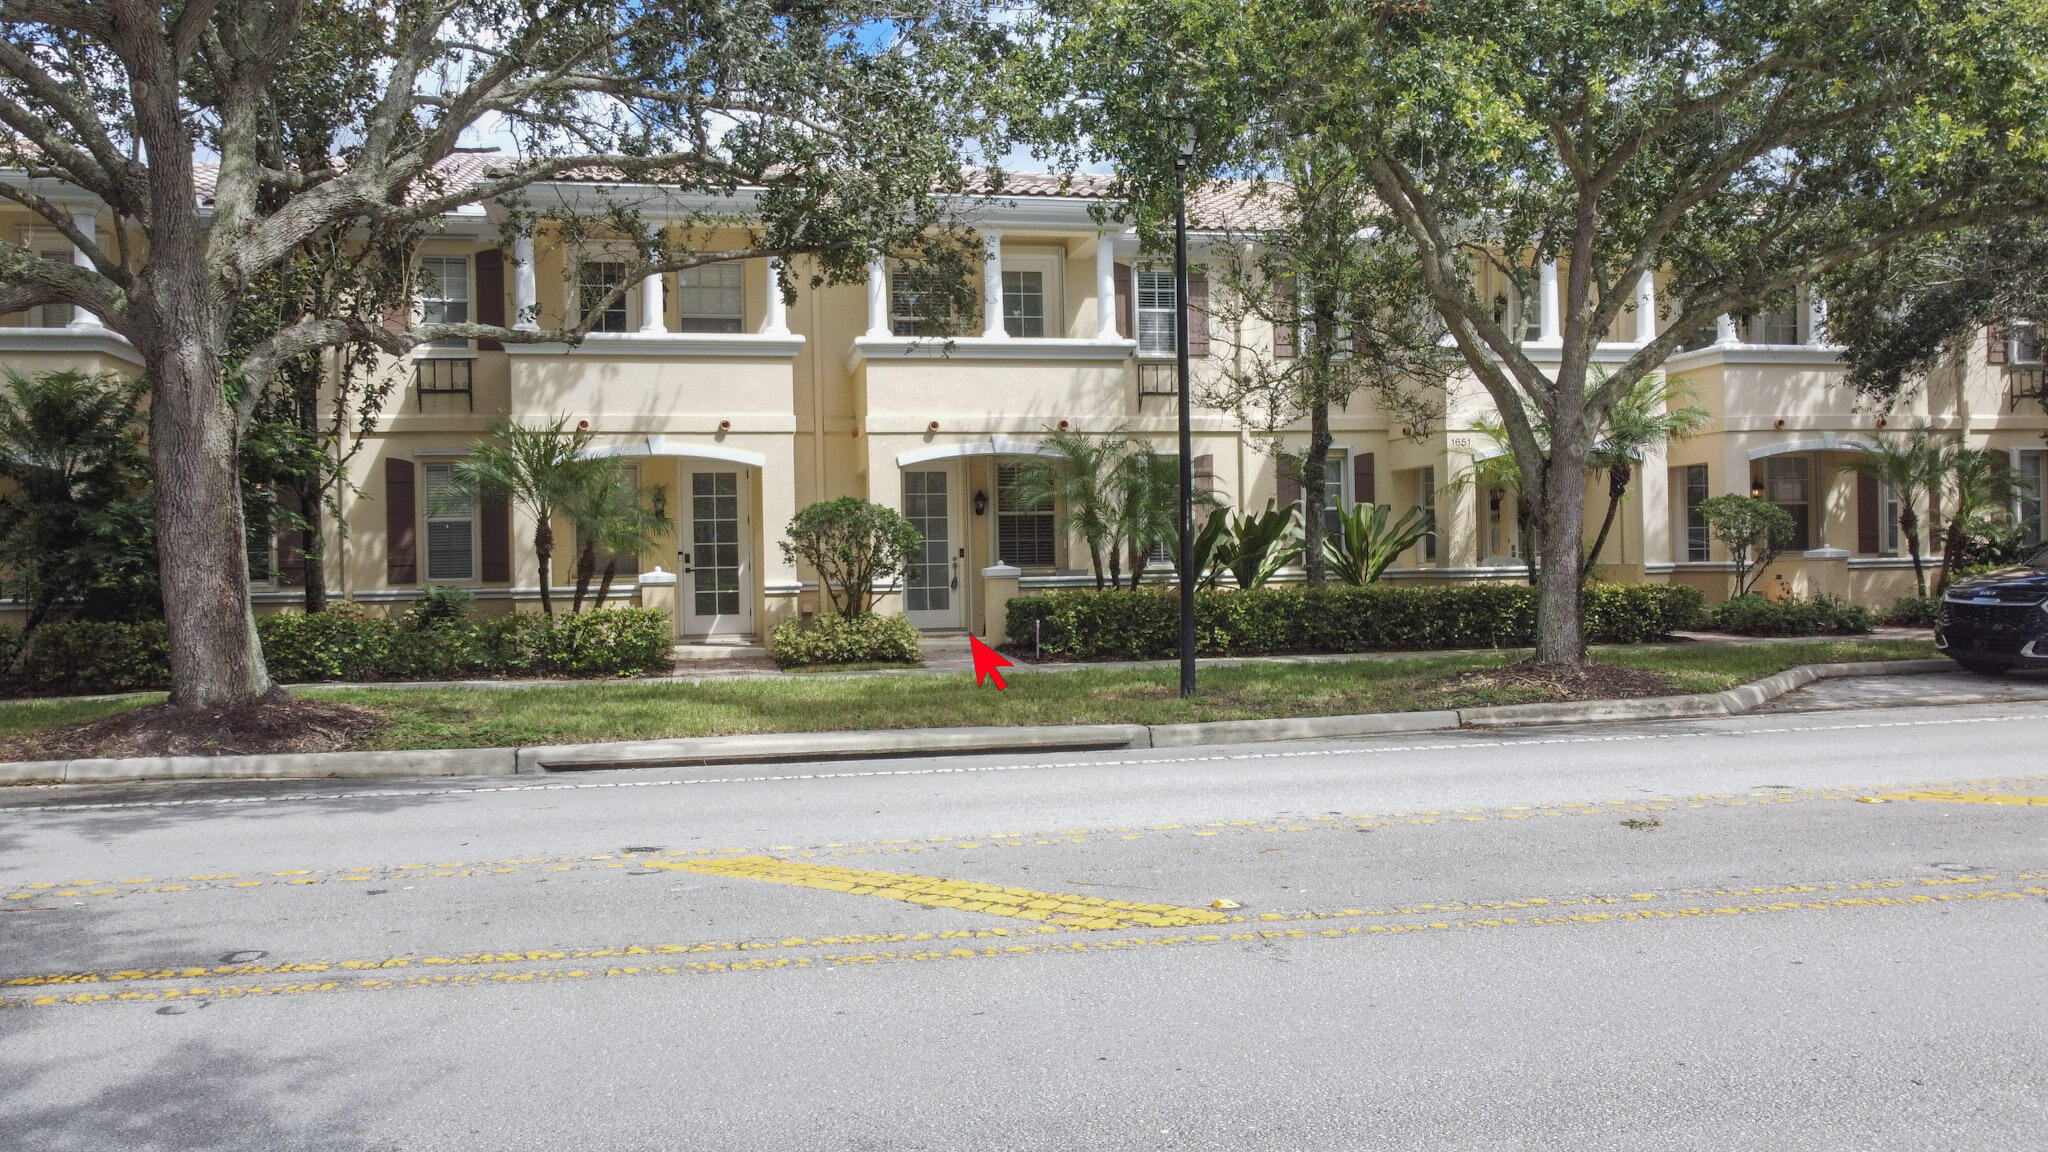
Cream-colored residence with white columns, arched entryways, brown shutters, and tropical landscaping.
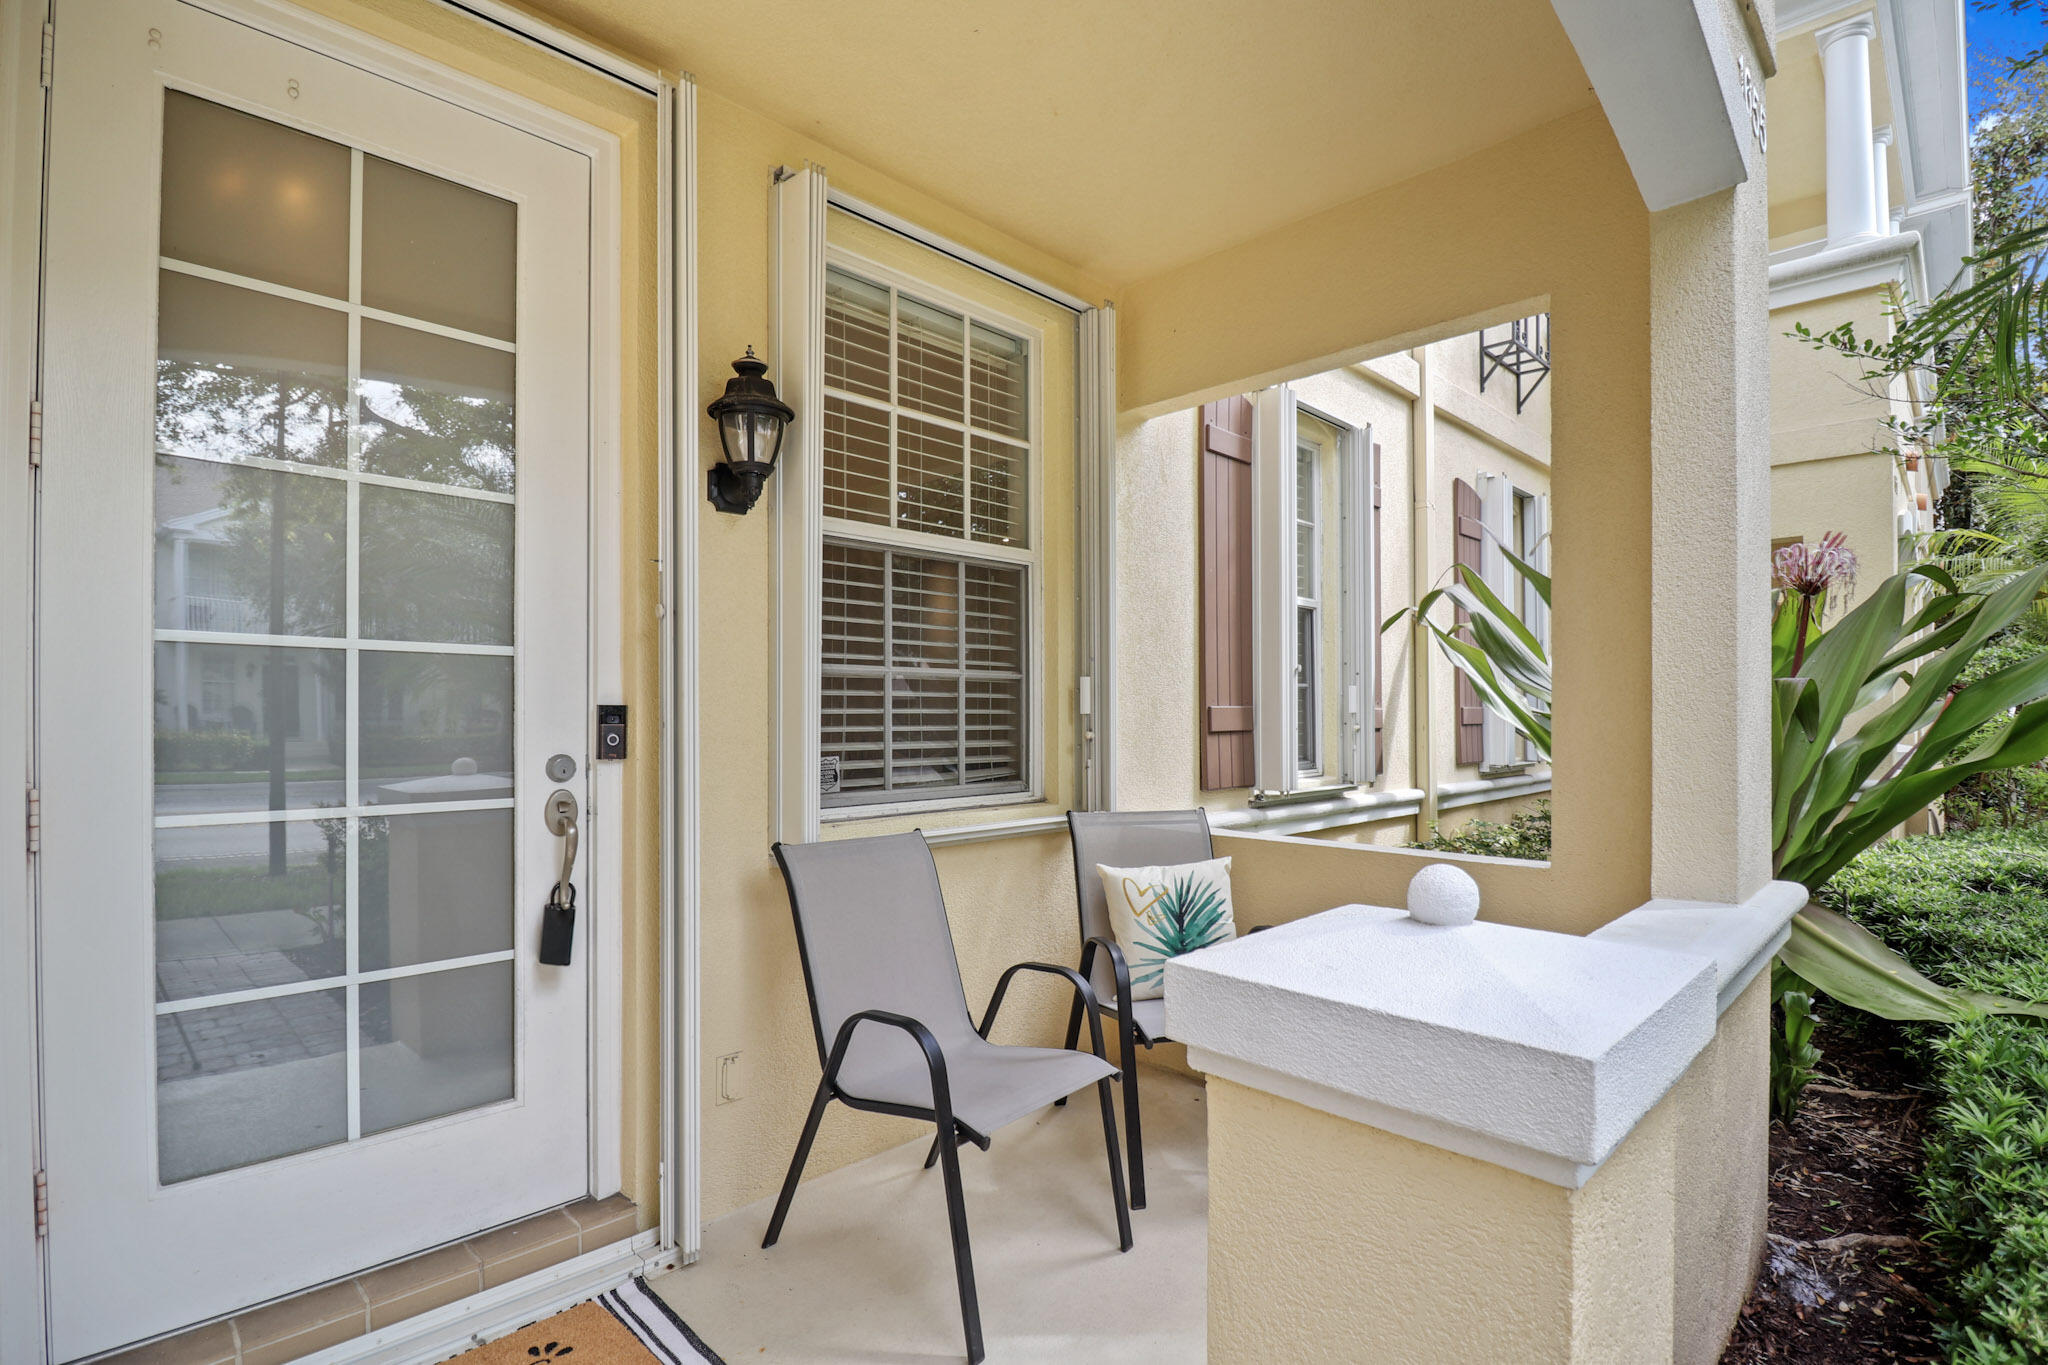
Covered front porch with a glass-paneled door, two chairs, and tropical landscaping.
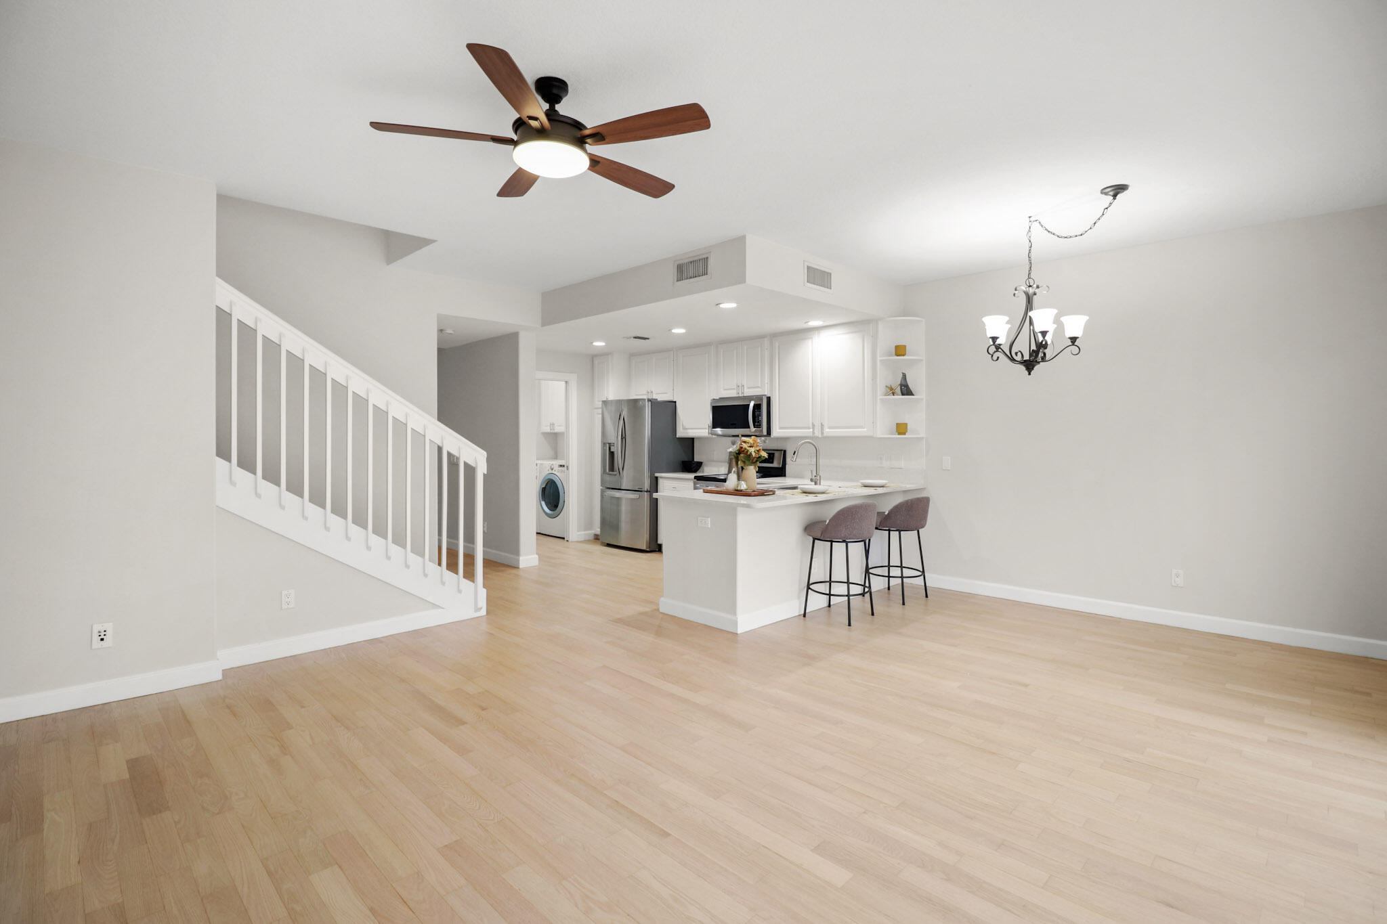
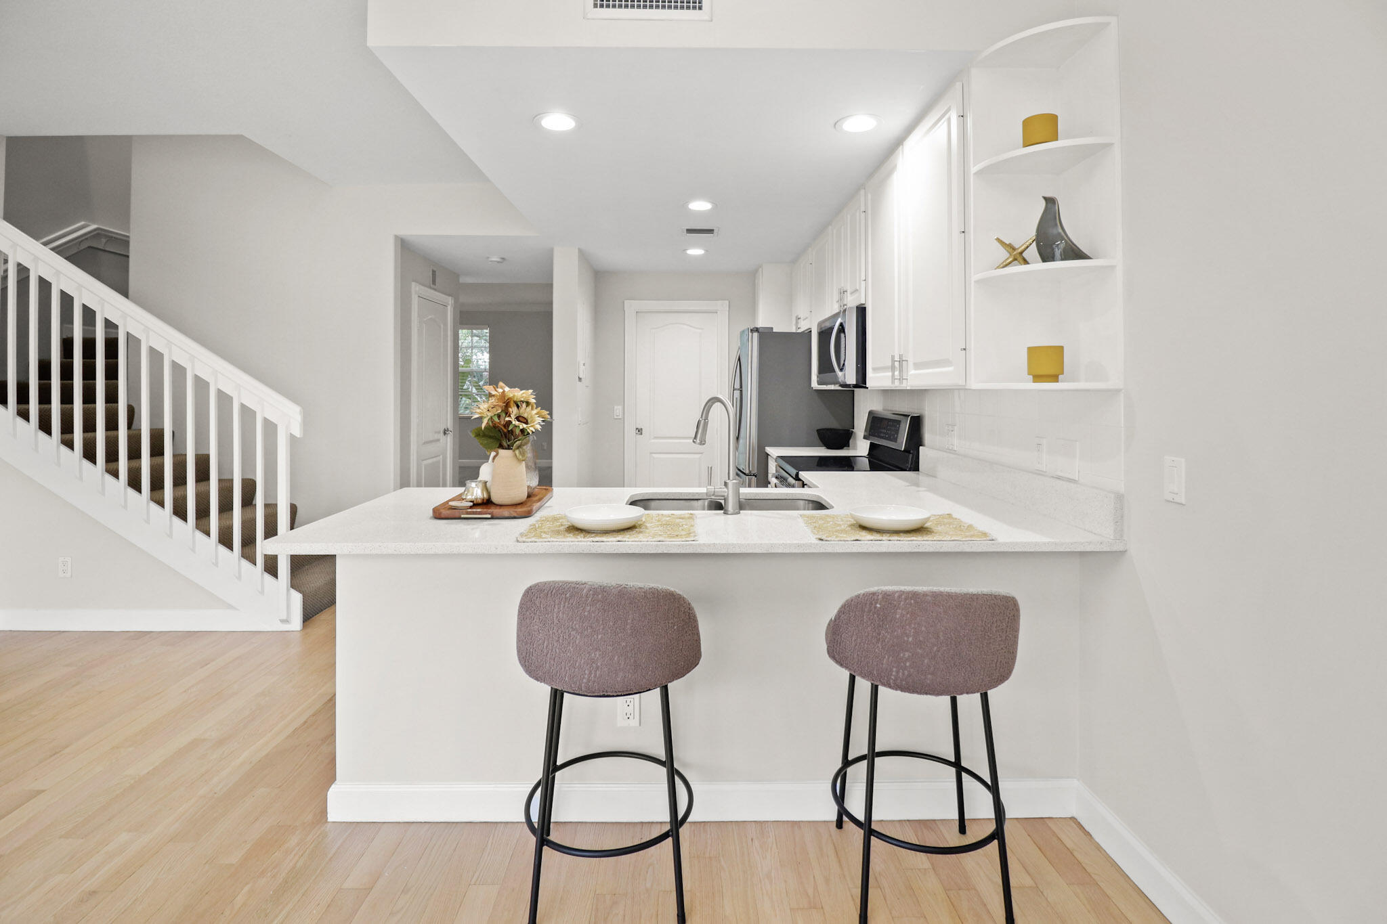
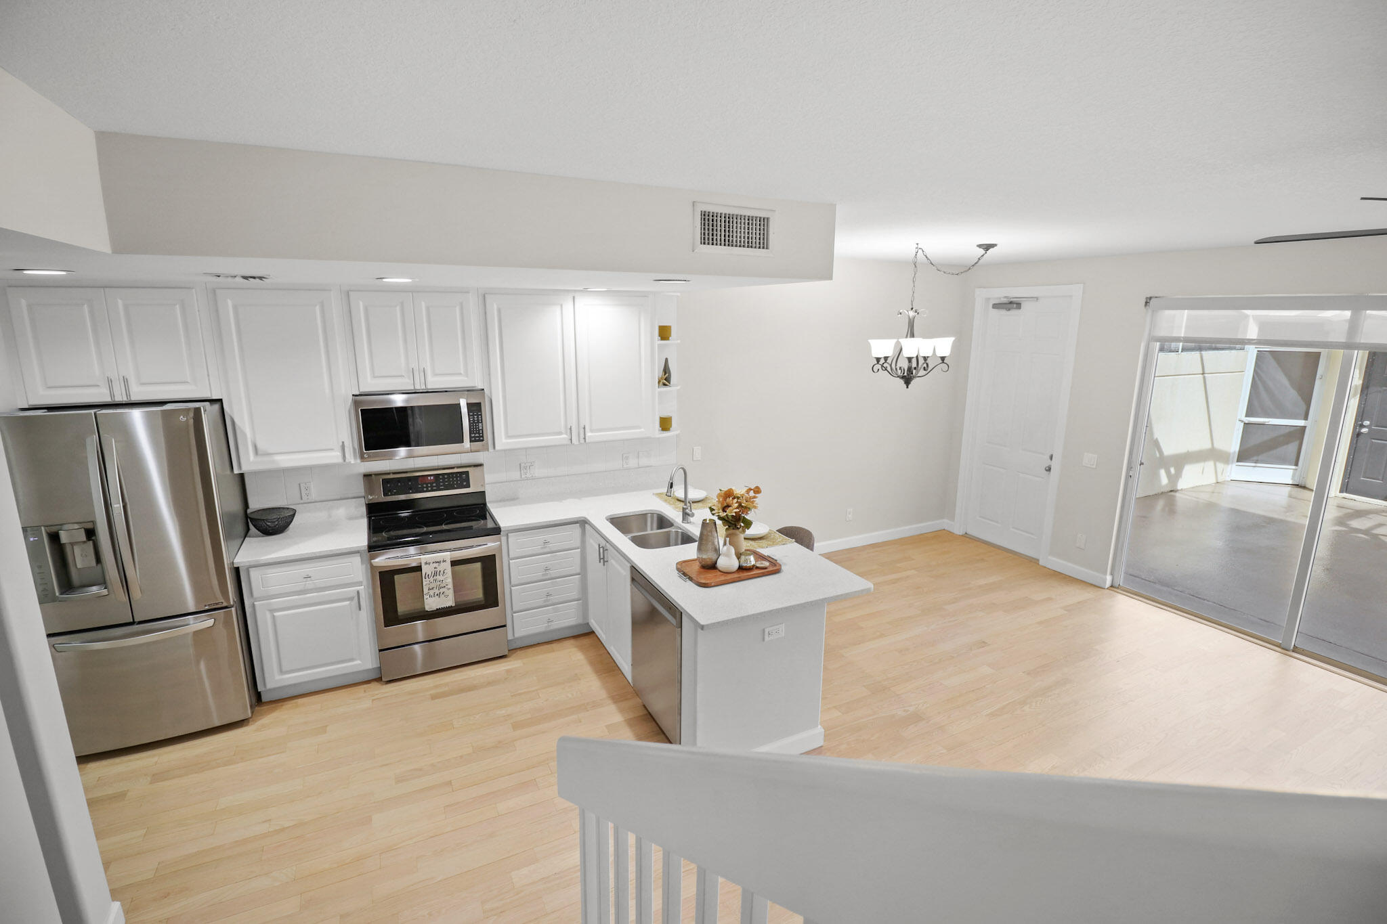
Open-plan kitchen with white cabinets, breakfast island, stainless steel appliances, and staircase.
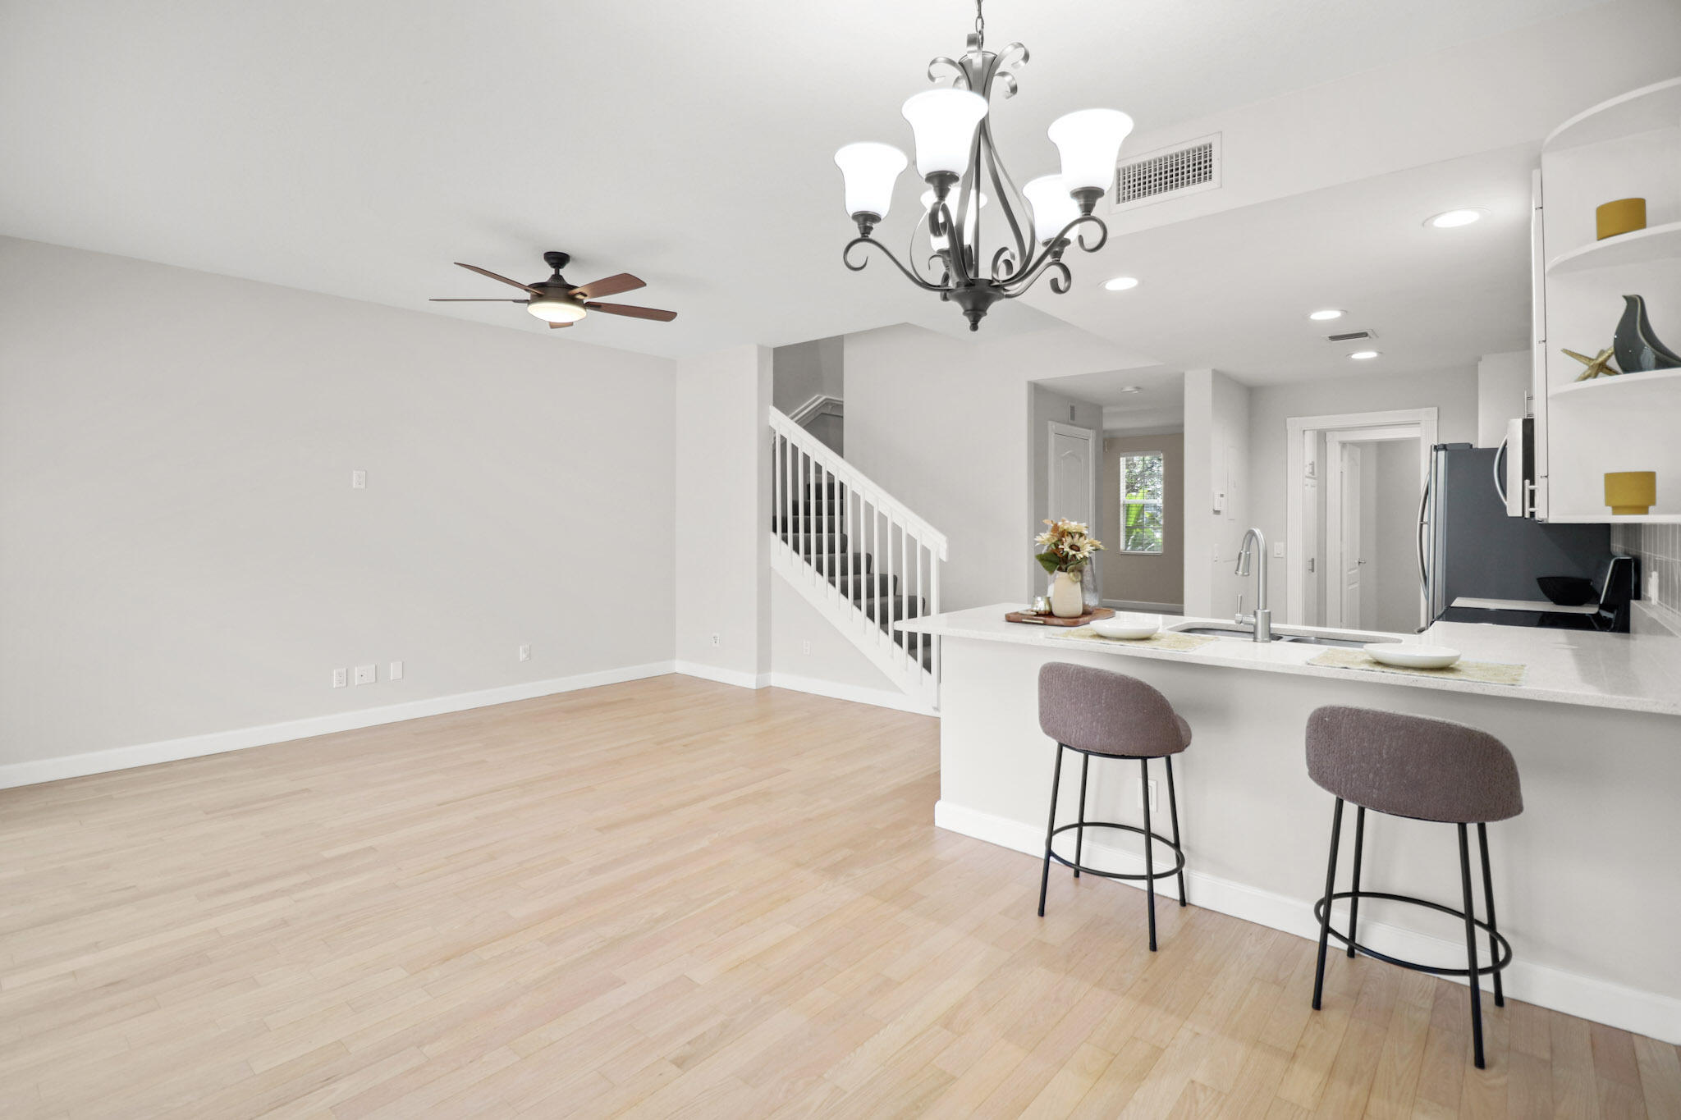
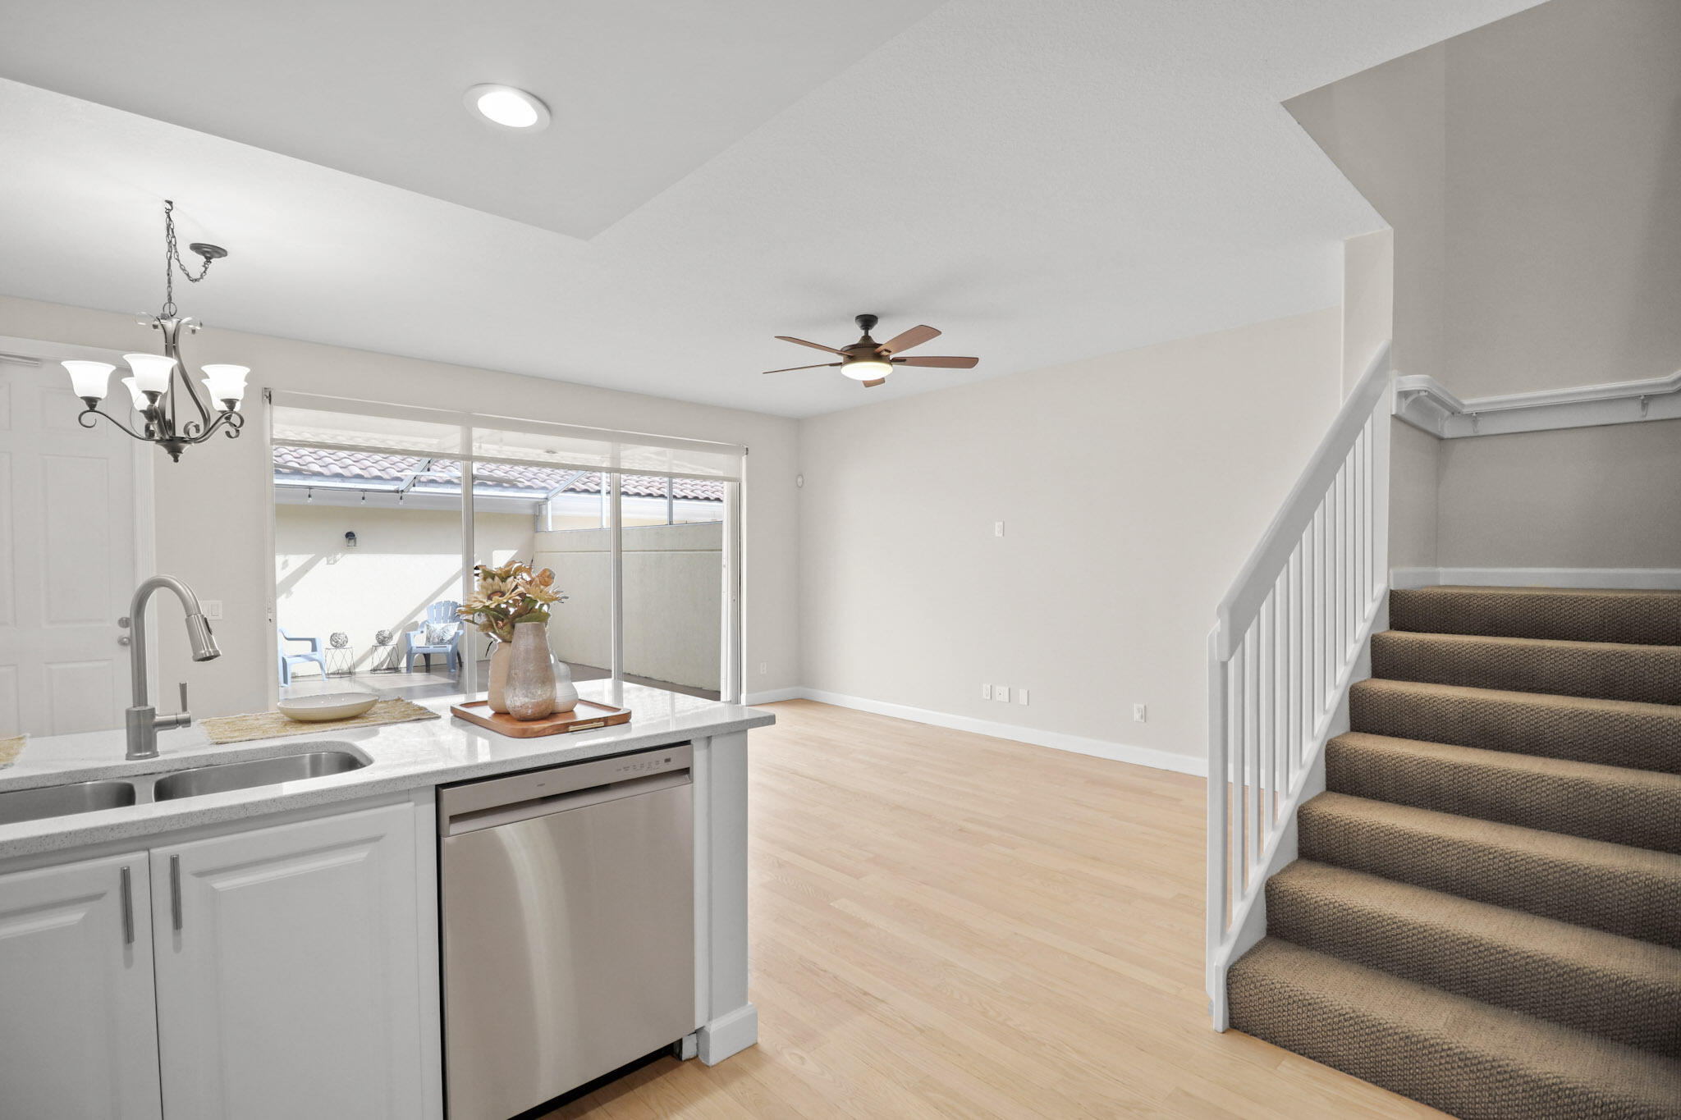
Open-plan kitchen and living area with a white breakfast bar, pale wood floors, and staircase.
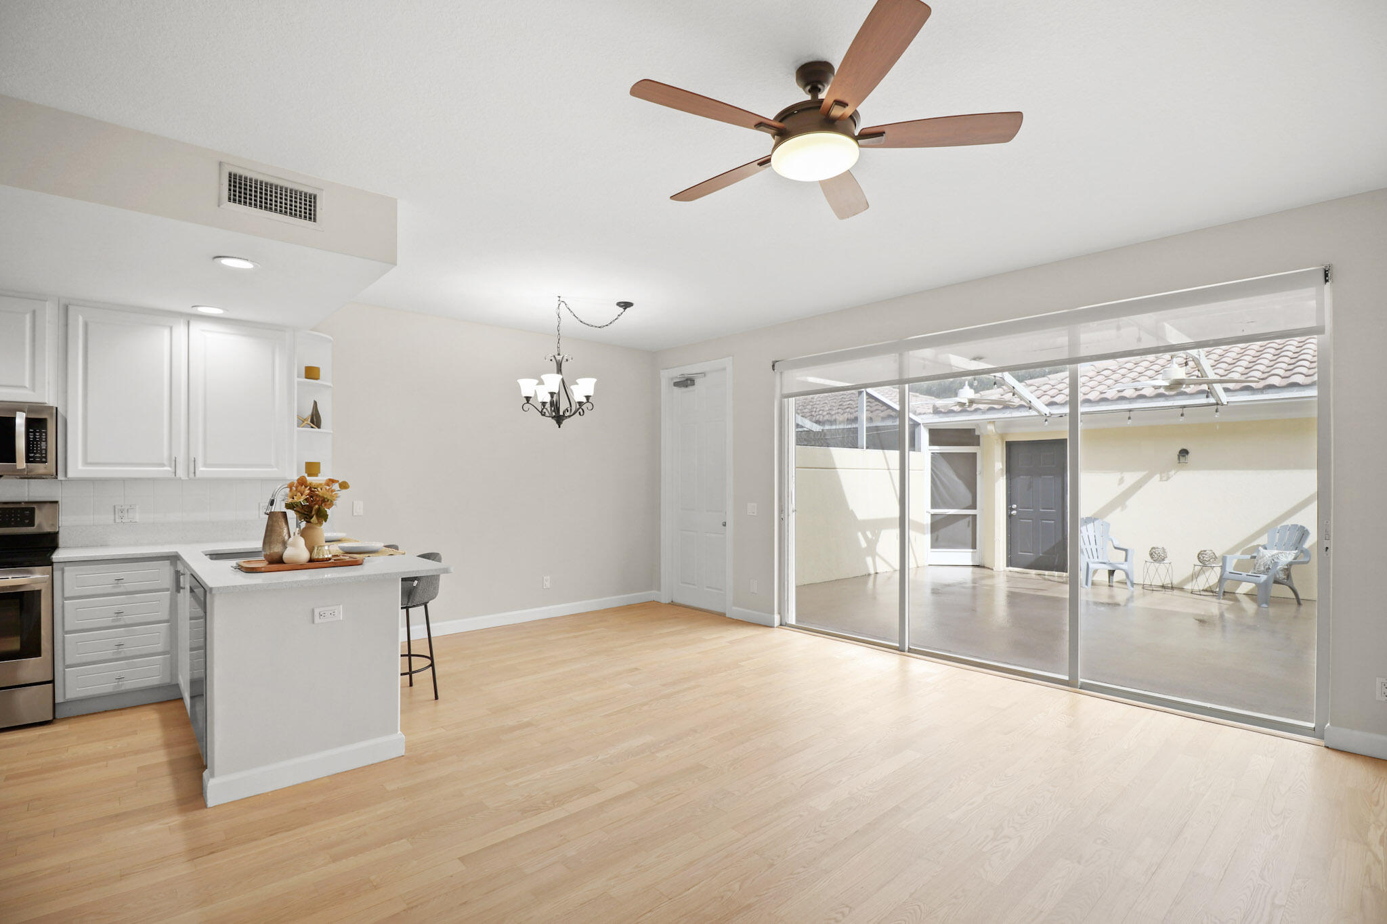
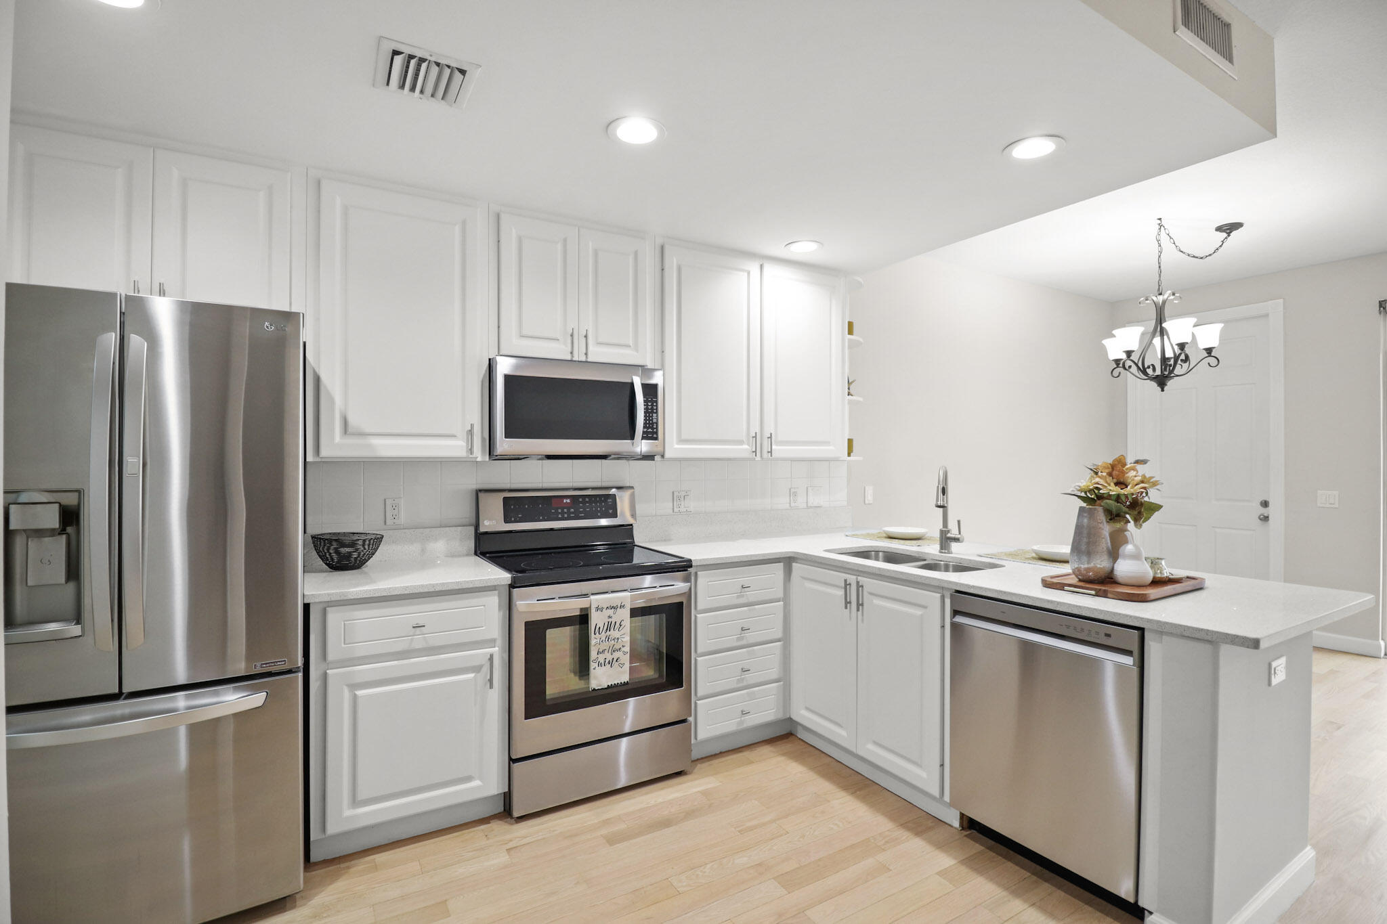
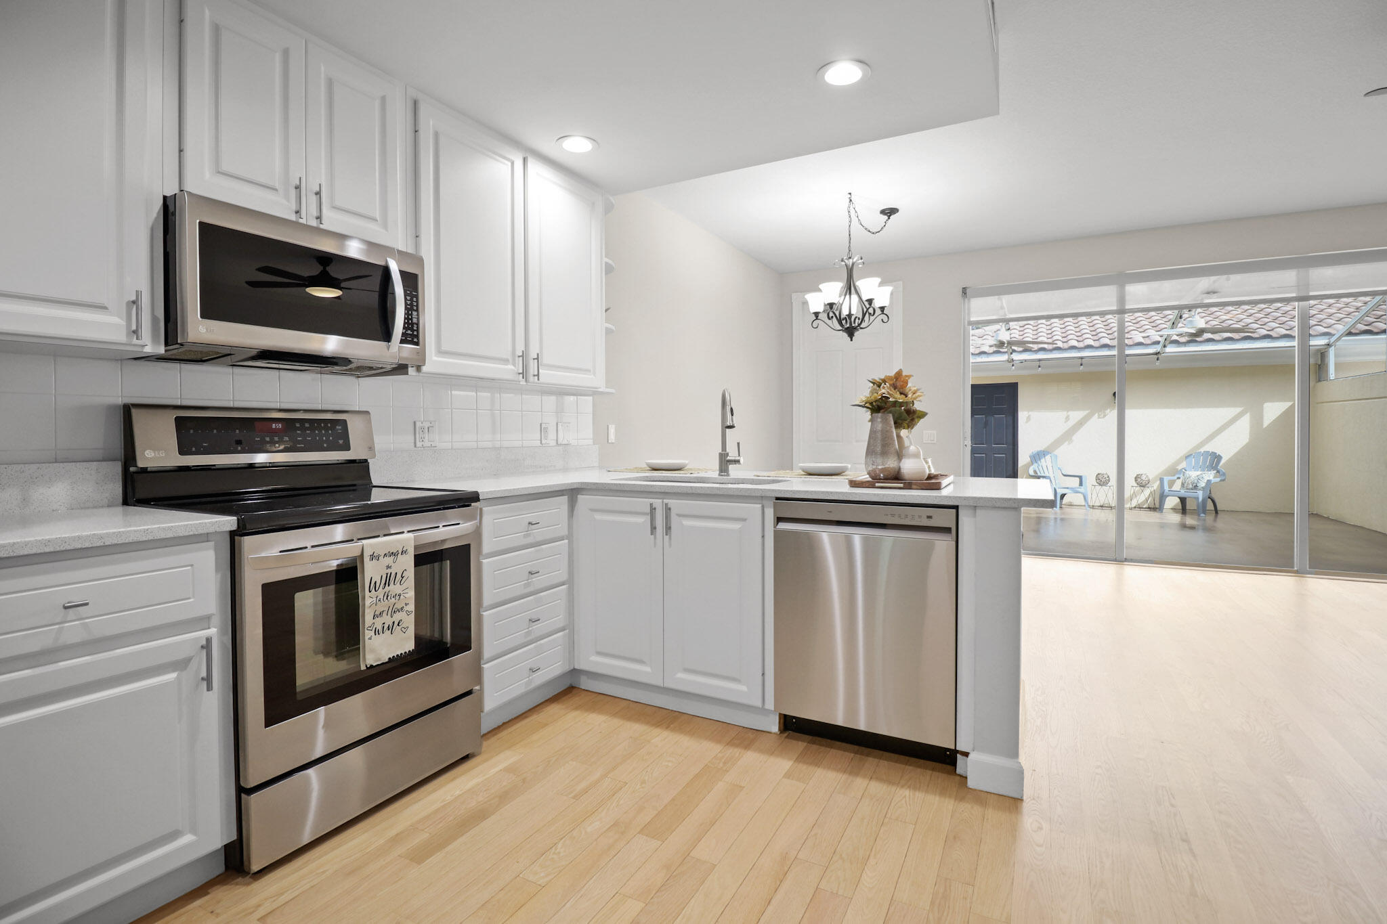
Kitchen and dining area with a white peninsula and sliding doors to a covered patio.
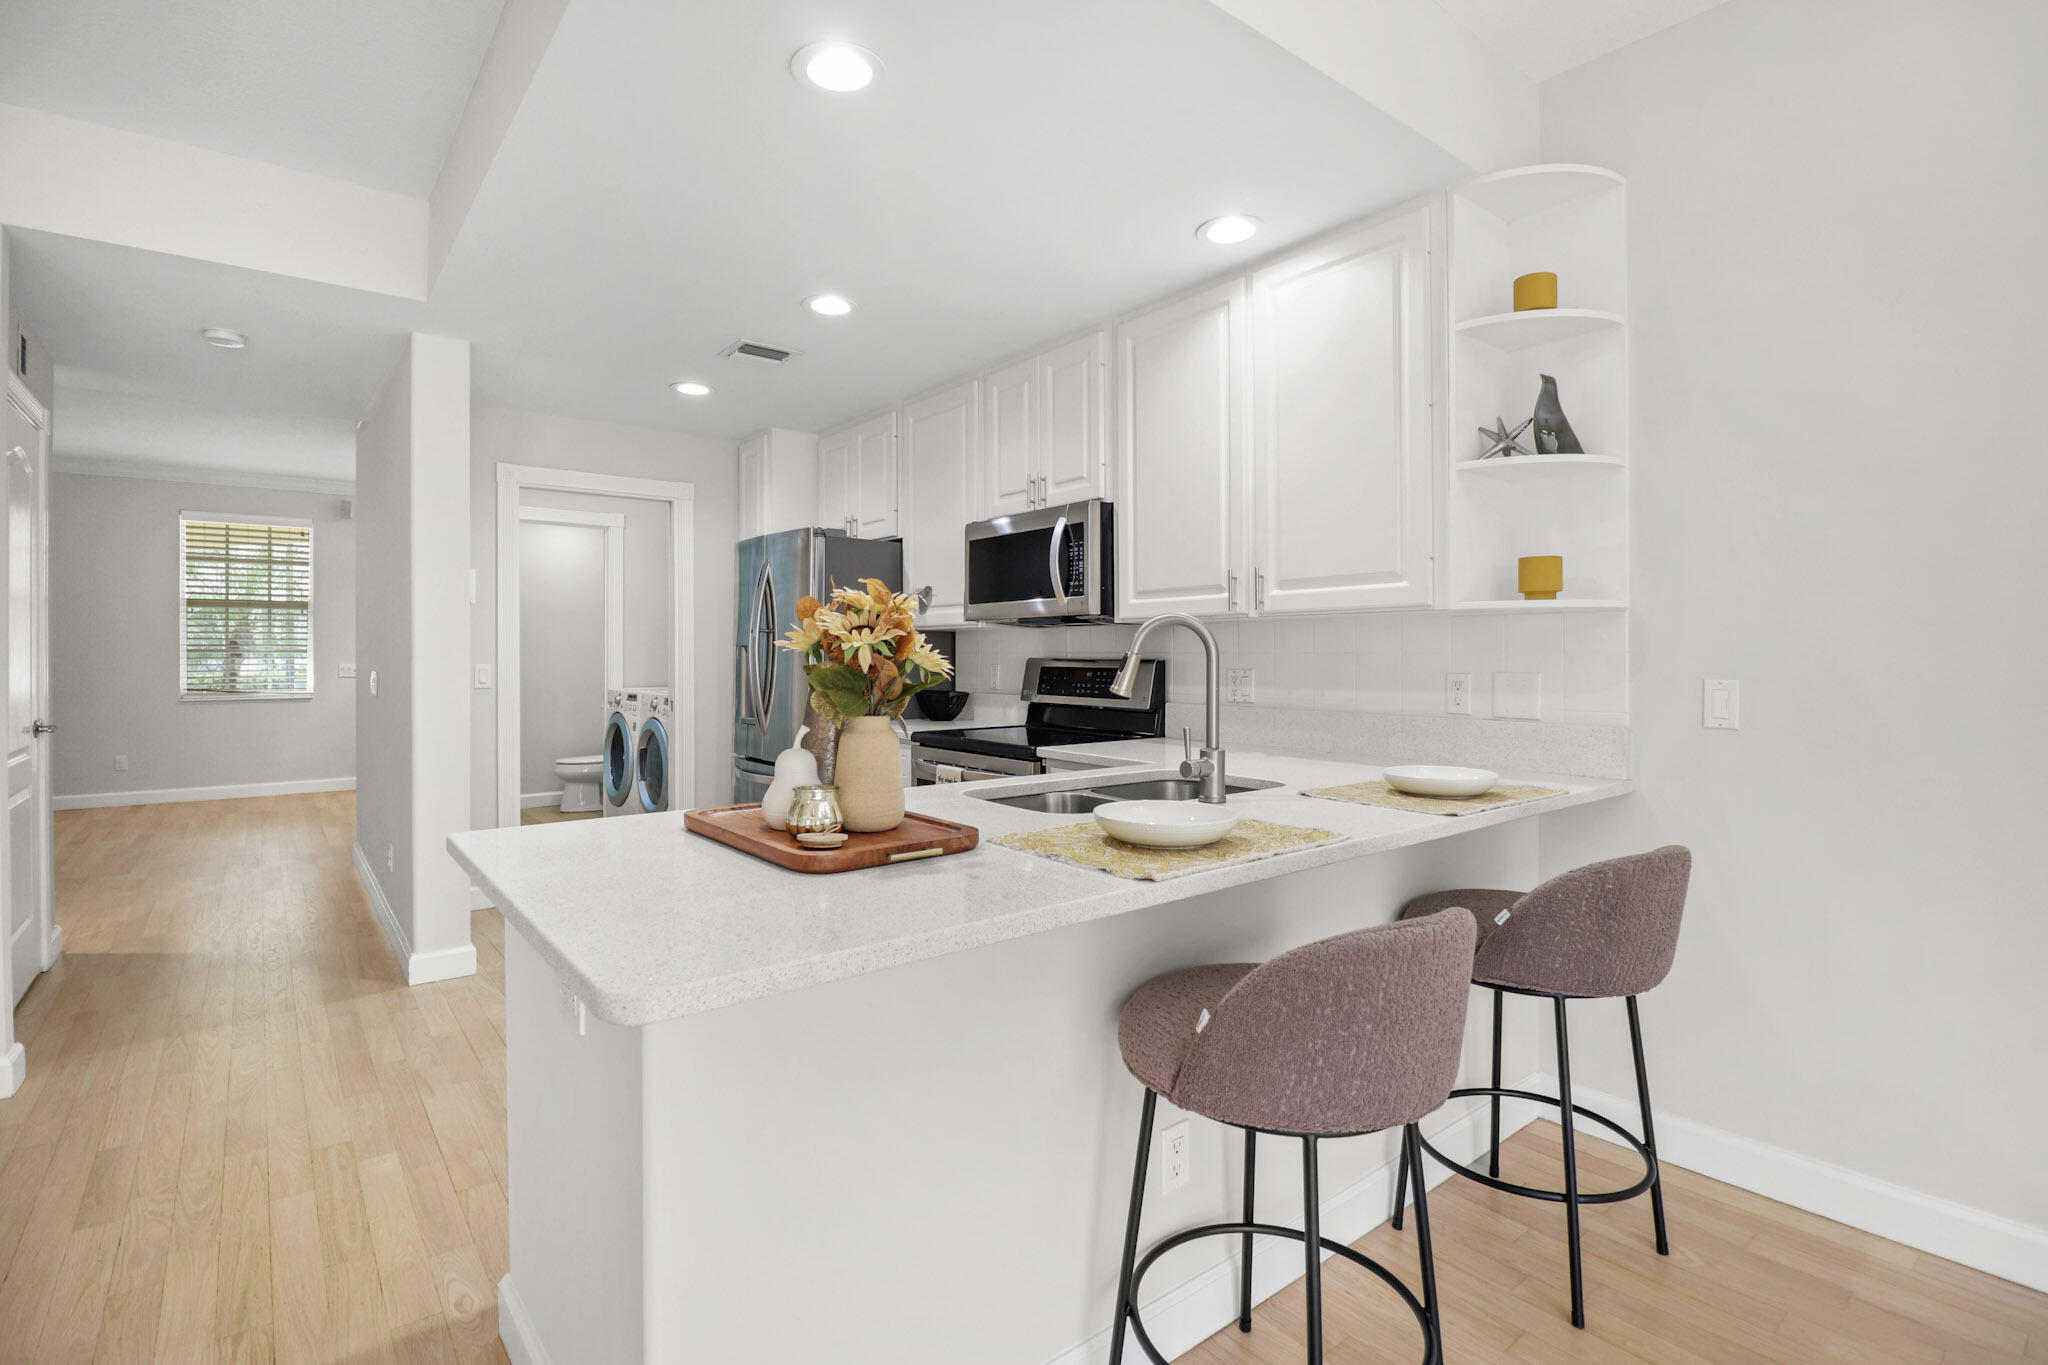
Bright white kitchen with a quartz island, two stools, stainless appliances, and laundry area beyond.
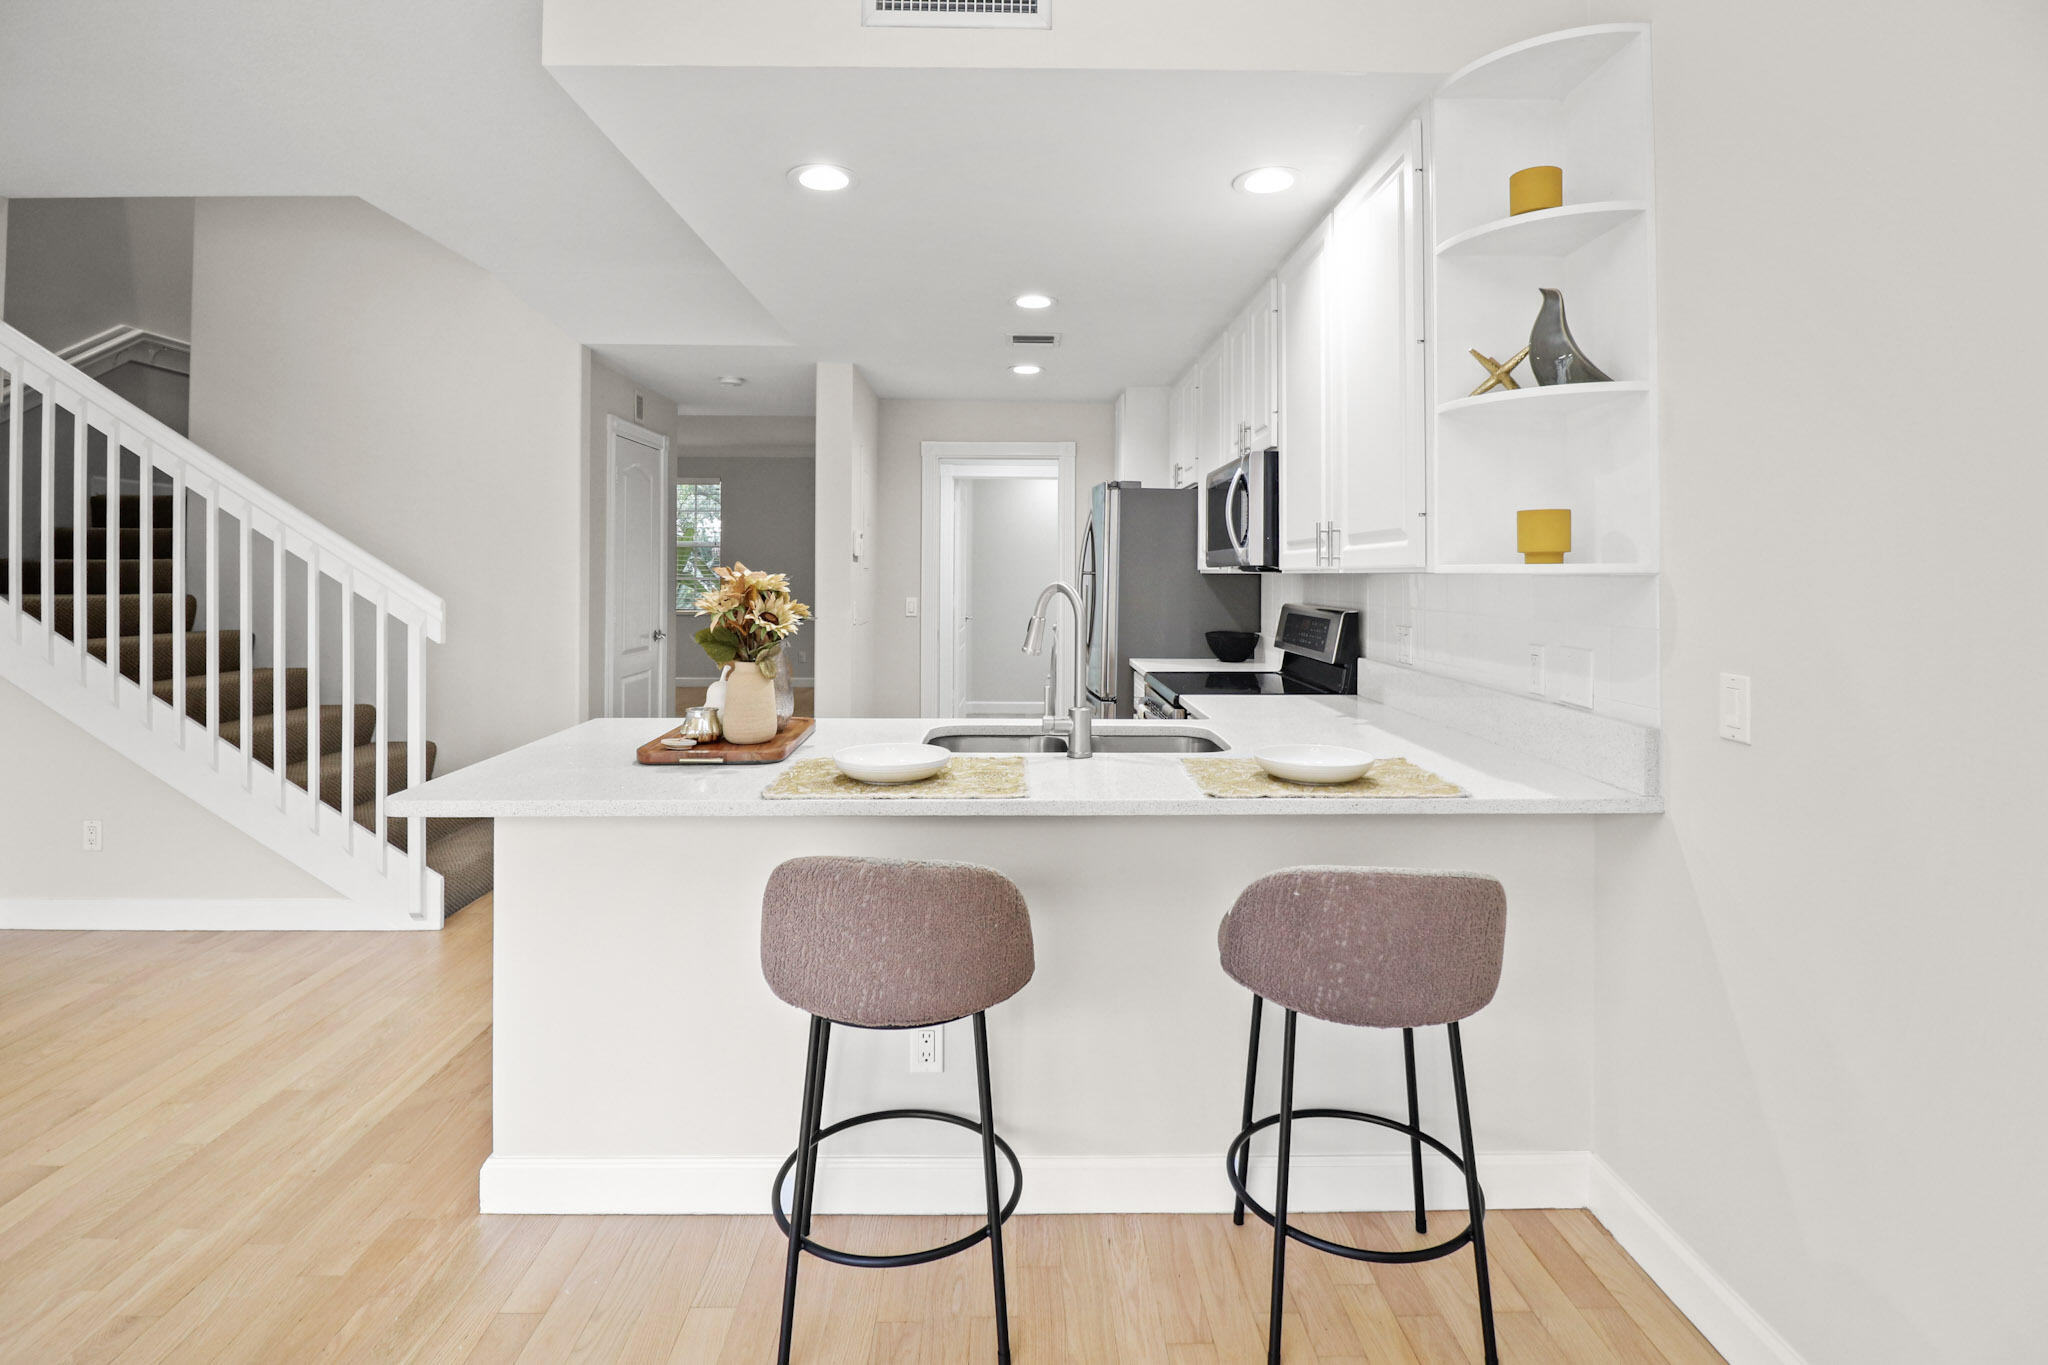
Bright white kitchen with a peninsula, two mauve bar stools, stainless appliances, and an adjacent staircase.
Bright white kitchen with island seating, stainless steel appliances, and an open staircase.
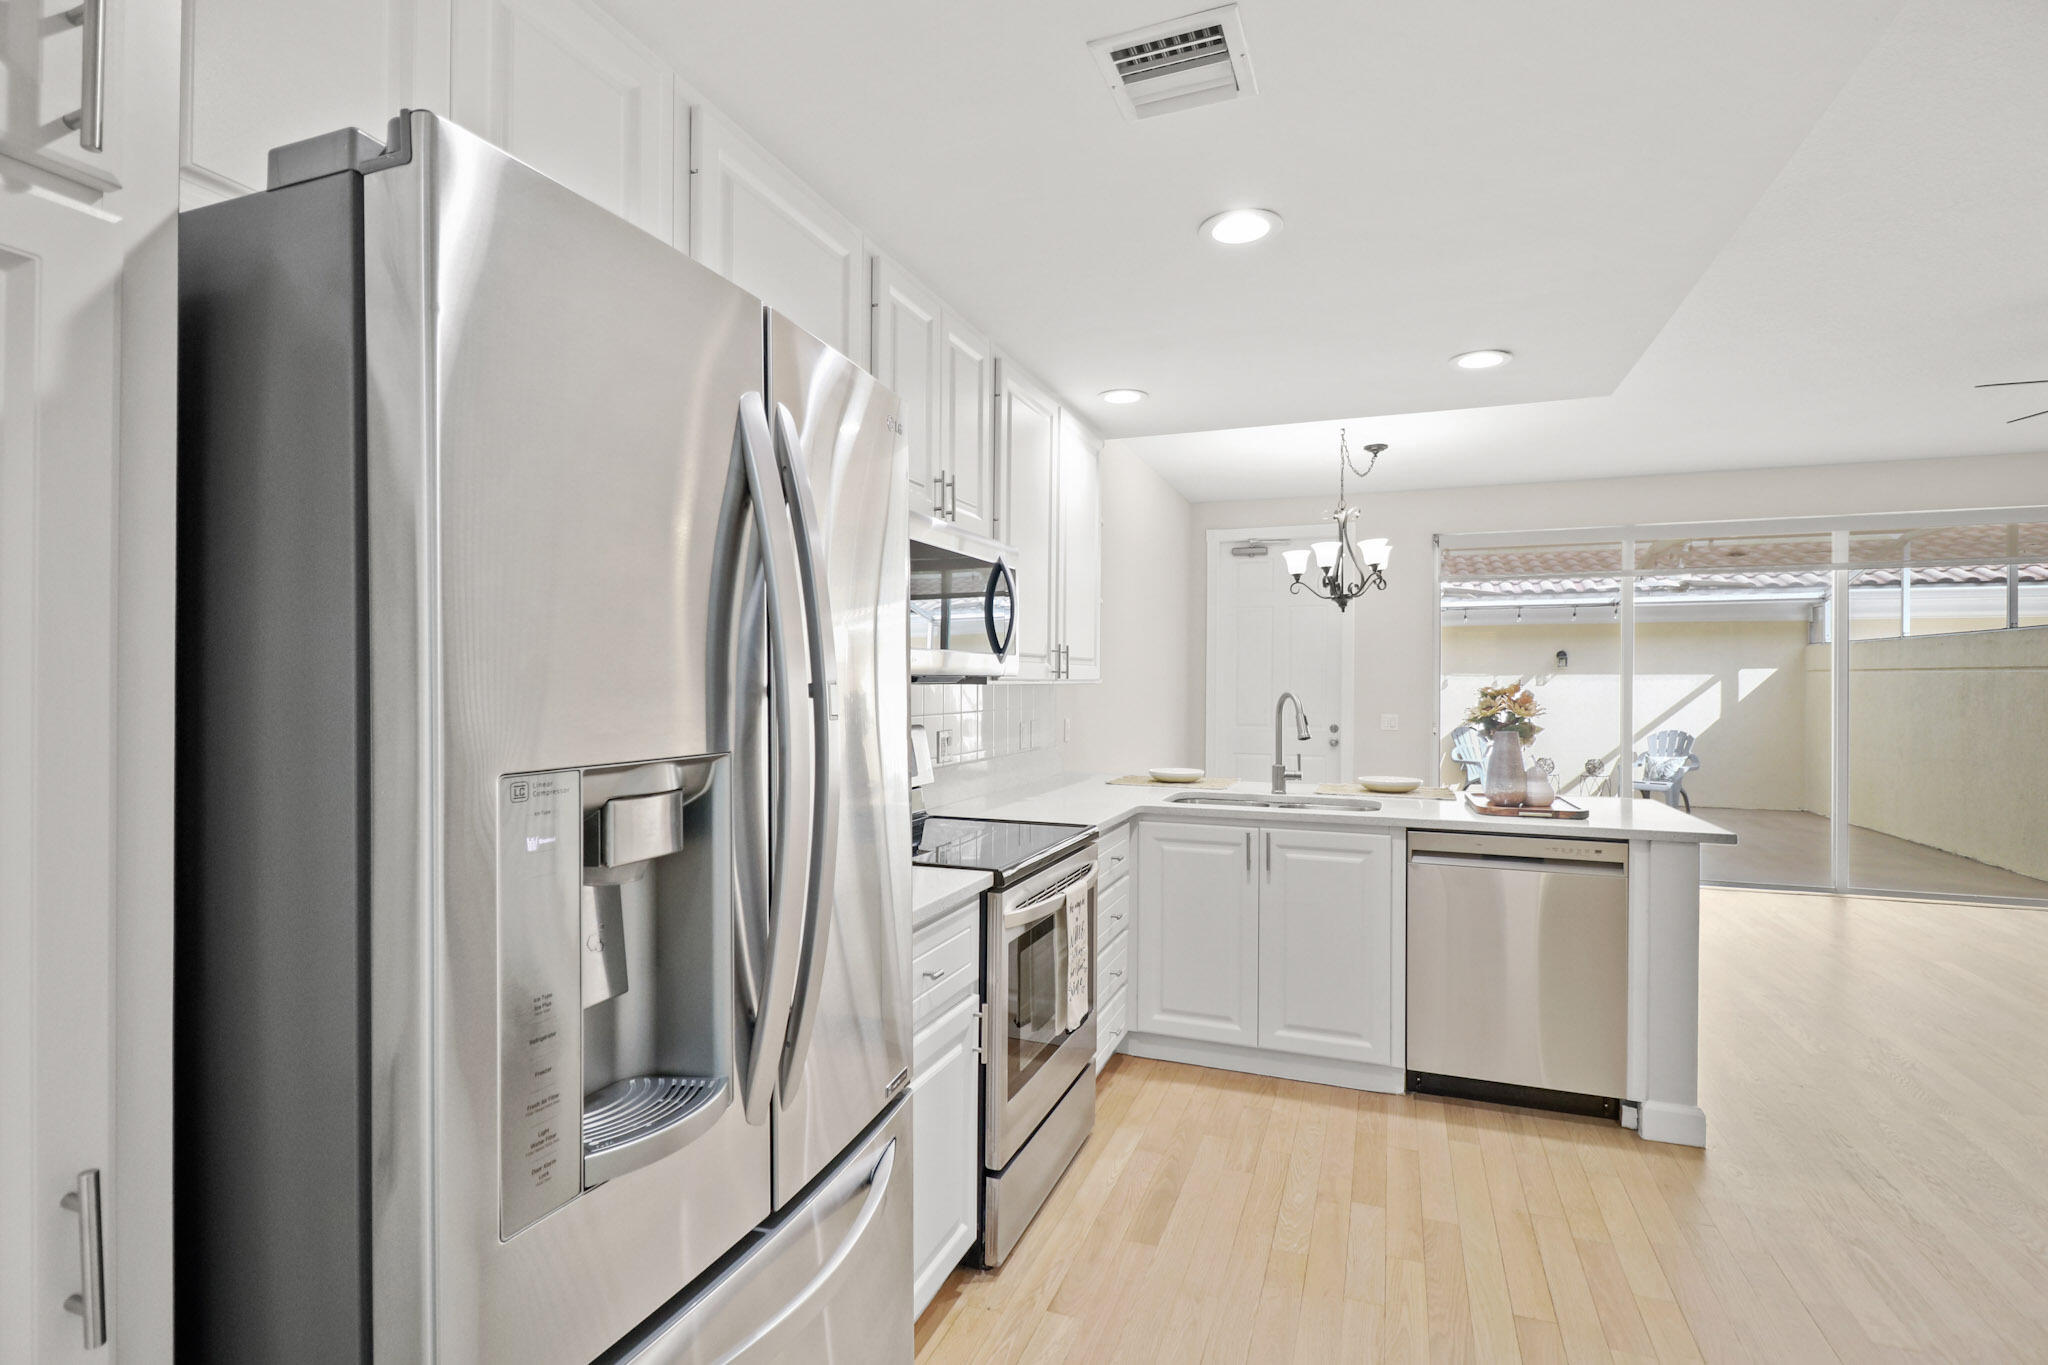
White kitchen with stainless steel appliances, a double sink, and a decorated peninsula.
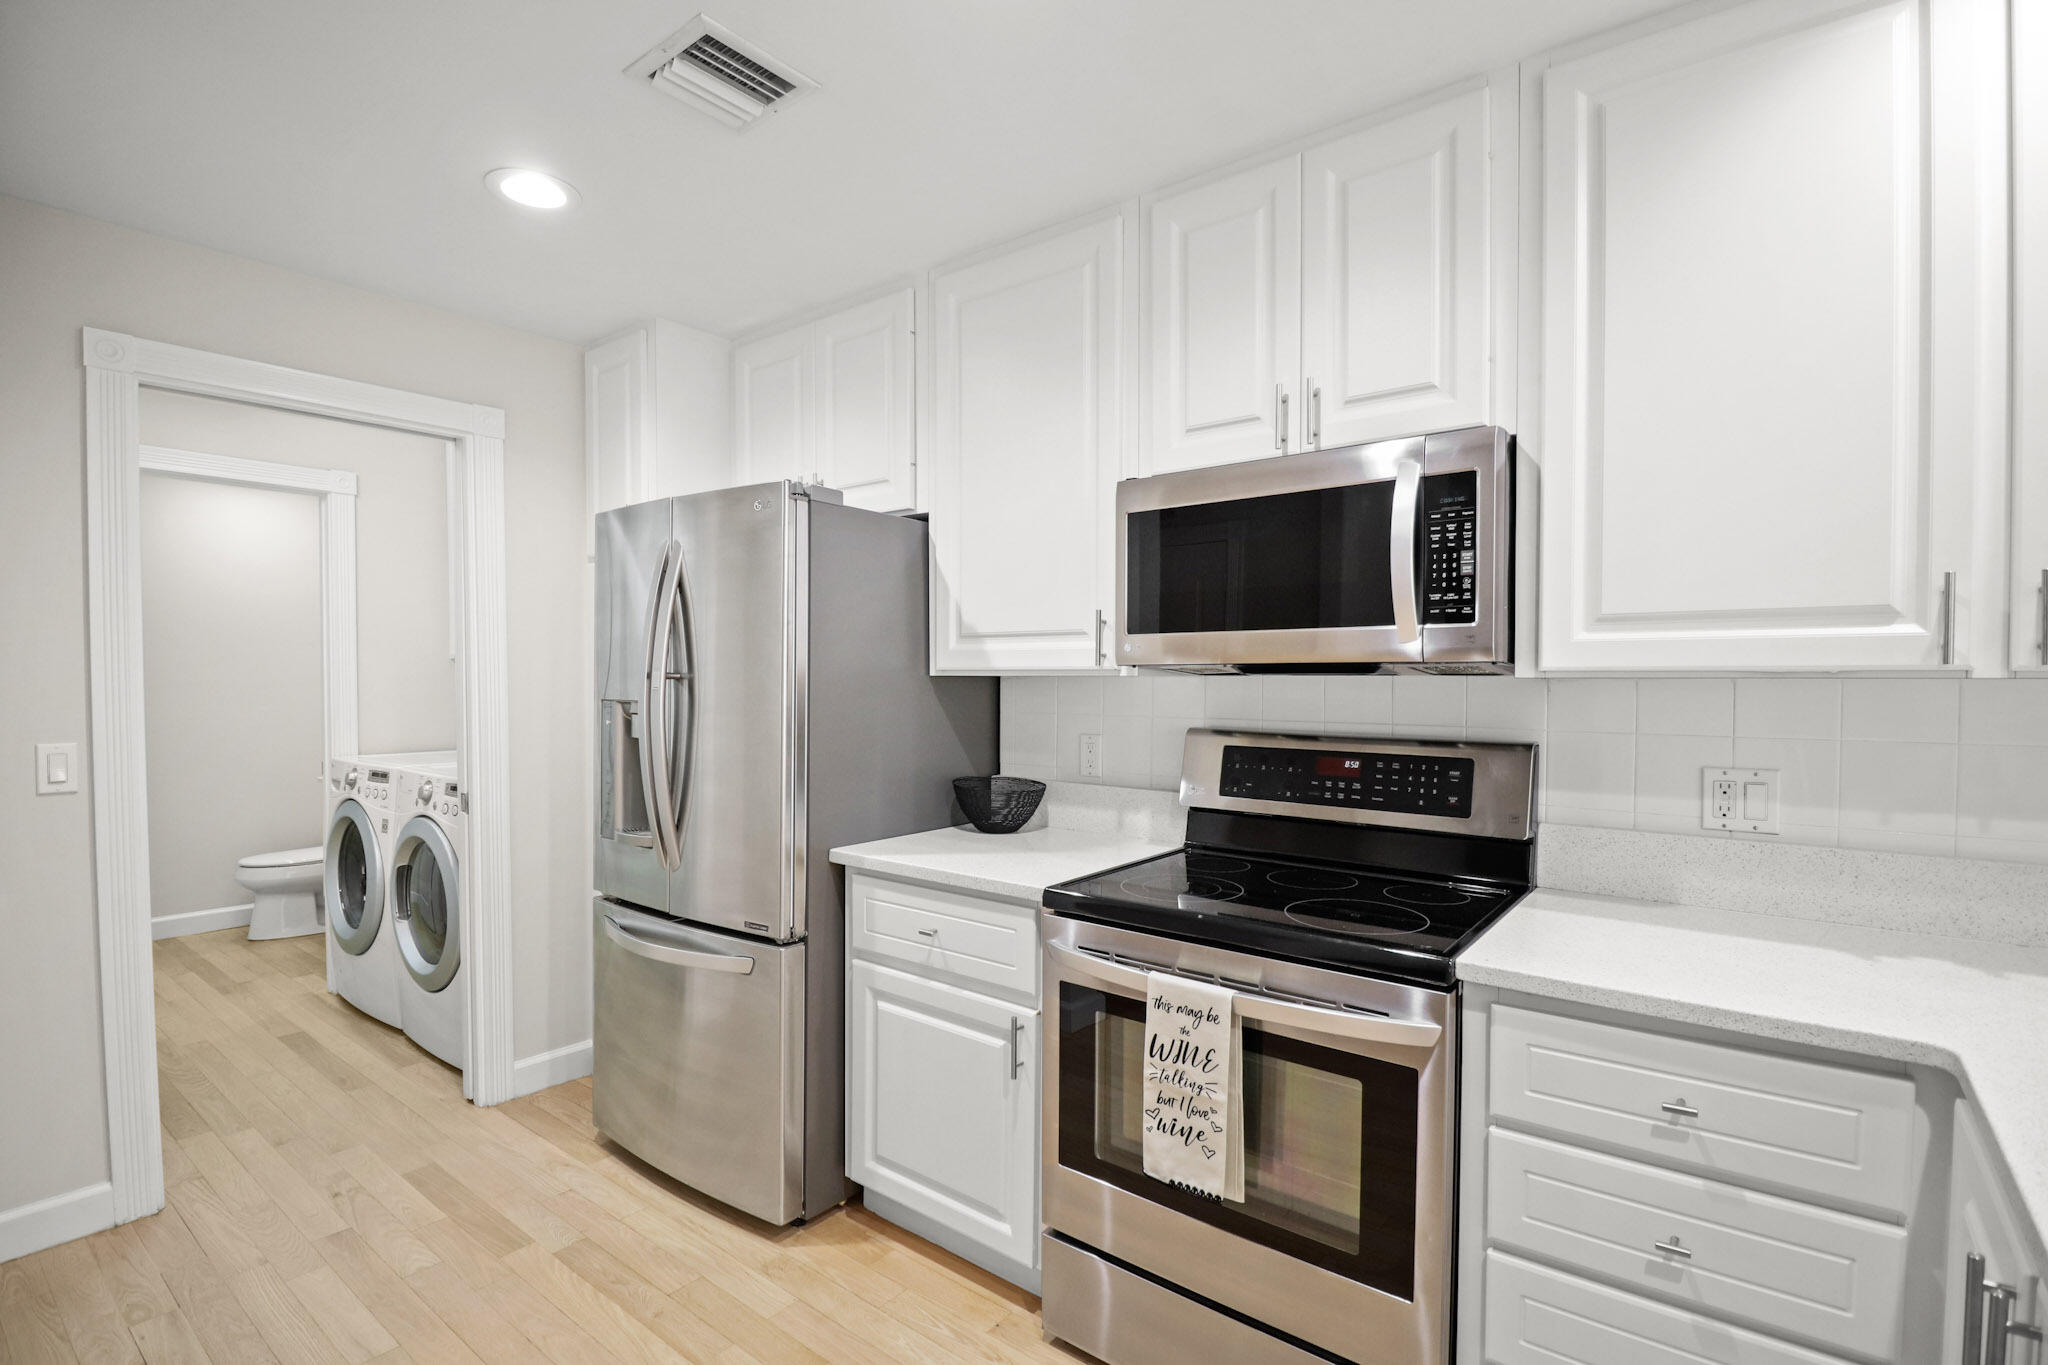
White kitchen with stainless-steel appliances and an adjoining laundry area with front-loading washer and dryer.
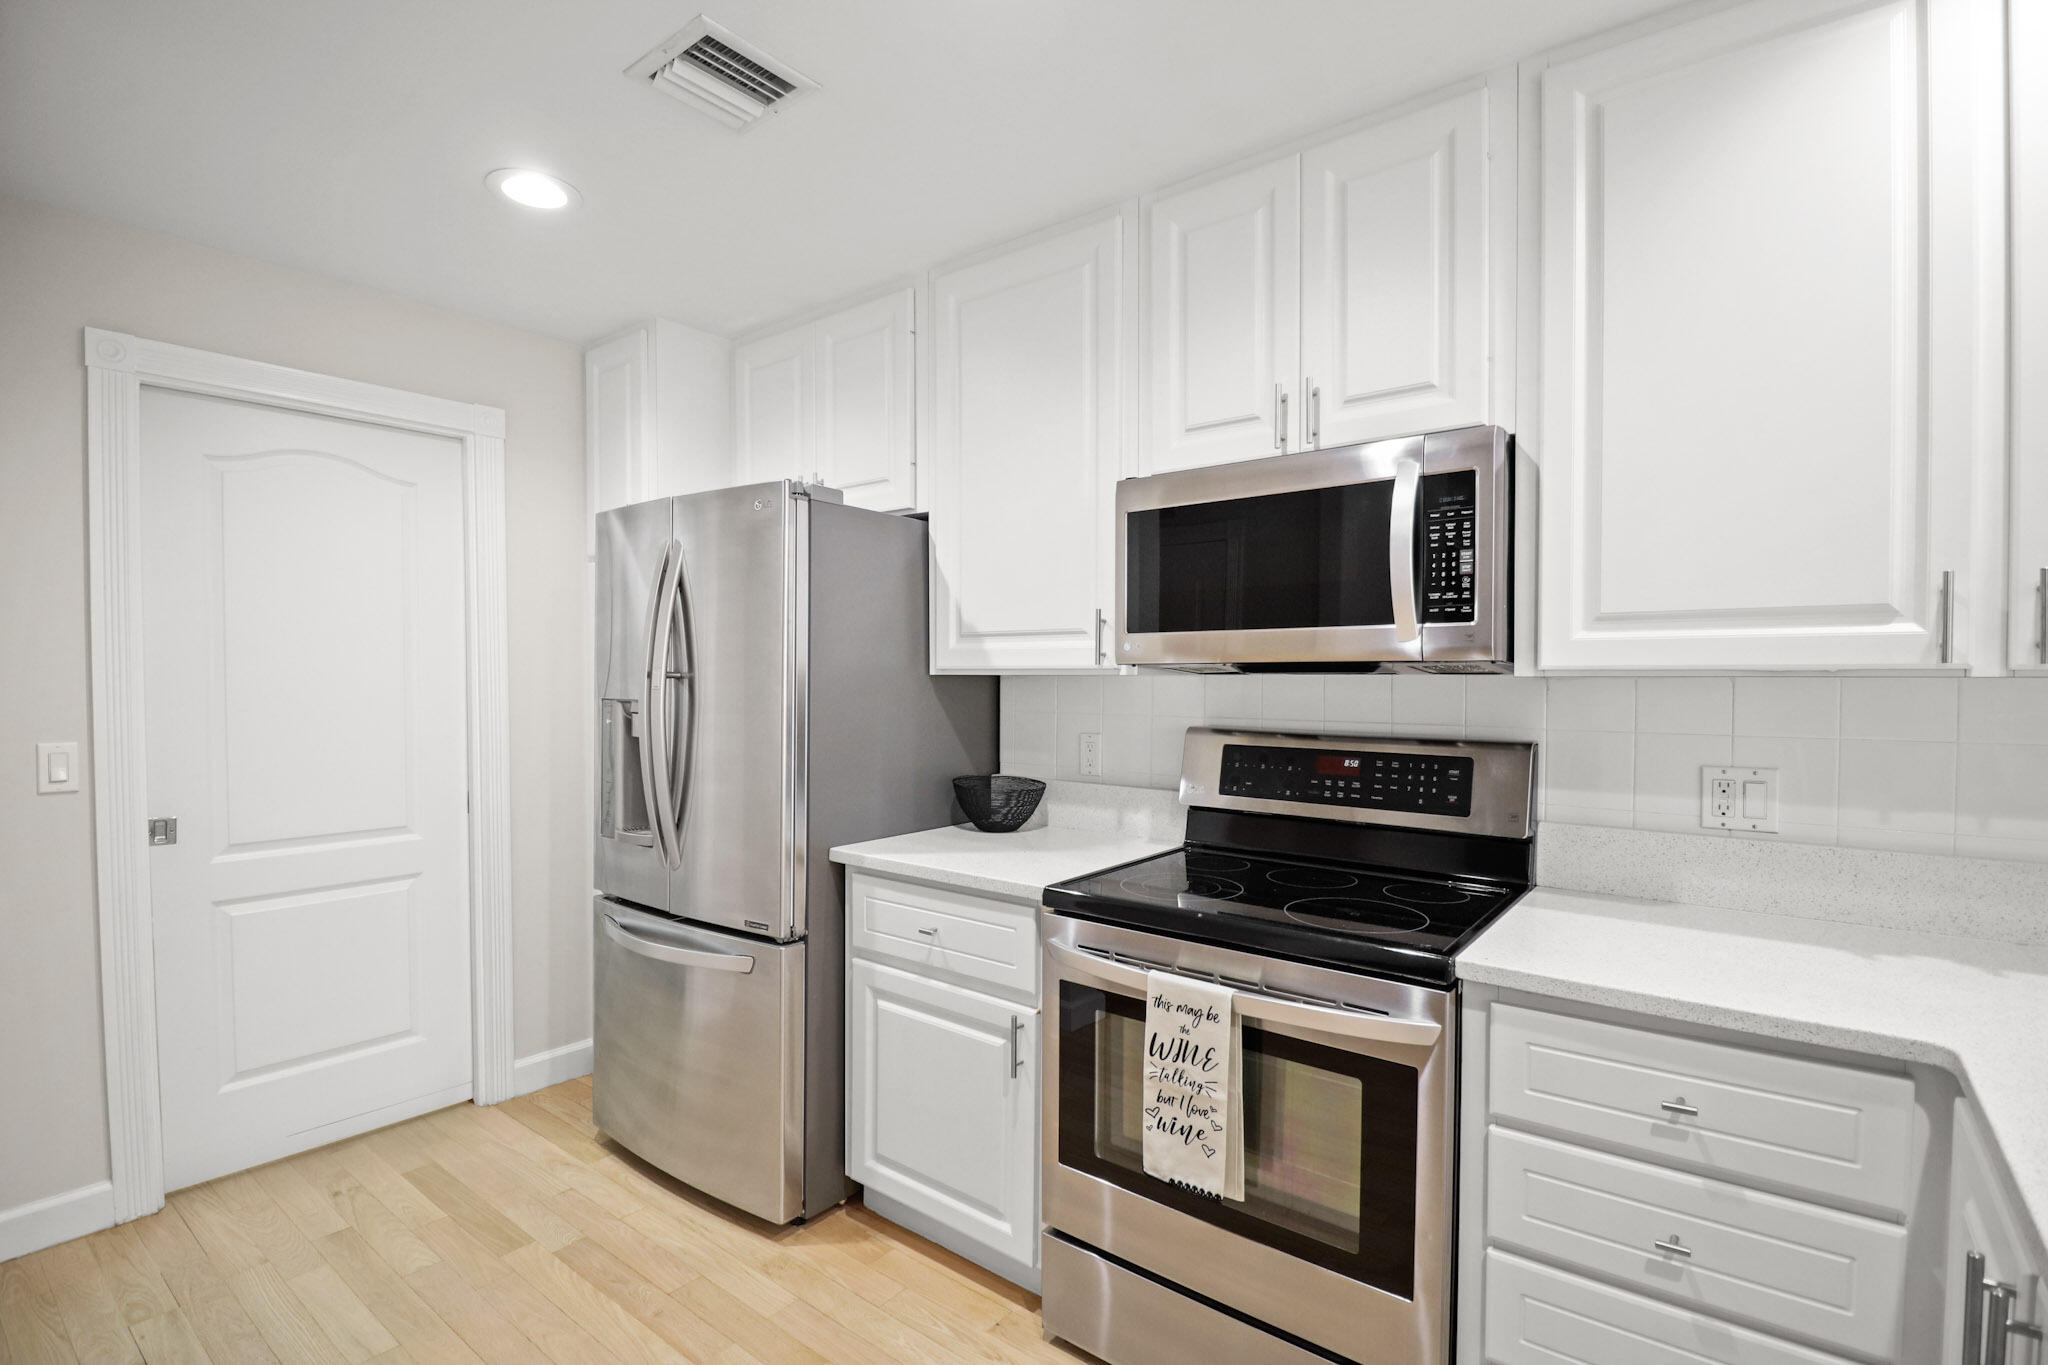
Kitchen with white cabinets, stainless steel appliances, and light wood flooring.
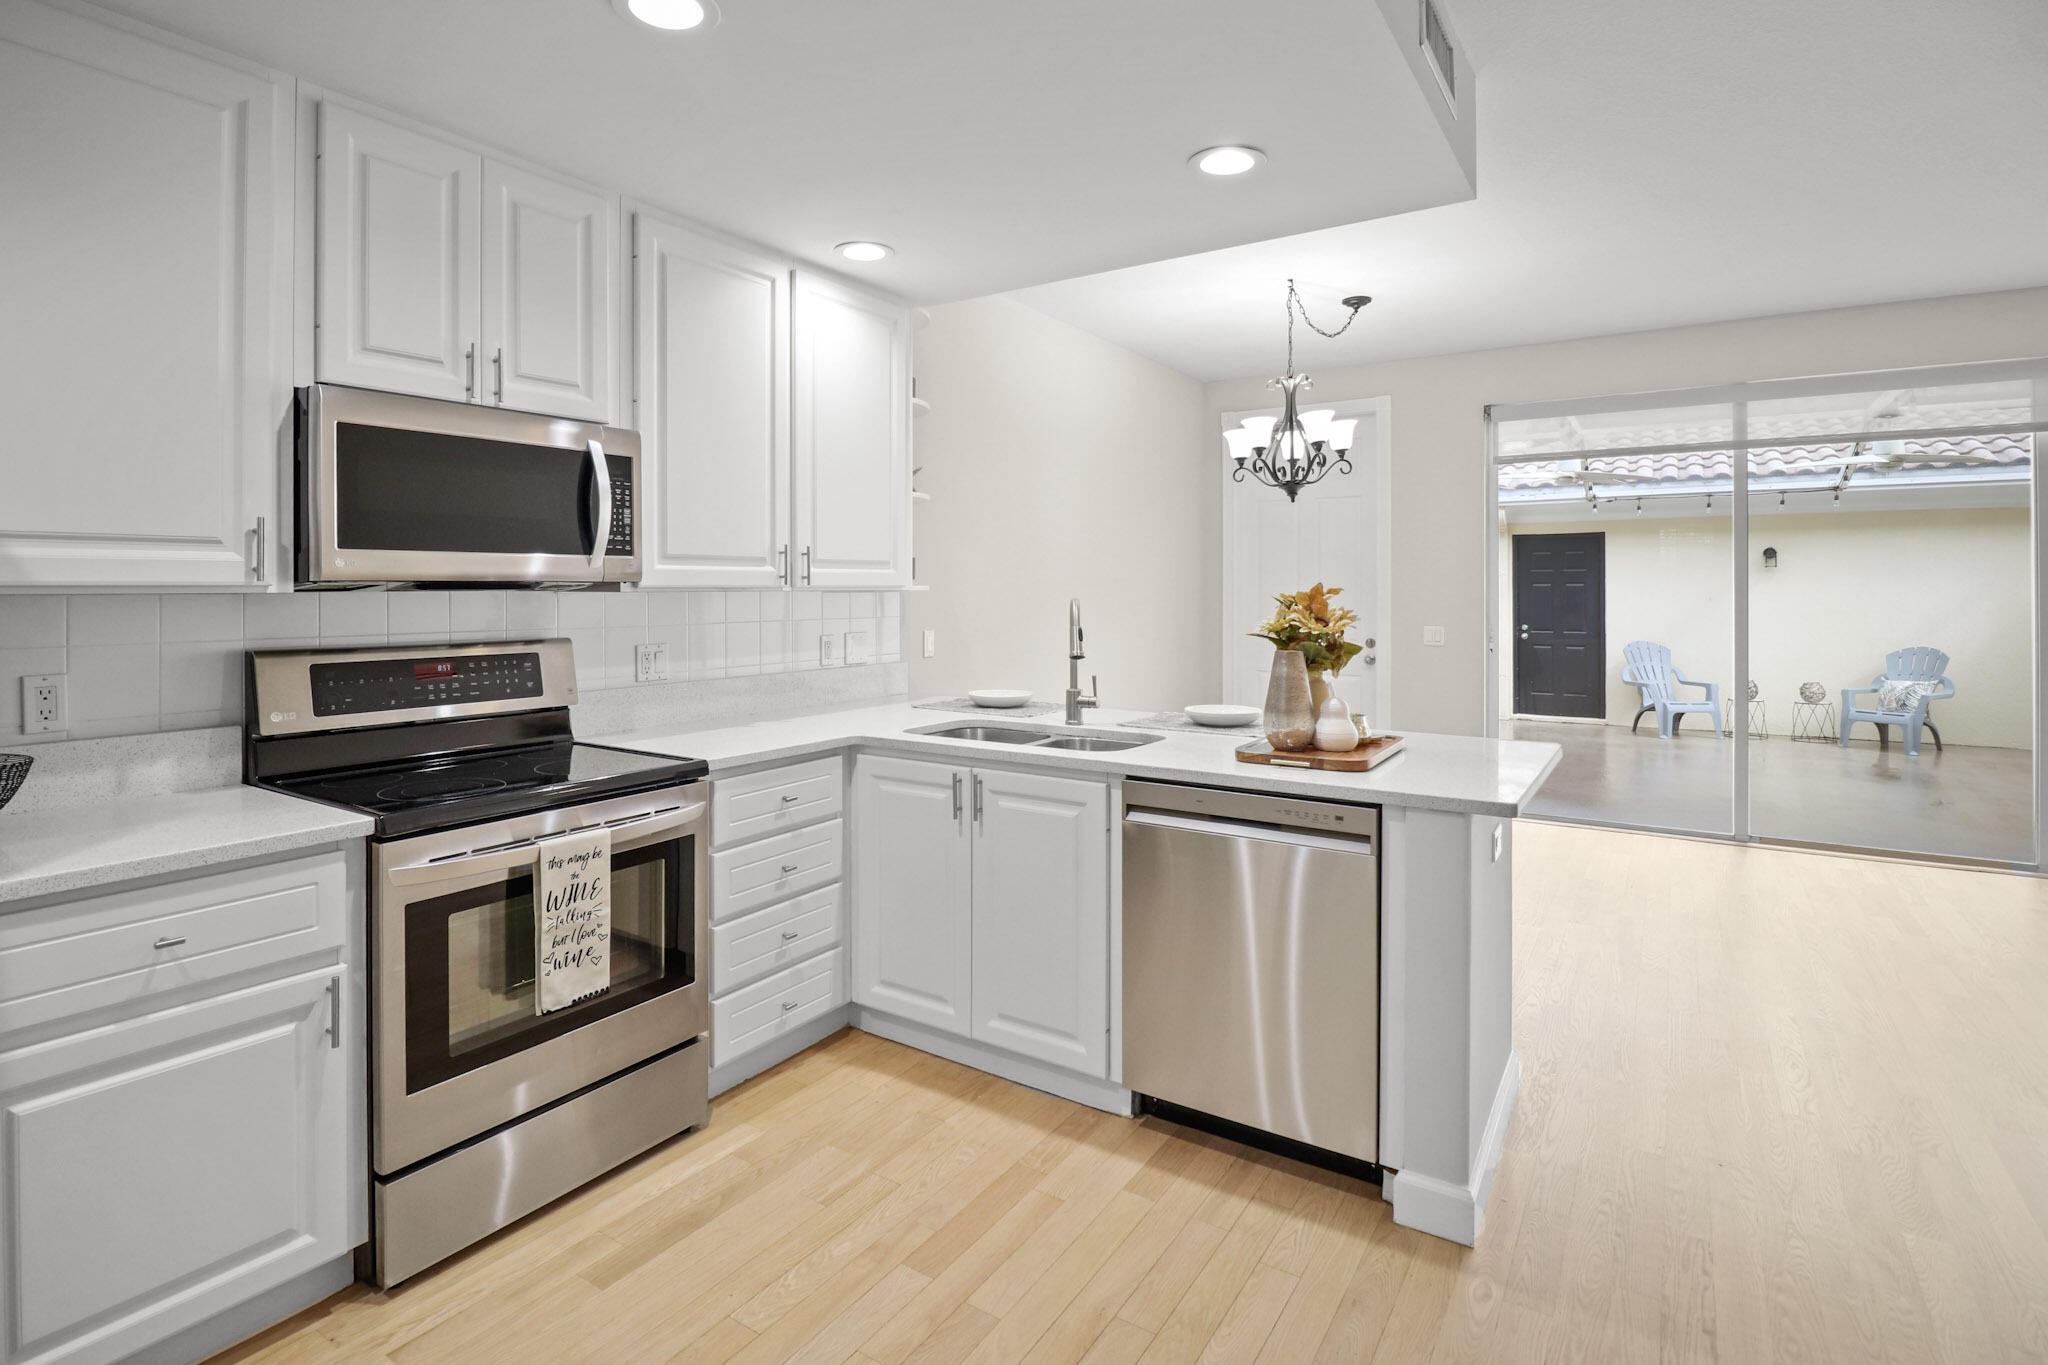
Bright white kitchen with stainless steel appliances, a peninsula sink, and sliding doors to a covered patio.
Bright white kitchen with stainless steel appliances, pale wood floors, and sliding doors to a covered patio.
Bright white kitchen with stainless appliances, a peninsula sink, and sliding glass doors to a patio.
Open living area with a kitchen peninsula, sliding patio doors, light wood floors, and carpeted stairs.
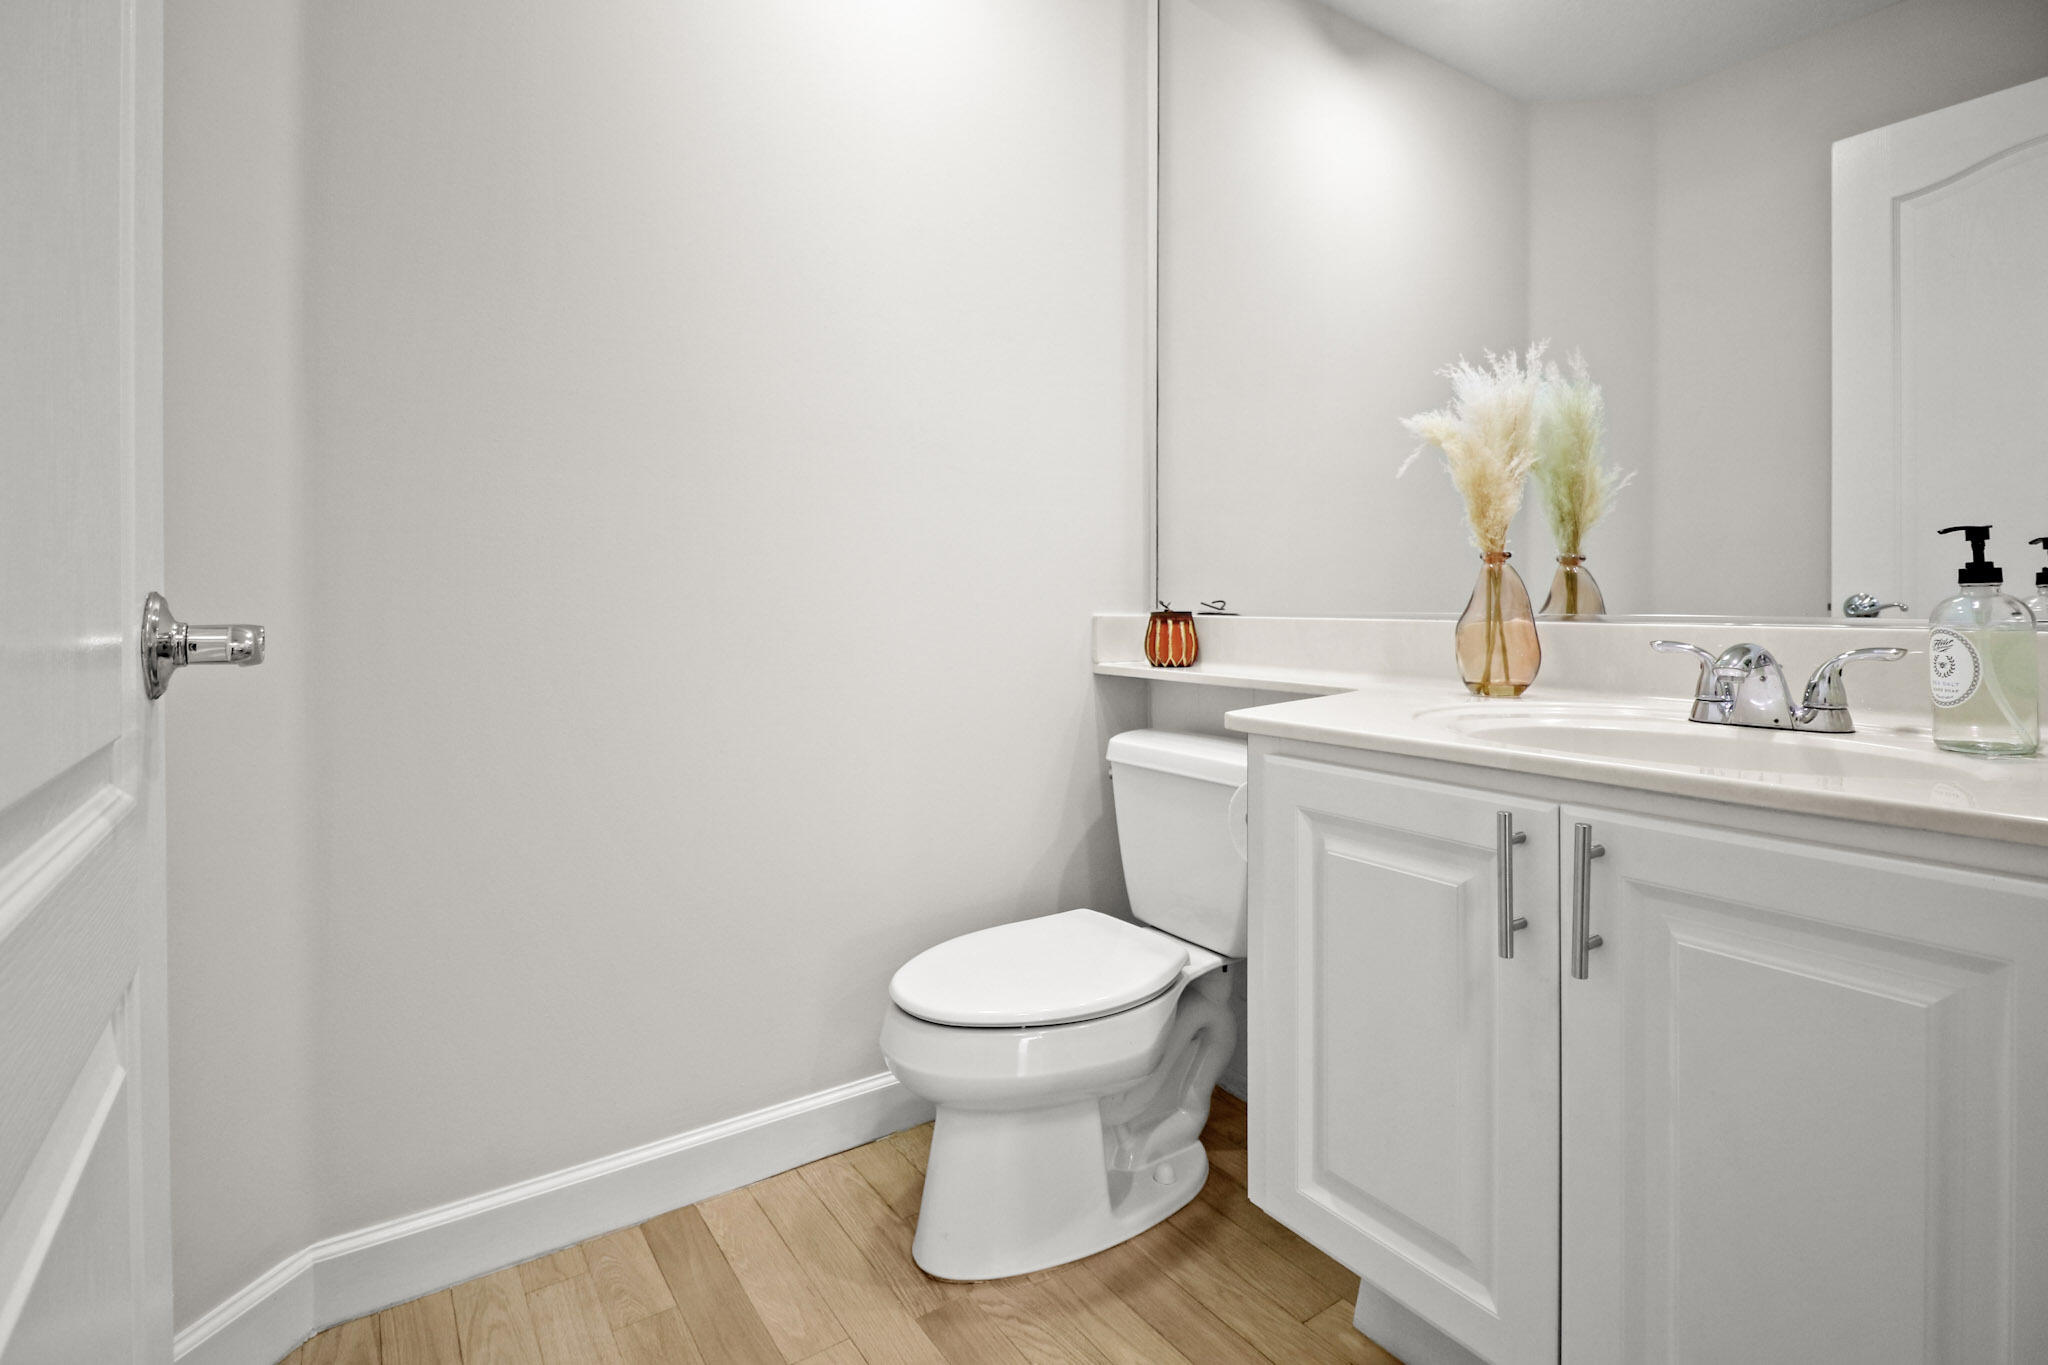
Bright bathroom with a white vanity, mirrored wall, toilet, and light wood flooring.
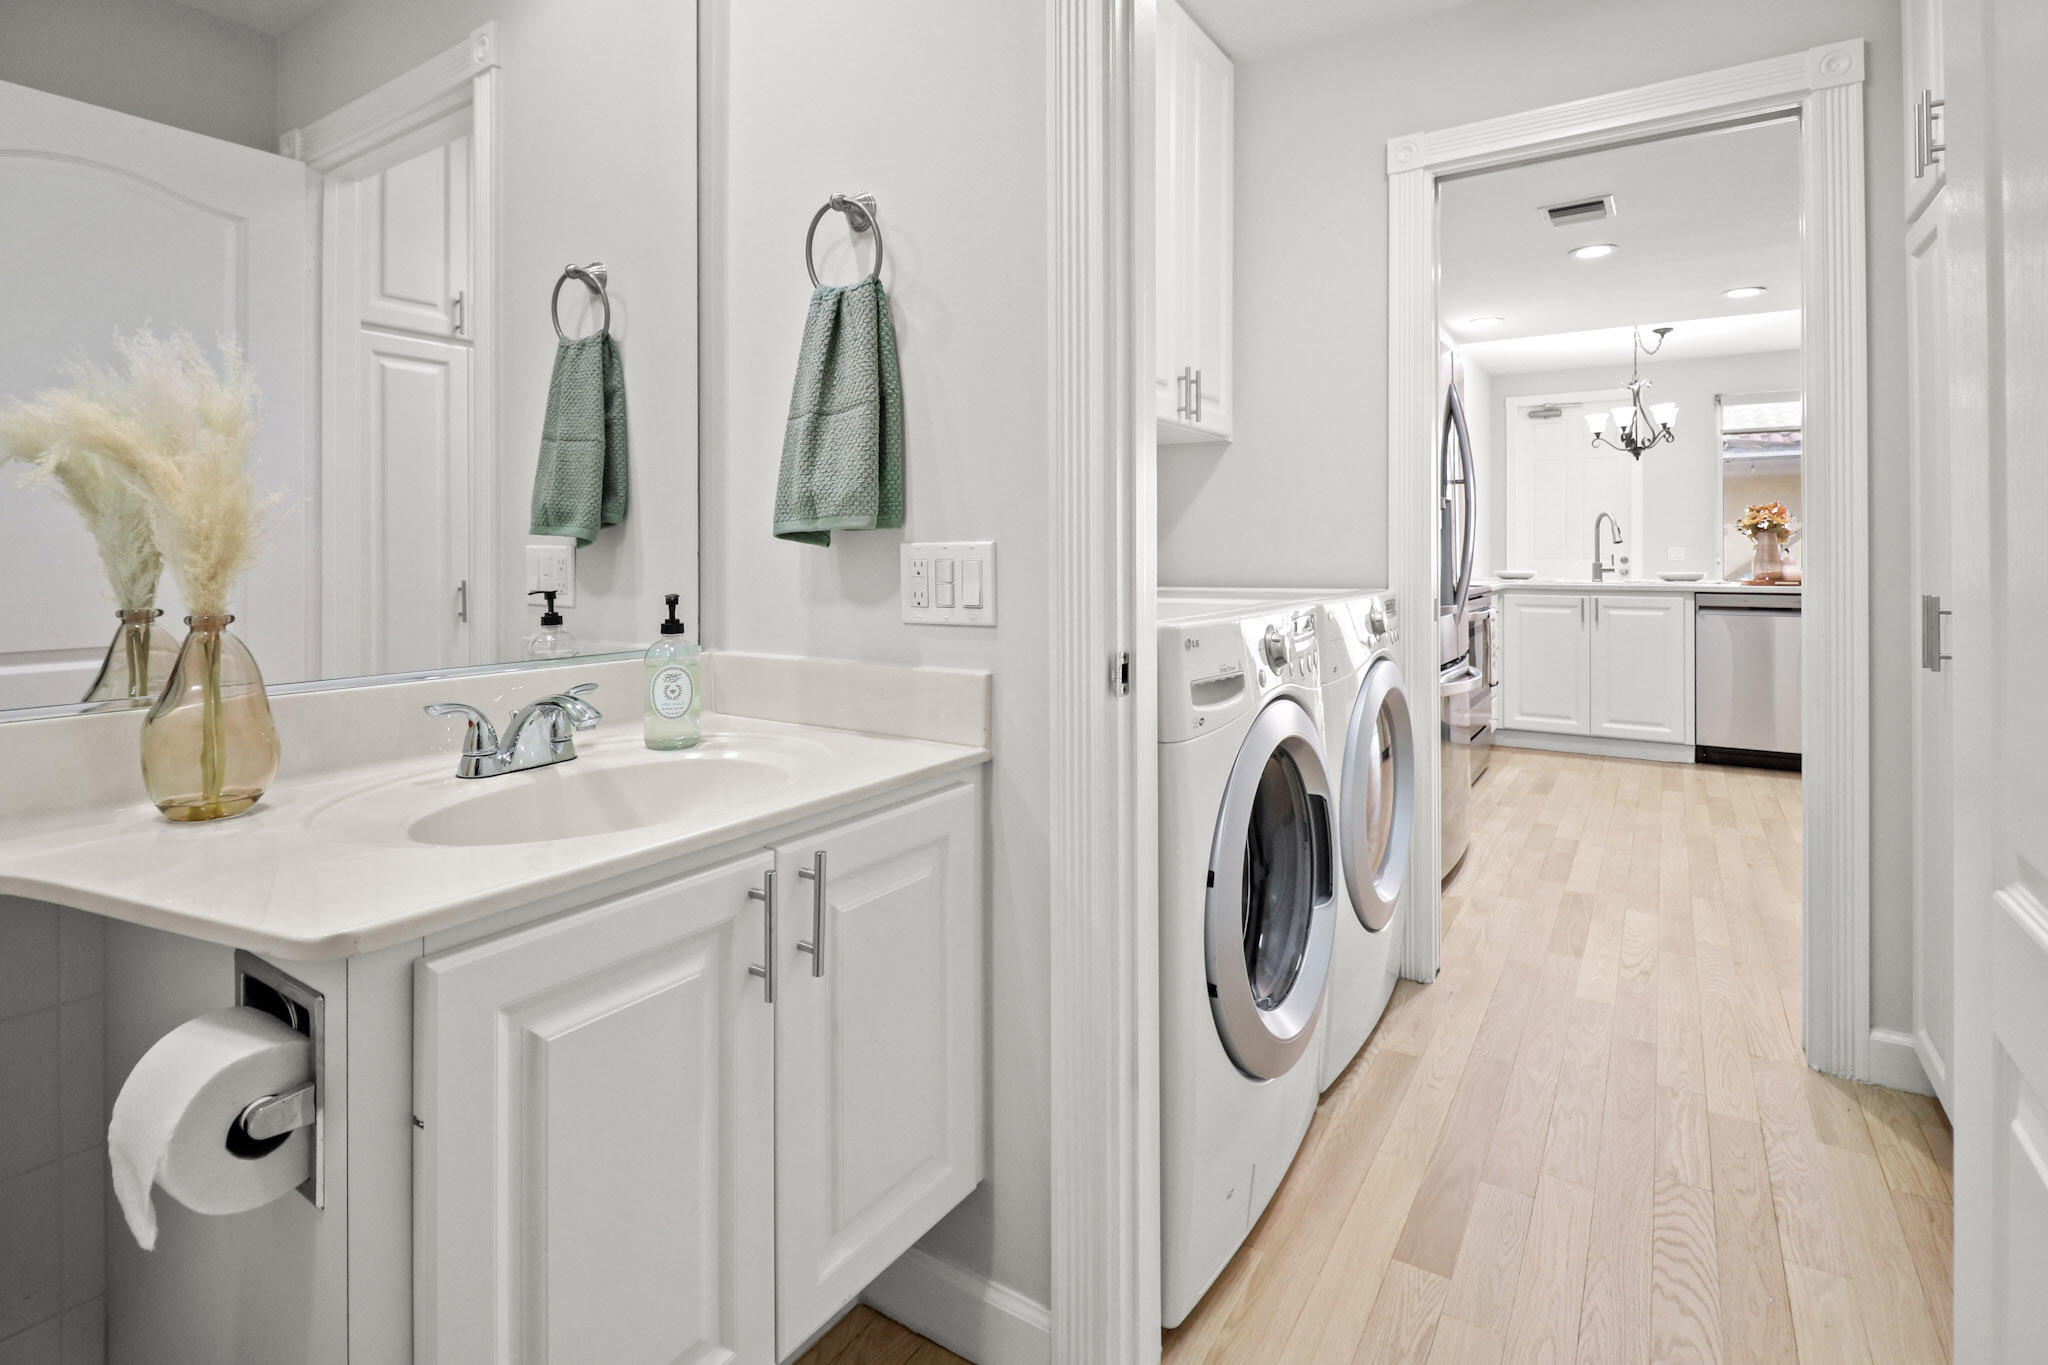
Bathroom vanity opens to a laundry area with front-loading washer and dryer and a bright kitchen beyond.
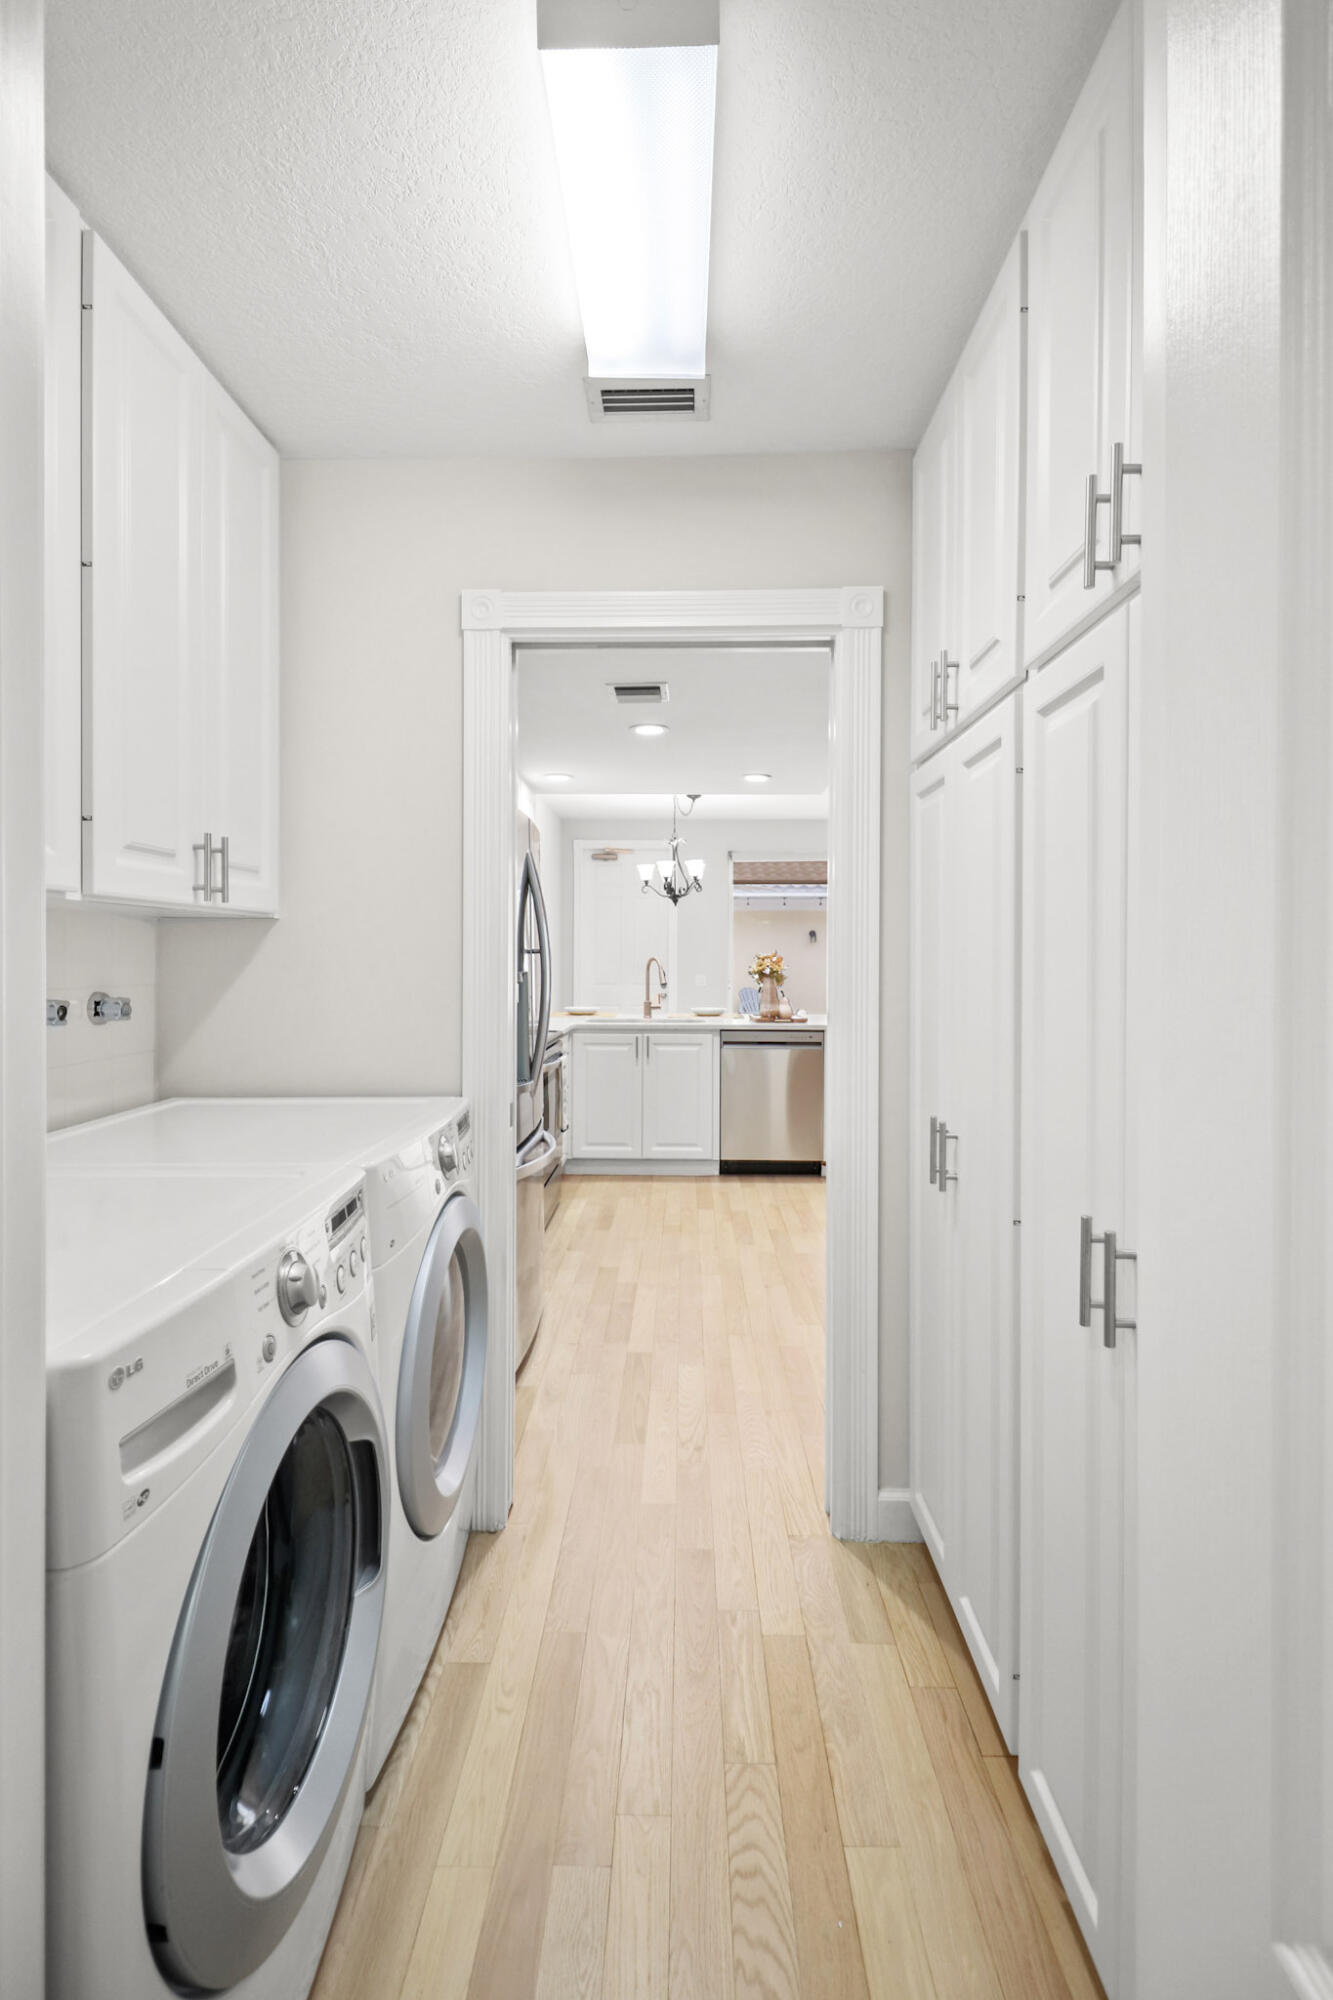
Laundry room with front-loading washer and dryer, built-in cabinets, and a view through to the kitchen.
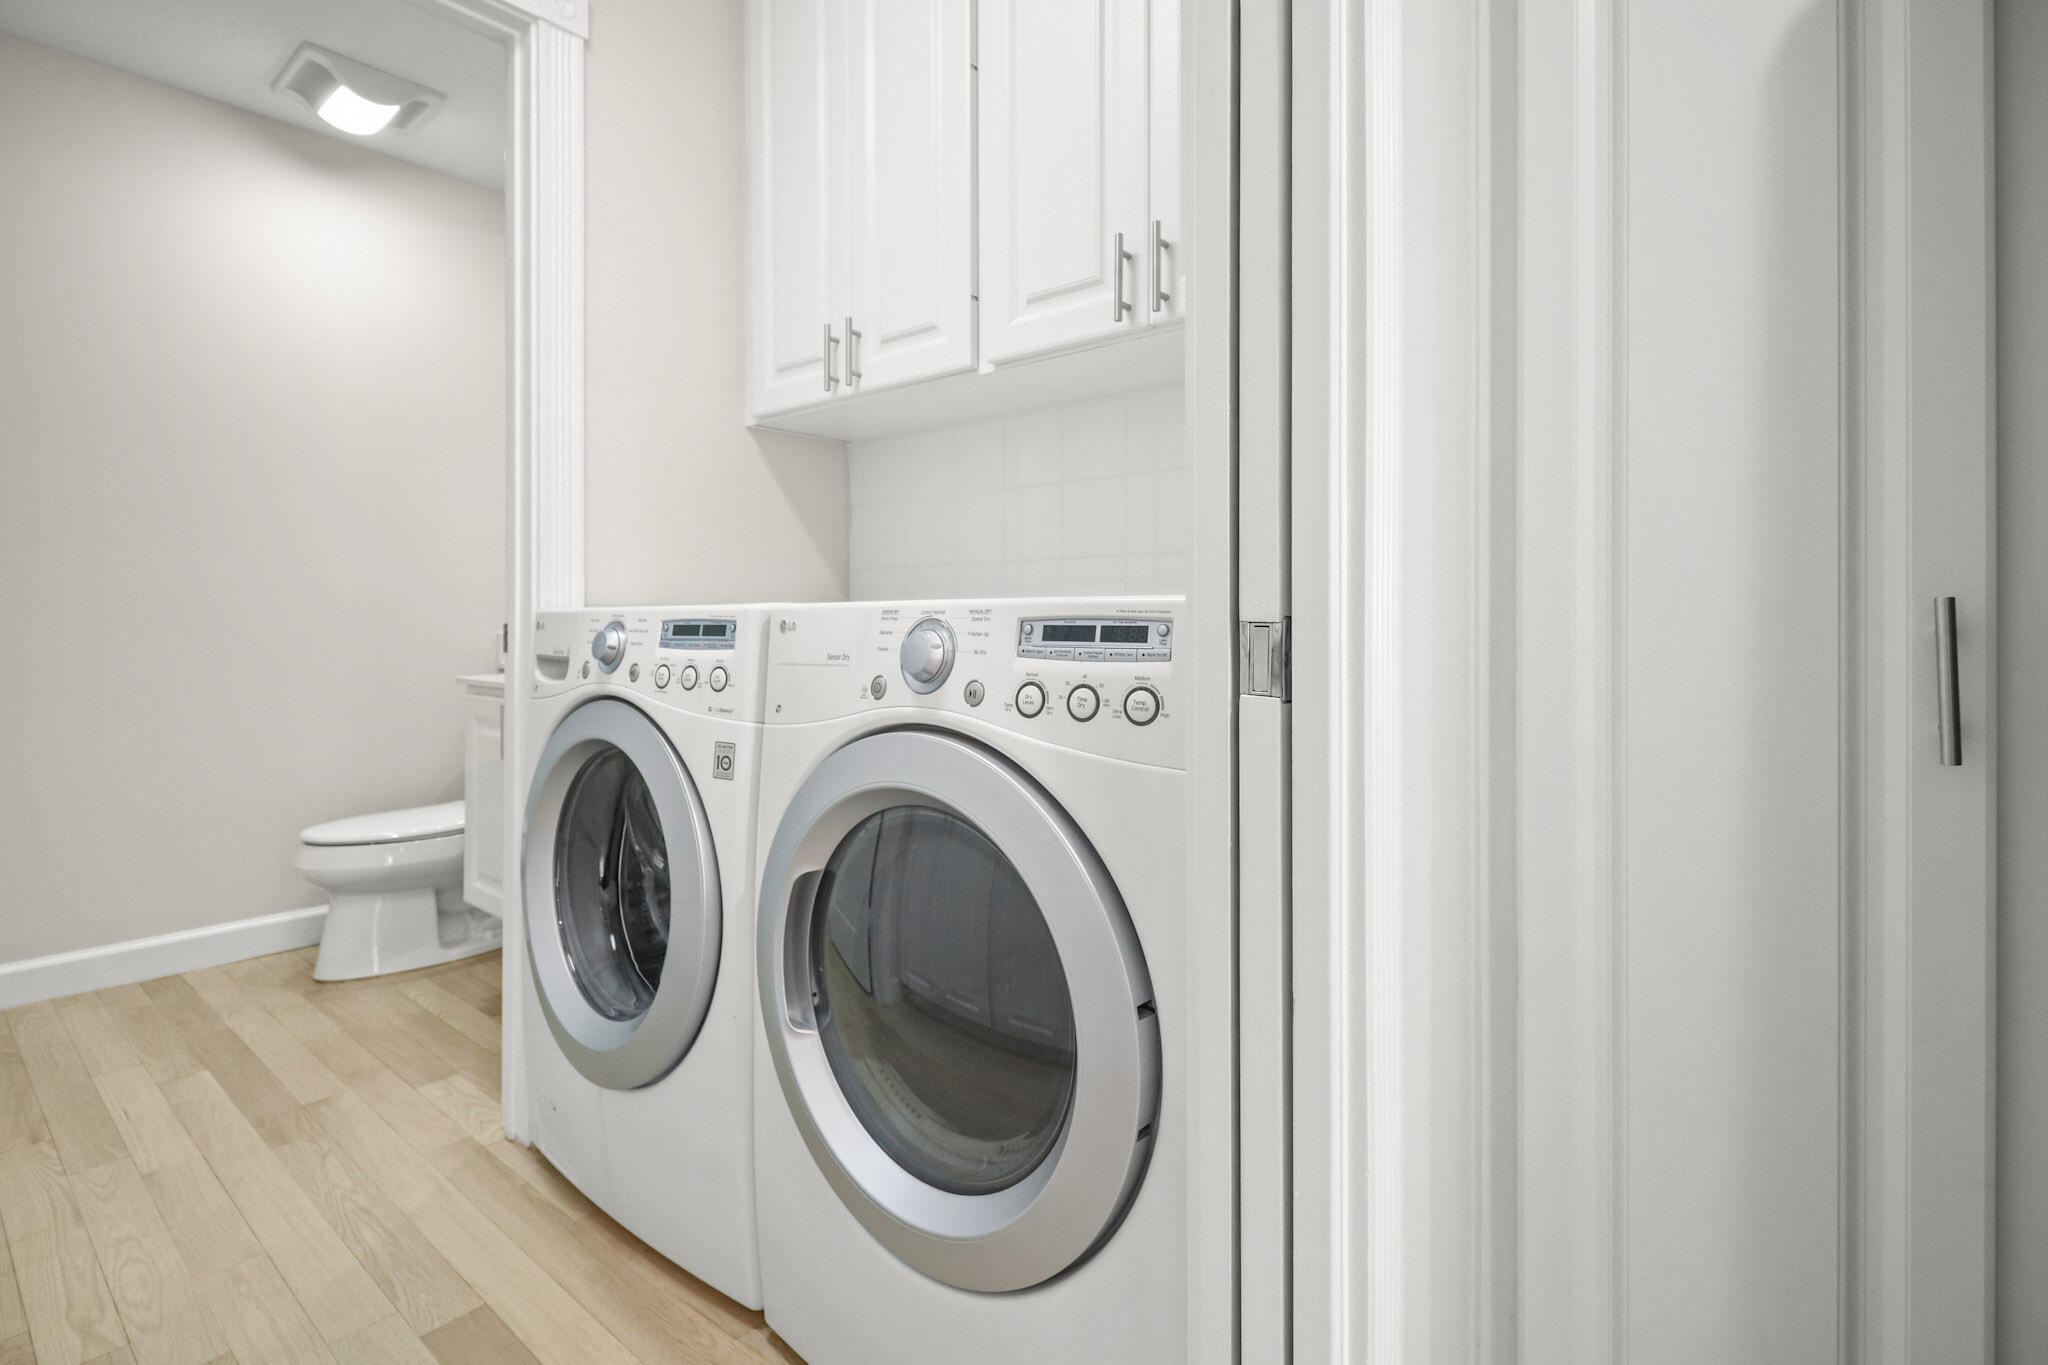
Laundry area with white front-loading washer and dryer beneath cabinets; a toilet is visible in the adjoining space.
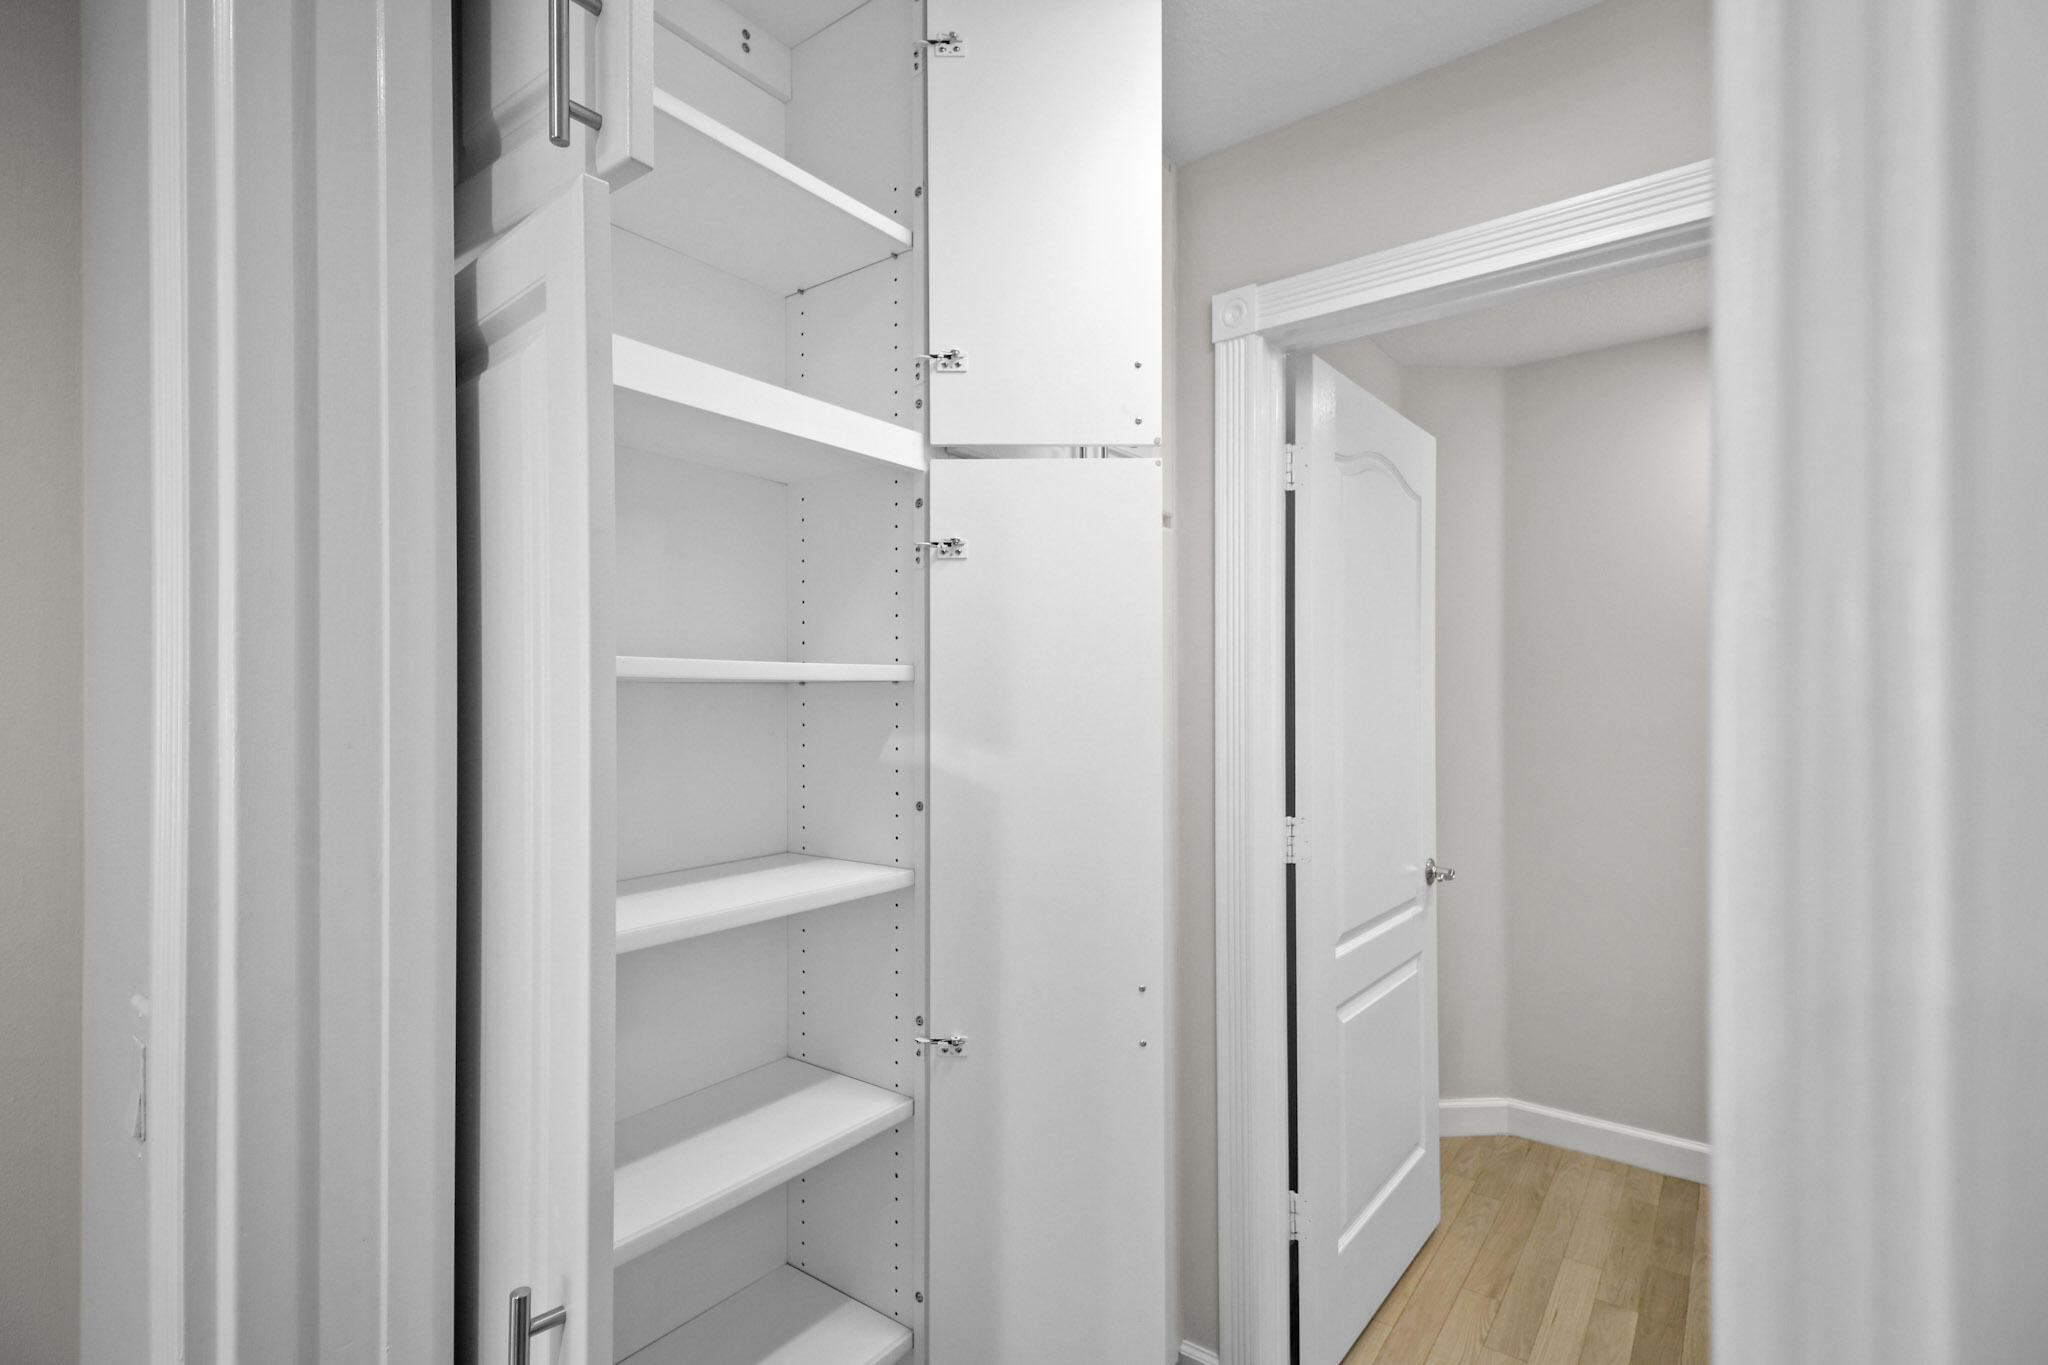
Open built-in white cabinet with adjustable shelves beside a doorway and light wood flooring.
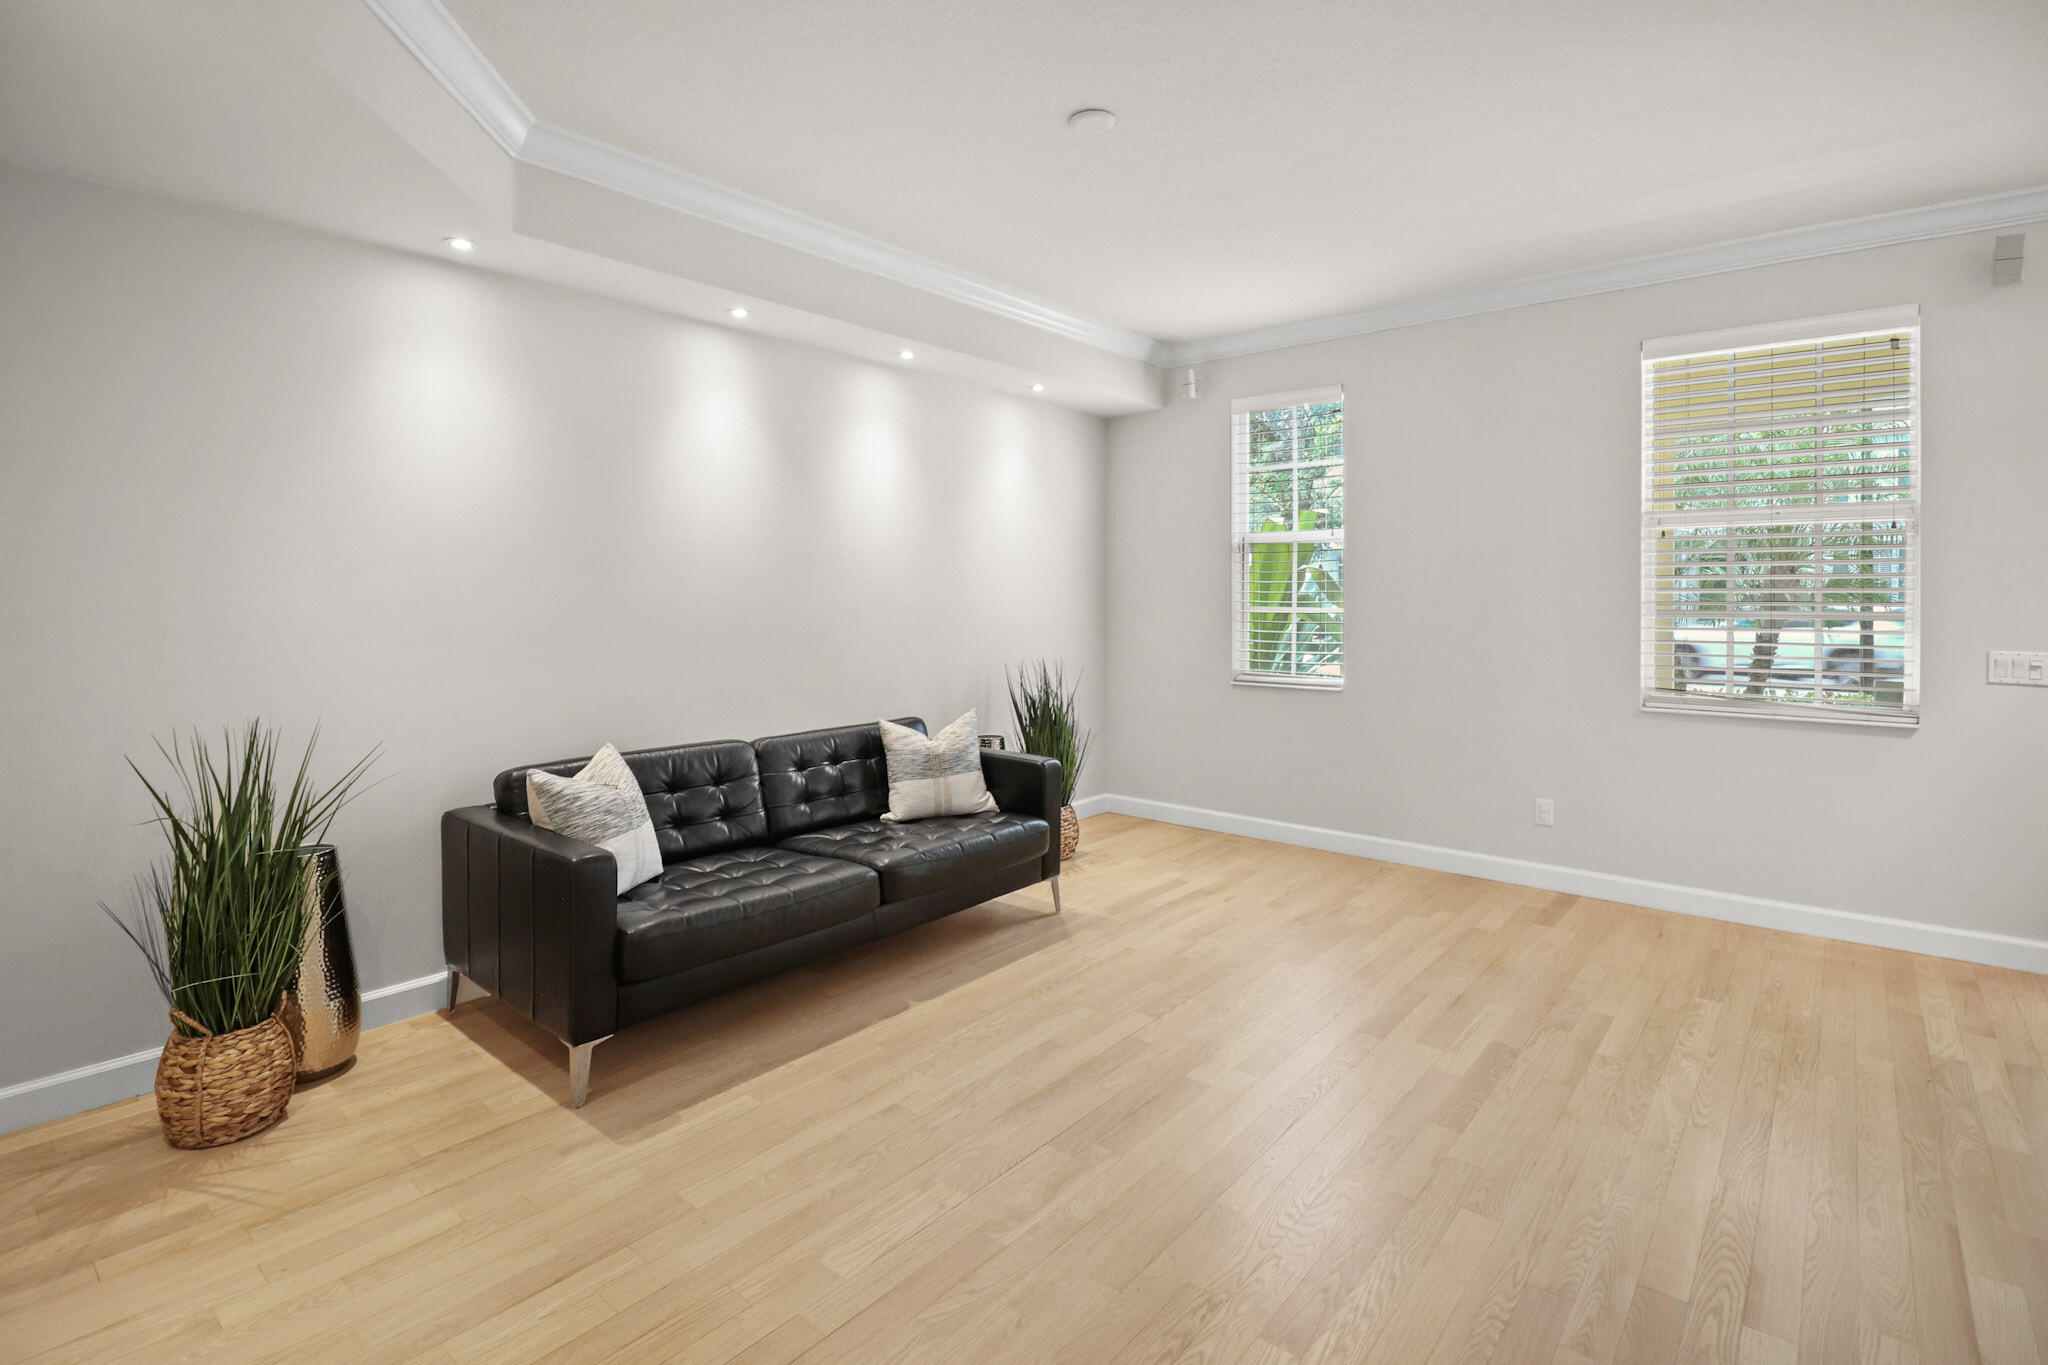
Staged living room with a black leather sofa, pale wood floors, and two windows with blinds.
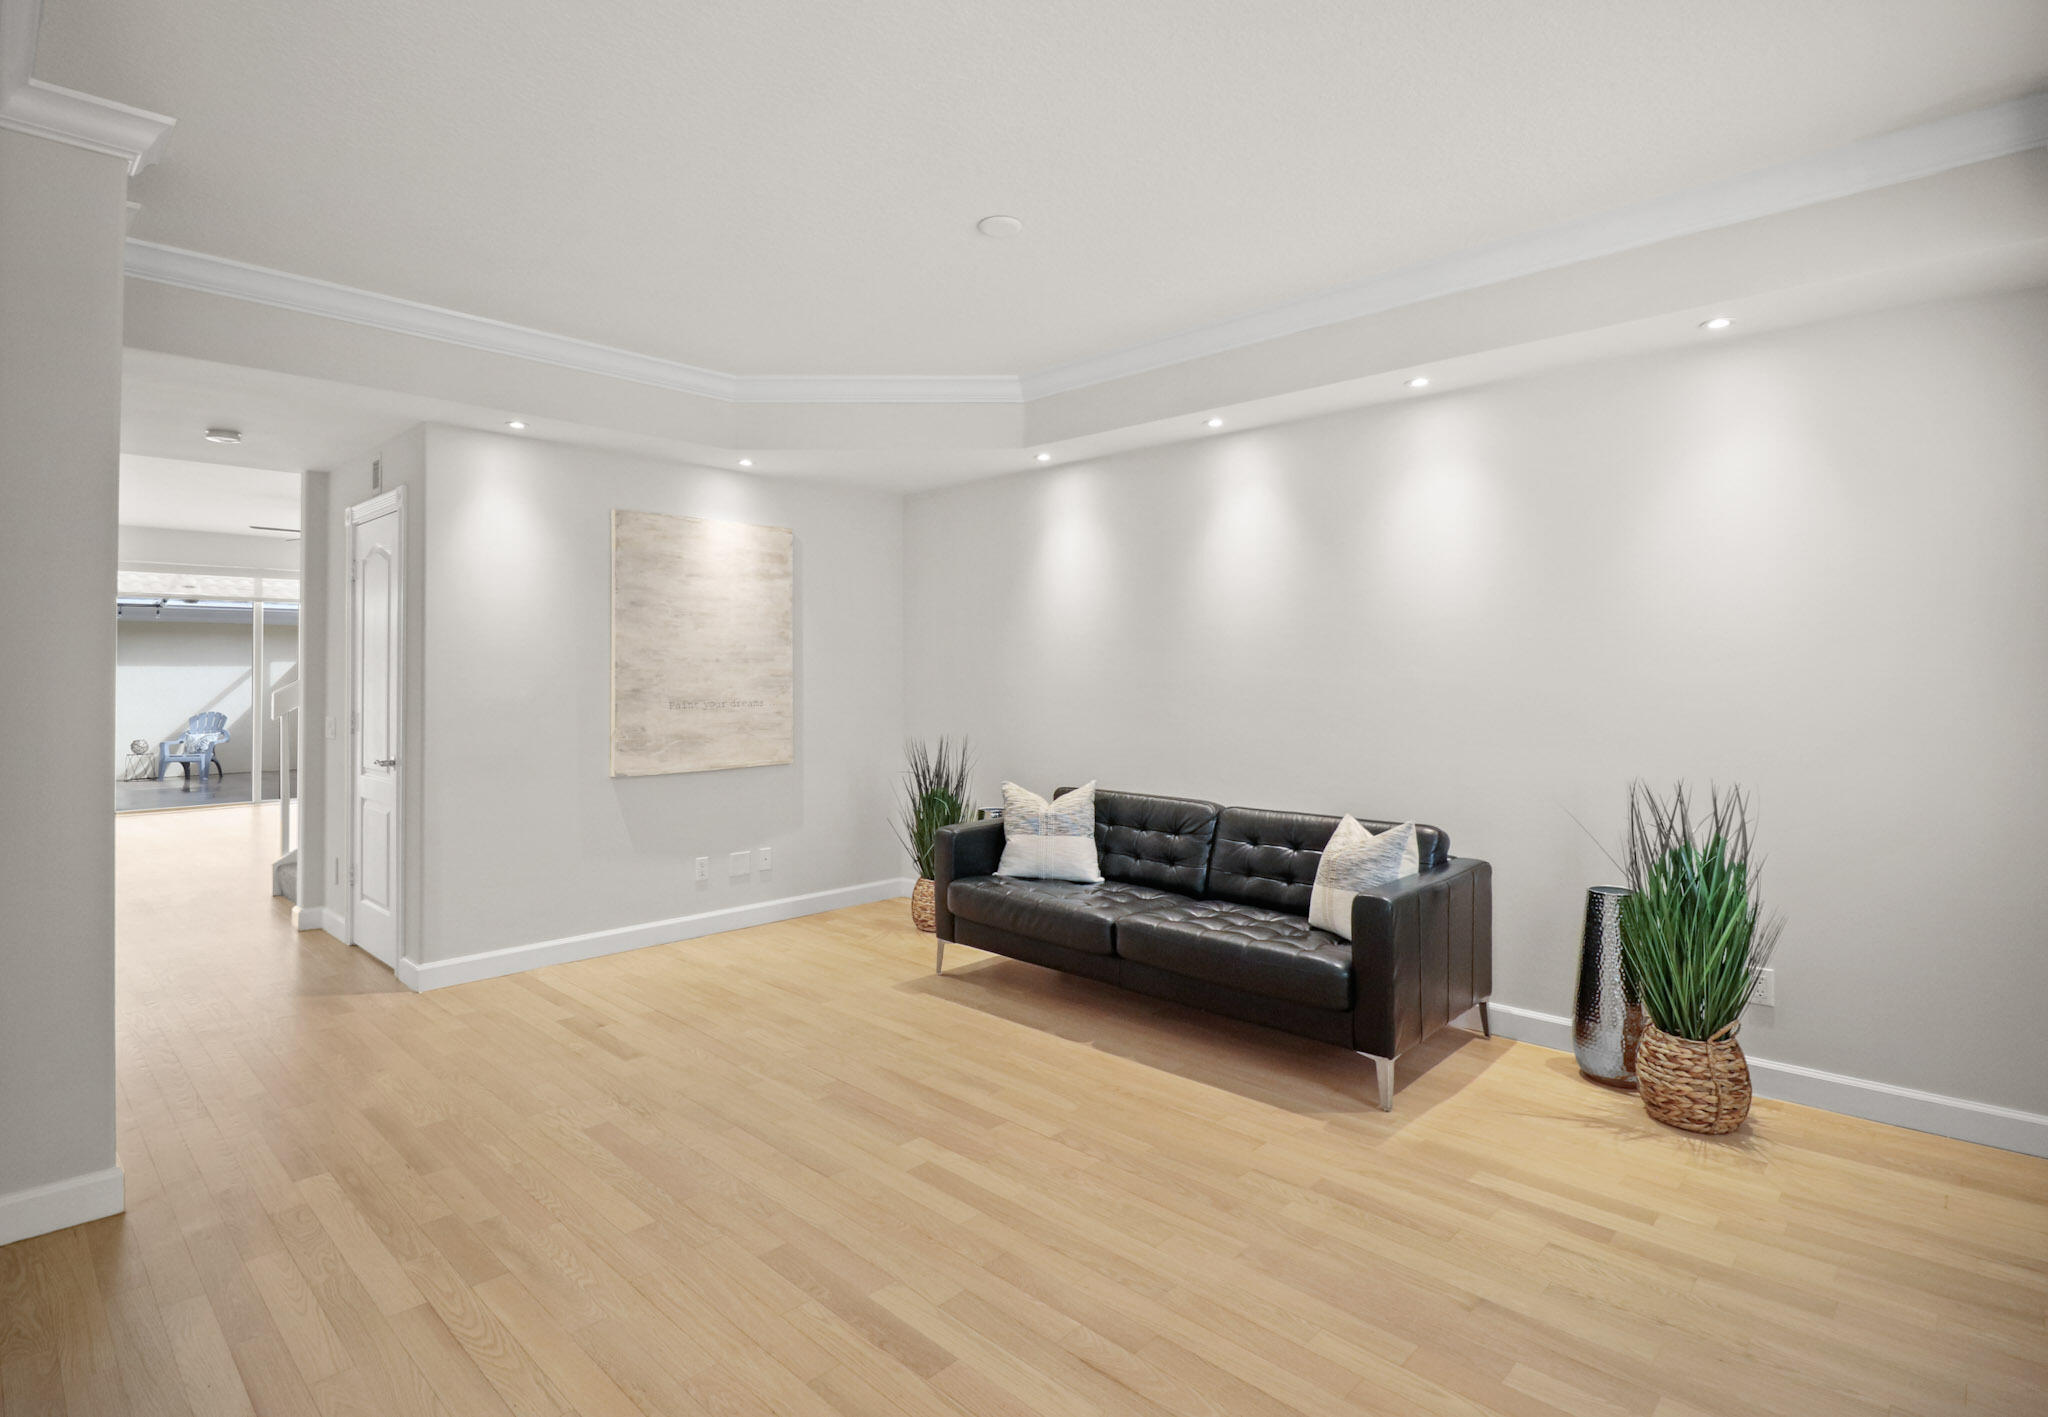
Living room with a dark leather sofa, light wood floors, and potted plants.
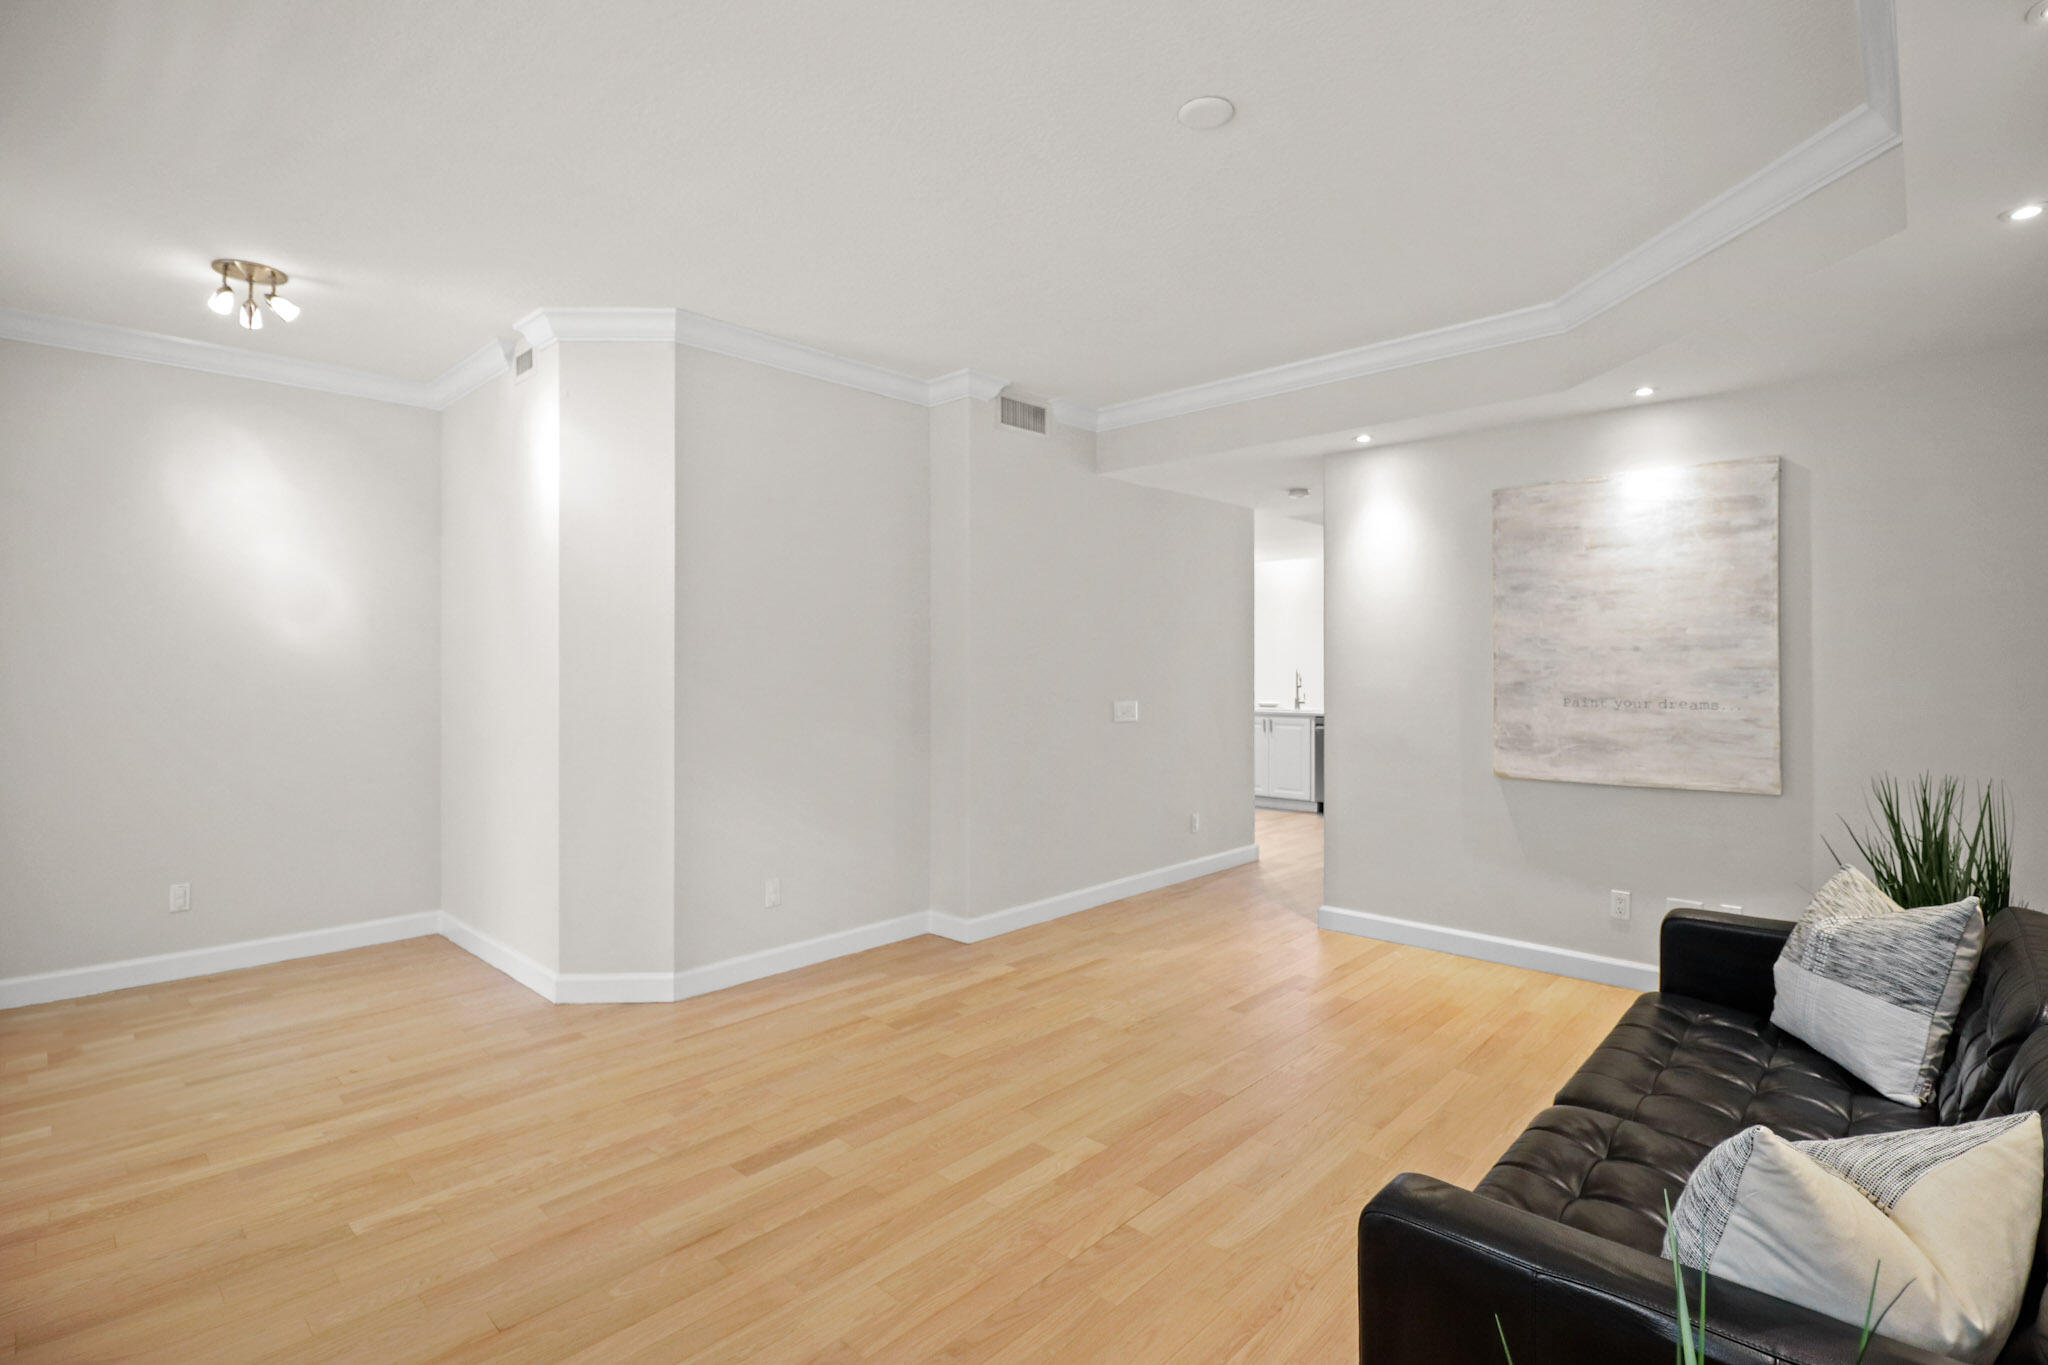
Living room with light hardwood floors, crown molding, and a black leather sofa.
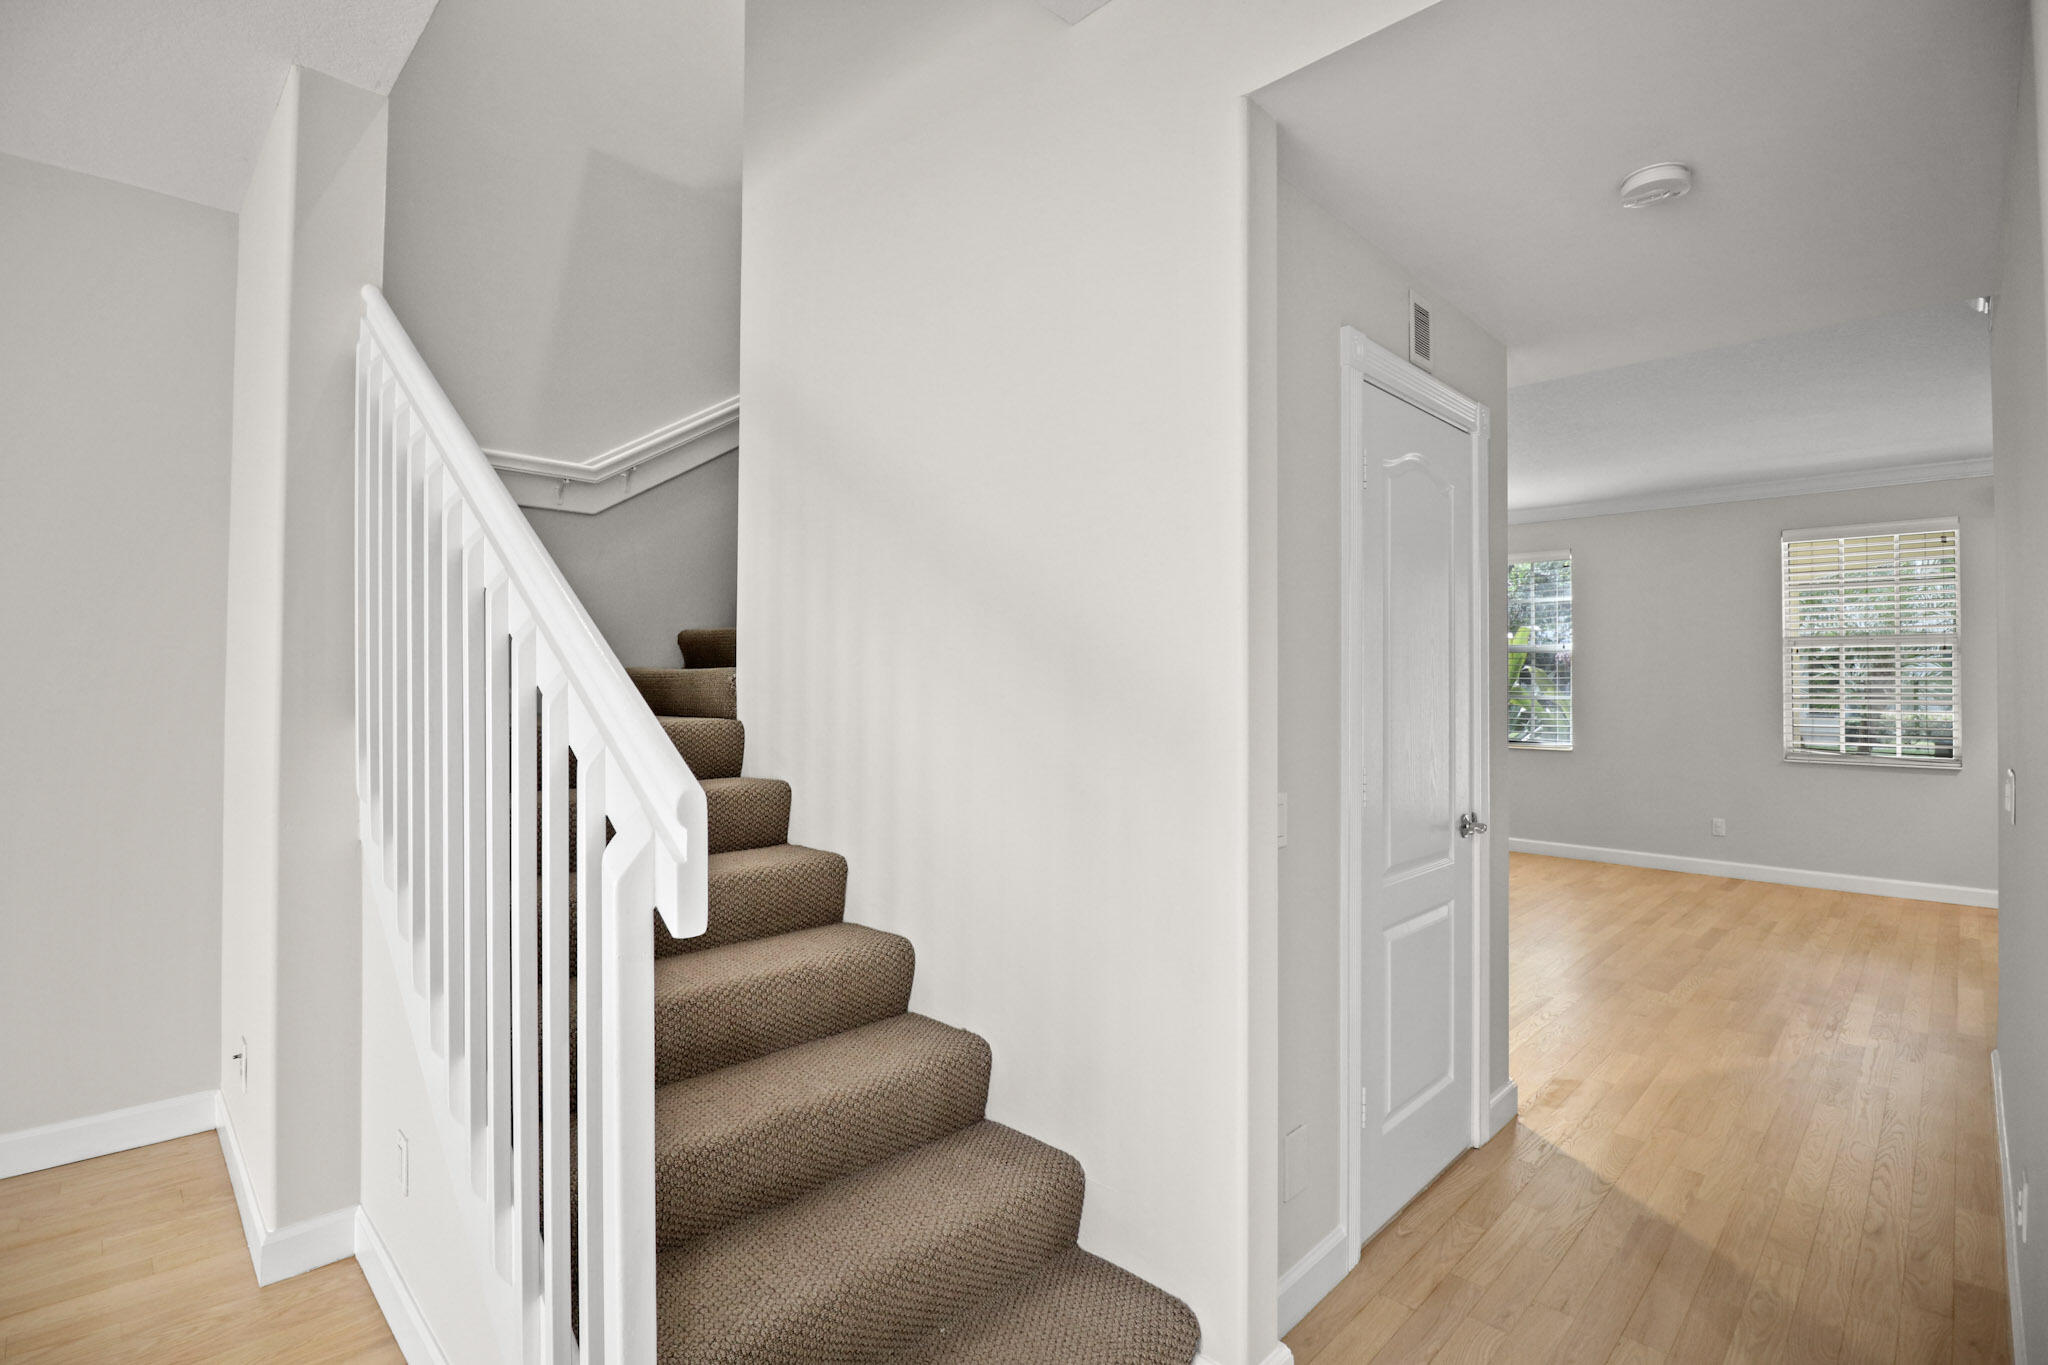
Carpeted staircase with white railing beside a hardwood hallway and bright empty room with window blinds.
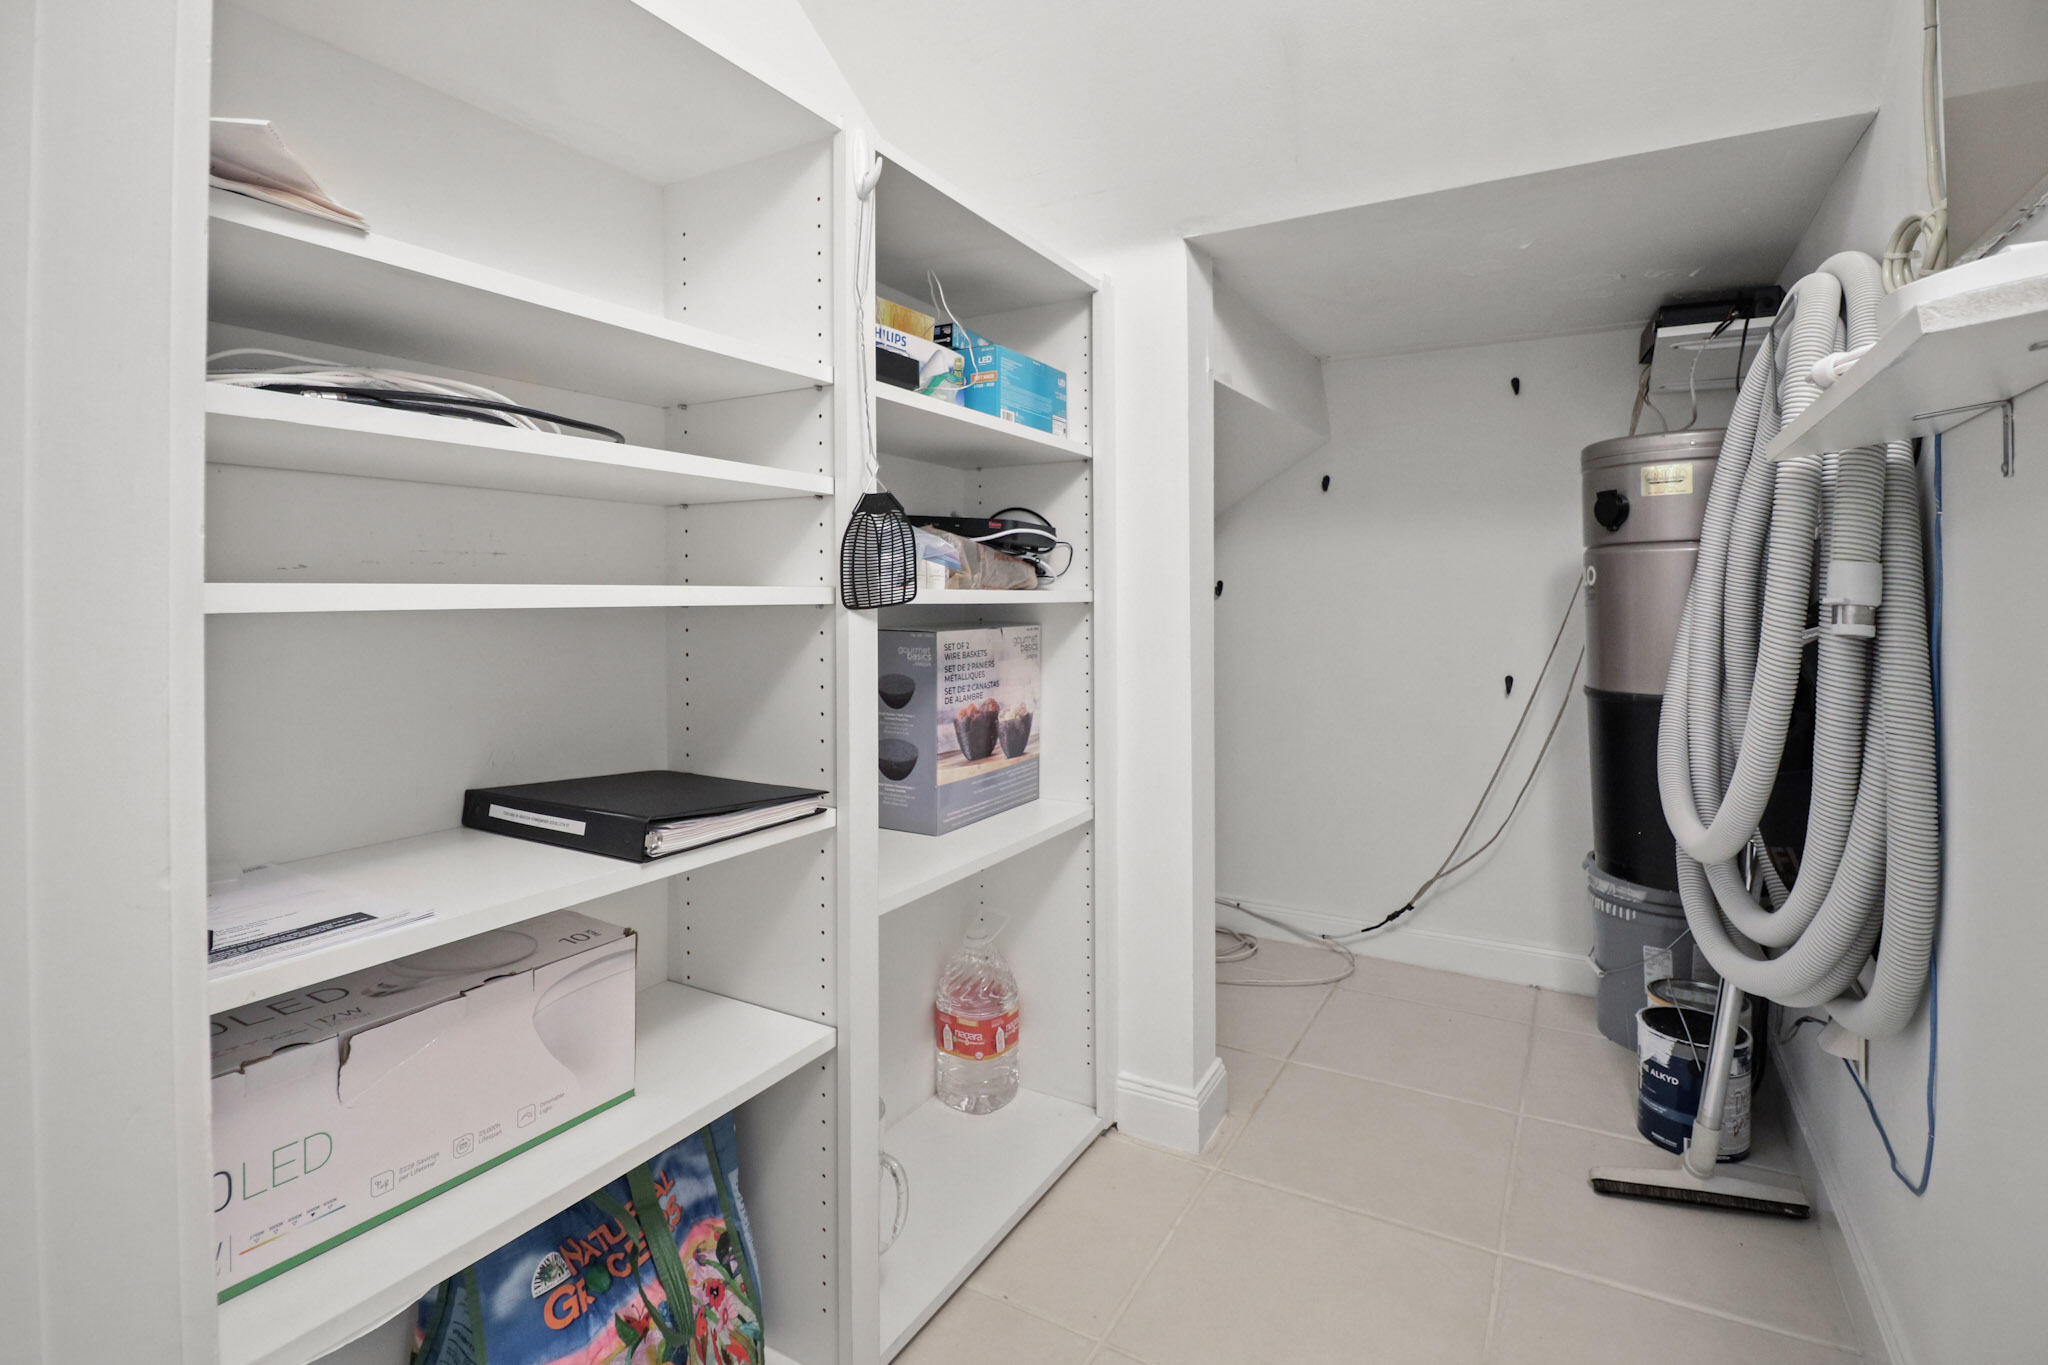
Utility closet with built-in shelves and a central vacuum system with coiled hoses.
Bright white kitchen with stainless steel appliances, a sink peninsula, and light wood floors.
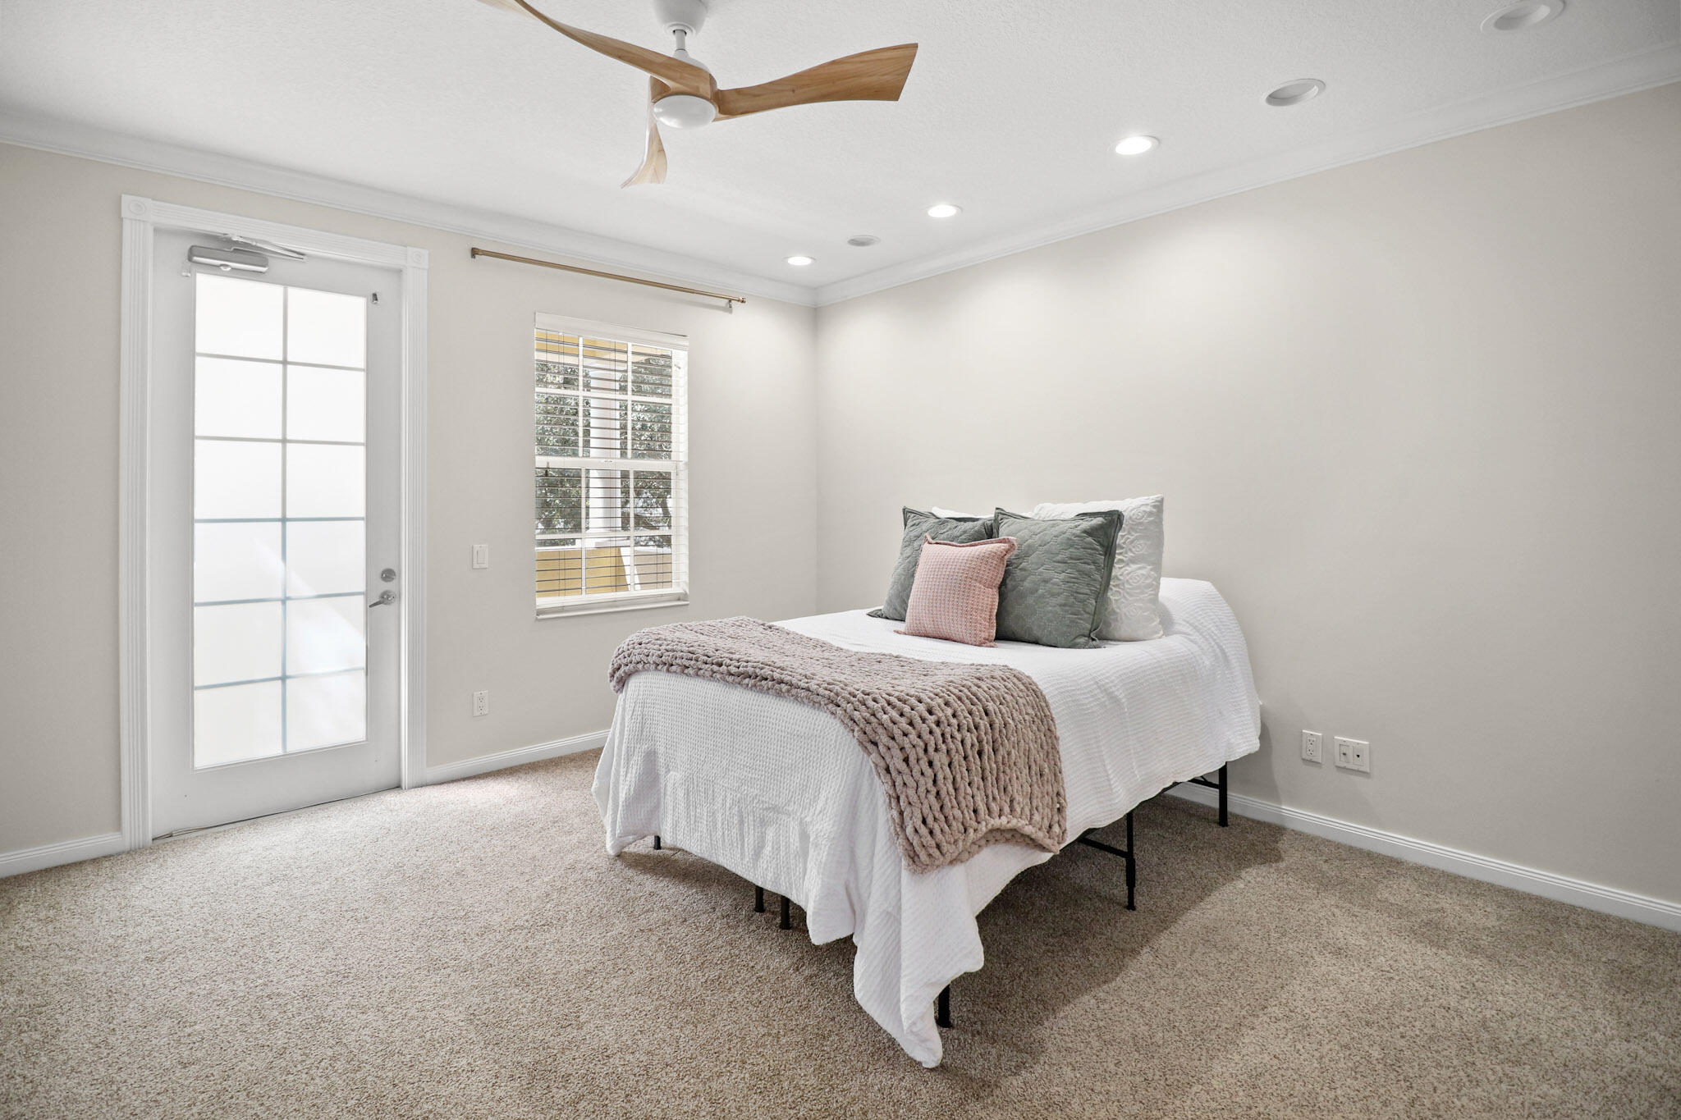
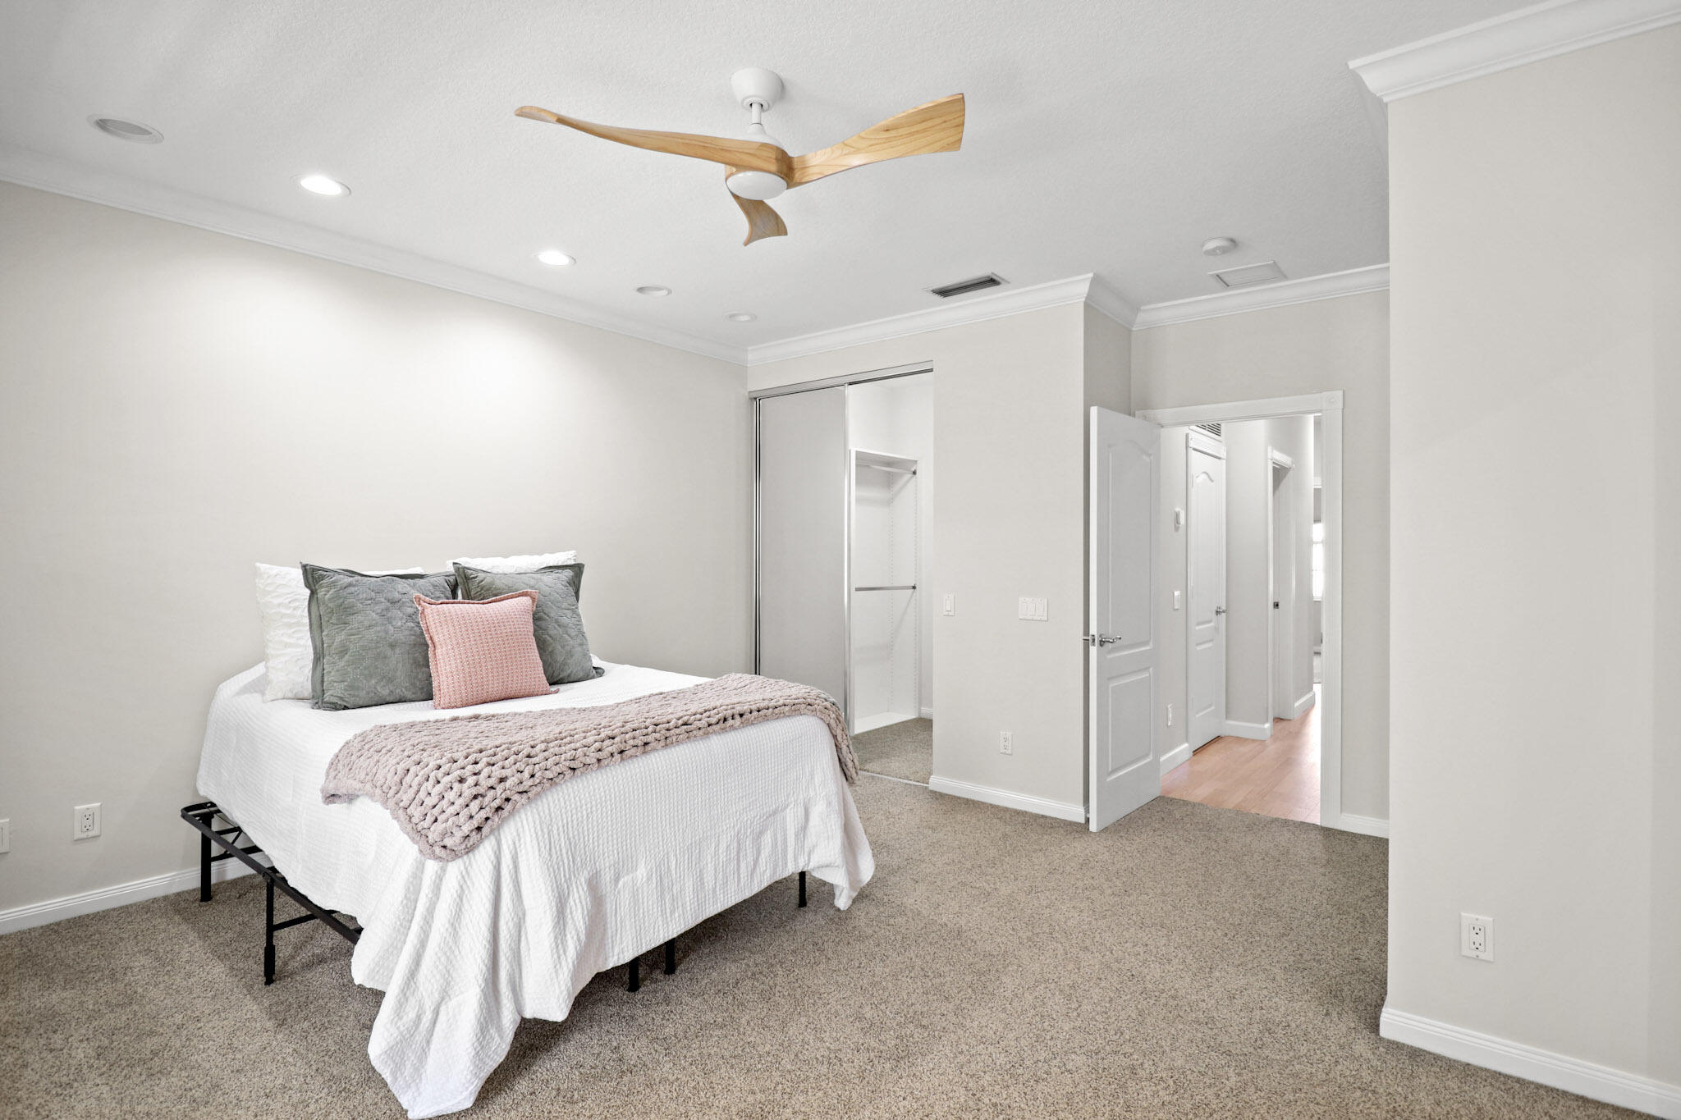
Staged bedroom with a white bed, chunky knit throw, beige carpet, and glass-paneled door.
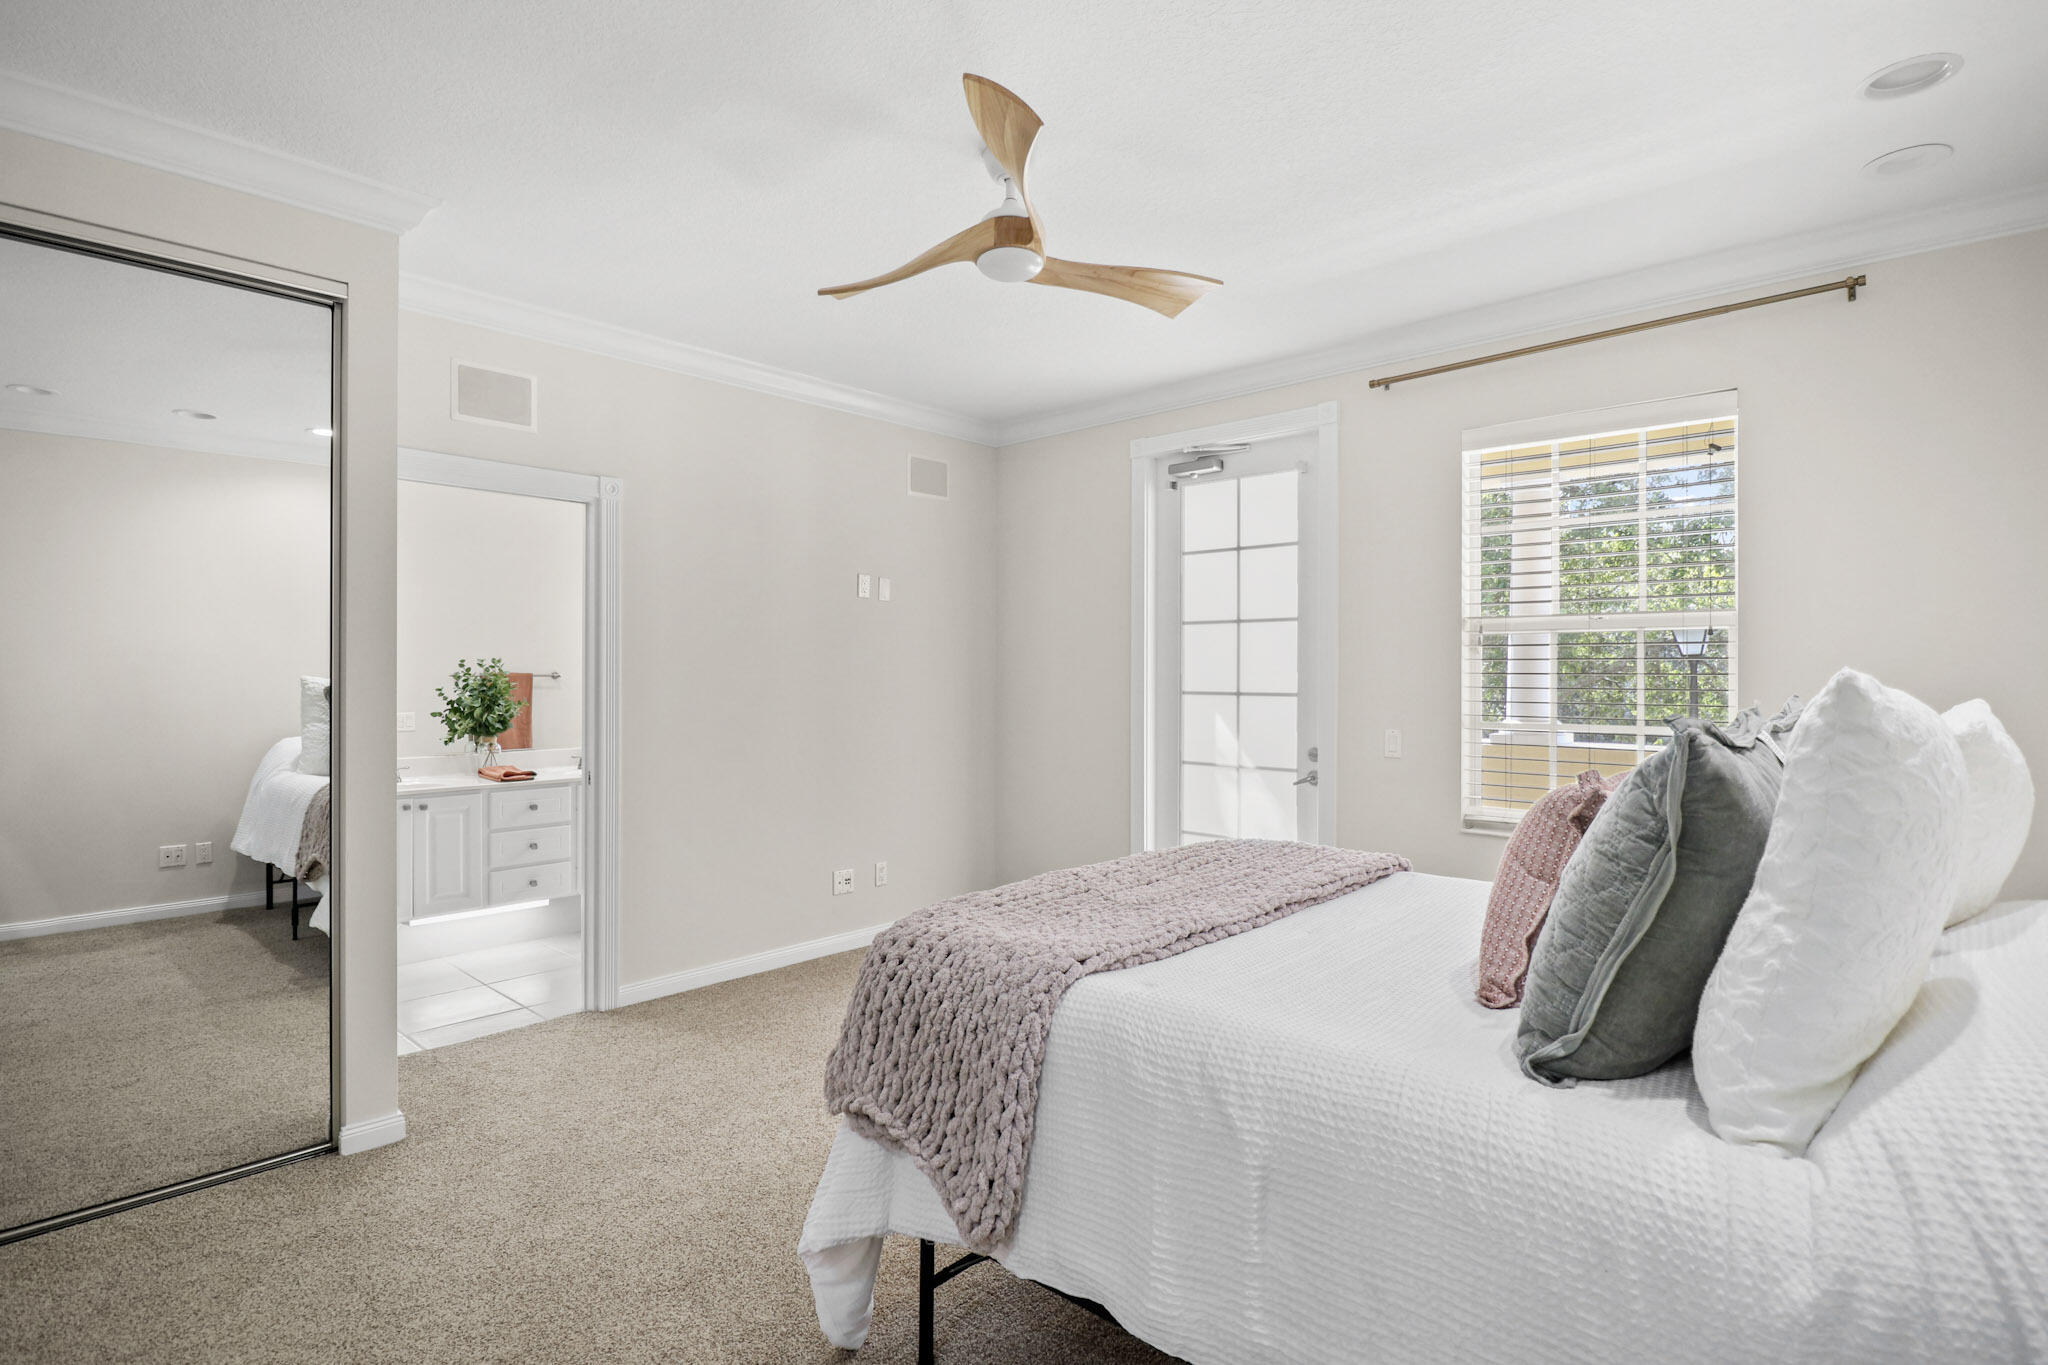
Furnished bedroom with a white bed, wood-blade ceiling fan, mirrored closet doors, and bathroom vanity.
Staged bedroom with a white bed, textured throw, beige carpet, and wood-blade ceiling fan.
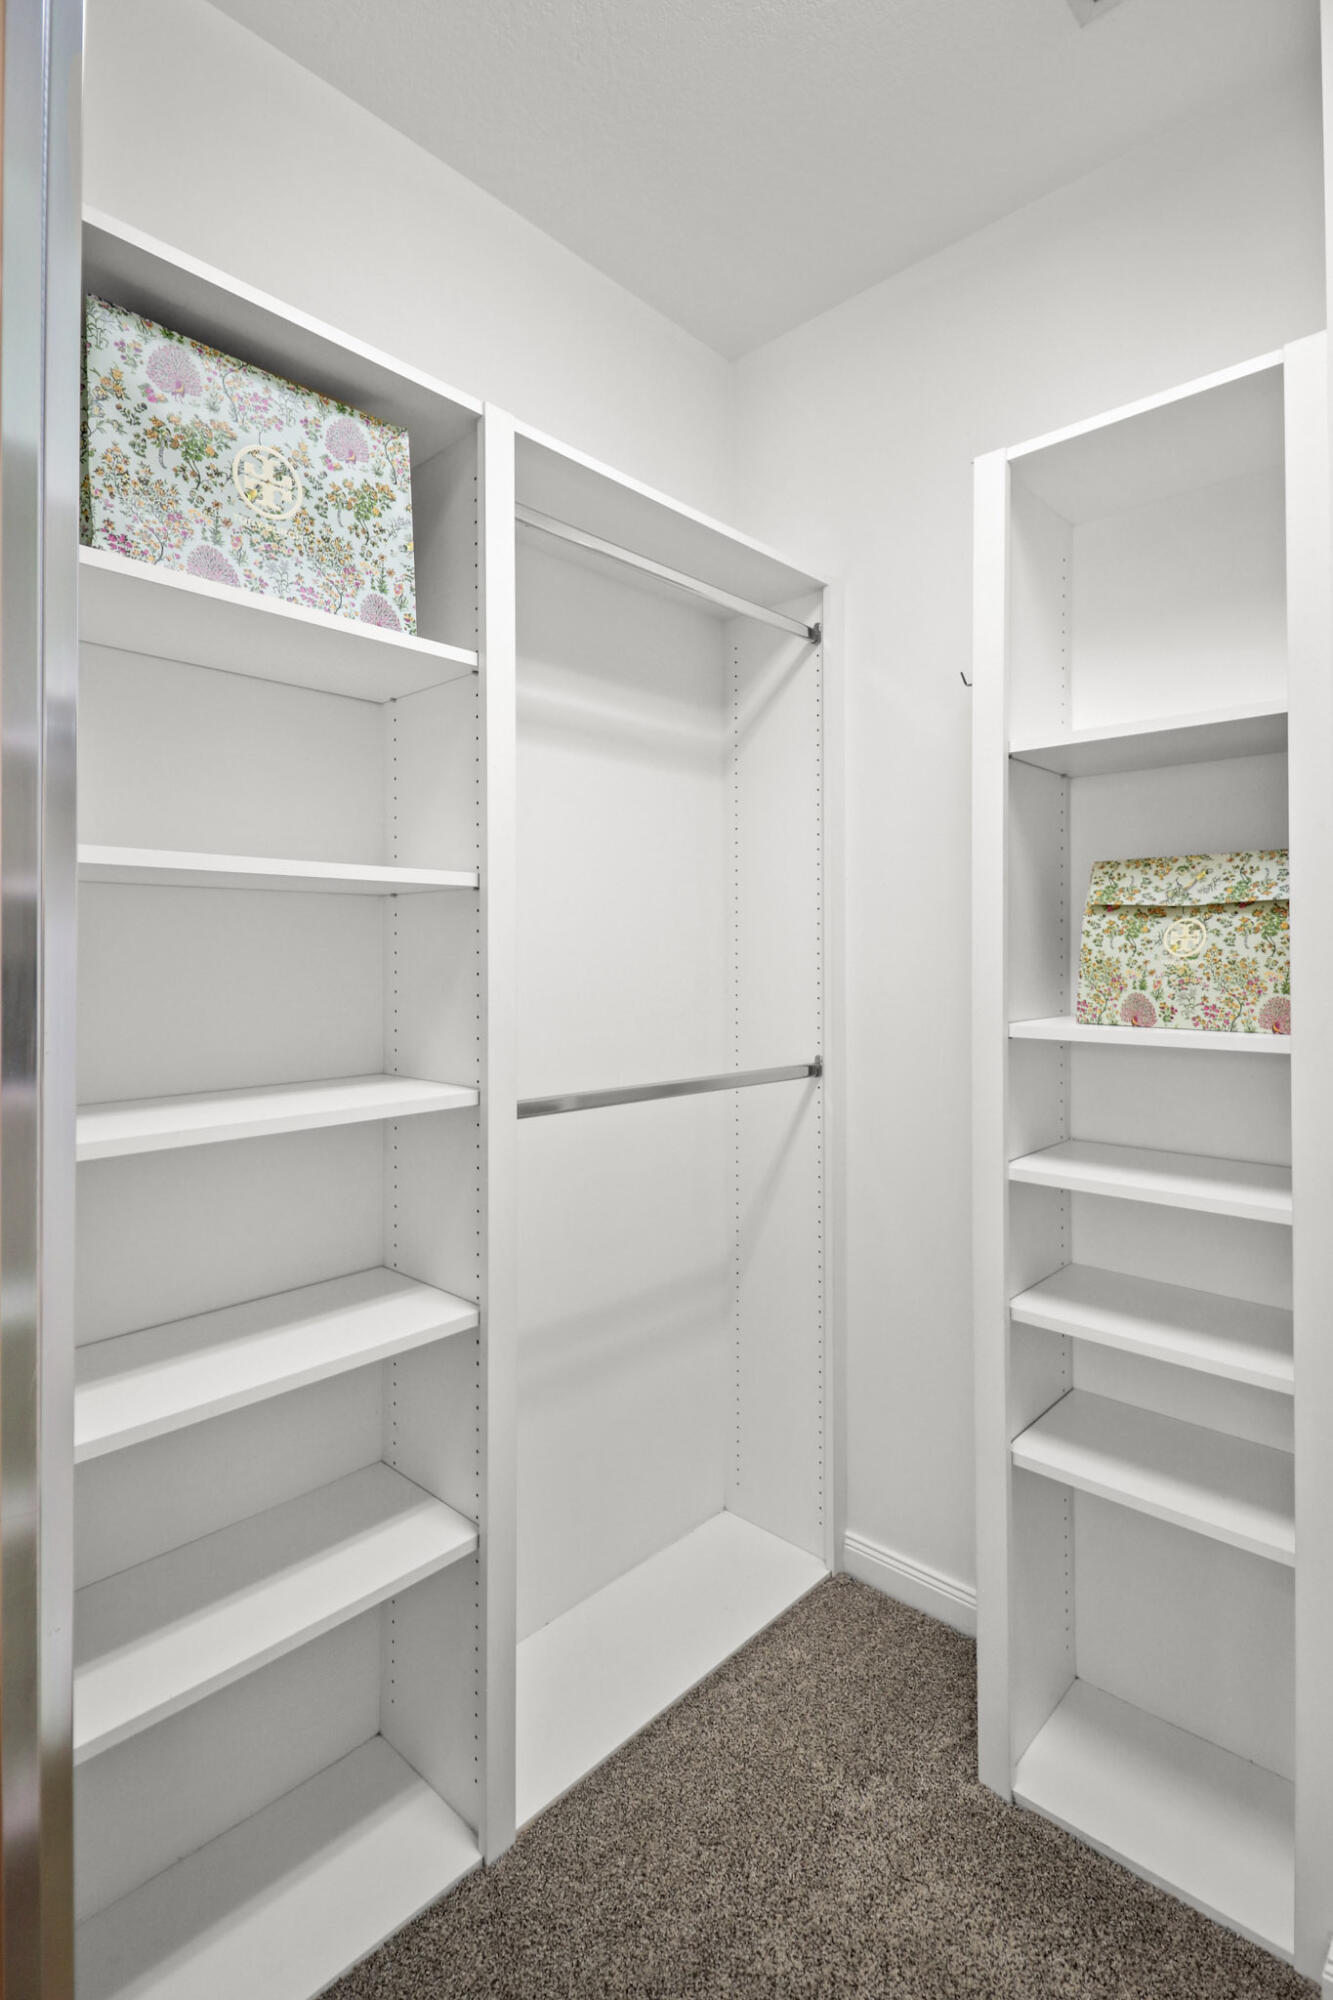
Walk-in closet with white built-in shelves, hanging rods, carpet, and floral storage boxes.
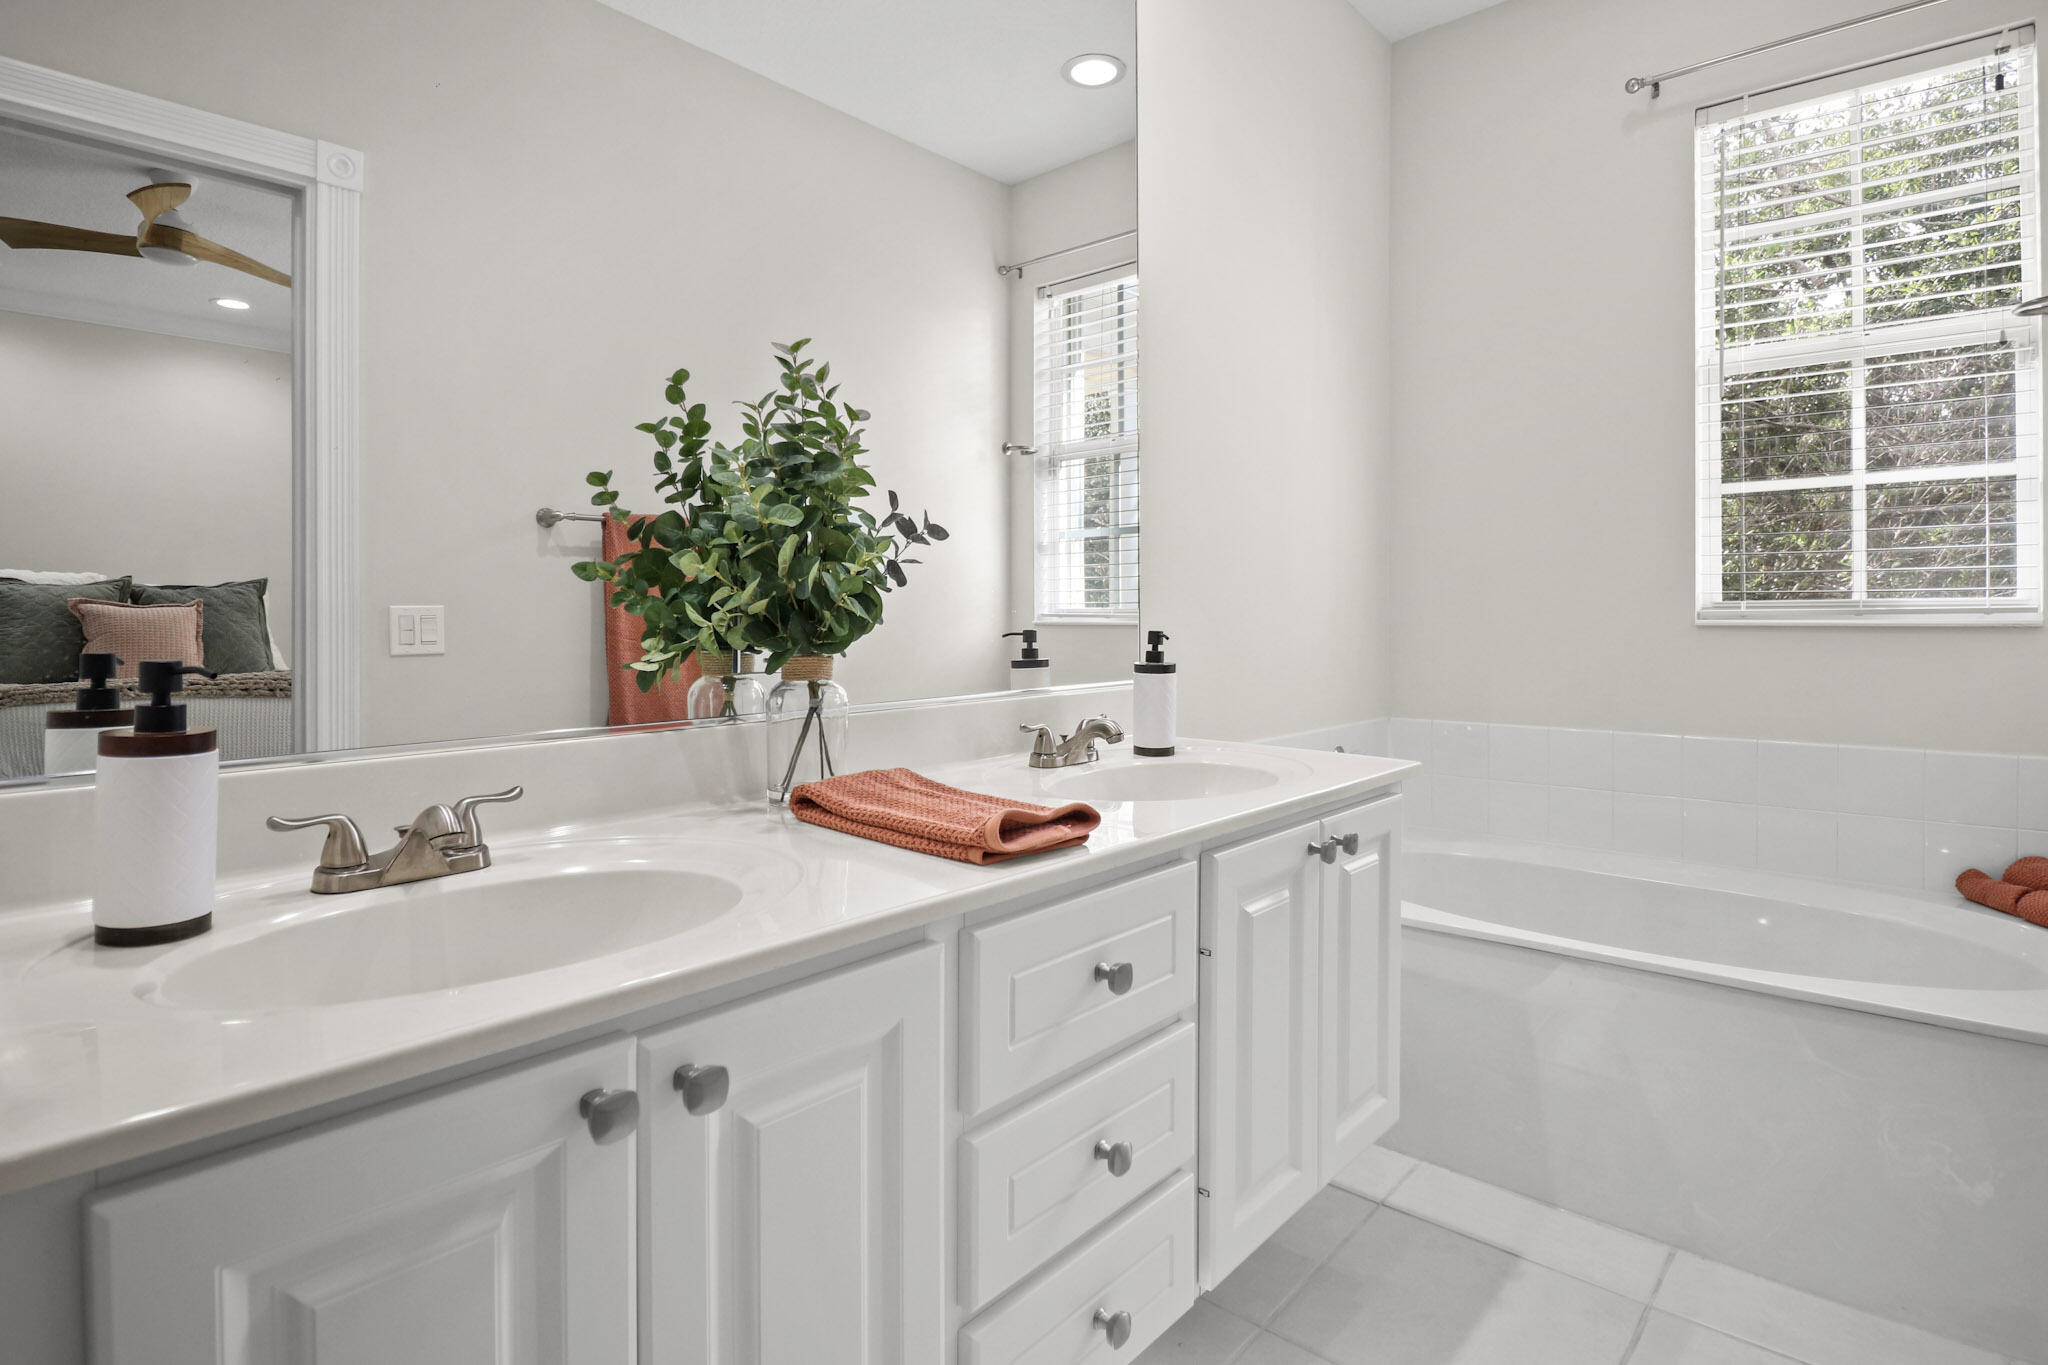
Bright bathroom with a white double vanity, large mirror, and tiled soaking tub.
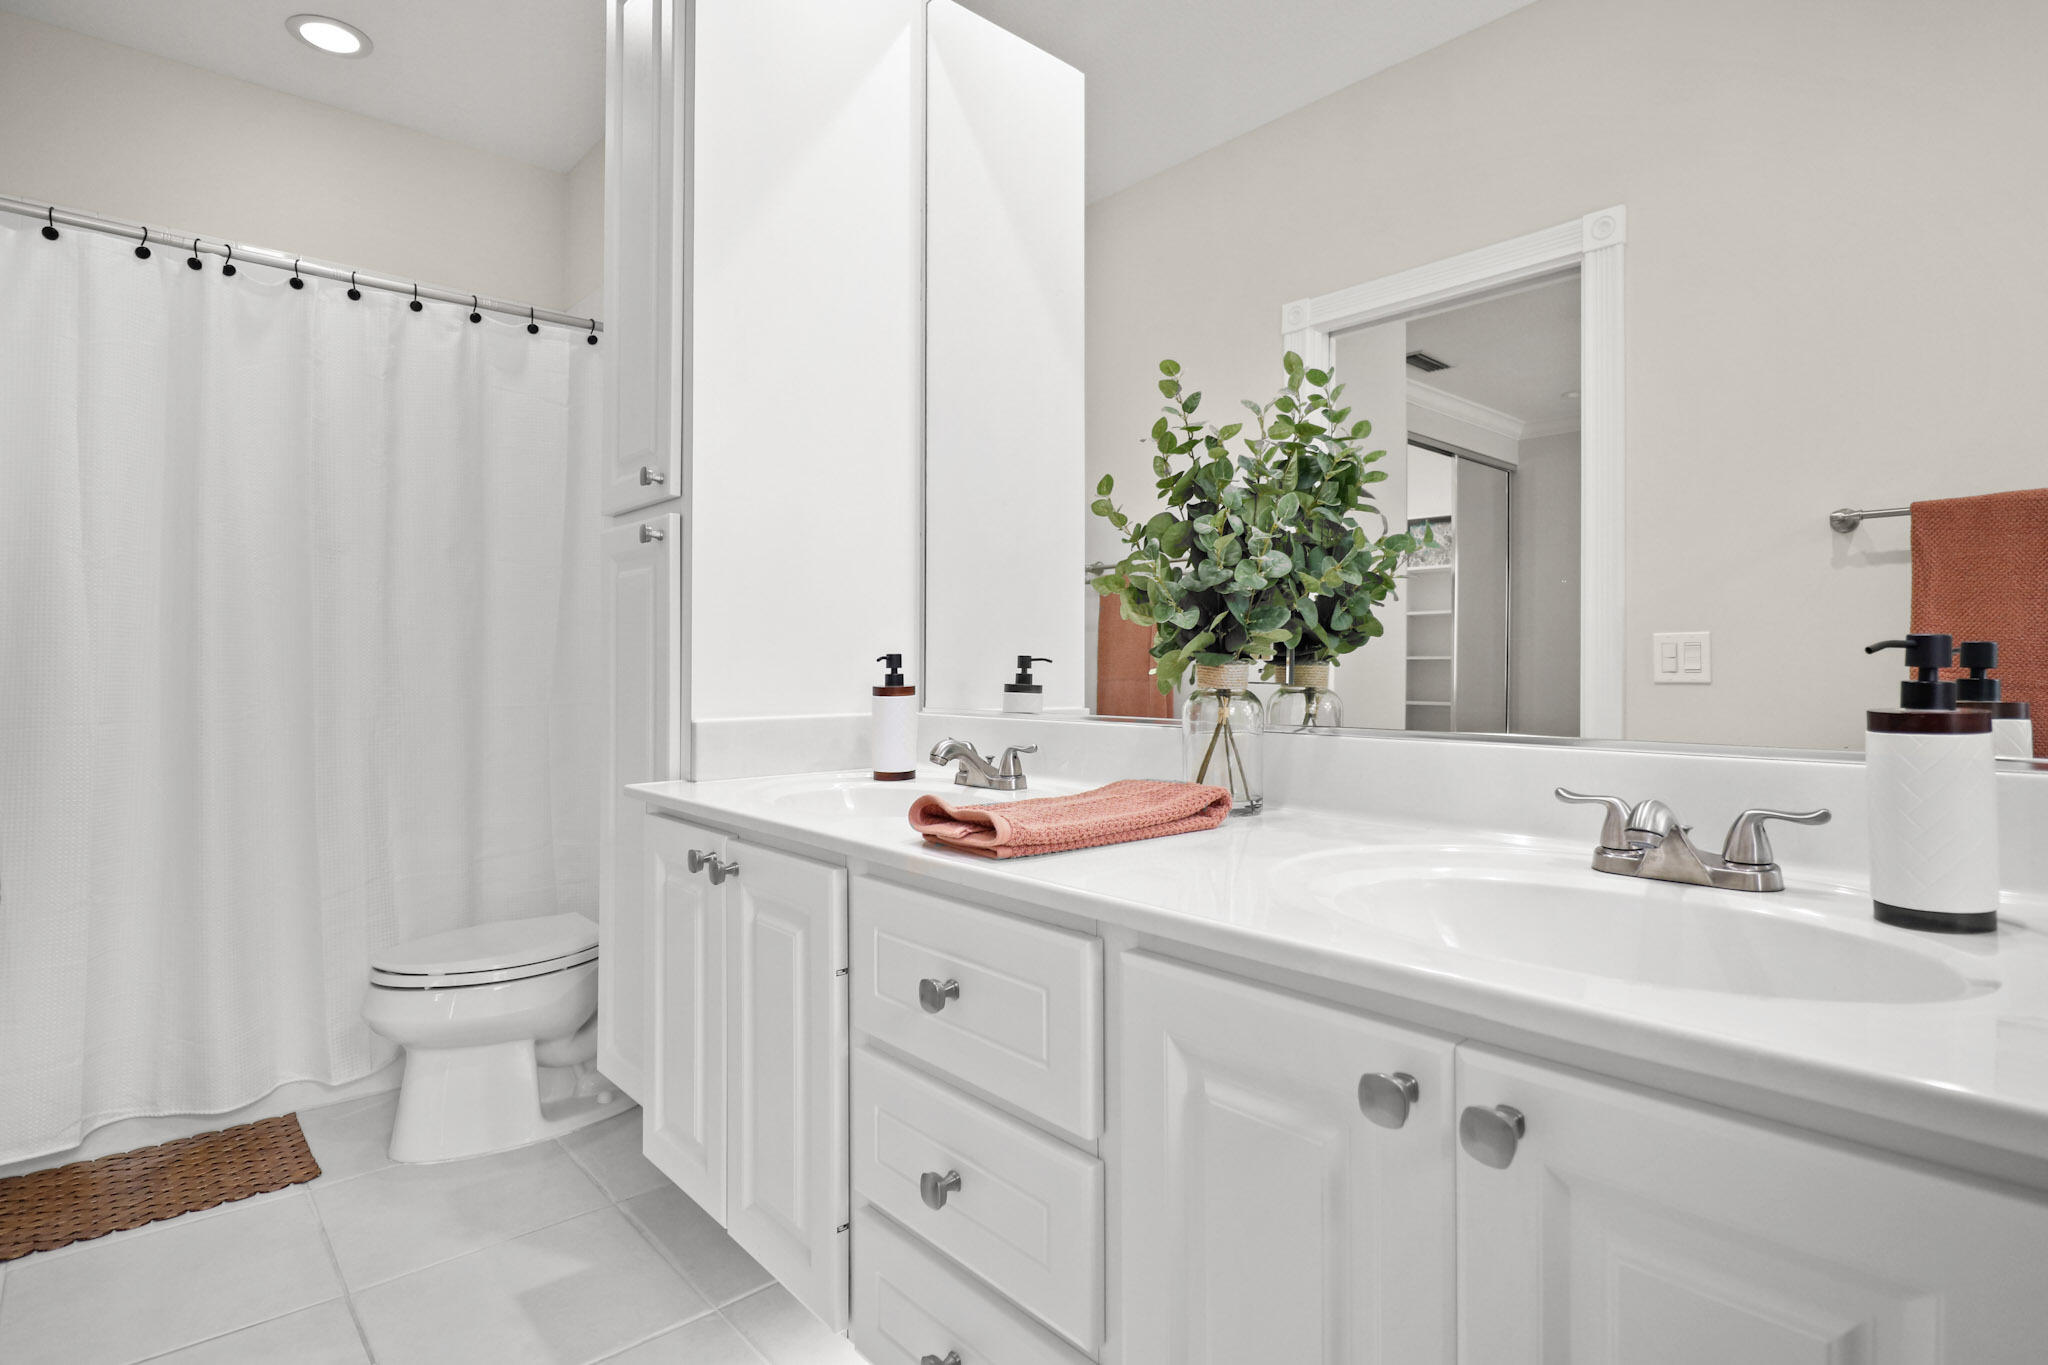
Bright bathroom with a double-sink vanity, large mirror, and shower curtain beside the toilet.
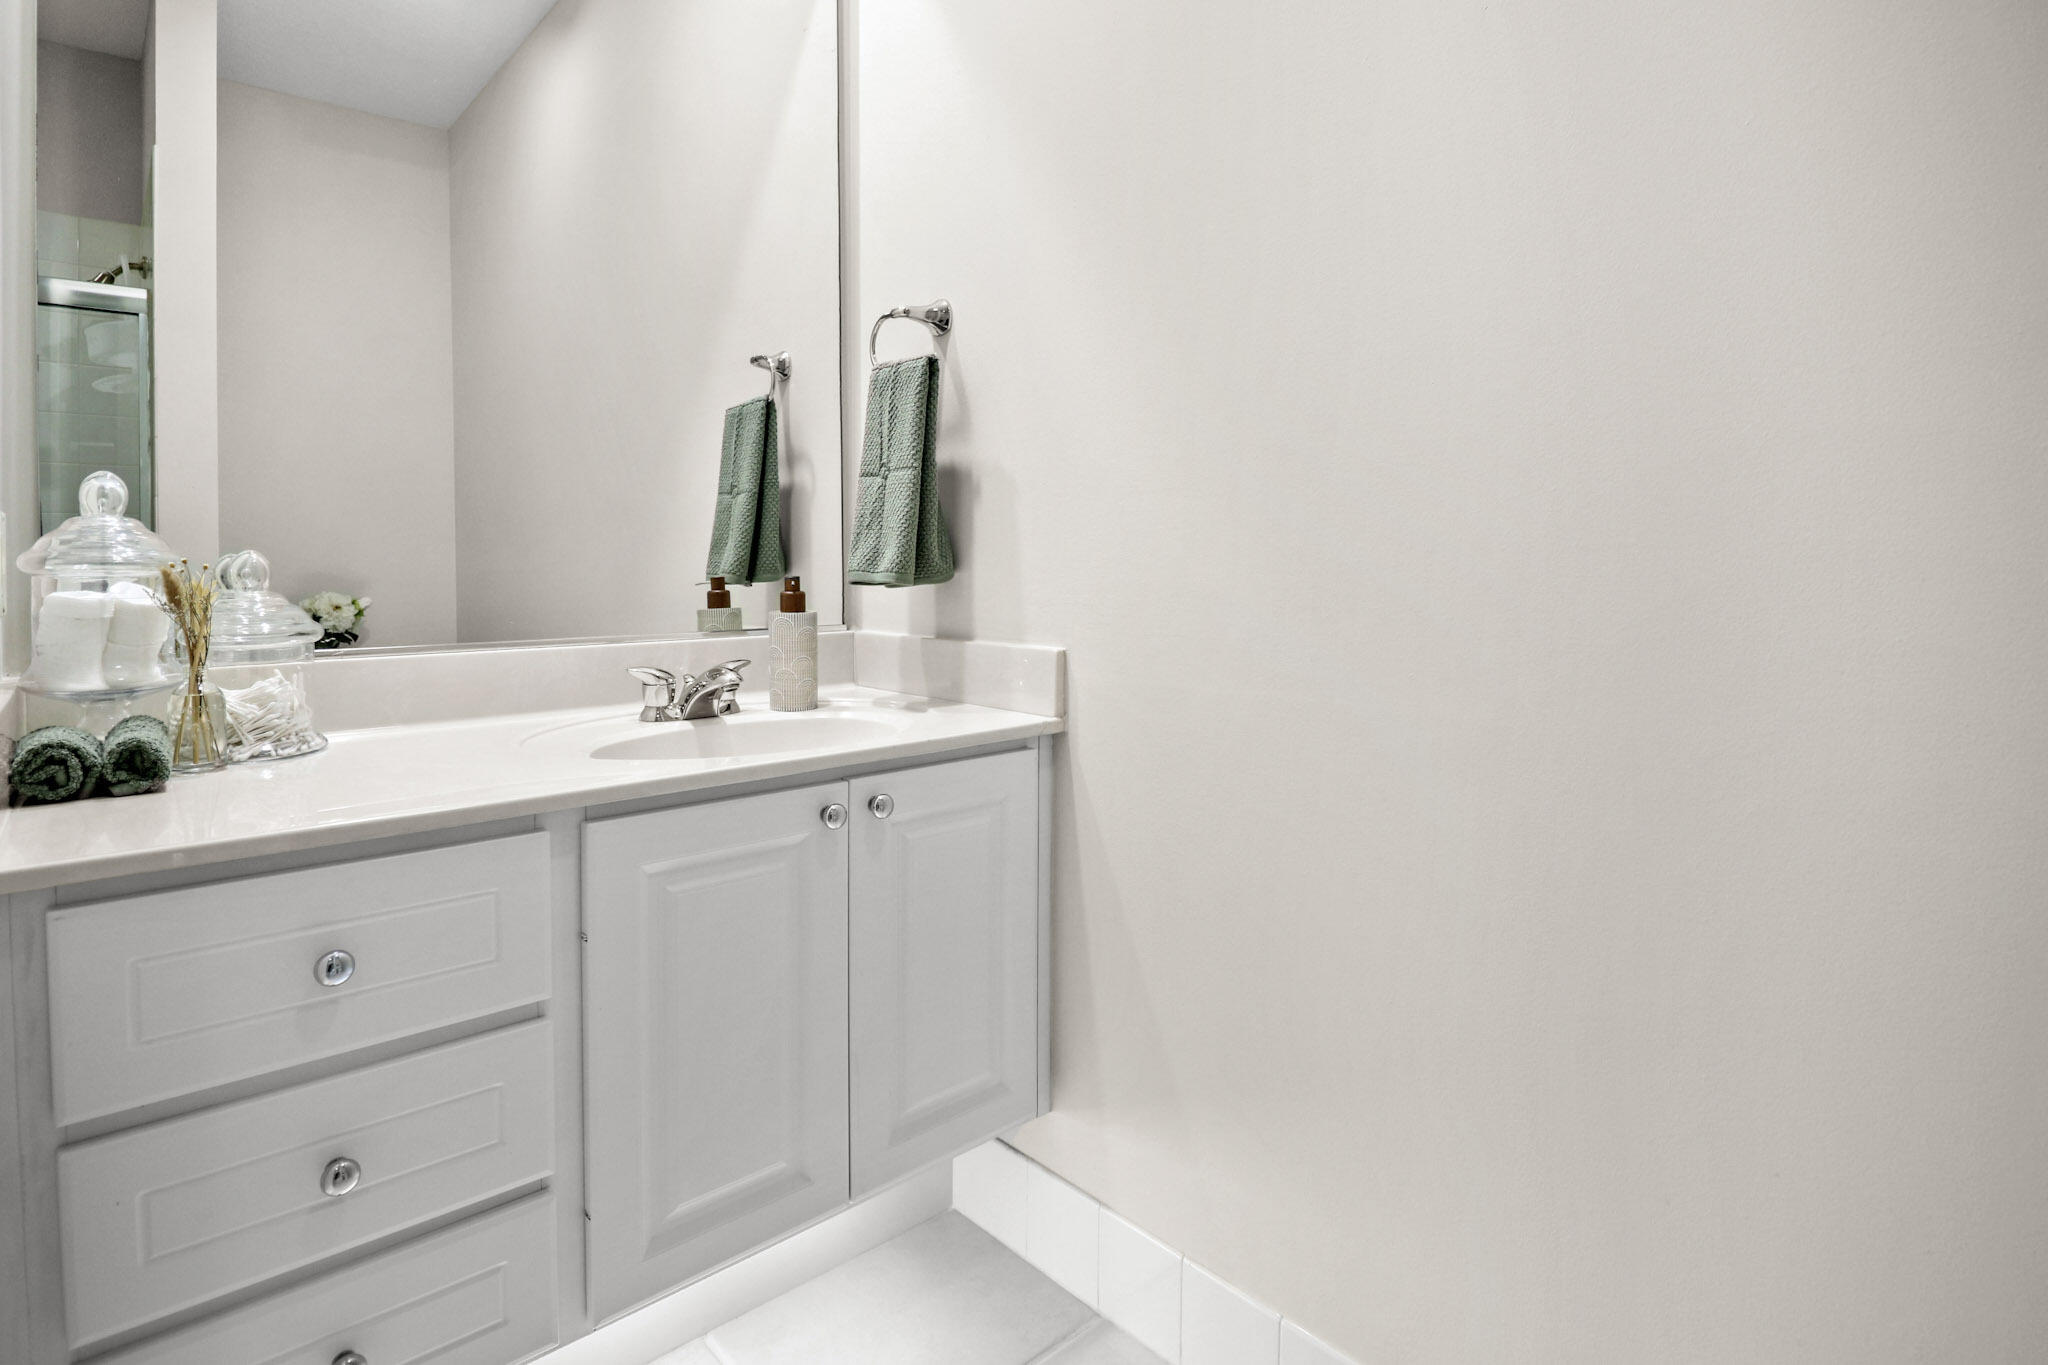
Bathroom vanity with white cabinetry, a mirrored backsplash, and green towels.
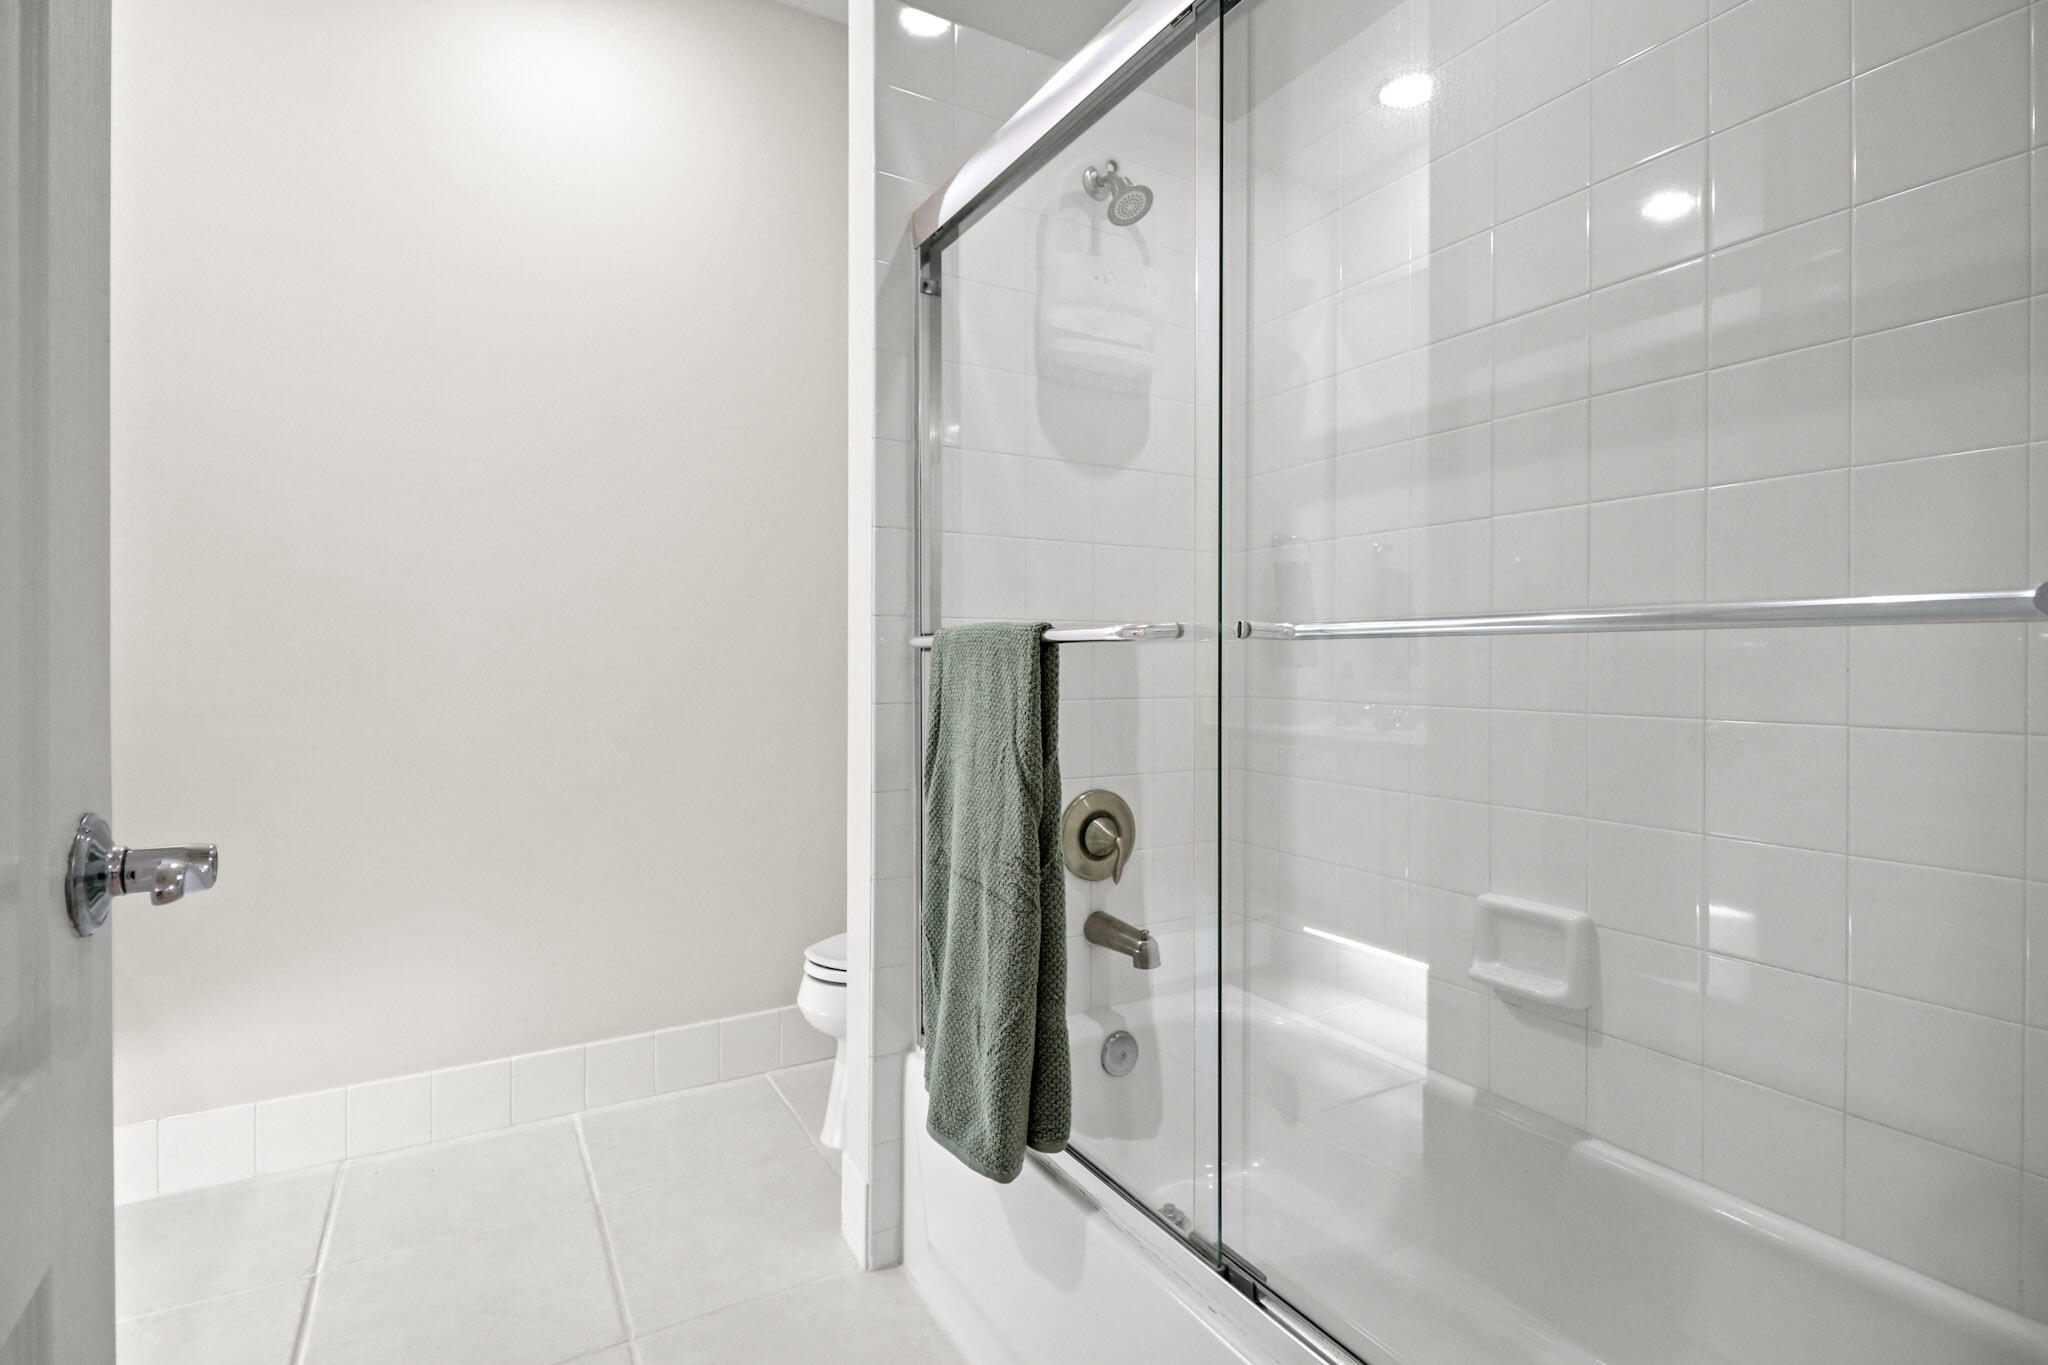
White-tiled bathroom with a glass-enclosed bathtub and a sage-green towel.
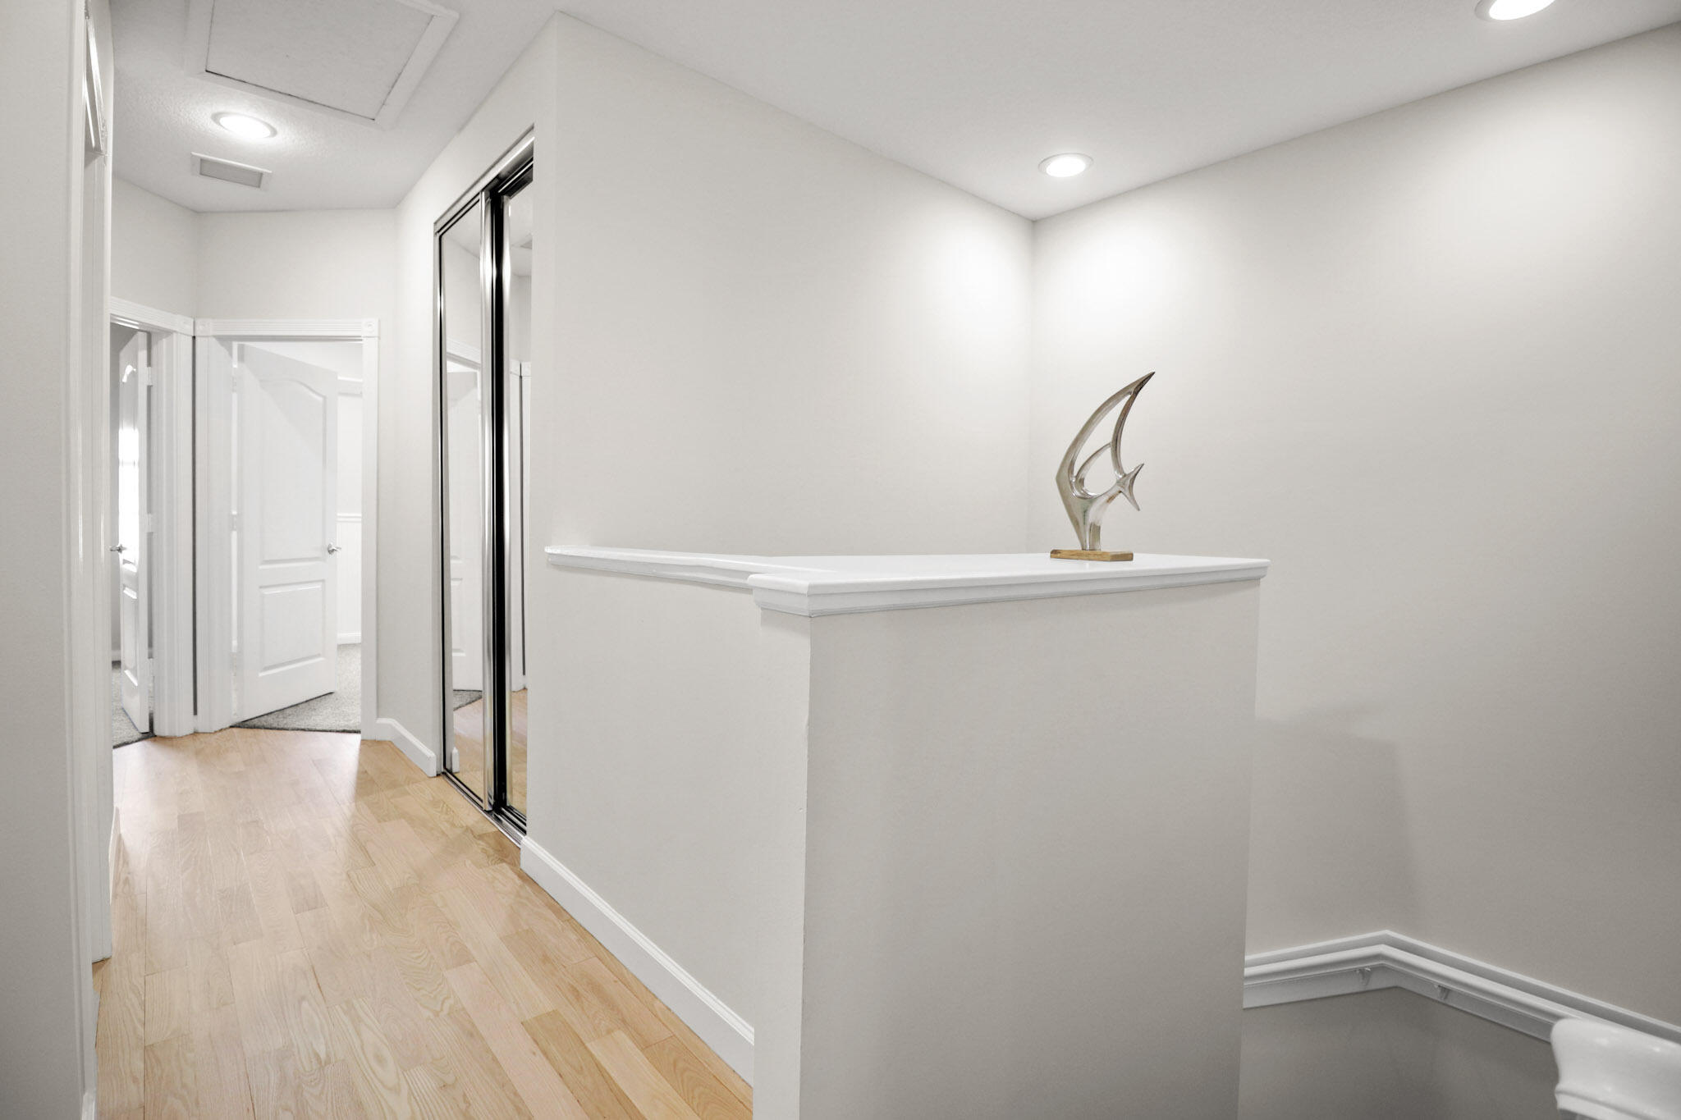
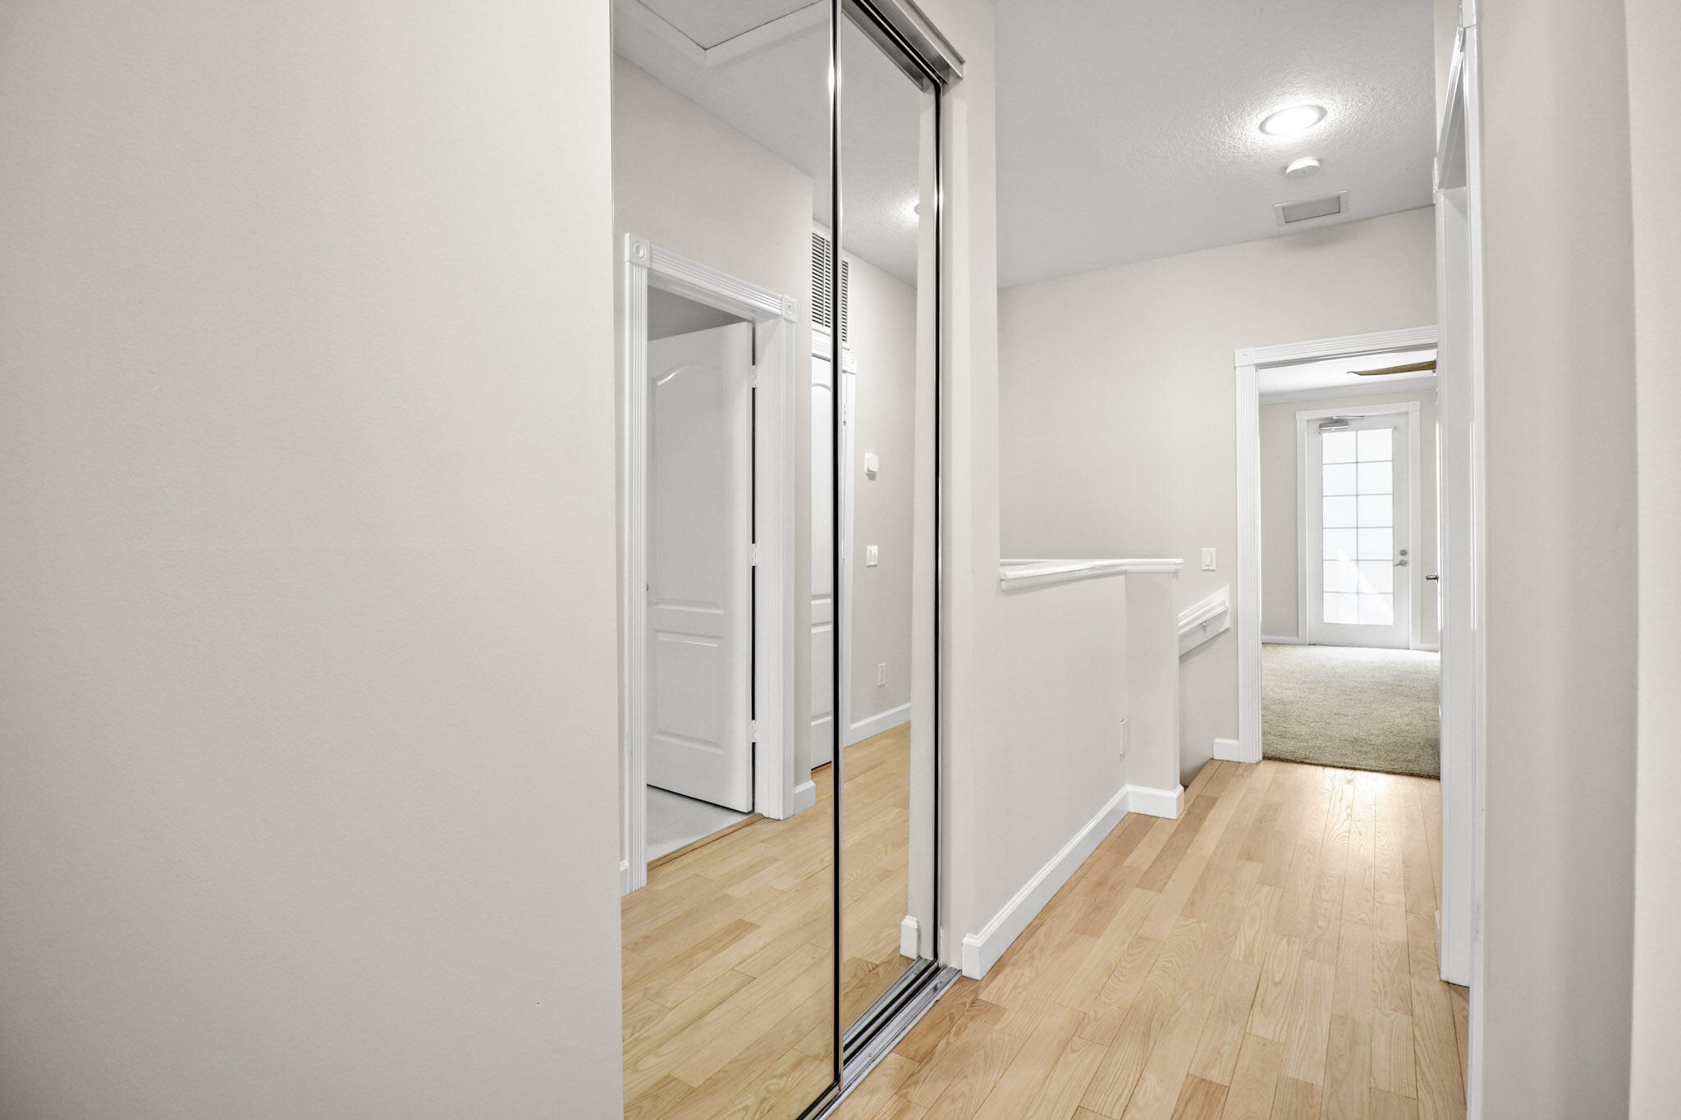
Bright hallway with light wood floors, mirrored sliding doors, and a sculpture on the half-wall ledge.
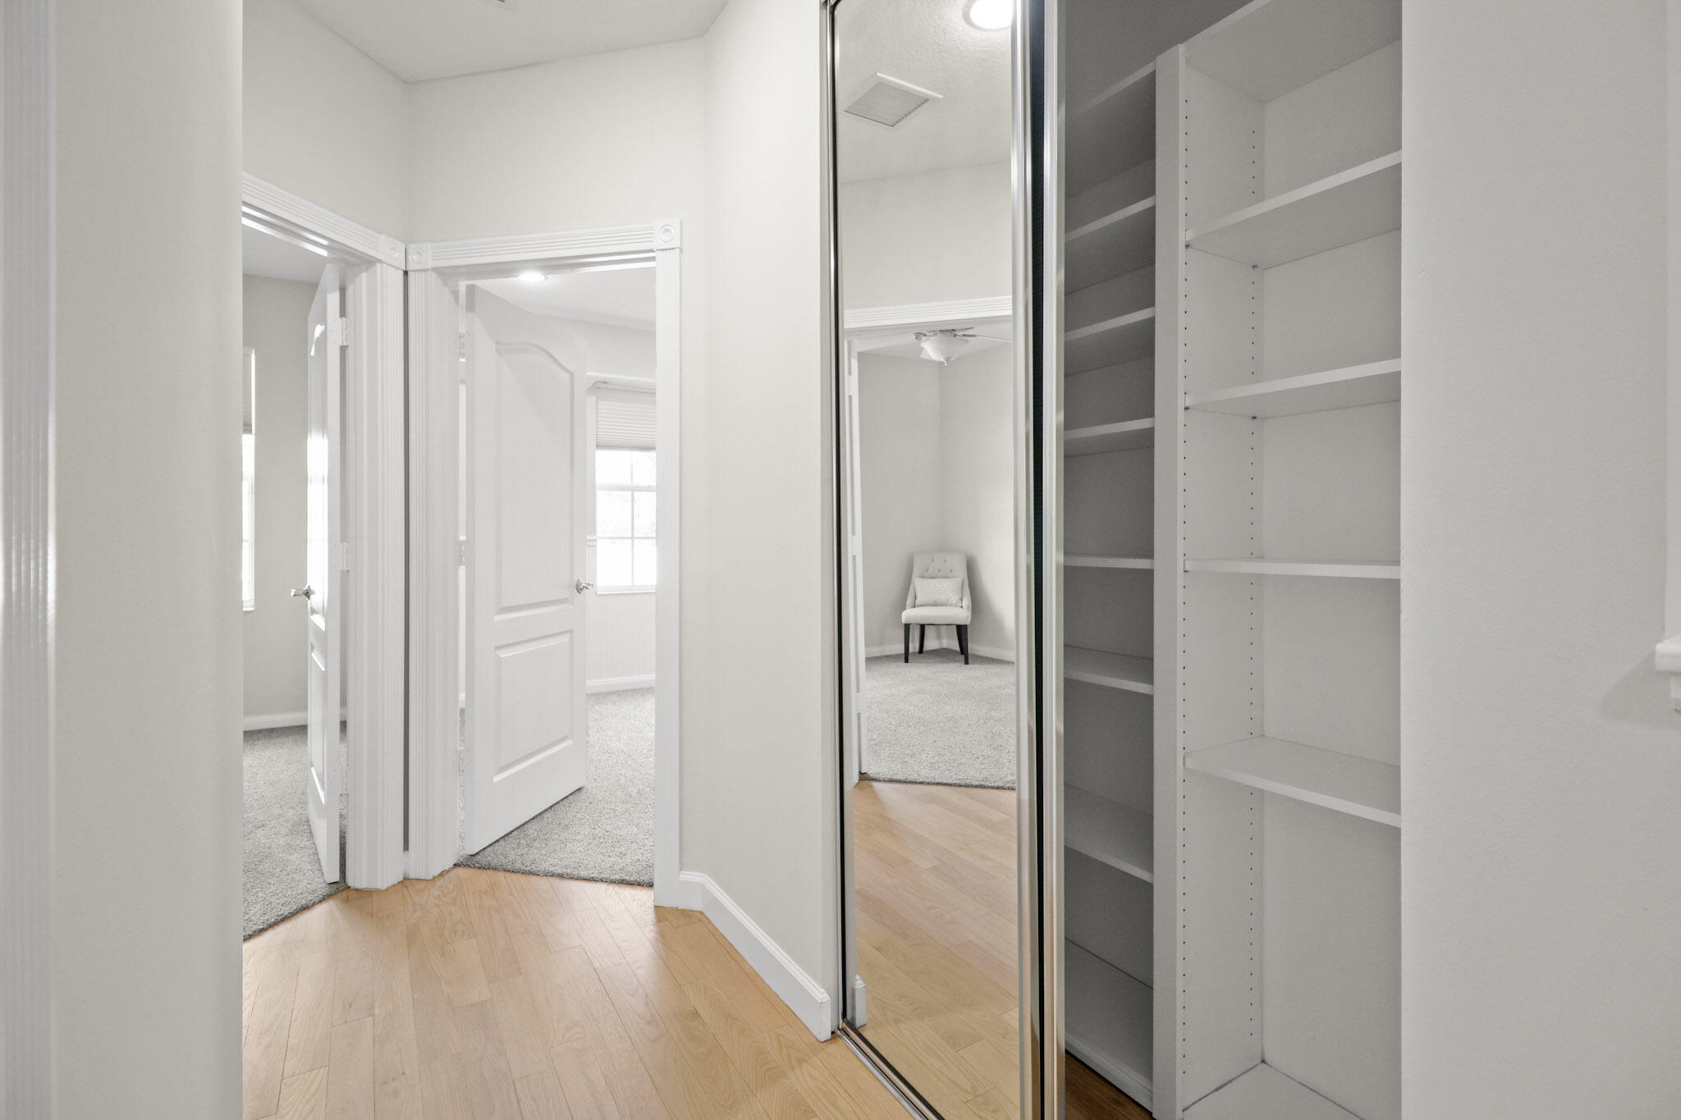
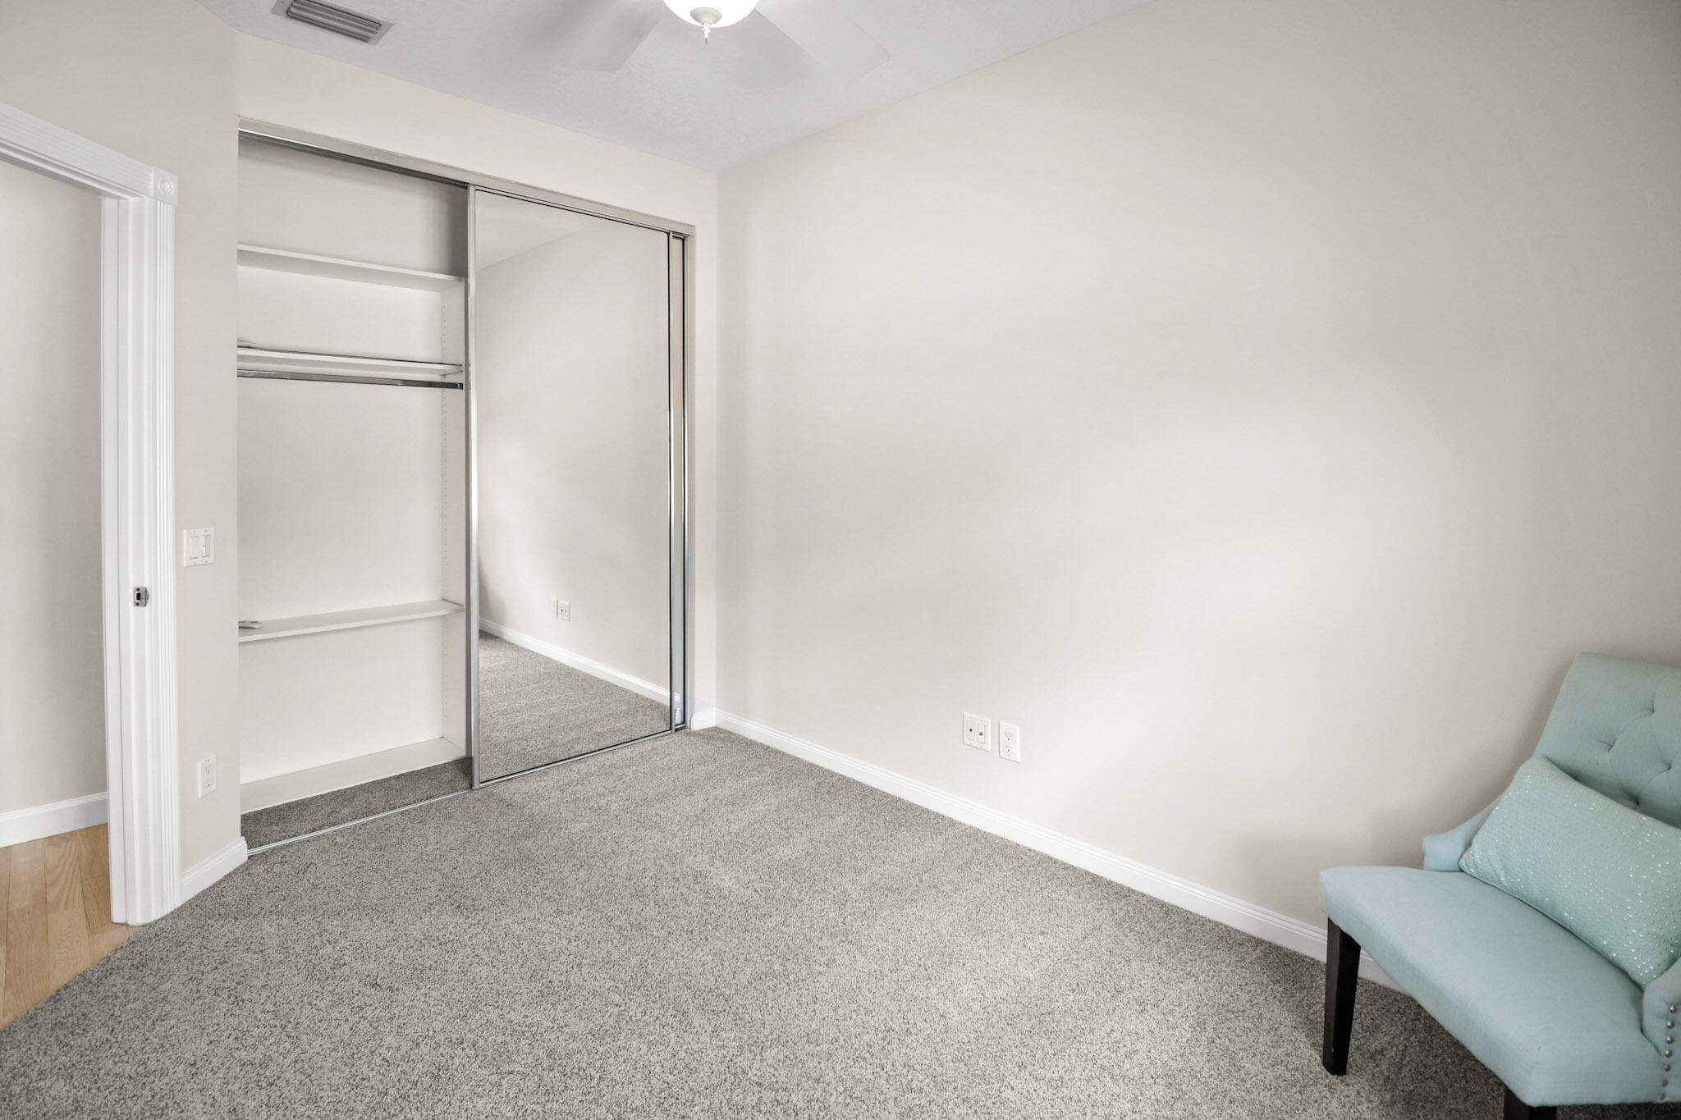
Bright closet with empty built-in shelves and mirrored sliding doors, opening toward a carpeted room with a chair.
Hallway with mirrored sliding closet doors and light hardwood floors, opening to a carpeted room.
Carpeted bedroom with a mirrored closet and light blue upholstered chair.
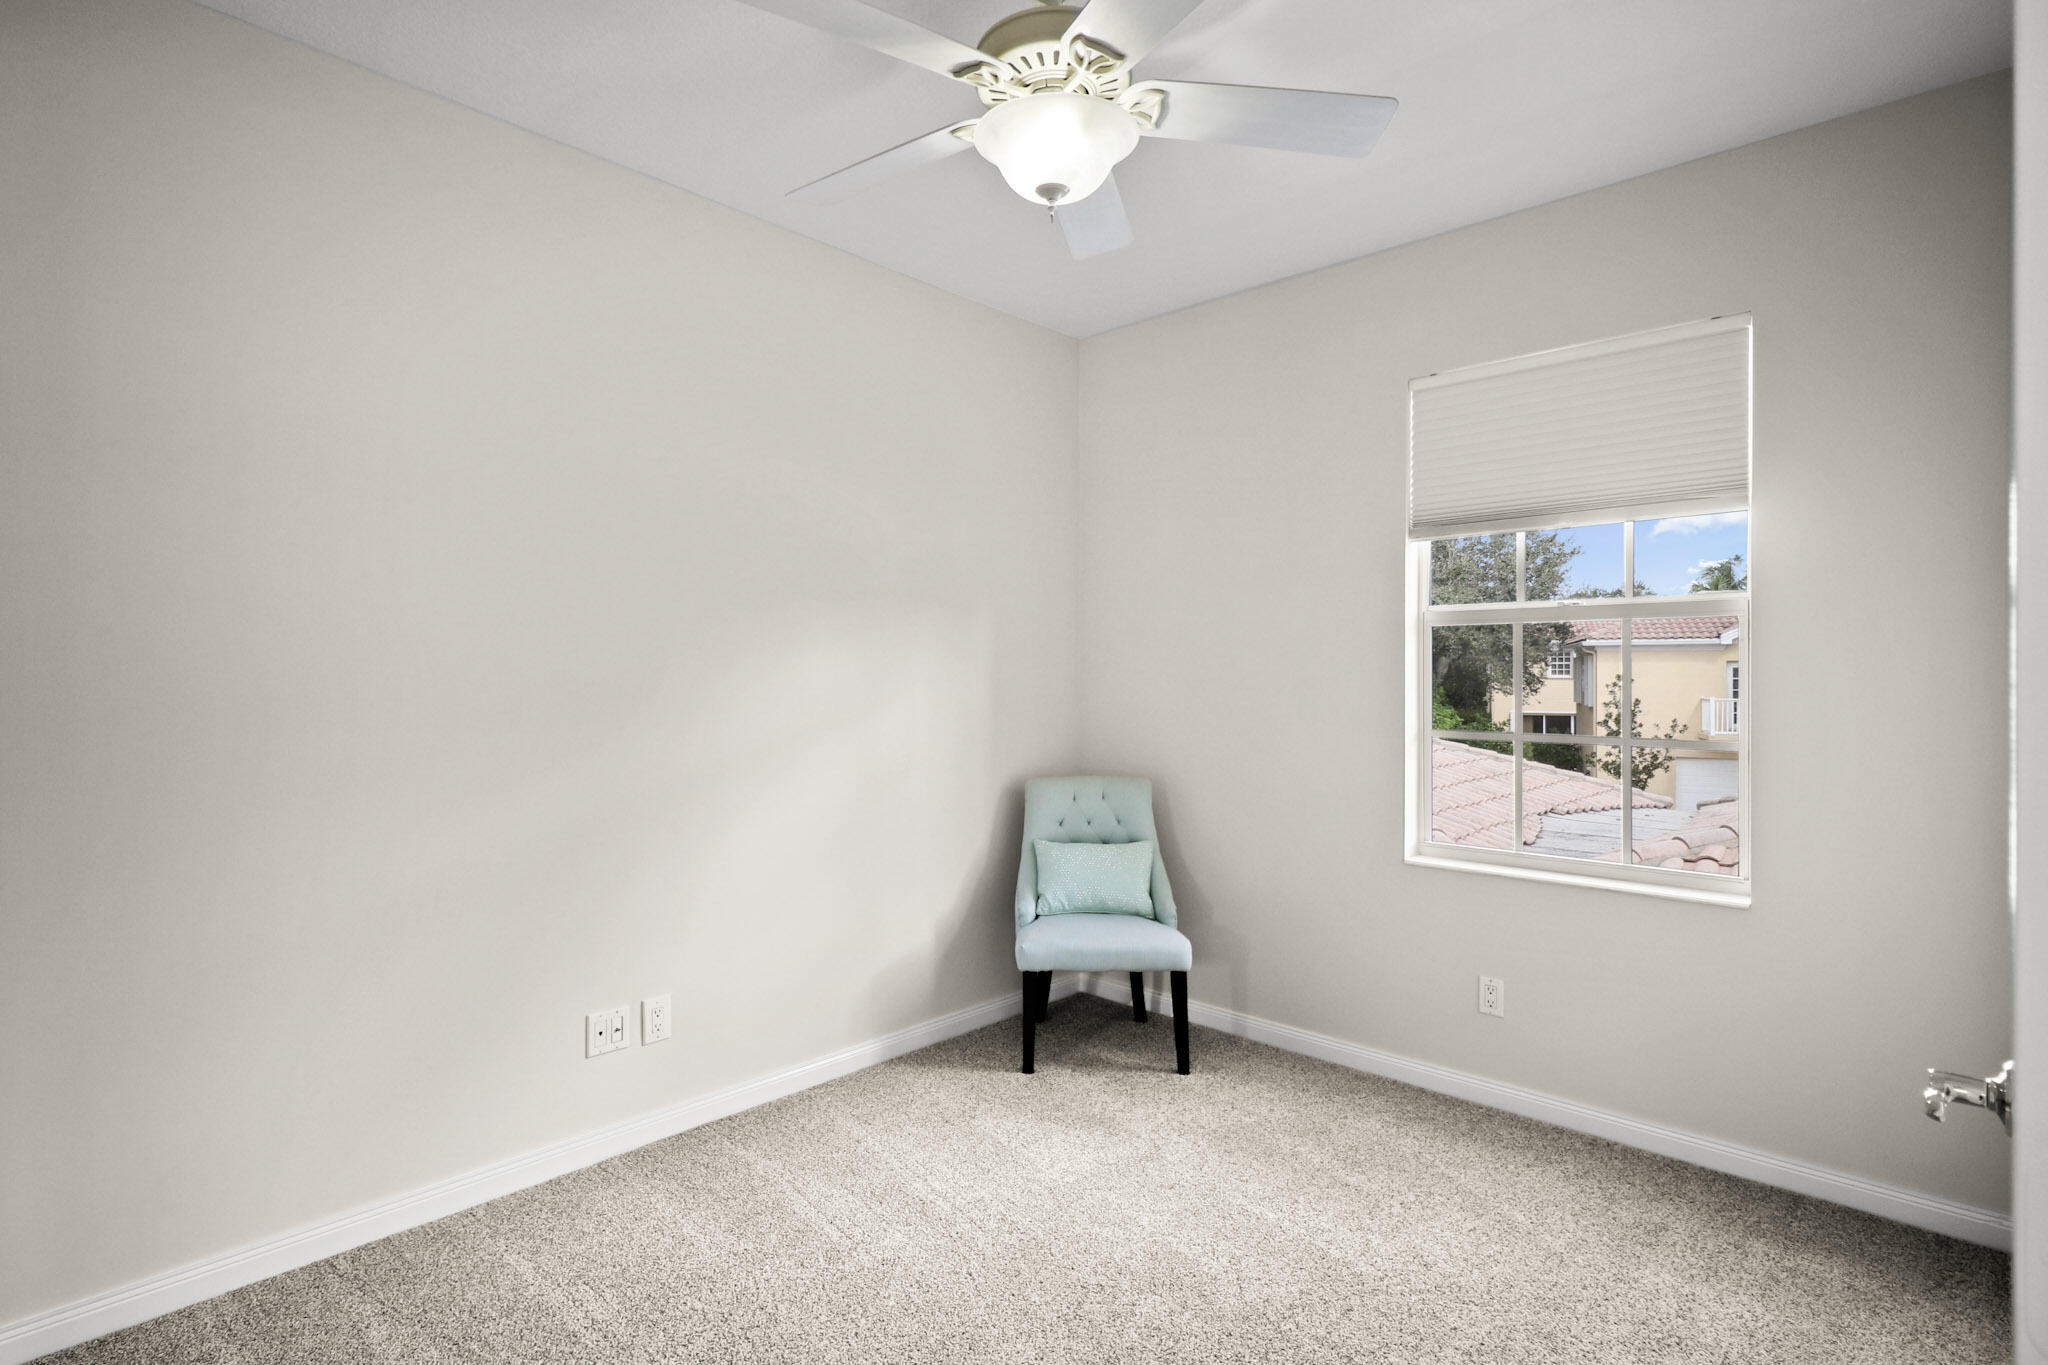
Mostly empty carpeted room with a pale blue chair and a window overlooking neighboring homes.
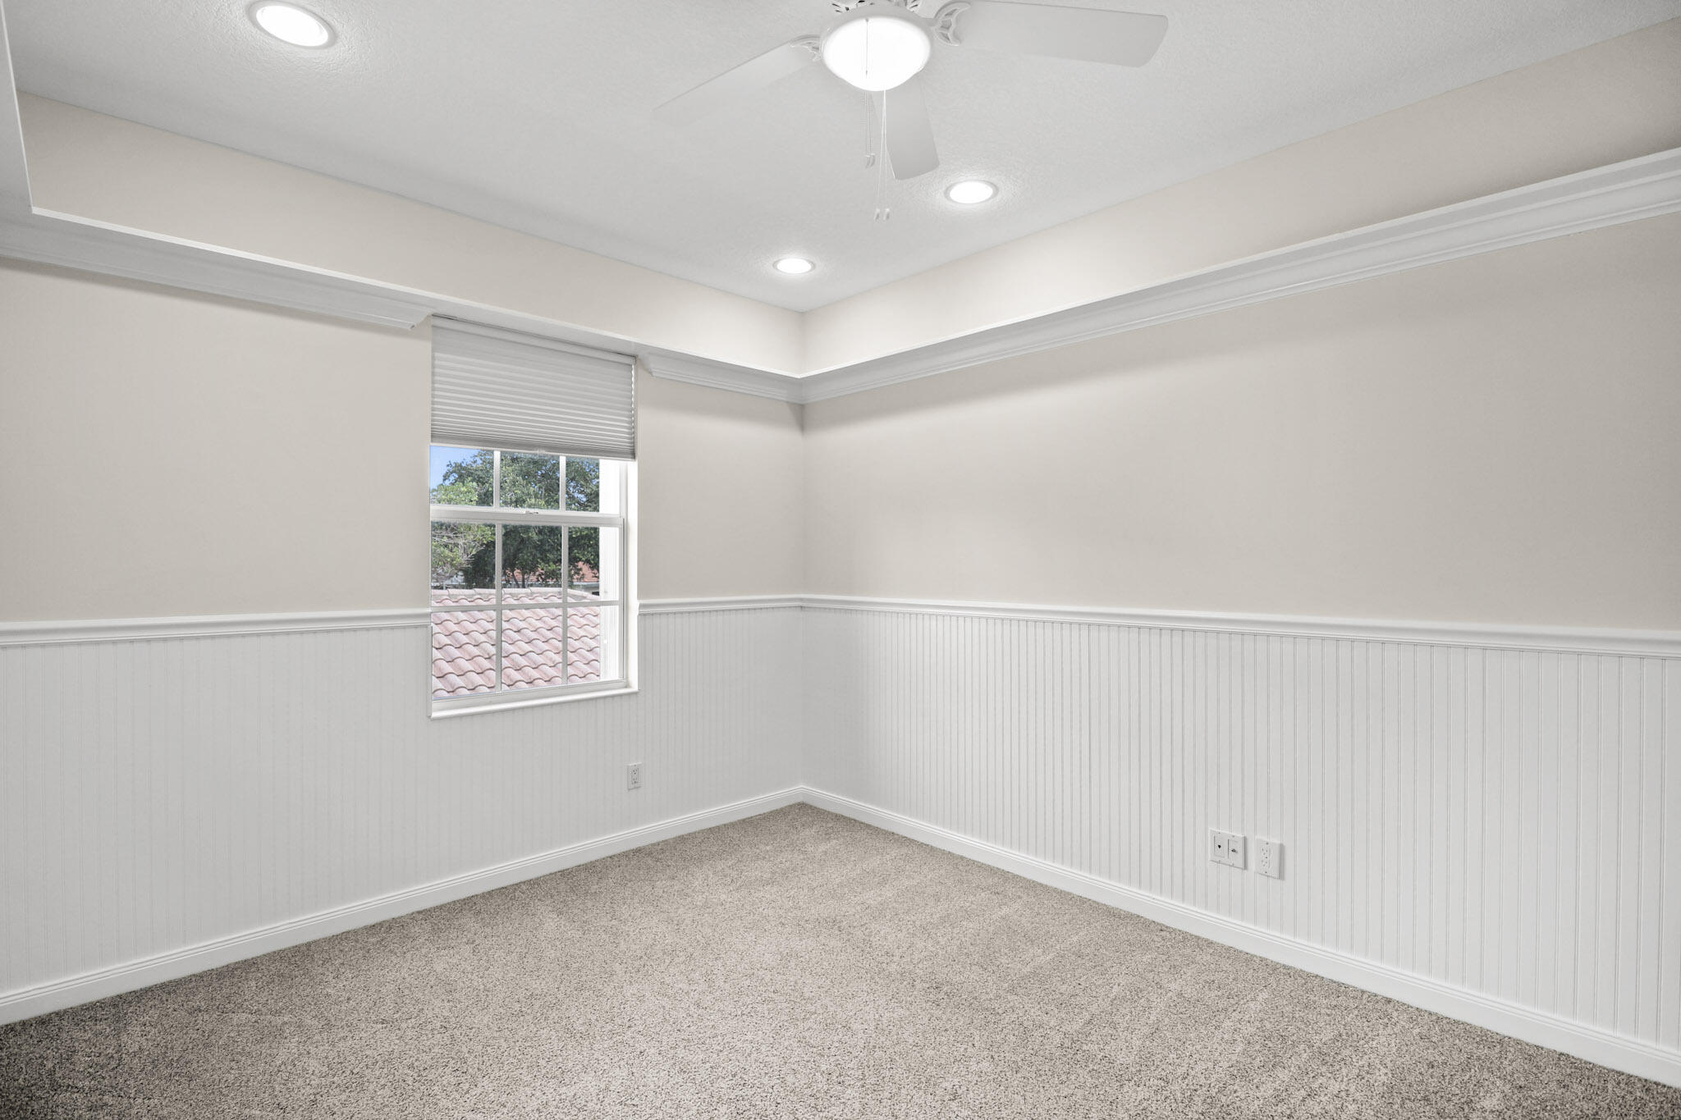
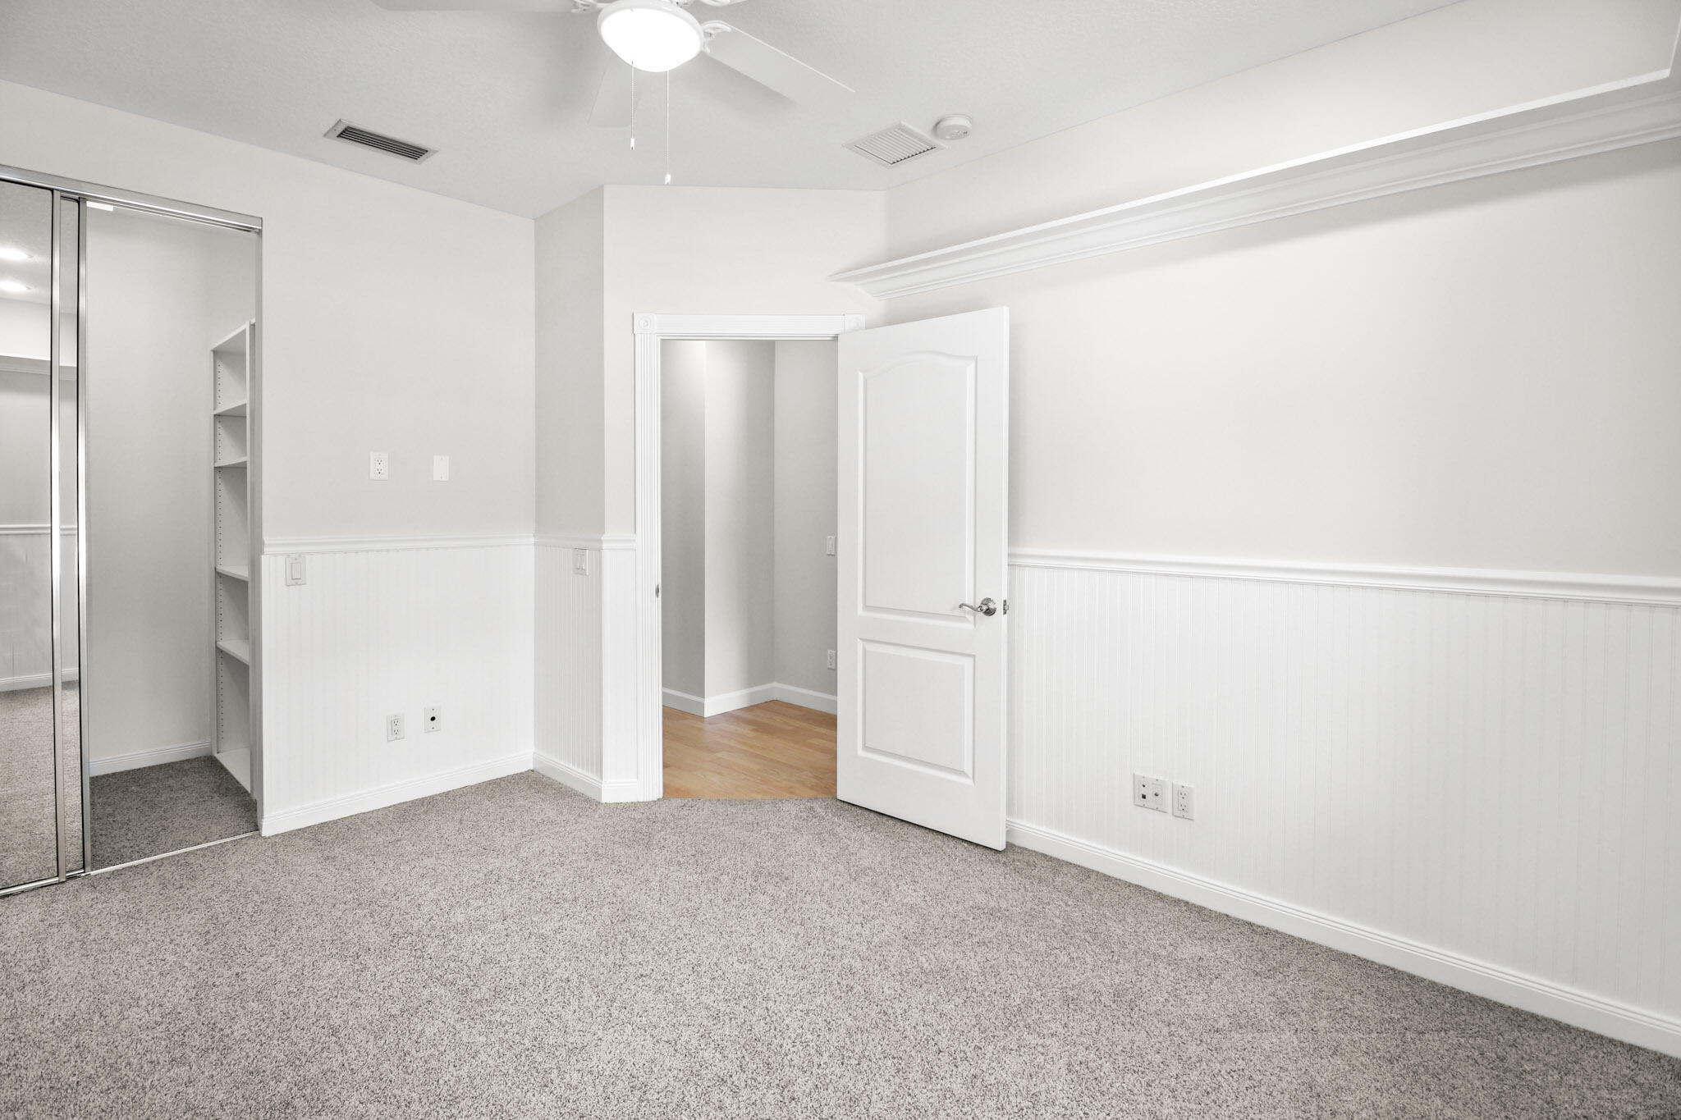
Empty carpeted room with white beadboard wainscoting, a window, and a ceiling fan.
Empty carpeted bedroom with mirrored closet doors, open shelving, and white wainscoting.
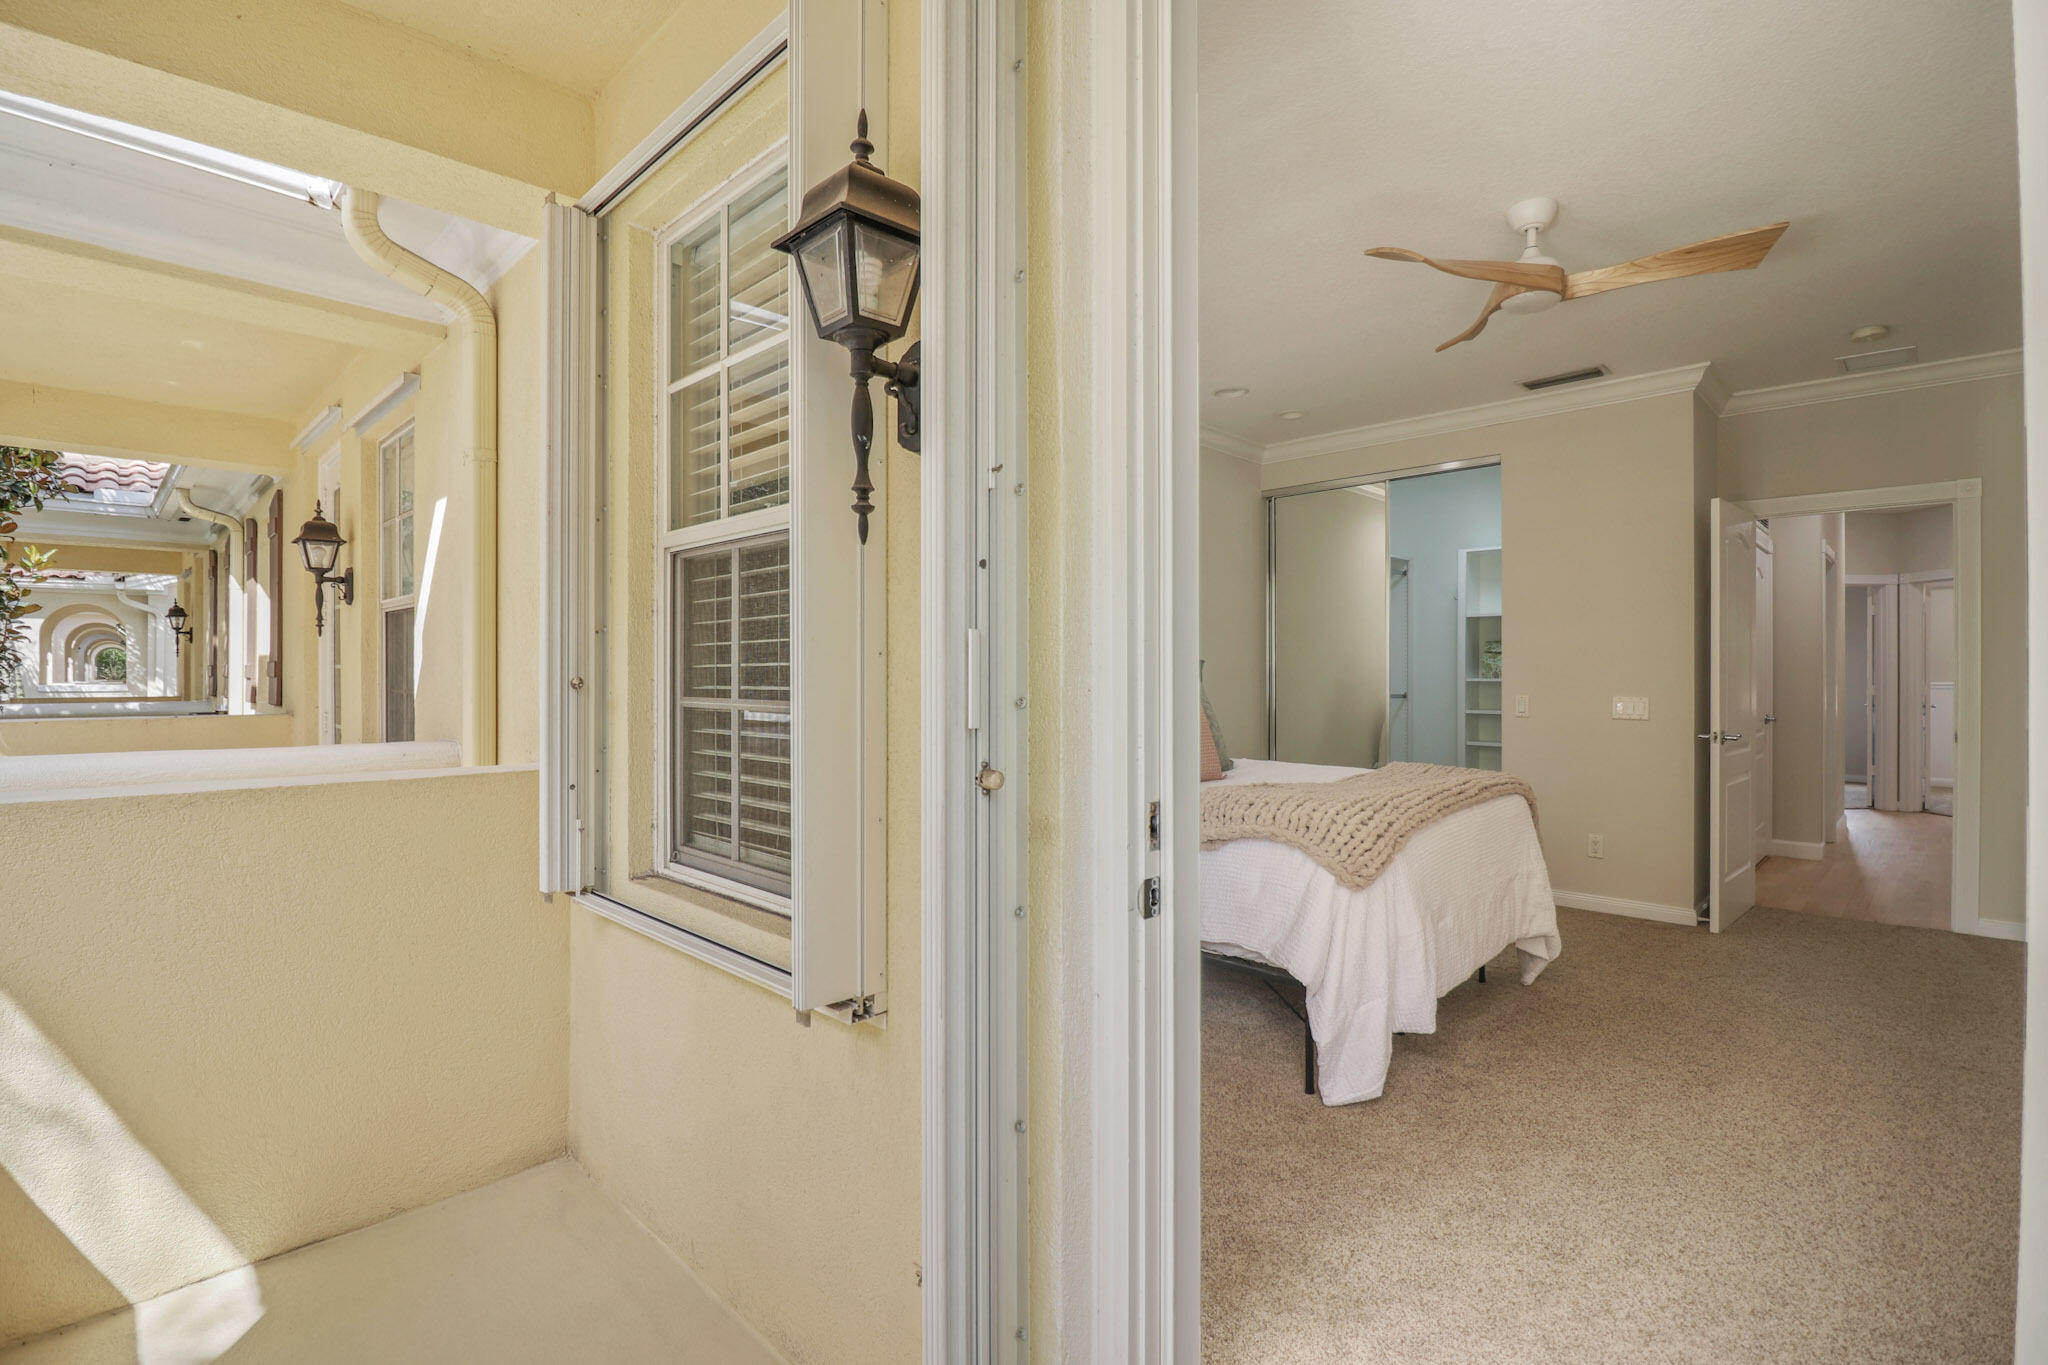
Bedroom opening onto a covered balcony, with a white bed and wood-blade ceiling fan.
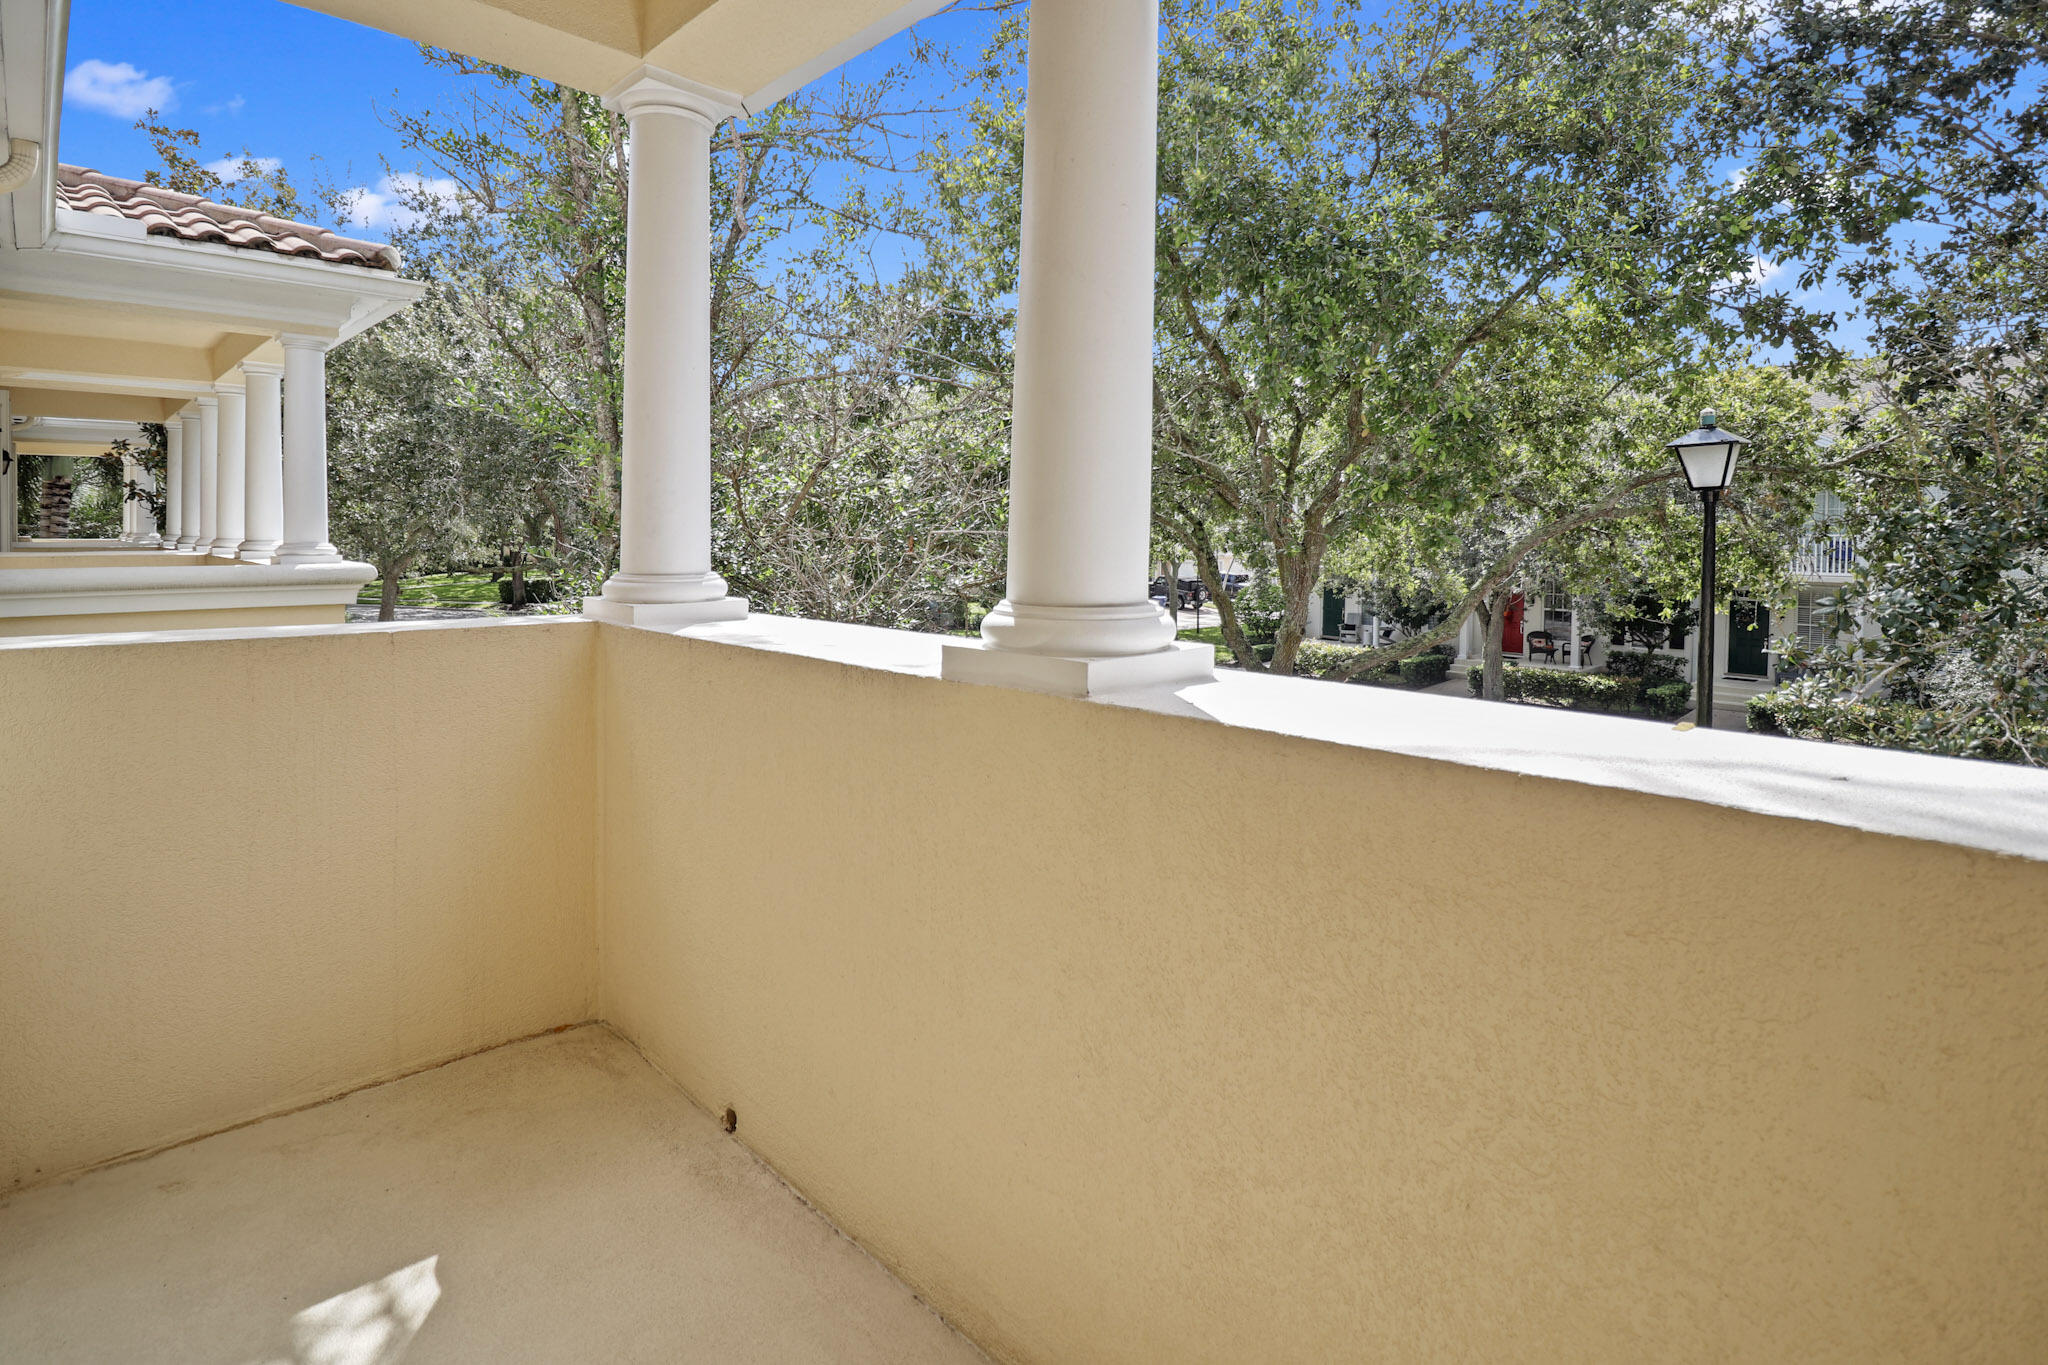
Covered balcony with white columns overlooking leafy trees and nearby homes.
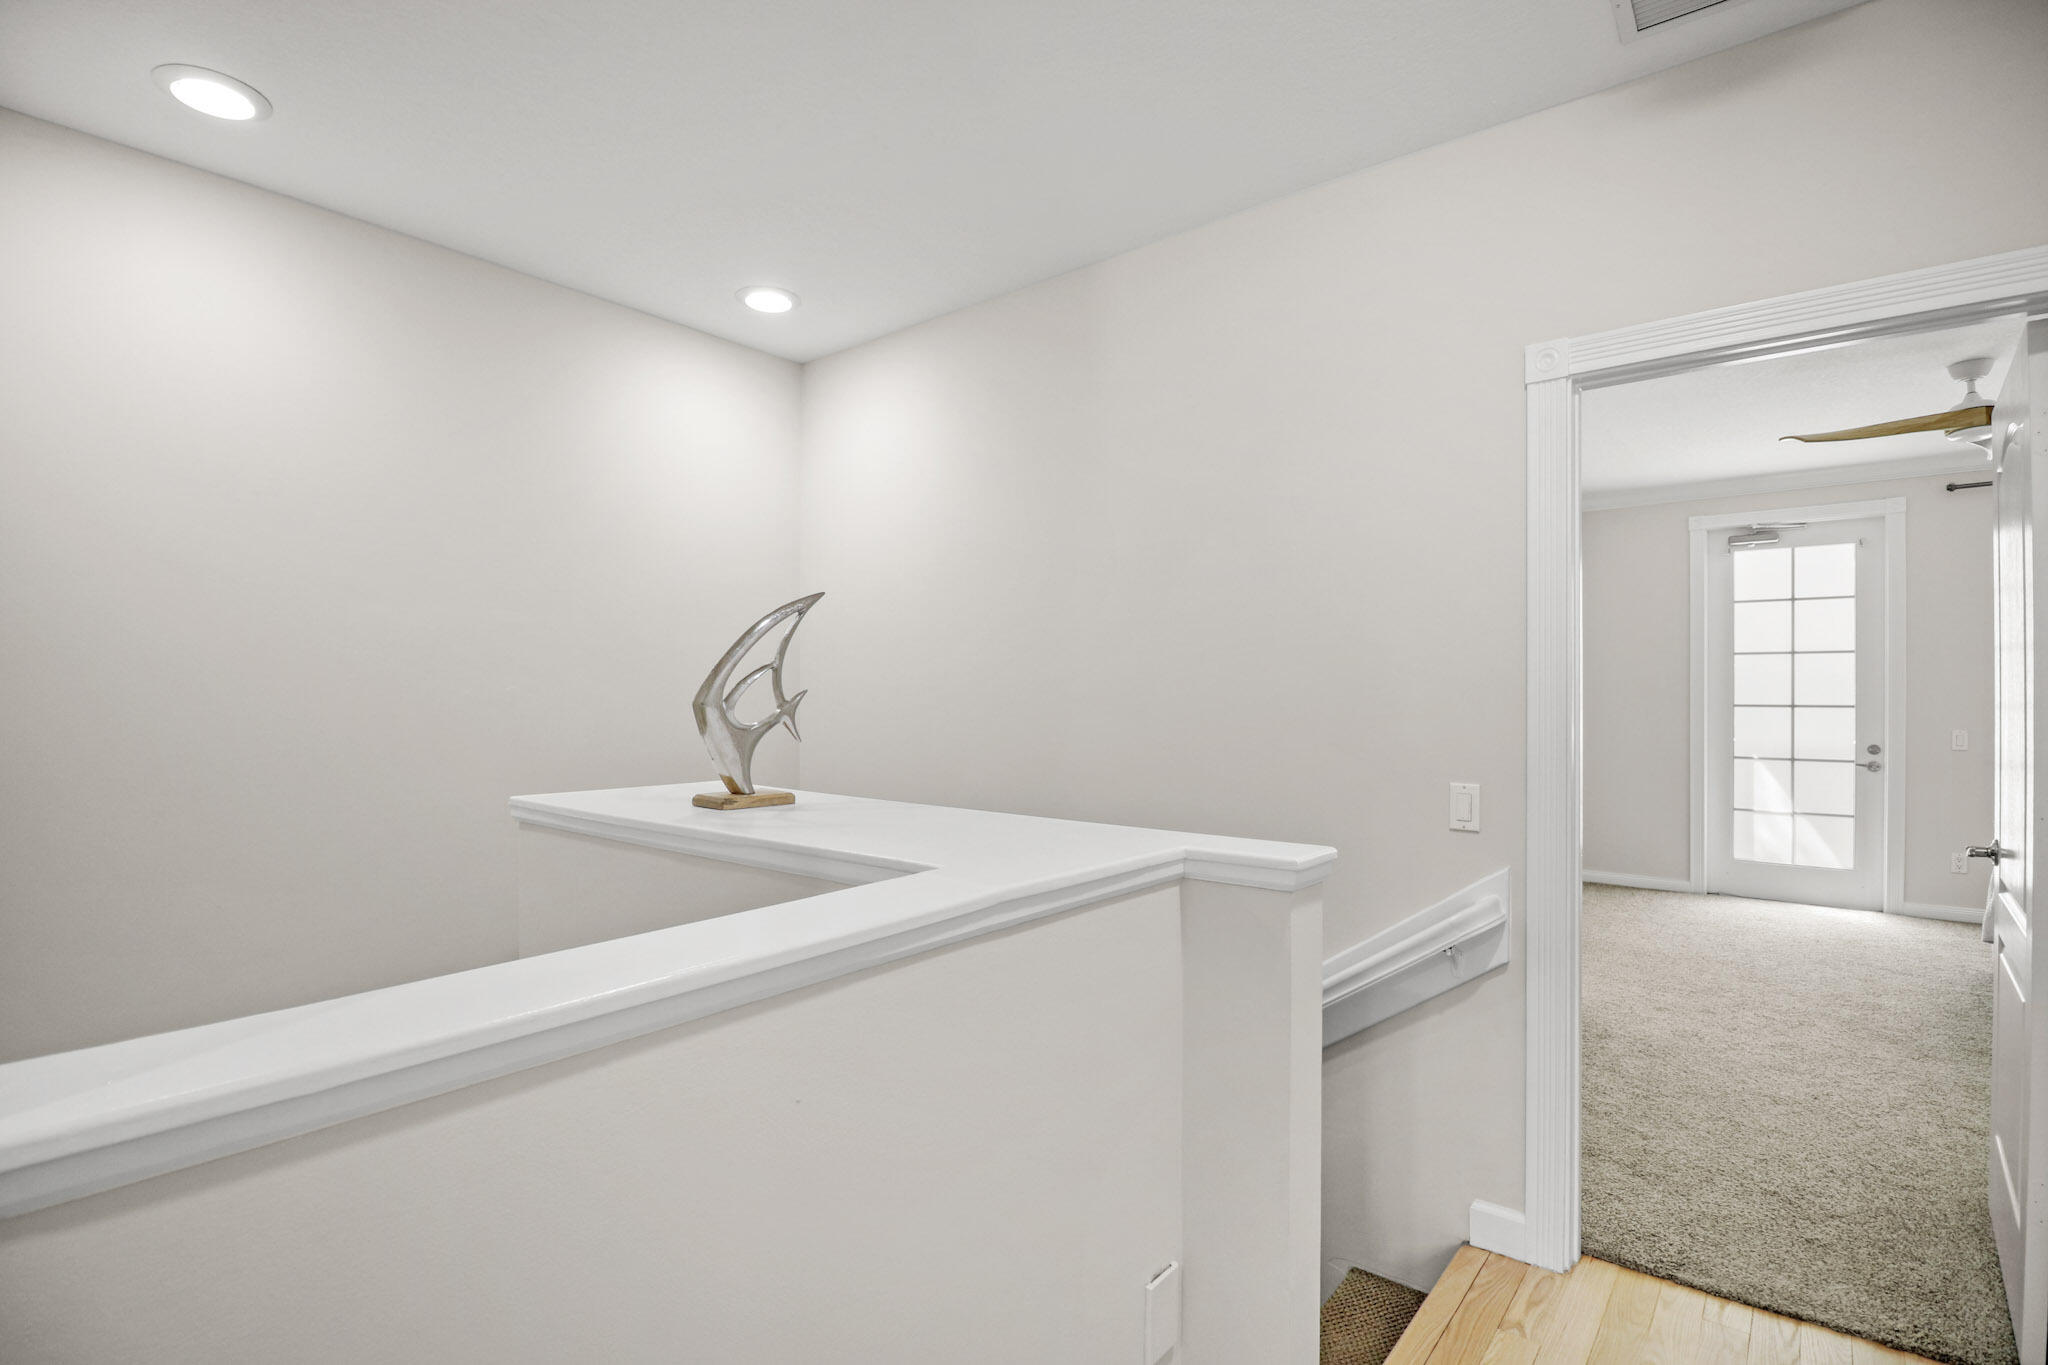
Upstairs landing with a white railing, metal sculpture, and doorway to a carpeted room.
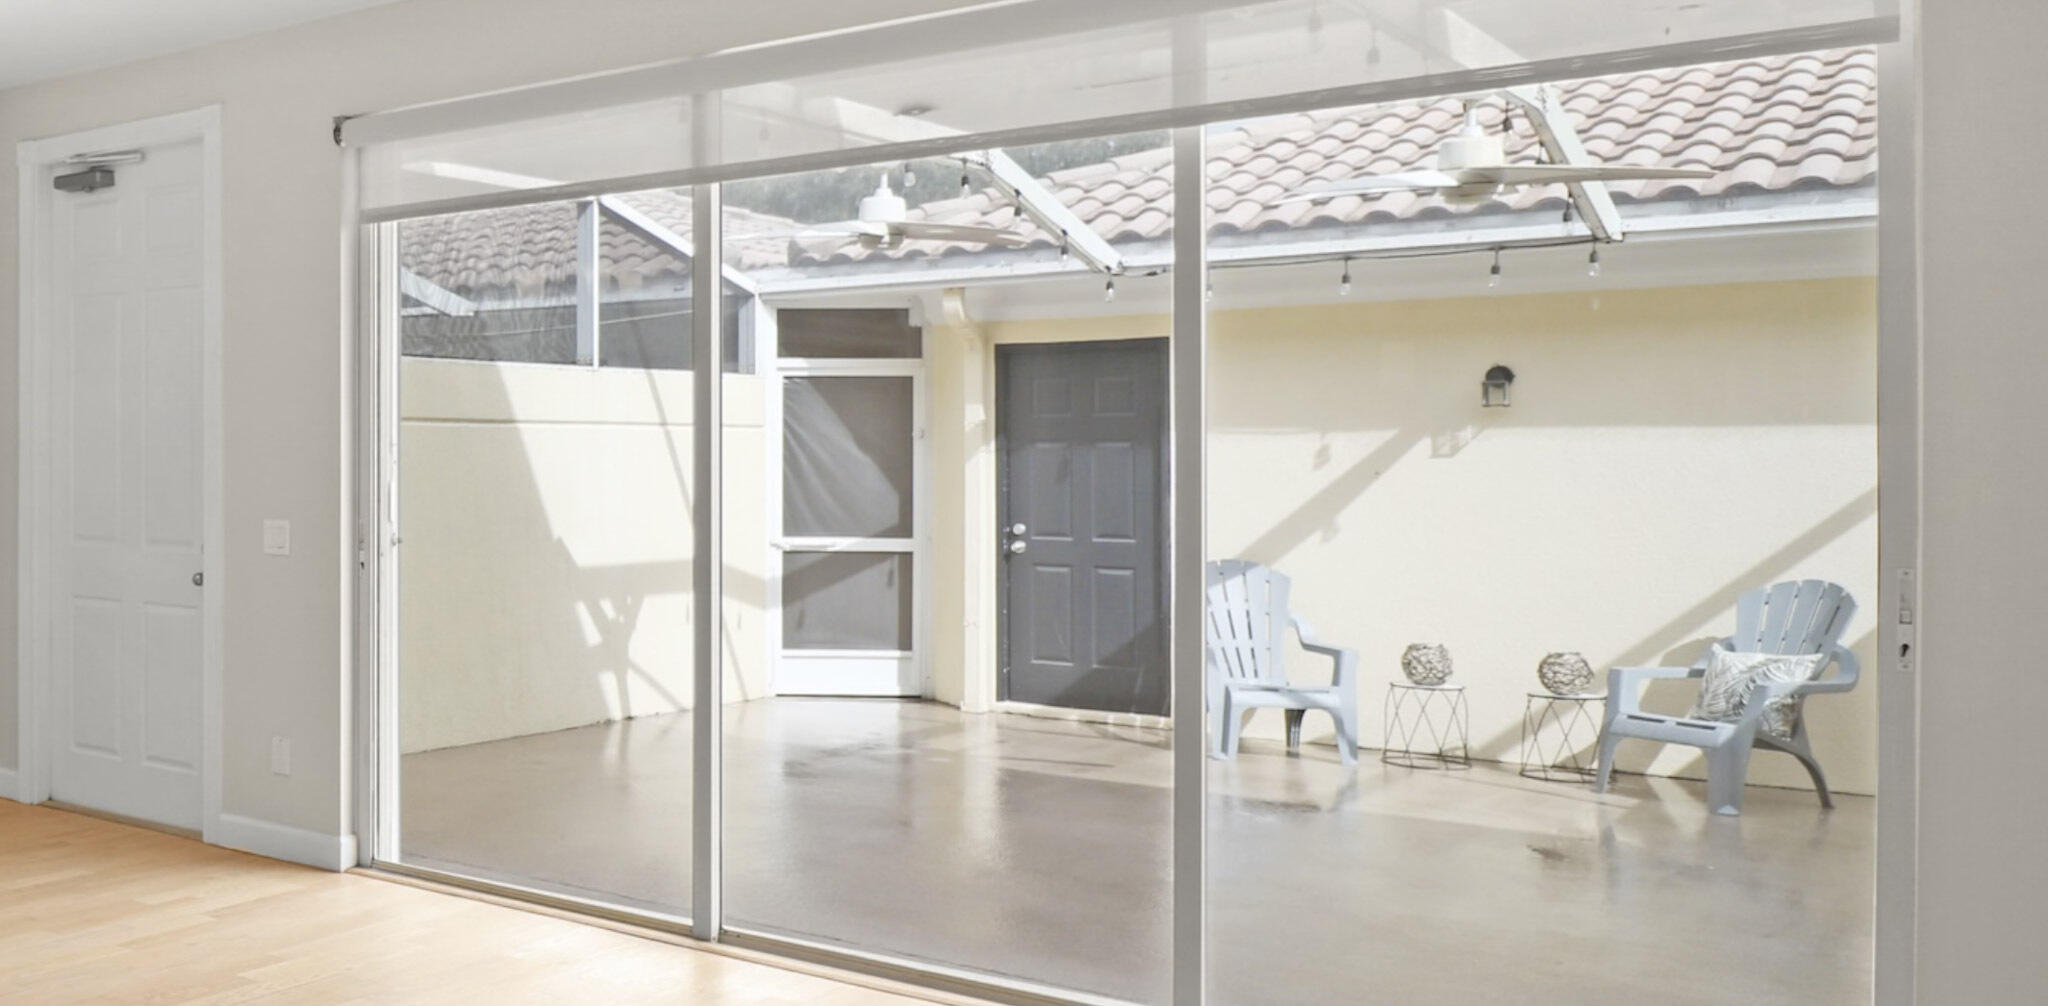
Sliding glass doors open onto a screened patio with pale blue chairs and a tiled roof.
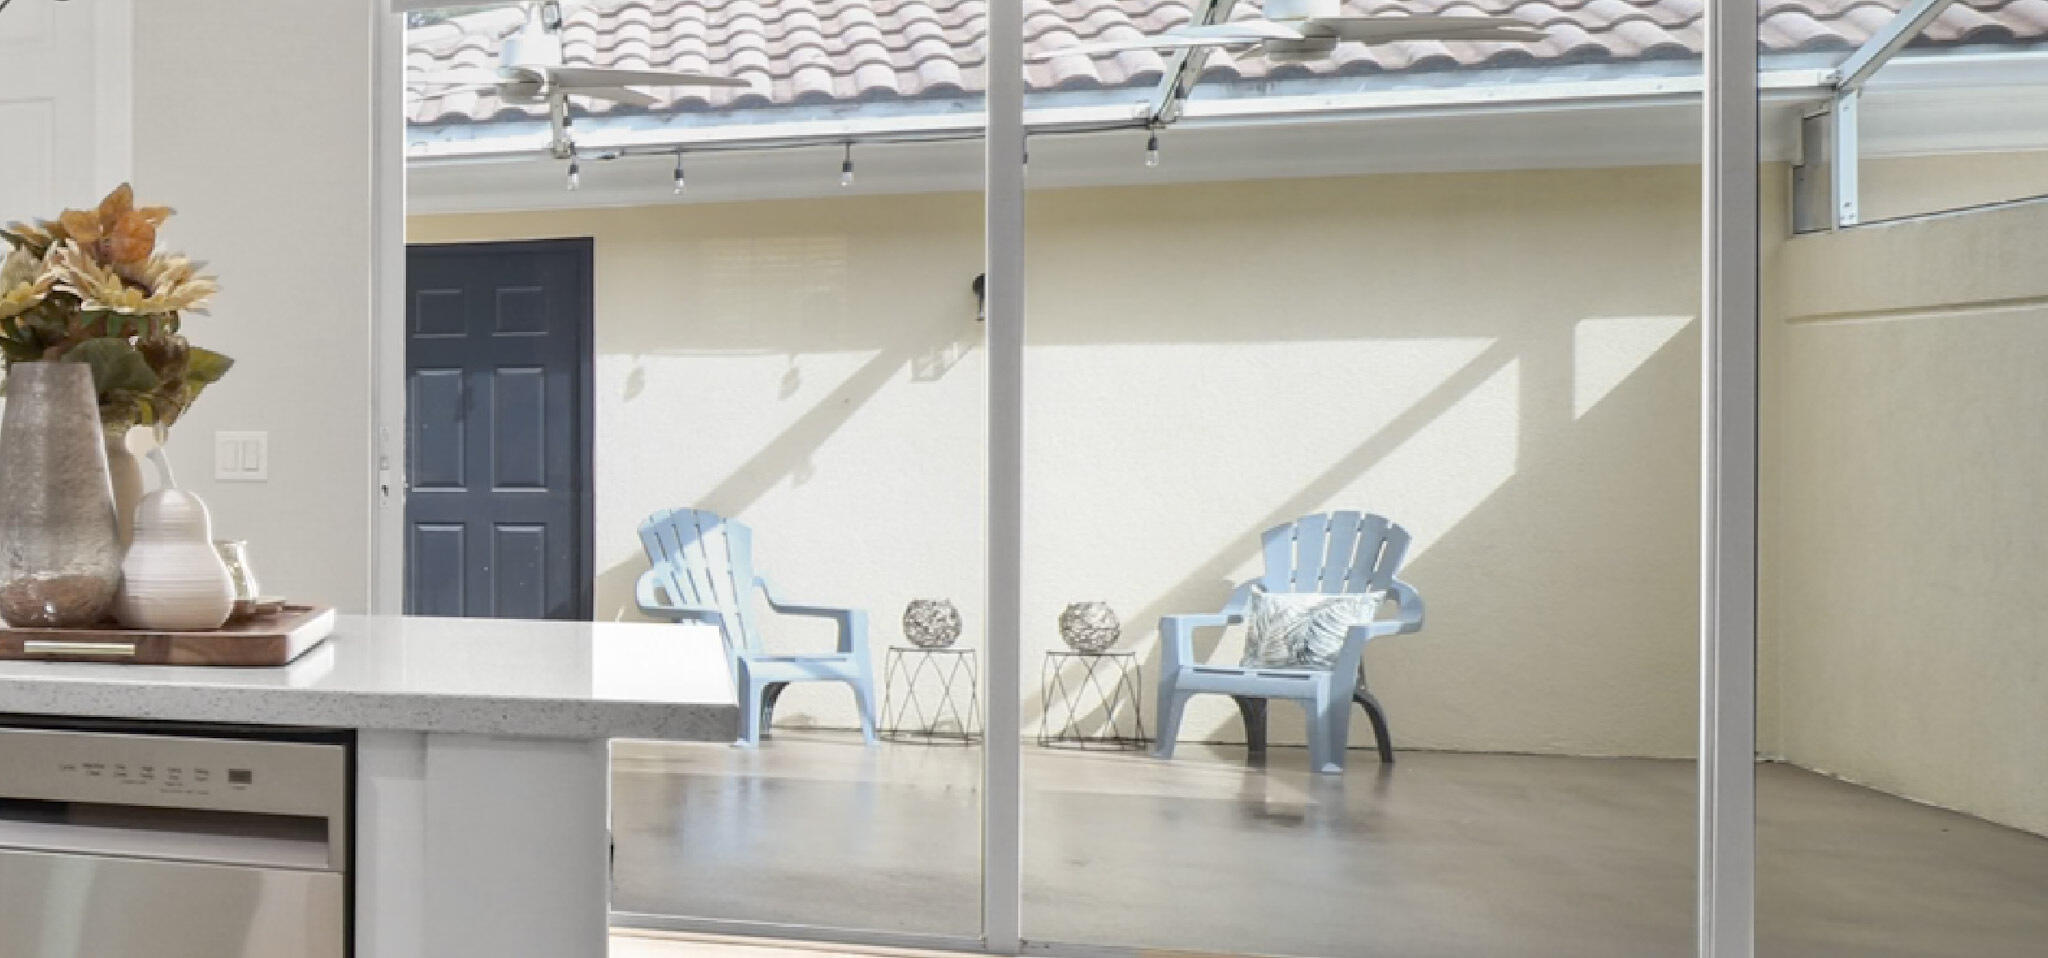
Kitchen island and dishwasher beside sliding glass doors opening onto a covered patio with blue chairs.
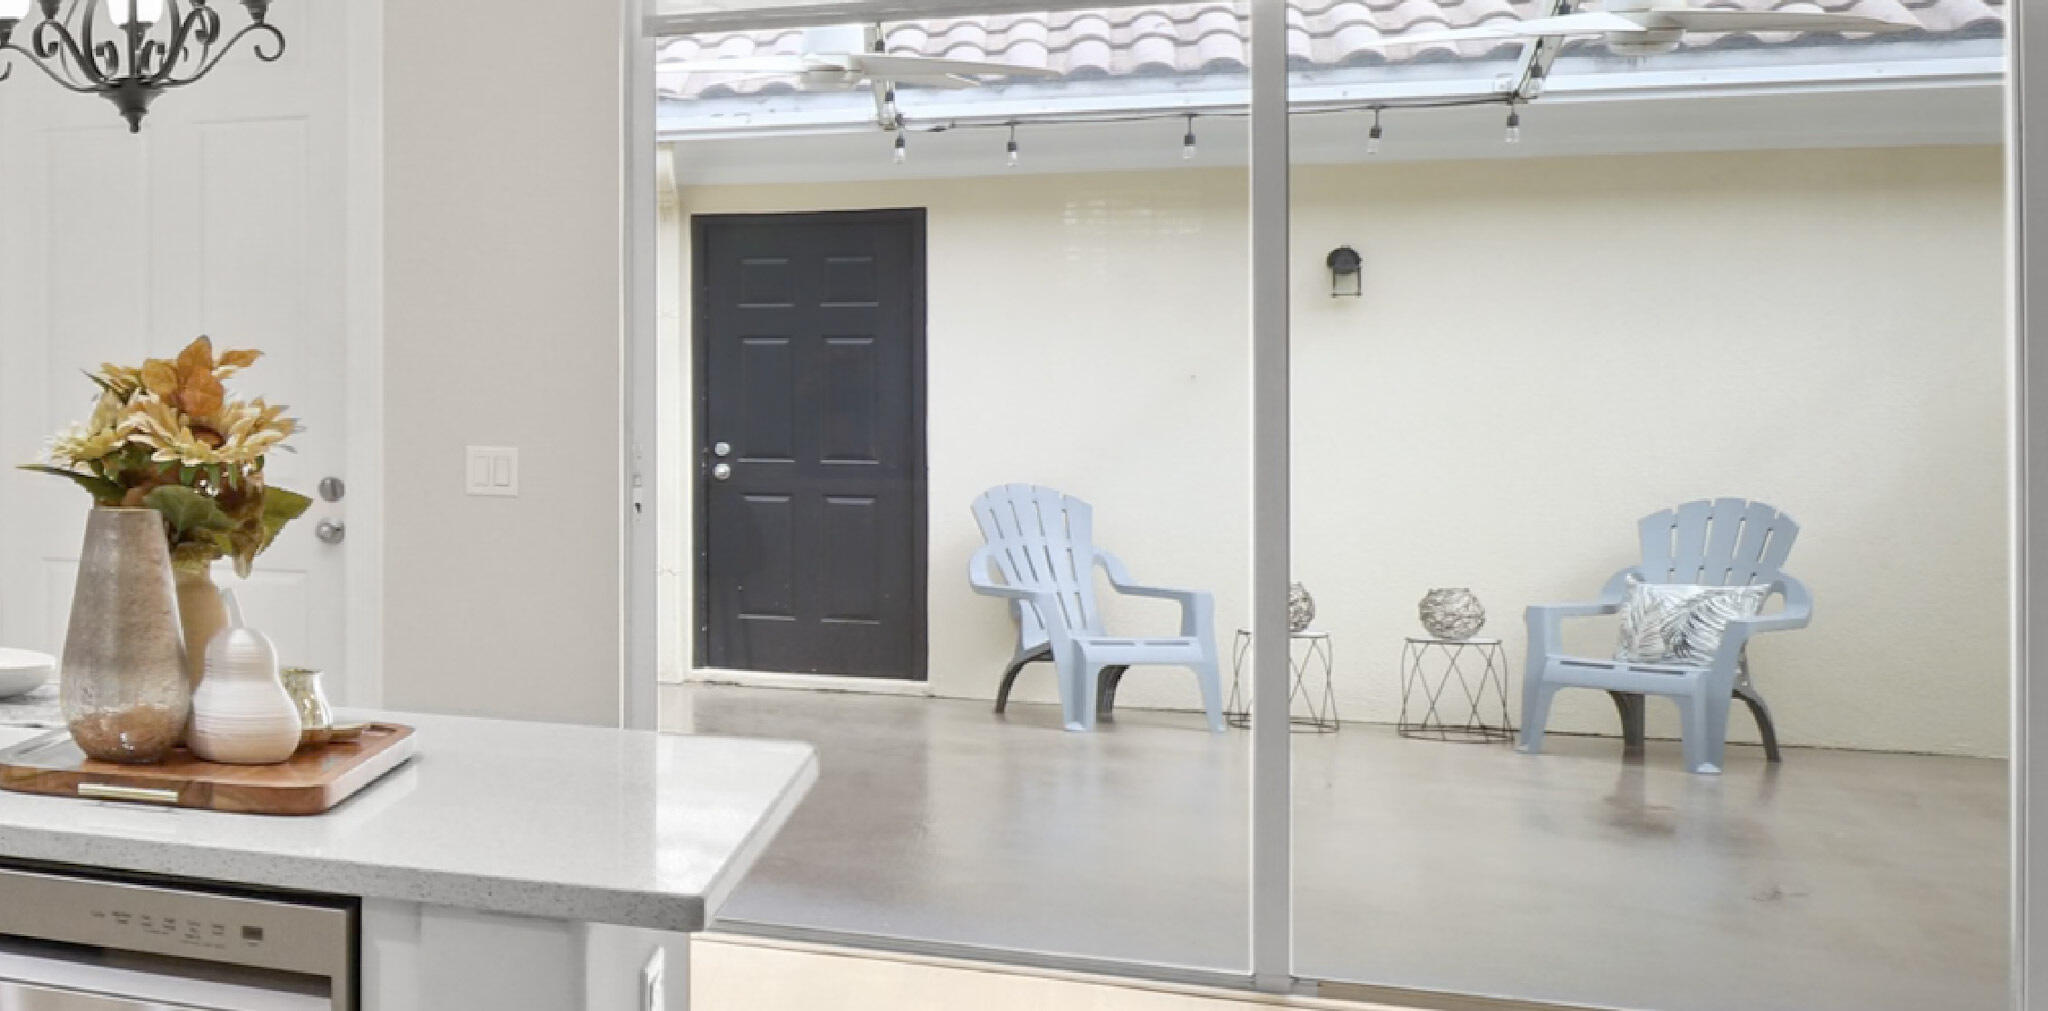
Kitchen opens onto a covered patio with two pale blue chairs beside the dark entry door.
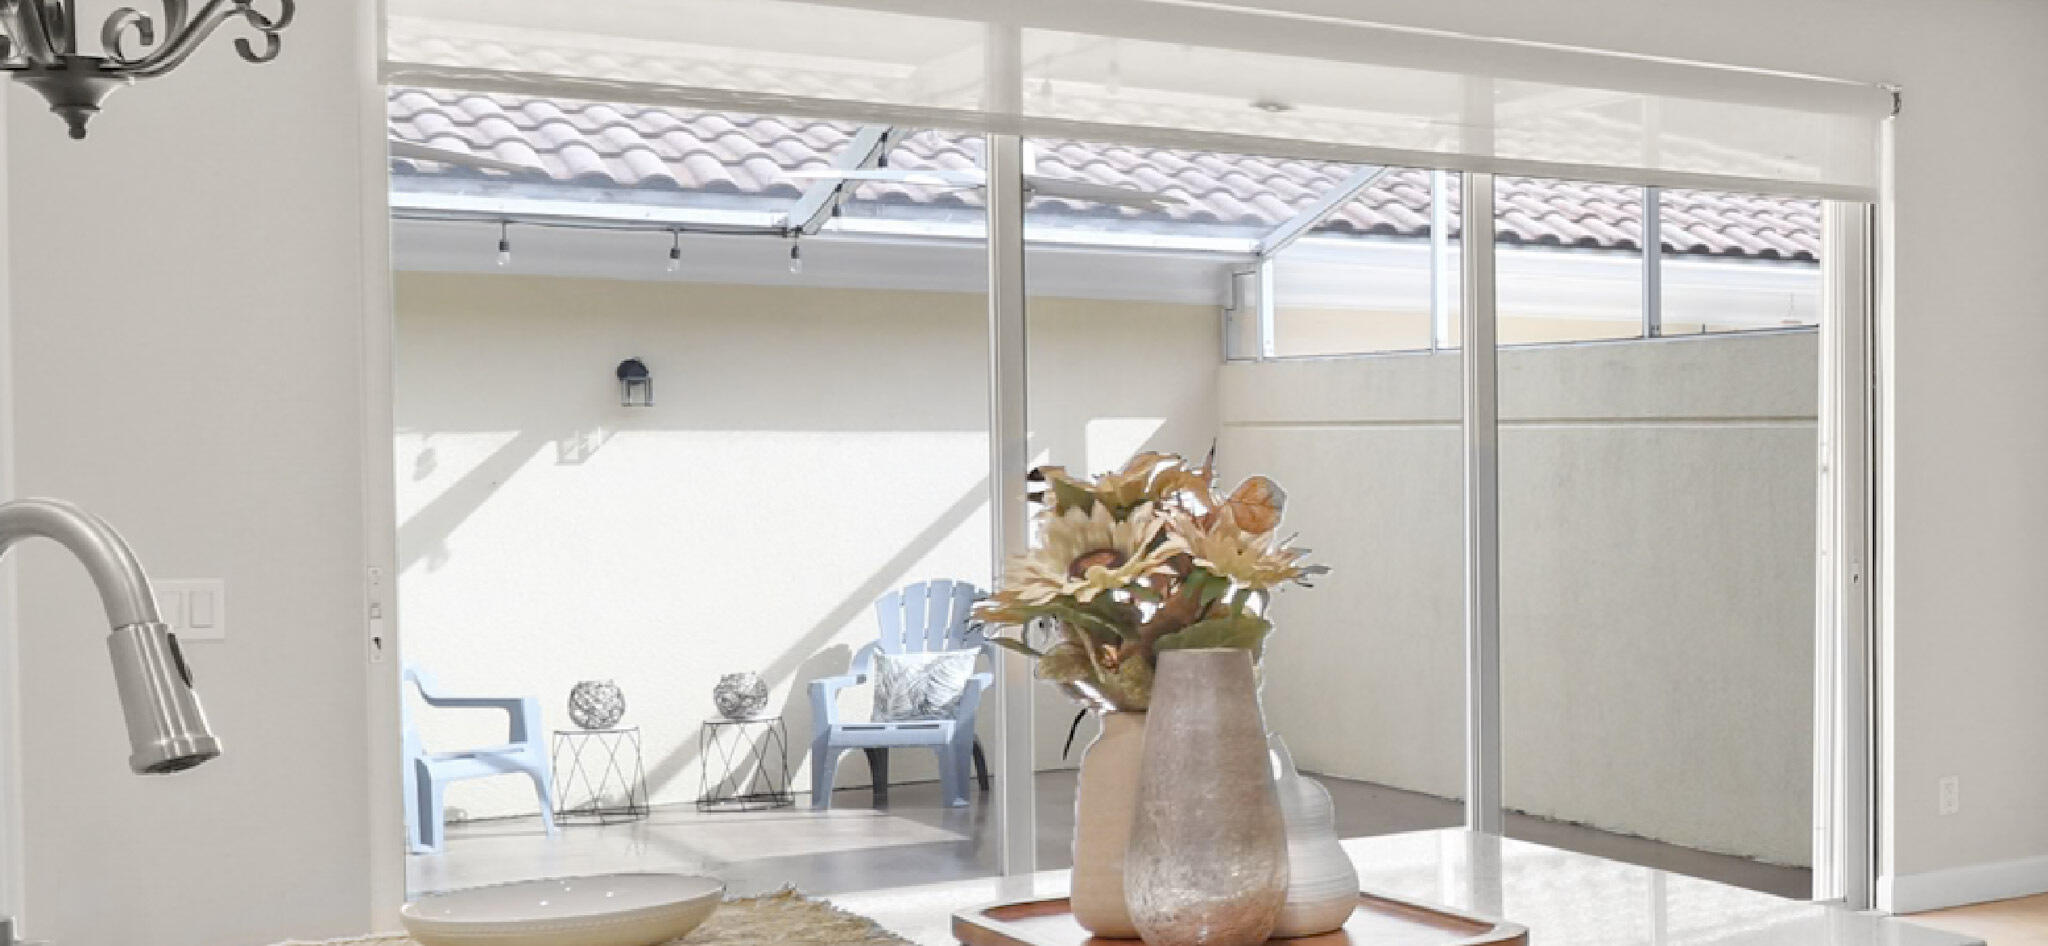
Sliding glass doors open to a covered patio with pale blue chairs; a flower arrangement sits in the foreground.
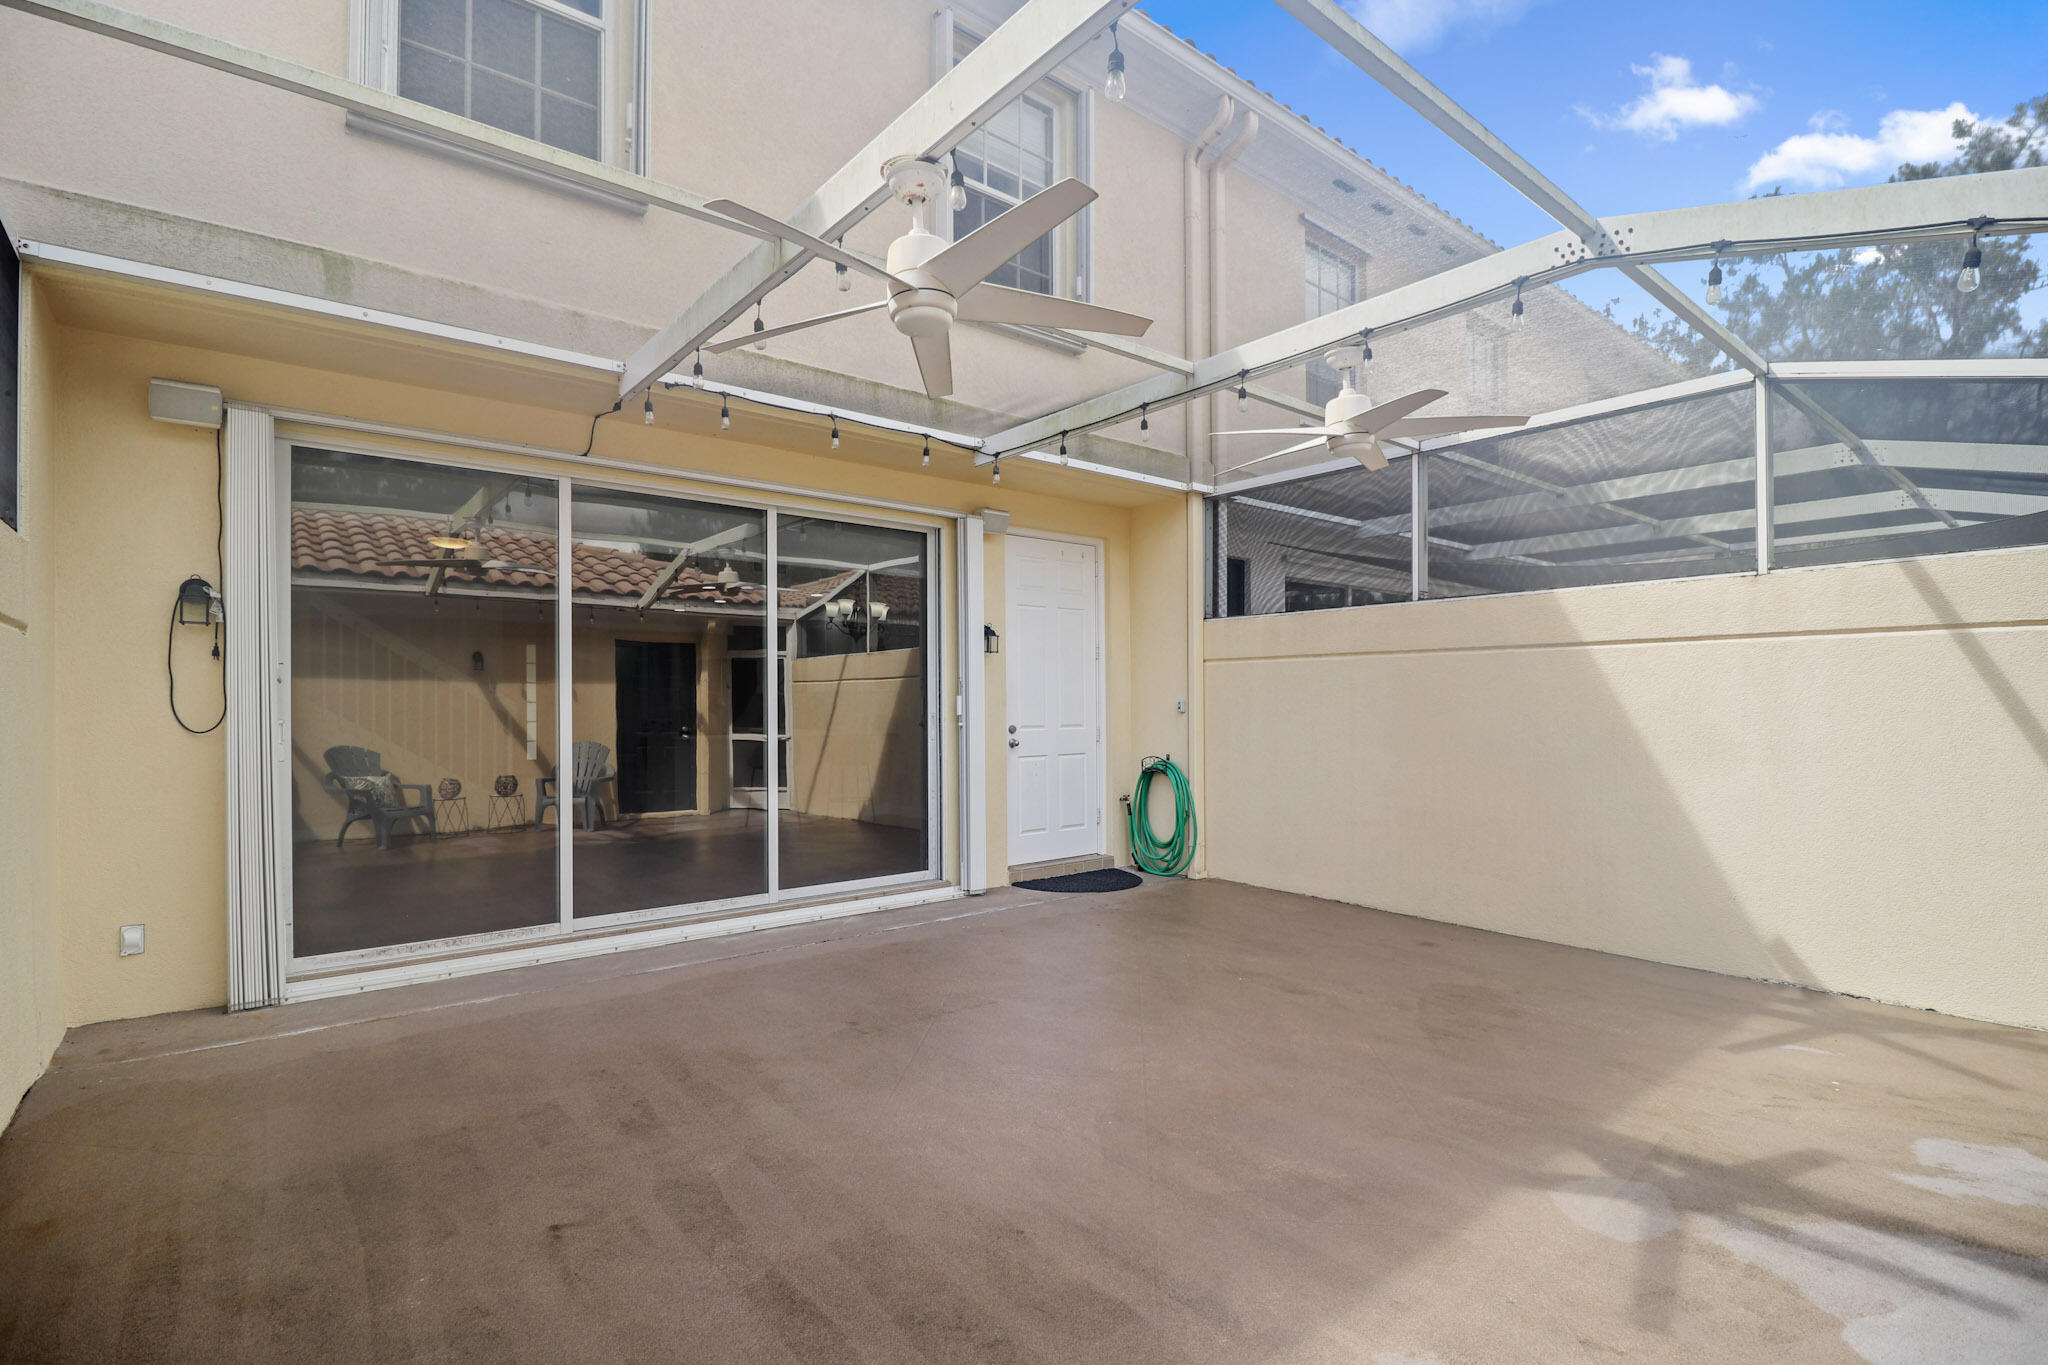
Covered concrete patio with a screened enclosure, two ceiling fans, and sliding glass doors.
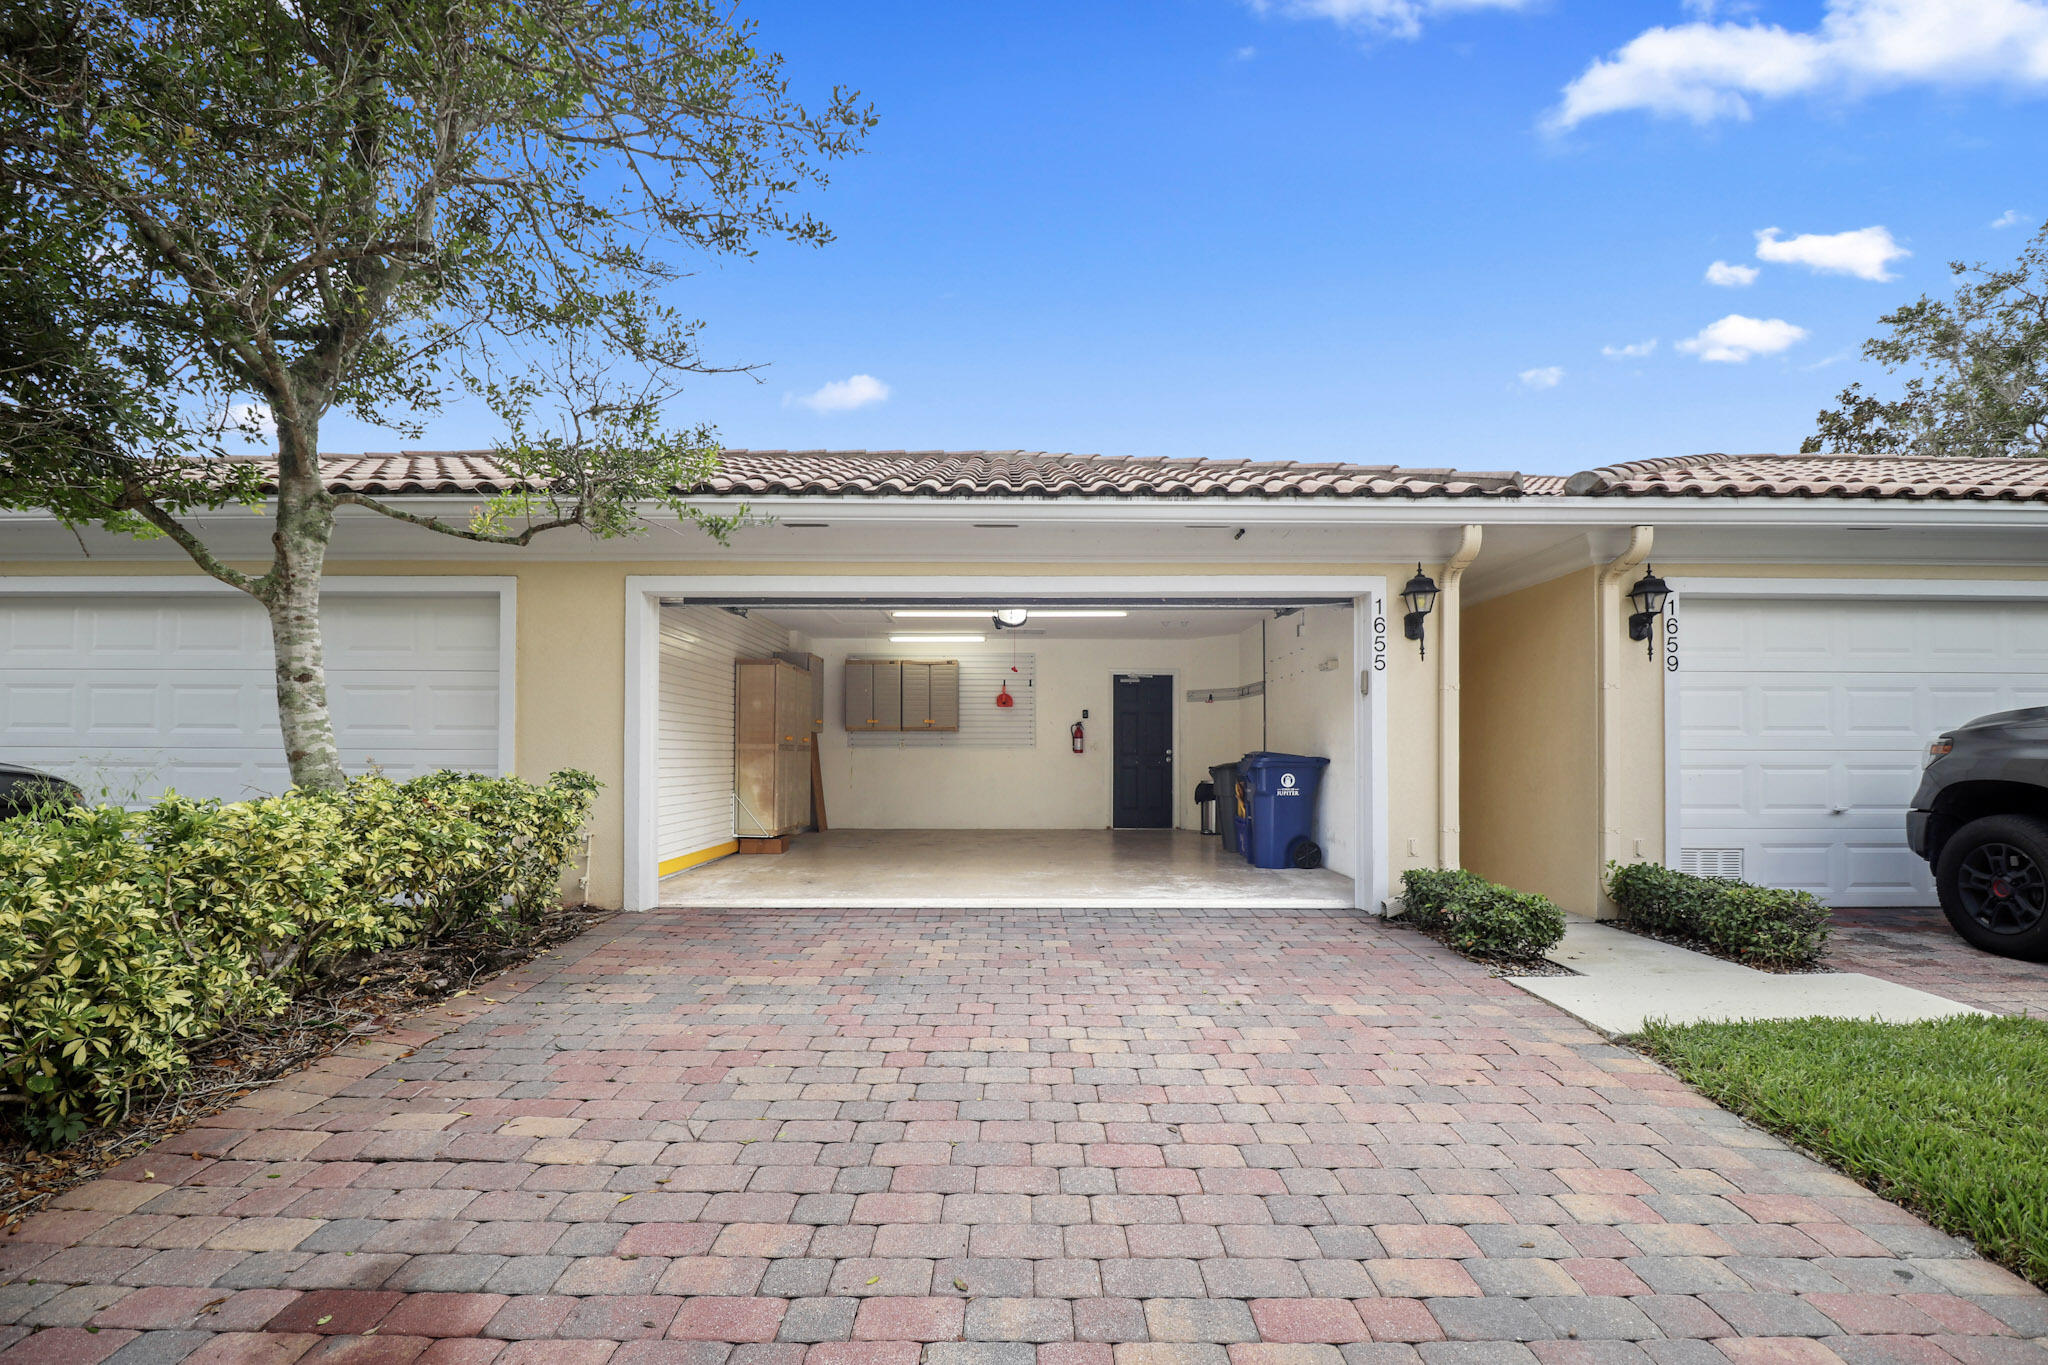
Home exterior with an open garage, storage cabinets, and a brick-paver driveway.
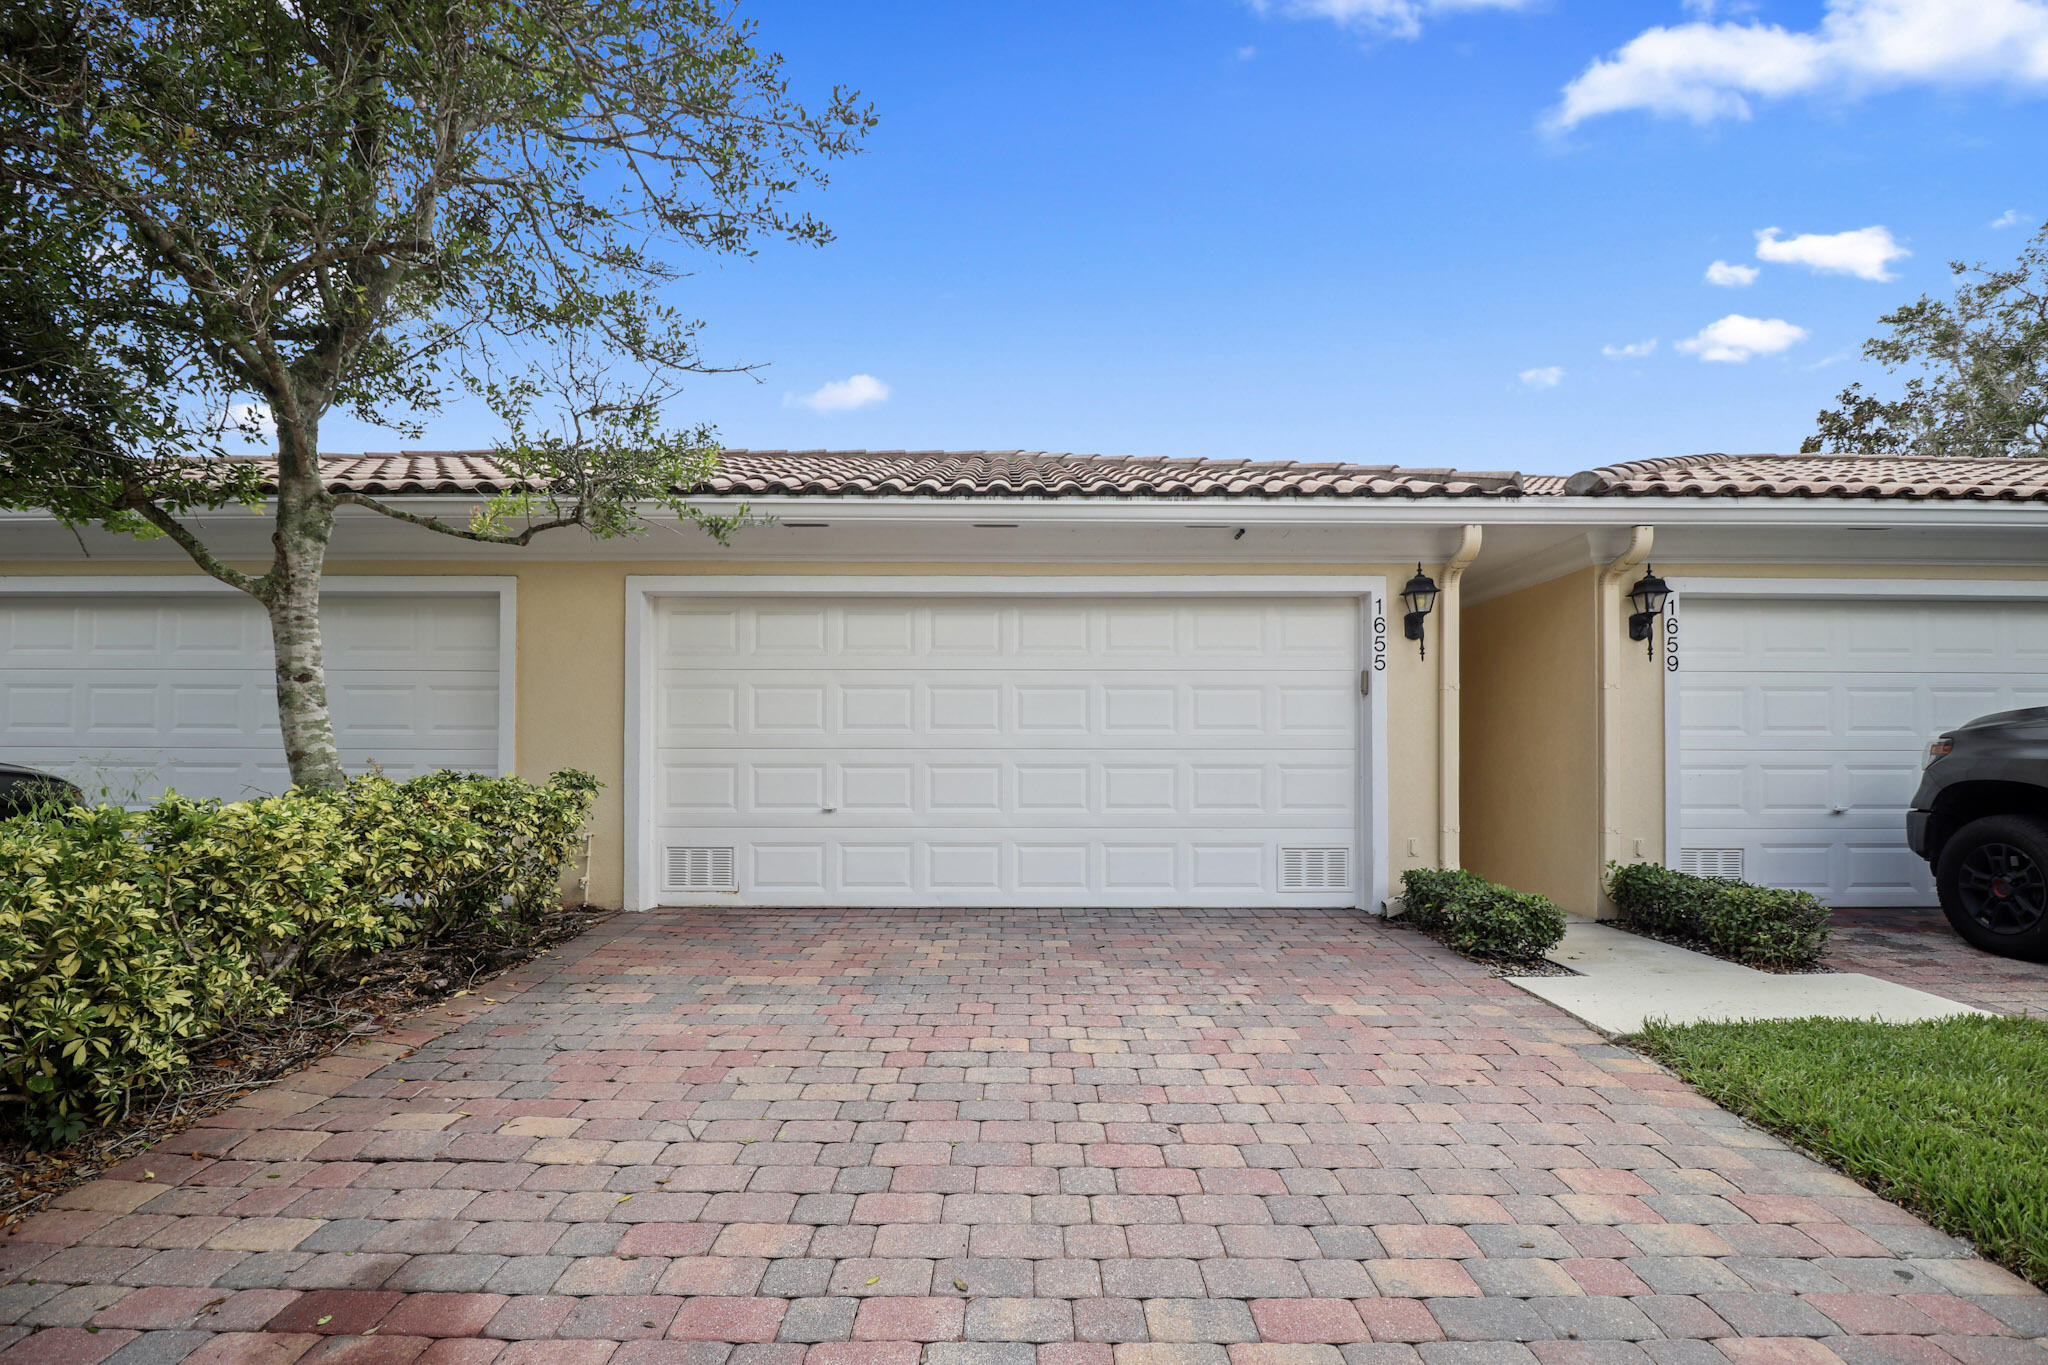
Home exterior with a white double garage, tiled roof, and broad brick-paver driveway.
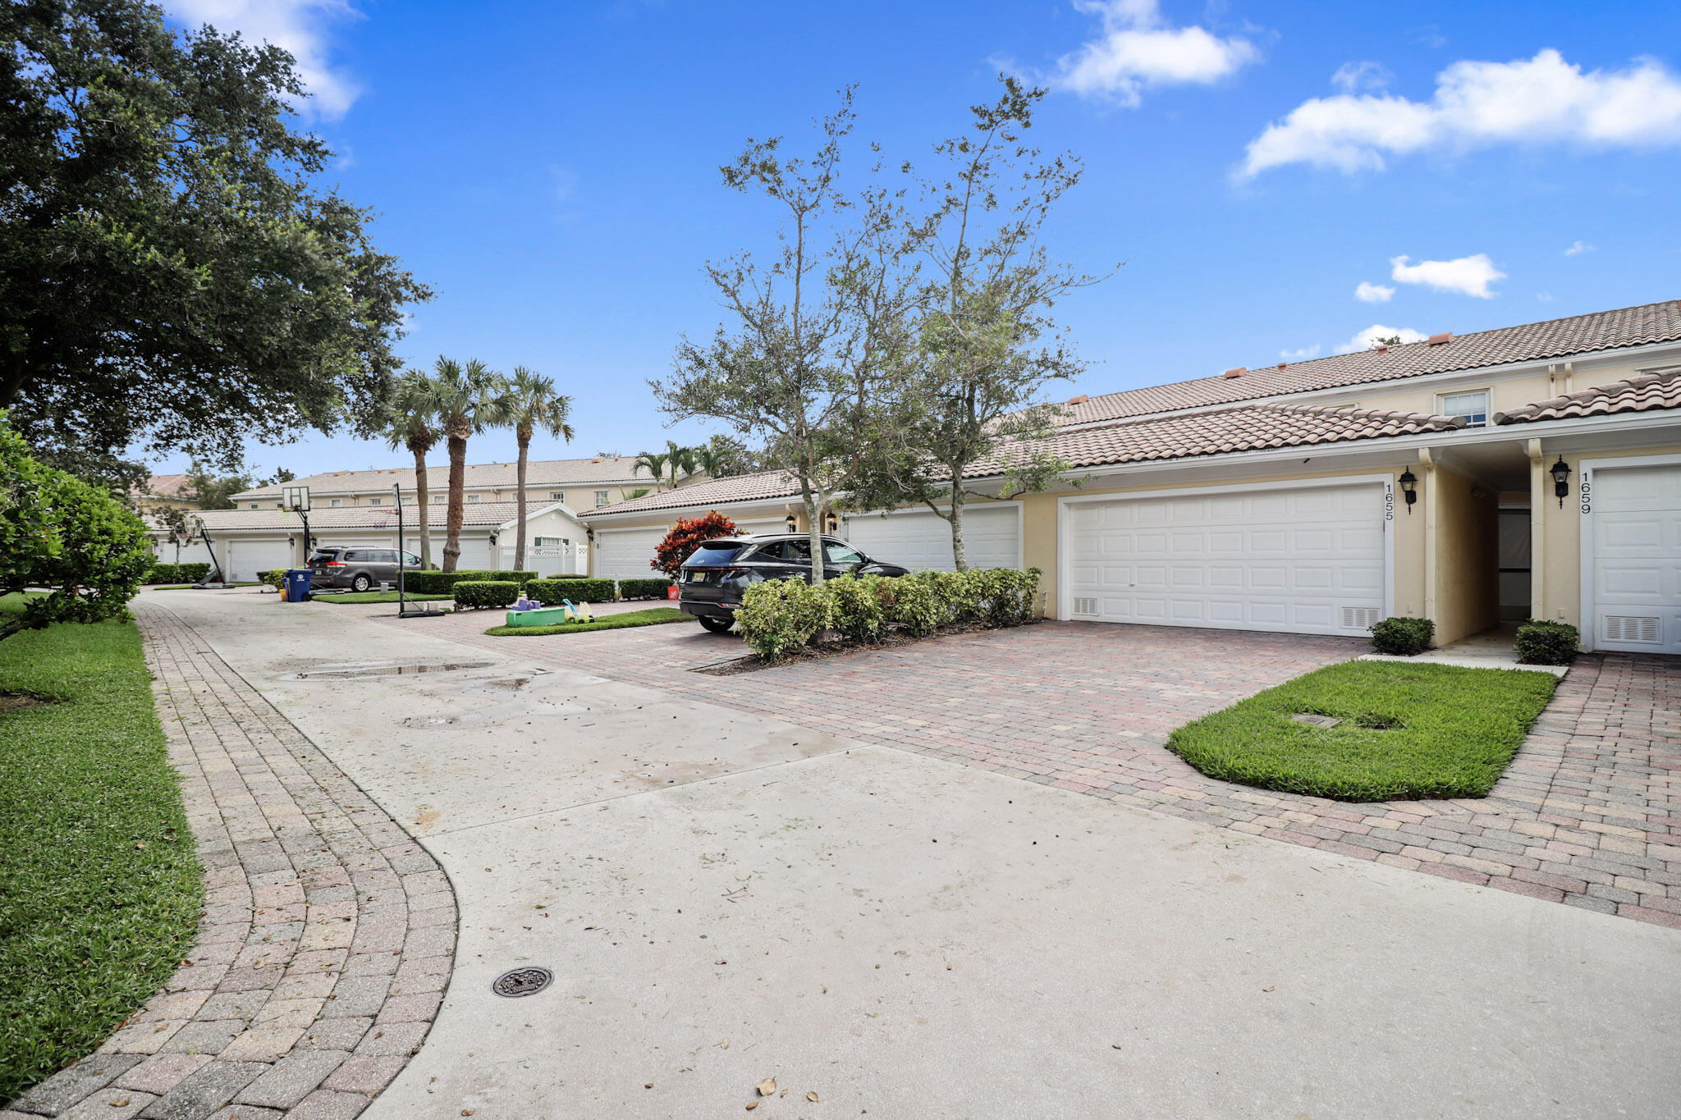
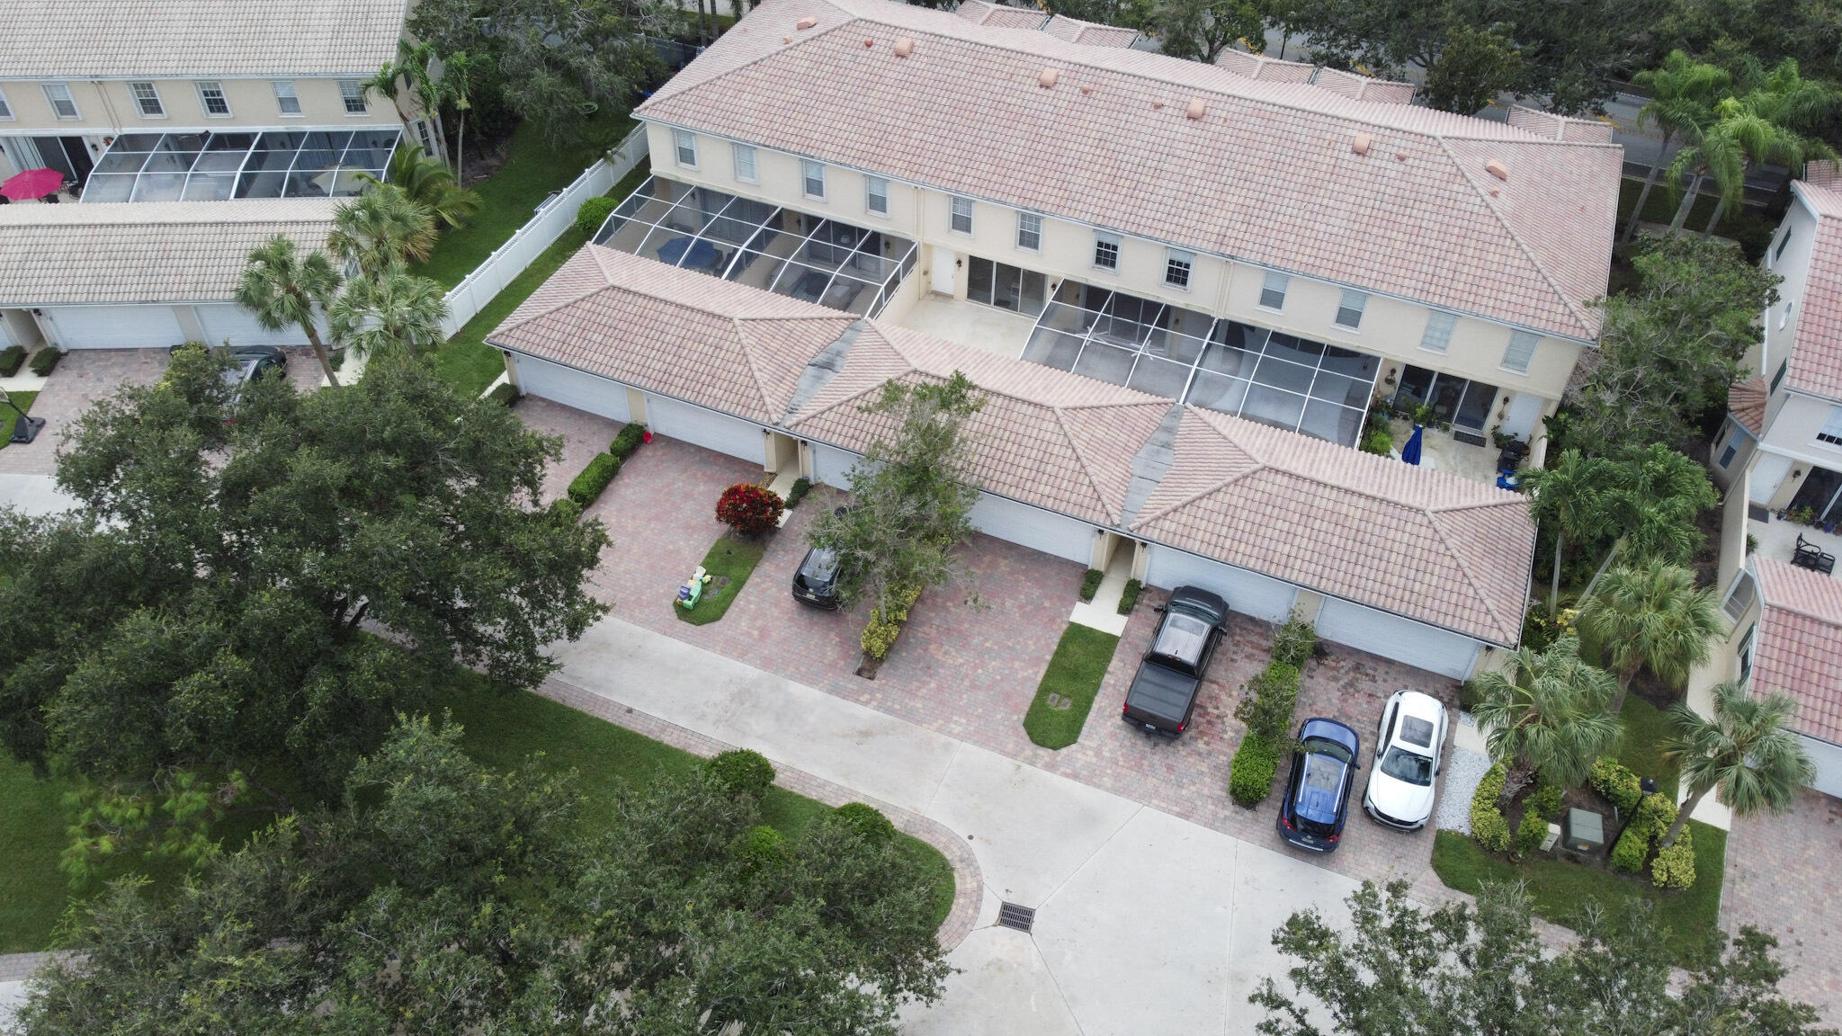
Attached home with a tiled roof, white garage door, brick-paver driveway, and neighboring homes.
Cream-colored residential building with balconies, landscaped shrubs, and mature trees along the sidewalk.
Cream two-story townhomes with white columns and tiled roofs, framed by mature trees.
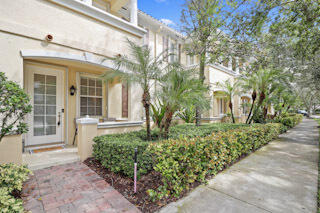
Light-colored residence with a brick entry path, trimmed hedges, and palm trees.
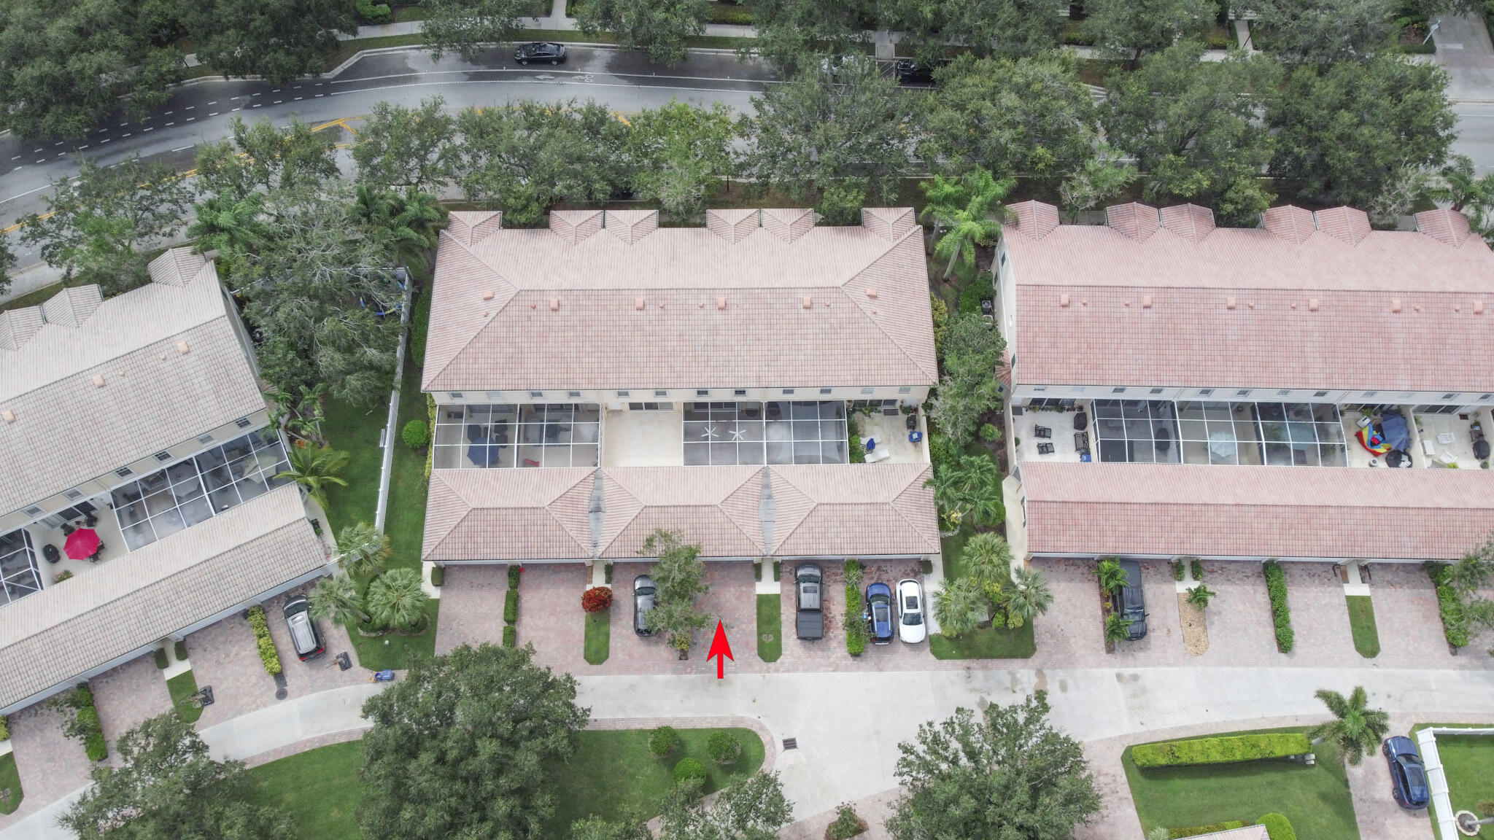
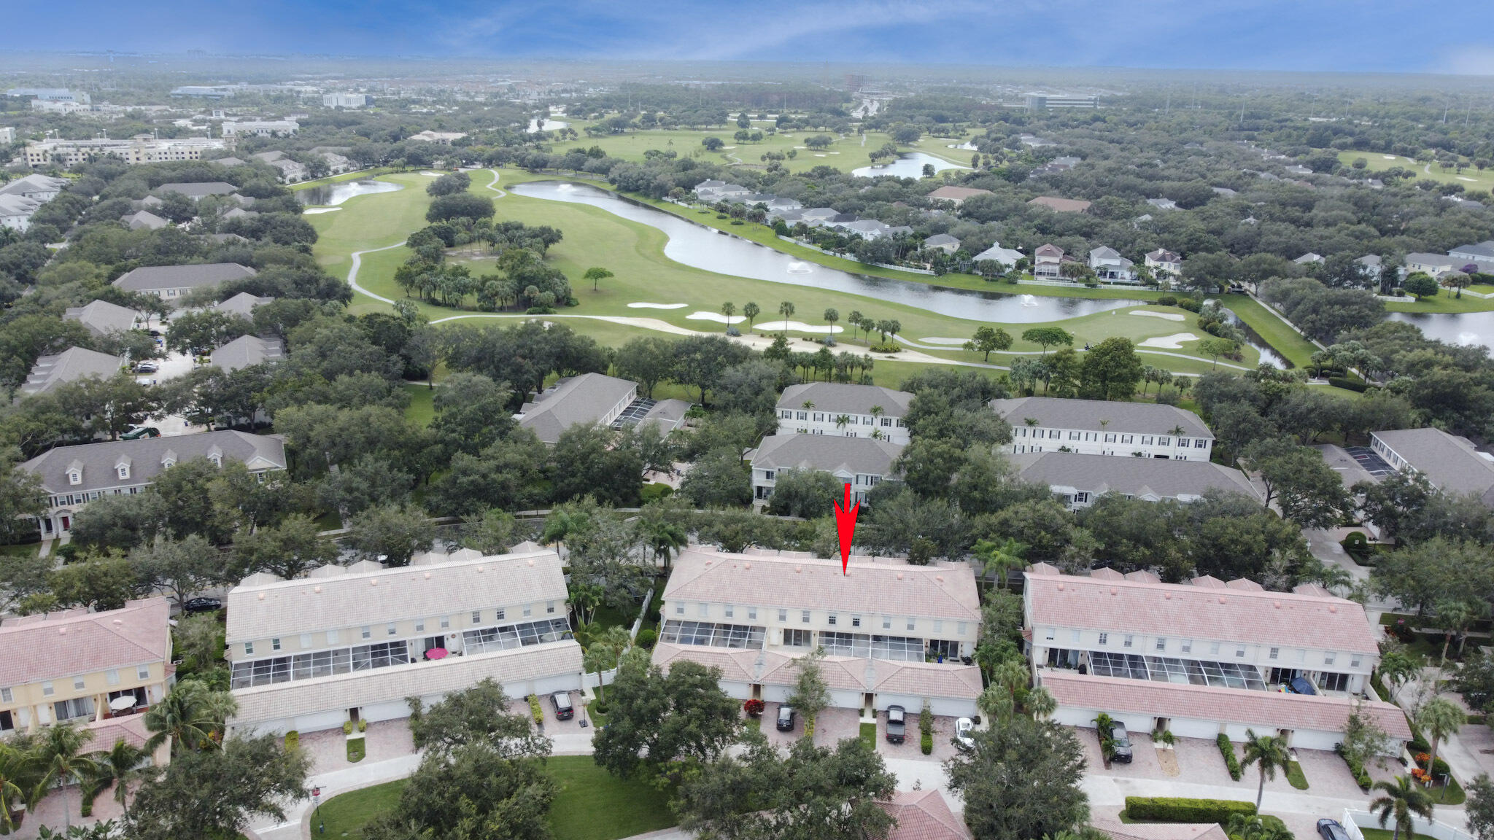
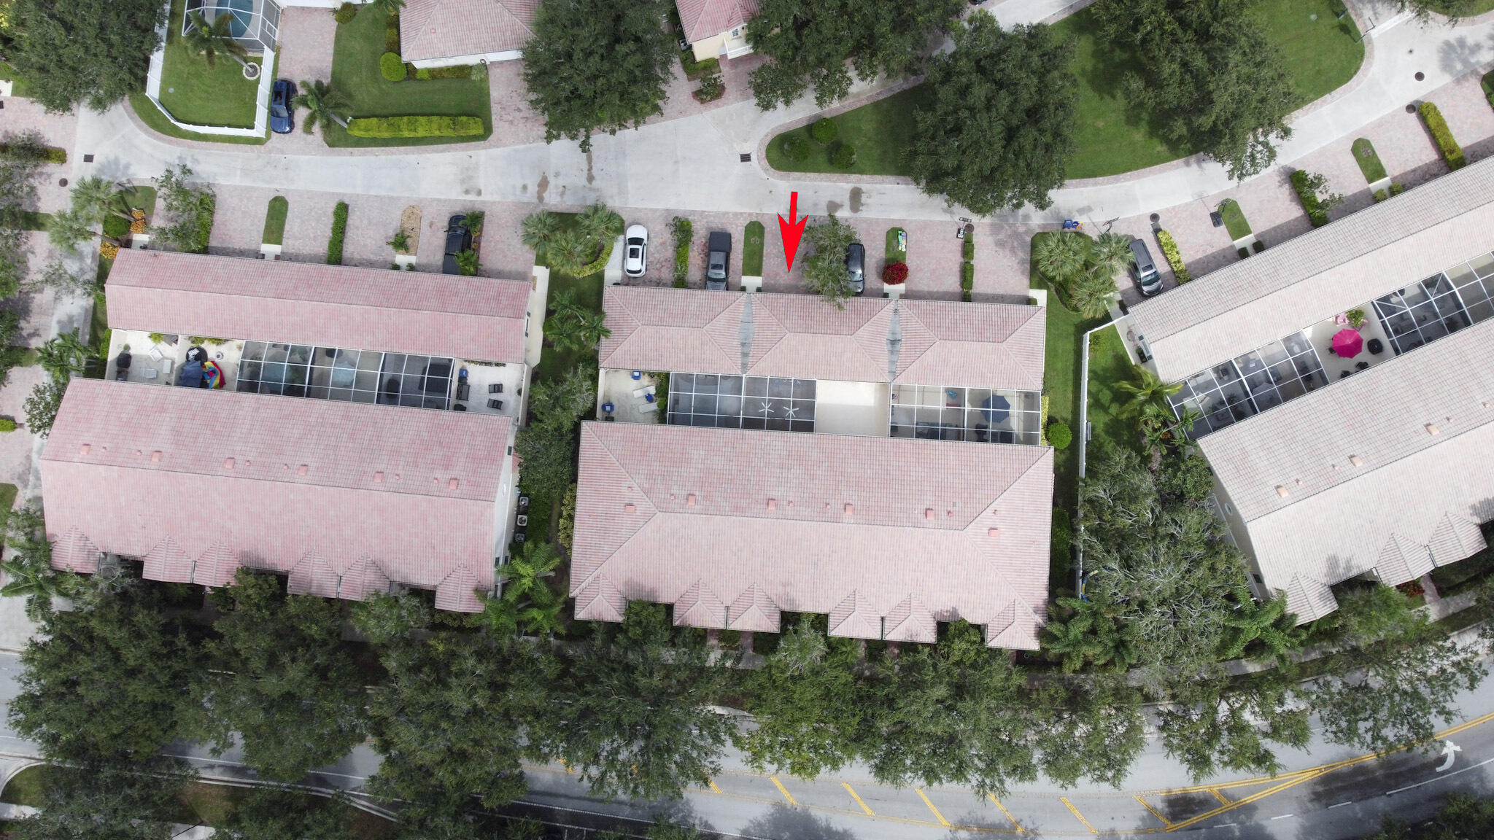
Aerial view of attached townhomes; a red arrow points to a central unit with a screened patio.
Aerial view of a two-story beige home with a tile roof and screened patios.
Aerial view of a home marked by a red arrow, with a golf course and ponds behind it.
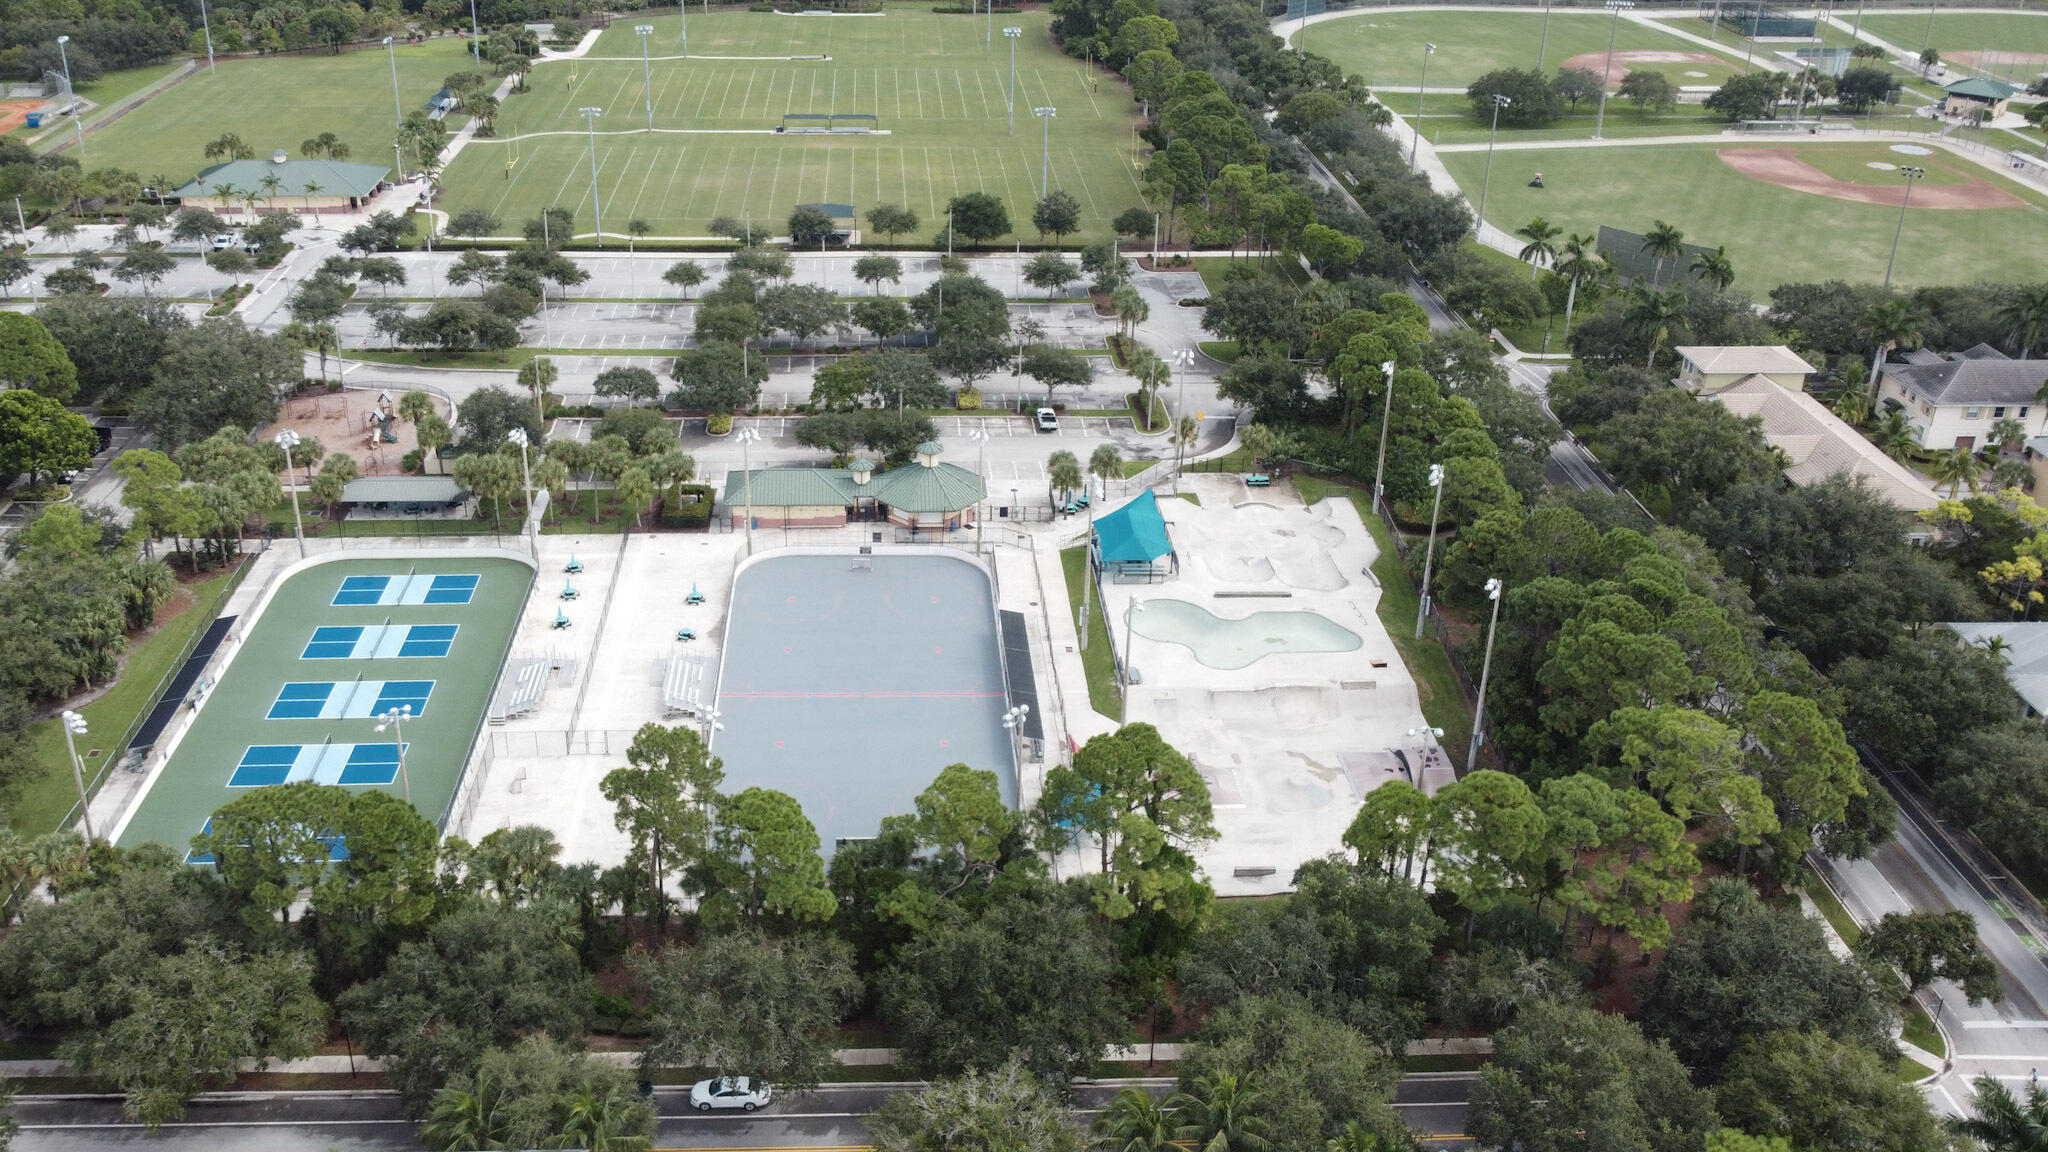
Aerial view of a recreation complex with a skate park, pool, tennis courts, and sports fields.
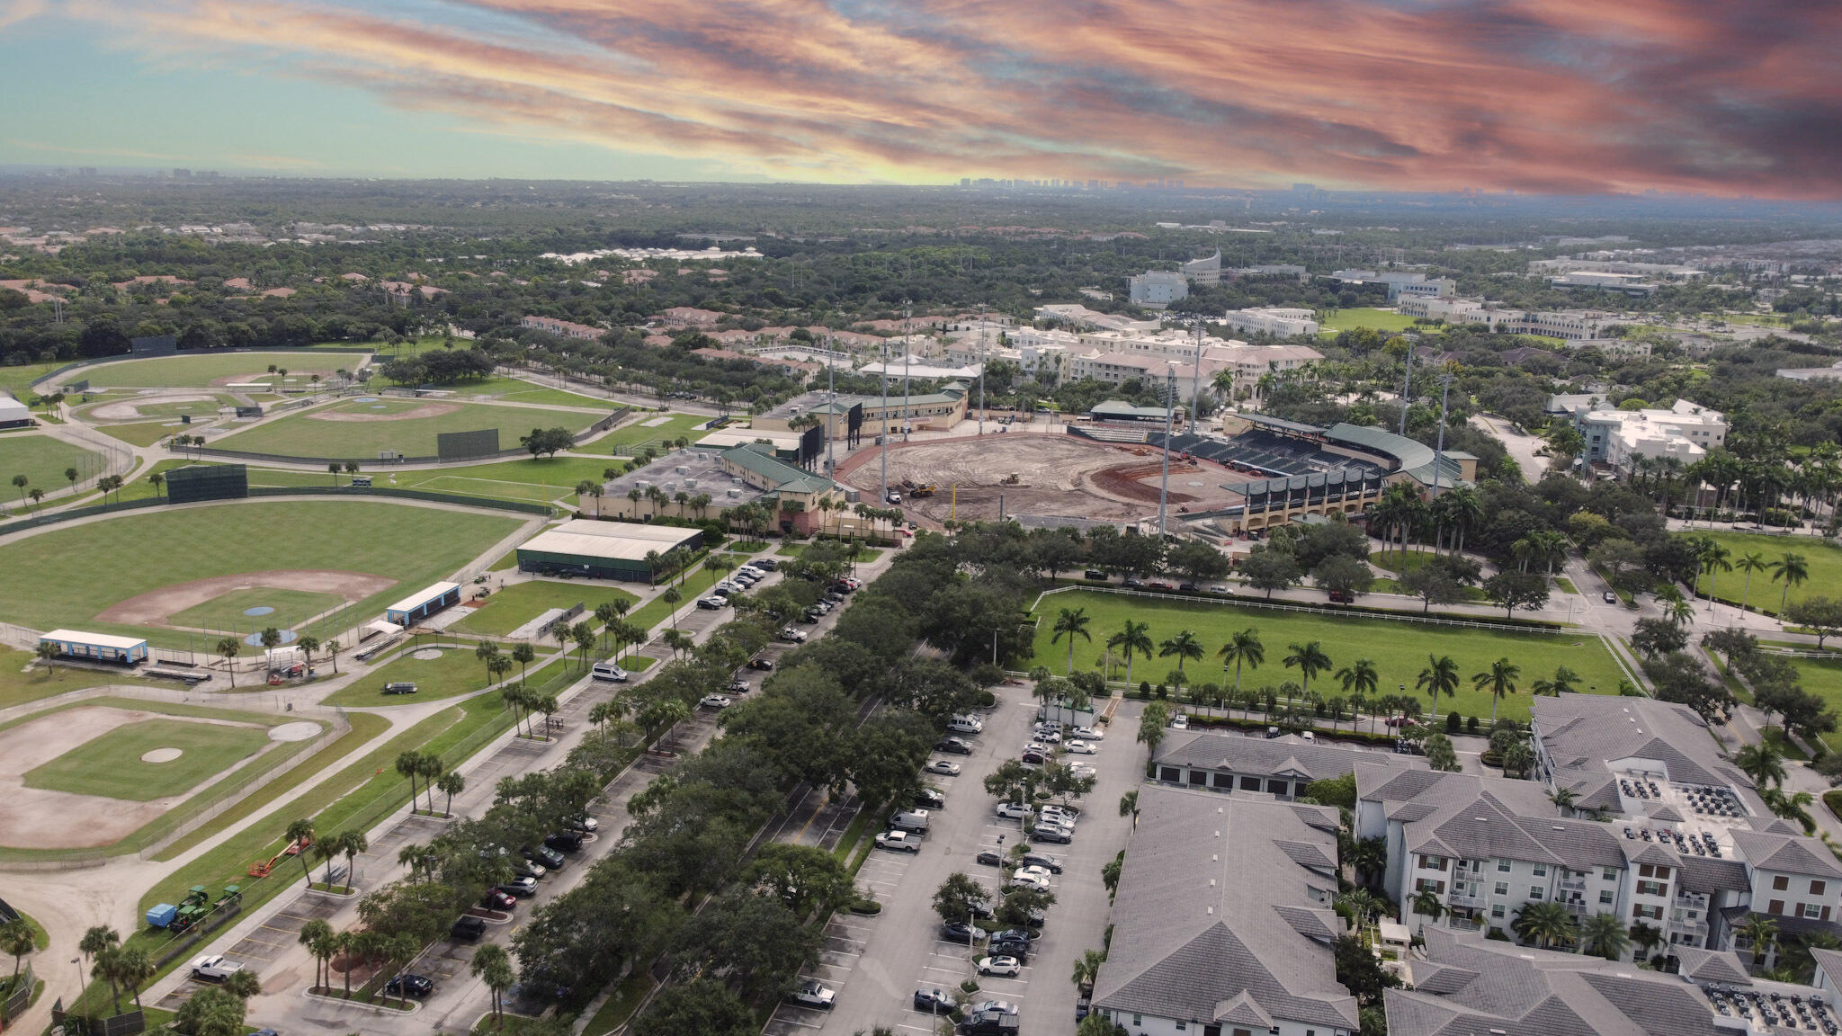
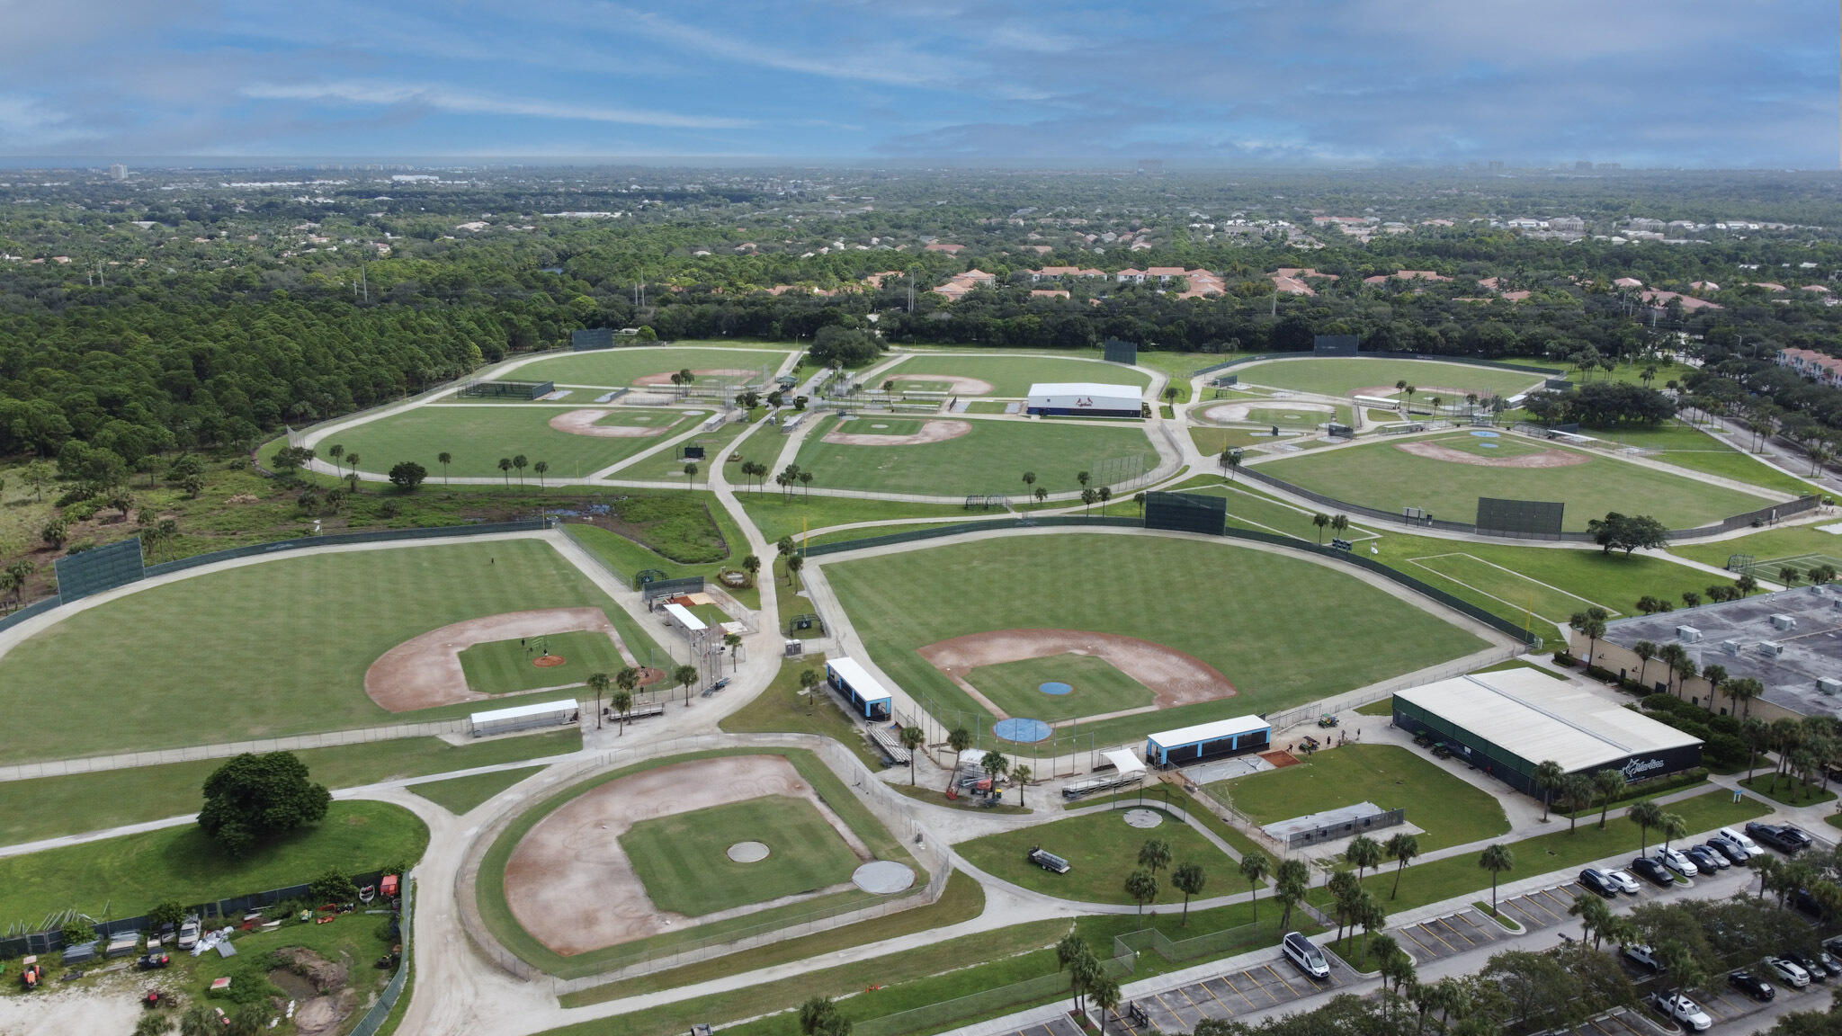
Aerial view of baseball fields and a stadium, with buildings and a distant skyline.
Aerial panorama of a baseball complex with numerous fields, surrounding trees, and parking.
Aerial view of tile-roofed homes and screened patios, with a red arrow marking the central residence.
VIEW PHOTOS
$660,000

1655 W Frederick Small Road

3 Beds 3 Baths 1,824 Sq.Ft. 2,613.6 Sq.Ft.

Description

Welcome to this impeccably maintained and updated townhome in Jupiter's highly sought-after community of Abacoa. This 3 bedroom, 2.5 bath home offers spacious living with an open floor plan and abundant natural light. The updated kitchen features modern appliances and quartz countertops with ample space, making it perfect for entertaining. Split-level living with all 3 bedrooms and both full bathrooms upstairs as well as a generous primary suite with his and hers closets and an attached bathroom. The home boasts newly refinished true hardwood floors and has been freshly painted throughout, offering a bright, modern feel that is move in ready! Enjoy all that Florida living has to offer on your private screened courtyard, ideal for dining and
relaxation. Plenty of parking with an additional detached 2 car garage. Enjoy the
added benefits of a low HOA that includes cable TV, internet, and landscaping.Residents of this community have access to a heated resort-style swimming pool, fitness center, clubhouse, and recreational areas. Located in a prime spot within Abacoa, you're close to top-rated schools, parks, golf courses, restaurants,
shopping and I-95!

Share Property

Location

1655 W Frederick Small Road, Jupiter, FL 33458

Status

Sold

Date Sold

November 7, 2024
Brad Westover

Brad Westover

TITLE

Broker Associate

Property Amenities

Interior
Laundry room Inside
Appliances Dishwasher, Electric Range, Electric Water Heater, Disposal, Microwave, Refrigerator, Water Heater, Washer
Flooring Carpet, Wood
Total Bedrooms: 3
Half Bathrooms: 1
Full Bathrooms: 2
Other Interior Features Breakfast Area, Bathtub, Dual Sinks, Entrance Foyer, Eat-in Kitchen, Kitchen/Dining Combo, Storage, Soaking Tub, Separate Shower, Upper Level Primary, Walk-In Closet(s)
Area & Lot
Total area 2,407 Sq.Ft.
Lot Area 2,613.6 Sq.Ft.
Living area 1,824 Sq.Ft.
MLS® ID R11025104
Year Built 2003
High School William T. Dwyer
Elementary School Beacon Cove Intermediate
Water Frontage None
View Description Garden
Type Townhouse
Status Sold
Exterior
Stories 2
Pool Association
Air conditioning Central Air, Electric
Heat type Central, Electric
Water Source Public
Garage Space 2.0
Sewer Public Sewer
Other Exterior Features Balcony, Outdoor Living Area
Parking Detached, Garage
Lot Features 1/4 Acre, Zero Lot Line
Roof Spanish Tile
Utilities Cable Available, Sewer Available, Water Available
Finance
Sales Price $660,000
HOA Fees $365 monthly
Real Estate Tax $6,930 yearly

Work With Brad

Real estate success starts with the right broker. Whether you're buying, selling, or investing, Brad Westover offers expert guidance, market insight, and a strategic approach. Let’s achieve your goals. Connect today!