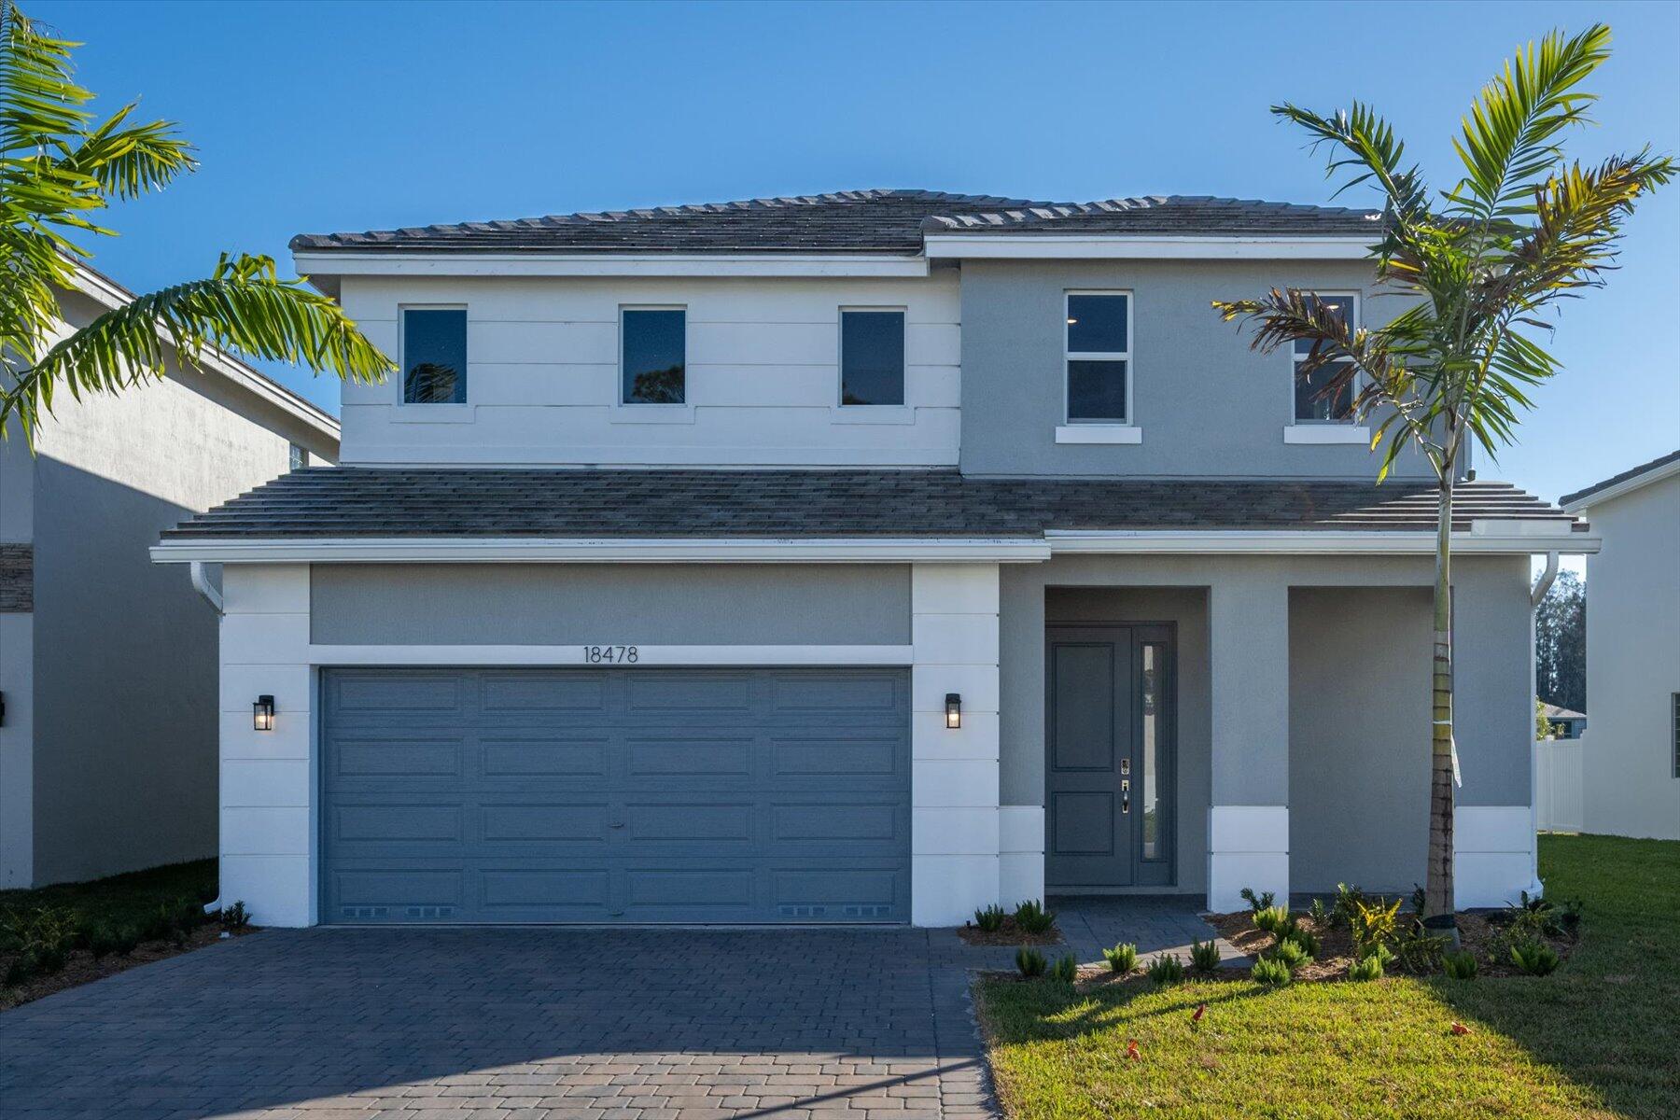
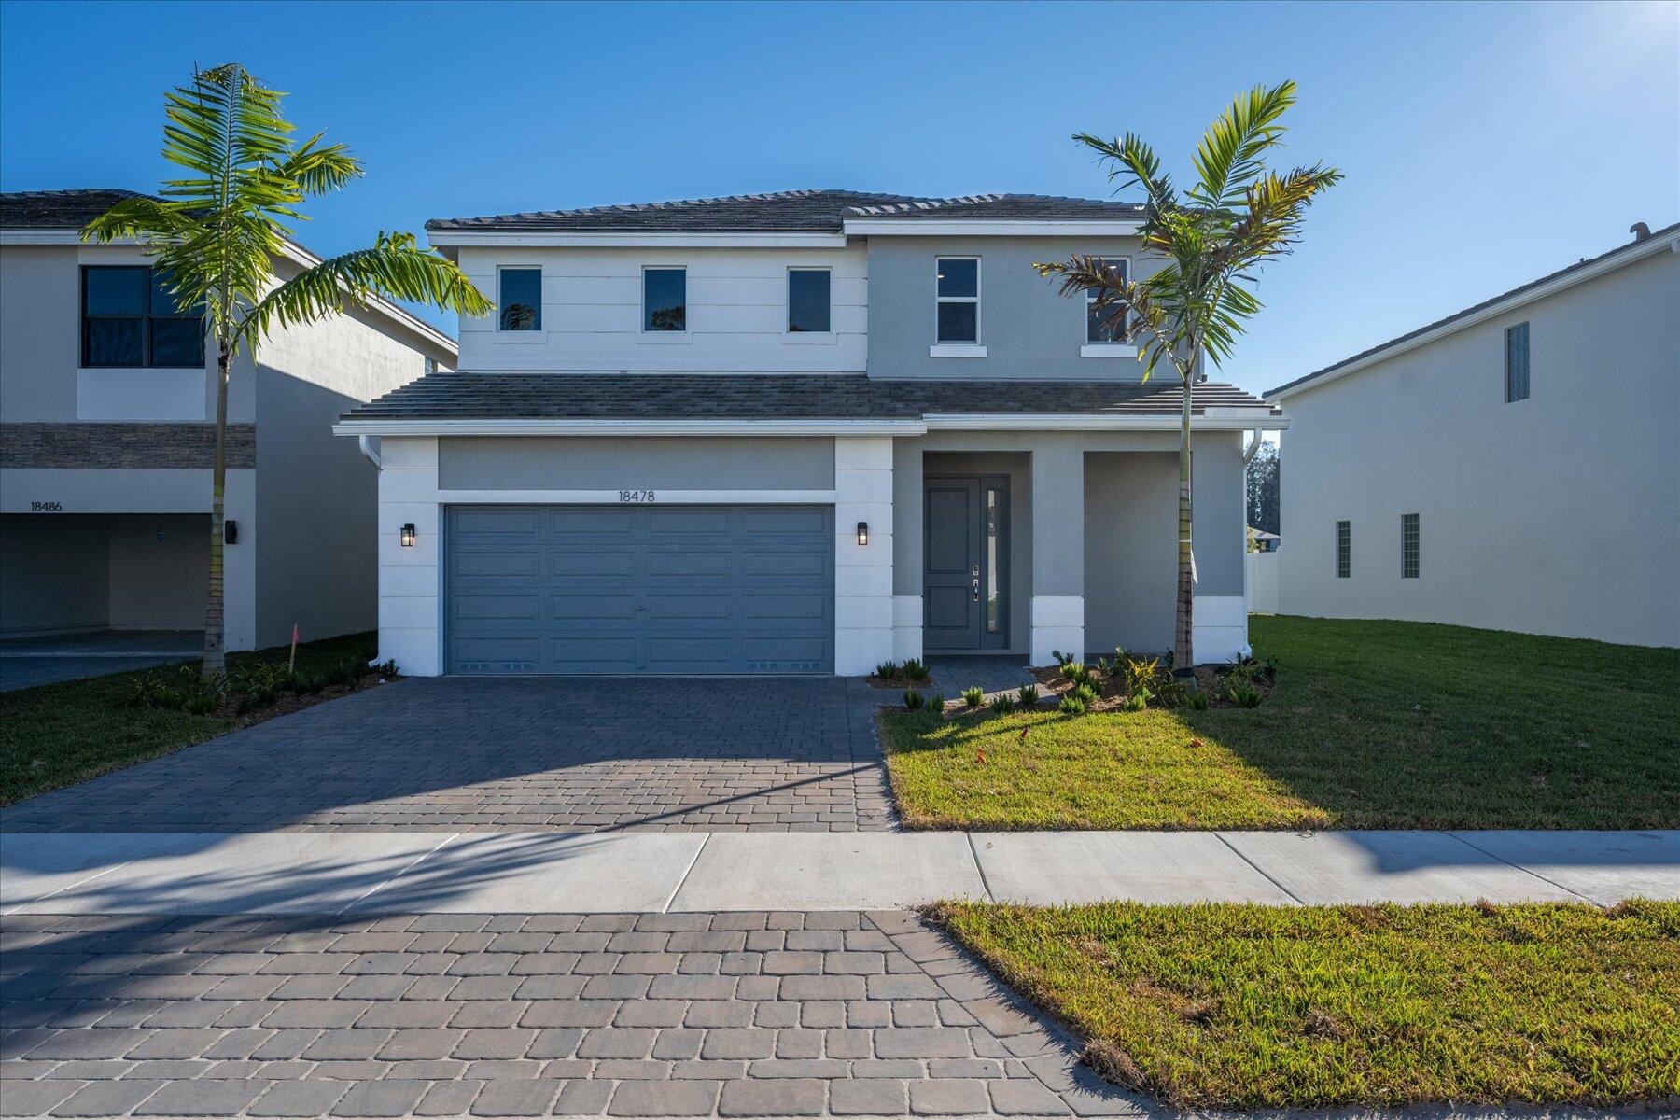

Two-story home with a wide garage, paved driveway, and palm trees.
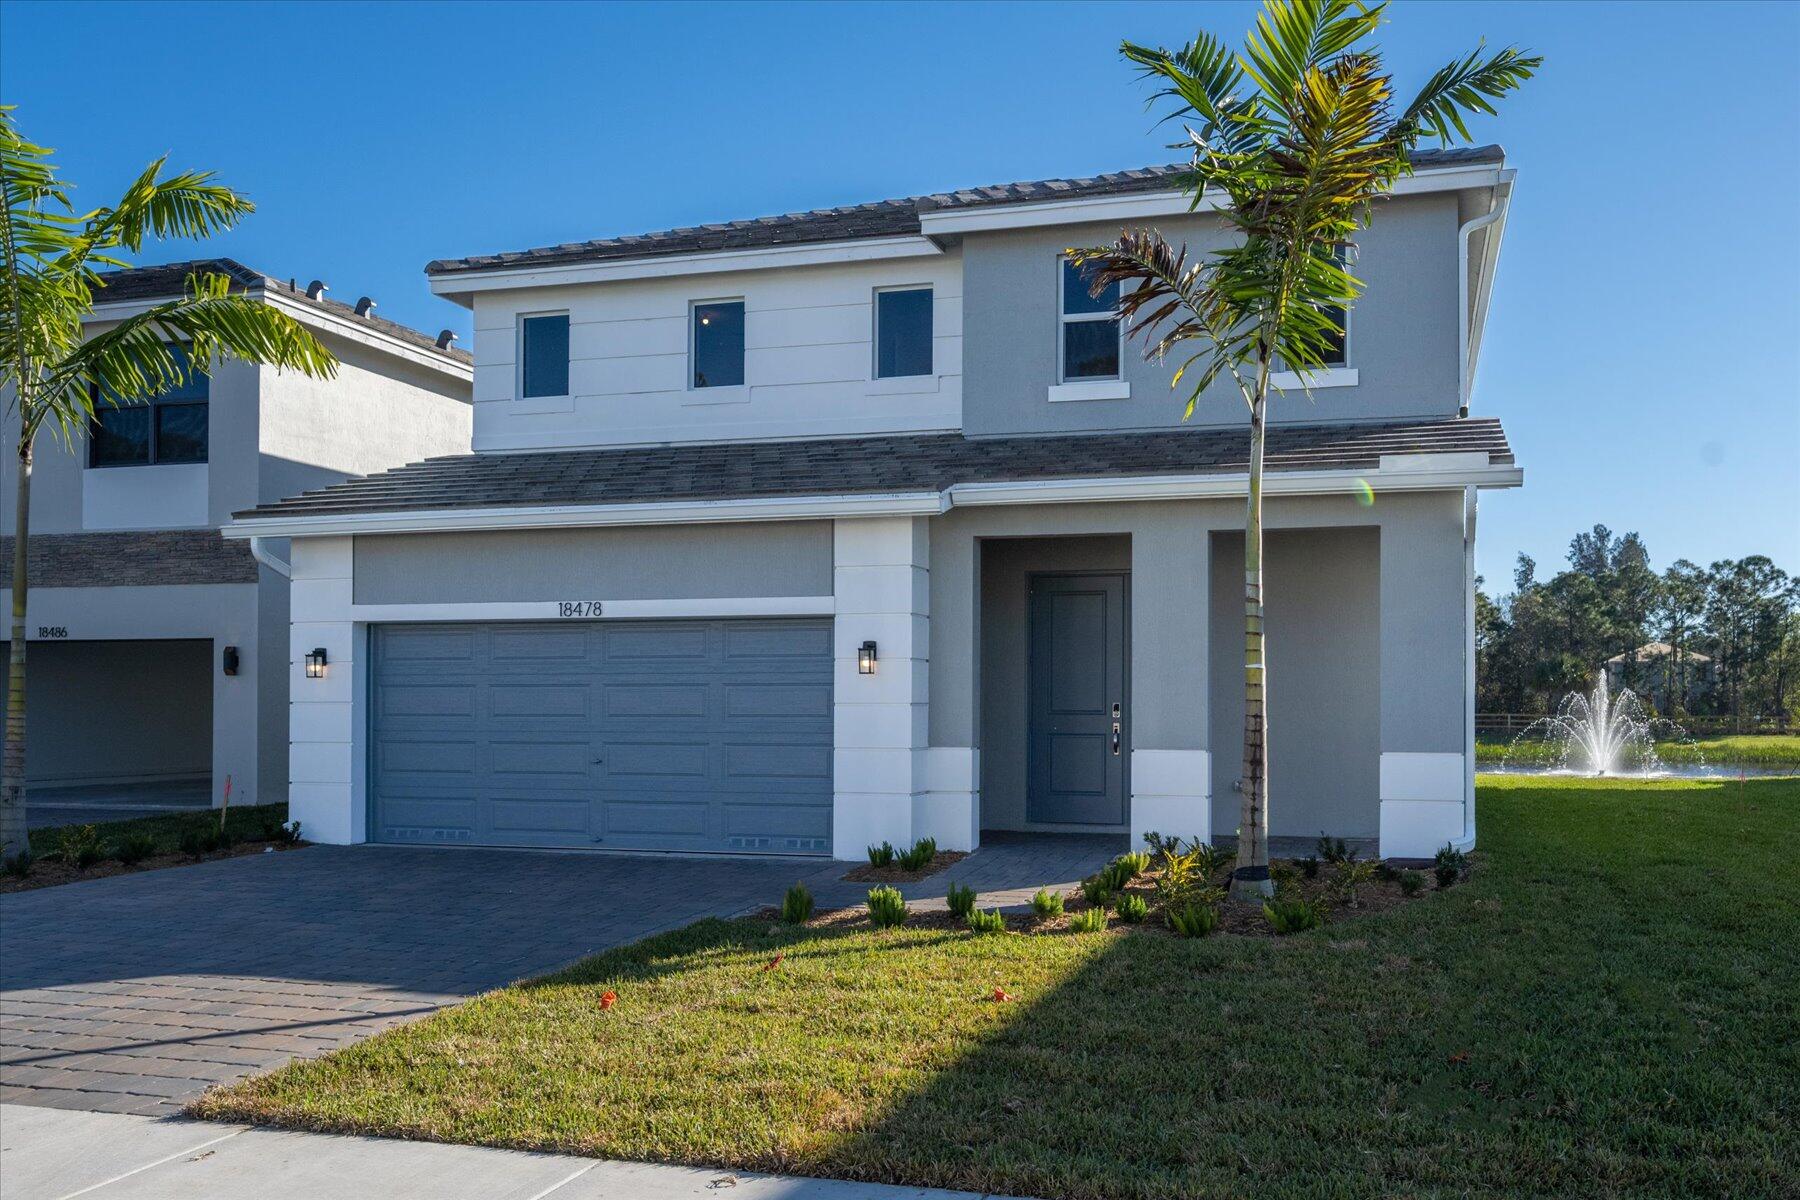
Two-story gray-and-white house with a double garage, palm trees, and a fountain beside the lawn.
Two-story modern home with a blue-gray garage door, paver driveway, and palm trees.
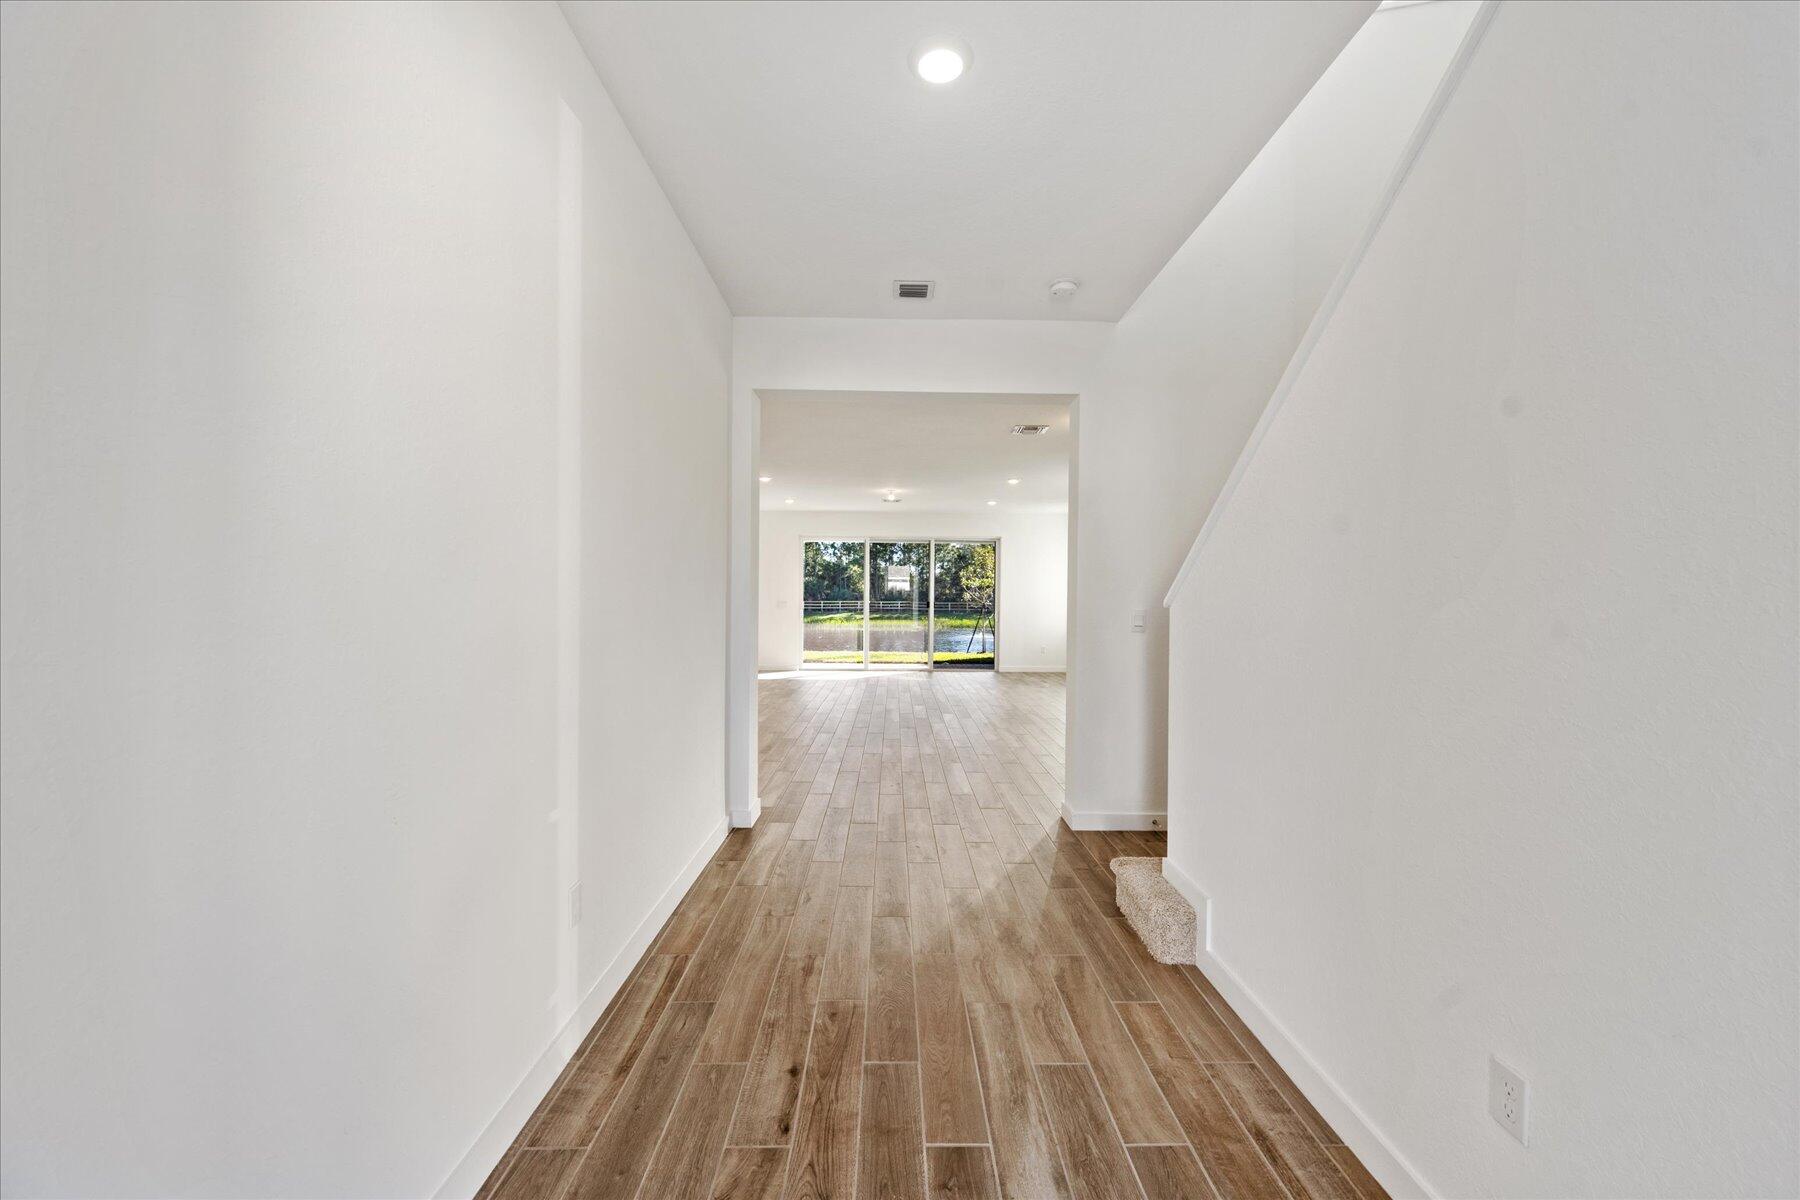
Empty hallway with wood-look tile floors opening to a living area and pond view.
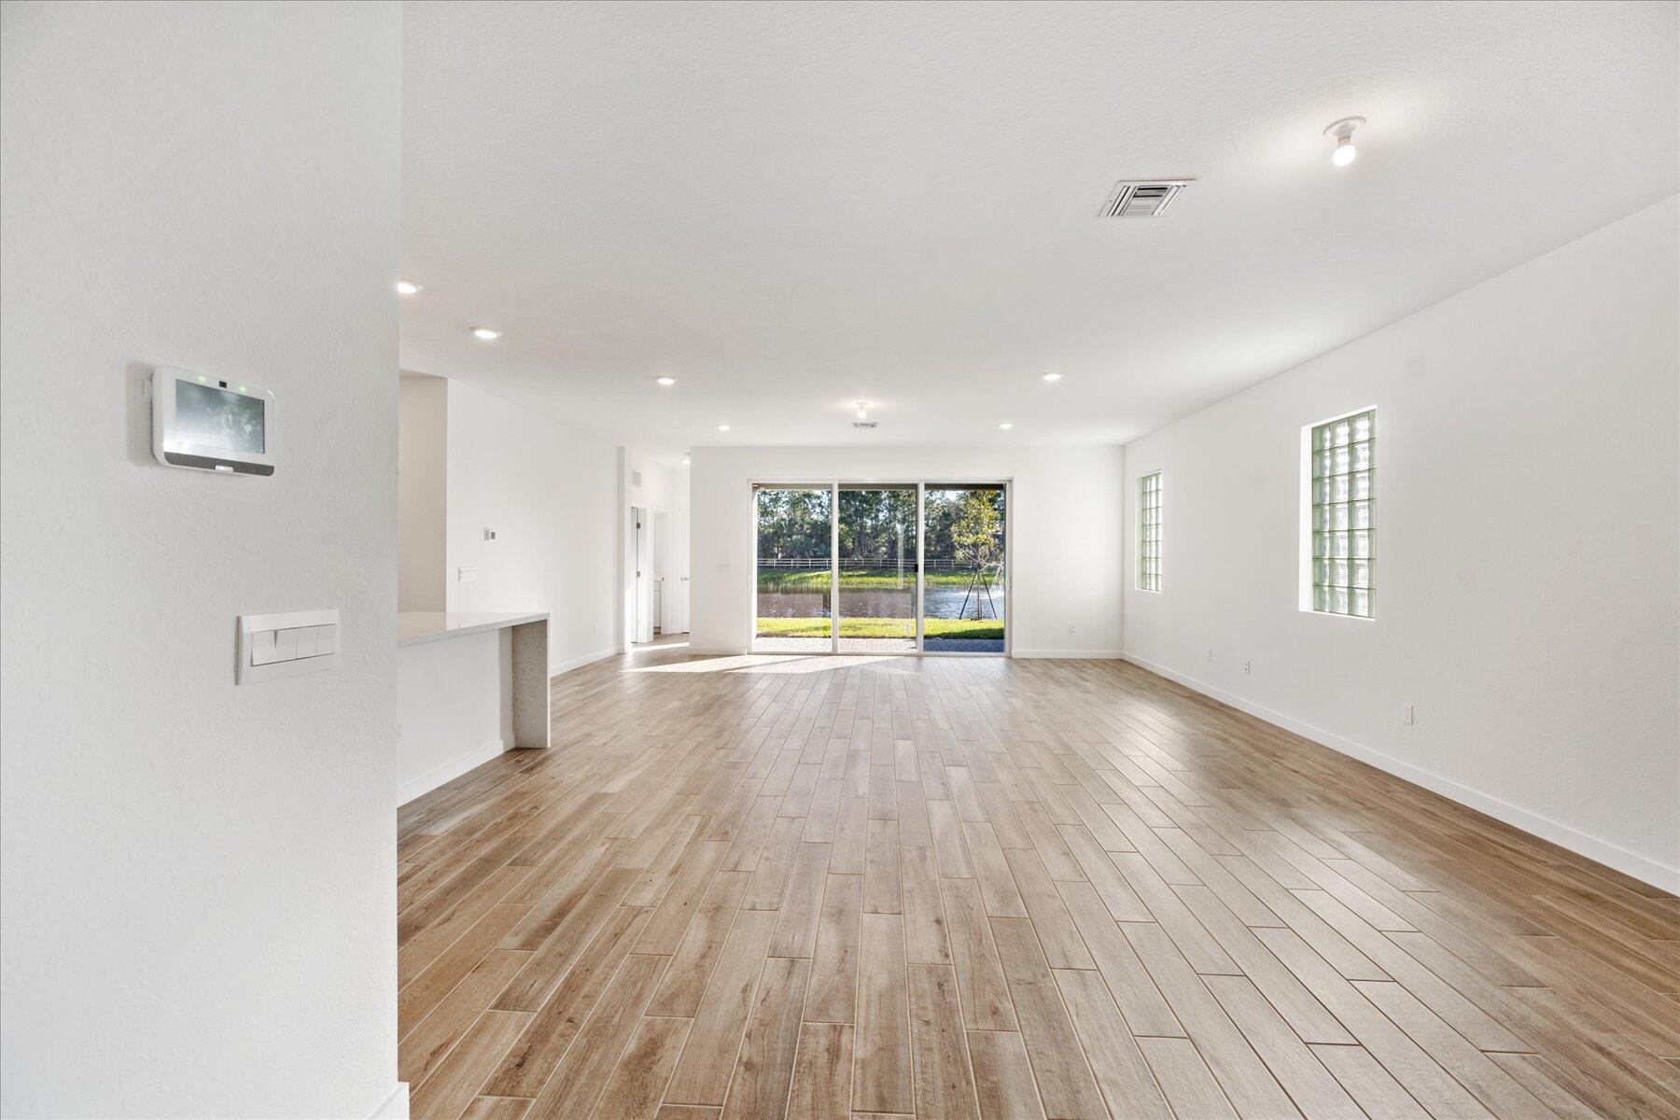
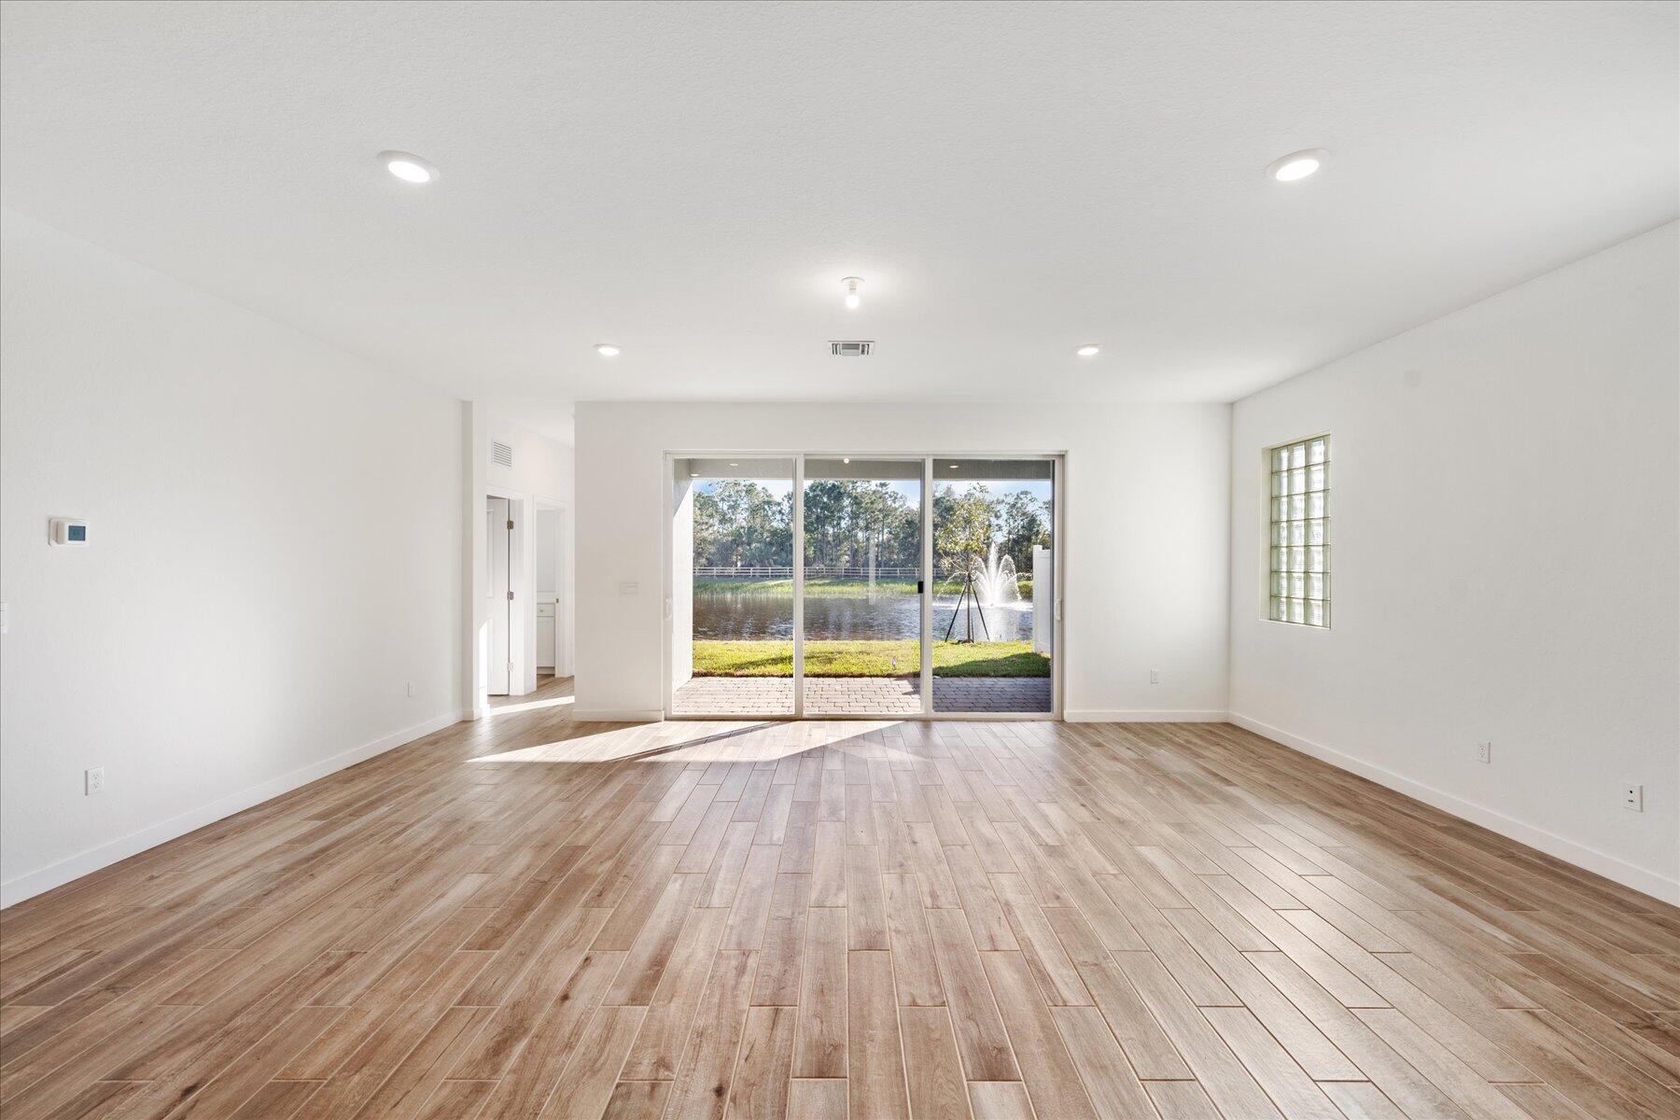
Vacant living area with wood-look tile floors and sliding doors overlooking a pond.
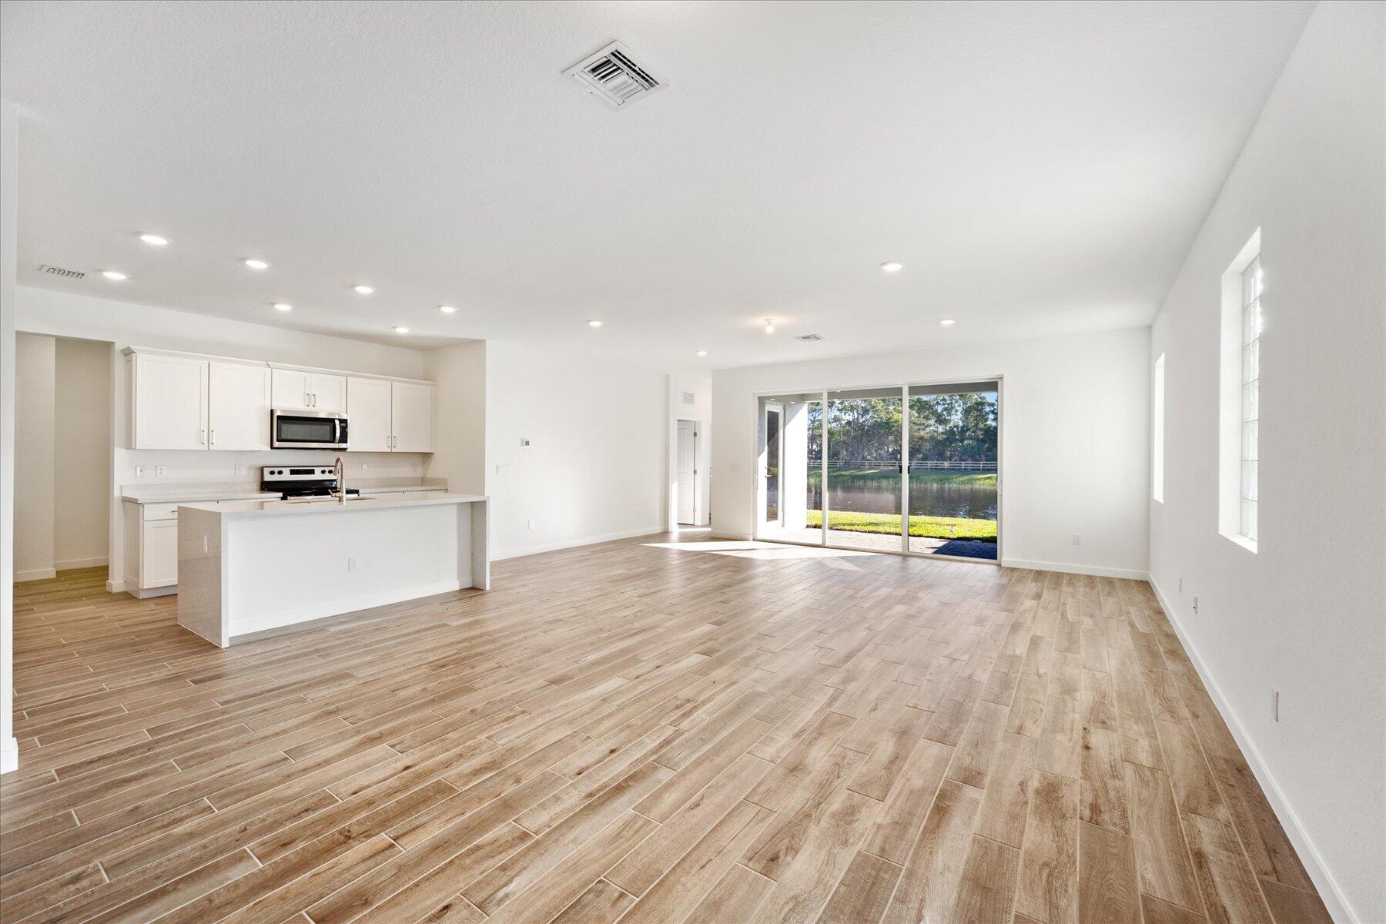
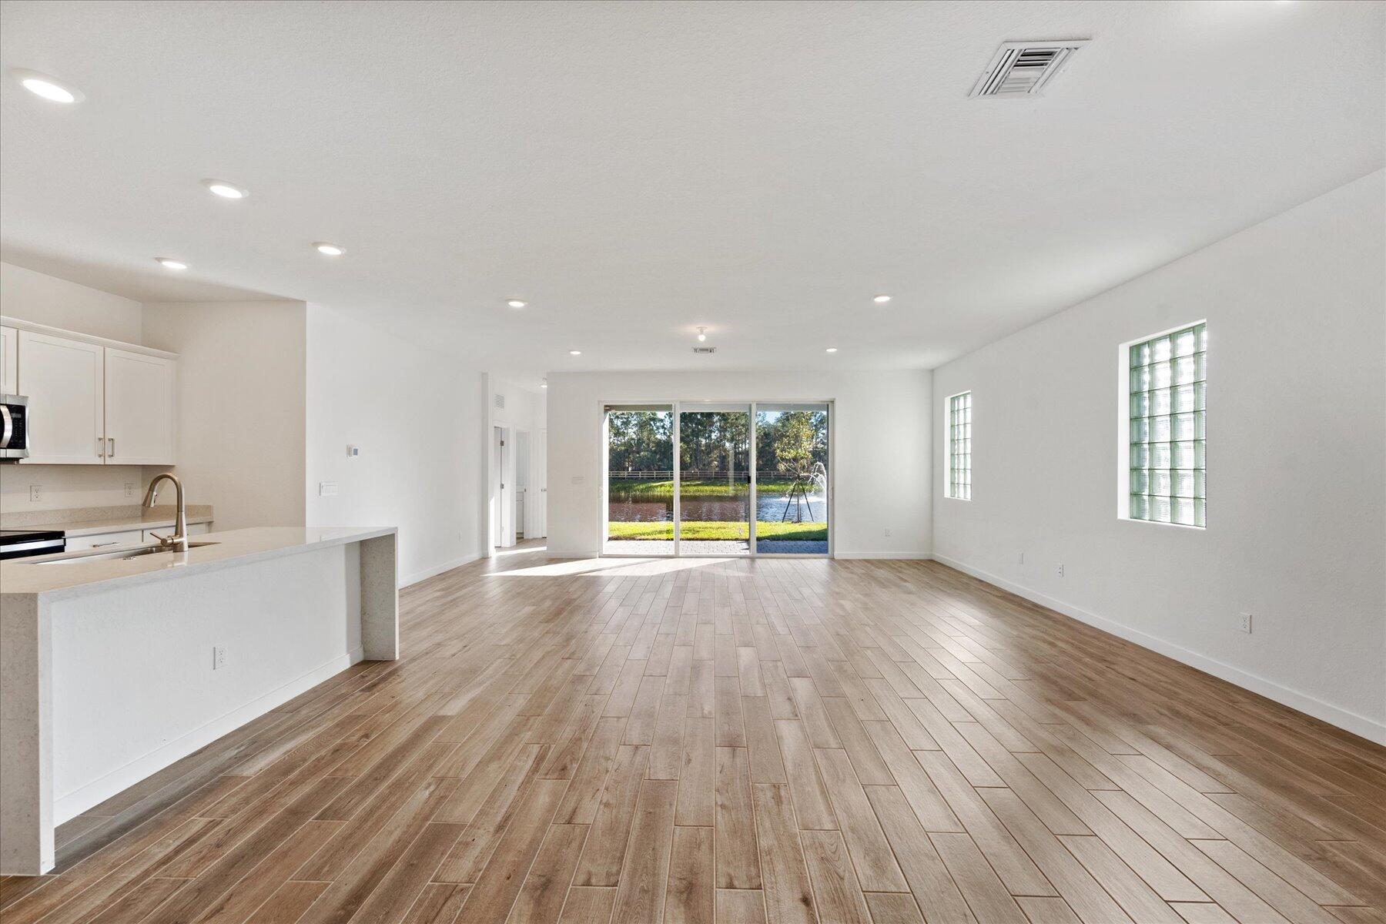
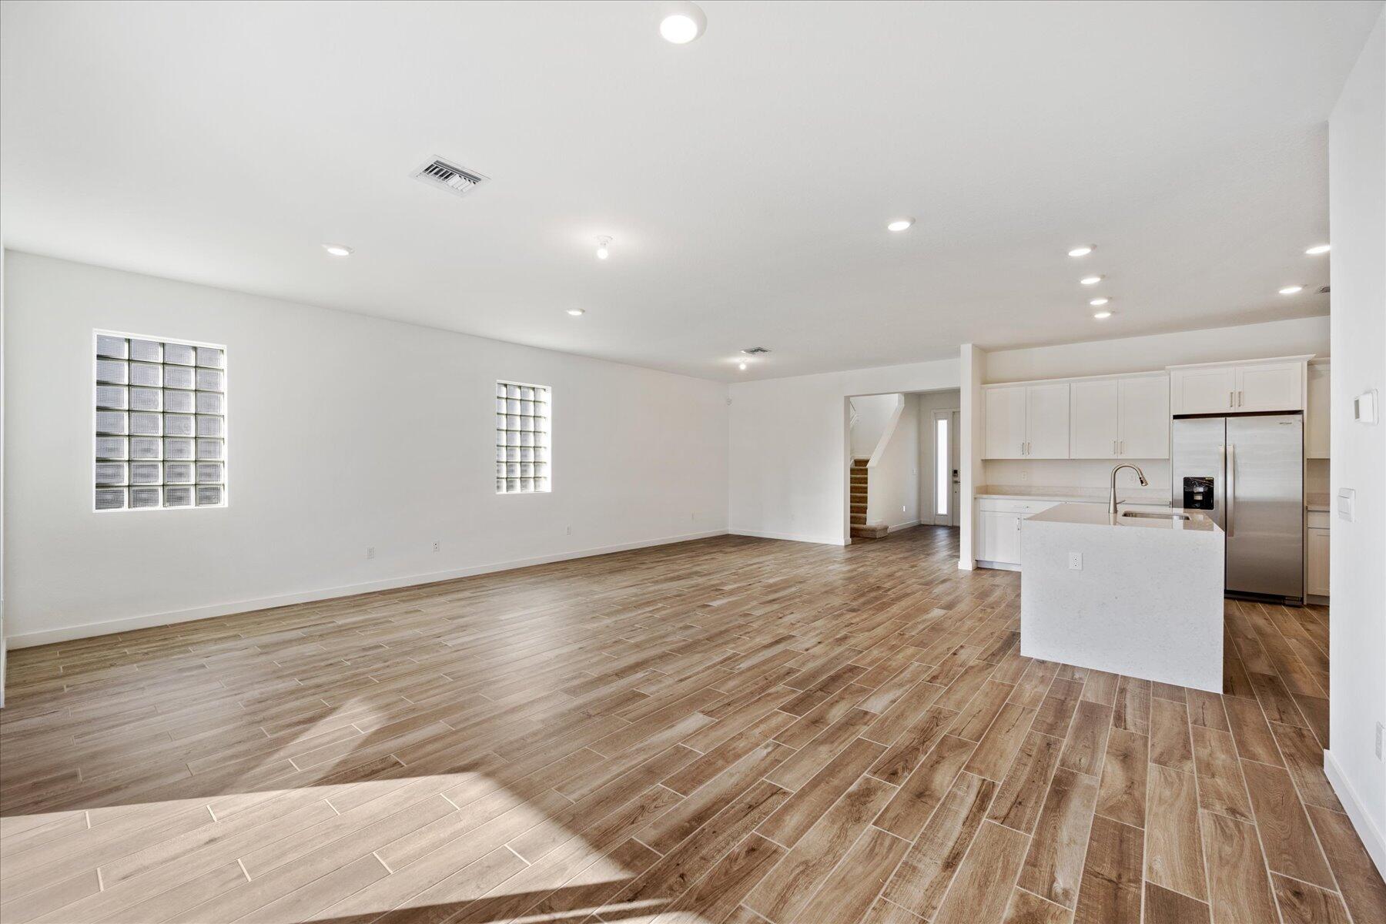
Vacant open-plan kitchen and living area with wood-look tile floors and sliding doors overlooking a pond.
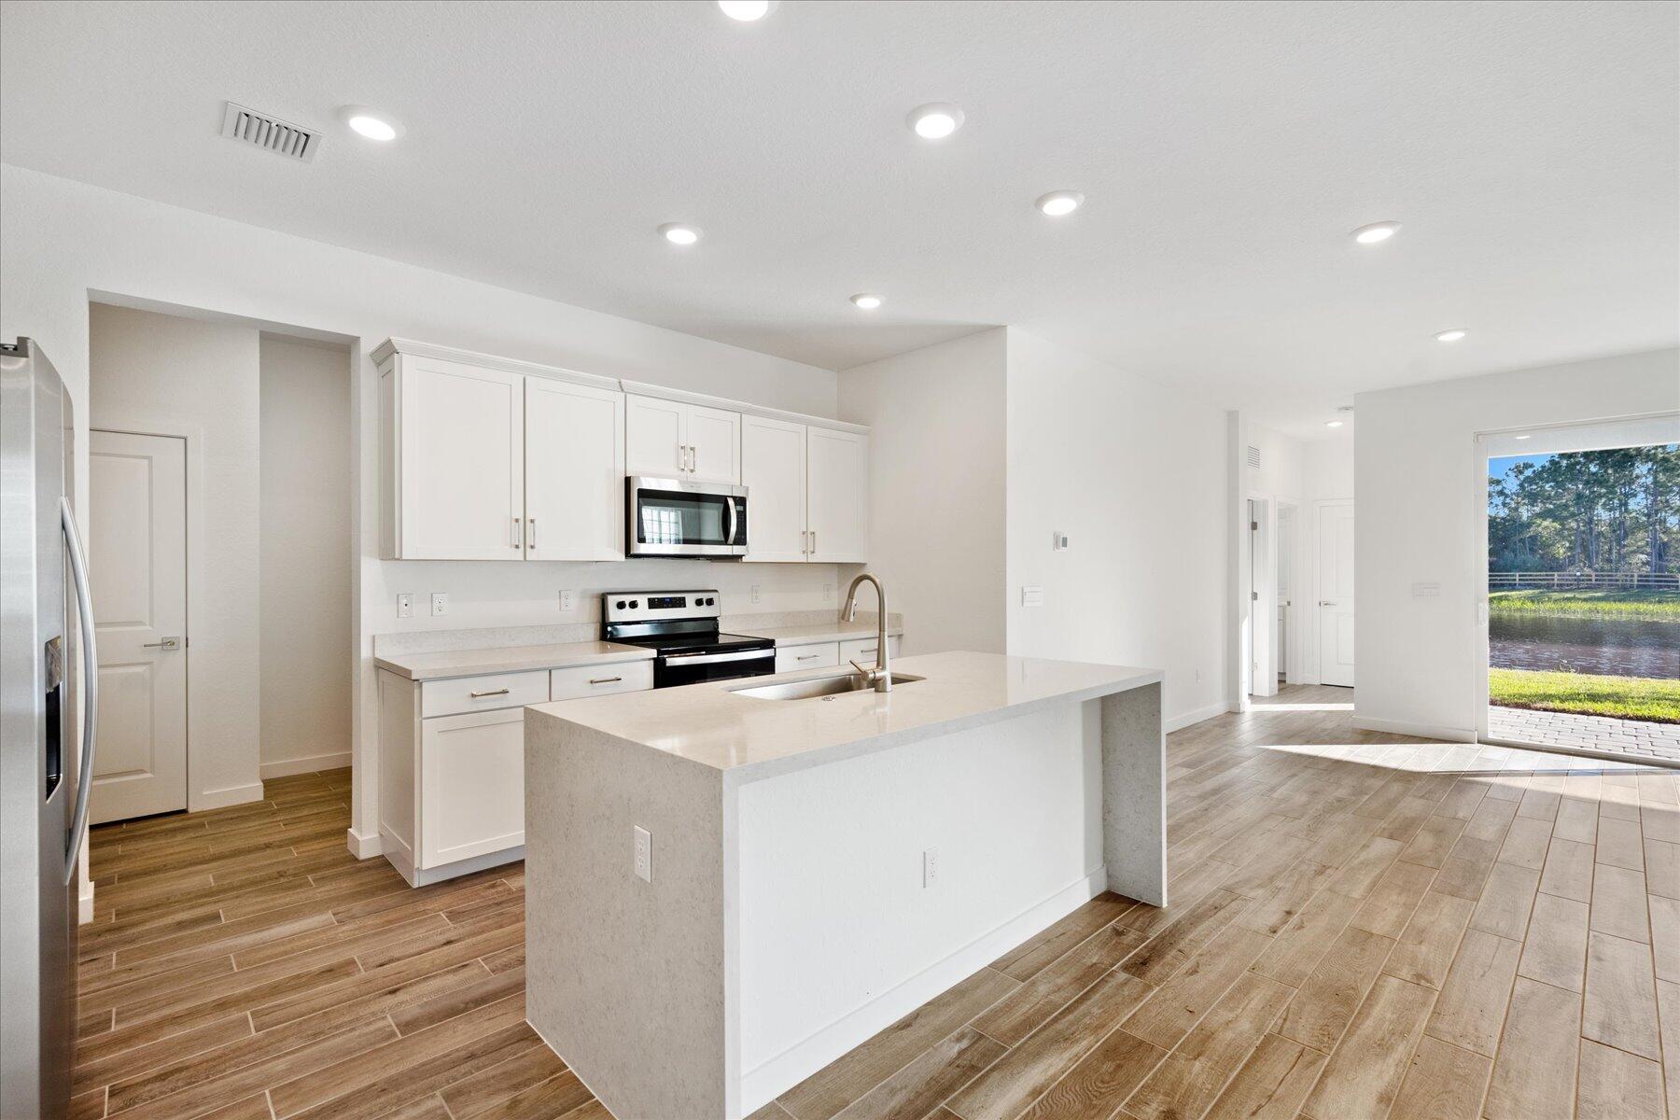
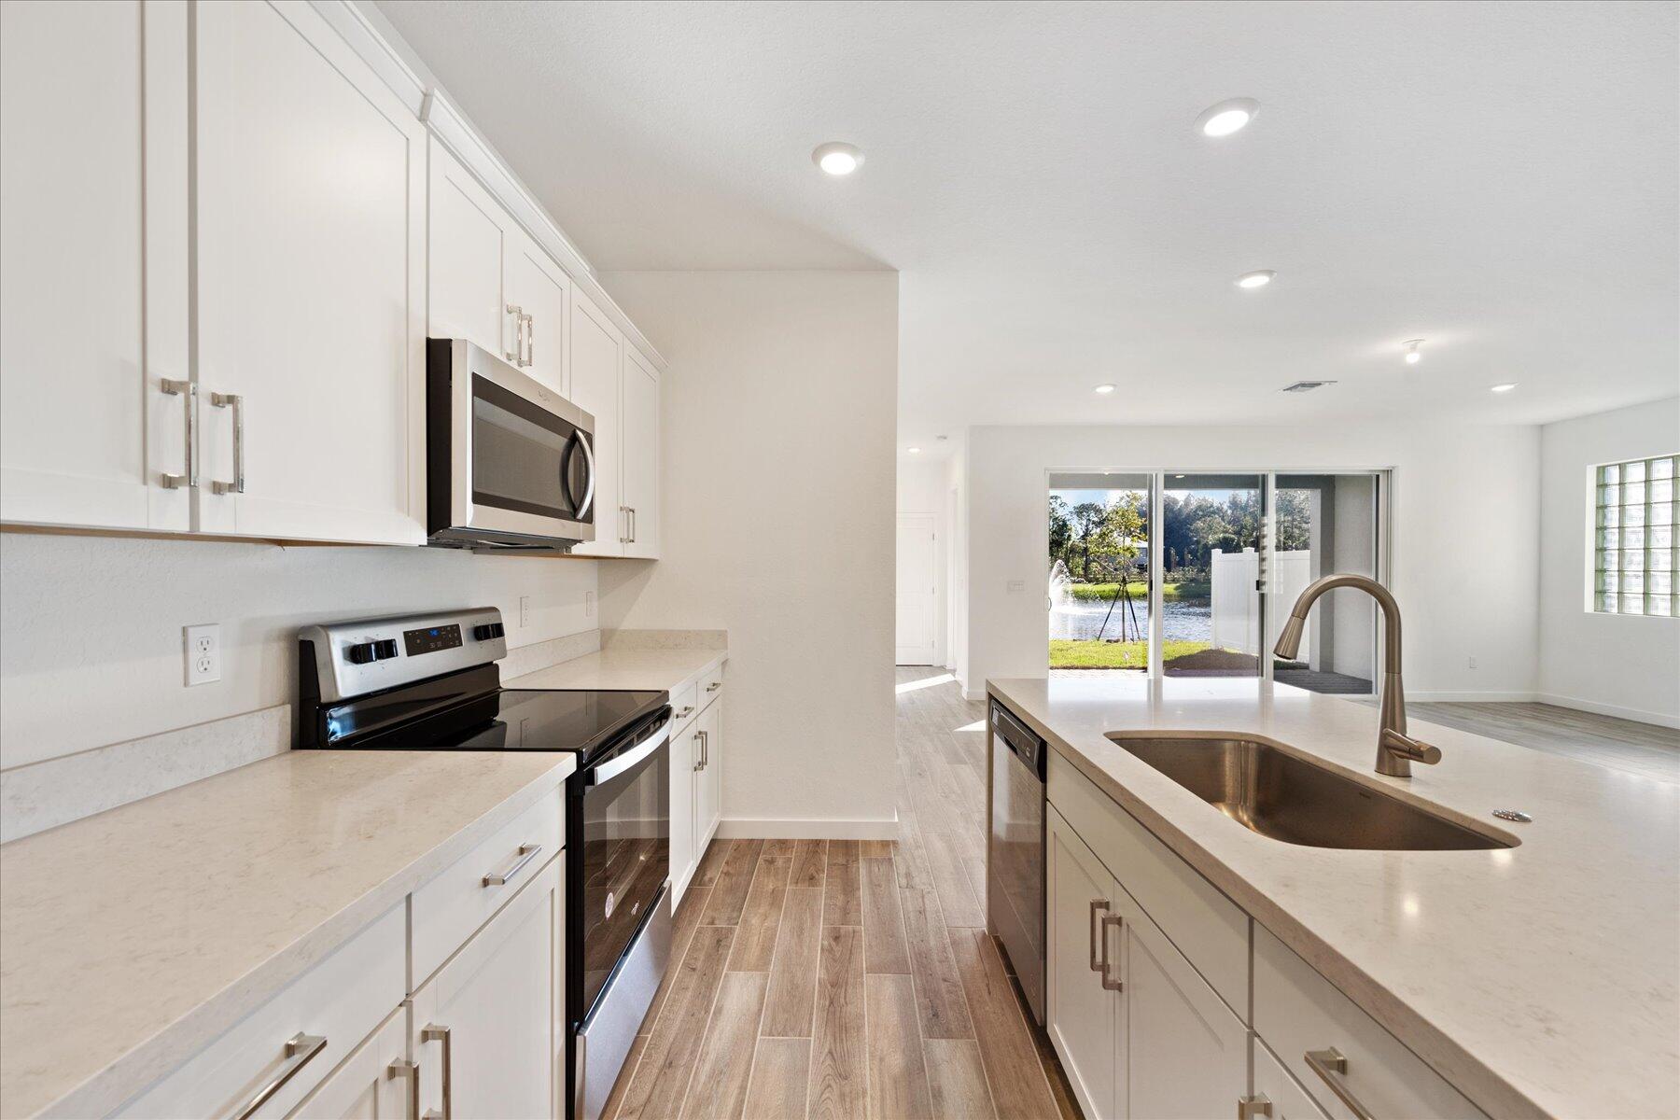
Bright white kitchen with a large island, stainless steel appliances, wood-look floors, and a pond view.
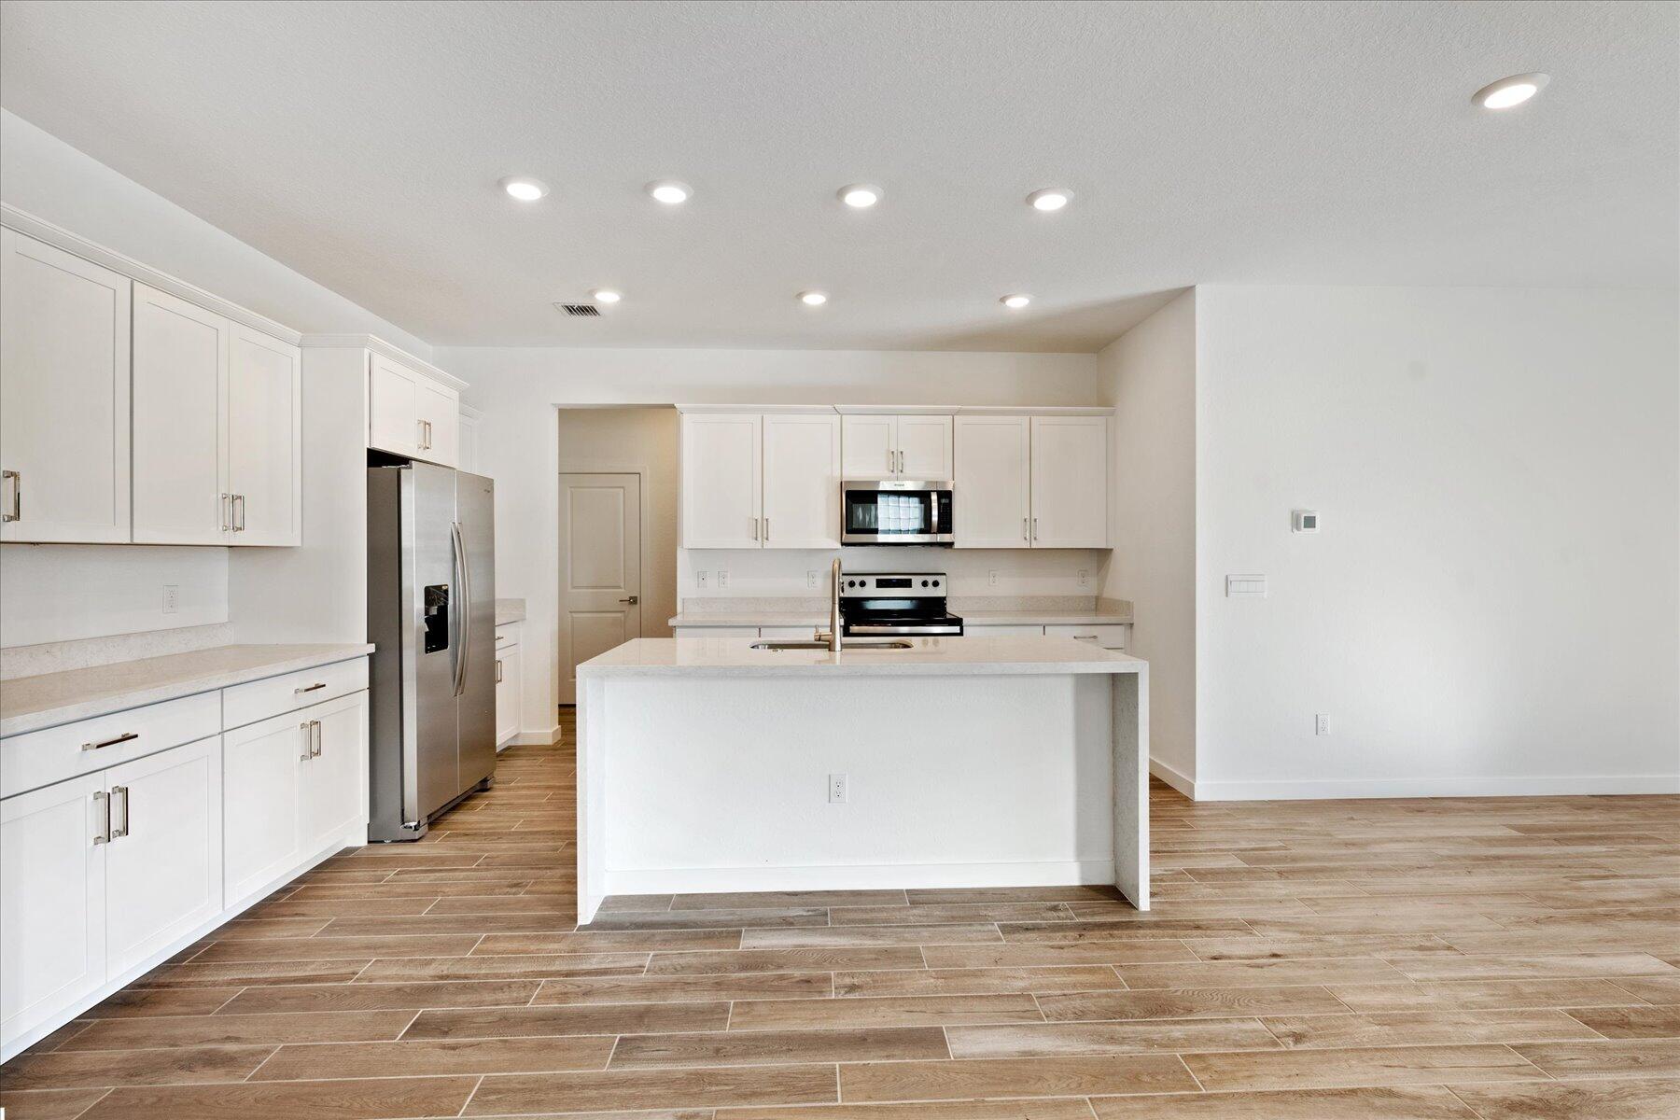
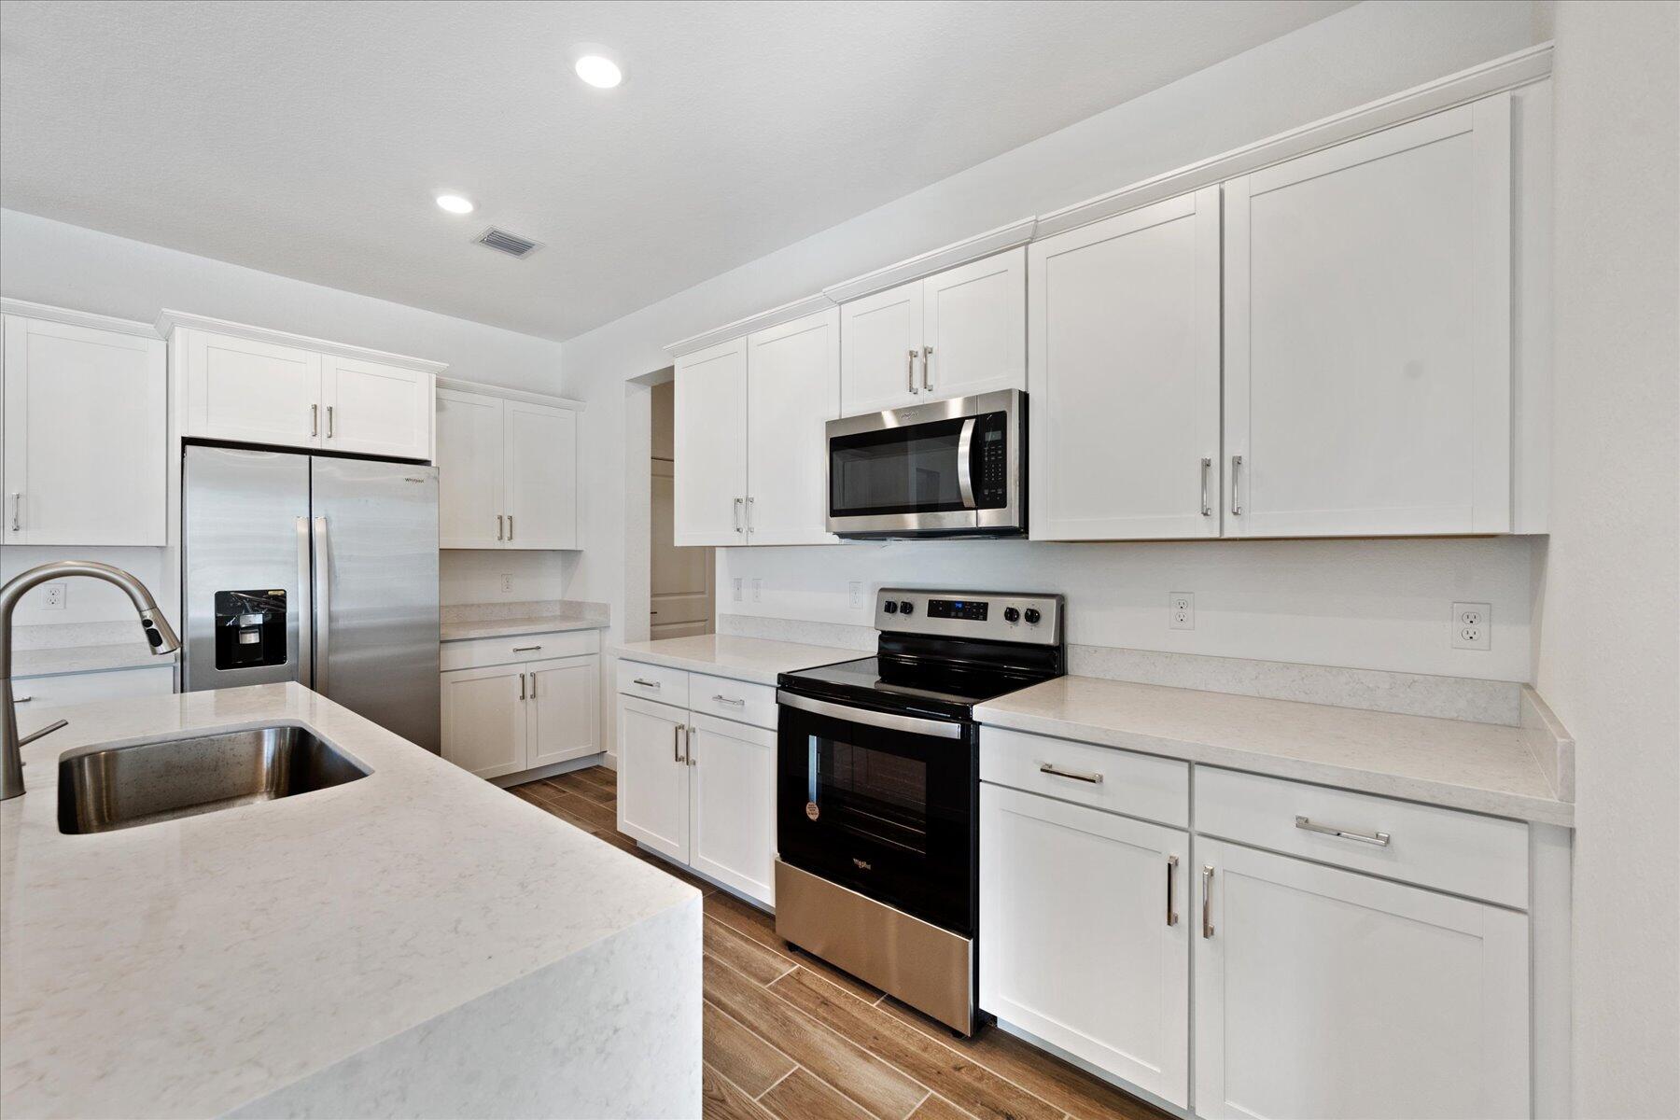
Kitchen with white cabinets, stainless steel appliances, a large island, and brown tile flooring.
Vacant open-plan living room and kitchen with wood-look tile floors and sliding doors overlooking a pond.
Bright white kitchen with a large island and pond view through sliding glass doors.
Kitchen with white cabinets, pale countertops, stainless appliances, and a sink peninsula.
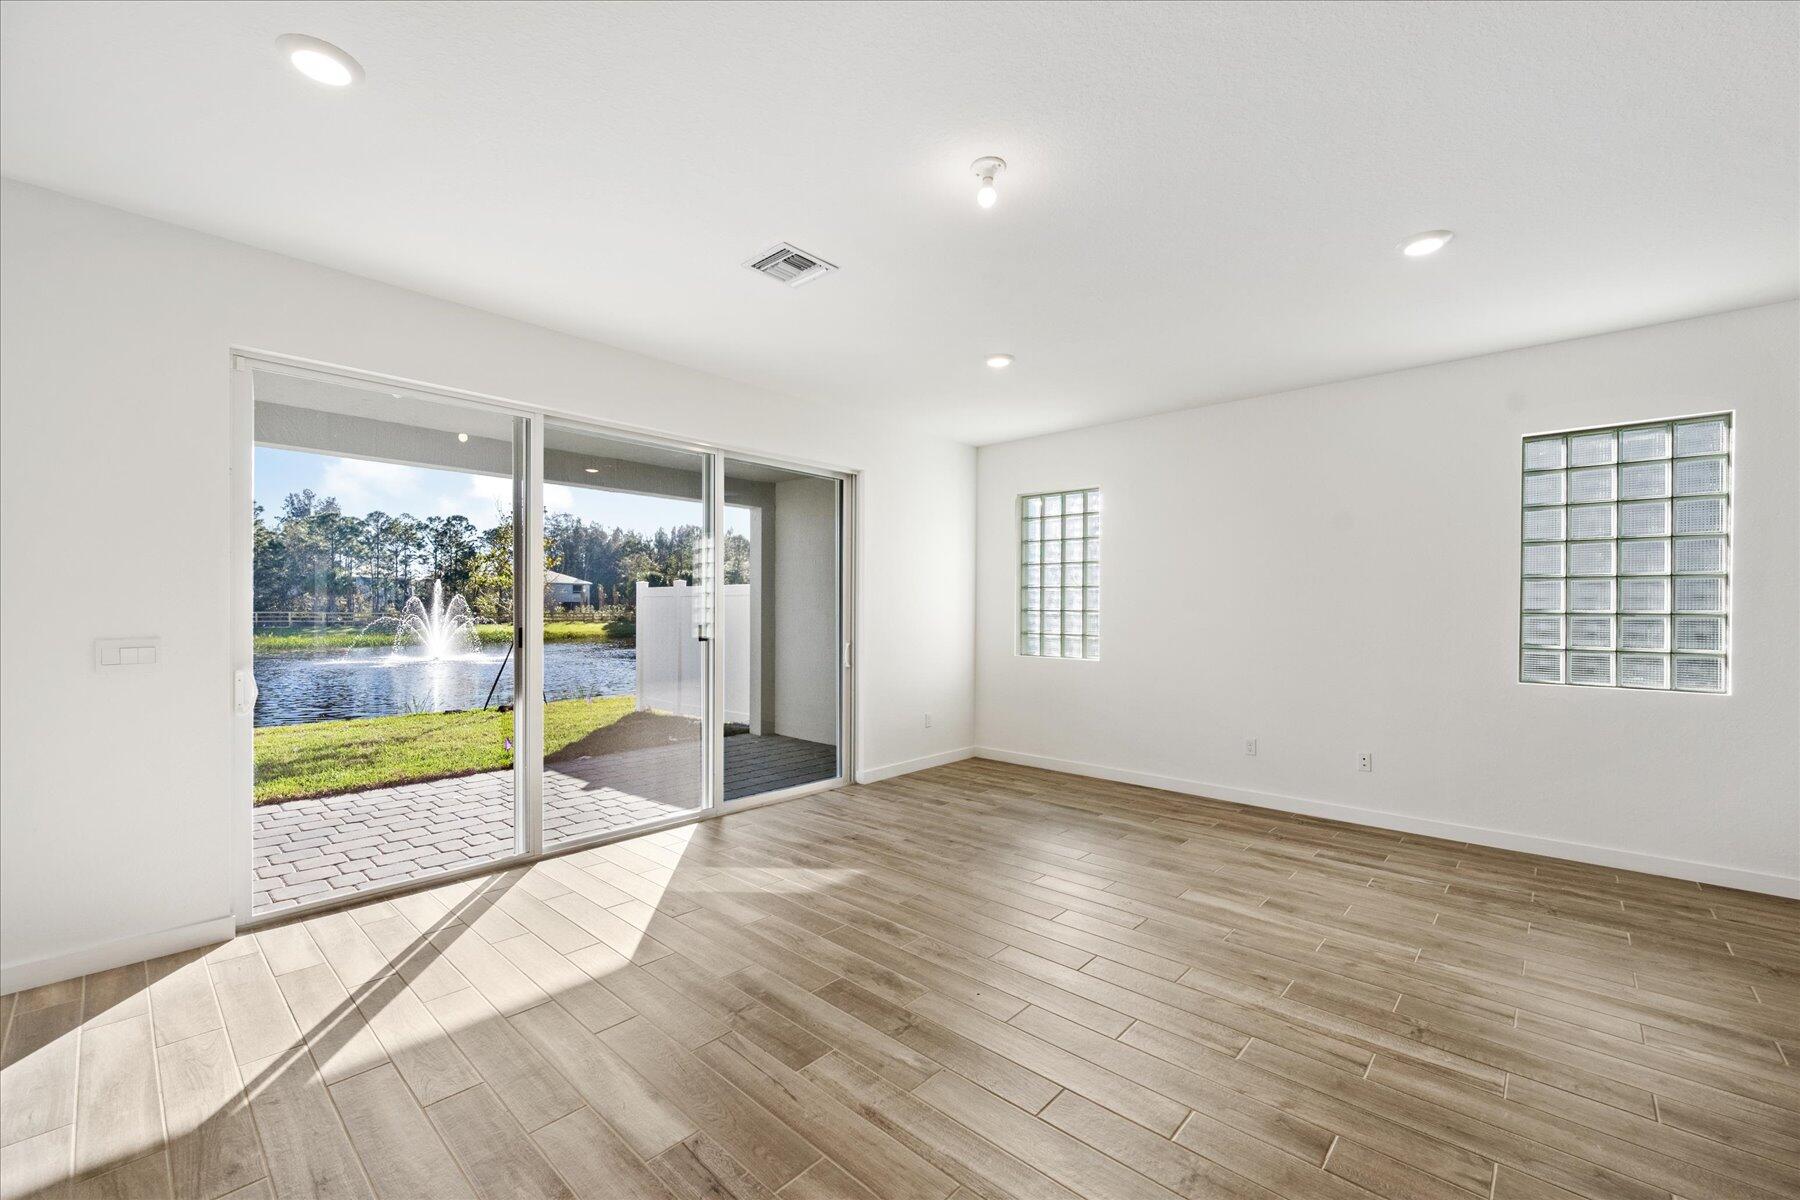
Vacant room with wood-look tile flooring and sliding doors overlooking a pond fountain.
Open living area and kitchen with wood-look tile floors, glass-block windows, and a large island.
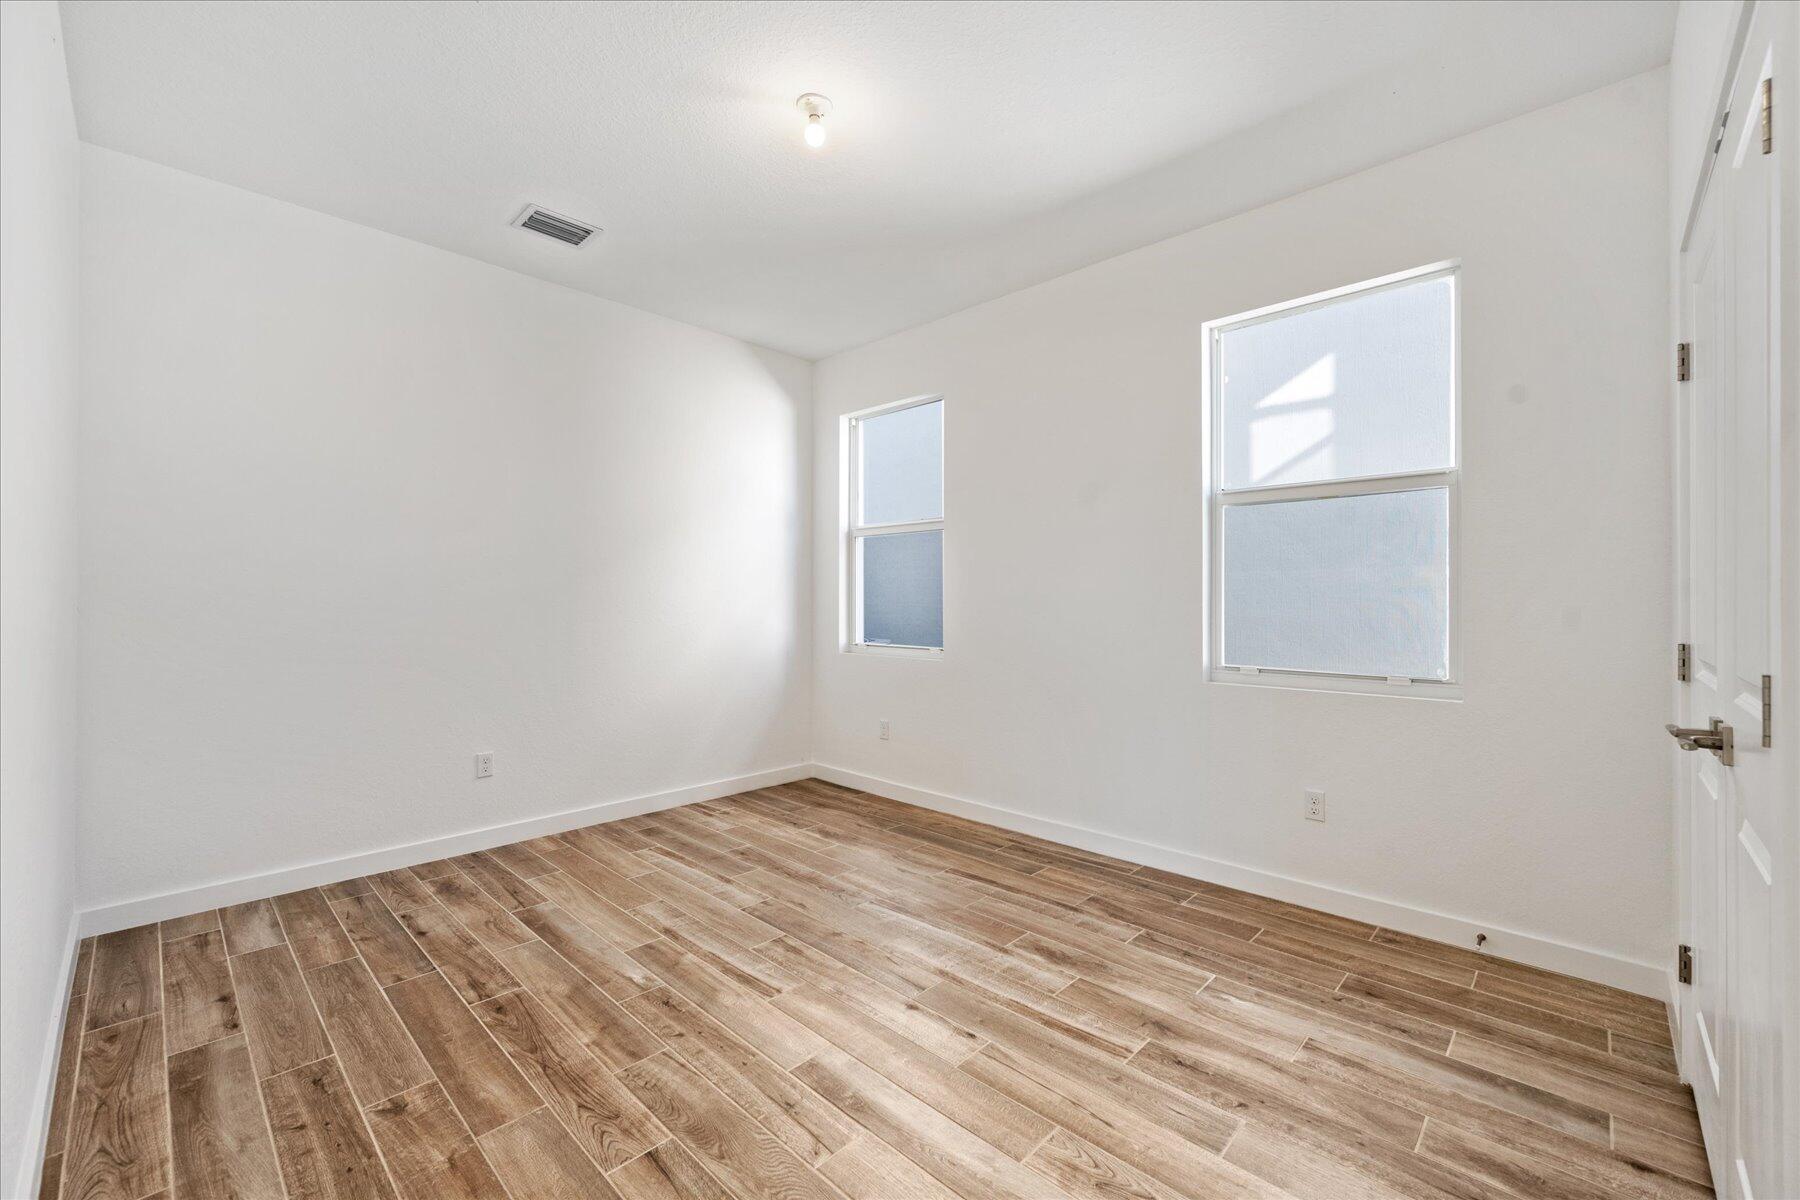
Vacant room with two windows and brown wood-look tile flooring.
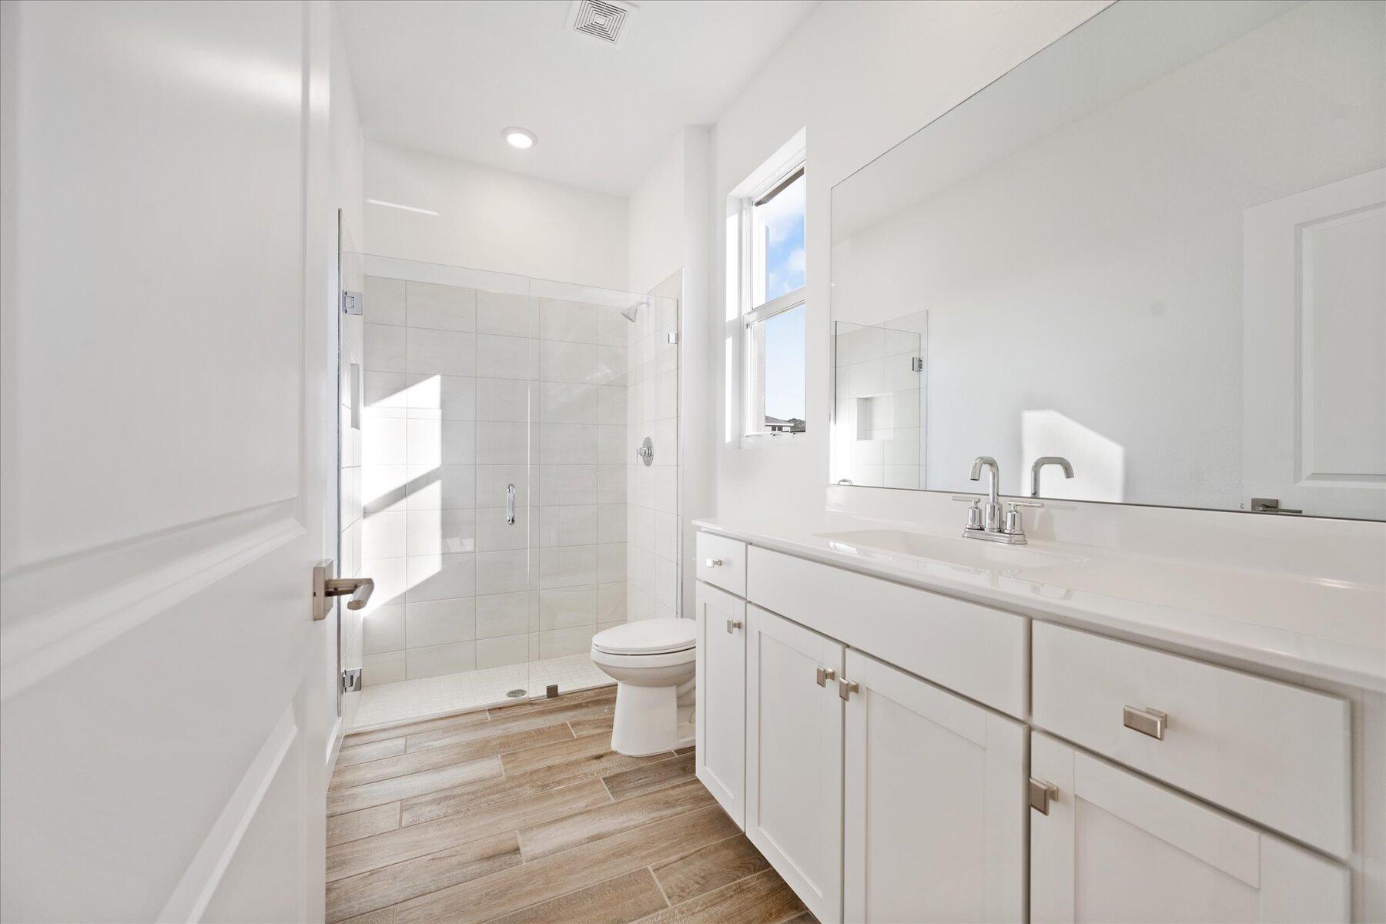
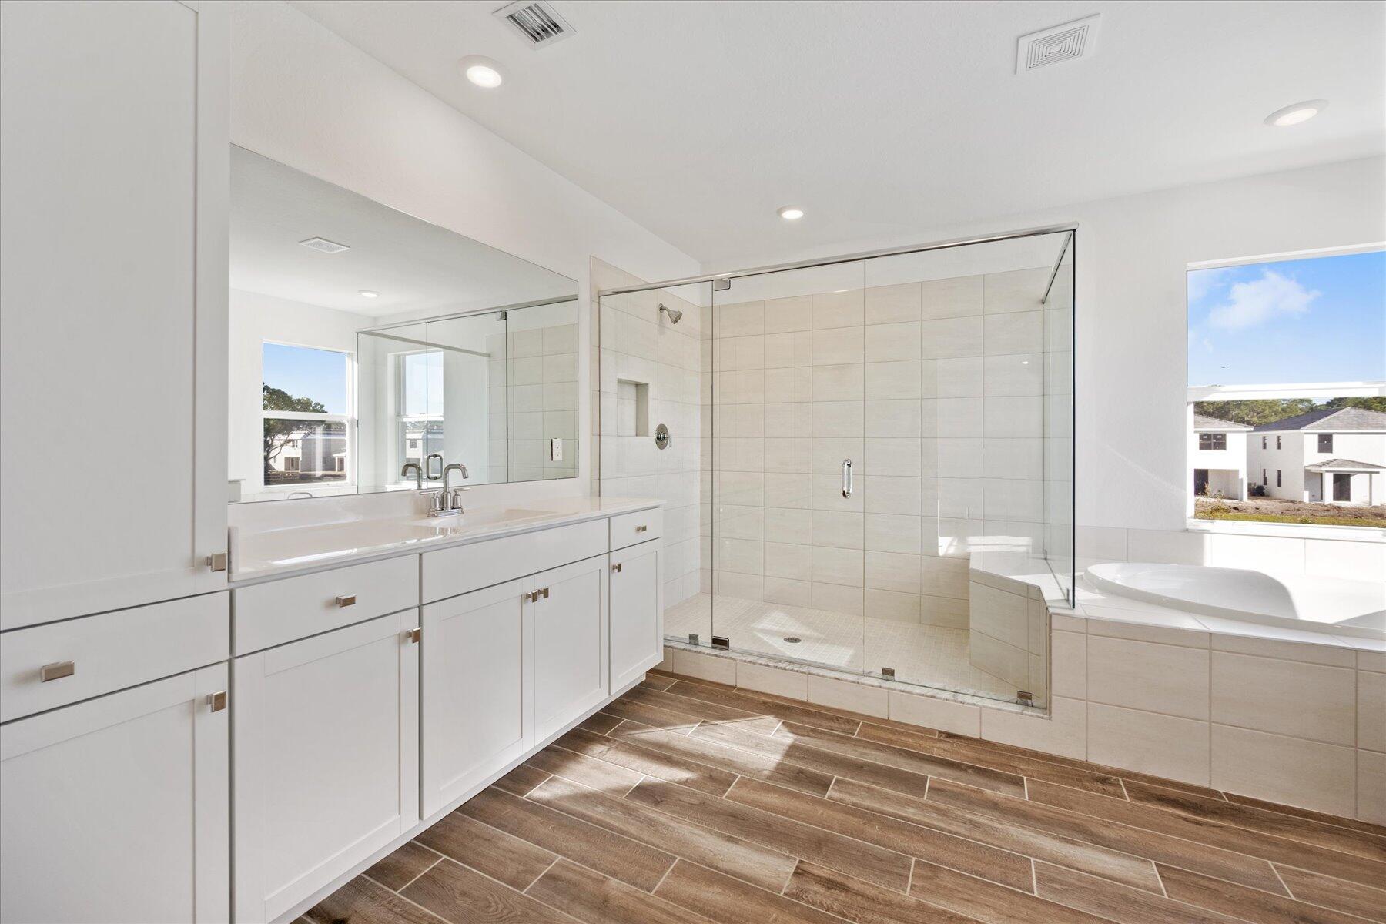
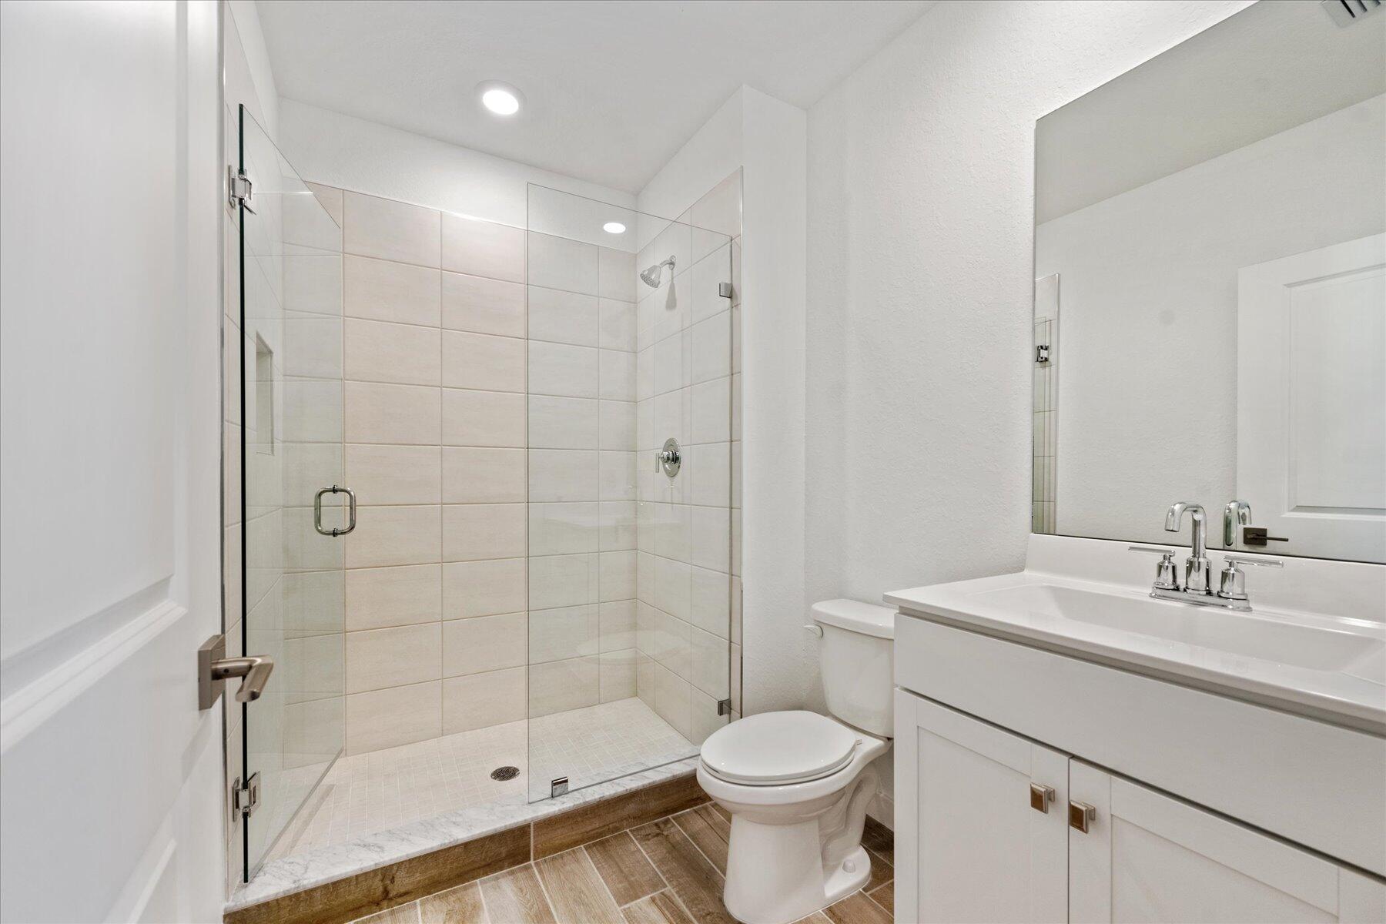
Bright bathroom with a glass-enclosed tiled shower and long white vanity.
Vacant living room with wood-look tile floors and sliding doors overlooking a pond and fountain.
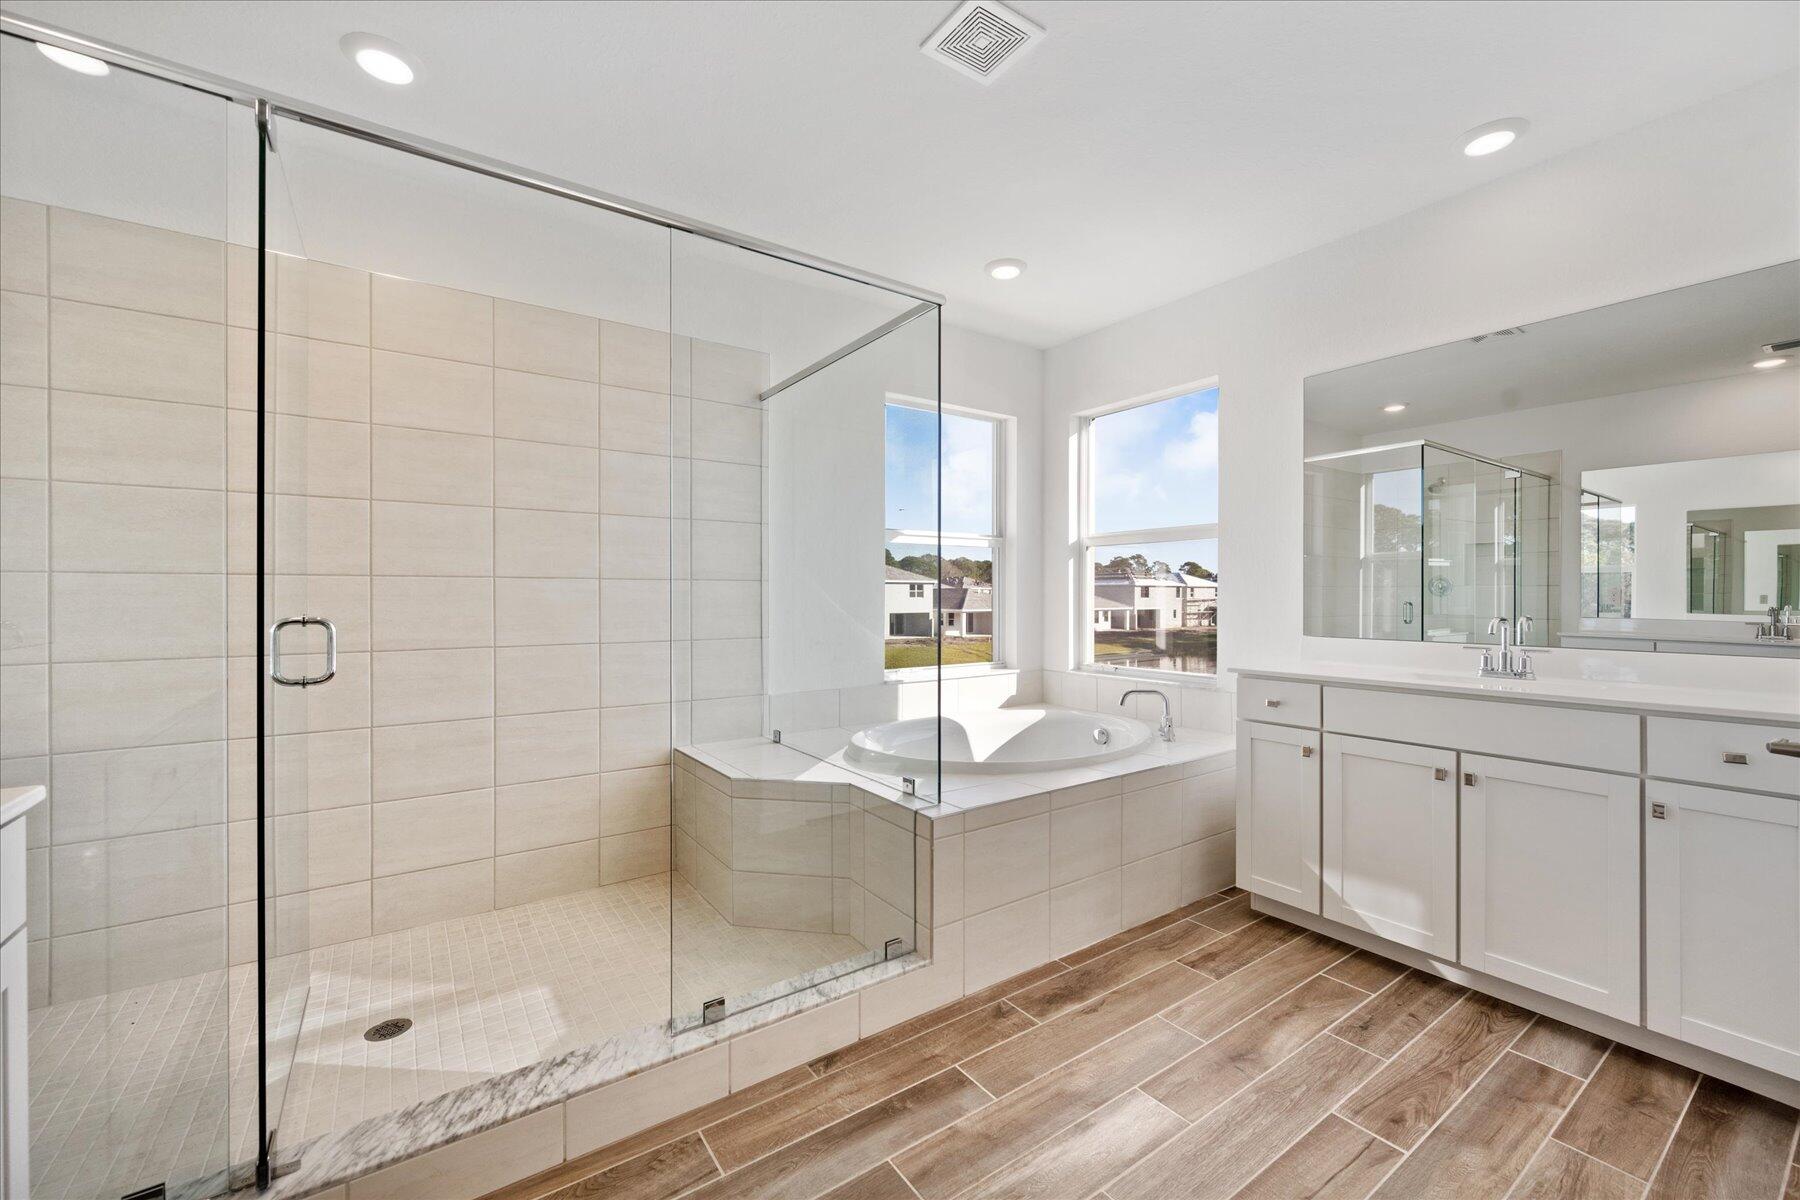
Bright bathroom with a long white vanity, glass-enclosed shower, built-in tub, and wood-look tile flooring.
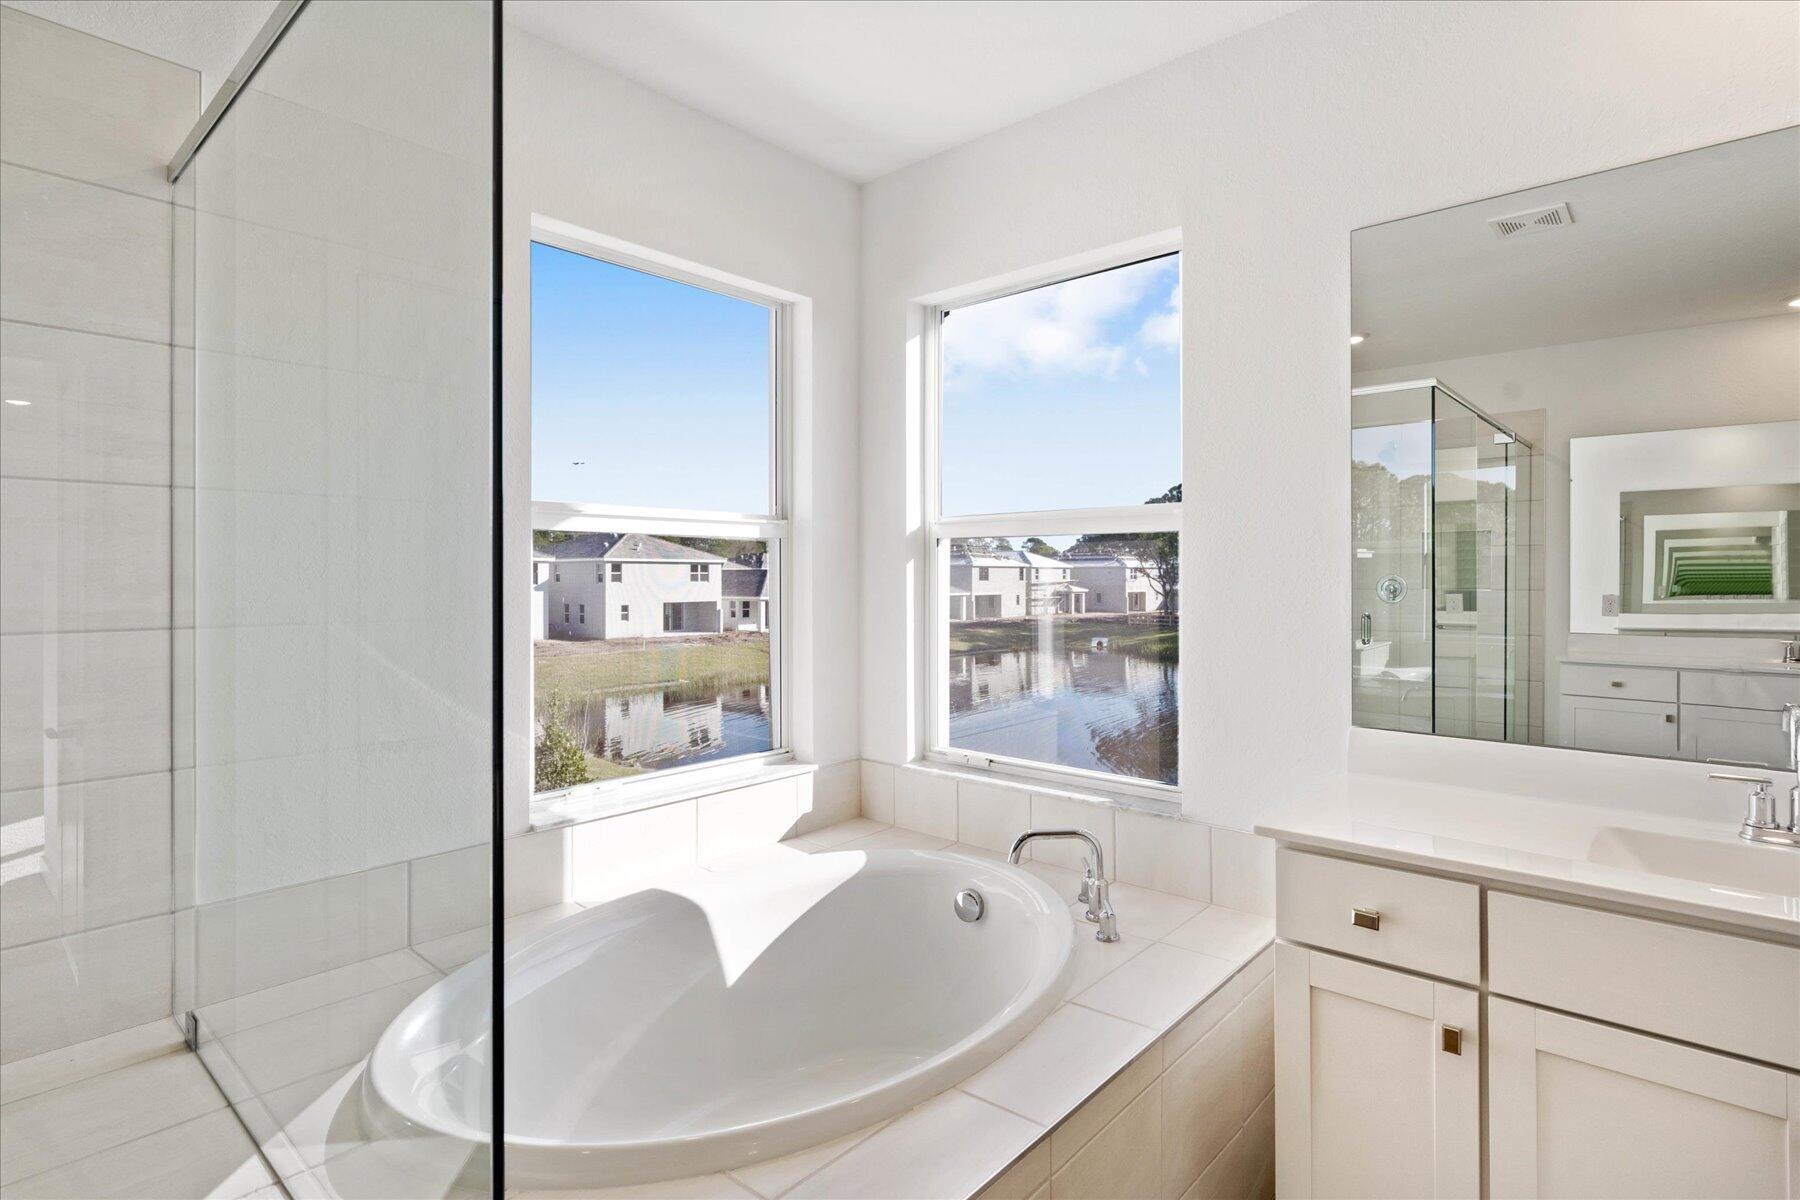
Primary bathroom with a glass shower, soaking tub beneath two windows, and white double vanity.
Primary bathroom with soaking tub and glass shower, overlooking water through two windows.
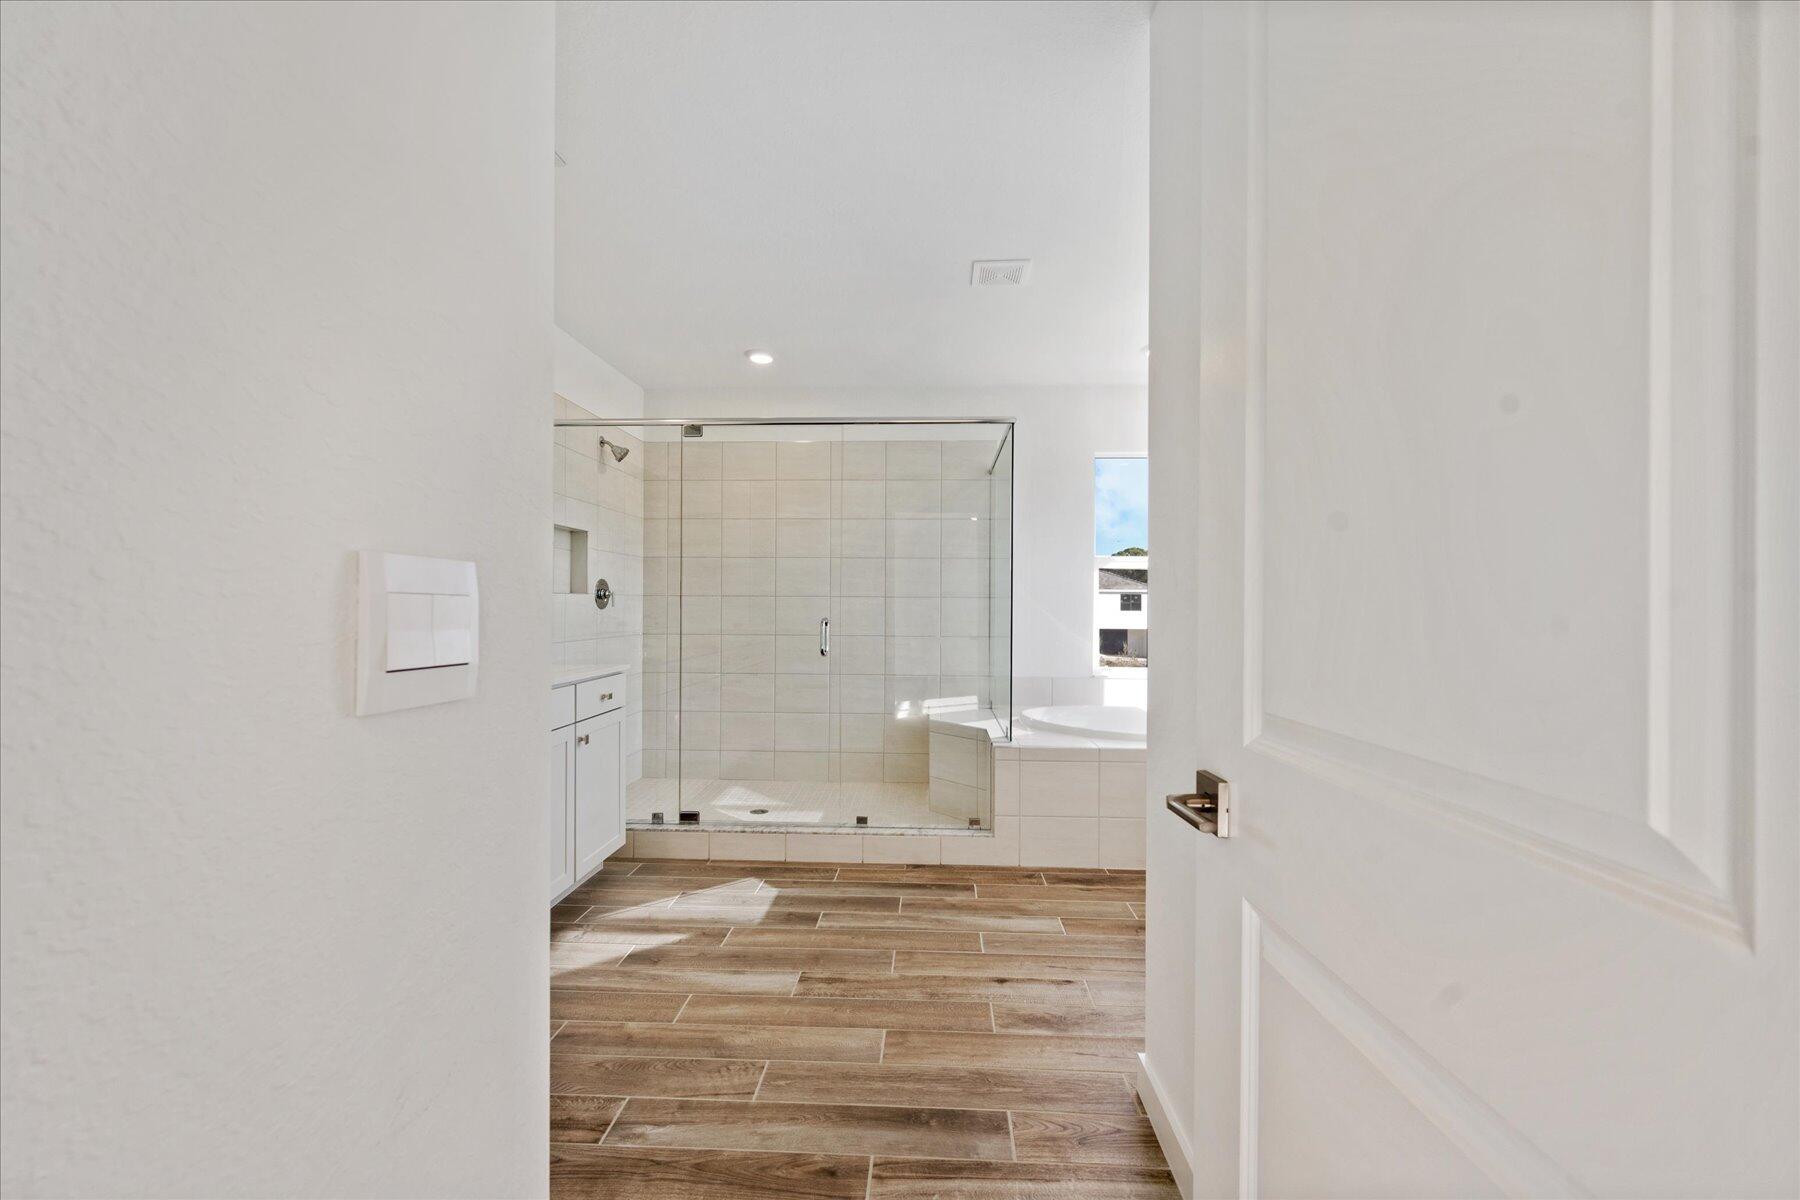
Bathroom with a glass-enclosed tiled shower, built-in soaking tub, and wood-look tile floor.
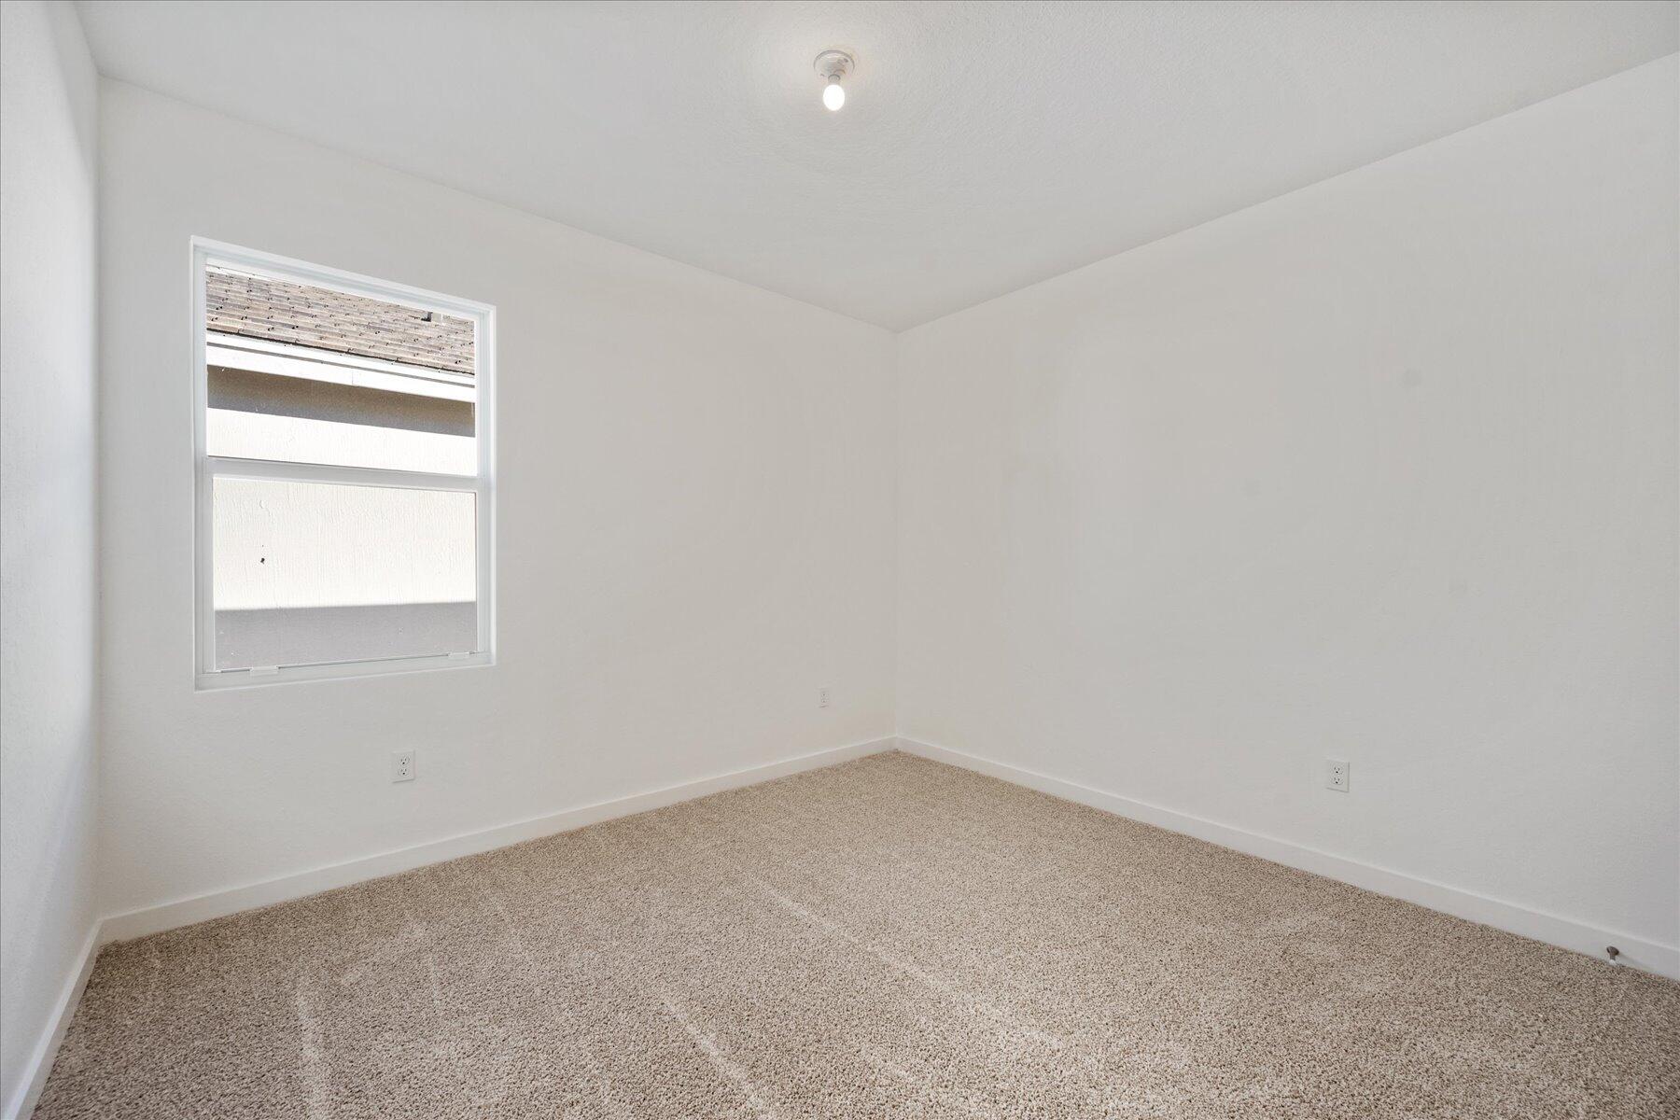
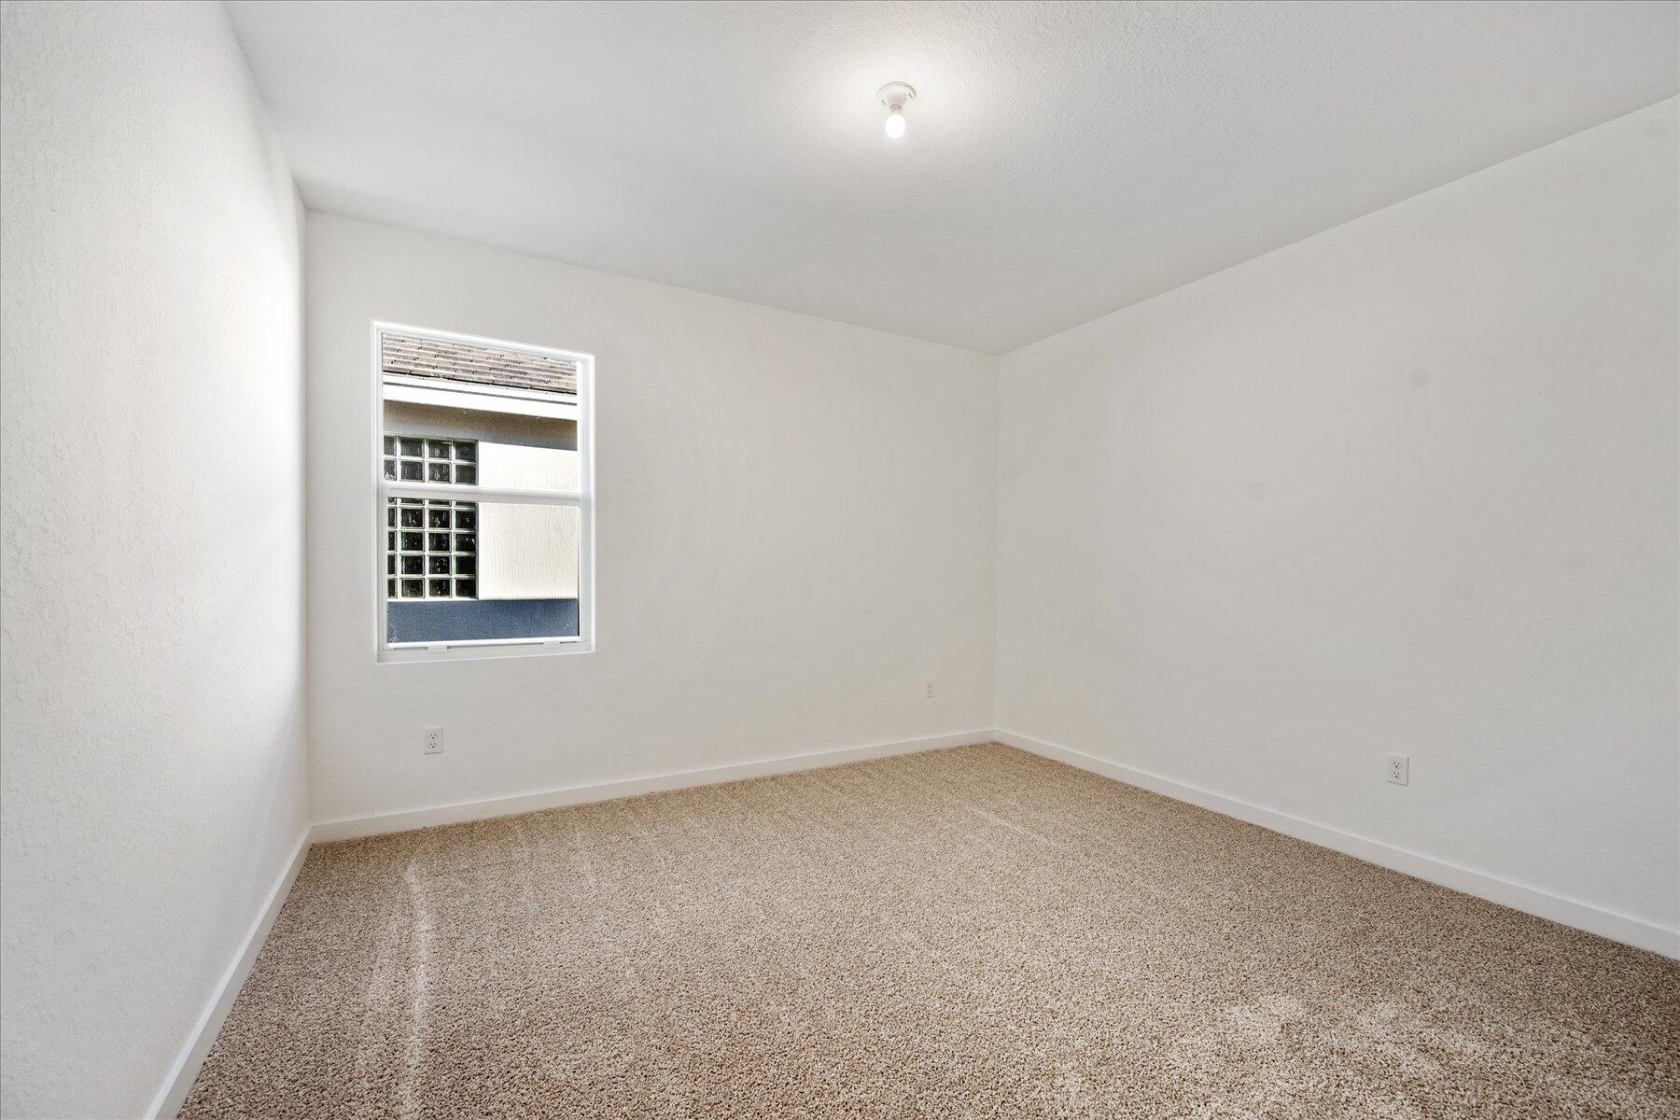
Empty bedroom with beige carpet and a window on the left wall.
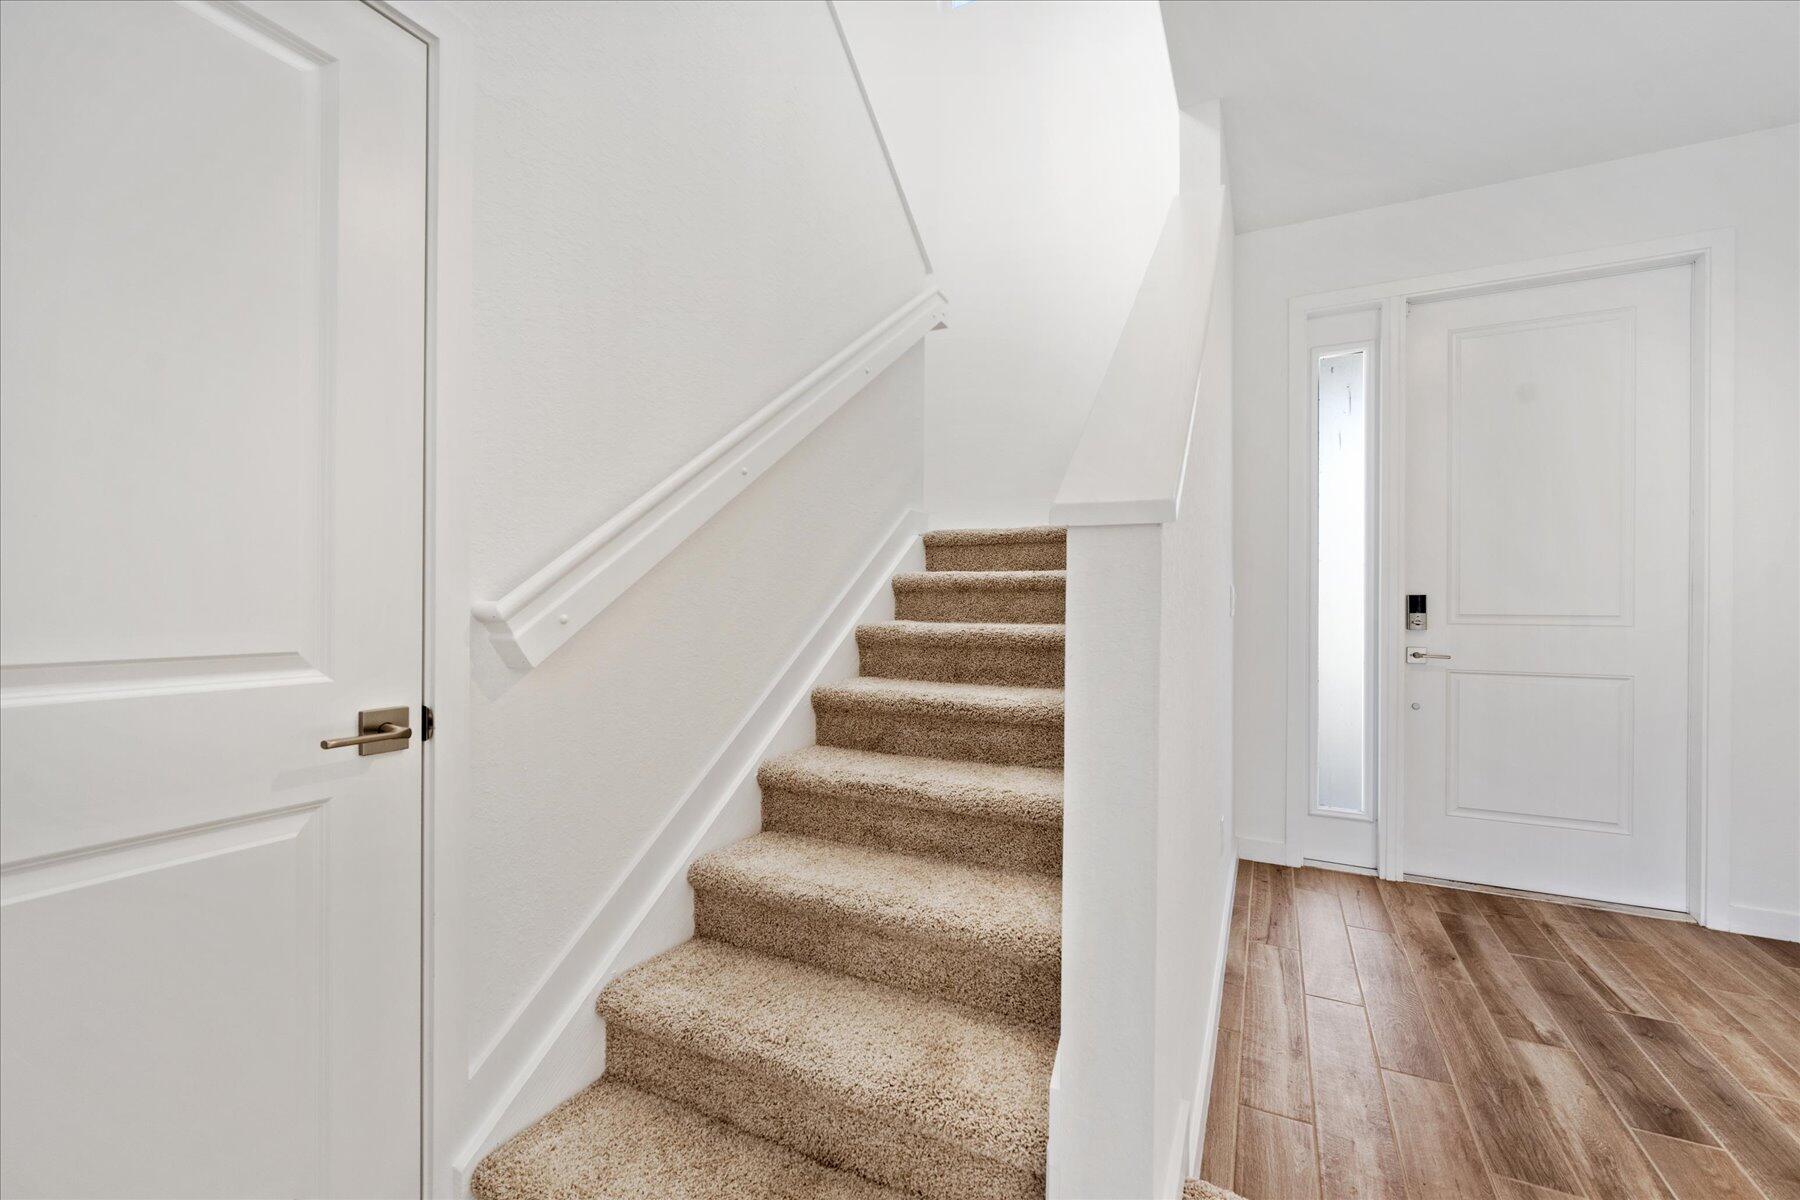
Carpeted staircase beside a white front door and wood-look tile entry flooring.
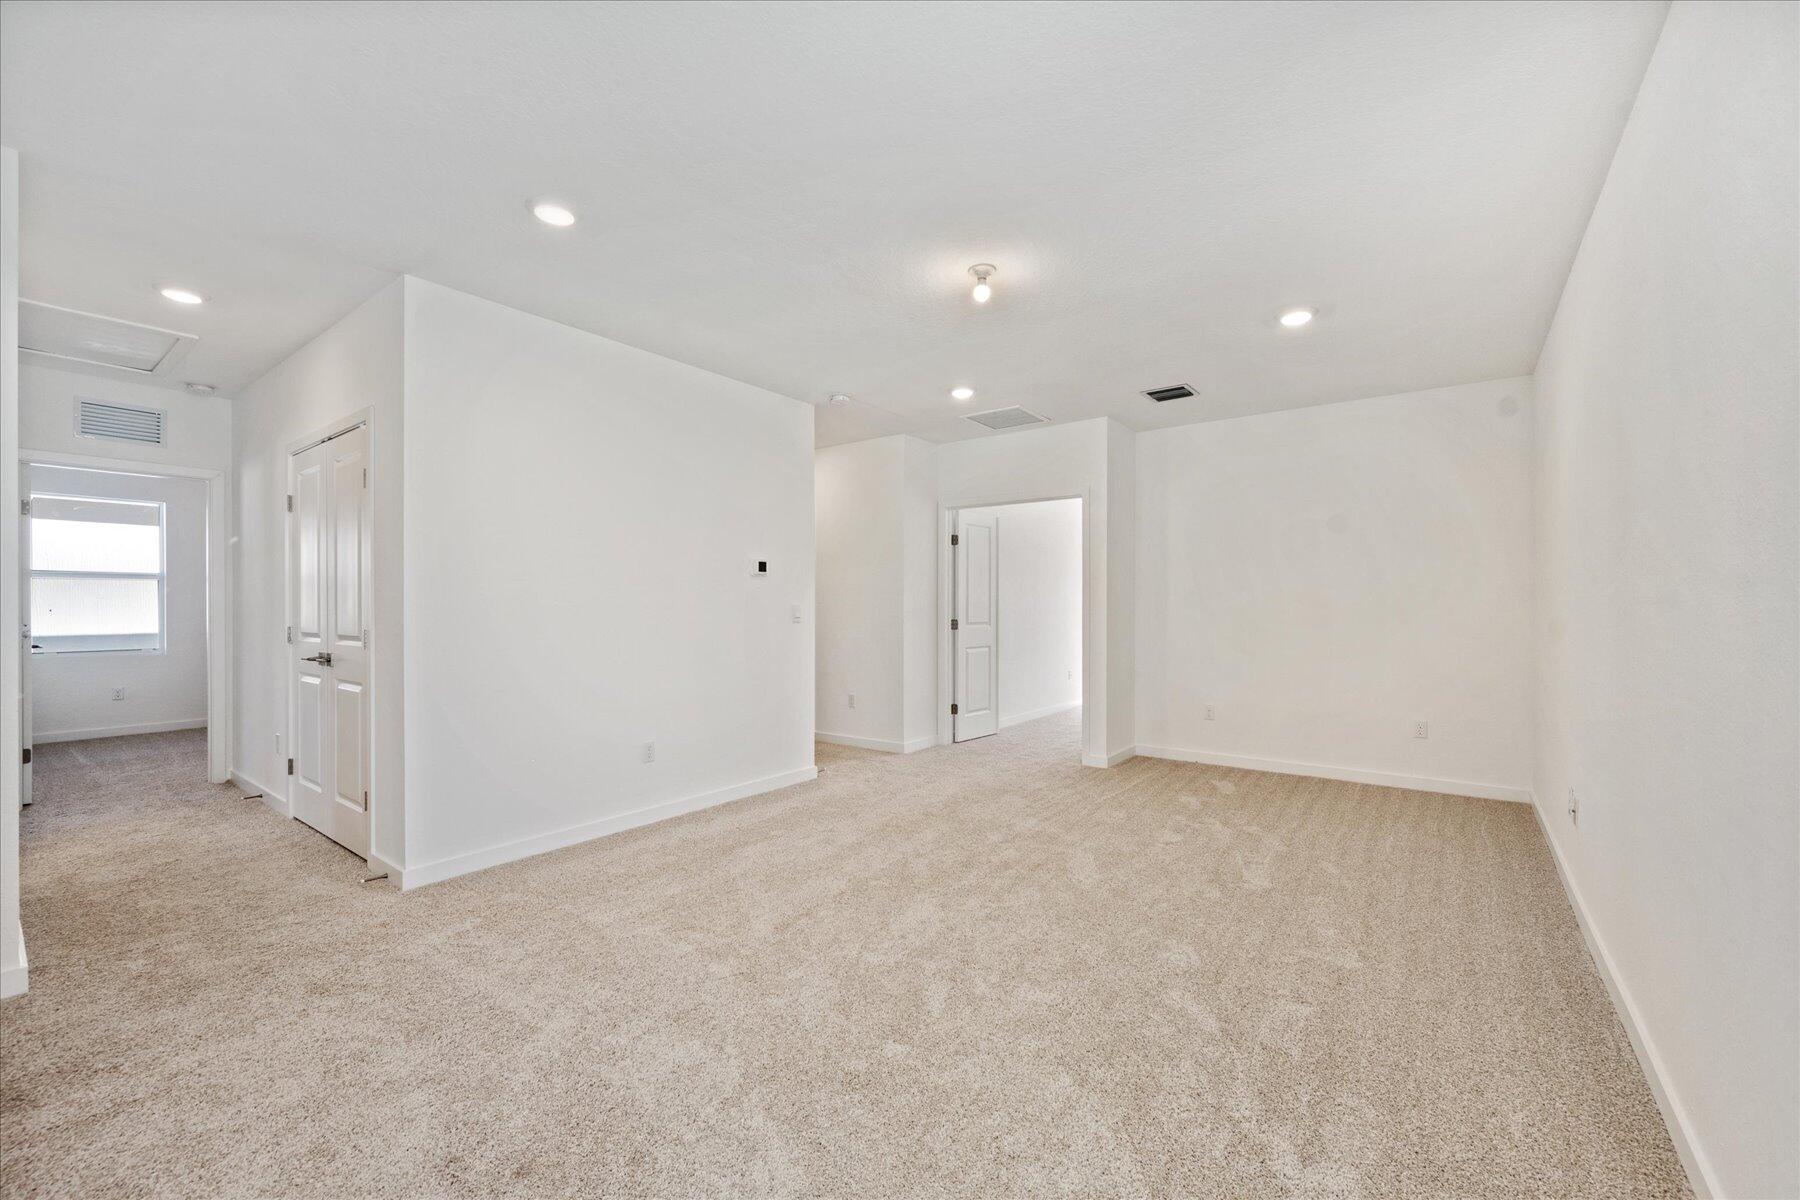
Vacant bedroom with beige carpeting, recessed lights, and double closet doors.
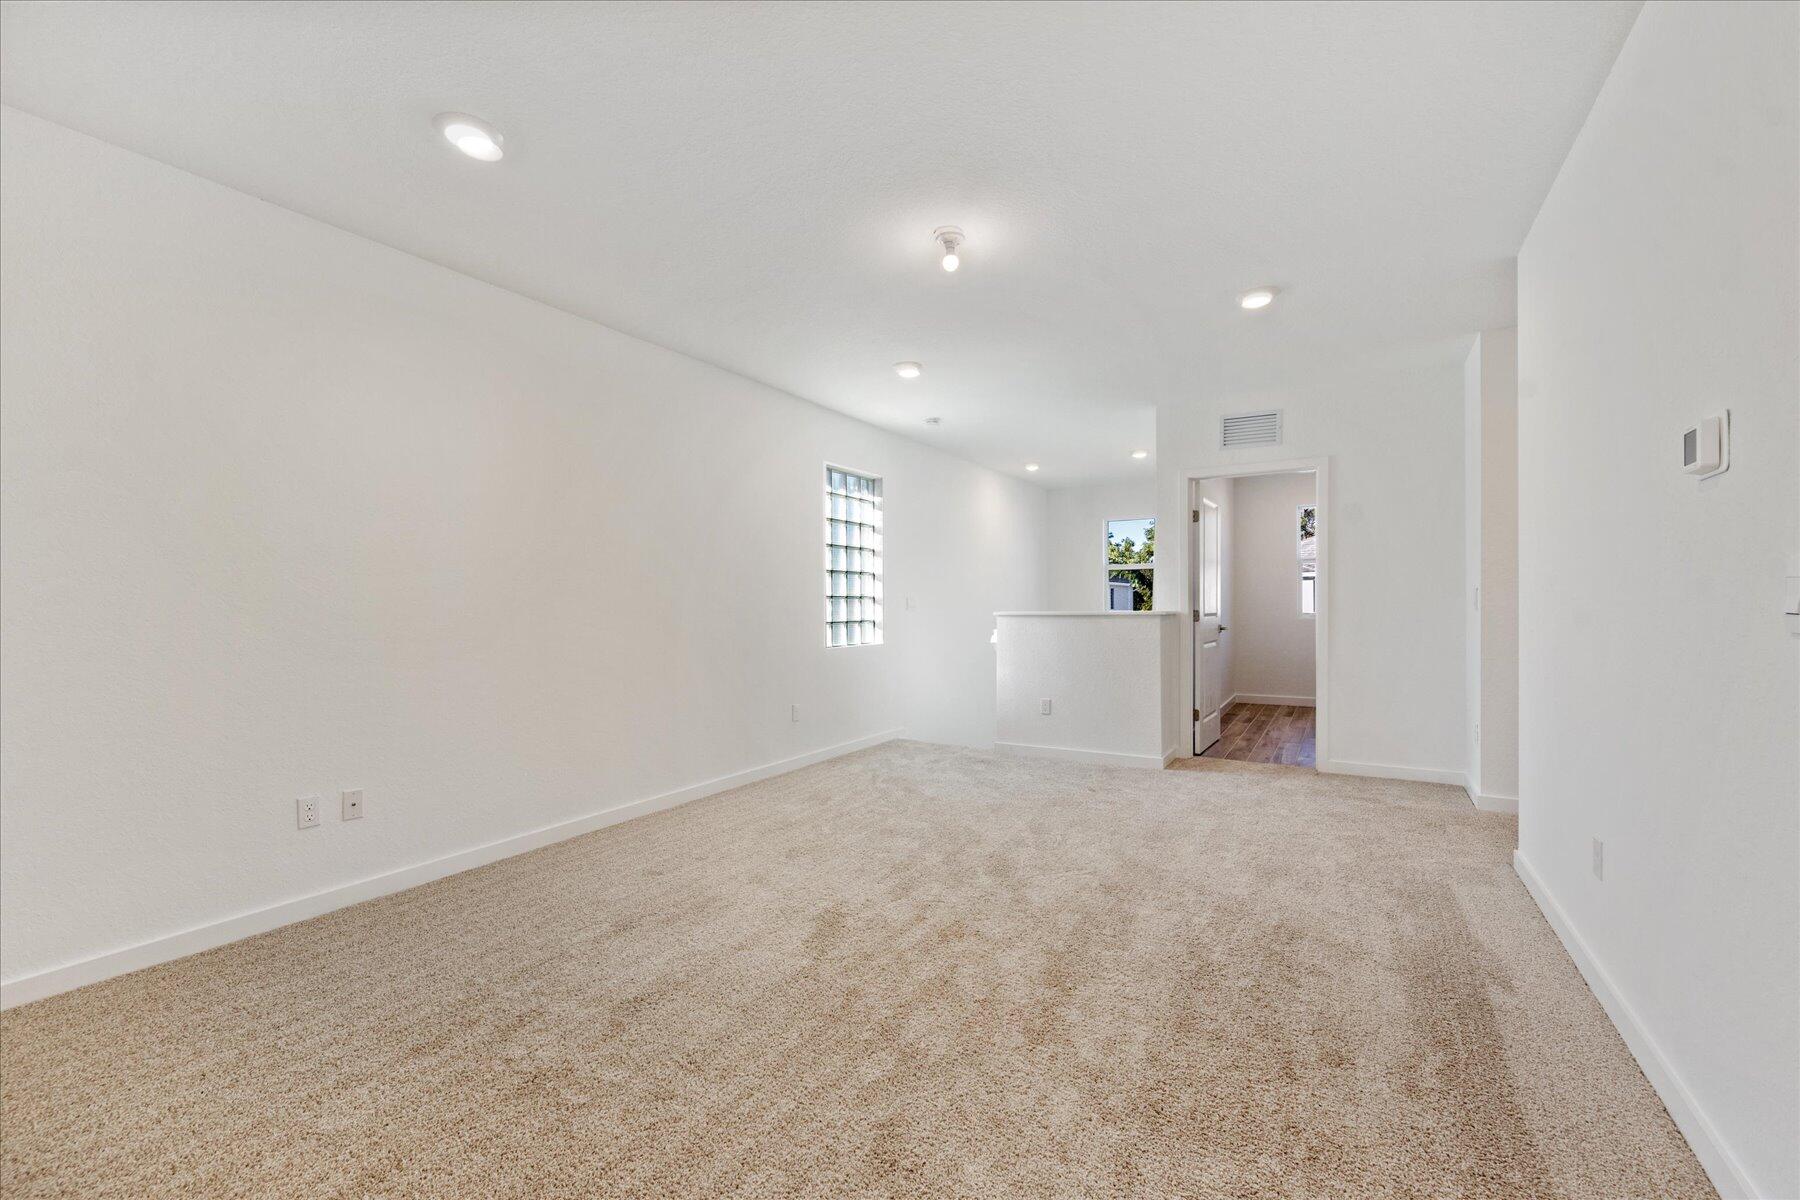
Empty carpeted room with white walls, a glass-block window, and a half-height partition.
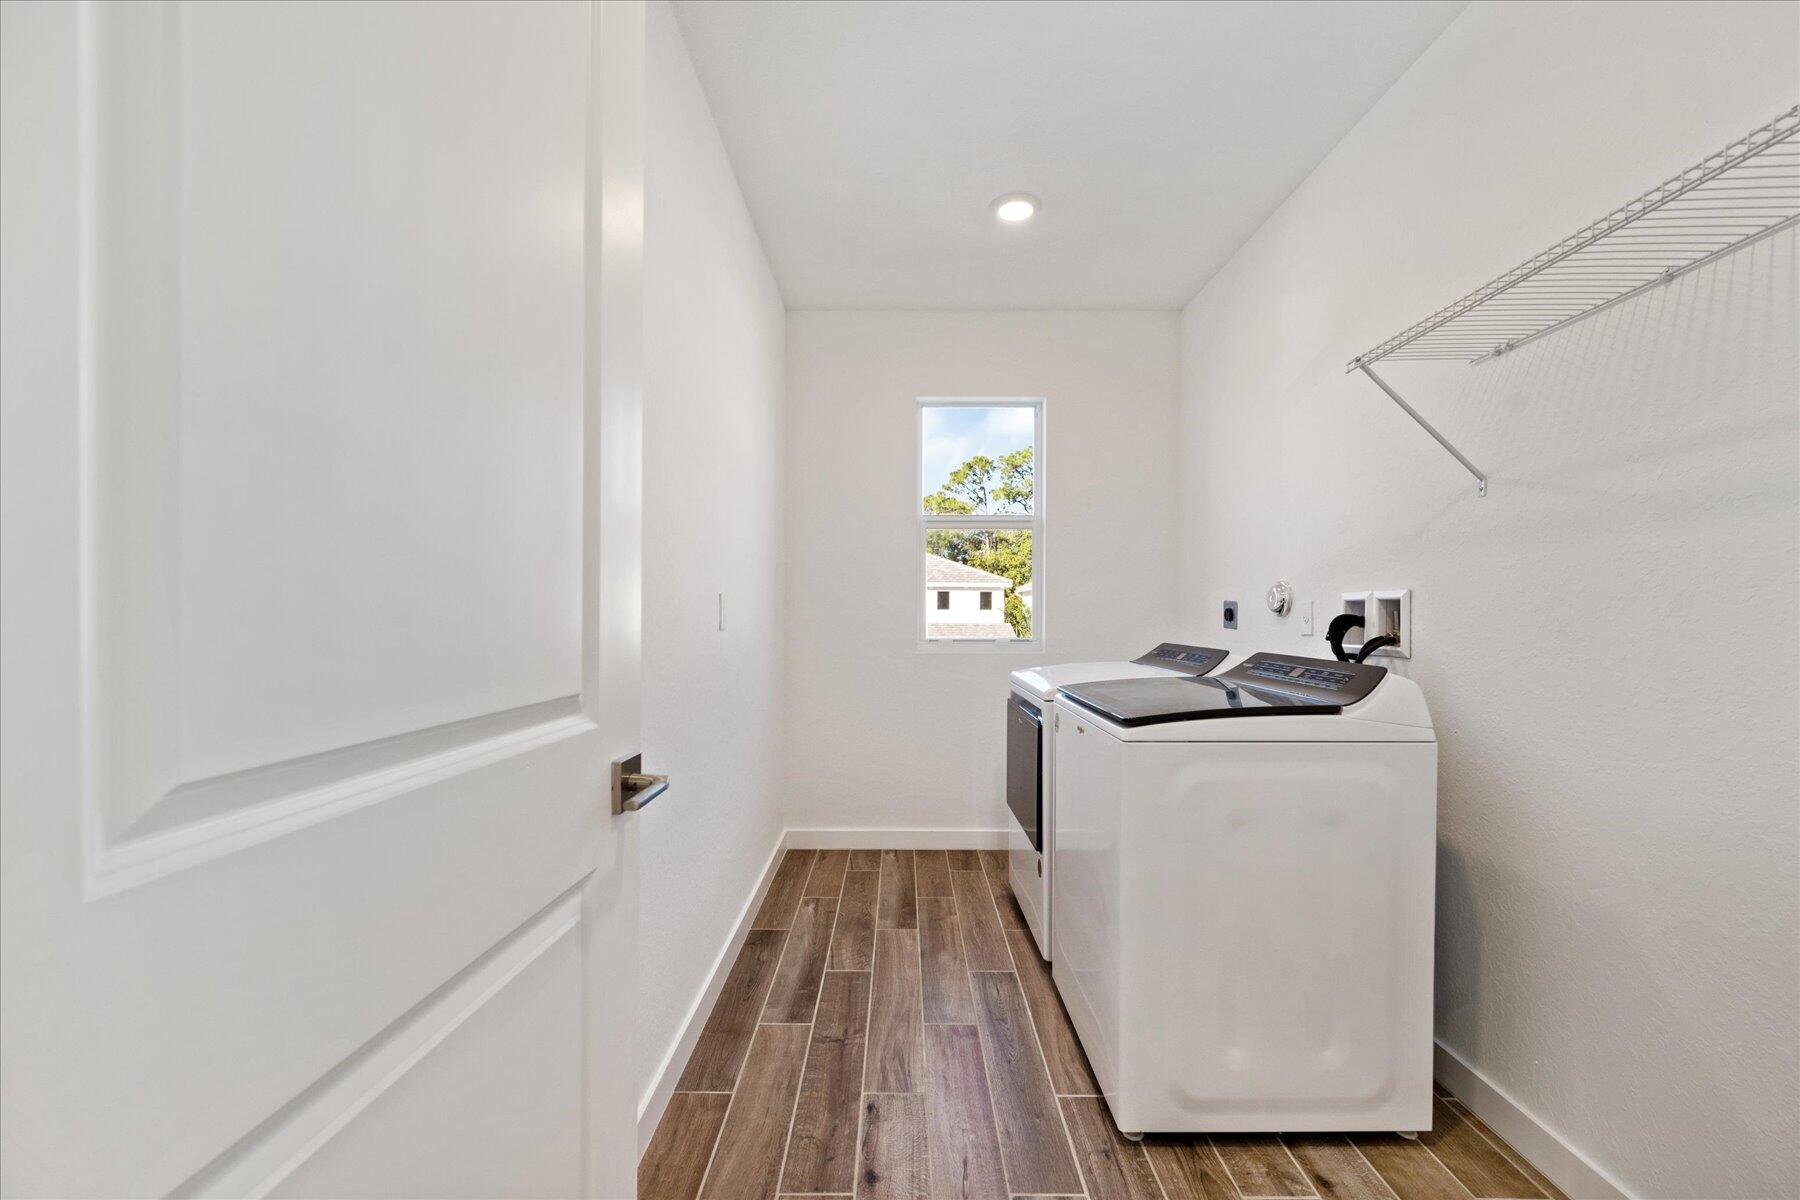
Laundry room with a washer and dryer, wall-mounted wire shelf, and wood-look tile flooring.
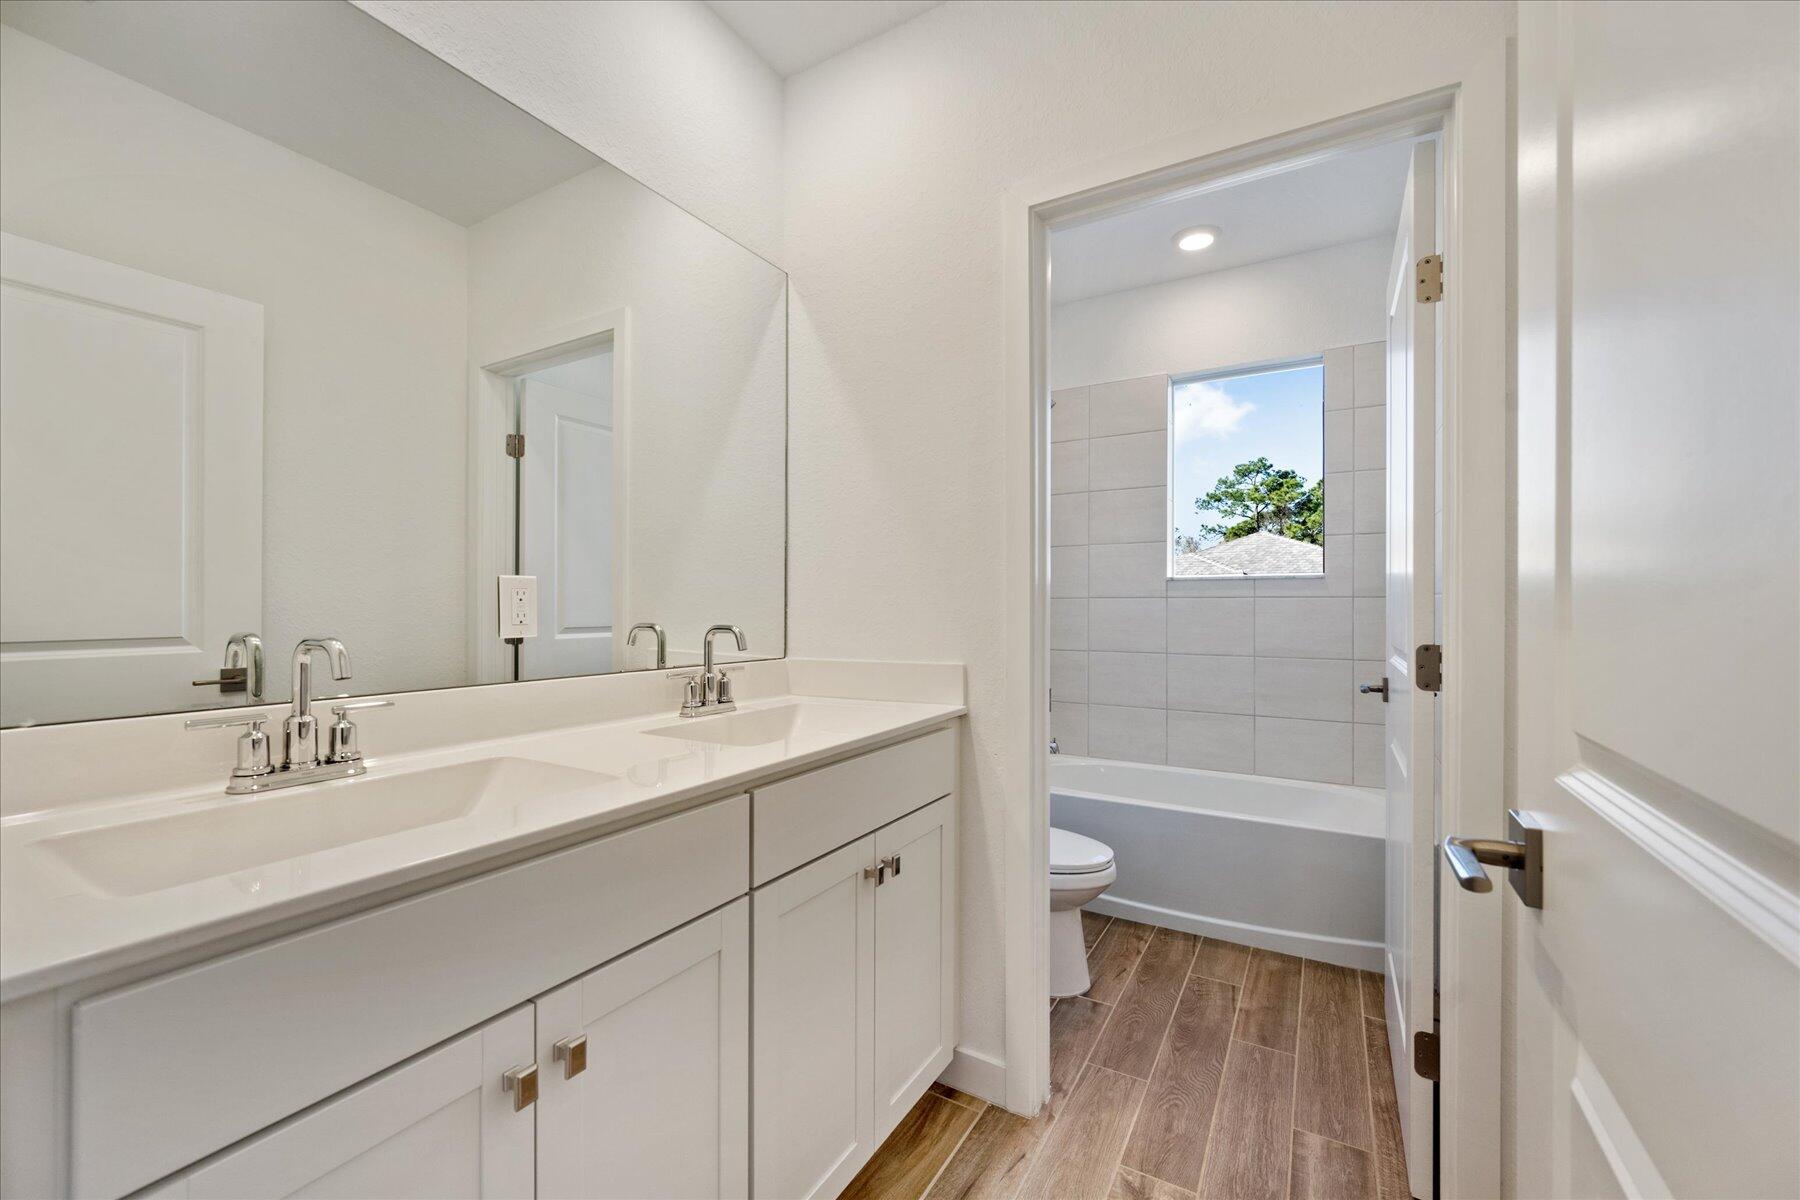
Bathroom with a double-sink vanity, tiled tub and shower, and wood-look flooring.
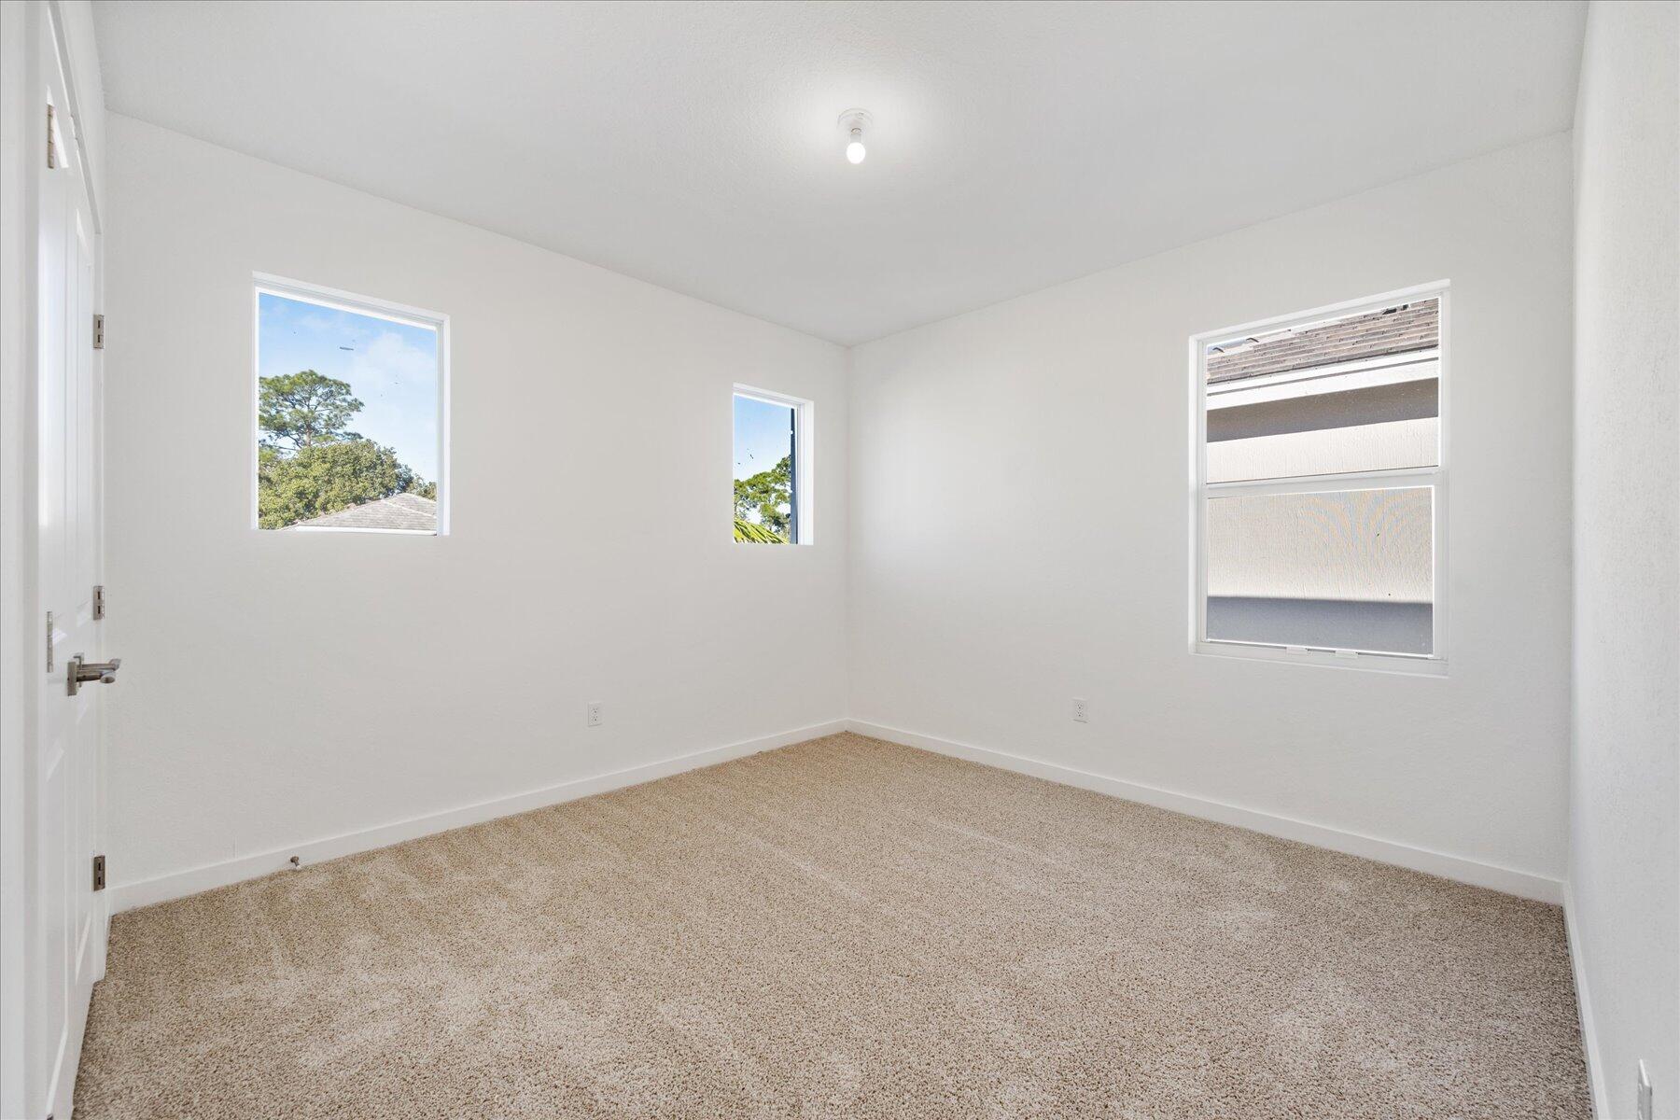
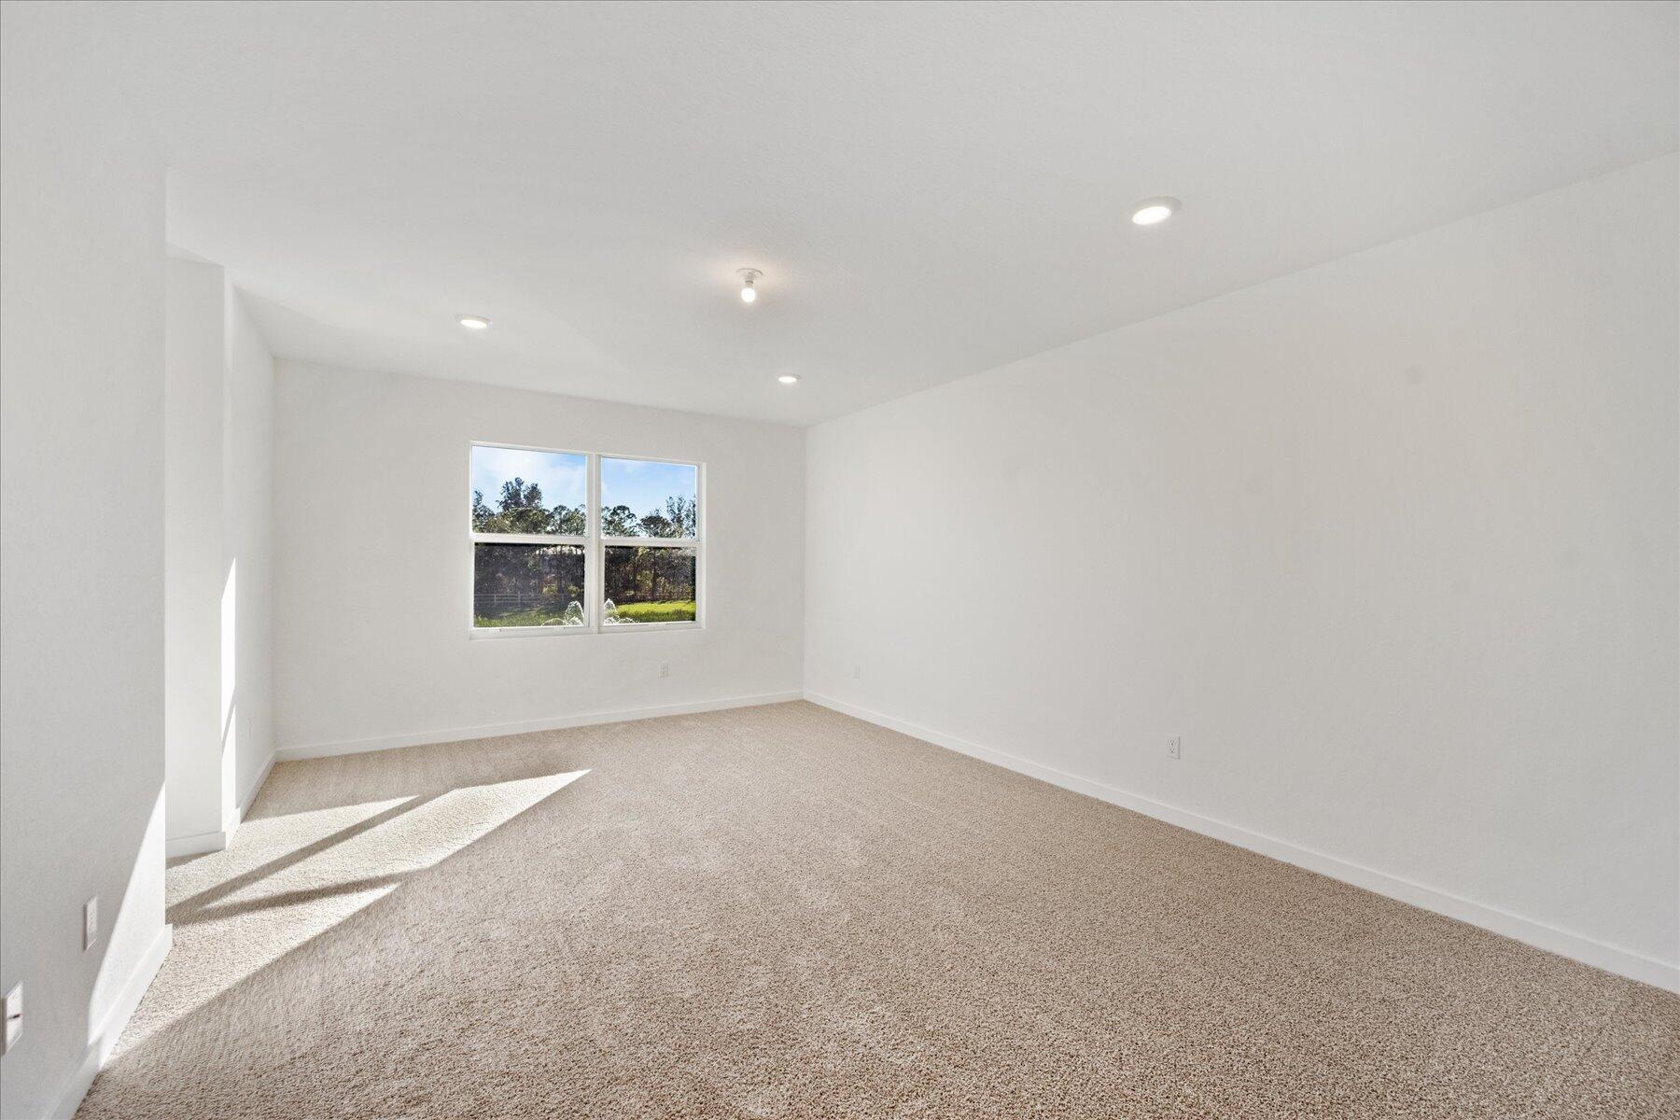
Empty carpeted bedroom with white walls, three windows, and a bare ceiling light.
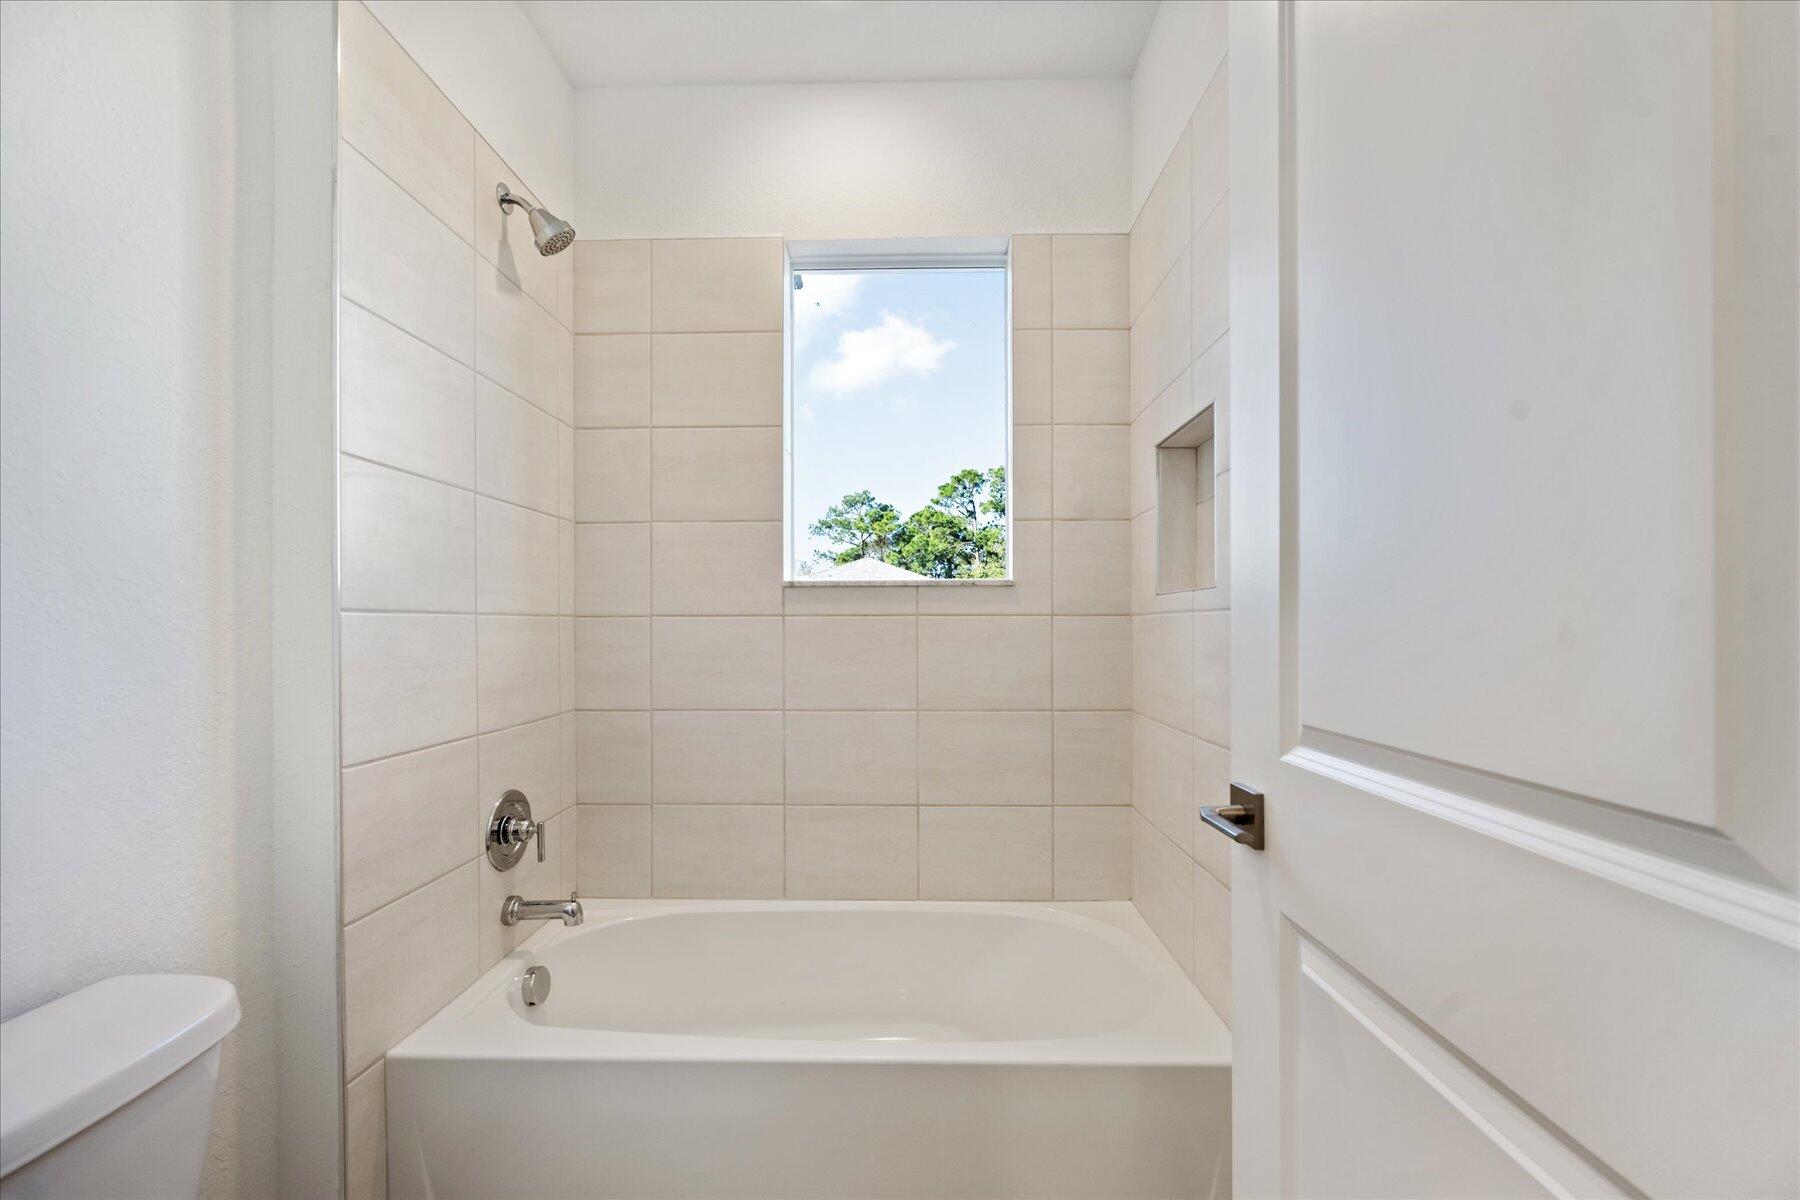
Bathroom with a white bathtub, tiled surround, and window overlooking trees.
Empty bedroom with beige carpet and a single window.
Empty carpeted room with white walls and a double window overlooking a green yard.
Bathroom with a spacious glass walk-in shower and white vanity.
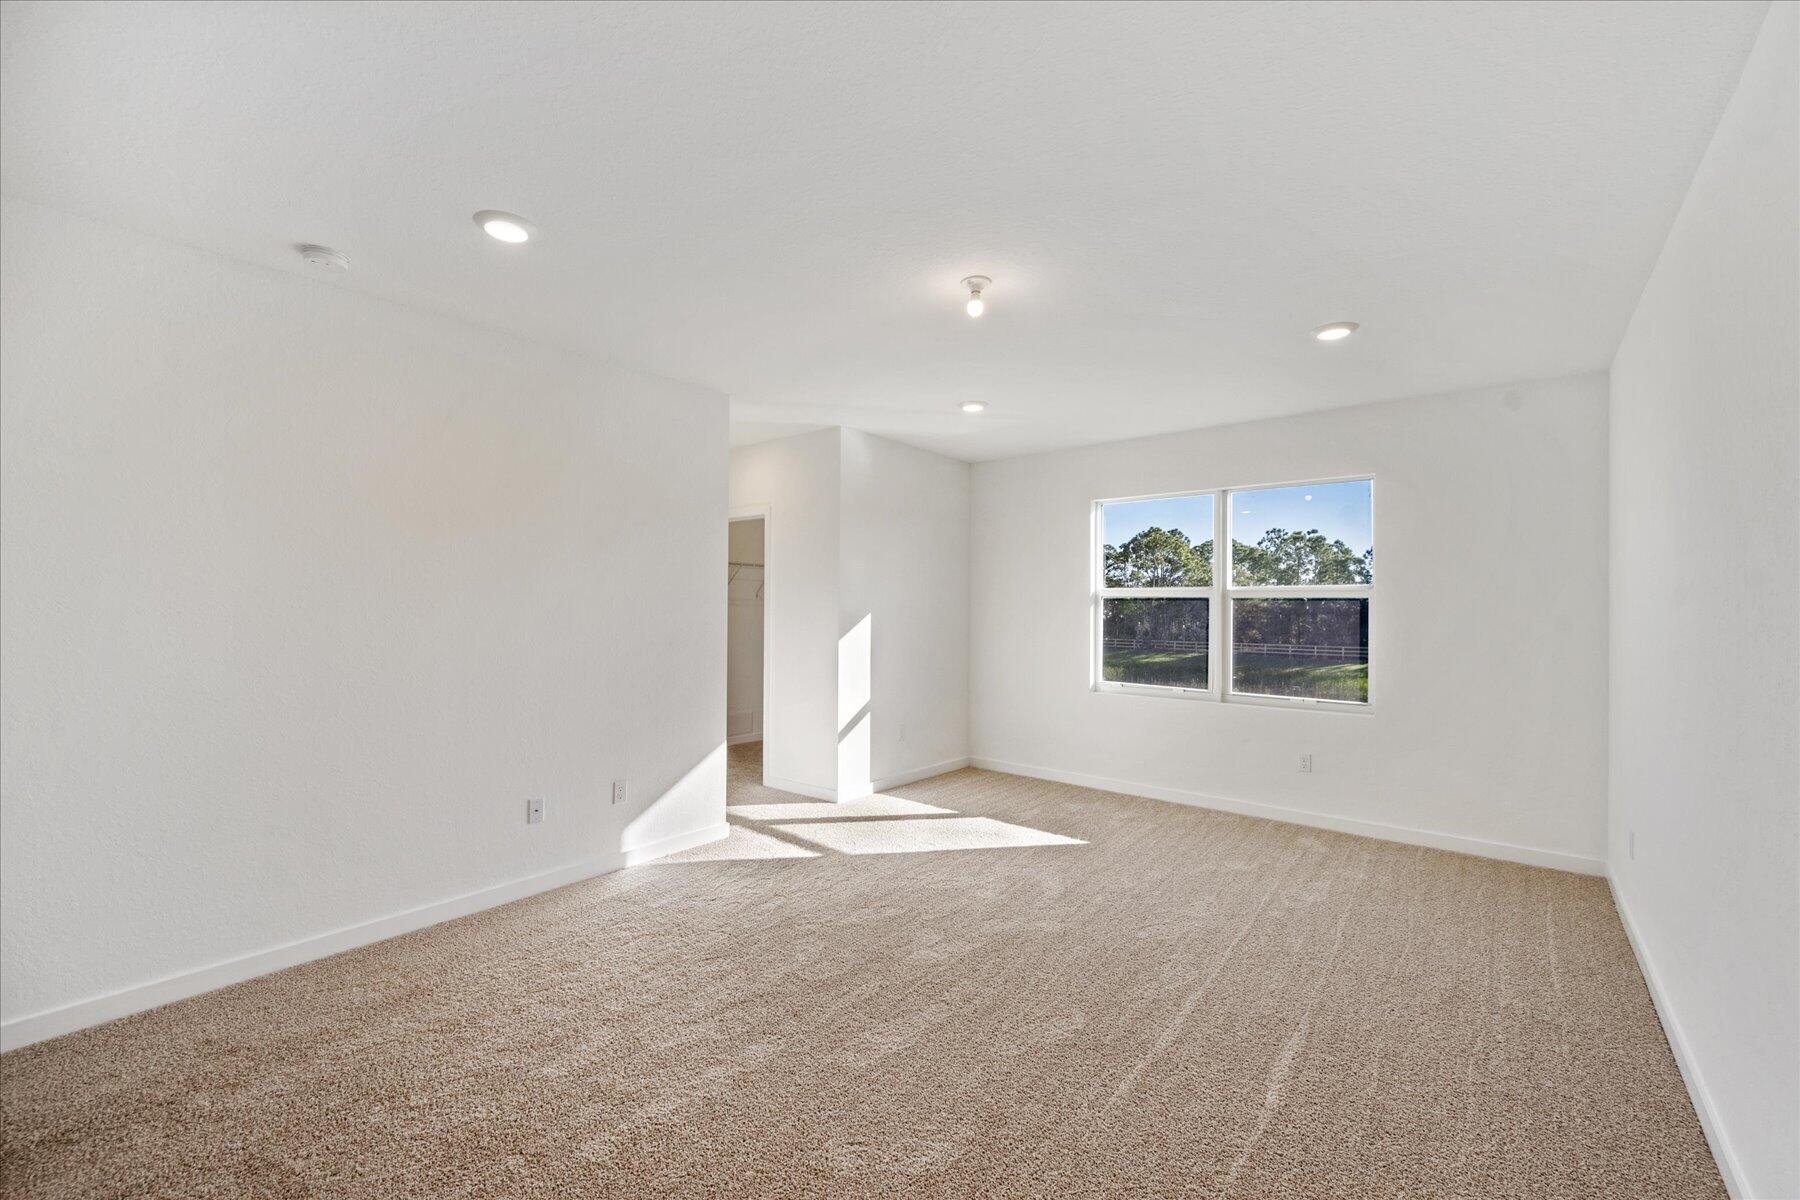
Empty carpeted bedroom with a closet opening and a sunny window overlooking trees.
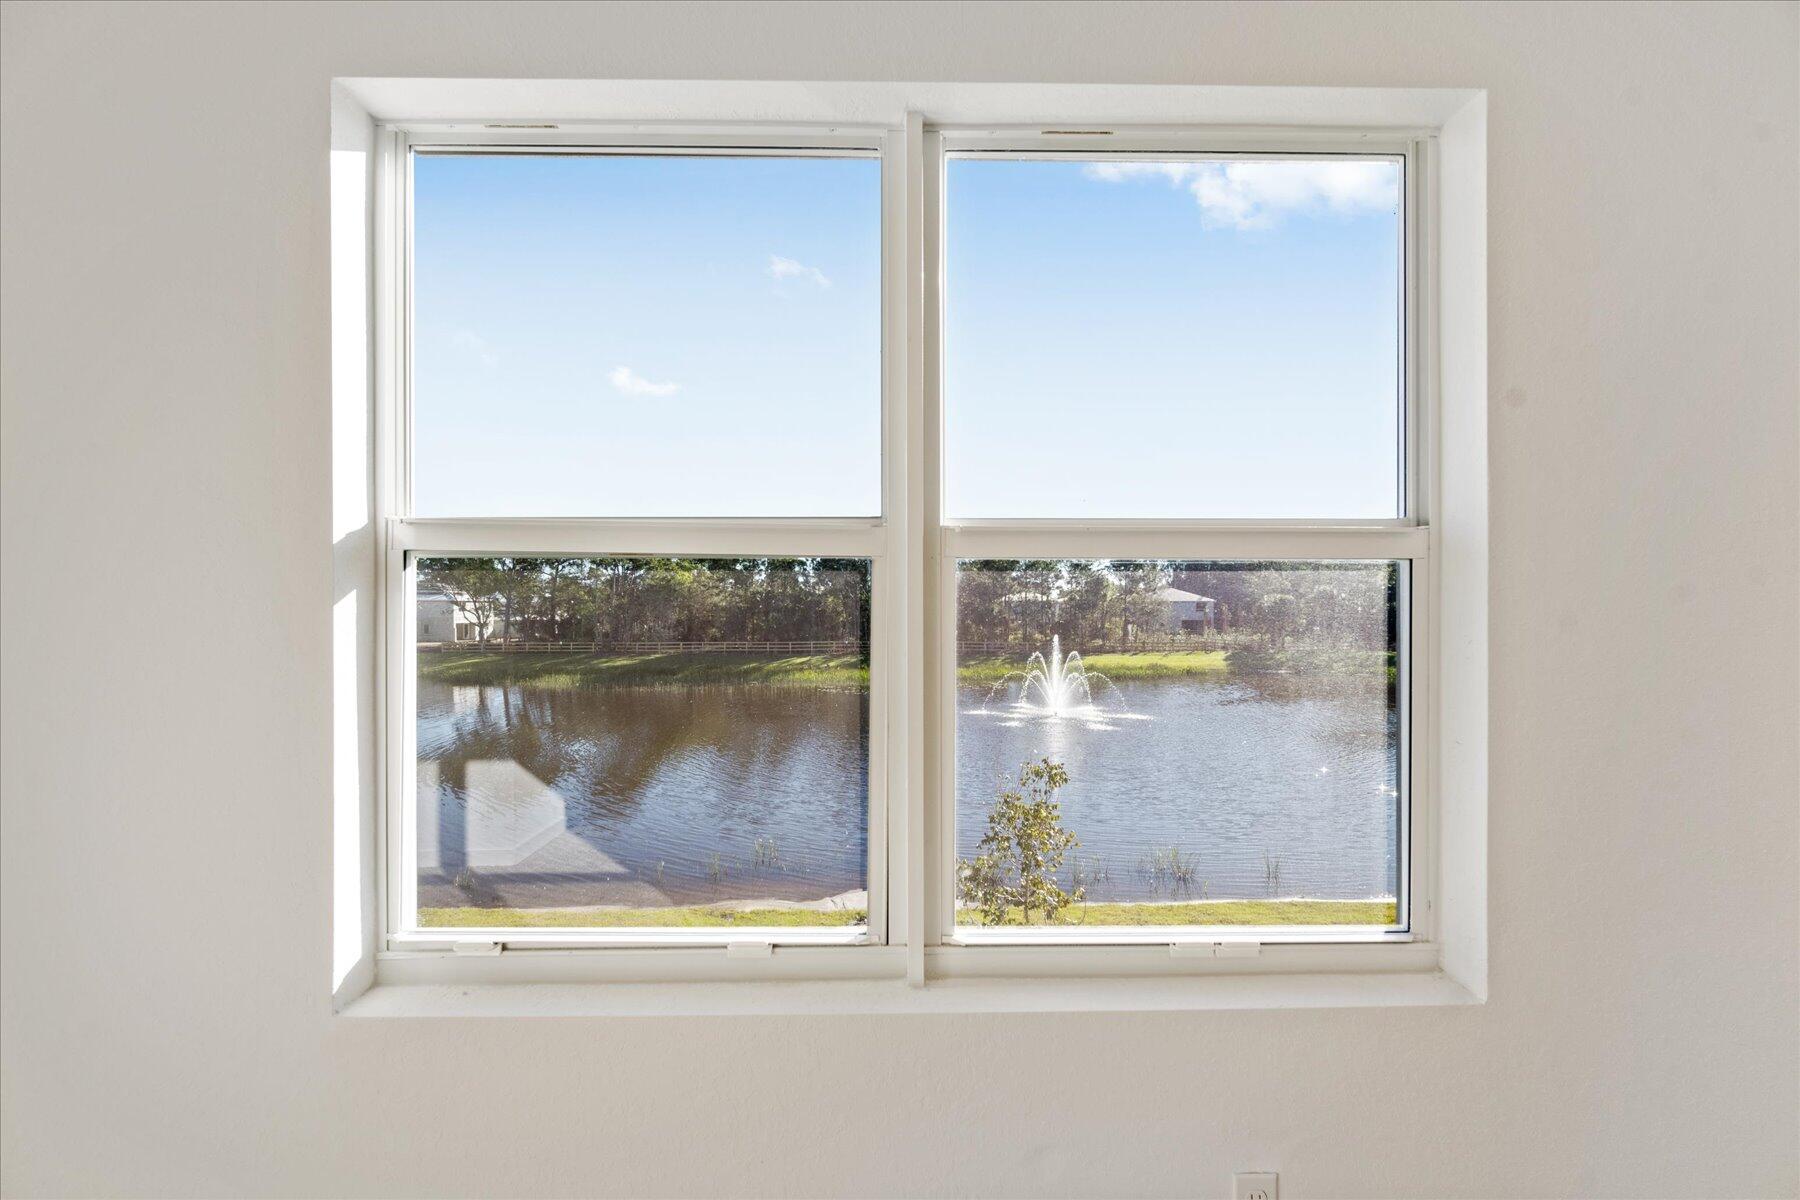
Window overlooking a pond with a fountain and tree-lined bank.
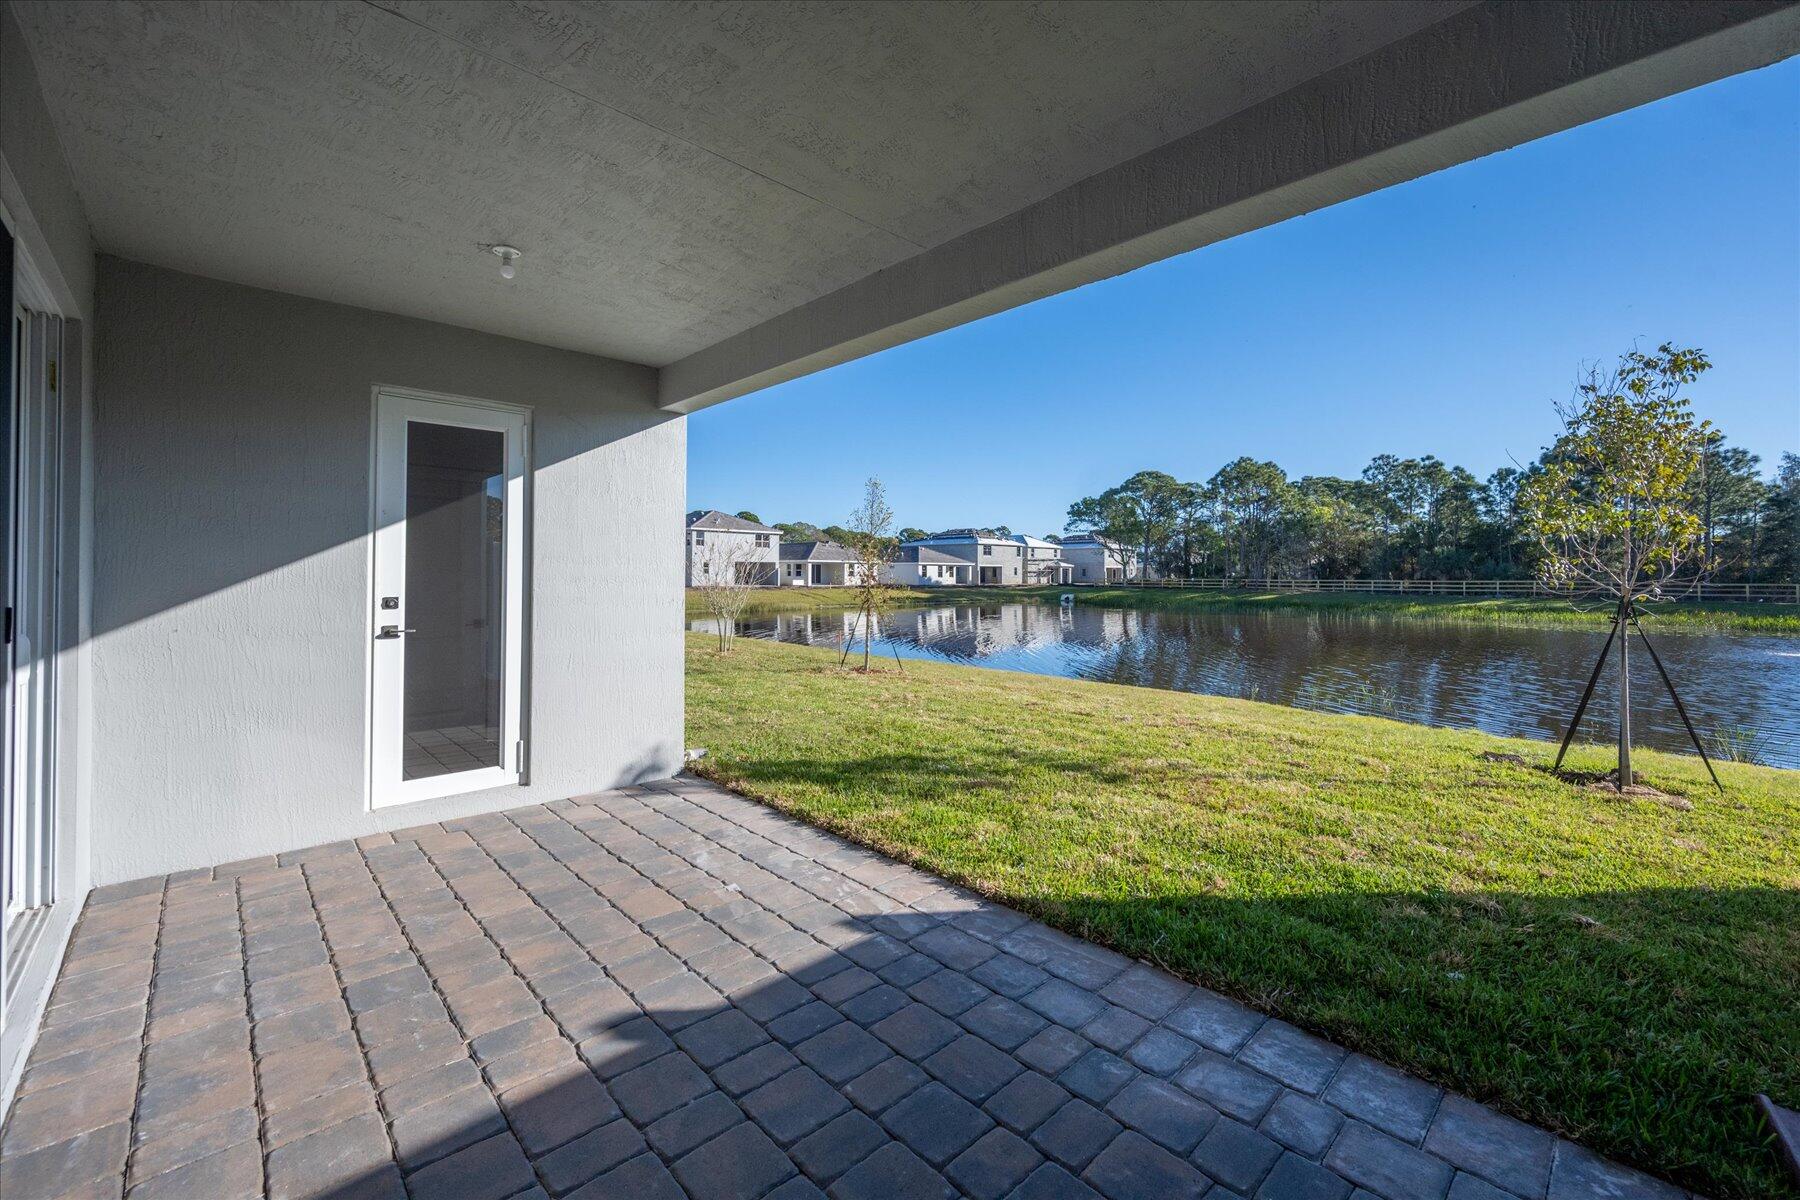
Covered paver patio overlooking a pond and grassy yard.
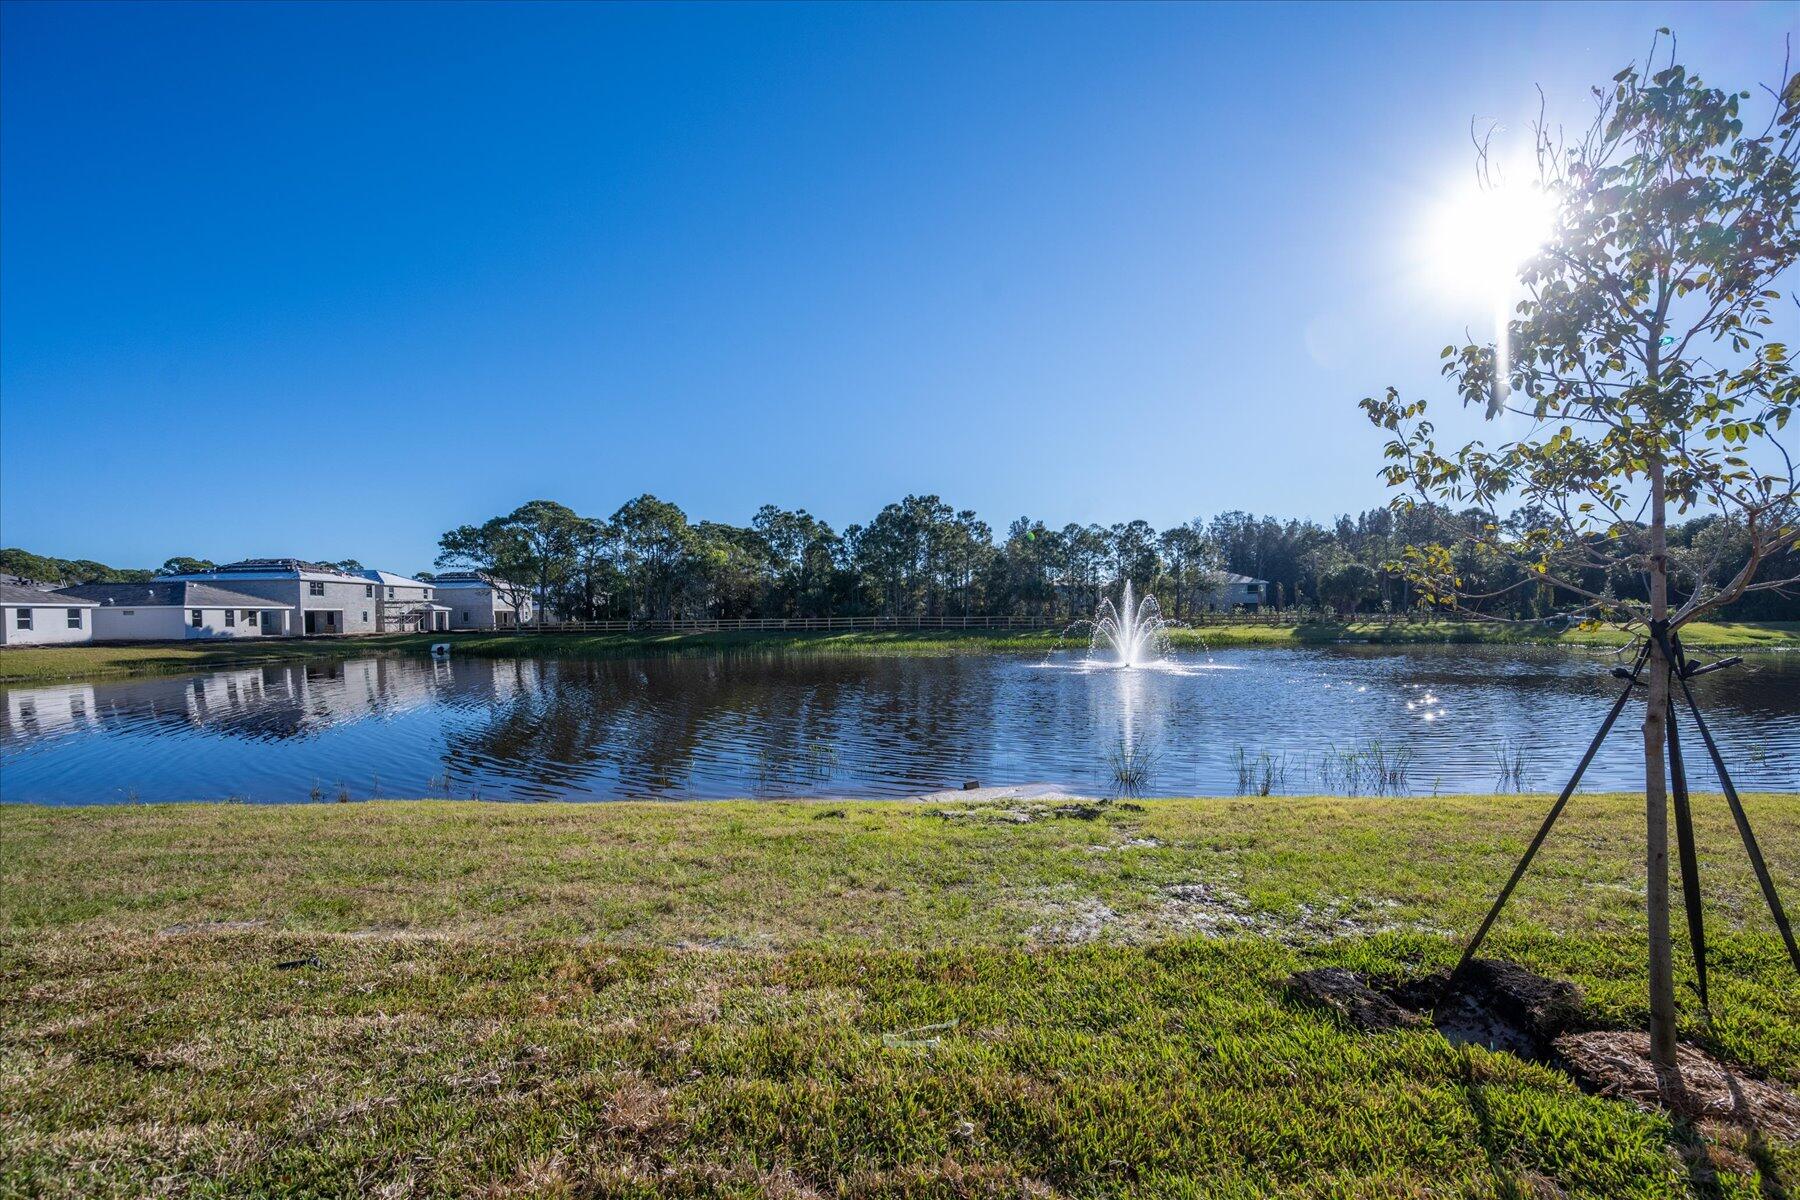
Landscaped pond with a fountain and homes across the water.
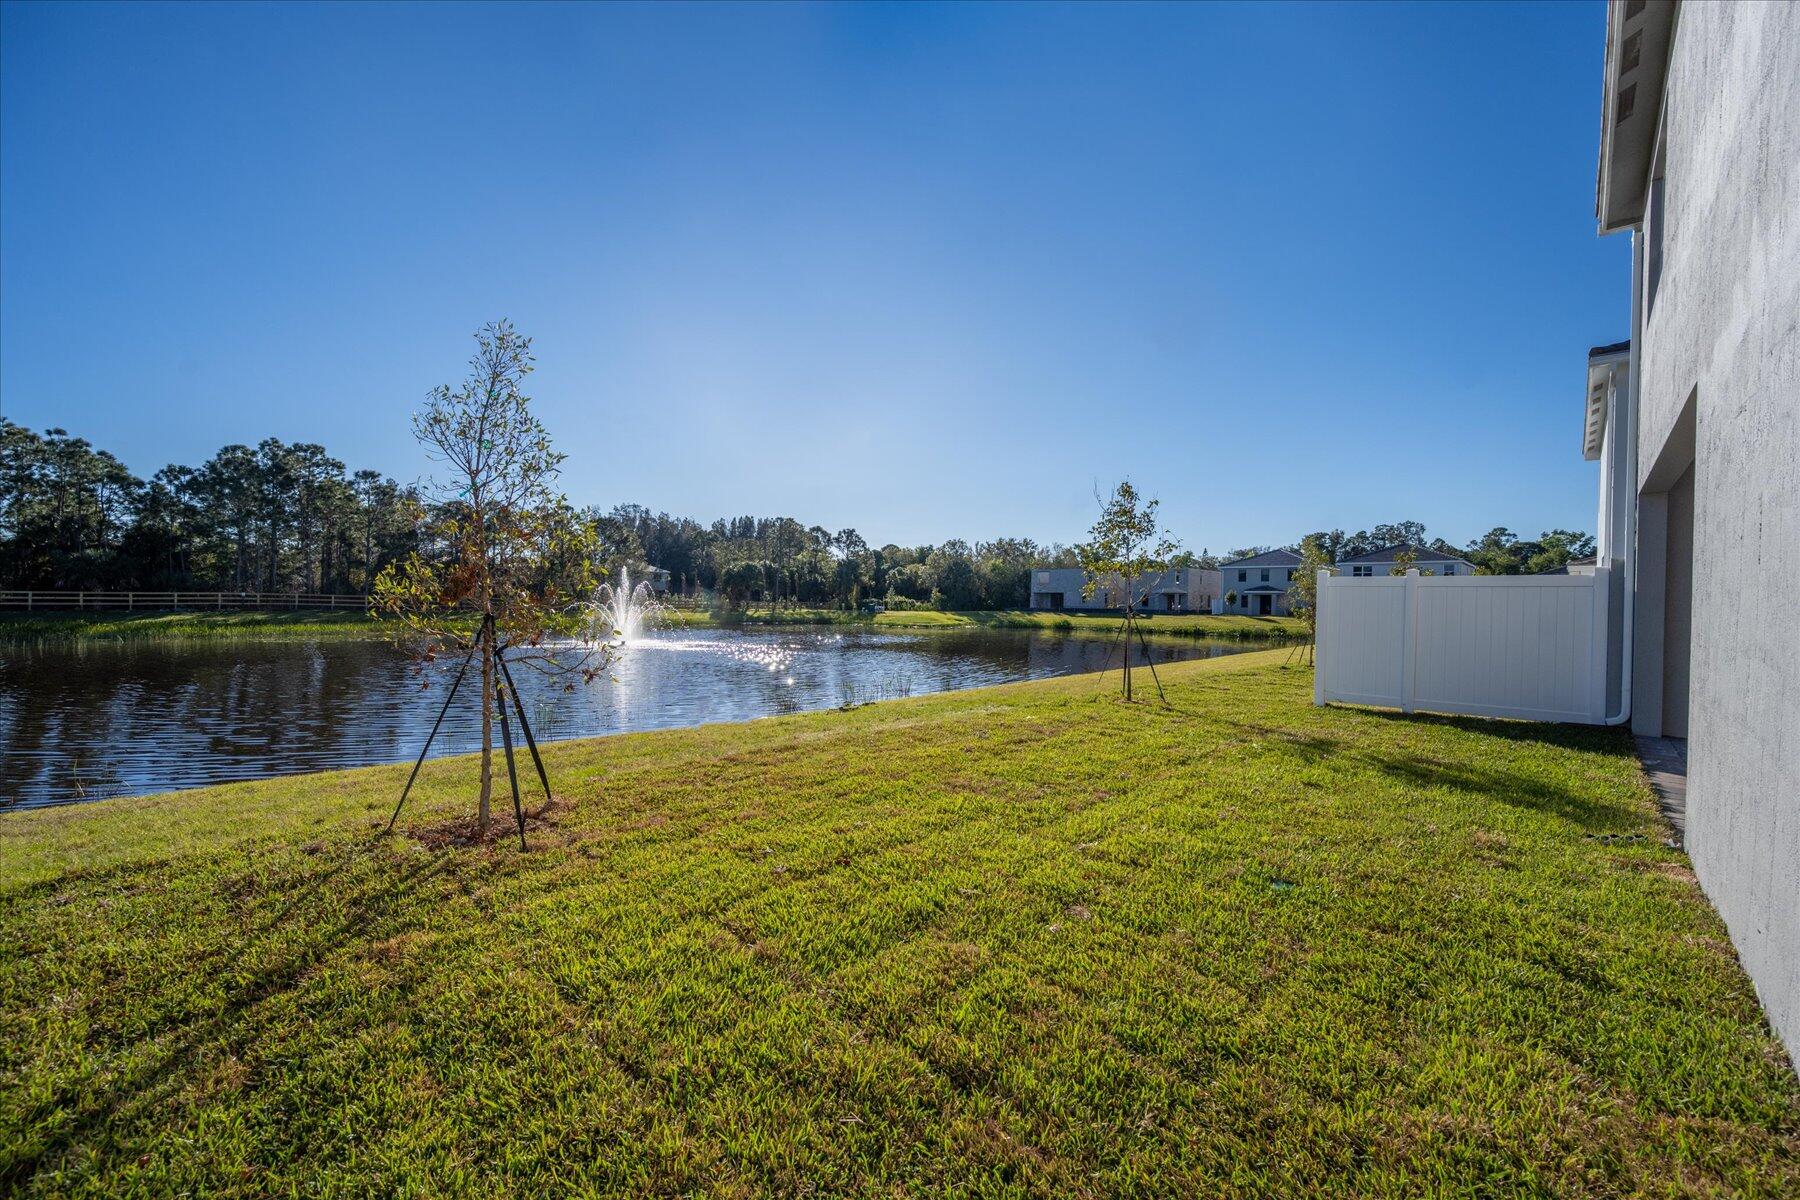
Grassy backyard beside a pond with a fountain and white fence.
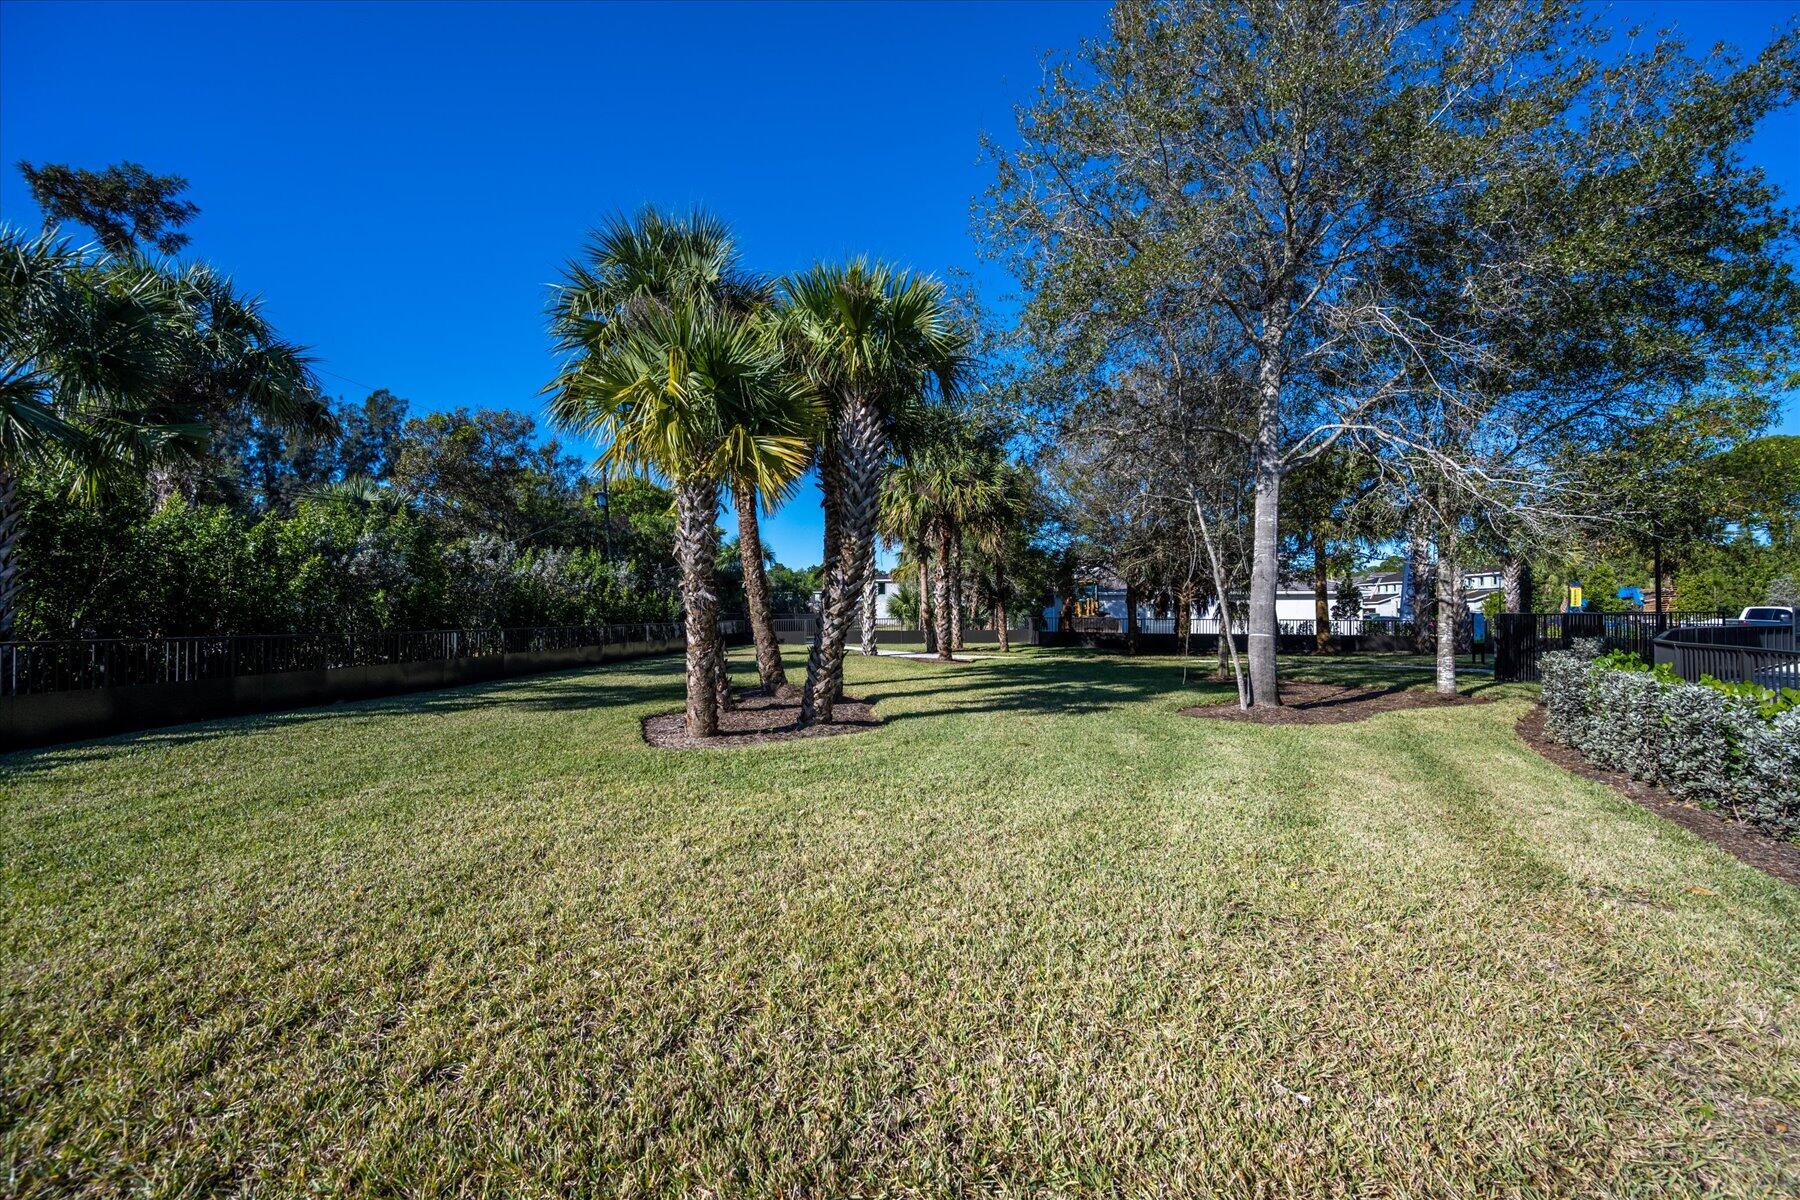
Landscaped lawn with palm trees, mature shade trees, and black fencing.
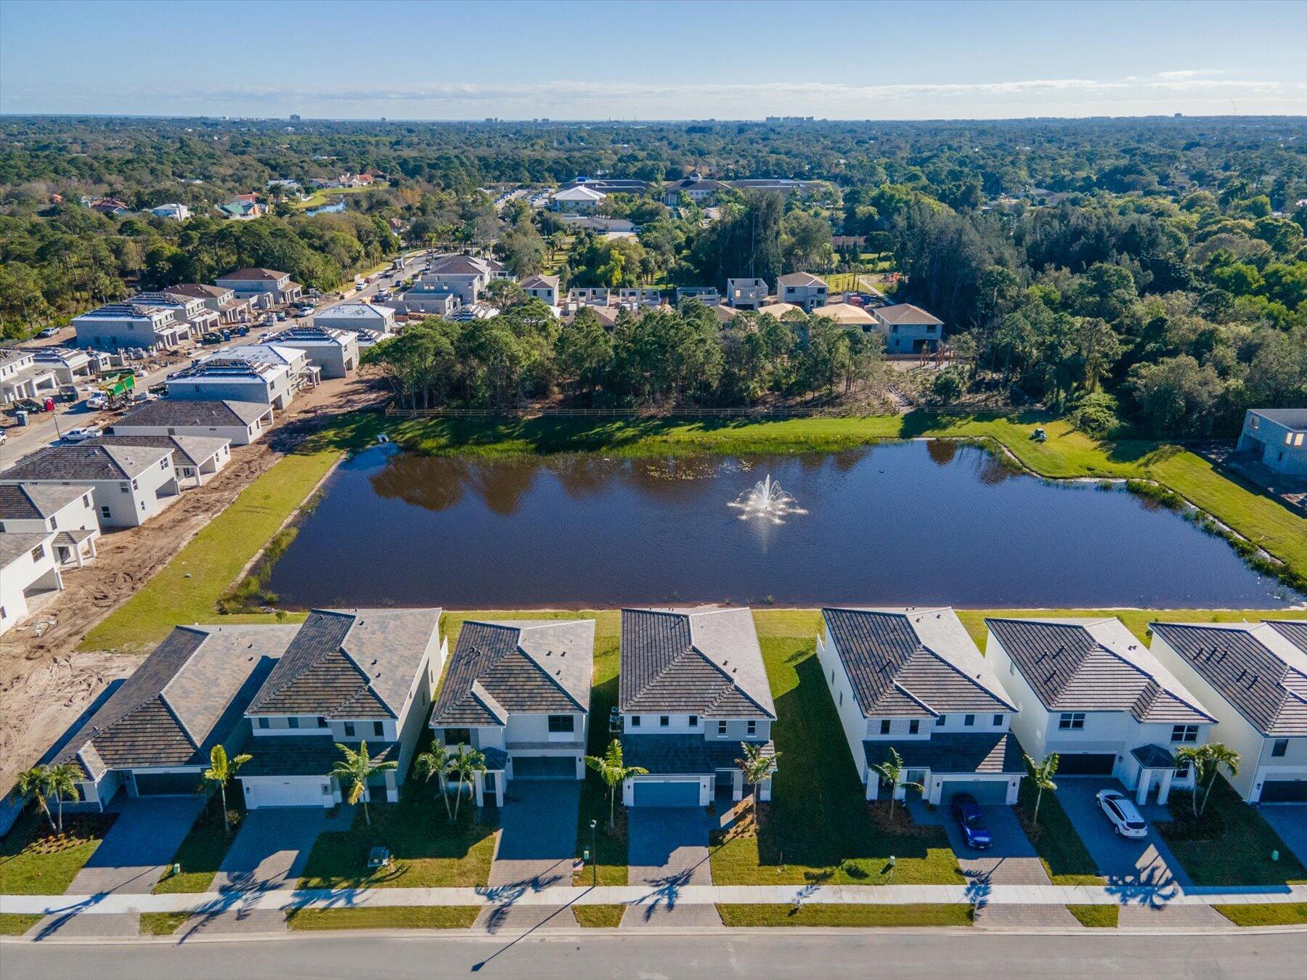
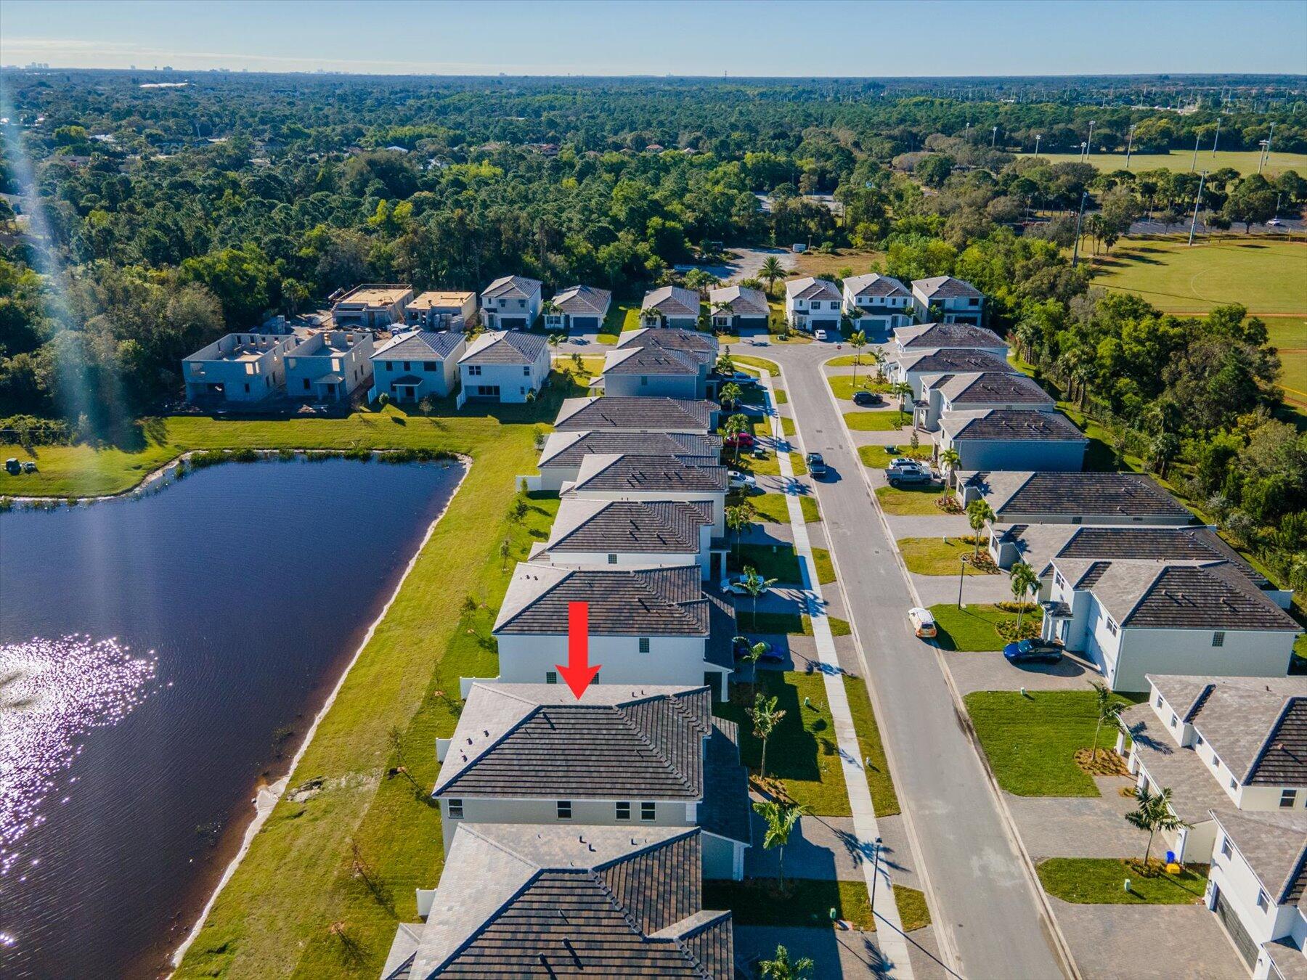
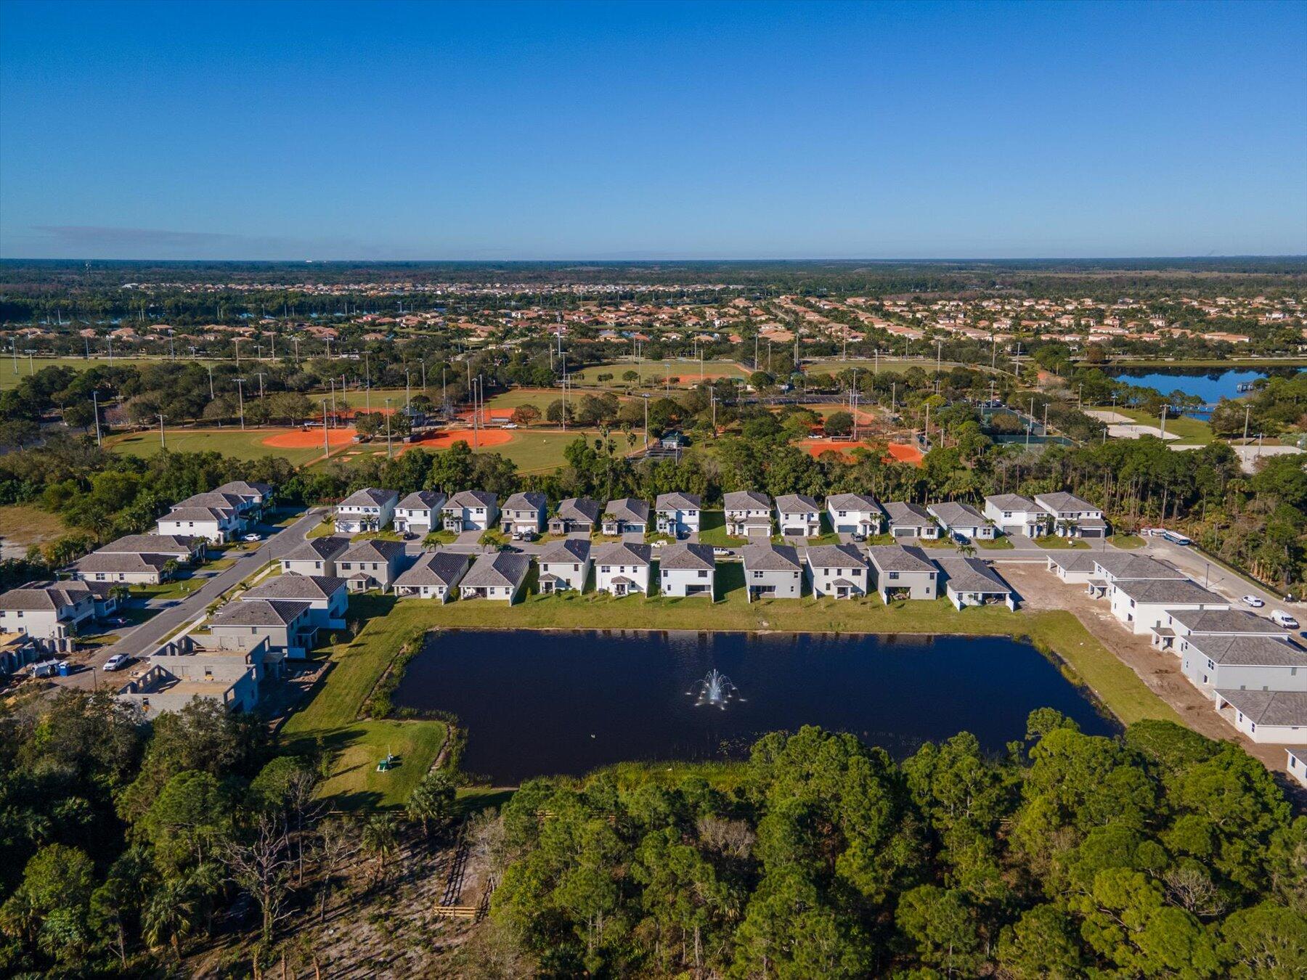
Aerial view of new homes around a pond with a fountain and nearby construction.
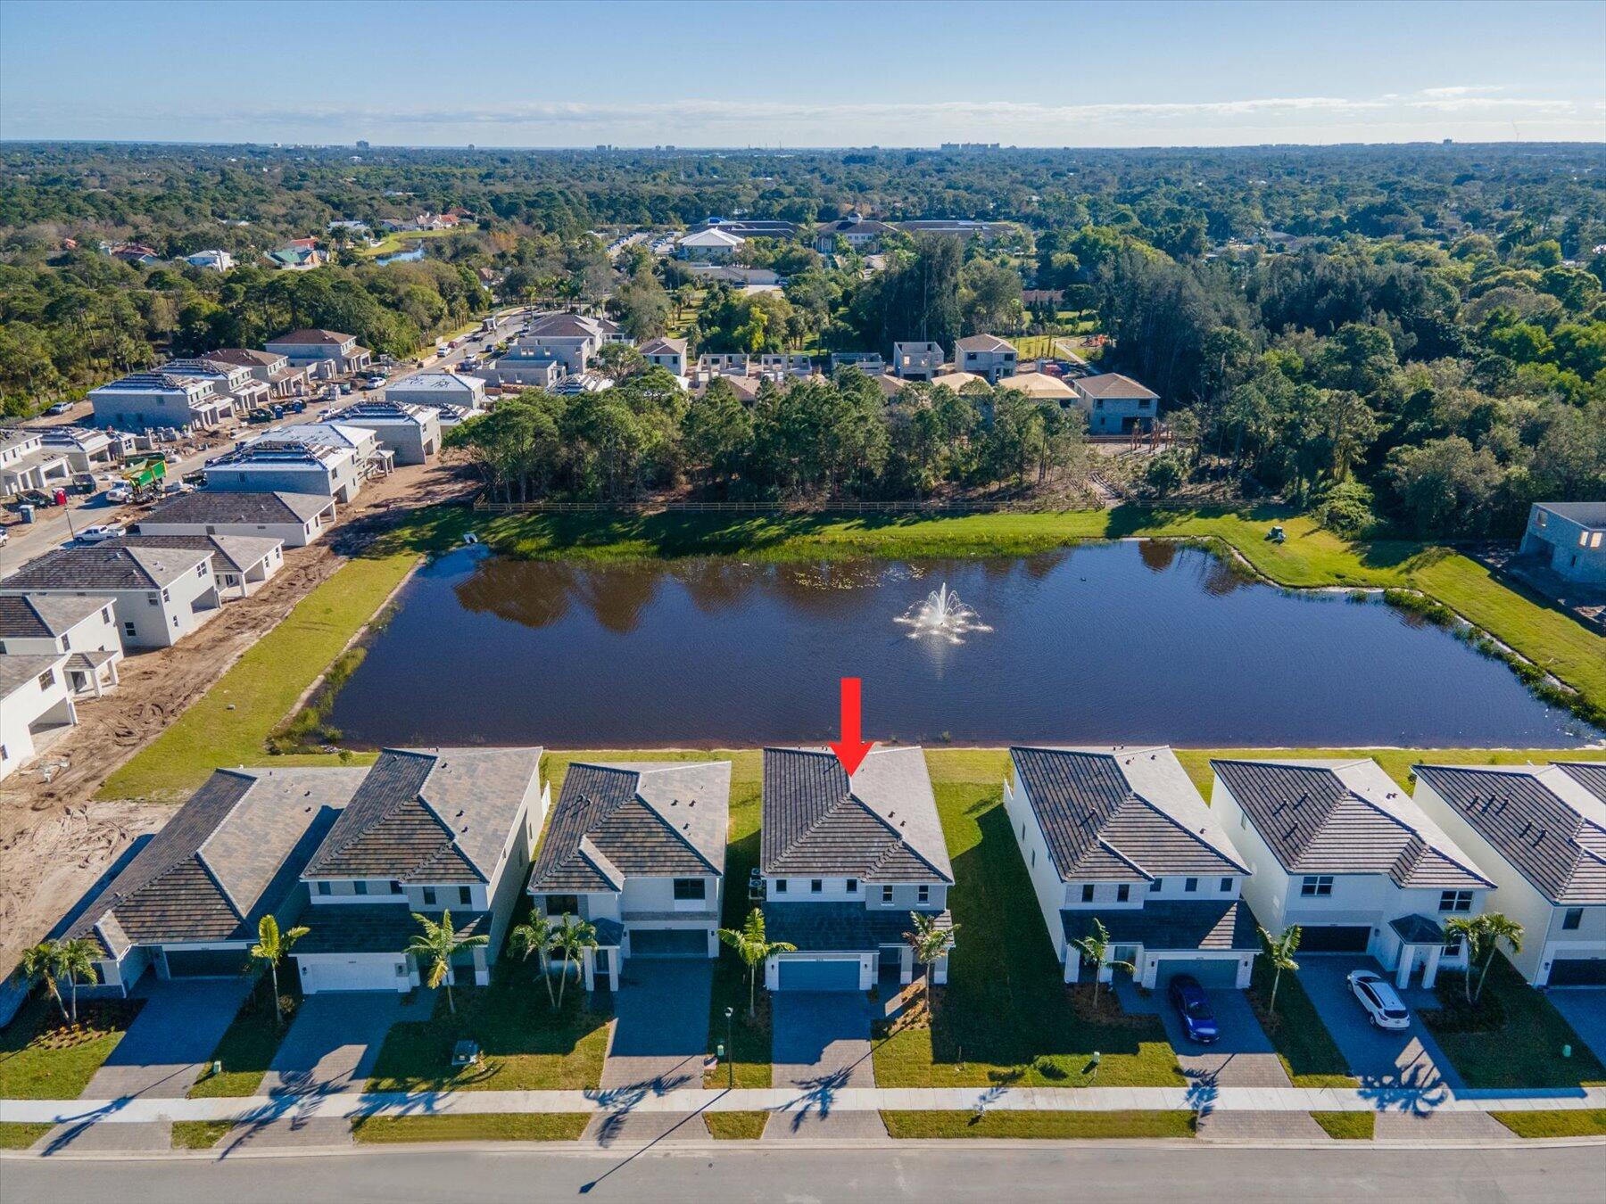
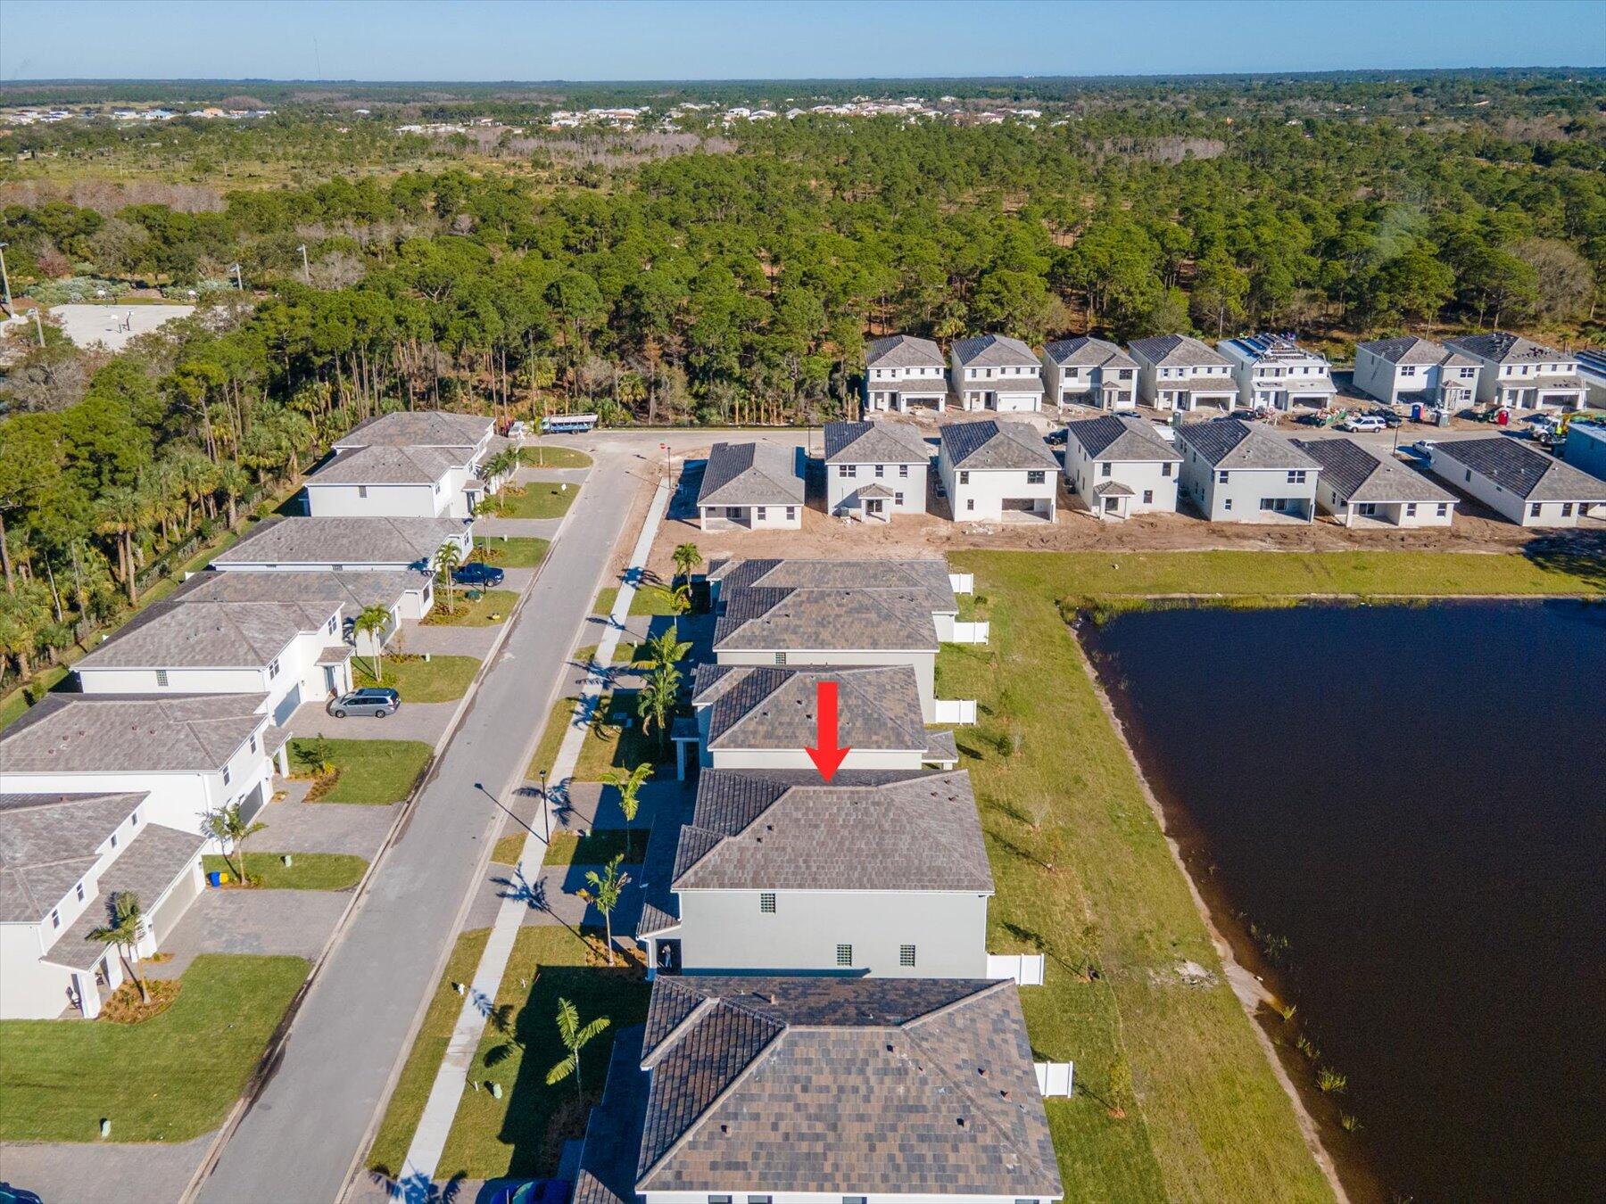
Aerial view of the home marked by a red arrow, beside a pond with a fountain.
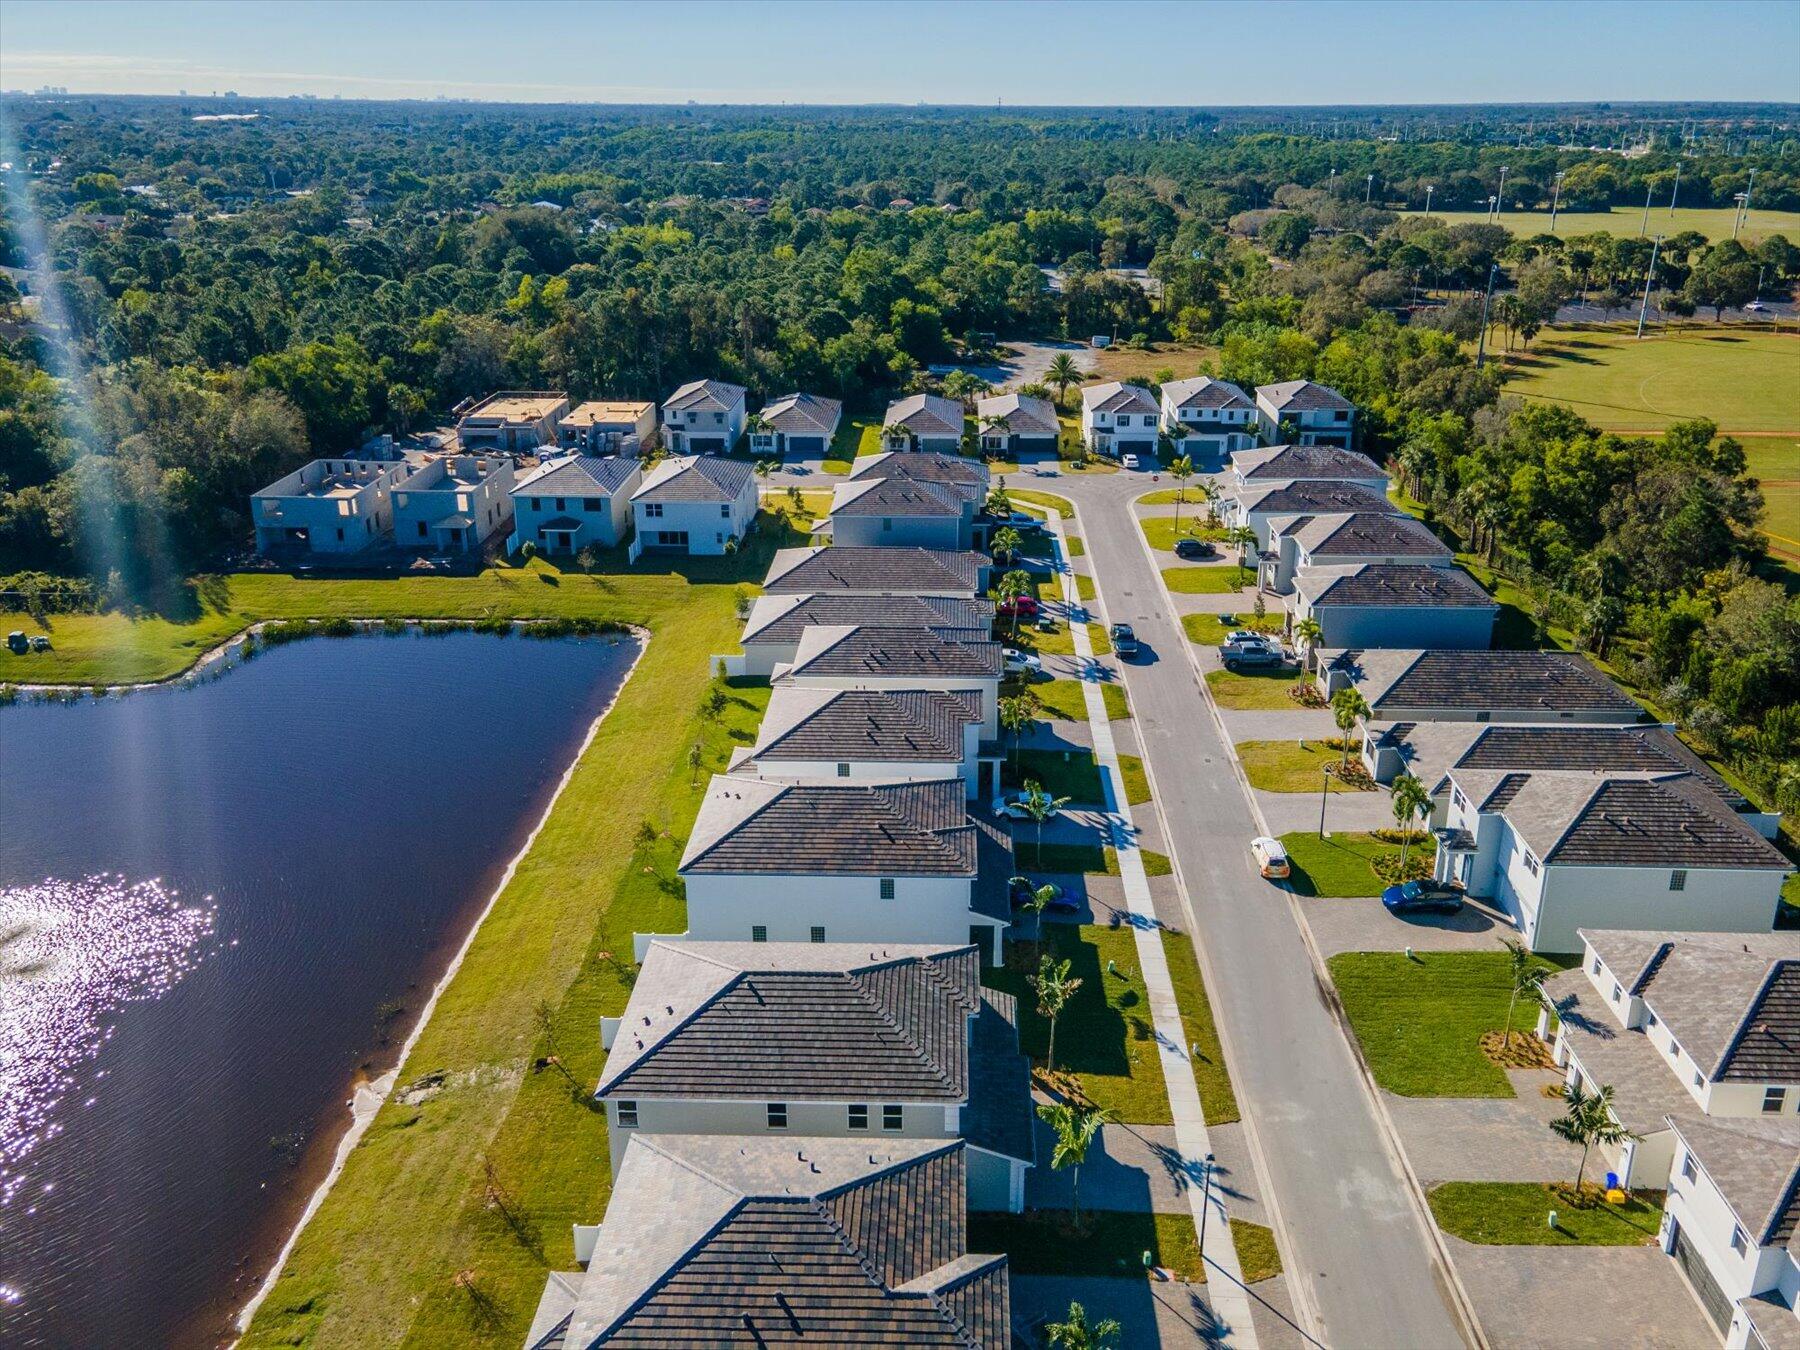
Aerial view of a residential neighborhood with a pond beside rows of homes and a central street.
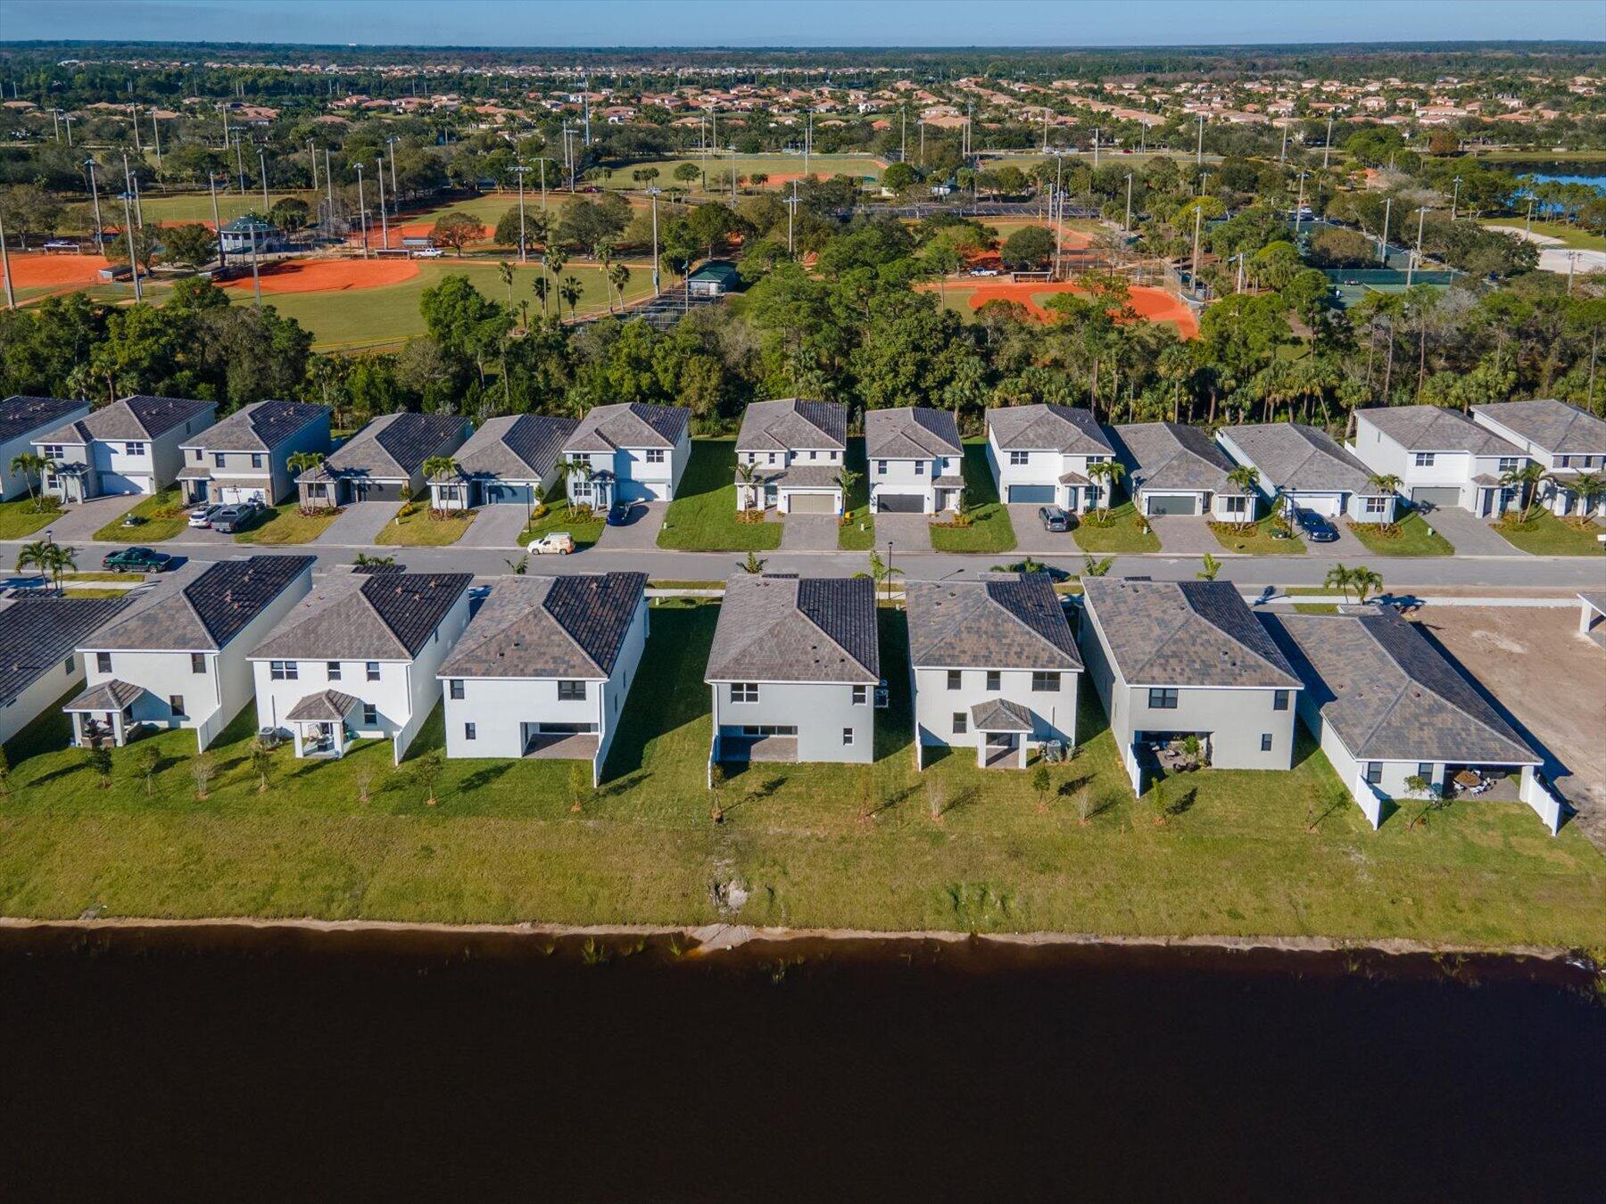
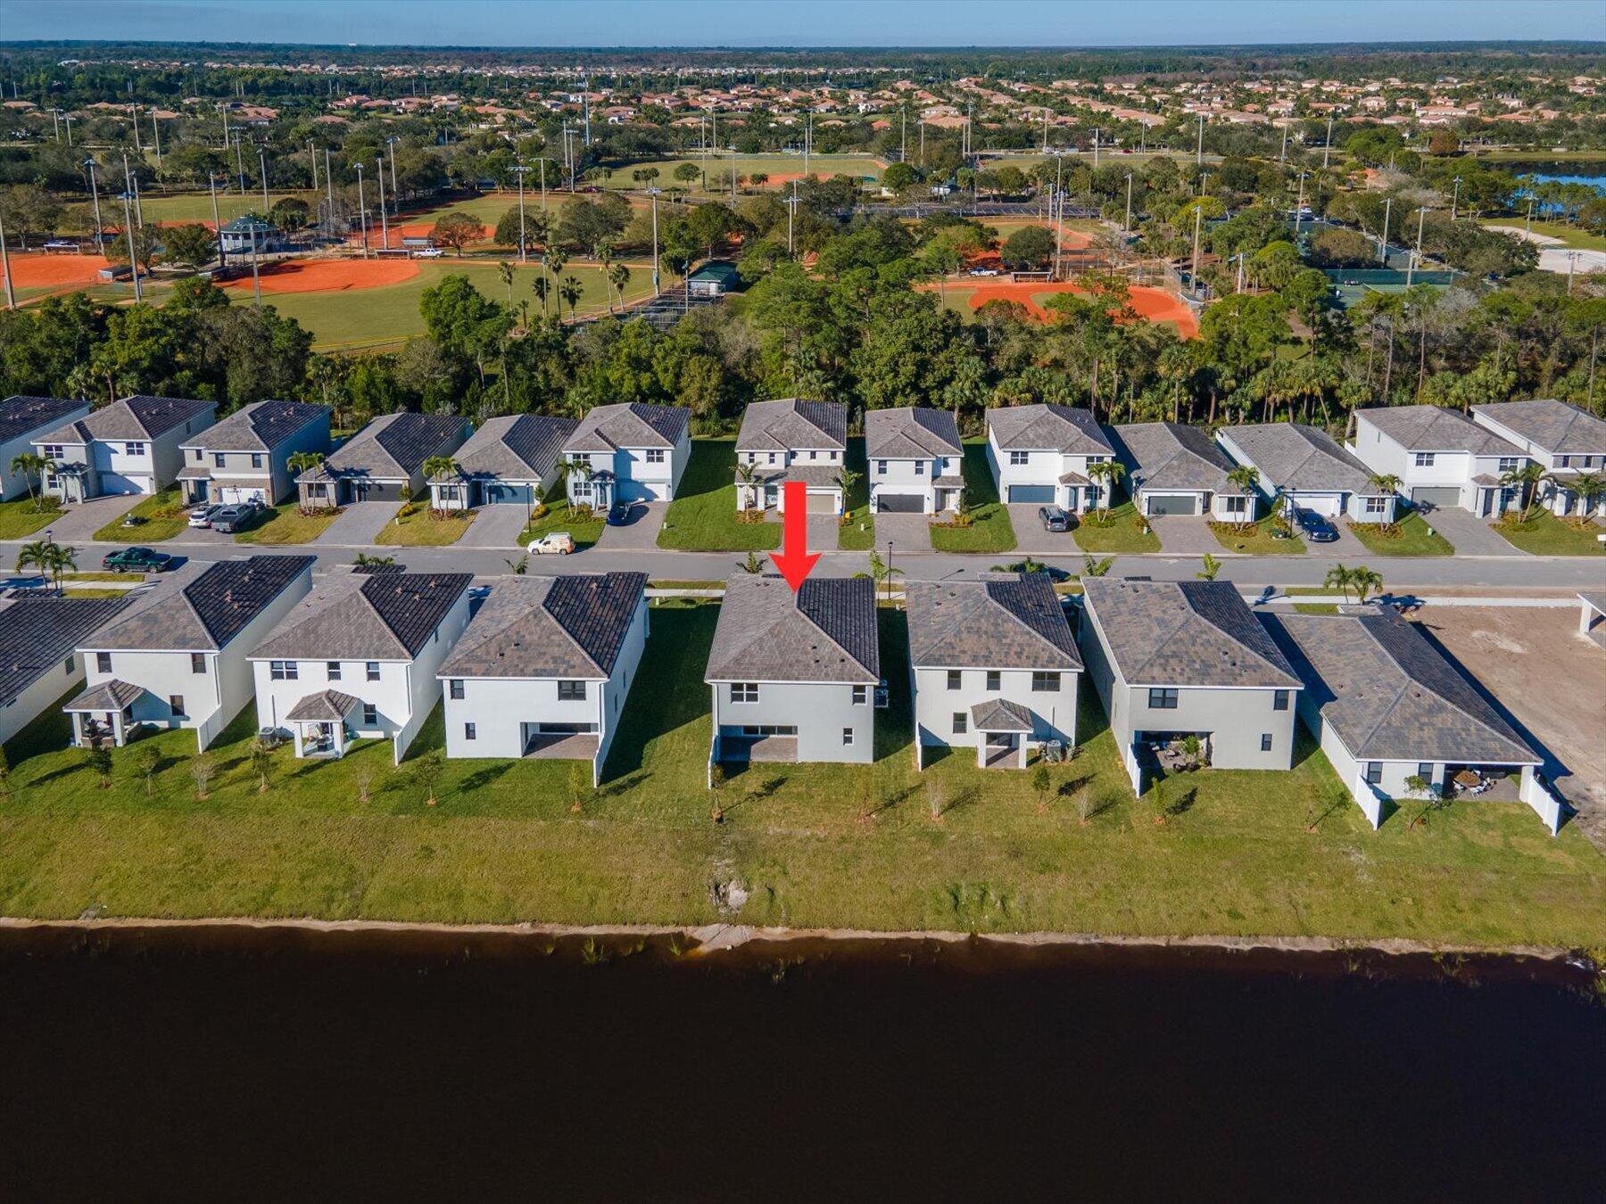
Aerial view of homes beside a pond, with a red arrow marking one house.
Aerial view of homes beside a canal, with baseball fields and tennis courts nearby.
Aerial view of the marked home beside a canal, with neighborhood baseball fields beyond.
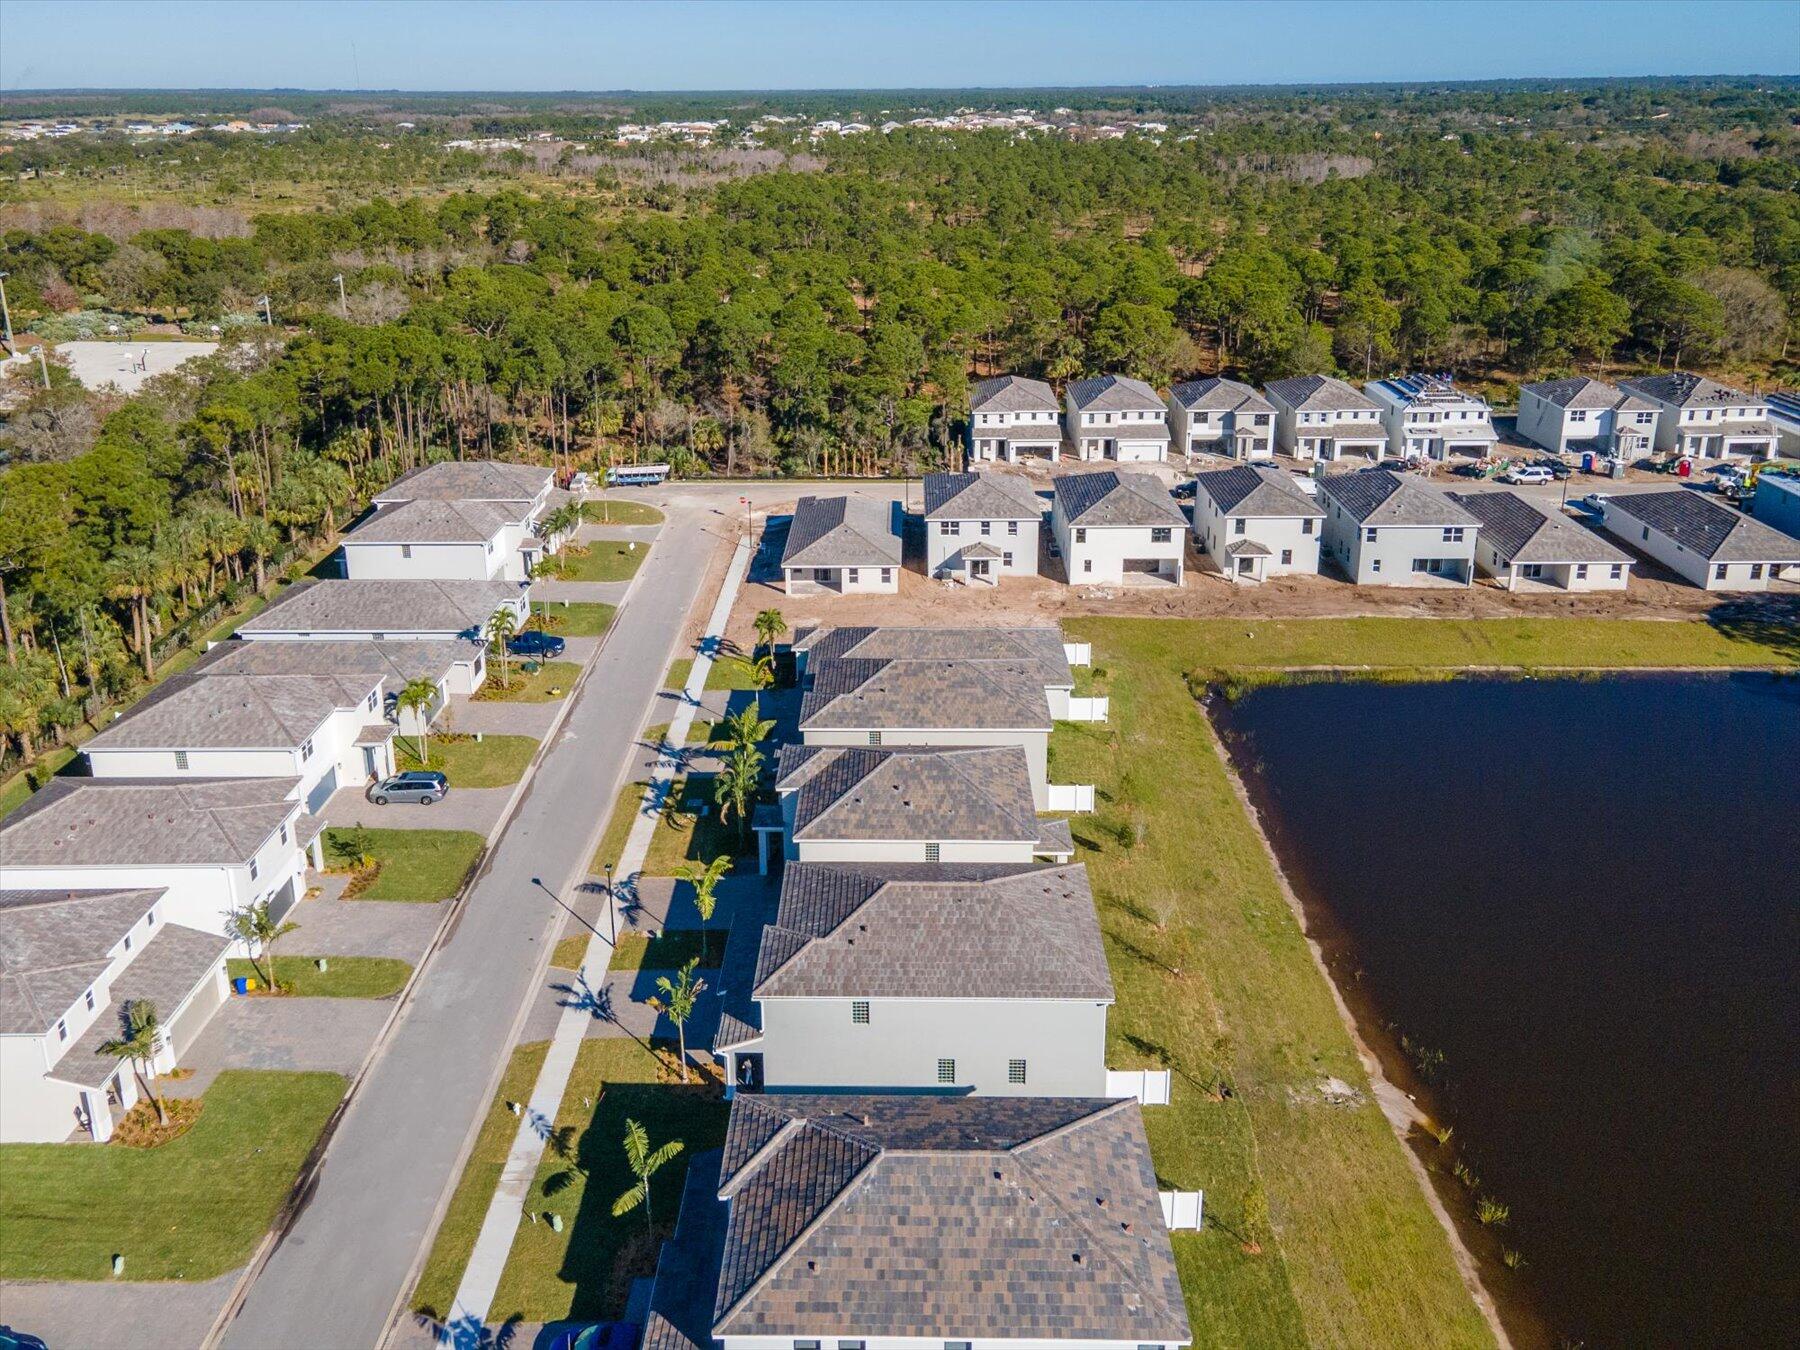
Aerial view of a new home development beside a pond and dense woodland.
Aerial view of a home marked by a red arrow beside a pond and woods.
Aerial view of homes around a fountain pond, with sports fields and the distant horizon beyond.
Aerial view of homes beside a canal, with tiled roofs, lawns, and a sidewalk.
VIEW PHOTOS
$4,950/mo

18478 Claybrook Street

5 Beds 4 Baths 3,072 Sq.Ft.

Description

Built in 2023 in the family friendly, gated NEW community, The Reserve At Jupiter. This gorgeous home offers 3,072 SF AC, 5 beds, 4 full baths, 2 car garage, a spacious covered lanai overlooking the lake, and much more. The first floor with wood floors and natural light throughout. The modern gourmet kitchen with stunning white quartz countertops, a kitchen island with a waterfall finish, all stainless steel appliances, and plenty of storage. There is a bedroom and full bath conveniently located on the first floor. Upstairs there are 4 bedrooms, 3 full baths, large walk in laundry room, and an oversized primary suite with his and her vanities, a septate shower and tub, and large walk in closets.. SEE MORE... The backyard

is ideal for entertaining family and friends with the covered lanai perfect for BBQ's all while overlooking the lake. The Reserve at Jupiter offers an outdoor exercise area with fitness equipment, a dog park, nature trails, and much more! Minutes to fine dining, beaches, boating, and entertainment.

Share Property

Location

18478 Claybrook Street, Jupiter, FL 33458

Status

Leased

Date Leased

July 21, 2025
Brad Westover

Brad Westover

TITLE

Broker Associate

Property Amenities

Interior
Appliances Cooktop, Dryer, Dishwasher, Freezer, Disposal, Ice Maker, Microwave, Oven, Refrigerator, Washer
Flooring Carpet, Wood
Total Bedrooms: 5
Full Bathrooms: 4
Other Interior Features Dual Sinks, Entrance Foyer, Tub Shower, Upper Level Primary, Walk-In Closet(s)
Area & Lot
Total area 3,787 Sq.Ft.
Living area 3,072 Sq.Ft.
MLS® ID R11089296
Year Built 2023
Water Frontage Lake
Type Residential
Status Leased
Exterior
Stories 2
Air conditioning Electric
Heat type Electric
Garage Space 2.0
Security Features Fire Alarm, Gated Community
Other Exterior Features Outdoor Living Area
Parking Garage, Garage Door Opener
Finance
Lease Price $4,950/mo
Two-story gray-and-white house with a double garage, palm trees, and a fountain beside the lawn.

360 Virtual Tour

Take a tour of this property

Work With Brad

Real estate success starts with the right broker. Whether you're buying, selling, or investing, Brad Westover offers expert guidance, market insight, and a strategic approach. Let’s achieve your goals. Connect today!