Aerial view of a single-story home framed by palms and hedges, with a circular driveway beside a residential street.
Aerial view of a single-story home framed by dense palms, with a curved driveway beside a residential street.
Aerial view of a single-story home with a curved driveway, detached garage, and lush palm-lined landscaping.
Aerial view of a home with a curved driveway and swimming pool, surrounded by lush landscaping.
Aerial view of a landscaped property outlined in red, with a pool and curved driveway.
Driveway framed by tall hedges leads to a single-story home with palm trees.
Single-story home and detached garage beyond a curved driveway, with tropical trees and a green lawn.
Single-story home with a curved driveway, garage, manicured lawn, and tropical landscaping.
Single-story home beyond a curved driveway, bordered by a lawn, garage, and dense tropical landscaping.
Single-story home behind a wide paved driveway and curved wall, surrounded by hedges and tropical landscaping.
Single-story cream home with tropical landscaping and a curved brick entry walkway.
Single-story home with a curved brick walkway, trimmed hedges, and palms framing the front entrance.
Sitting room with antique chairs, a large family portrait, and a console table by the window.
Furnished living room with exposed ceiling beams, patterned rugs, and a large family portrait.
Living room with exposed wooden beams, patterned rugs, and sliding glass doors overlooking a leafy garden.
Living room with exposed wood beams, wicker seating, and large windows overlooking greenery.
Living room with exposed wood ceiling beams, patterned sofa, and sliding doors opening to a garden.
Living room with exposed wood ceiling beams, wicker seating, and large windows overlooking greenery.
Dining room with exposed wood beams and sliding doors overlooking a covered deck and pool.
Open-plan dining and living area with terracotta tile floors and exposed wood ceiling beams.
Galley kitchen with rustic wood cabinets, tan tile flooring, and a double-basin sink.
Galley kitchen with wood-grain cabinets, a black cooktop, and a double-basin sink beneath a curtained window.
Galley kitchen with wood cabinetry, tan tile floors, and an arched opening to a dining area.
Book-lined hallway with wooden shelves opening into a second library.
Bathroom with a glass shower, toilet, and white vanity beneath a large illuminated mirror.
Home library with extensive bookshelves, built-in desk, and an arched doorway to a sitting area.
Wood-paneled living room with exposed beams, a blue floral sofa, and adjoining book-lined study.
Wood-paneled living room with exposed ceiling beams and sliding glass doors to a tropical patio.
Wood-paneled home library with bookshelves, a large desk, leather chairs, and exposed ceiling beams.
Wood-paneled home office with a long desk, orange chair, dark cabinet, and patterned loveseat.
Bathroom with mirrored vanity and a built-in walk-in bathtub with grab handles.
Bedroom with floral curtains, a wooden dresser, and windows overlooking a pool.
Home office with built-in desks, filing cabinets, and a white vaulted beamed ceiling.
Bedroom with vaulted beam ceiling, white wardrobe, and sliding glass doors opening to a leafy patio.
Covered wooden patio with lounge chairs overlooks a fenced swimming pool and tropical landscaping.
Covered wooden patio with a picnic table overlooking a fenced swimming pool and tropical landscaping.
Backyard patio and fenced swimming pool beside a covered wooden deck and dense tropical greenery.
Backyard swimming pool with safety fence, tropical landscaping, and a covered patio with outdoor seating.
Backyard swimming pool beside a covered wooden patio, enclosed by tropical landscaping.
Backyard swimming pool beside a covered patio with outdoor seating and tropical landscaping.
Backyard with a swimming pool, broad lawn, and dense tropical palms behind a single-story home.
Backyard swimming pool beside a covered wooden patio, surrounded by palms, hedges, and lawn.
Backyard with a broad lawn, mature tropical trees, privacy hedges, and a small outbuilding.
Aerial view of a landscaped home with a swimming pool near a broad waterway.
Aerial view of a tropical home with a backyard pool and waterway nearby.
Aerial view of a tropical home and pool near a broad waterway.
Aerial view of a leafy property with a palm-lined pool and homes beside a broad waterway.
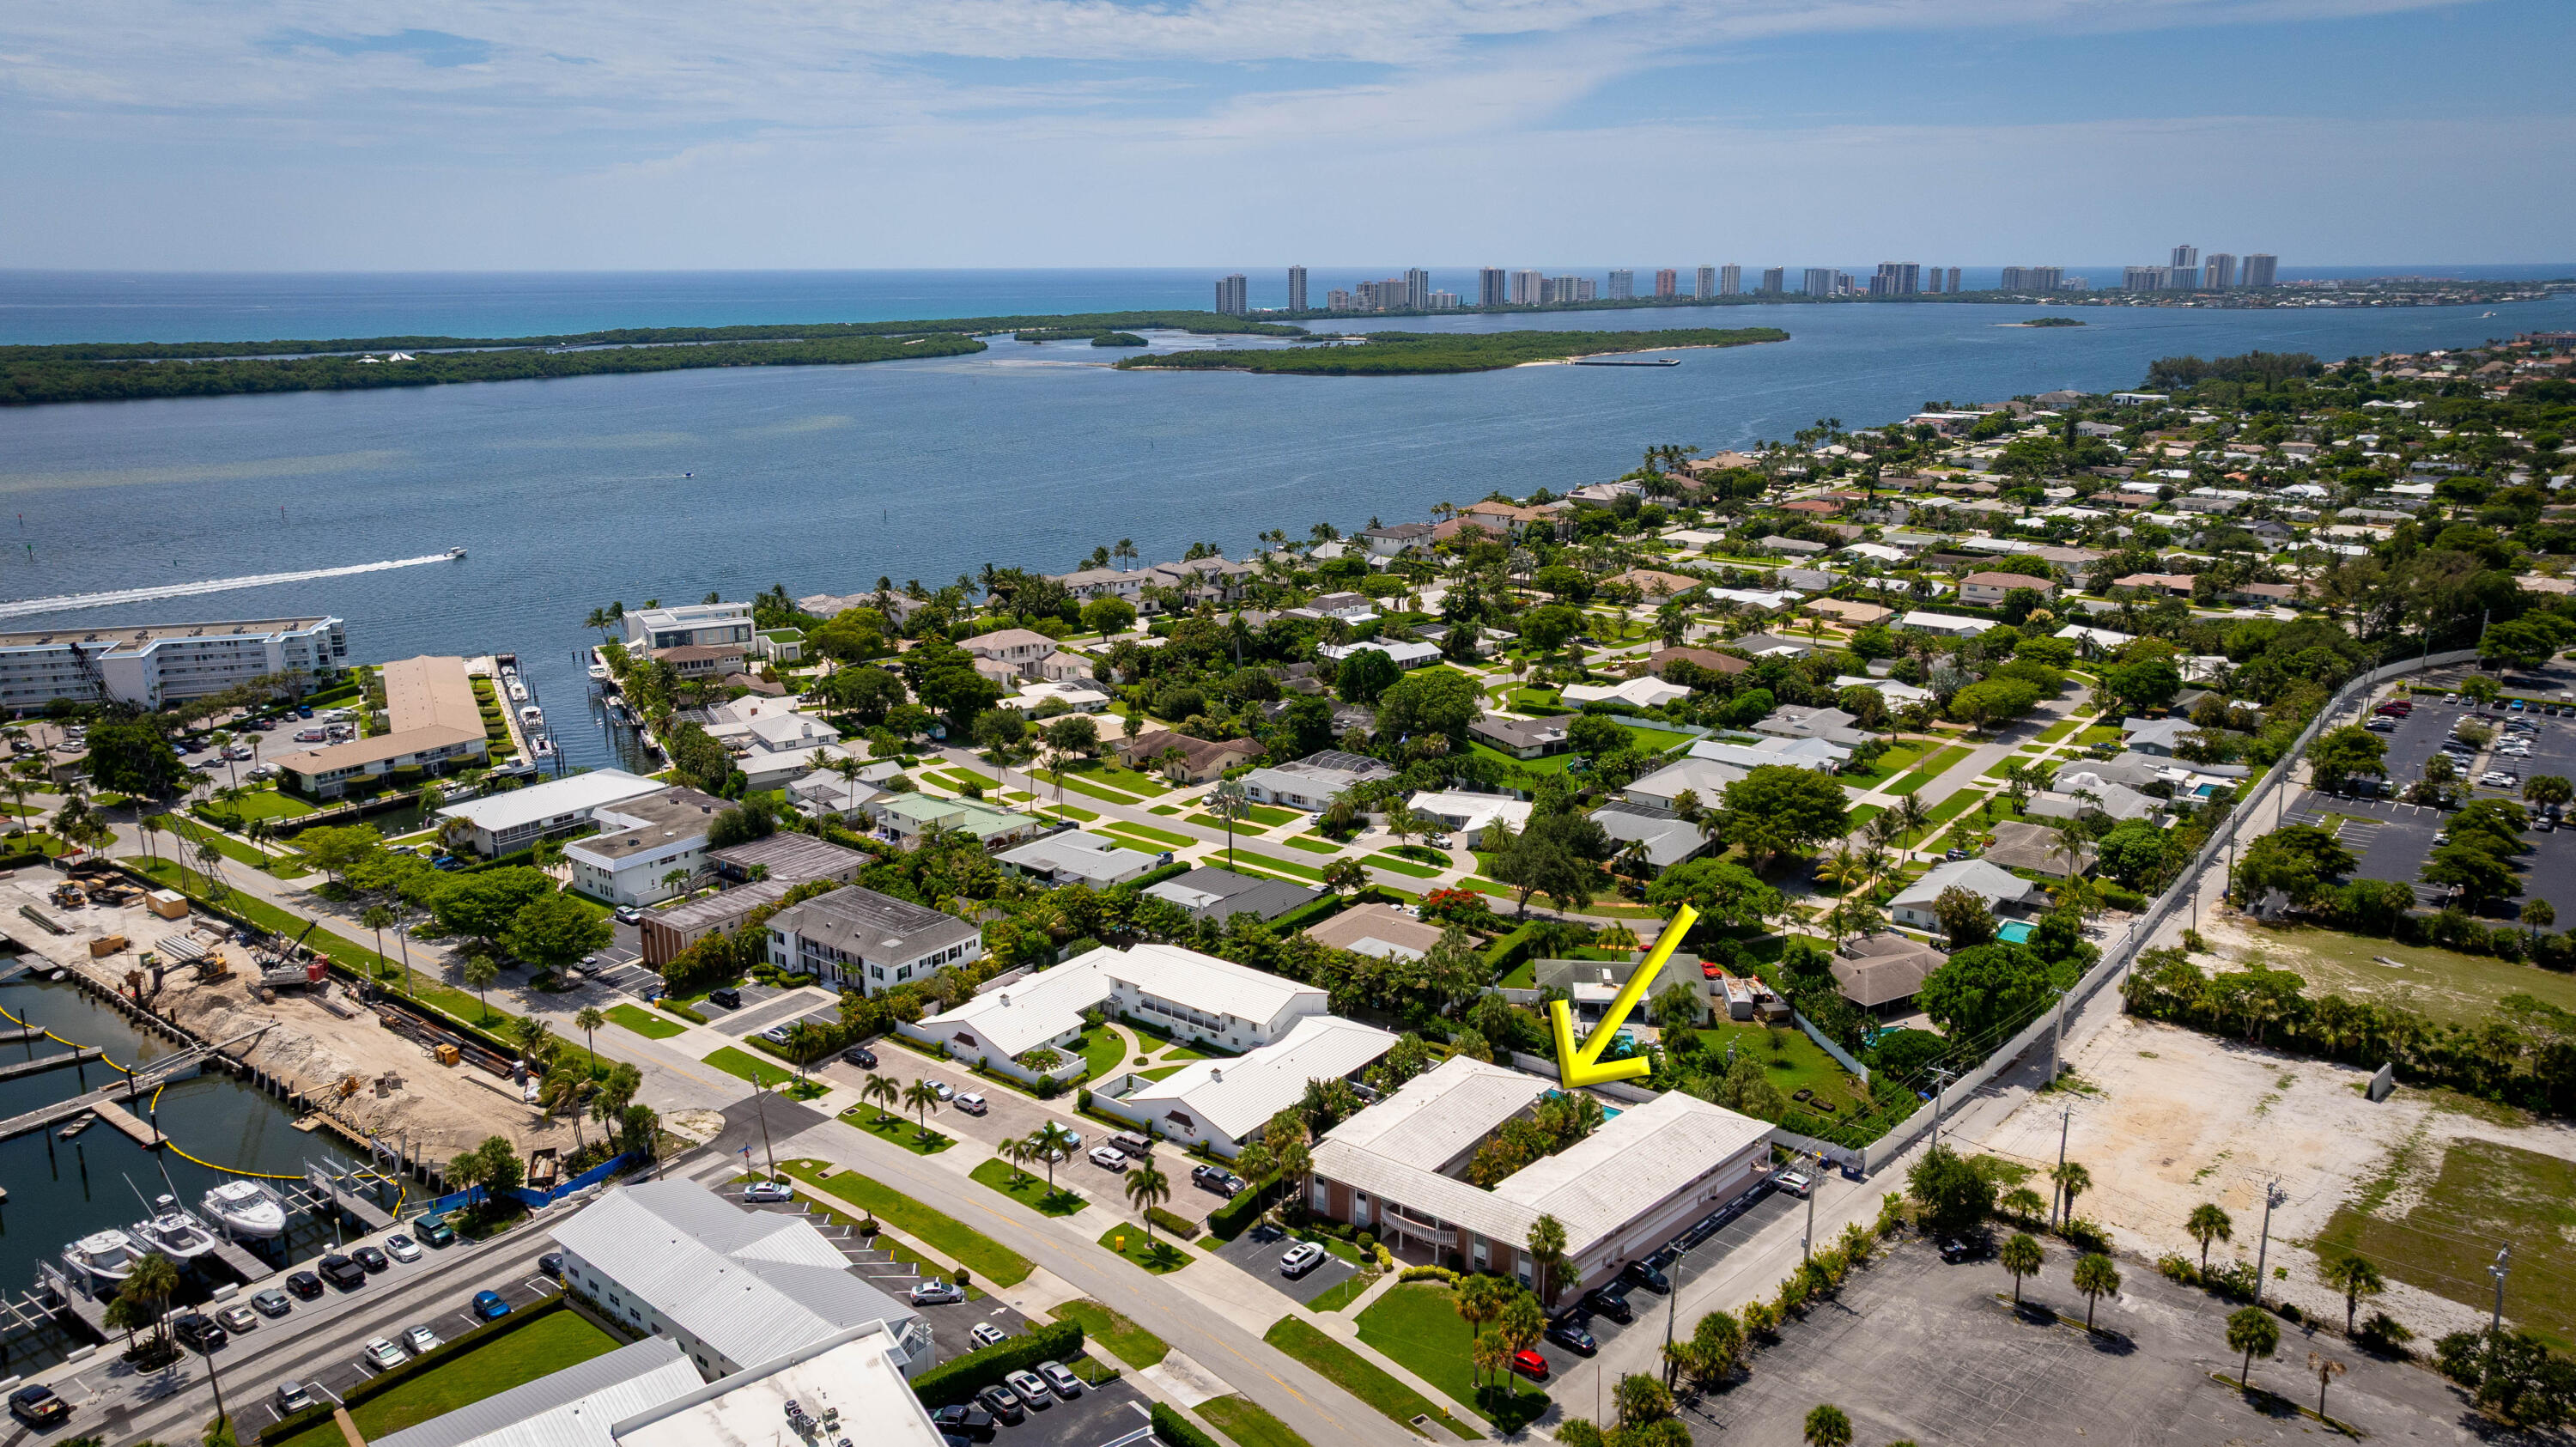
Aerial view of a leafy neighborhood with a broad road, distant water, and high-rises on the horizon.
Aerial view of a home with a swimming pool and circular driveway surrounded by landscaped grounds.
Aerial neighborhood view with the ocean on the horizon and a canal lined with homes and docks.
Aerial view of Jupiter waterfront homes and docks, with the ocean across the horizon.
Aerial view of a Jupiter neighborhood, with waterfront homes, docks, and the ocean on the horizon.
Aerial view of a riverfront neighborhood with docks and a bridge, and the ocean on the horizon.
Aerial view of a waterfront neighborhood with a winding waterway, docks, and a bridge.
Aerial neighborhood beside winding waterways, with a bridge and homes along the shore.
Aerial view of a waterfront neighborhood with homes, waterways, and a bridge.
Aerial neighborhood view of waterfront homes and docks along a broad river, with a bridge at right.
Aerial view of homes along a broad waterway, with docks and tree-lined streets.
Aerial view of a waterfront neighborhood and curving river, with homes, tree-lined streets, and distant skyline.
Aerial view of waterfront homes along a broad river, with the ocean on the horizon.
Aerial view of waterfront homes and docks along an inlet, with the ocean on the horizon.
Aerial view of waterfront homes and docks along a Jupiter waterway, with the ocean beyond.
Plat map showing property boundaries at Riverside Drive and Ocean Drive in Jupiter.
Aerial view of a house and pool on an outlined lot beside Riverside Drive.
VIEW PHOTOS
$1,400,000

325 Riverside Drive W

4 Beds 2 Baths 2,436 Sq.Ft.

Description

This charming older home presents an incredible opportunity for those seeking a tranquil oasis near the Loxahatchee River. Situated on a 3/4 acre lot, this property offers abundant space and privacy, allowing your imagination to run wild with possibilities. As you step inside this 4-bedroom, 2-bathroom residence, you'll immediately notice the potential it holds. While some renovations are needed, the character and unique features of this home are undeniable. The family room and living room provide separate spaces for relaxation and entertaining, each with their own distinct charm. With its sizable lot, fantastic location near the Loxahatchee River, this property offers endless possibilities for those seeking to create their dream home.

Share Property

Location

325 Riverside Drive W, Jupiter, FL 33469

Status

Sold

Date Sold

August 23, 2023
Brad Westover

Brad Westover

TITLE

Broker Associate

Property Amenities

Interior
Appliances Dryer, Dishwasher, Electric Range, Microwave, Refrigerator, Washer
Flooring Carpet, Tile
Total Bedrooms: 4
Full Bathrooms: 2
Other Interior Features Separate Shower
Area & Lot
Living area 2,436 Sq.Ft.
MLS® ID R10894041
Year Built 1958
Type Residential
Status Sold
Exterior
Stories 1
Pool Pool
Air conditioning Central Air, Ceiling Fan(s), Electric
Heat type Central, Electric
Water Source Public
Garage Space 2.0
Sewer Public Sewer
Other Exterior Features Deck, Fruit Trees, Porch
Parking Circular Driveway
Lot Features Corner Lot
Roof Concrete
Utilities Cable Available, Electricity Available, Sewer Available, Water Available
Finance
Sales Price $1,400,000
Real Estate Tax $3,128 yearly

Work With Brad

Real estate success starts with the right broker. Whether you're buying, selling, or investing, Brad Westover offers expert guidance, market insight, and a strategic approach. Let’s achieve your goals. Connect today!