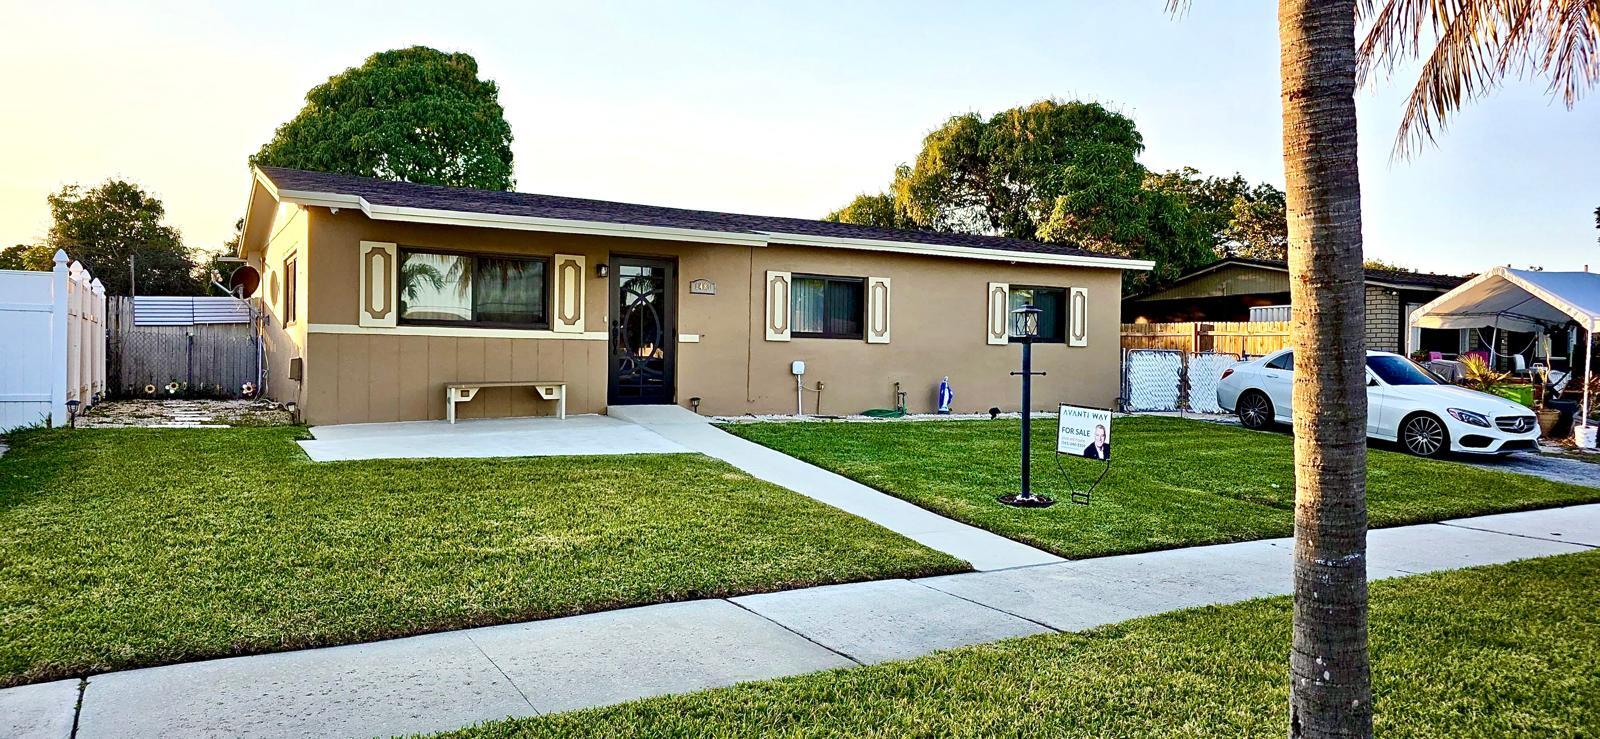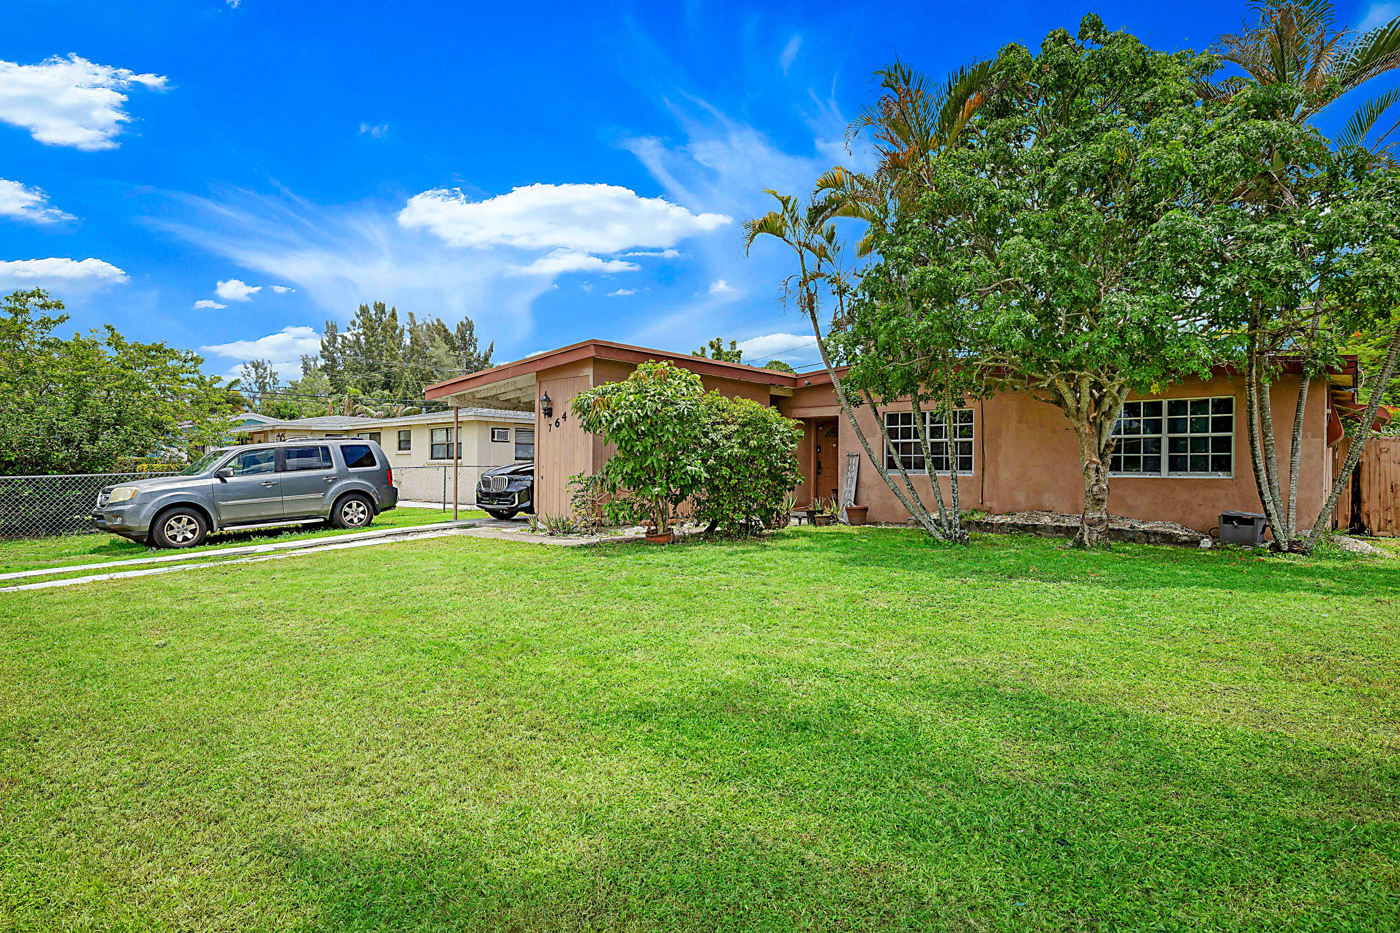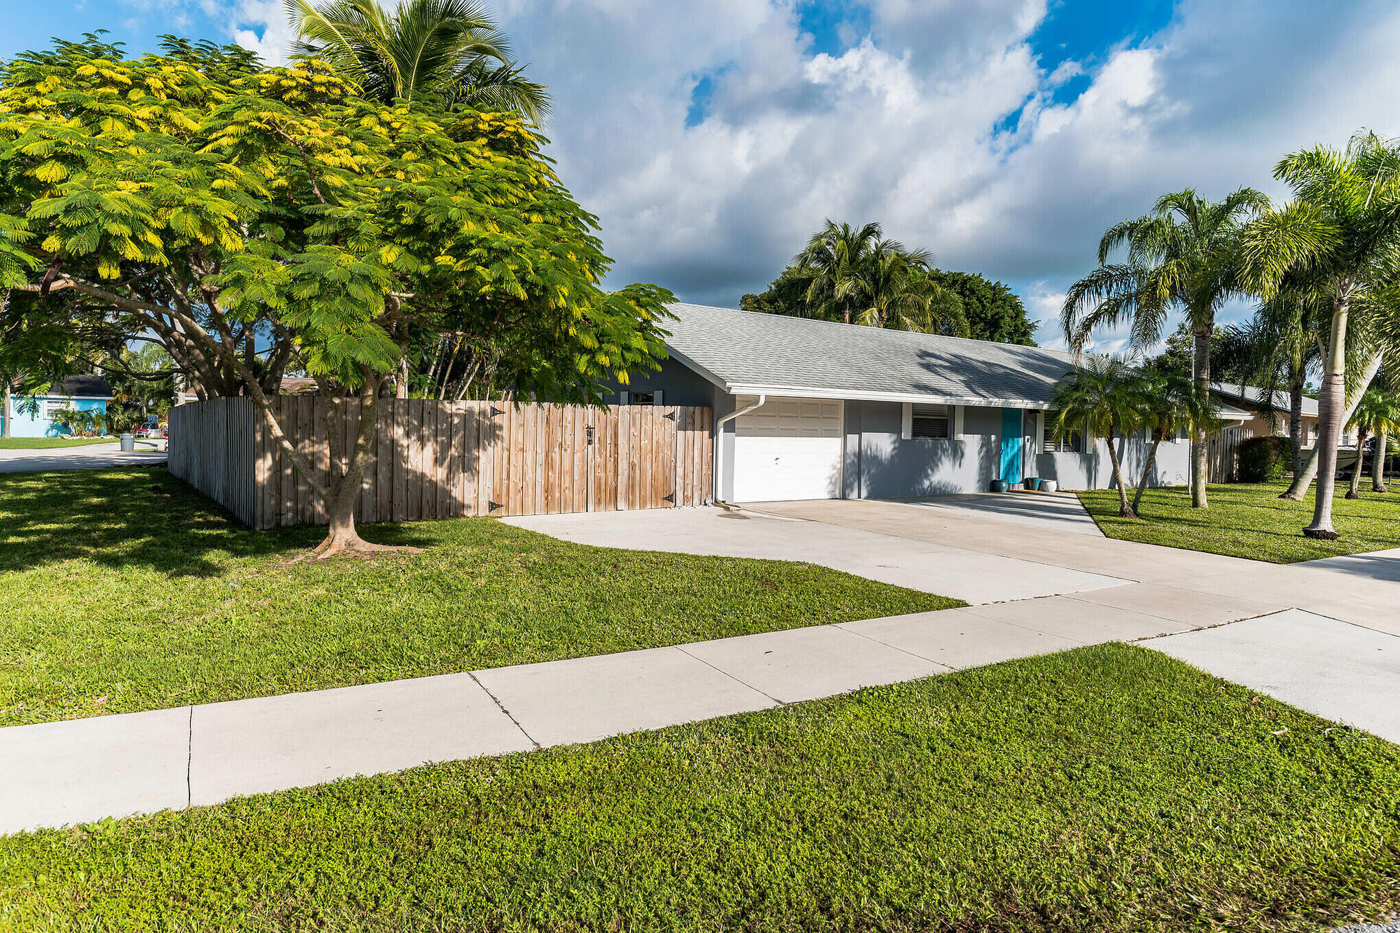
Single-story gray home with a white garage, broad driveway, wooden fence, and tropical landscaping.
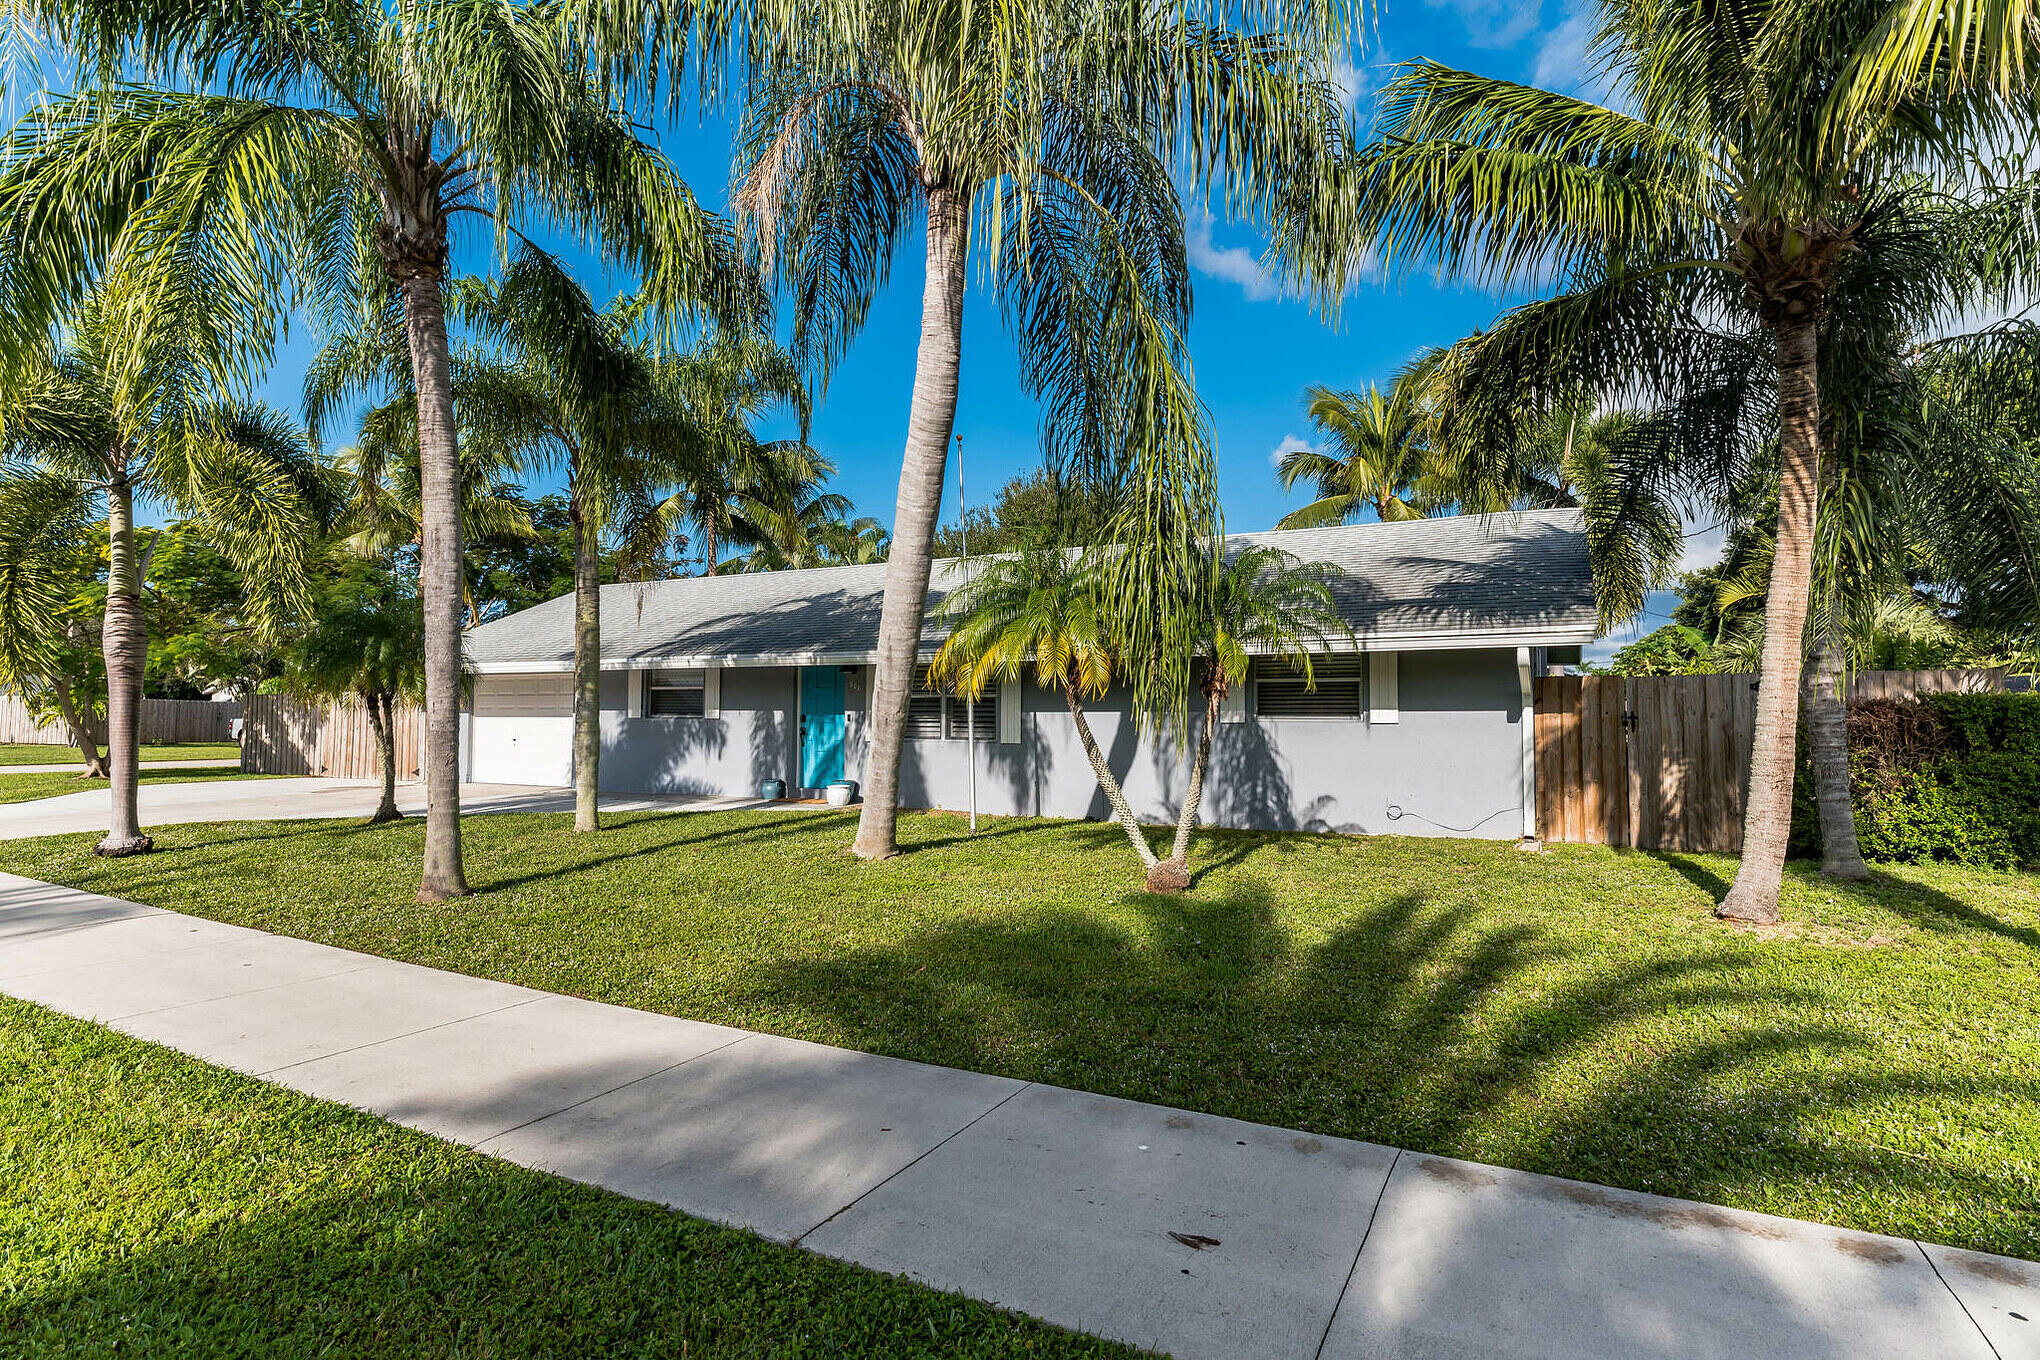
Single-story gray house with a turquoise door, palm trees, and a broad green lawn.
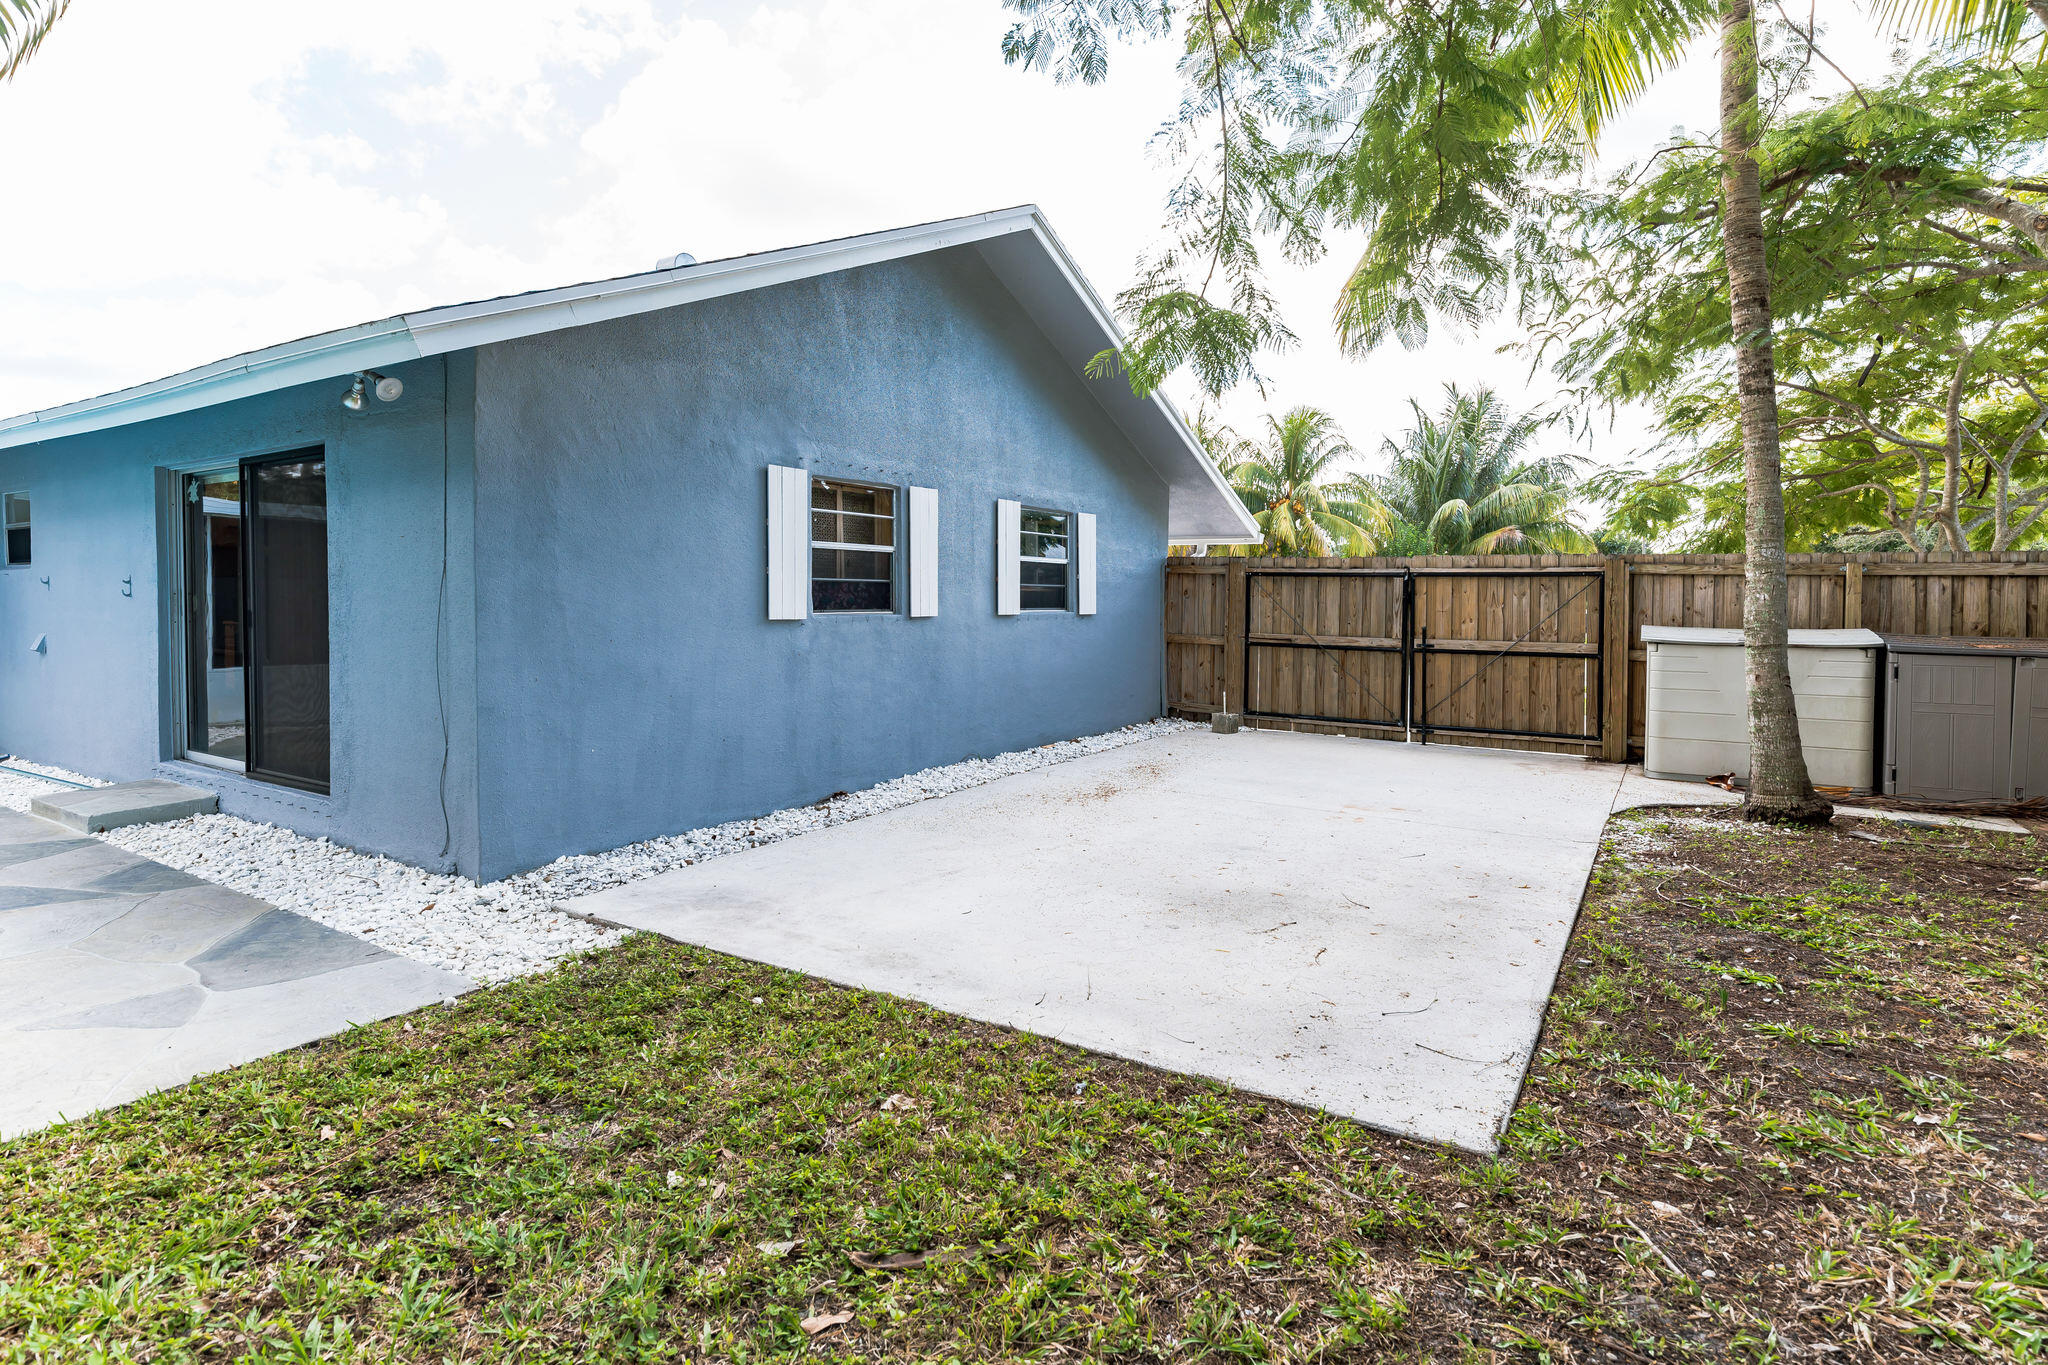
Blue home’s side patio with concrete paving, sliding door, wooden gate, and palm trees.
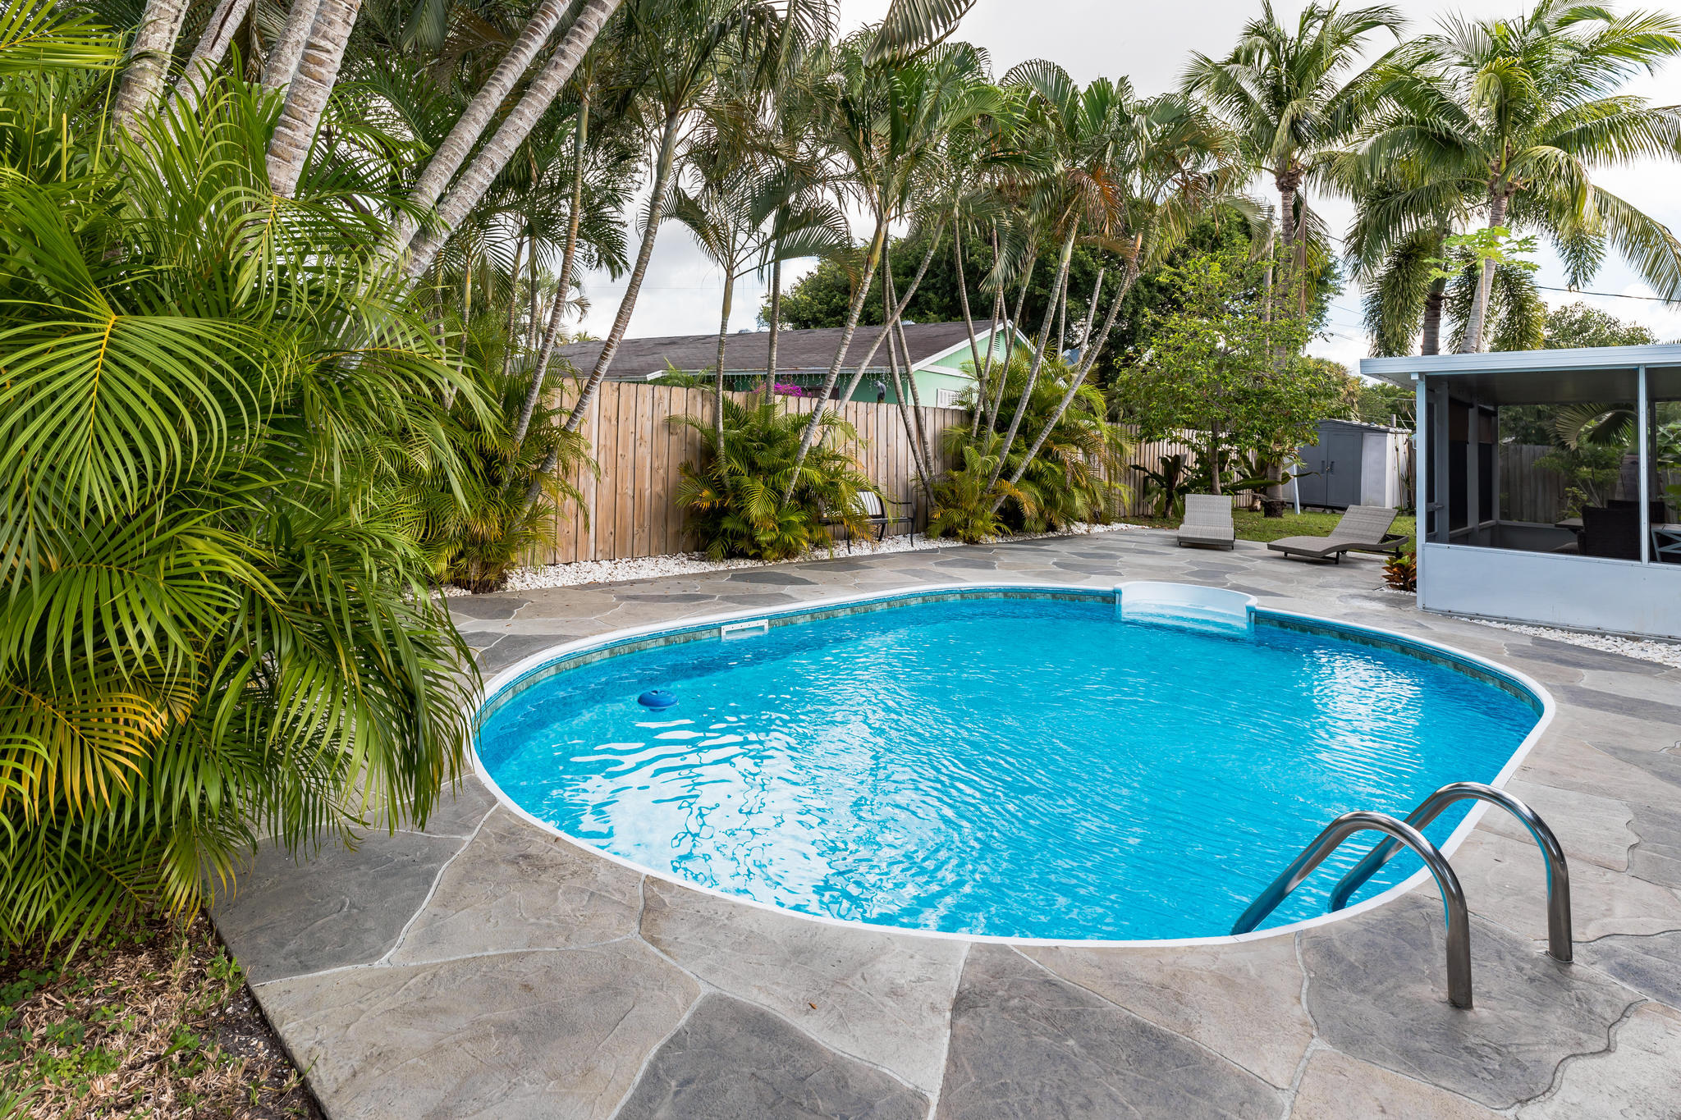
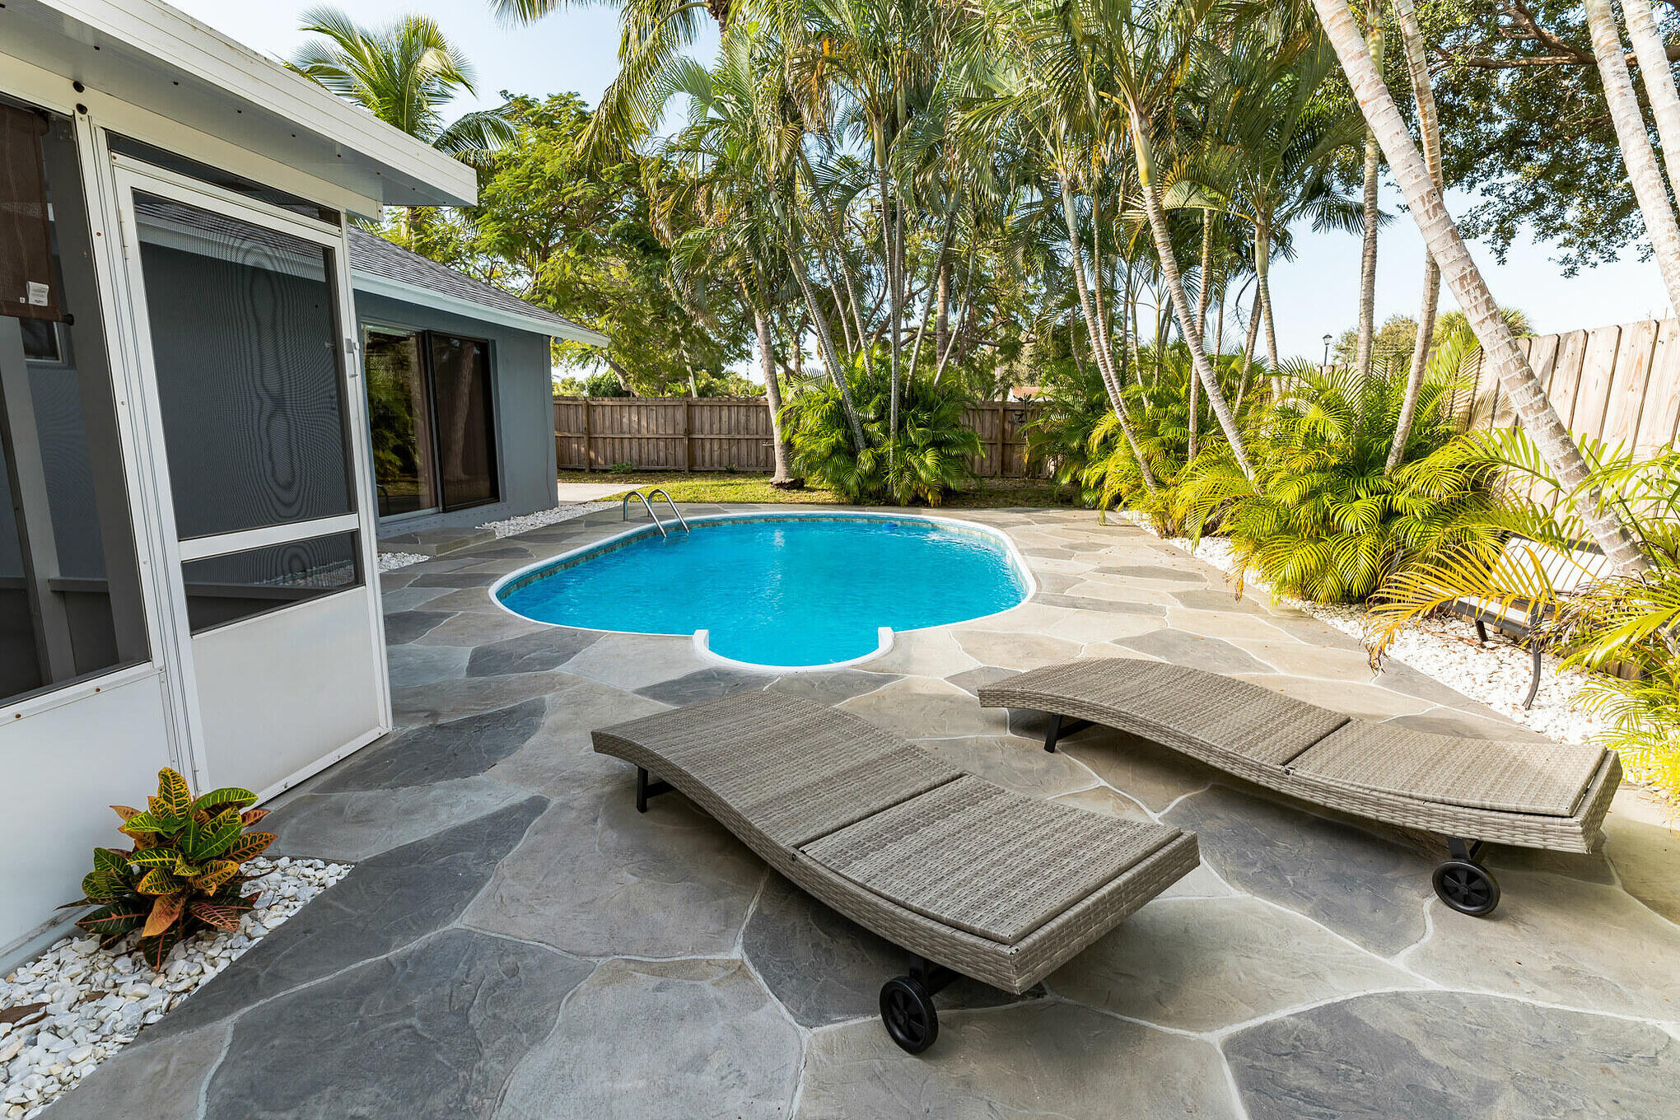
Curved swimming pool with a stone patio, palm trees, and lounge chairs.
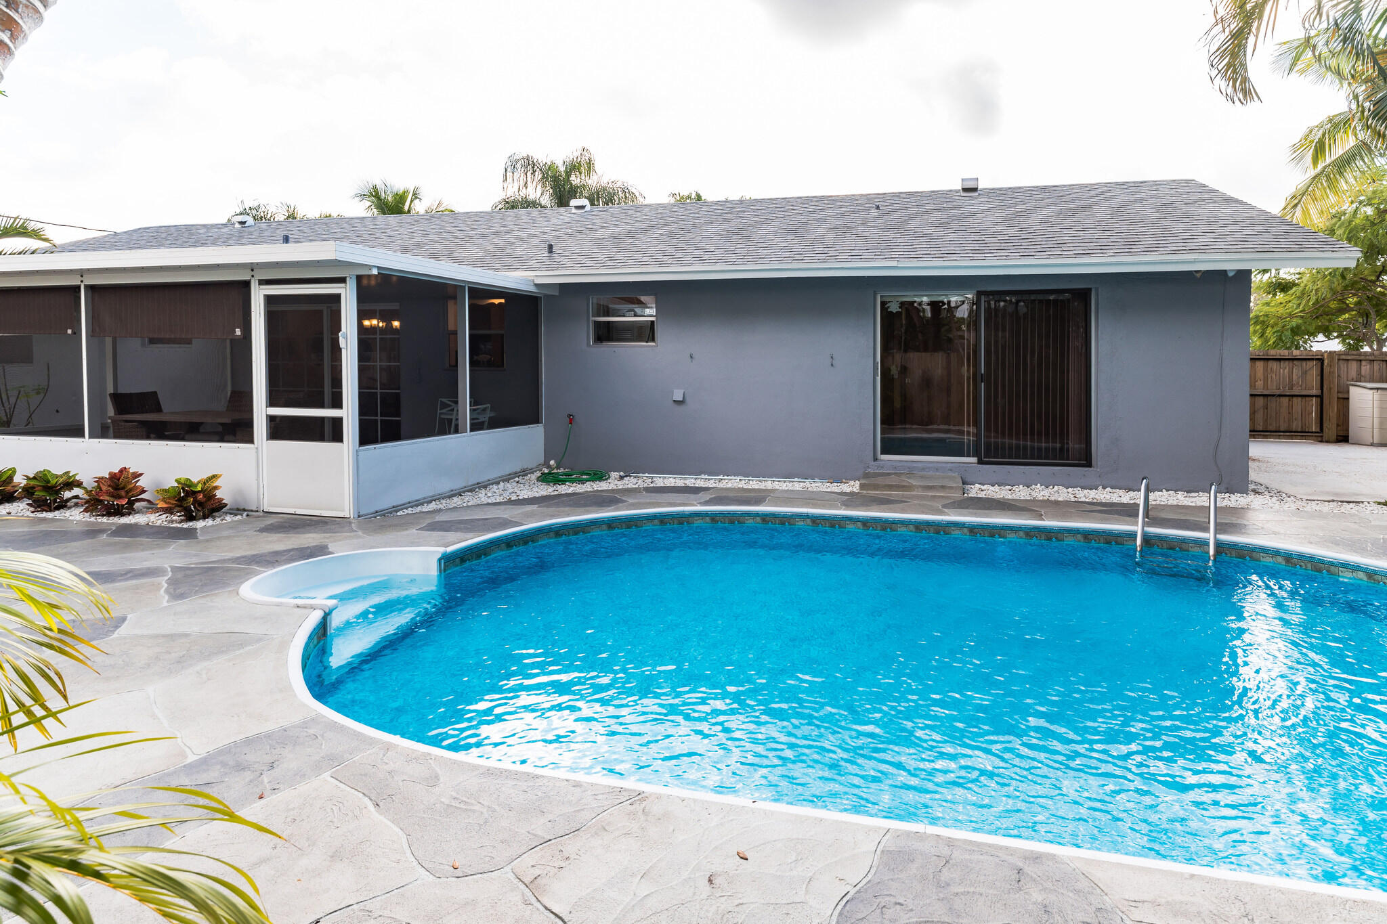
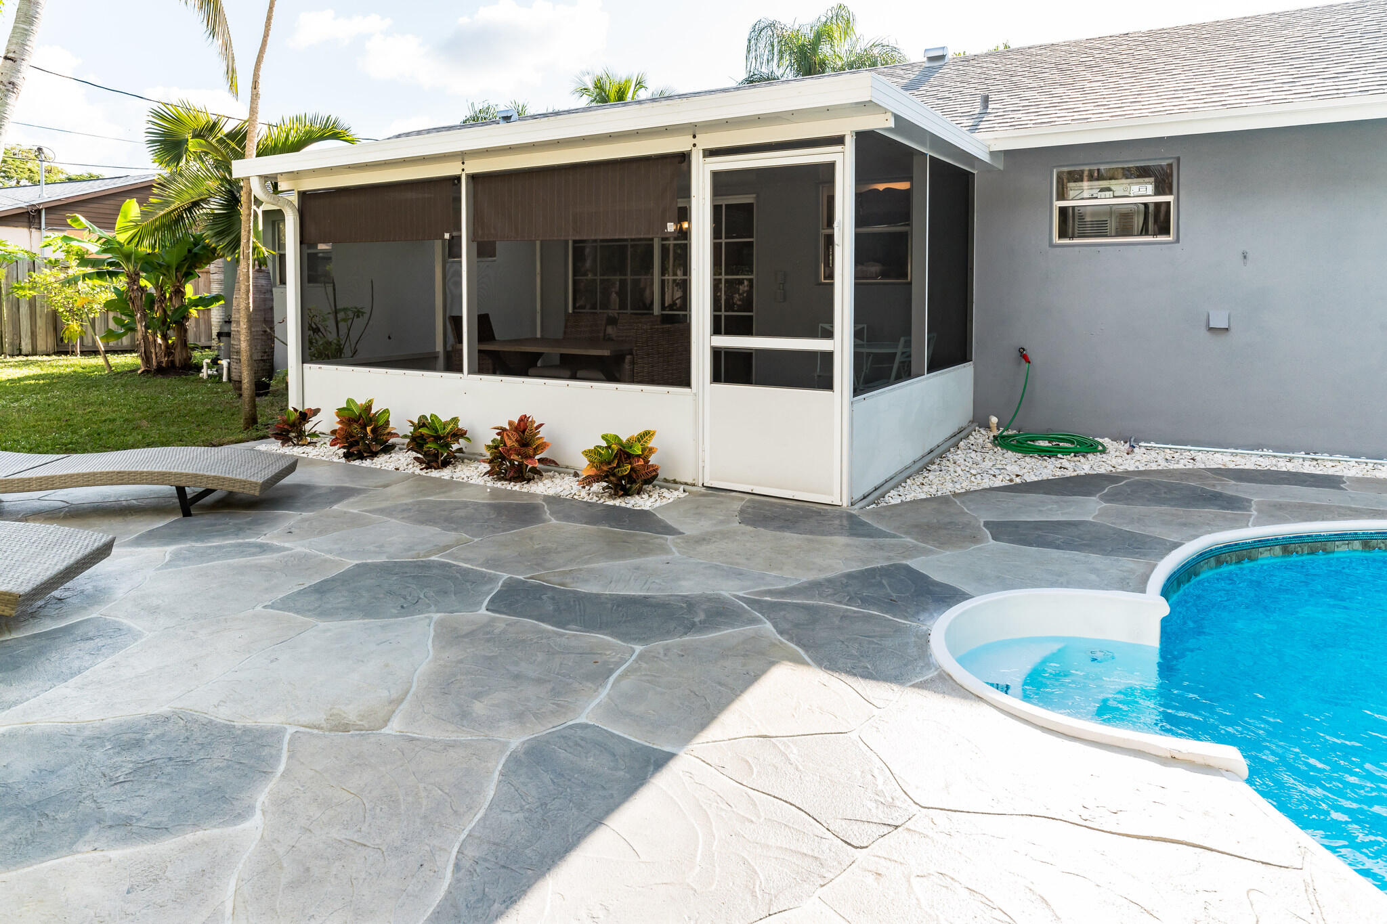
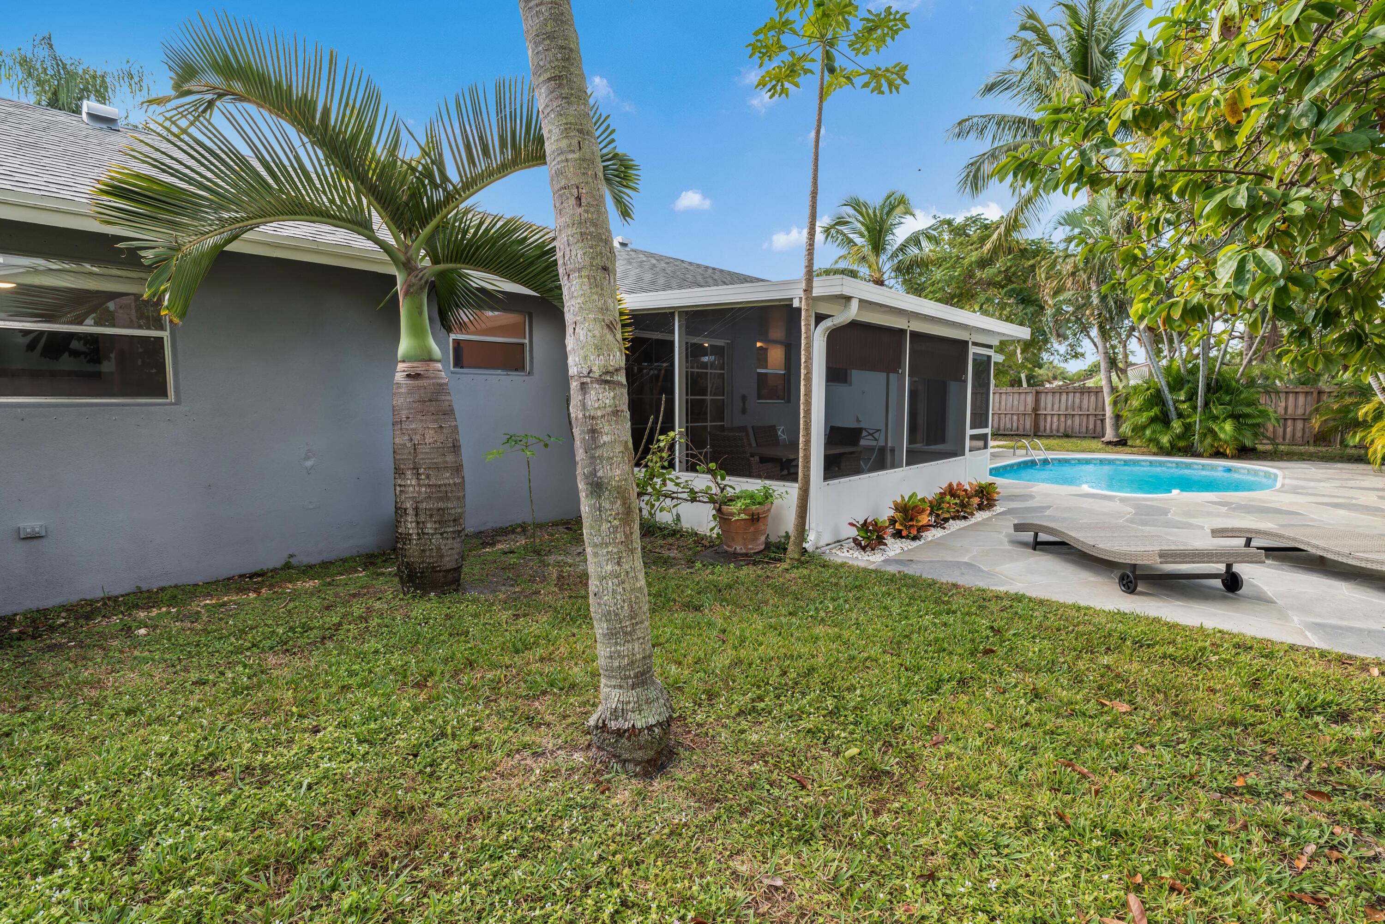
Back of a gray home with a screened patio behind a curved swimming pool and stone deck.
Backyard pool with a stone patio, two chaise lounges, and tropical palms.
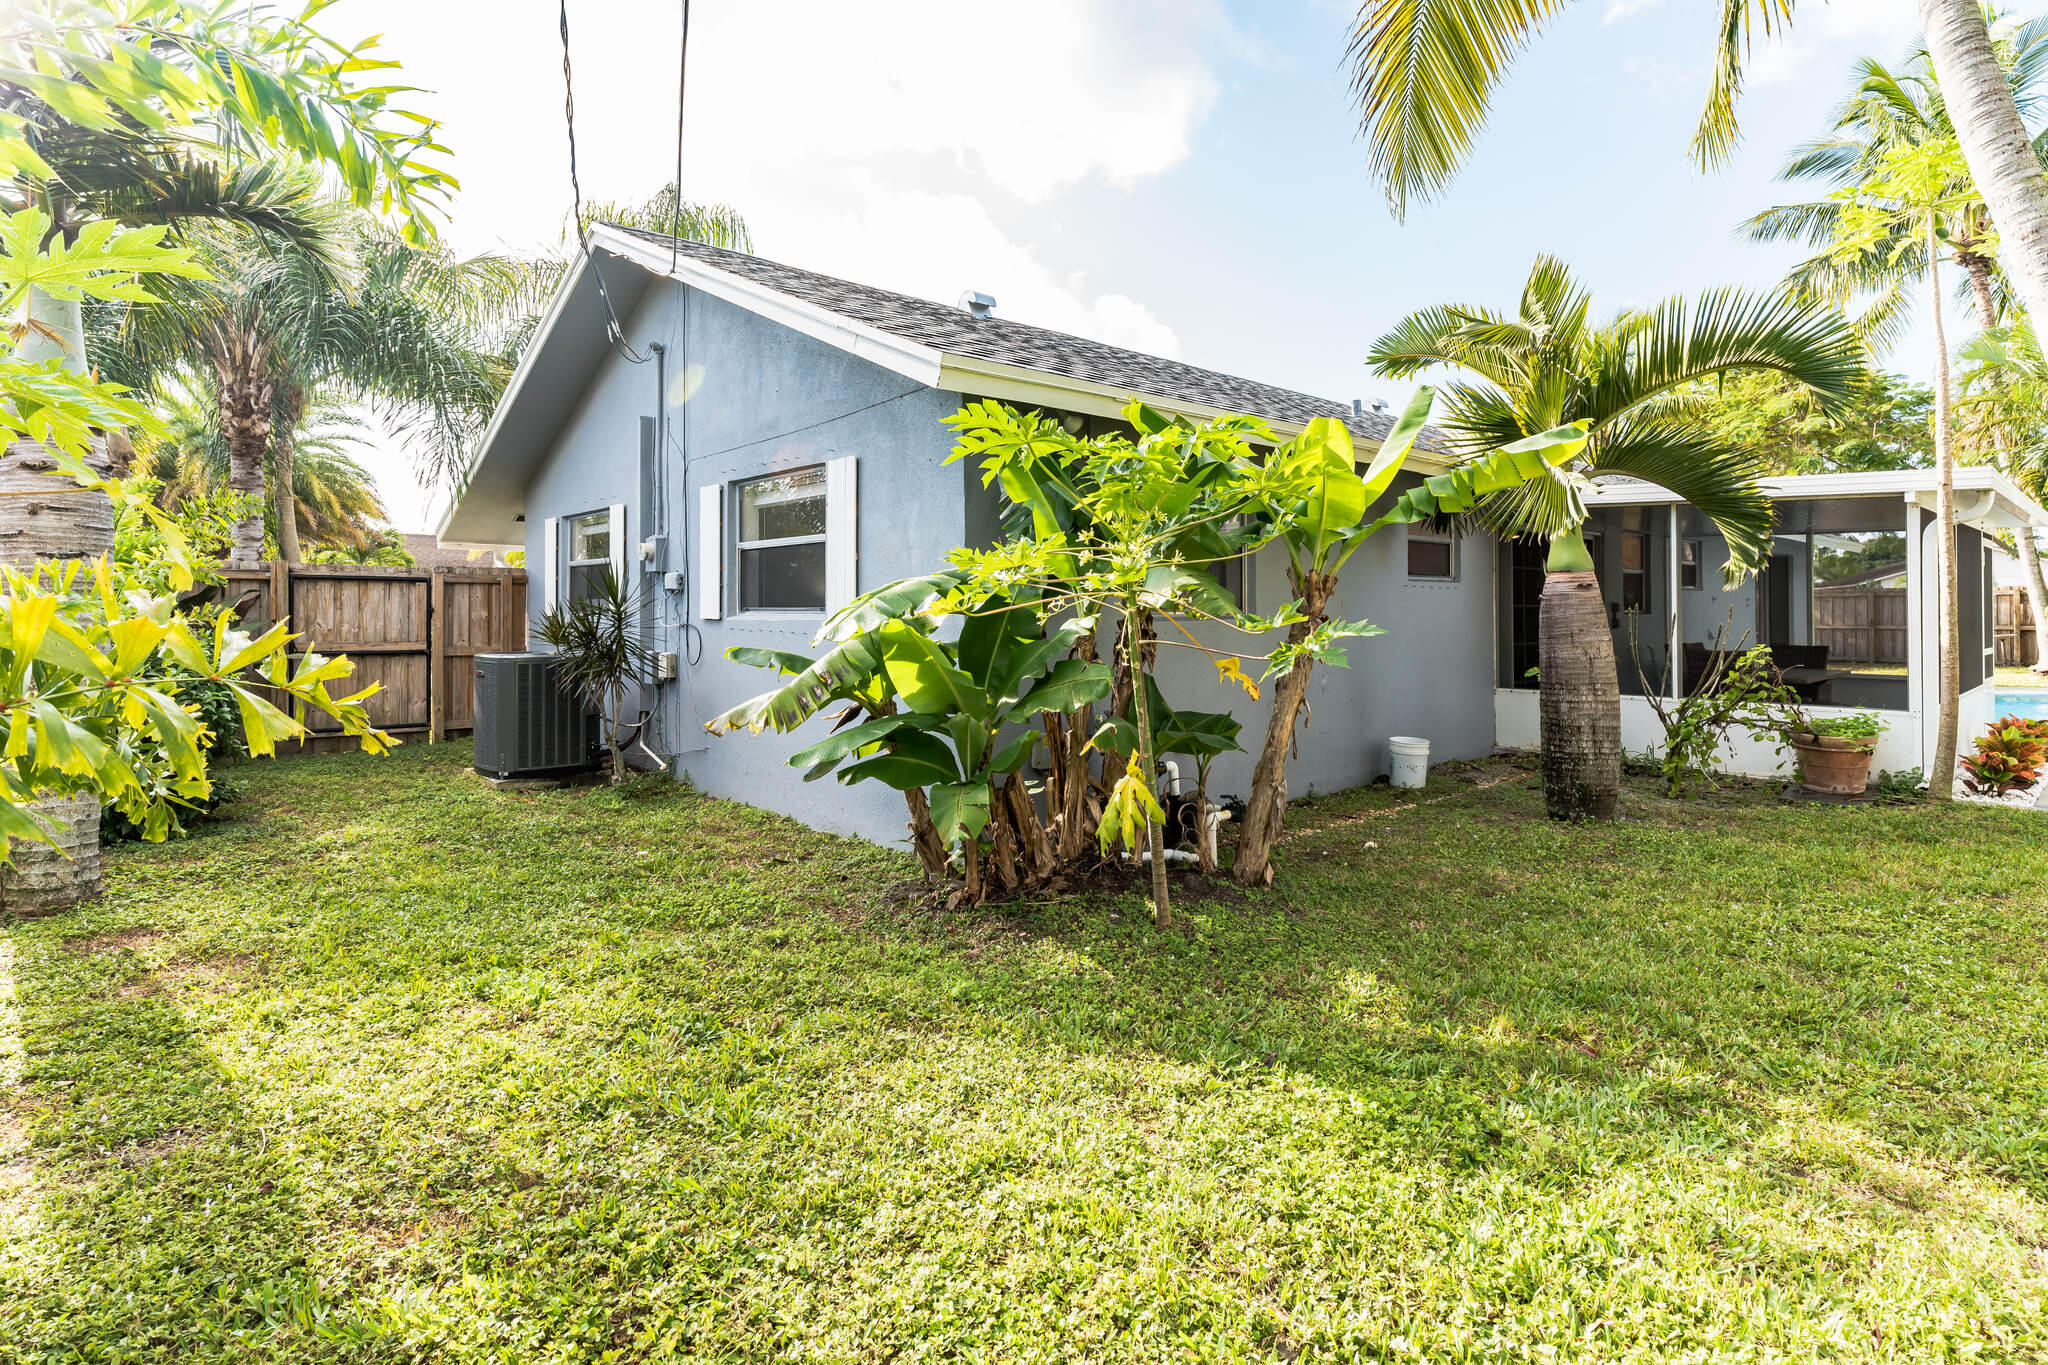
Blue-gray home’s rear exterior with screened patio, grassy yard, and lush tropical plants.
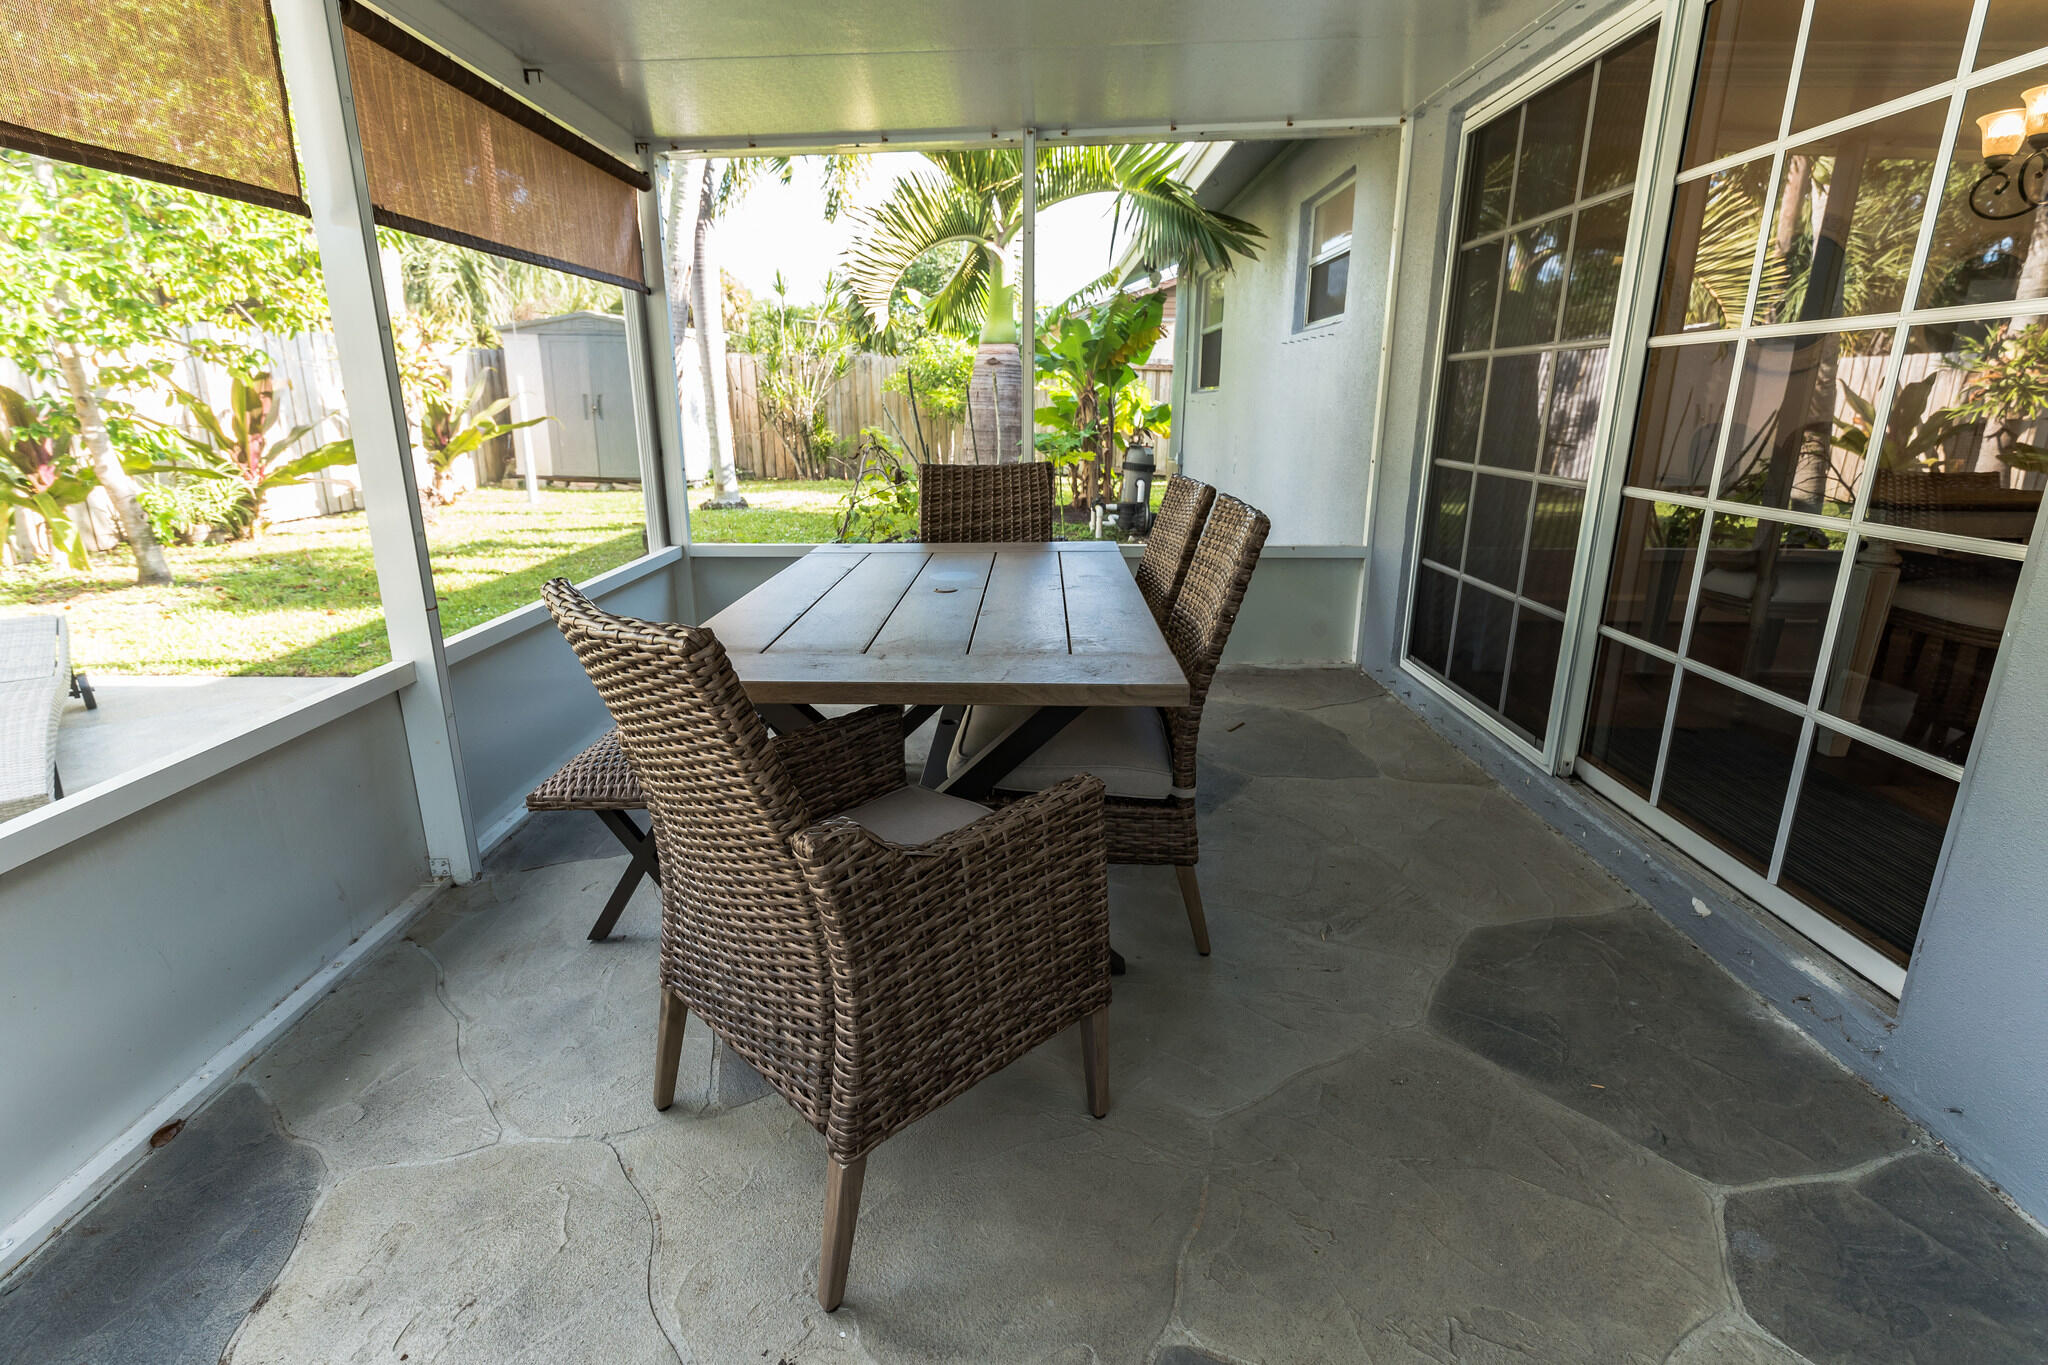
Screened patio with wicker dining set, stone flooring, and a view of the tropical backyard.
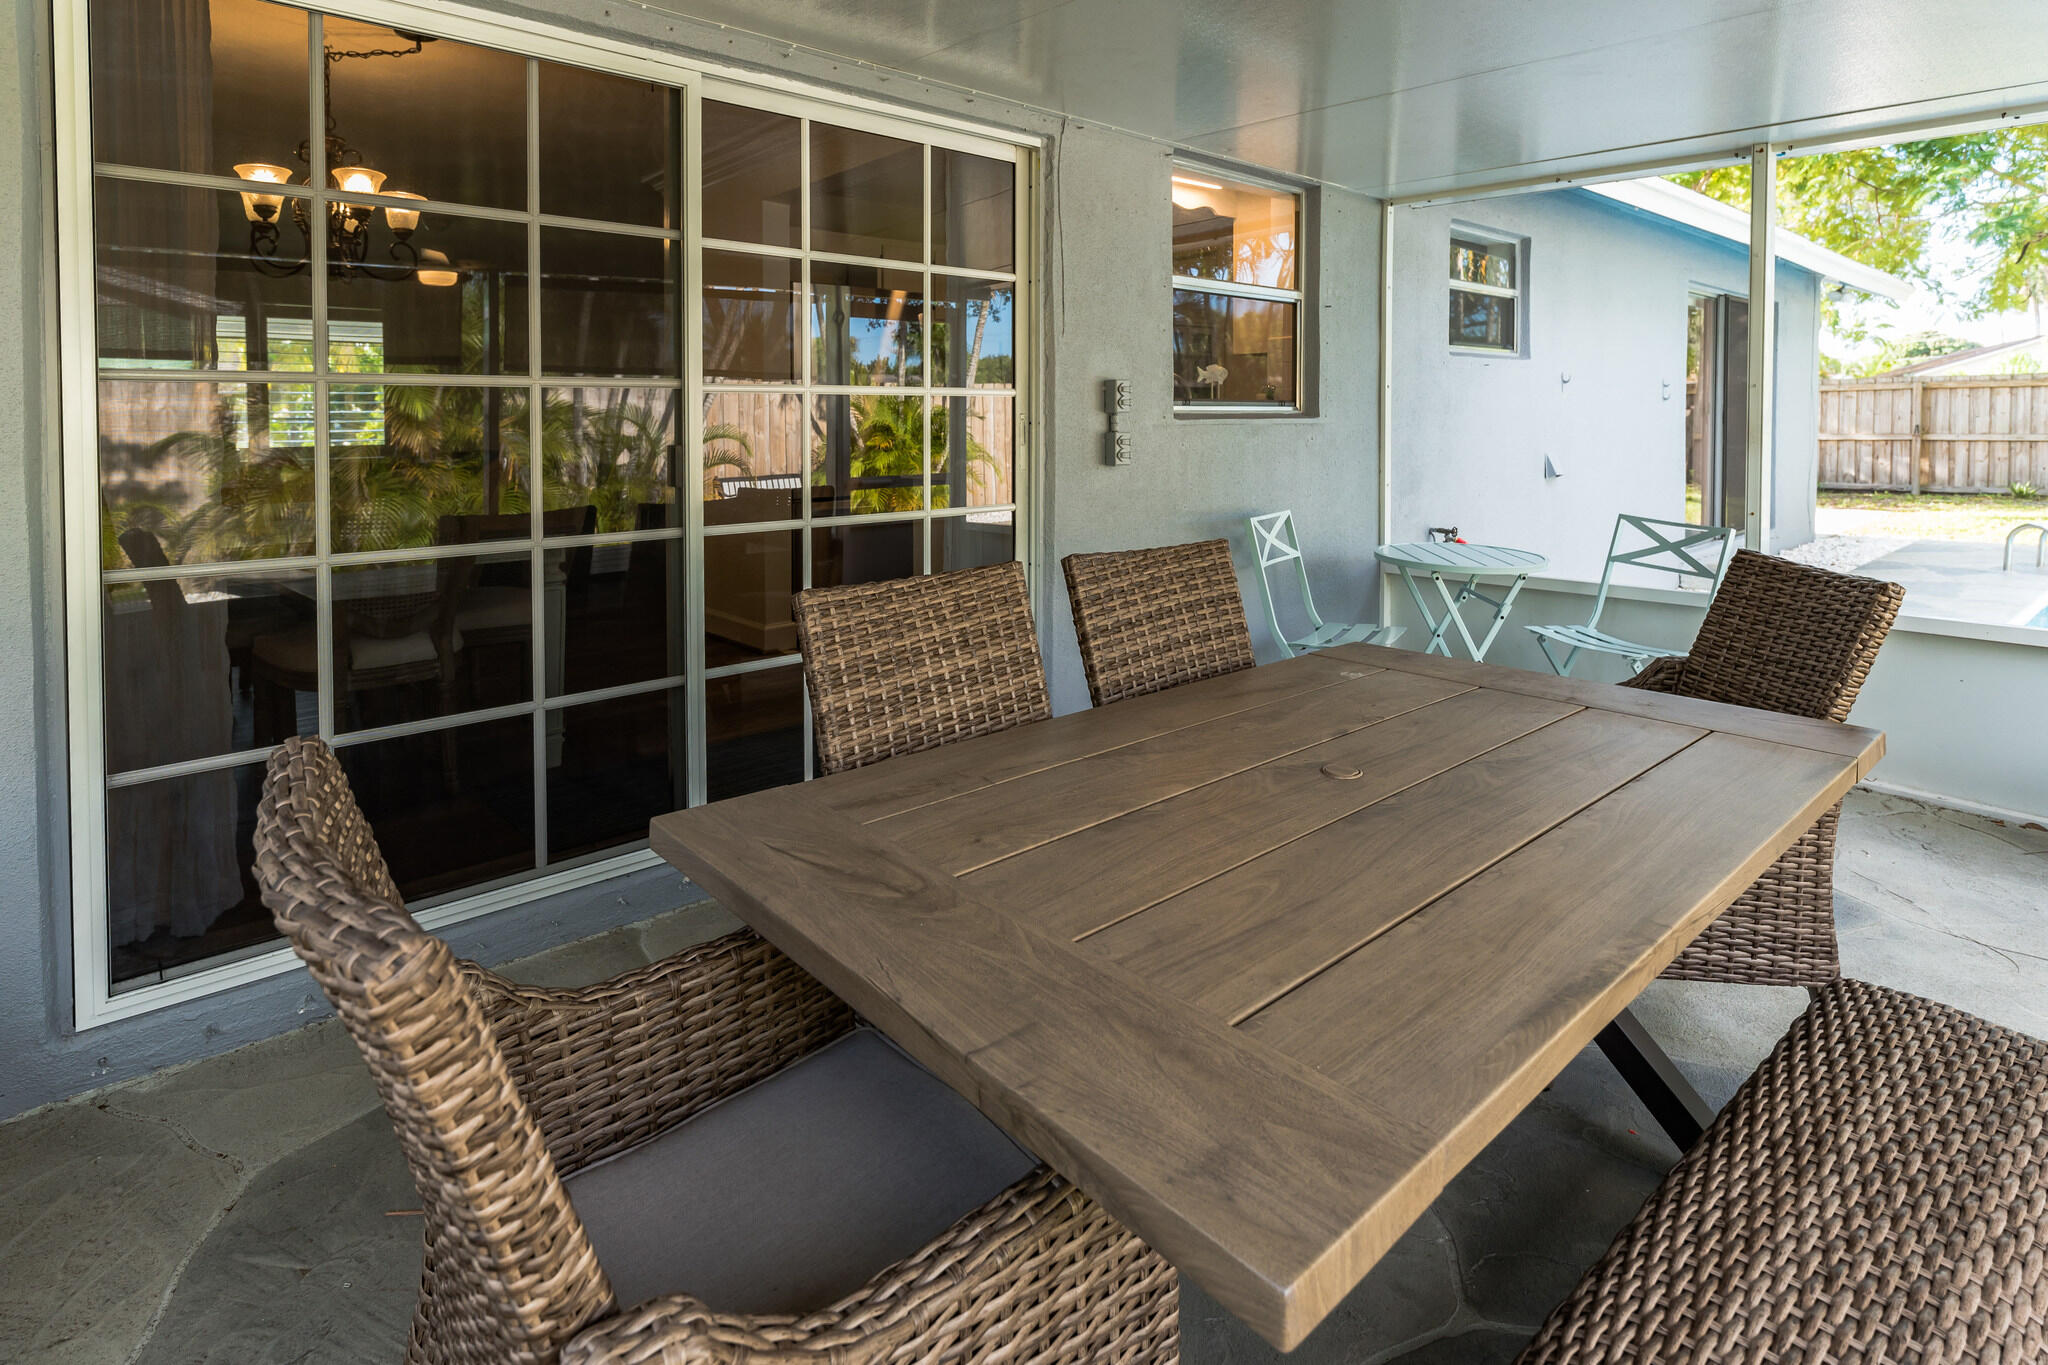
Covered patio with a wooden dining table, woven chairs, and a glimpse of the pool.
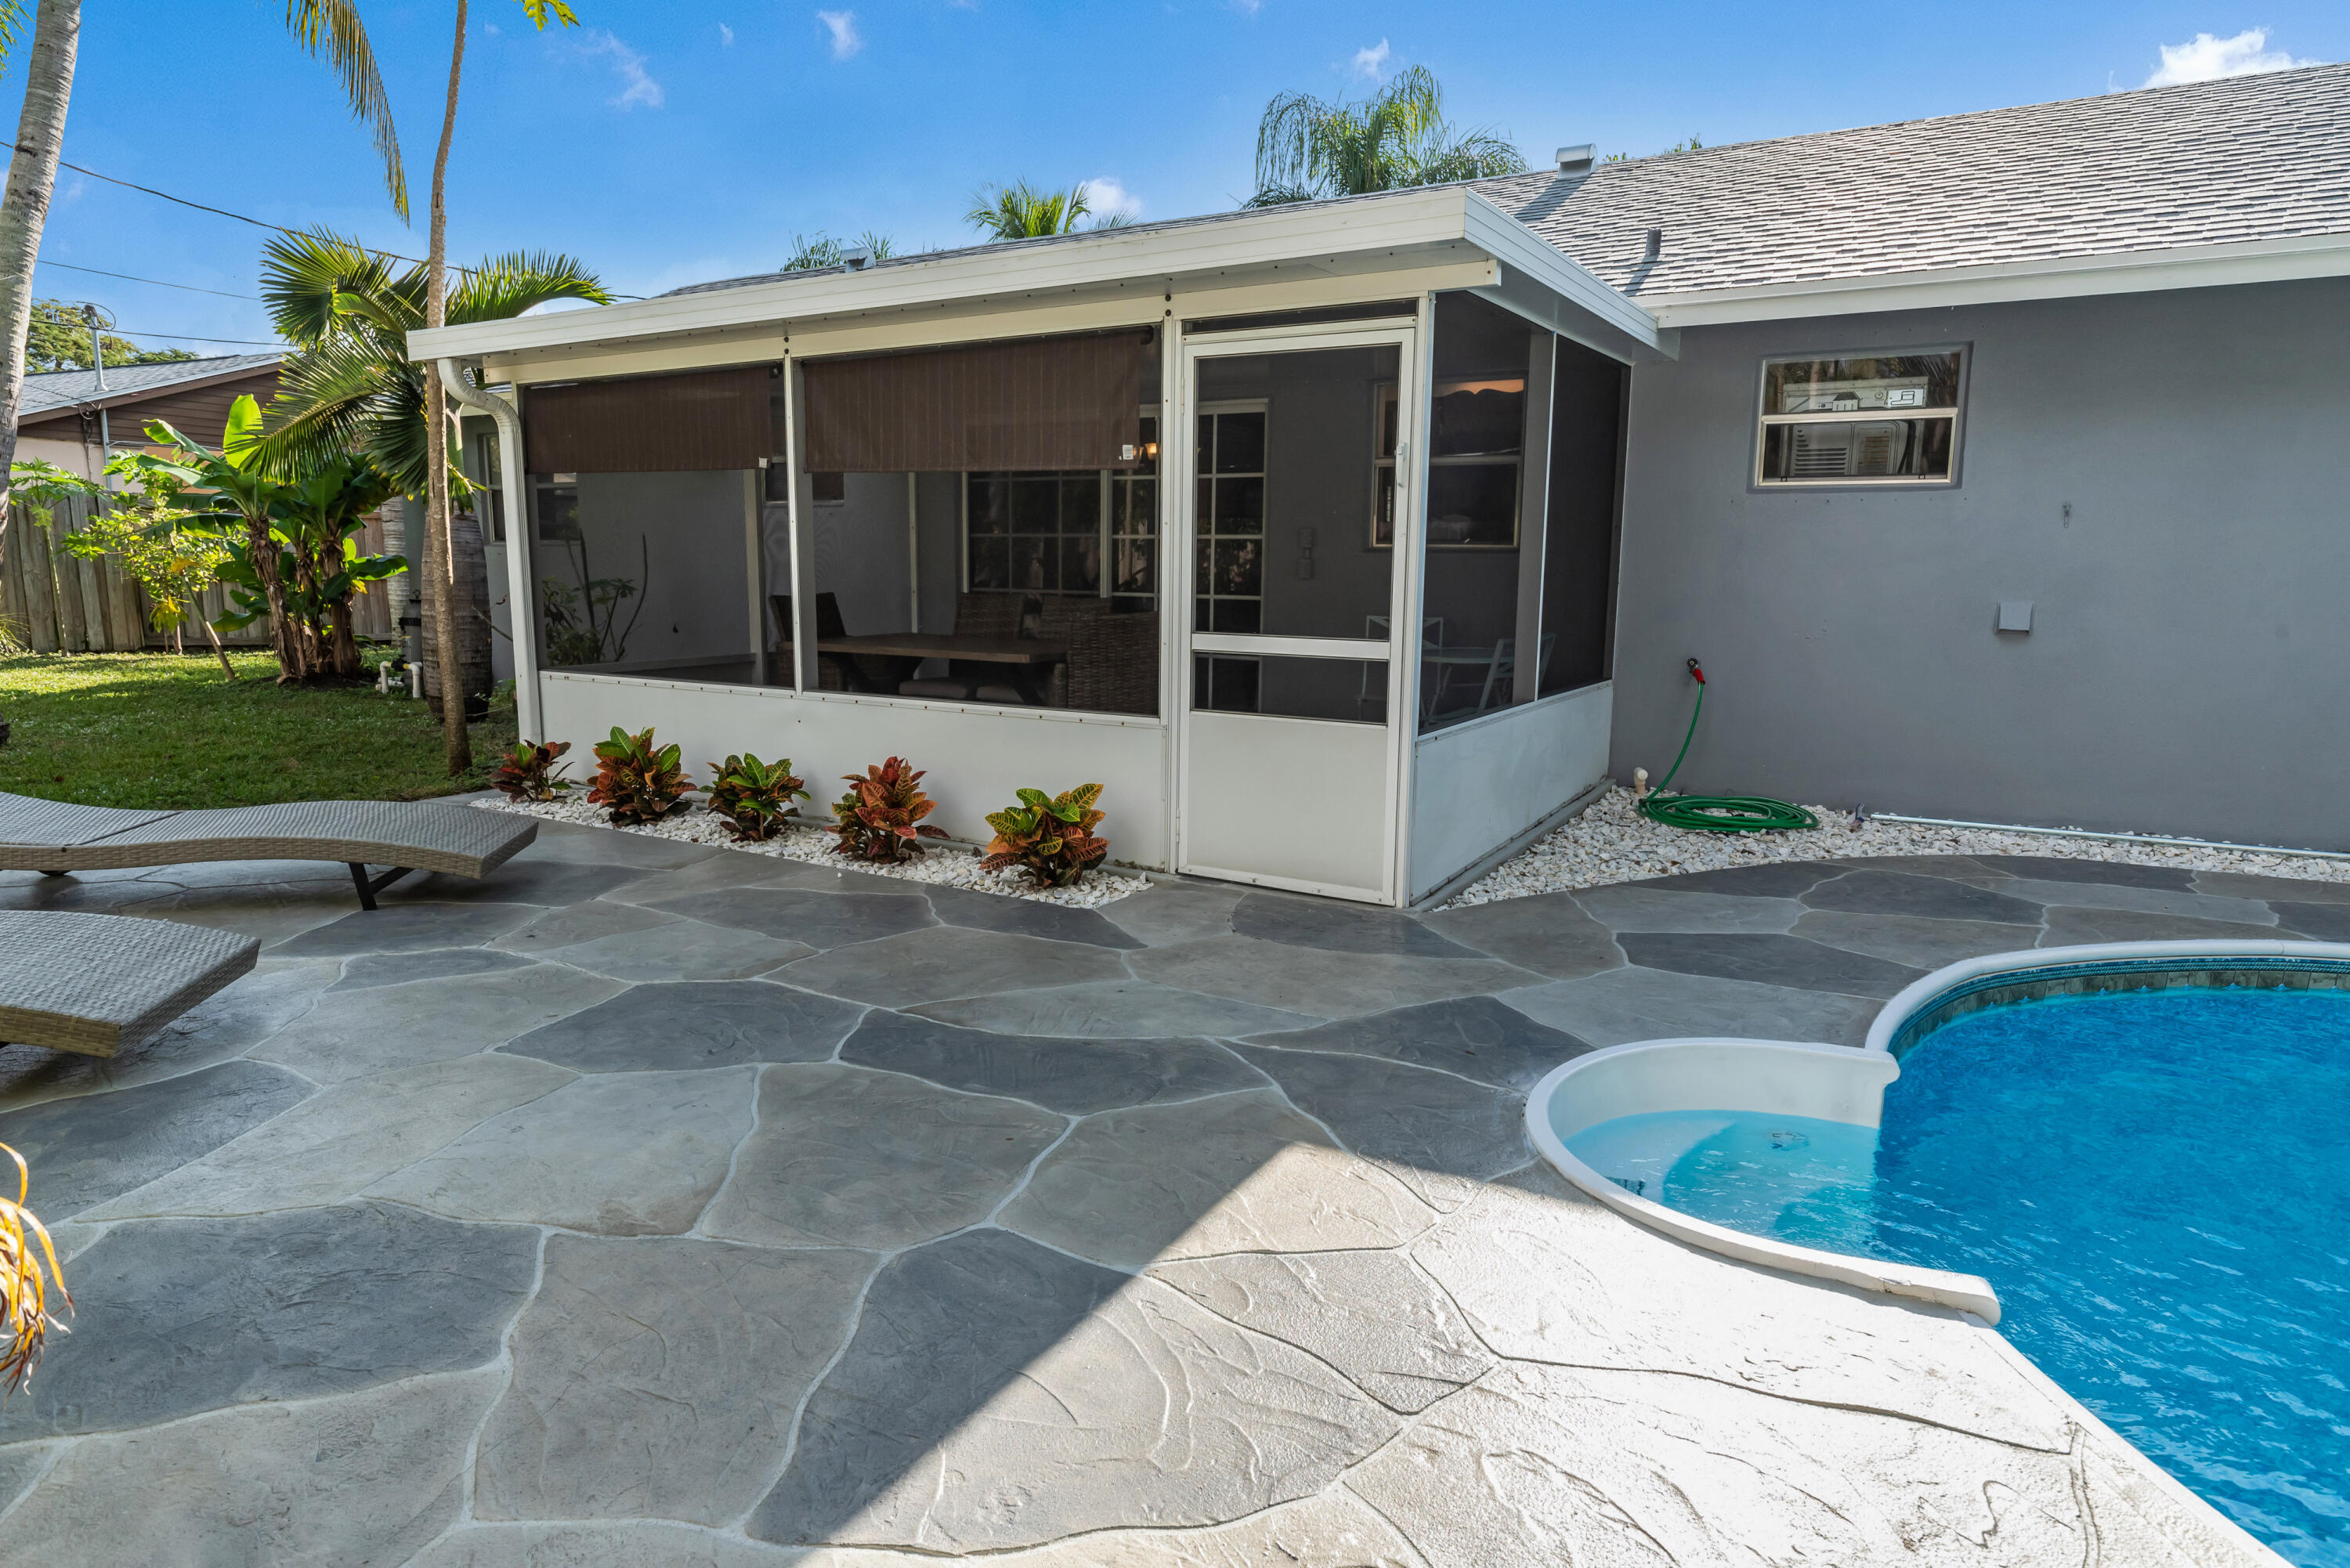
Backyard pool beside a screened patio, with a flagstone deck and tropical landscaping.
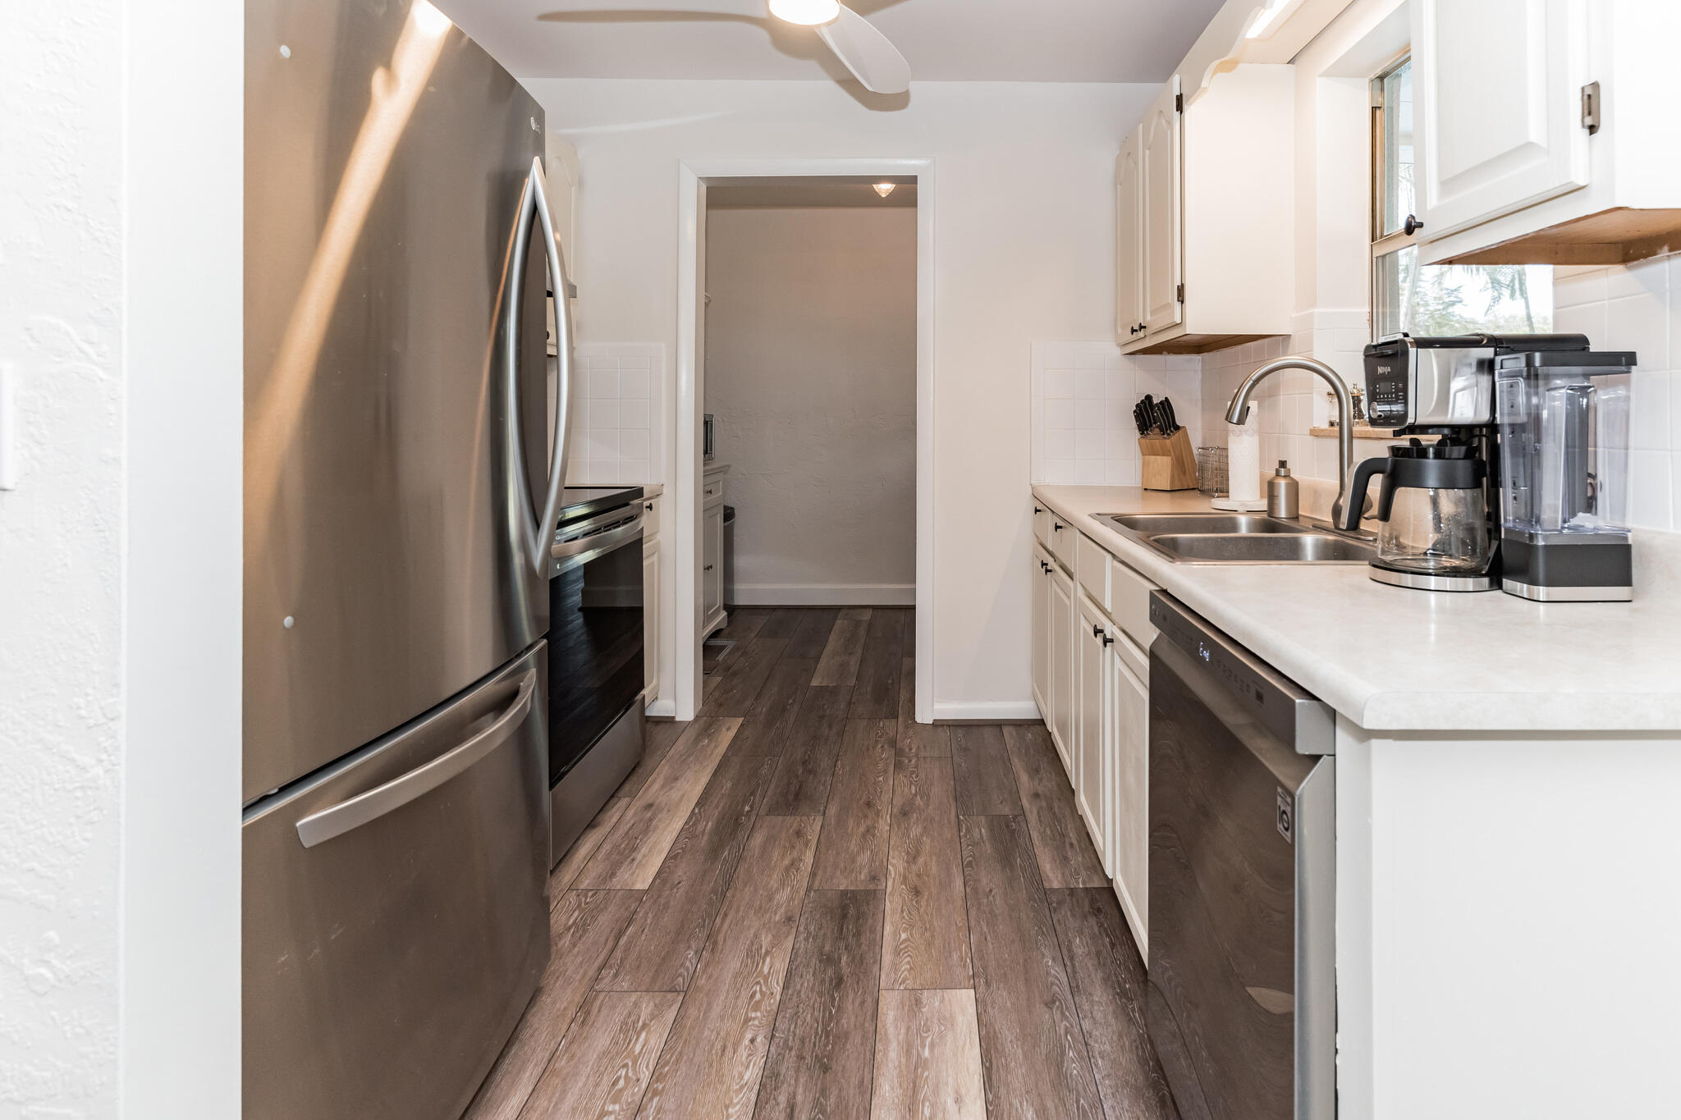
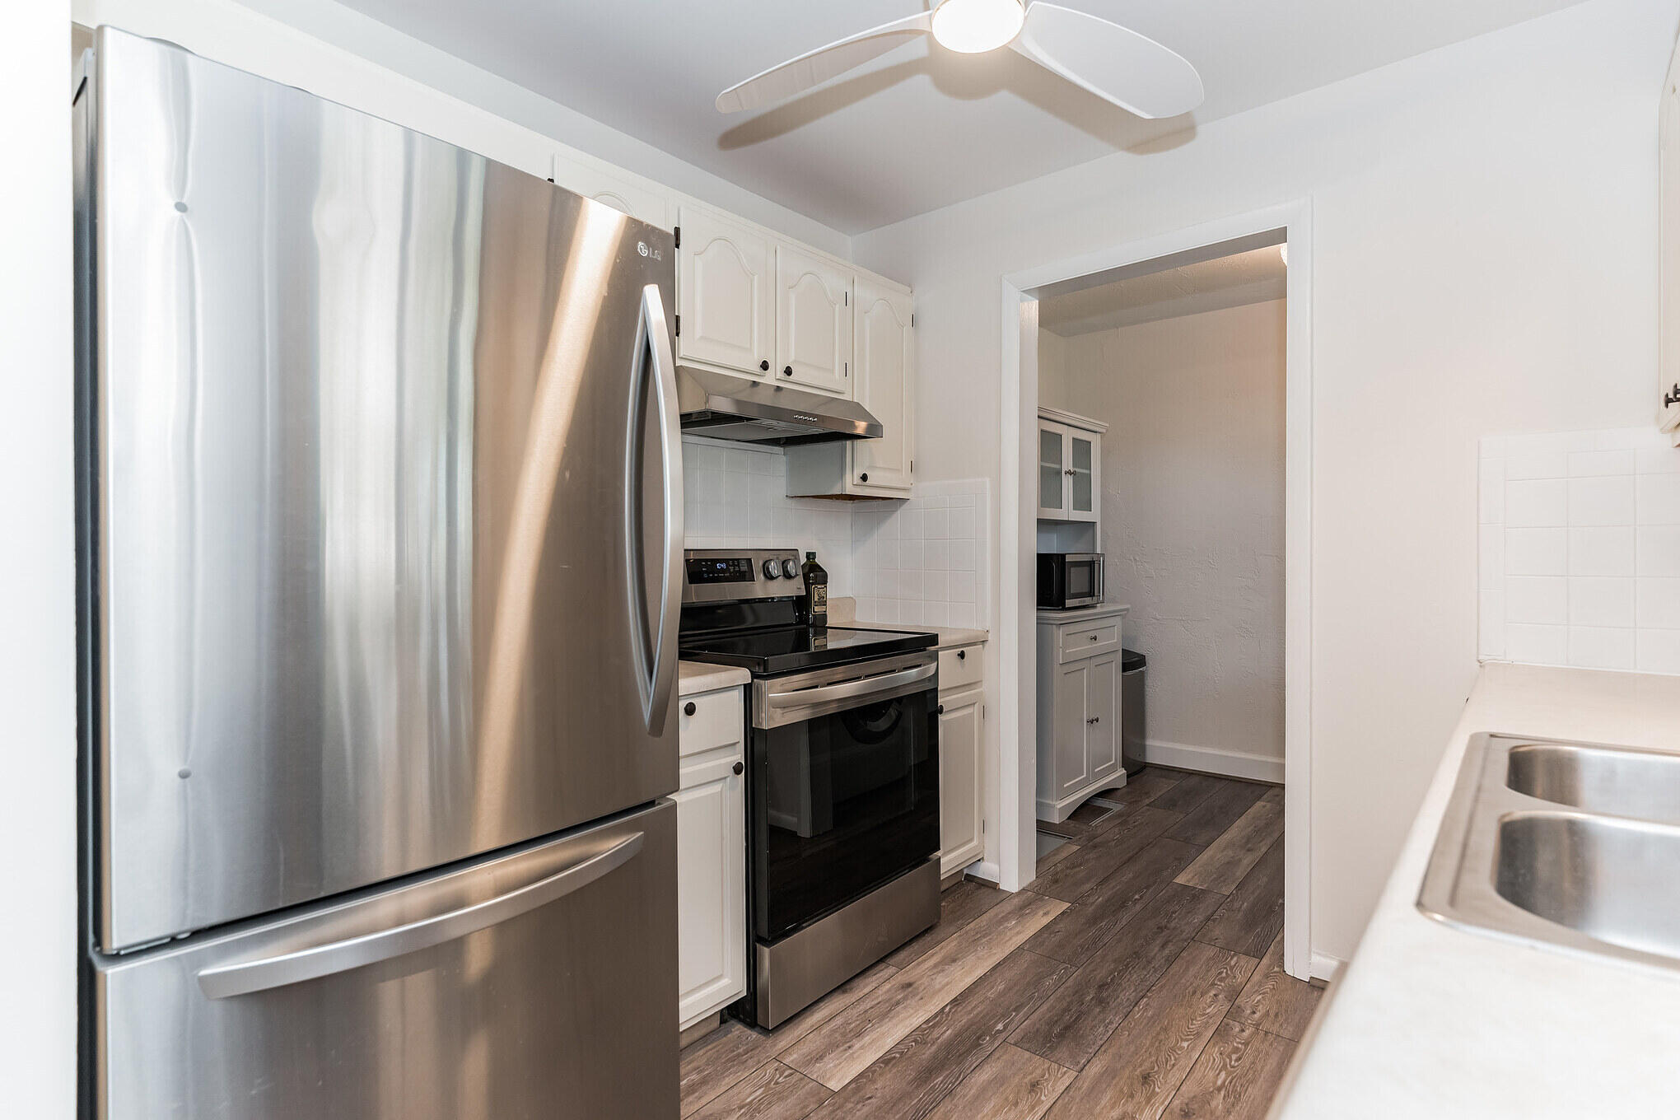
Kitchen with white cabinetry, stainless steel appliances, double sink, and dark plank flooring.
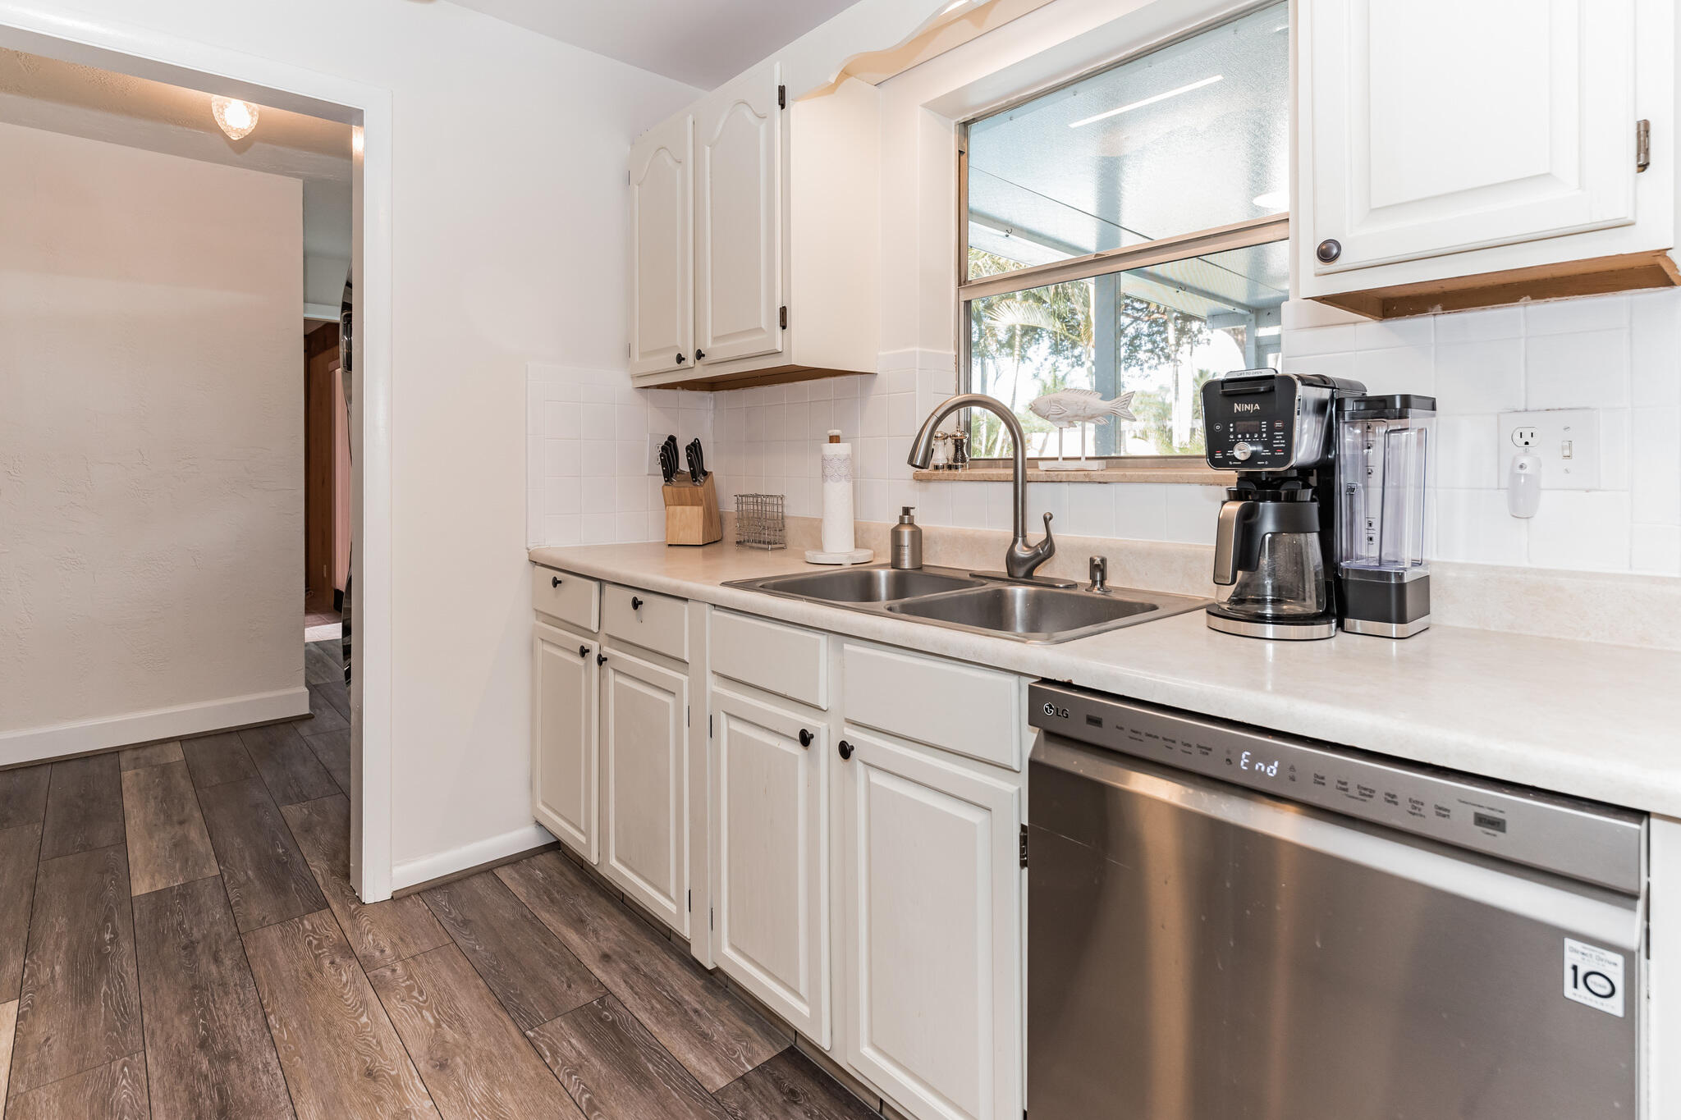
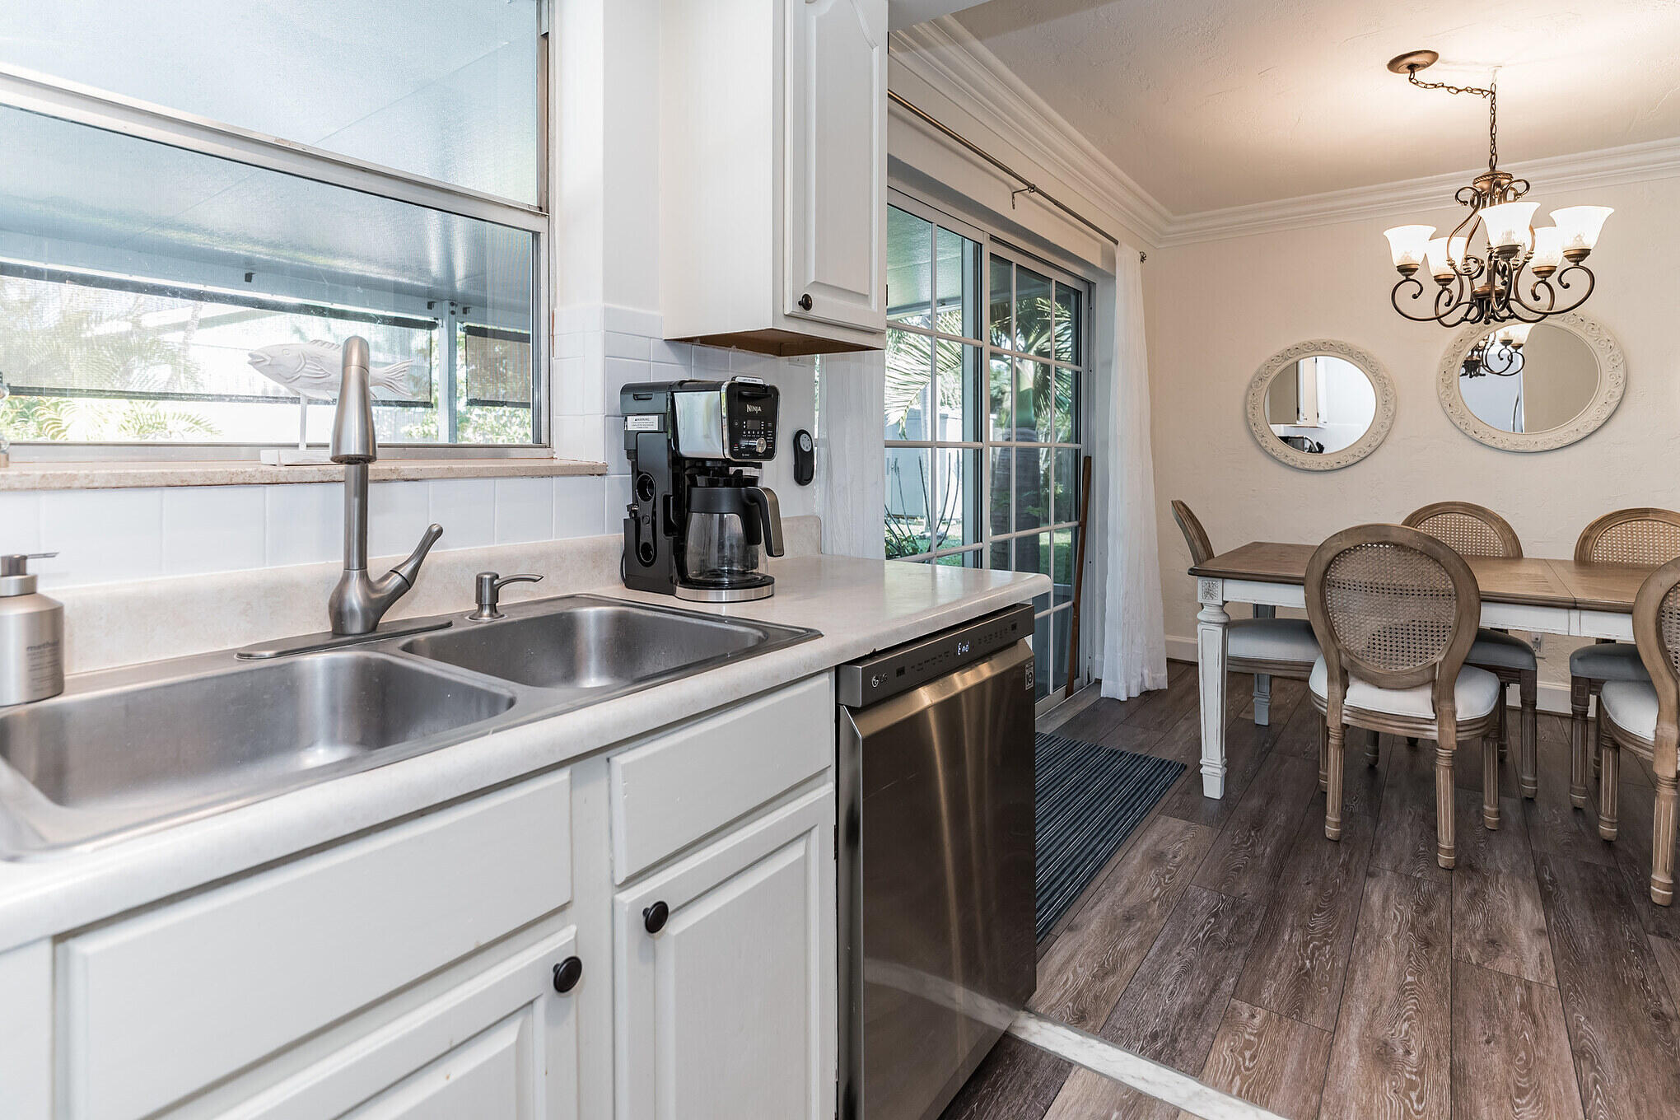
Kitchen with white cabinetry, a stainless double-basin sink, and a window overlooking palm trees.
Kitchen with white cabinets, stainless steel appliances, a double-basin sink, and dark wood-look flooring.
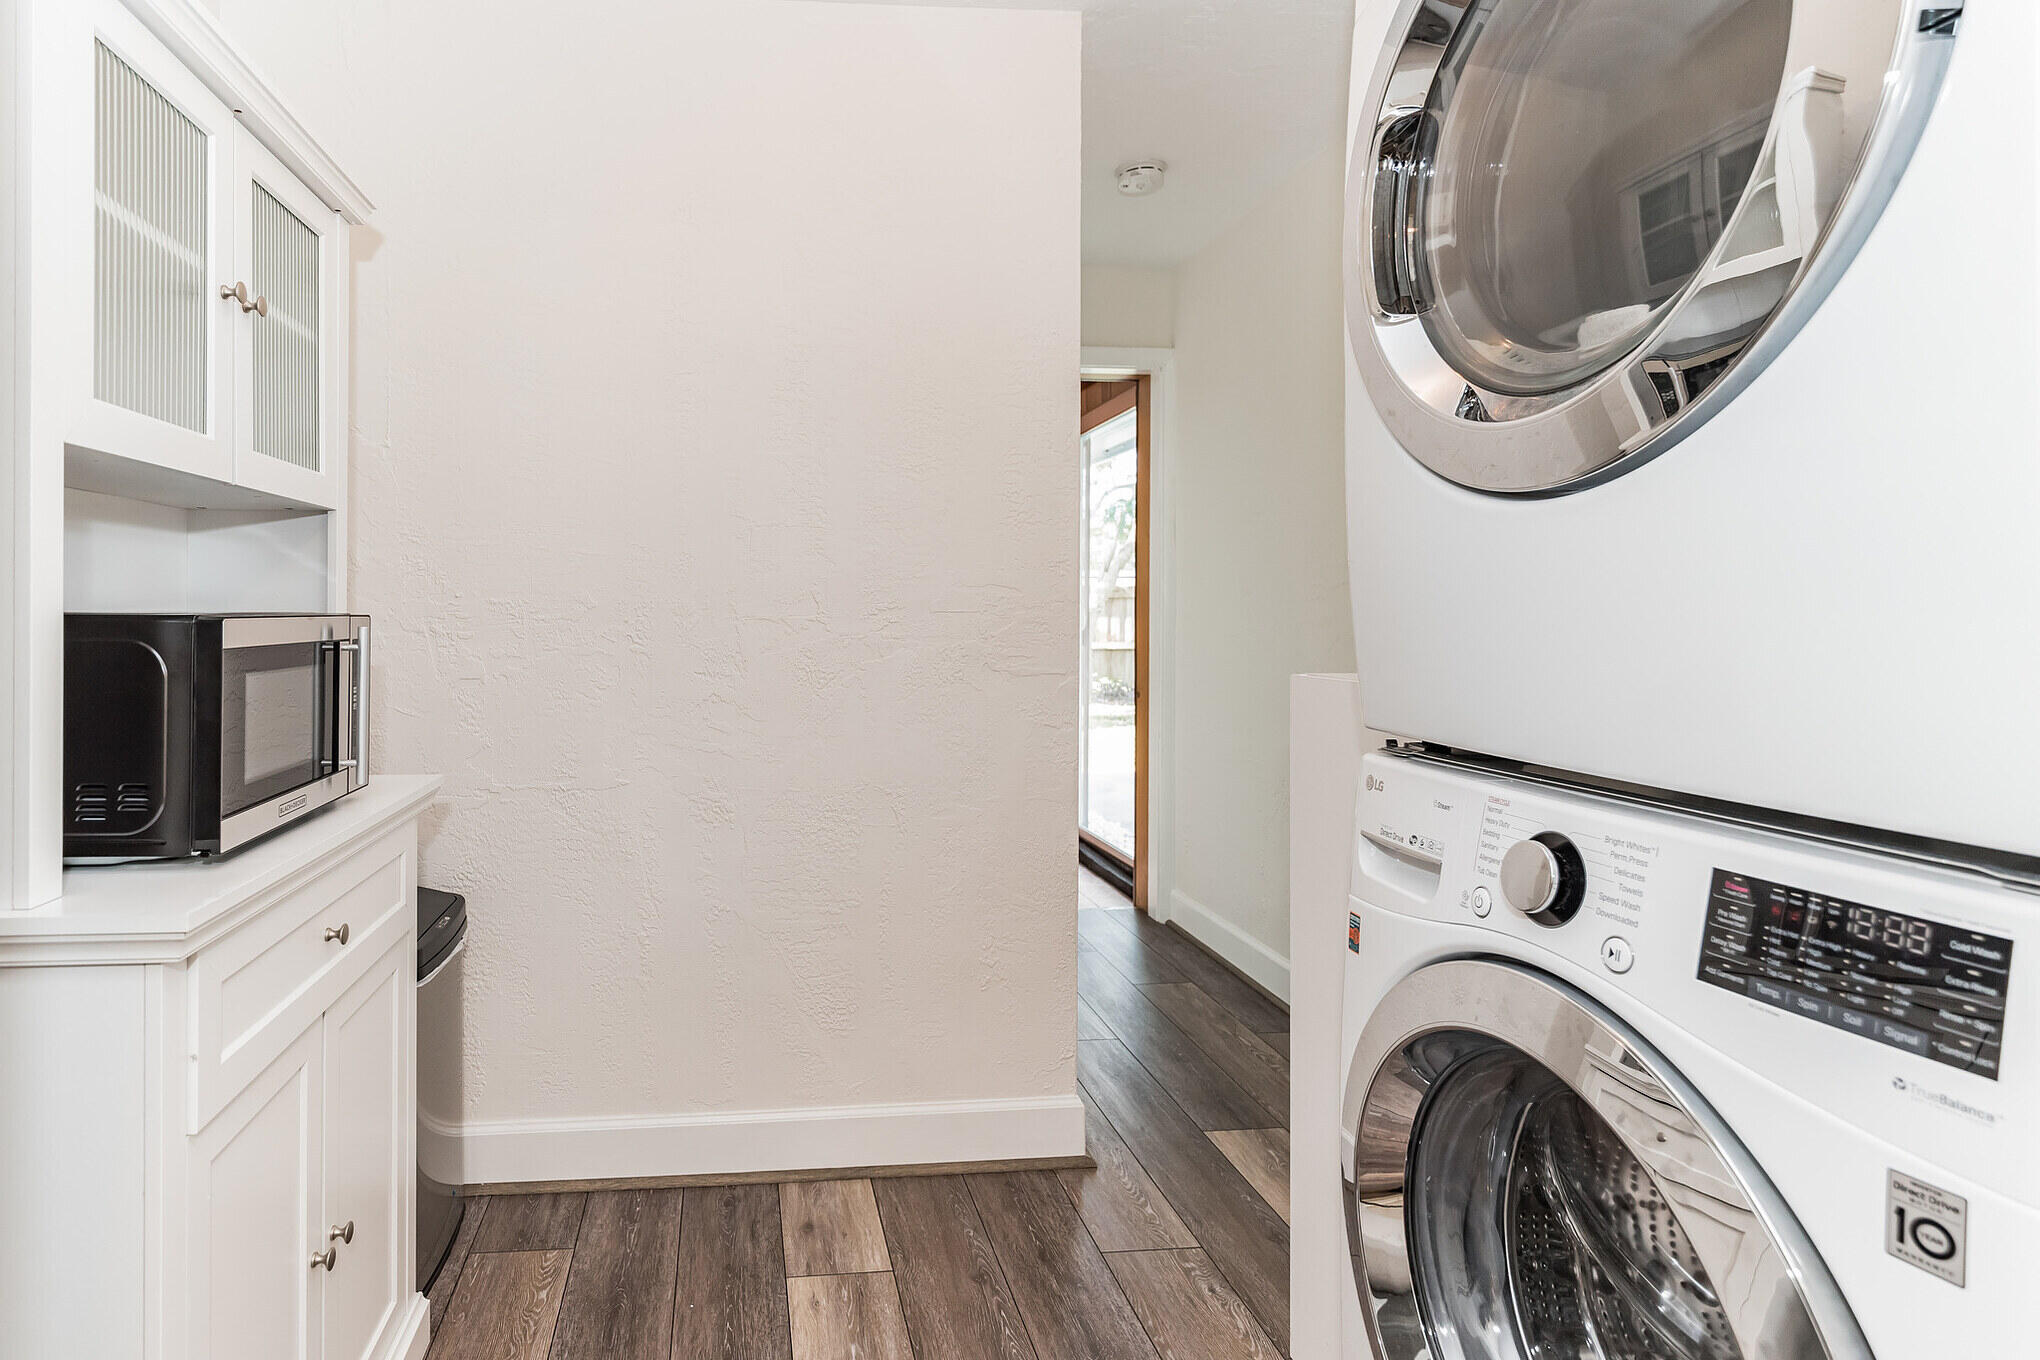
Laundry area with stacked front-loading washer and dryer, white cabinetry, and a microwave.
Kitchen and dining area with a double sink, stainless dishwasher, and dining table beside glass doors.
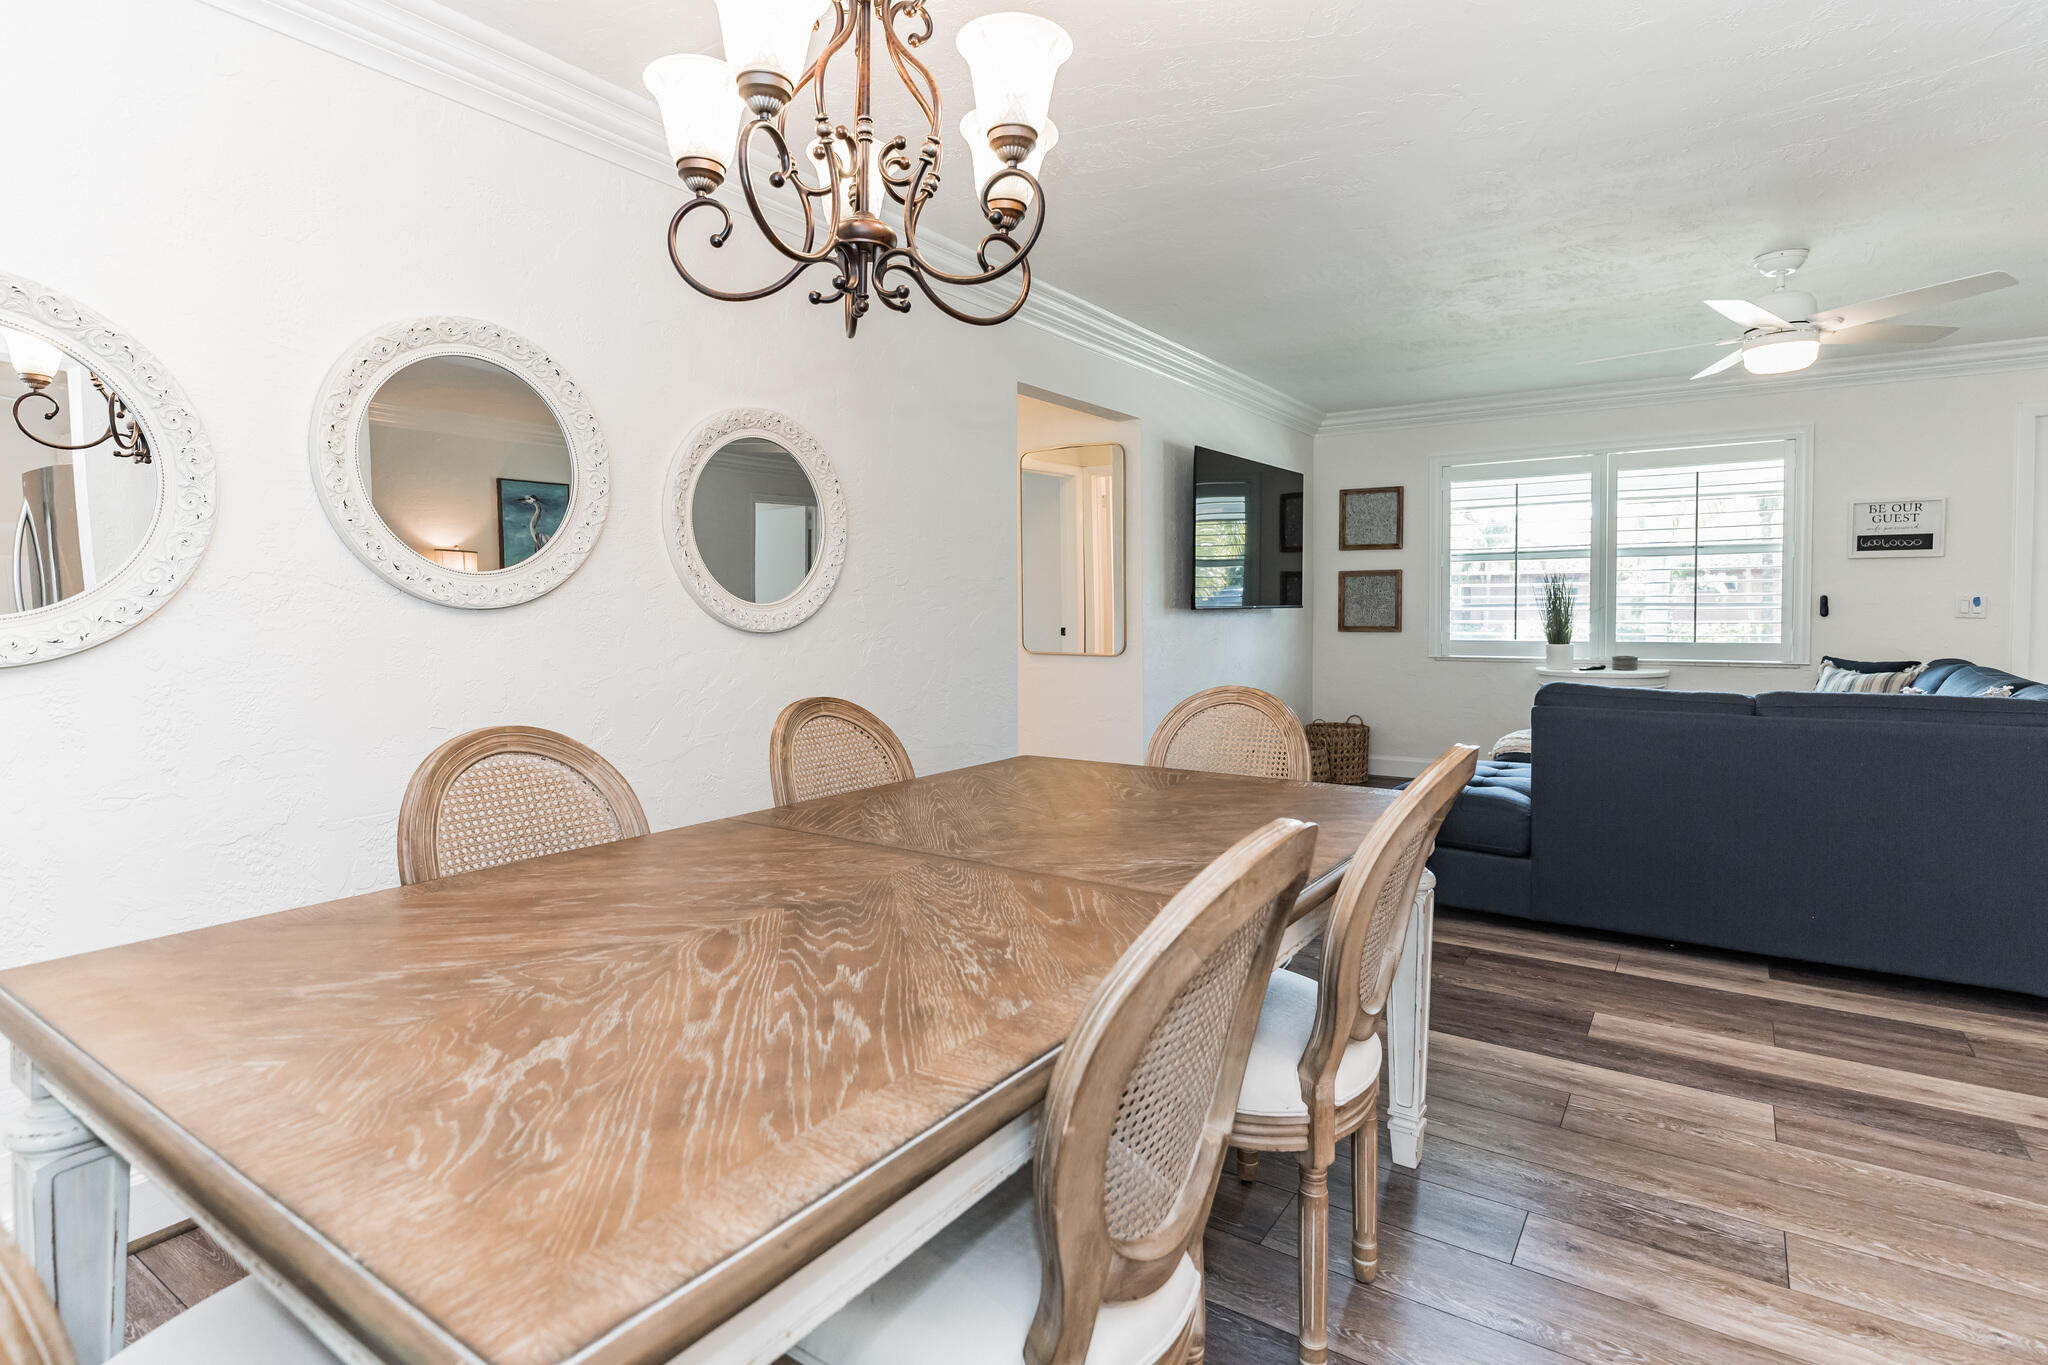
Dining room with a large wood table and woven chairs, opening onto a living room with a dark blue sofa.
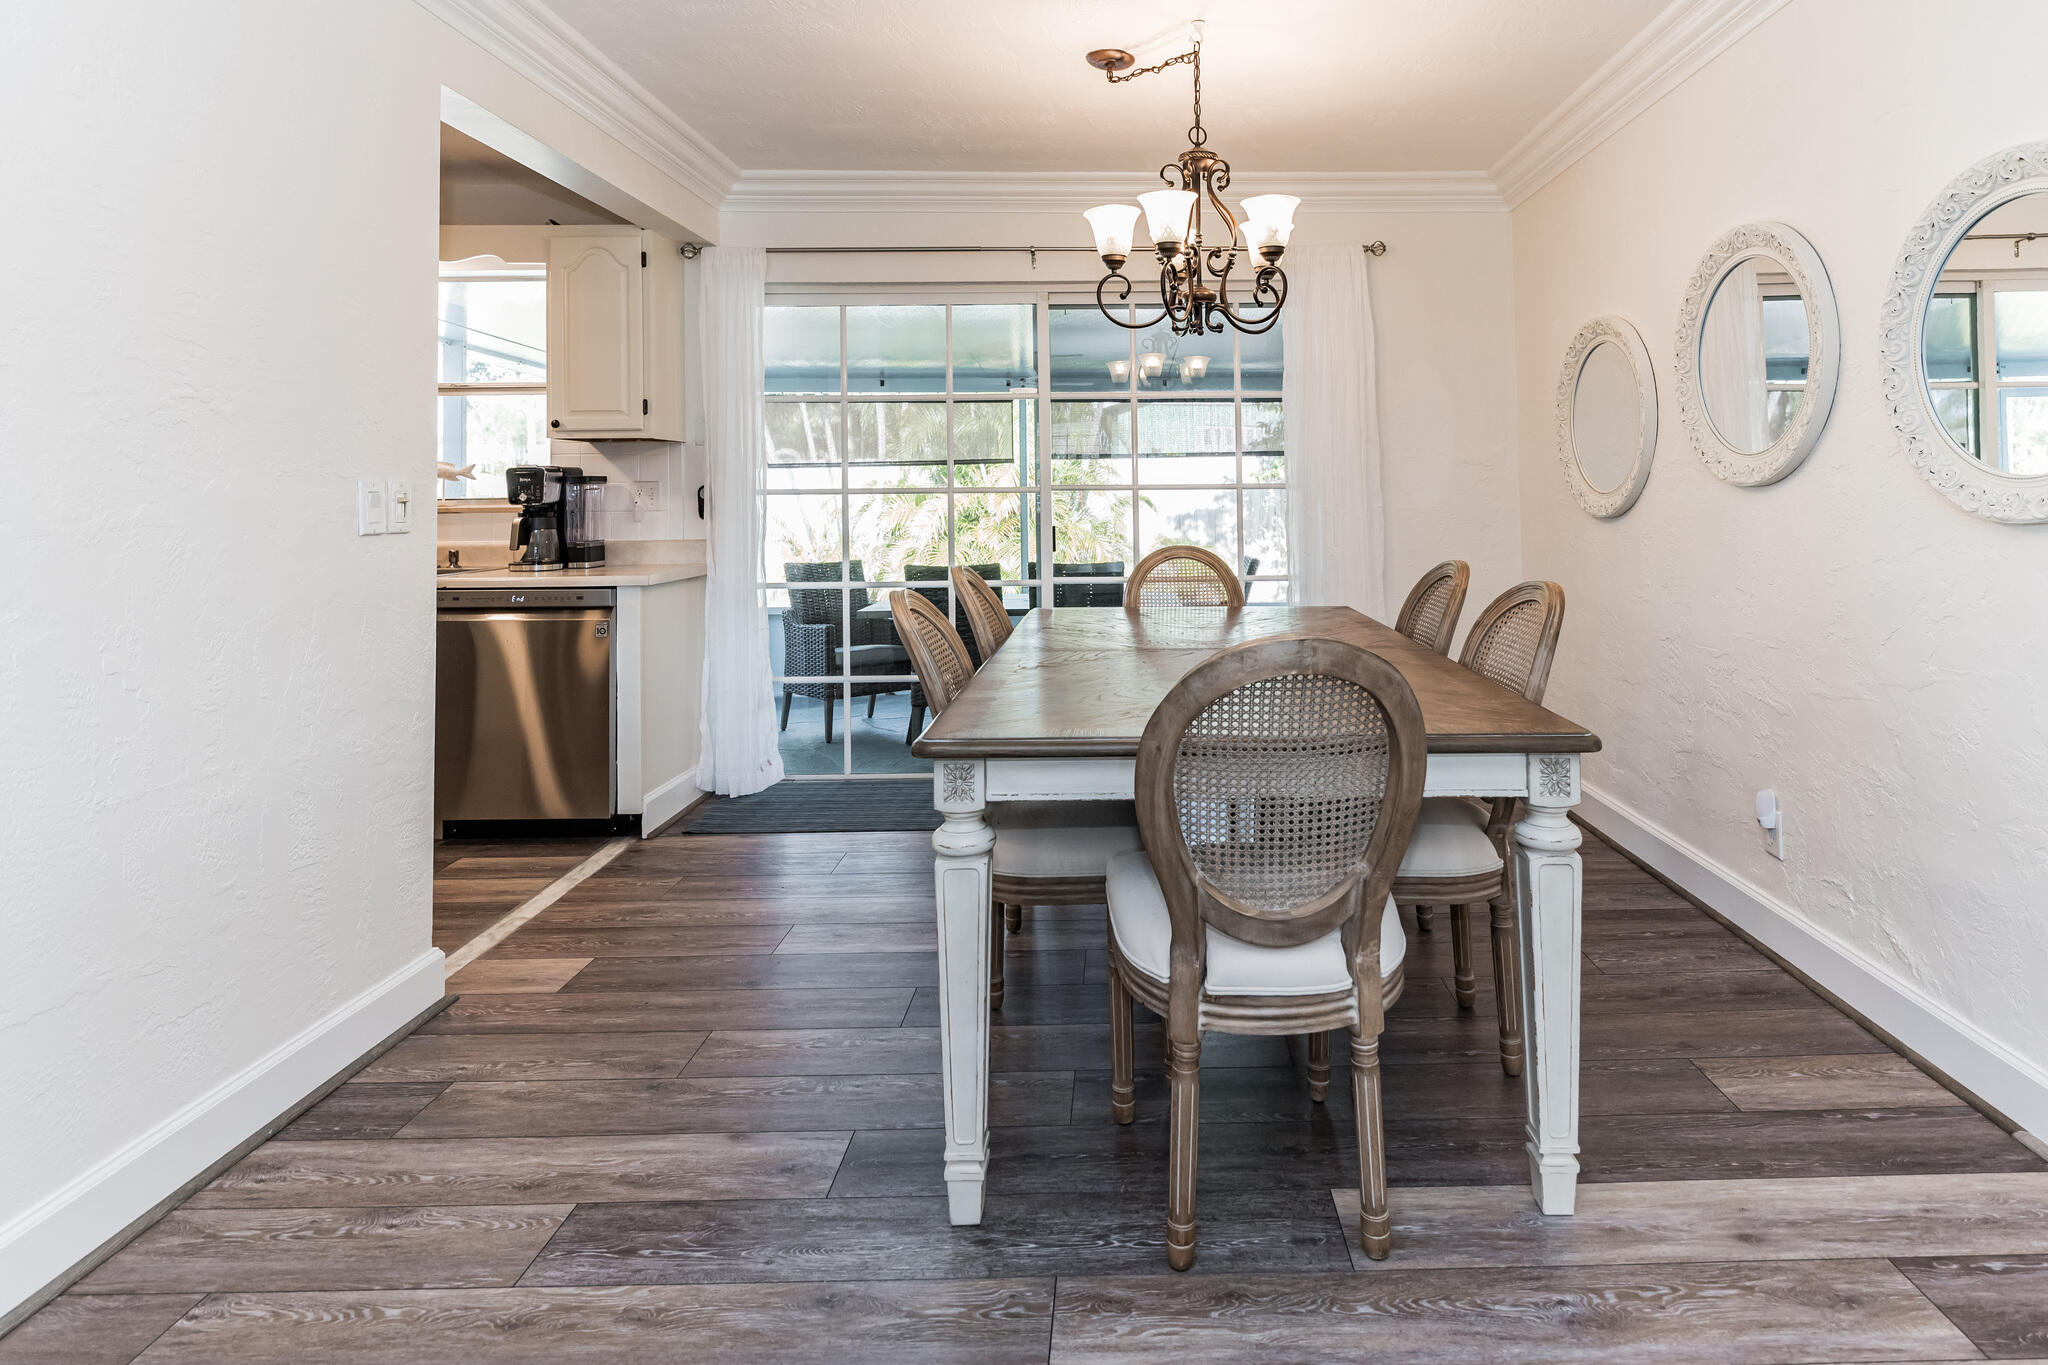
Dining room with a long wood table, cane-back chairs, and sliding glass doors to a patio.
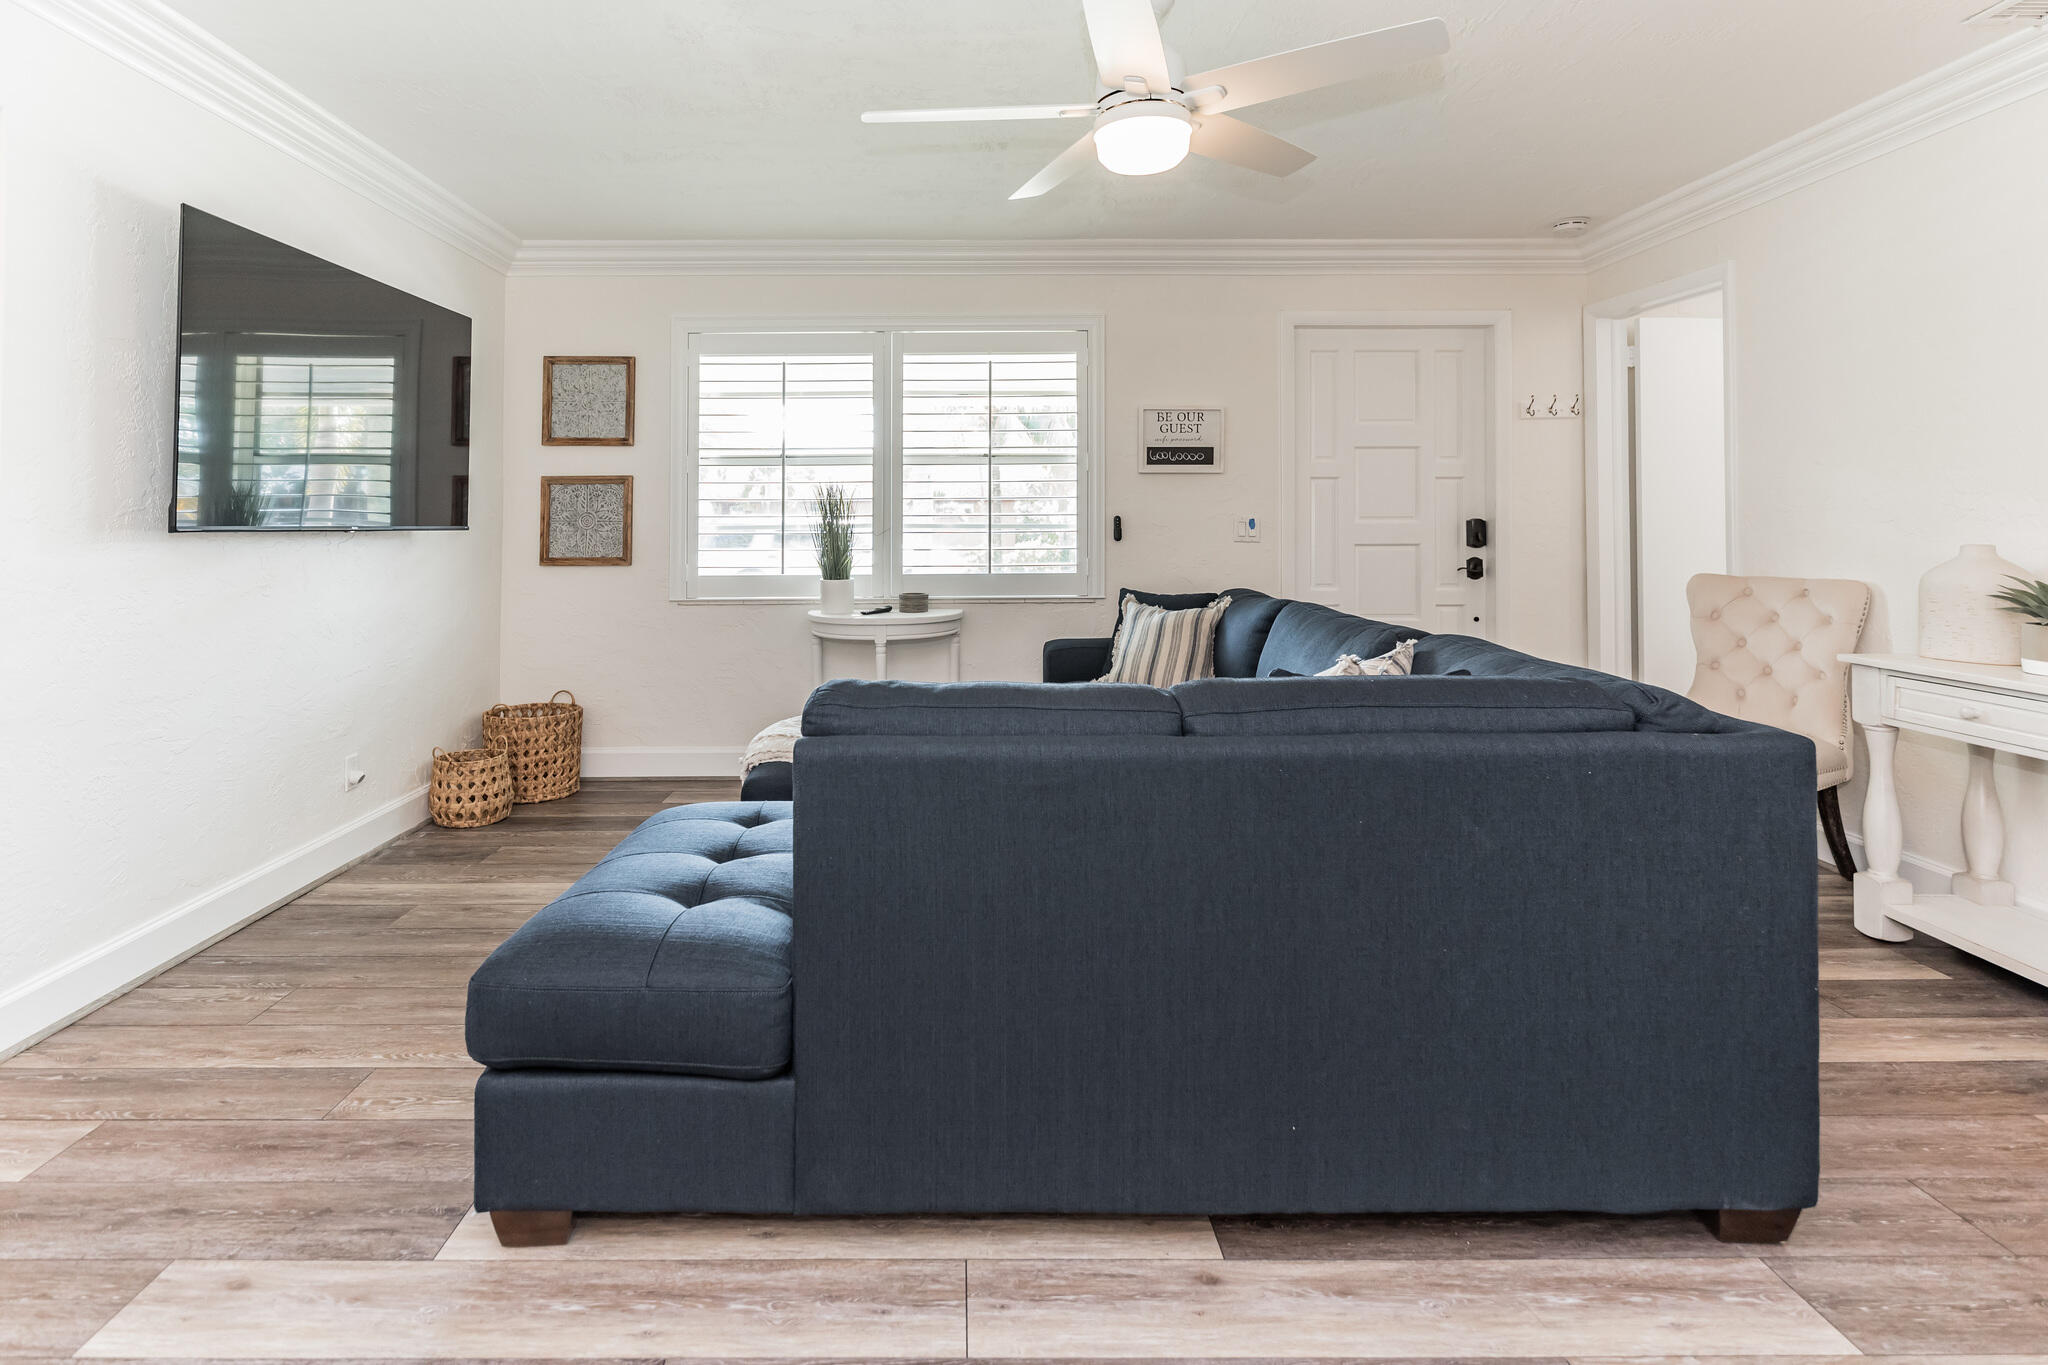
Living room with a dark blue sectional, plantation shutters, and wood-look tile flooring.
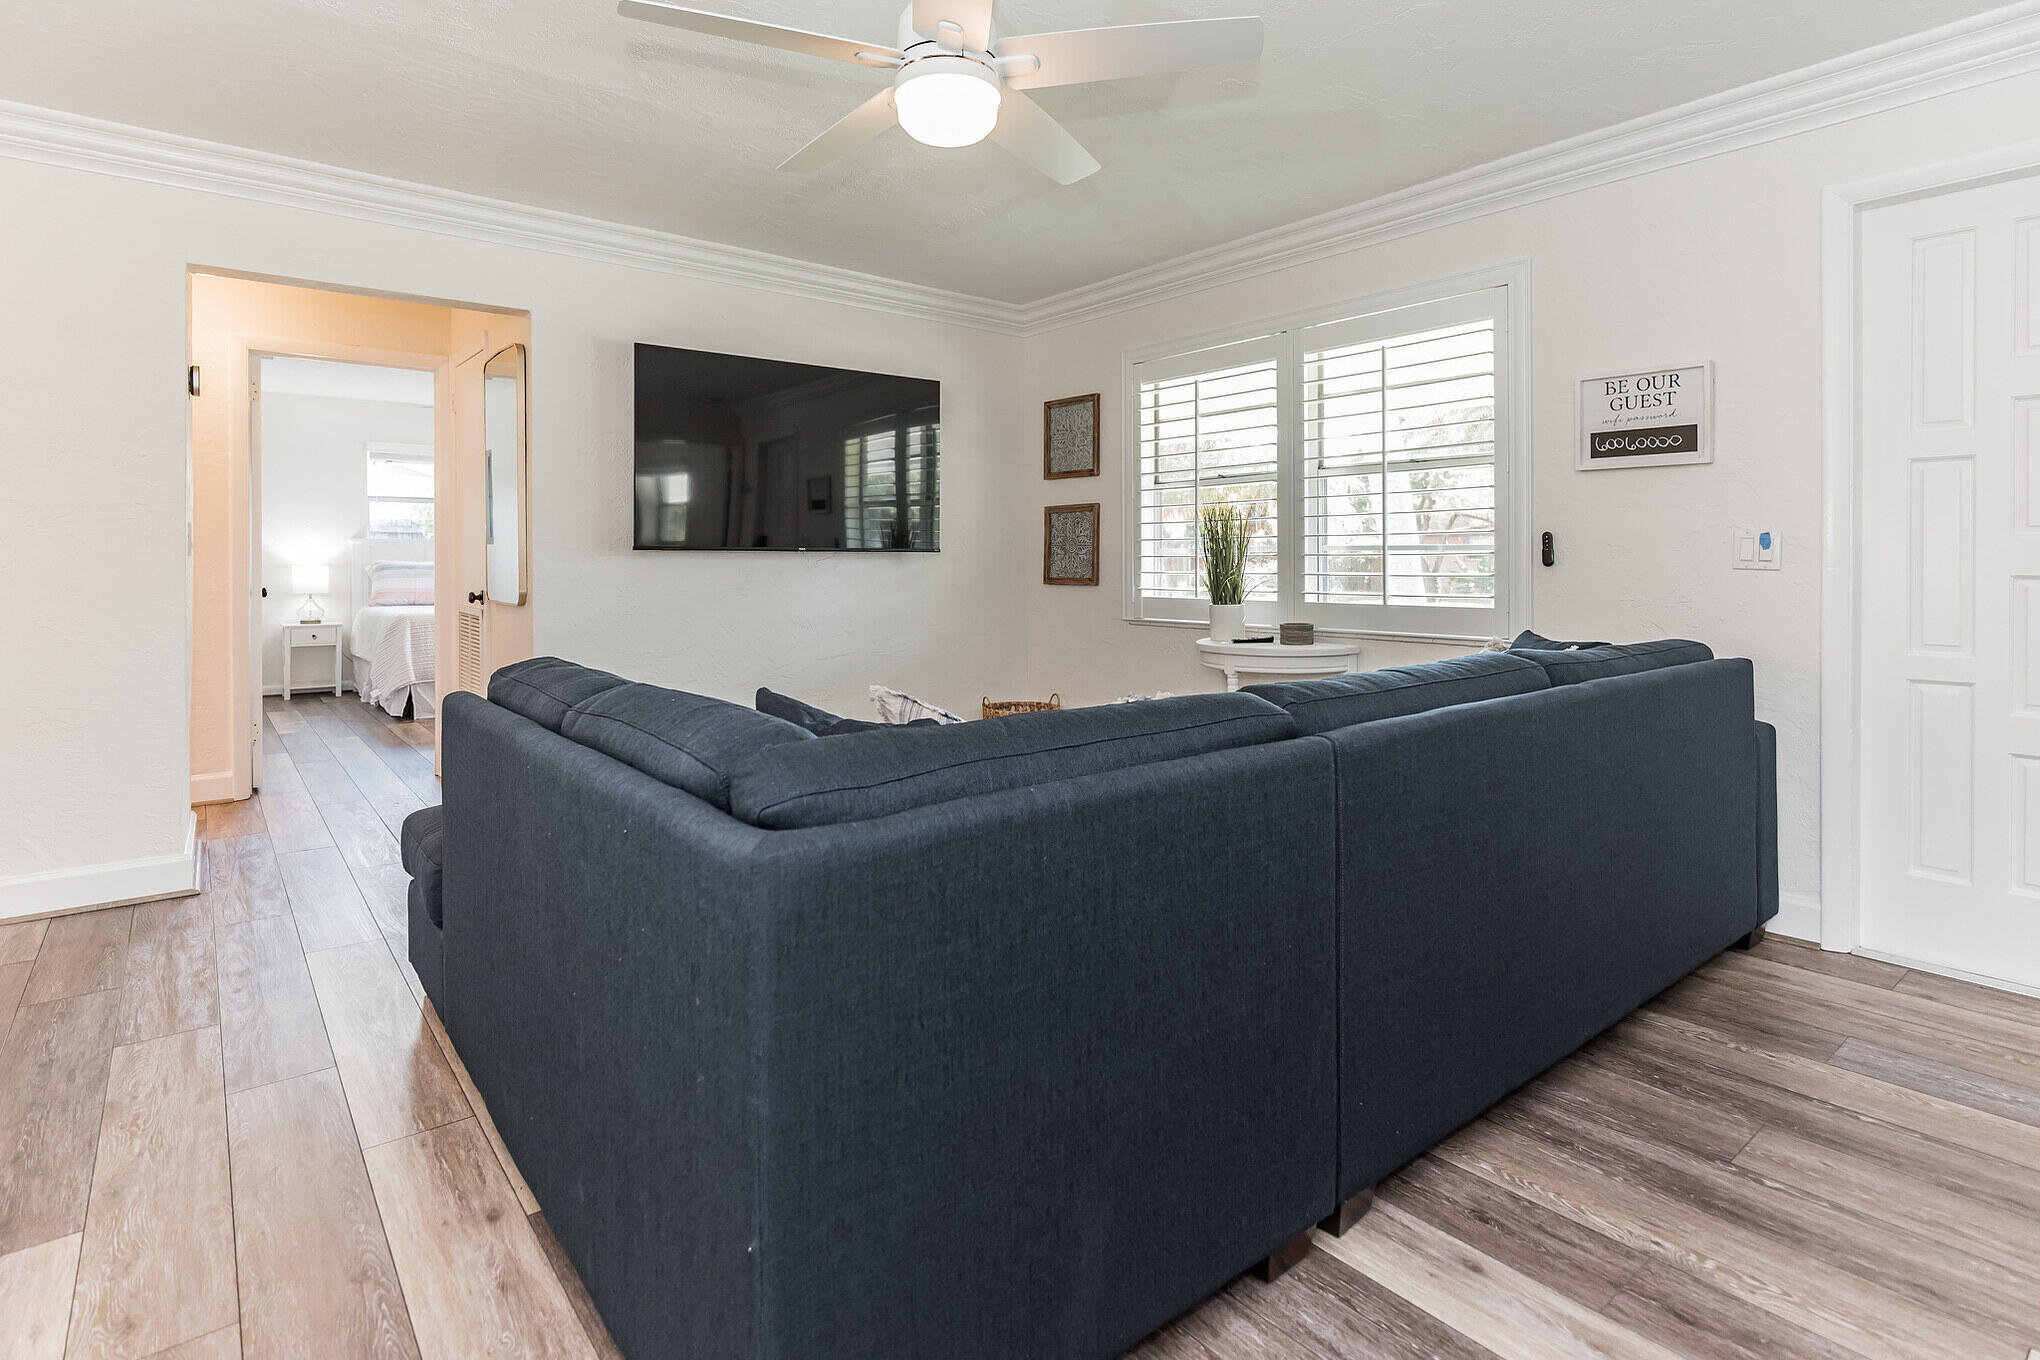
Living room with a dark blue sectional, wall-mounted TV, and plantation shutters.
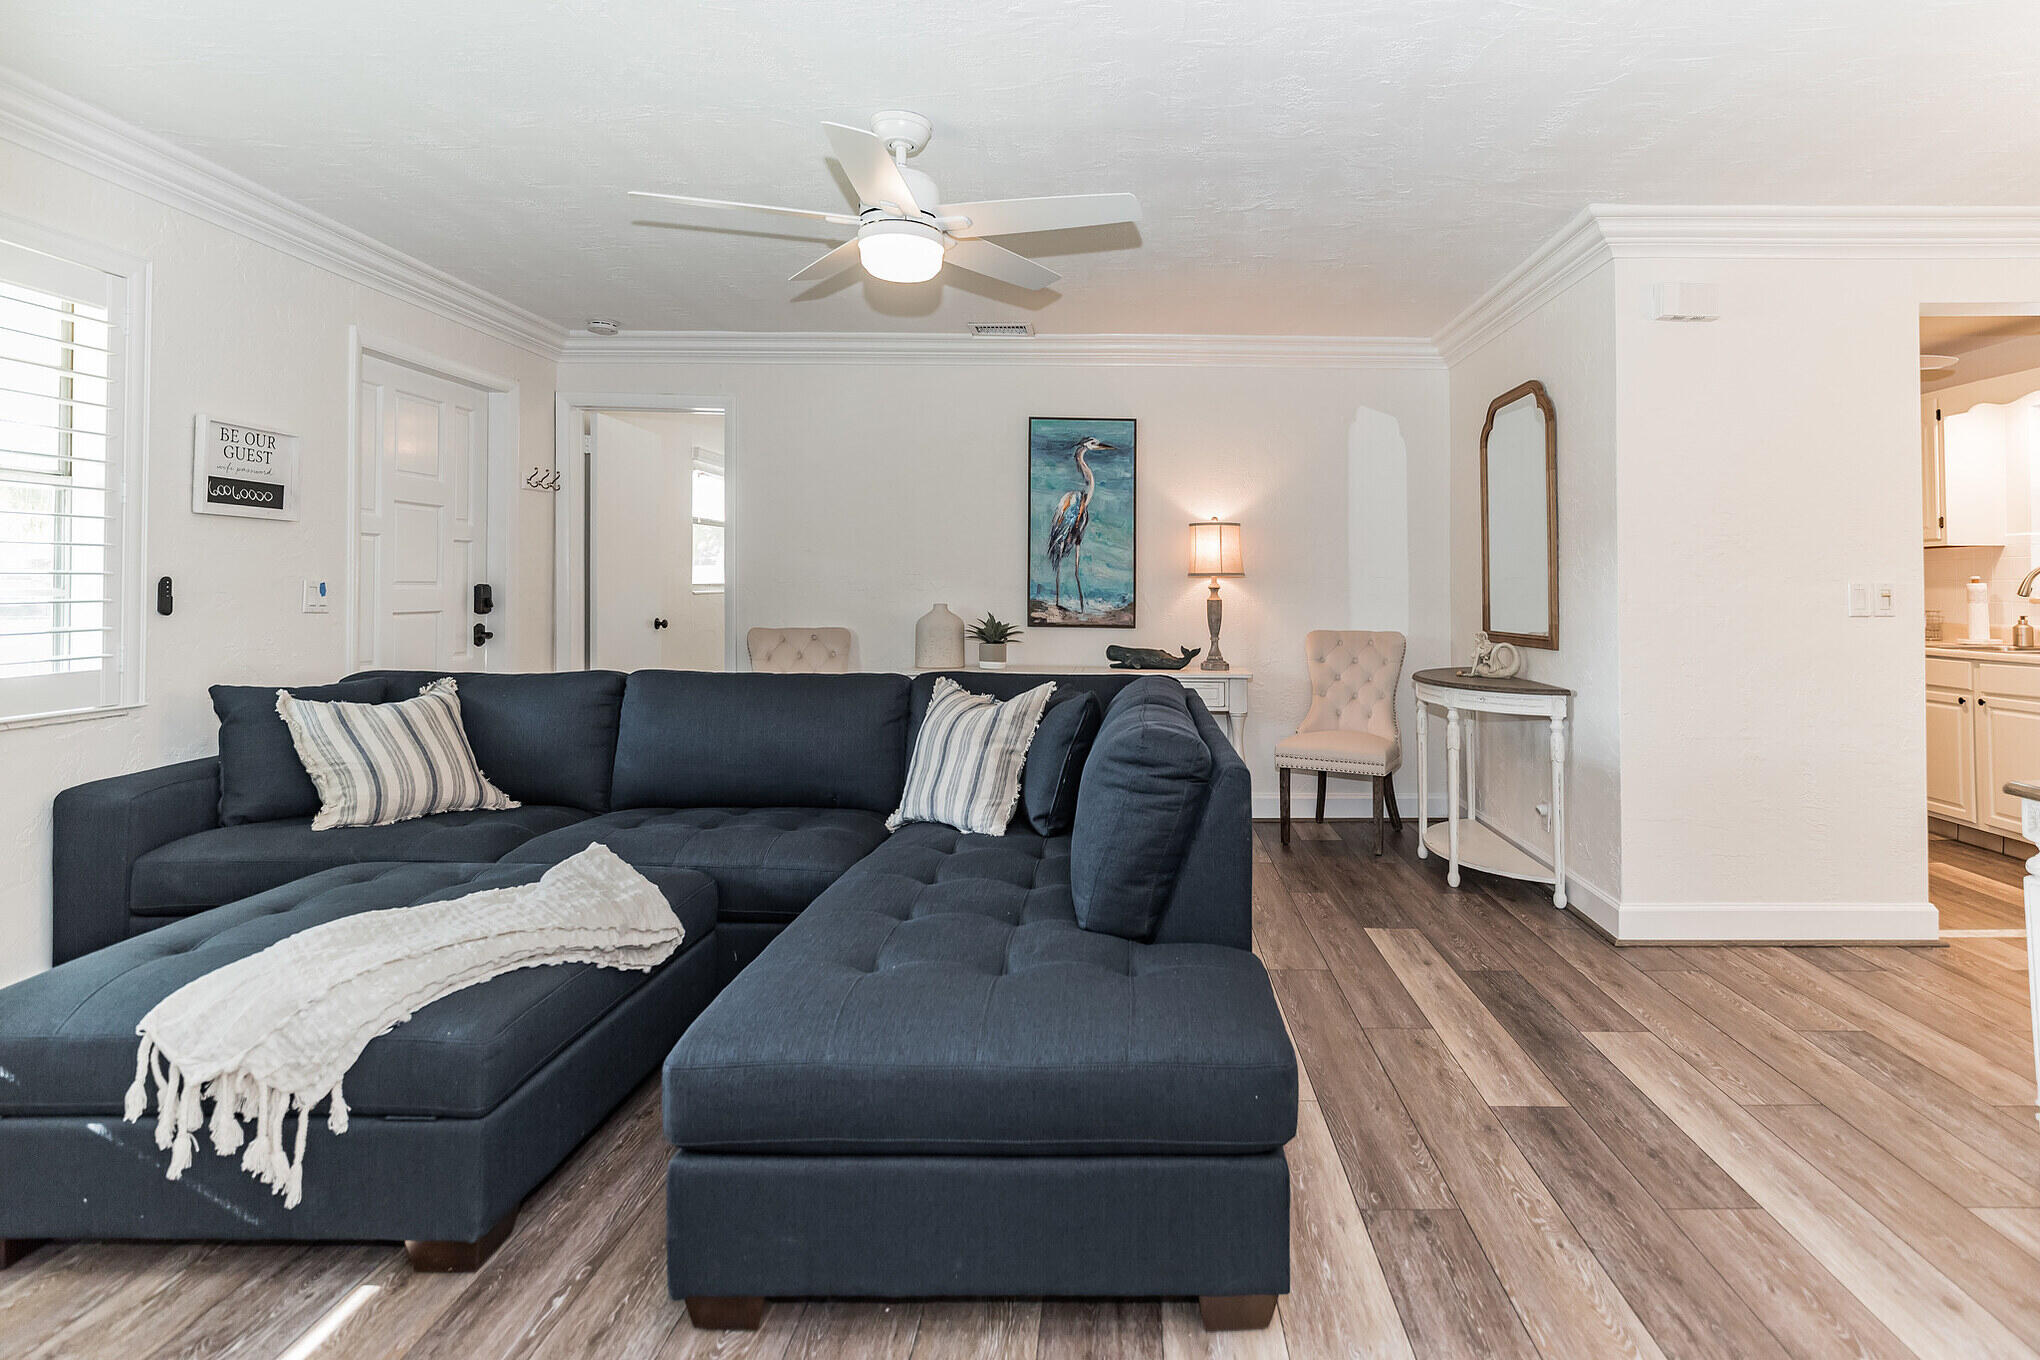
Staged living room with a dark blue sectional, wood-look floors, and an adjoining kitchen.
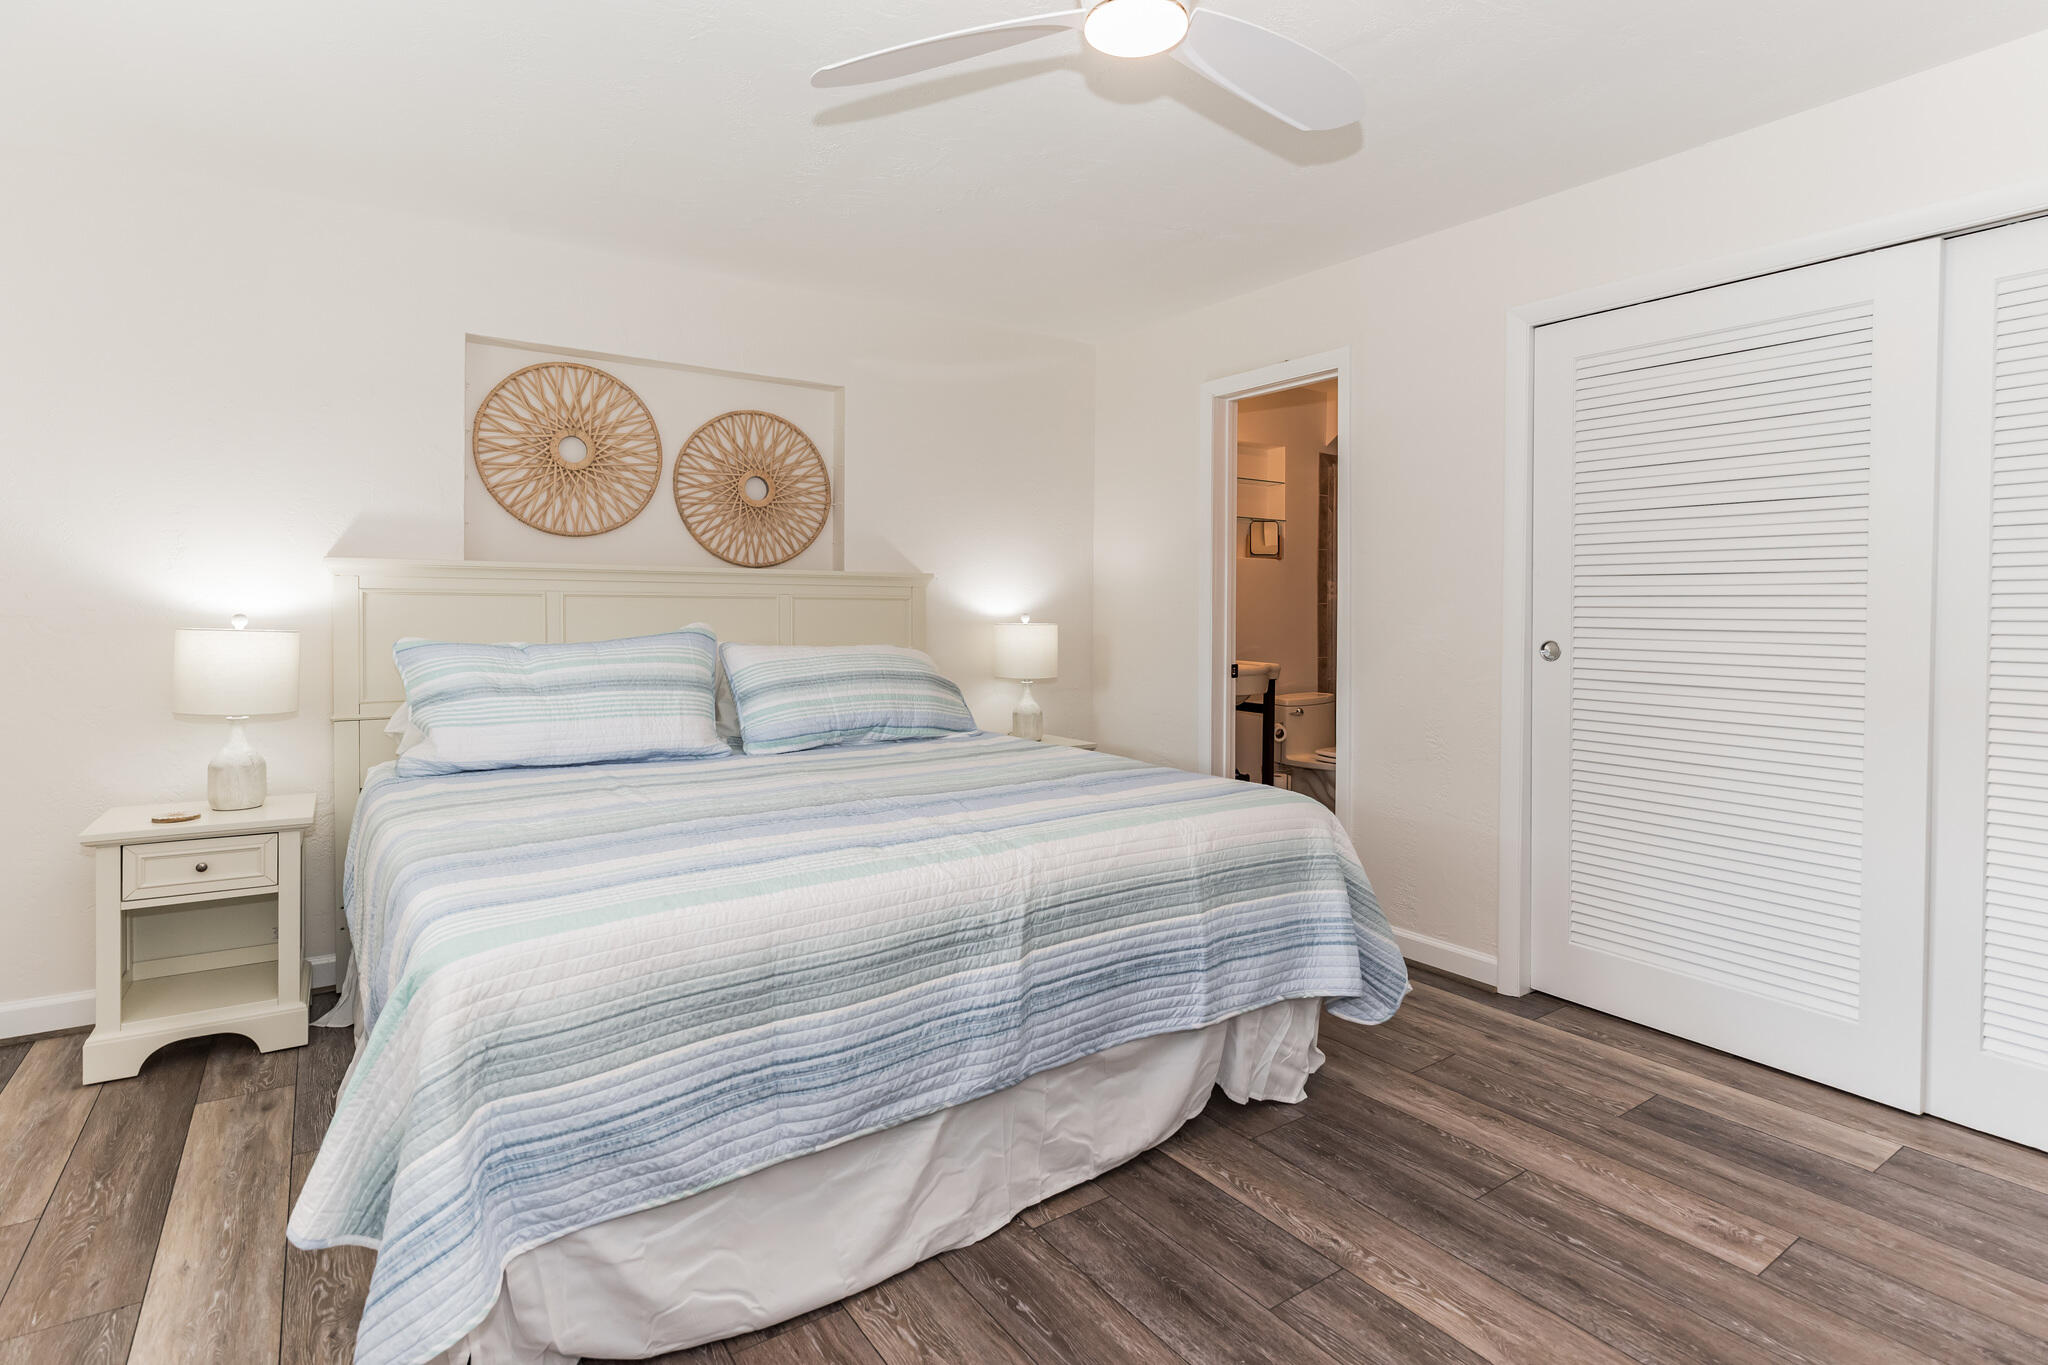
Furnished bedroom with striped bedding, woven wall decor, and an open doorway to an adjoining bathroom.
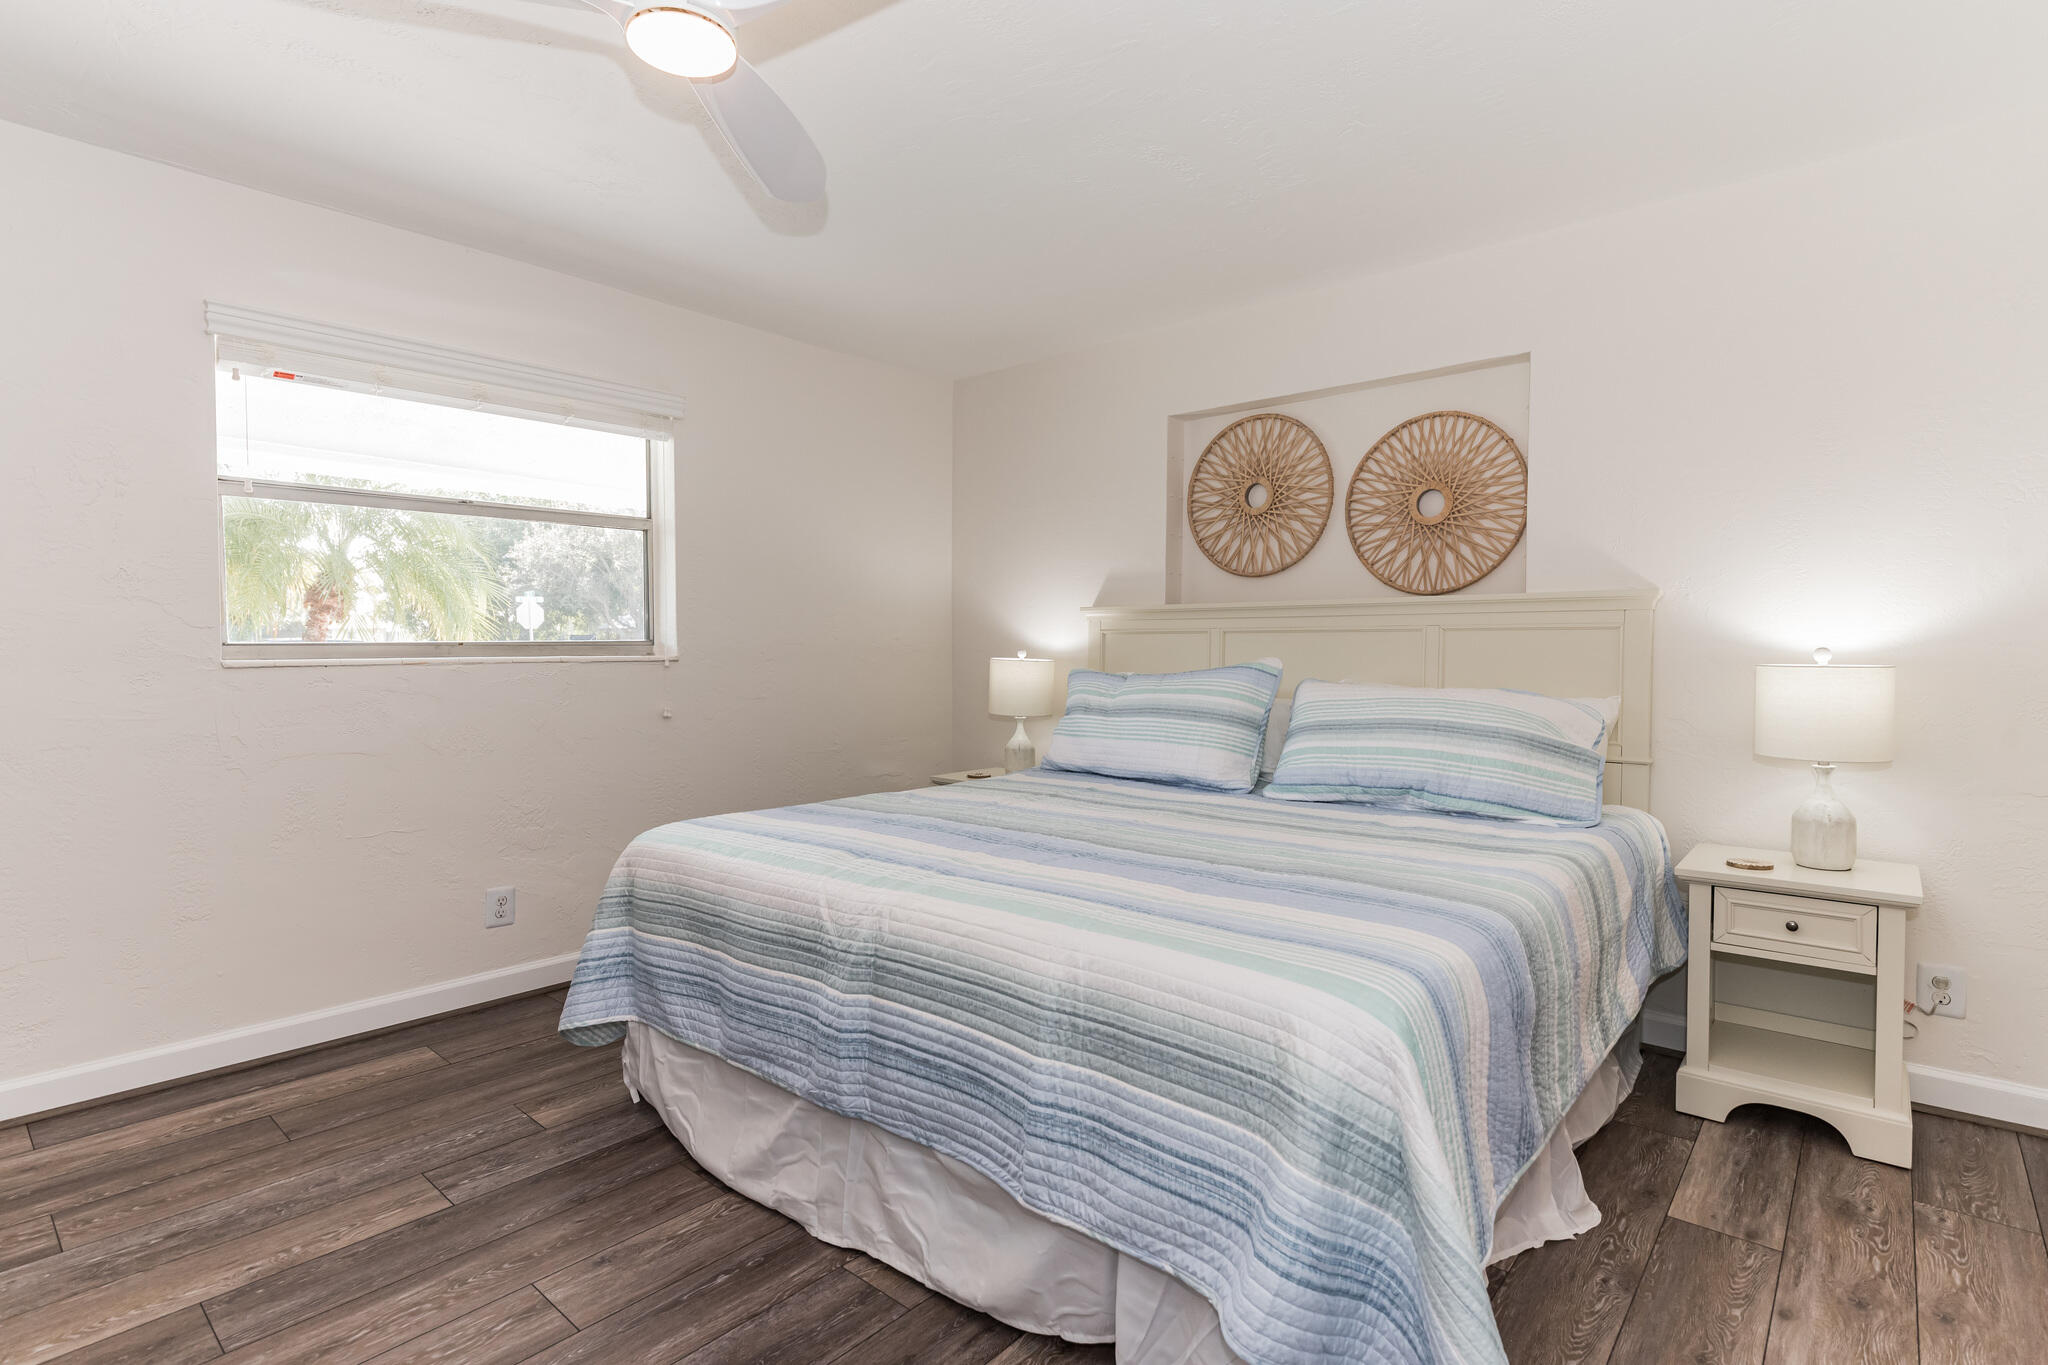
Bedroom with blue-and-white striped bedding, a white headboard, and a window overlooking palm trees.
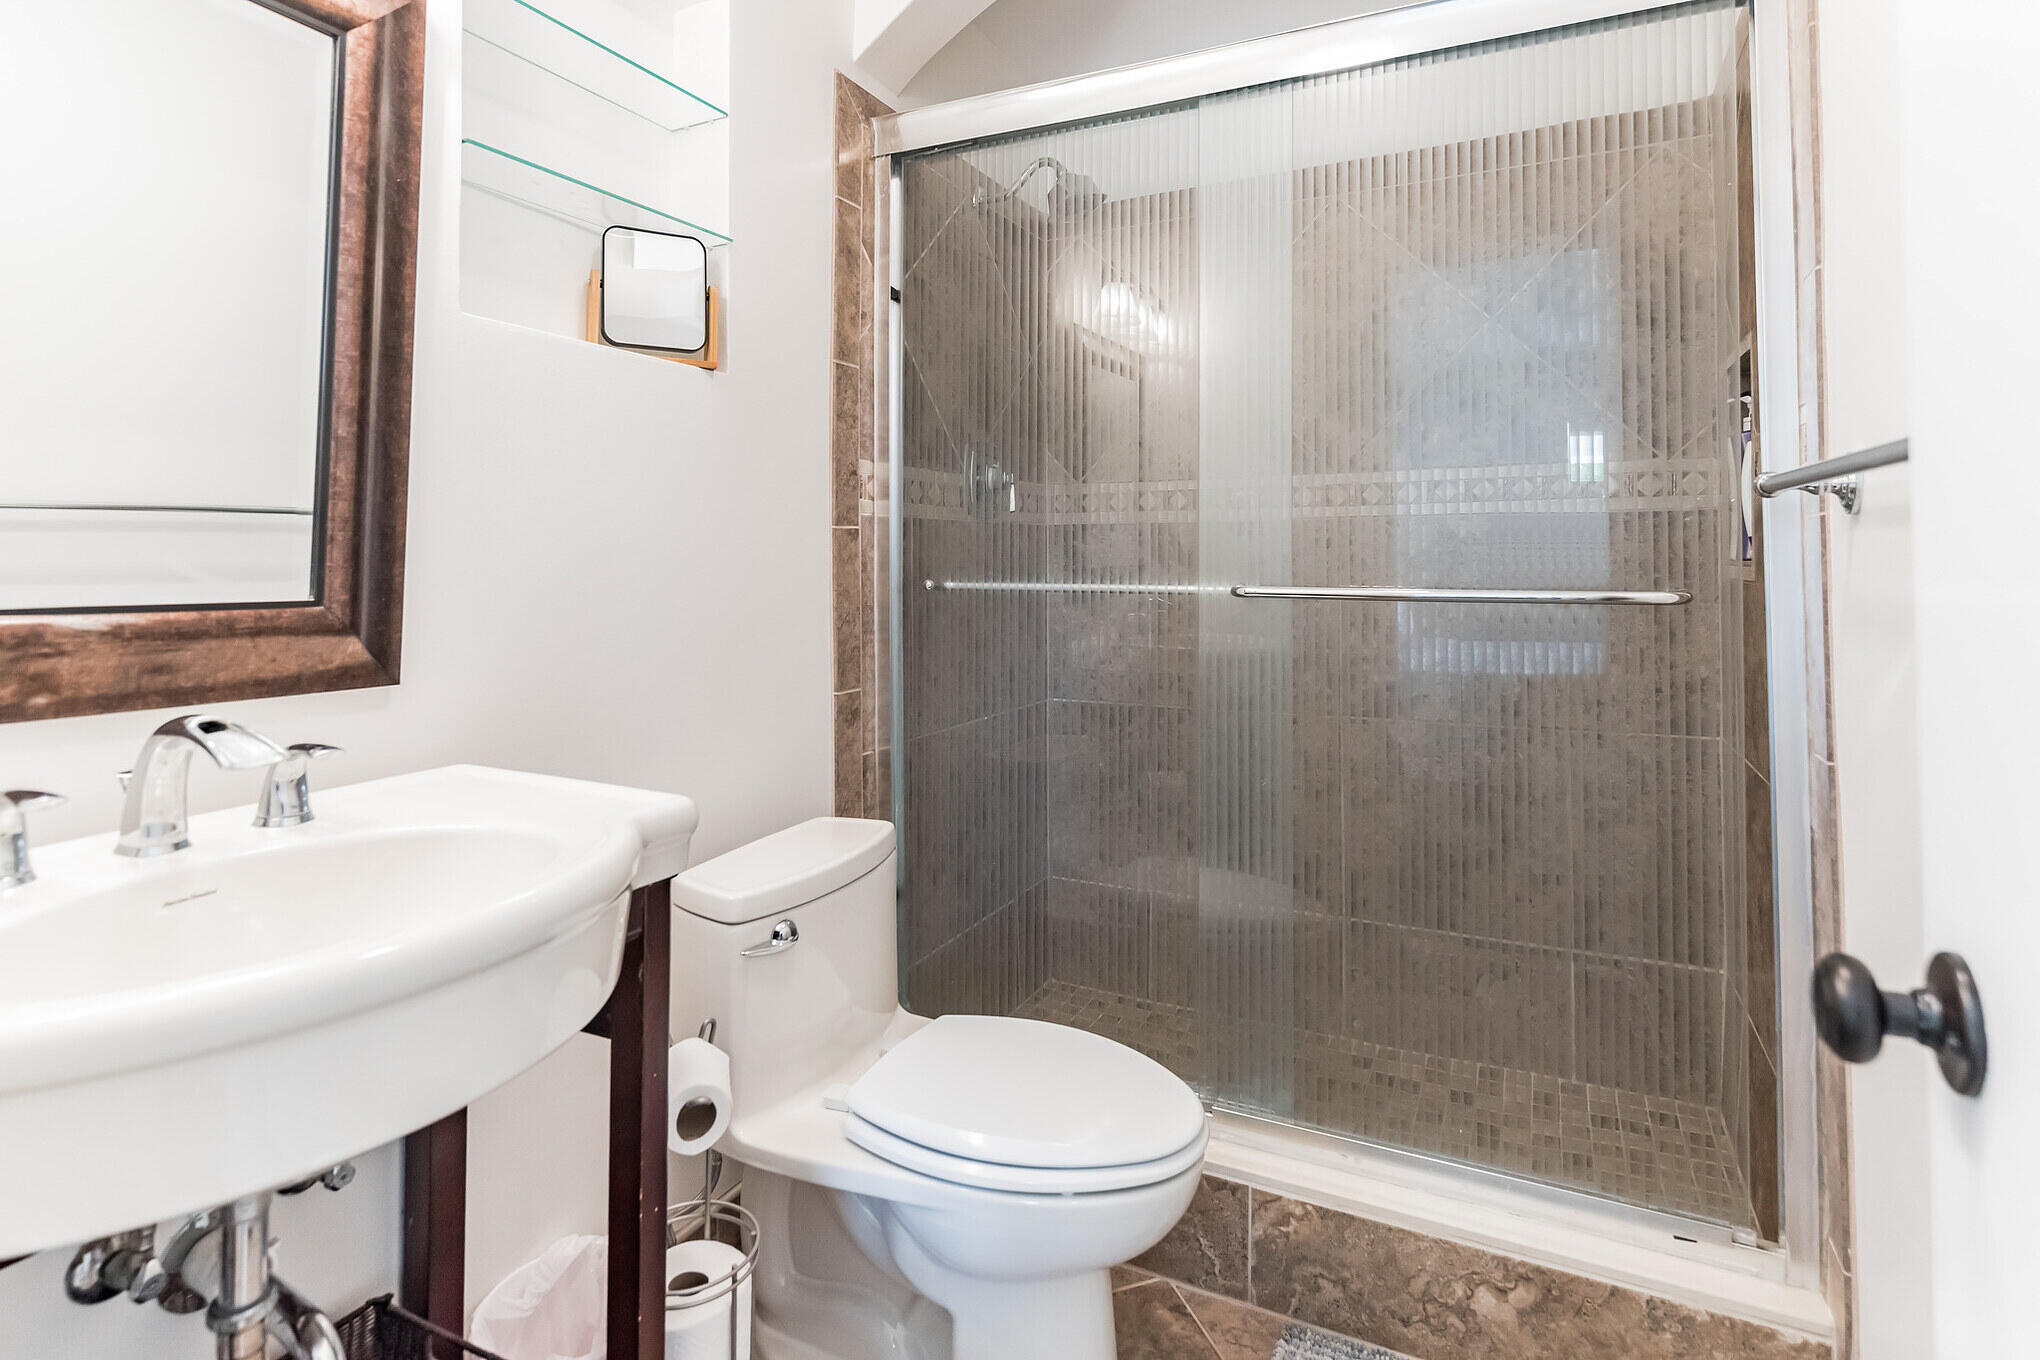
Bathroom with a pedestal sink, toilet, and glass-enclosed dark-tile shower.
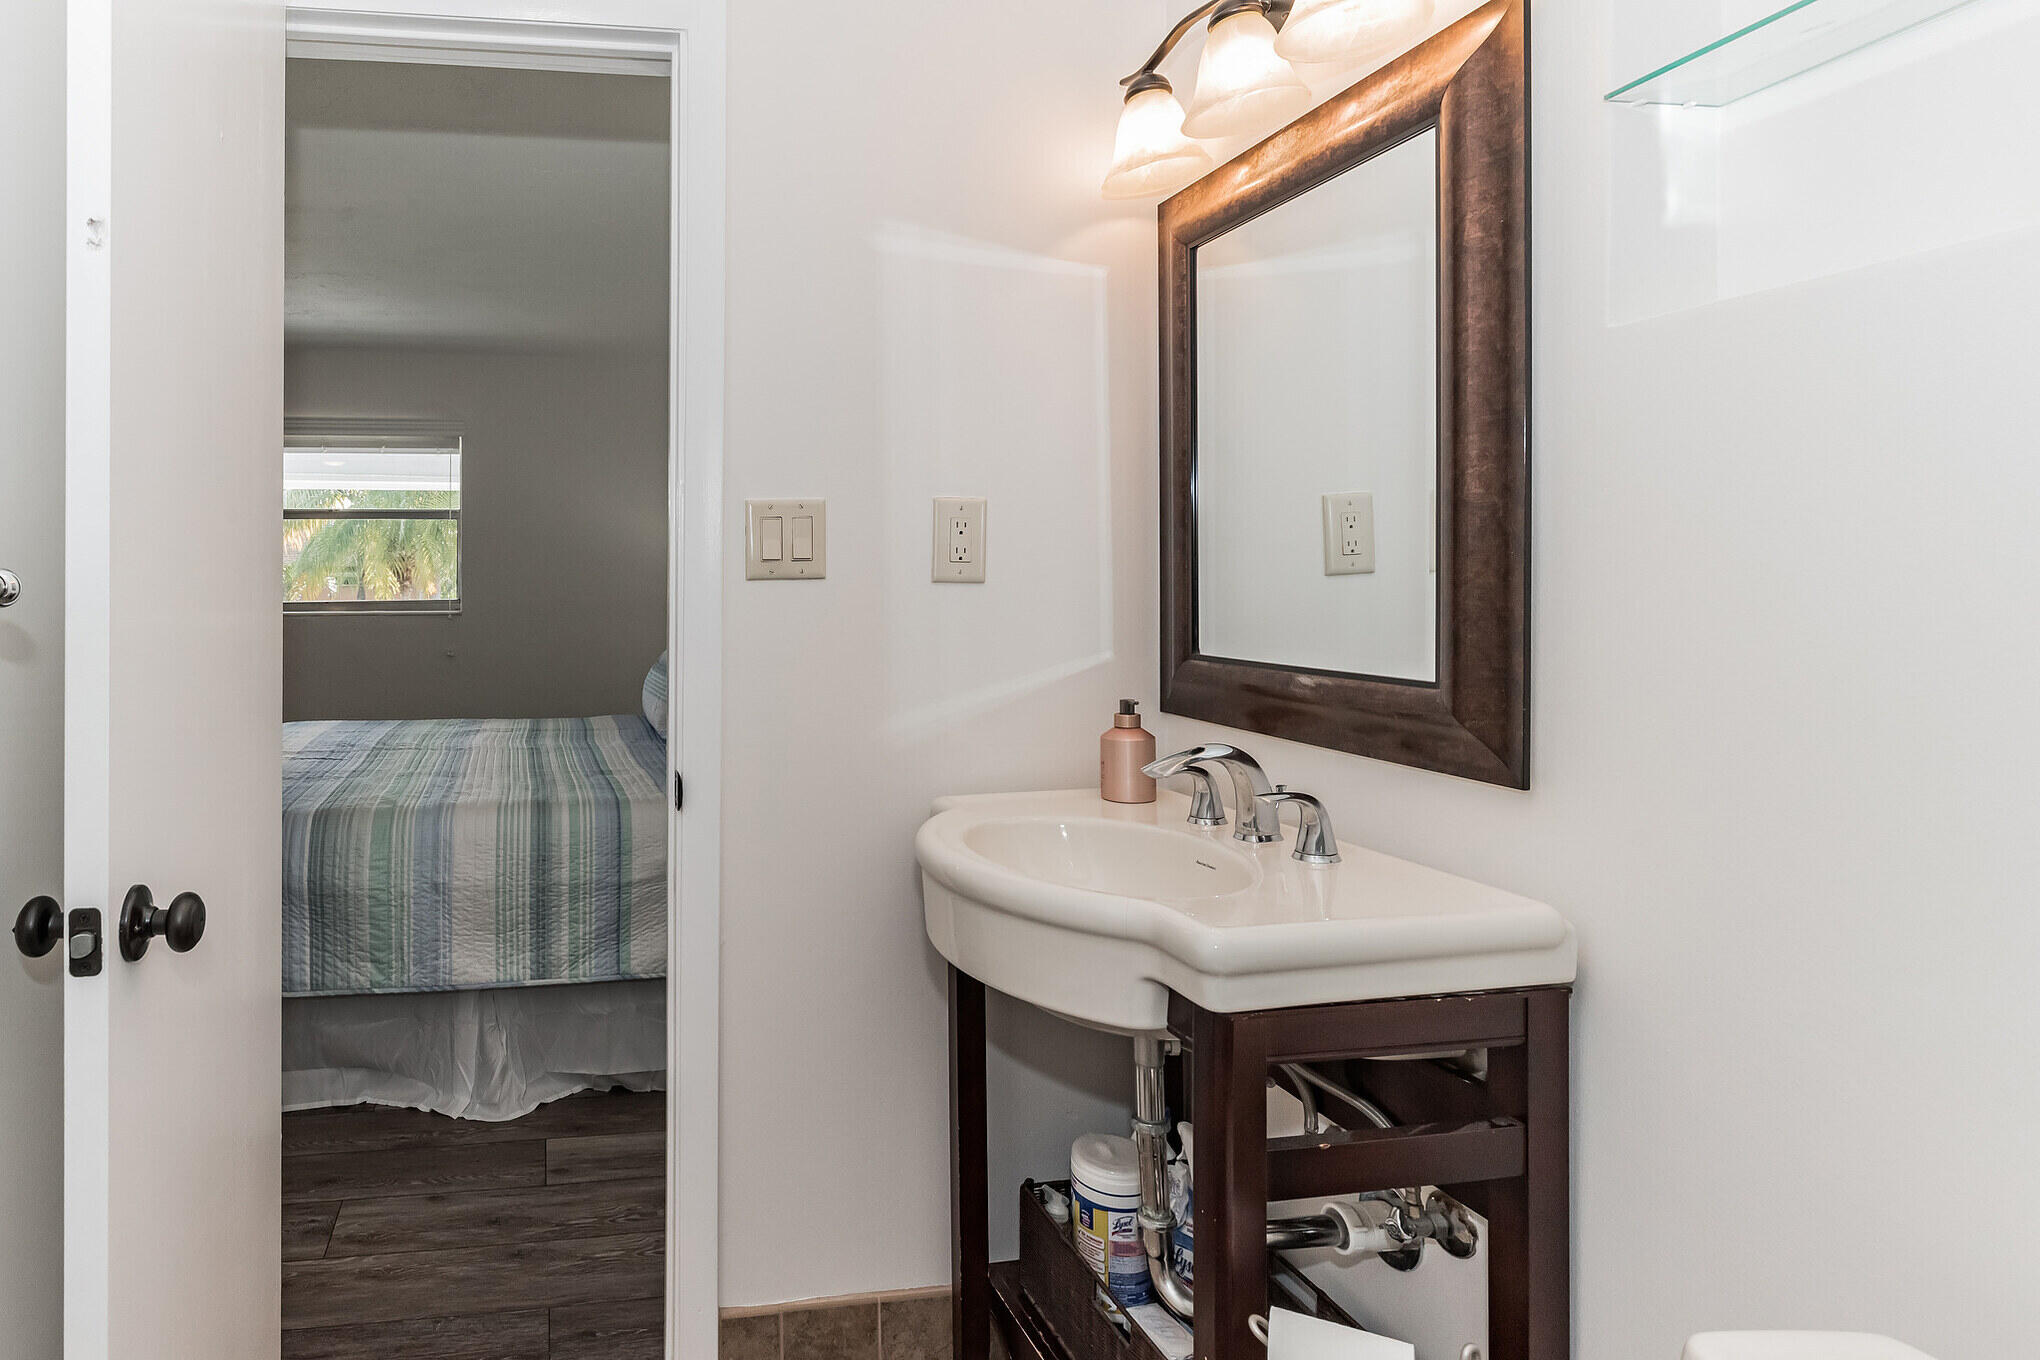
Bathroom vanity with a white sink and dark wood cabinet beside an open doorway to a bedroom.
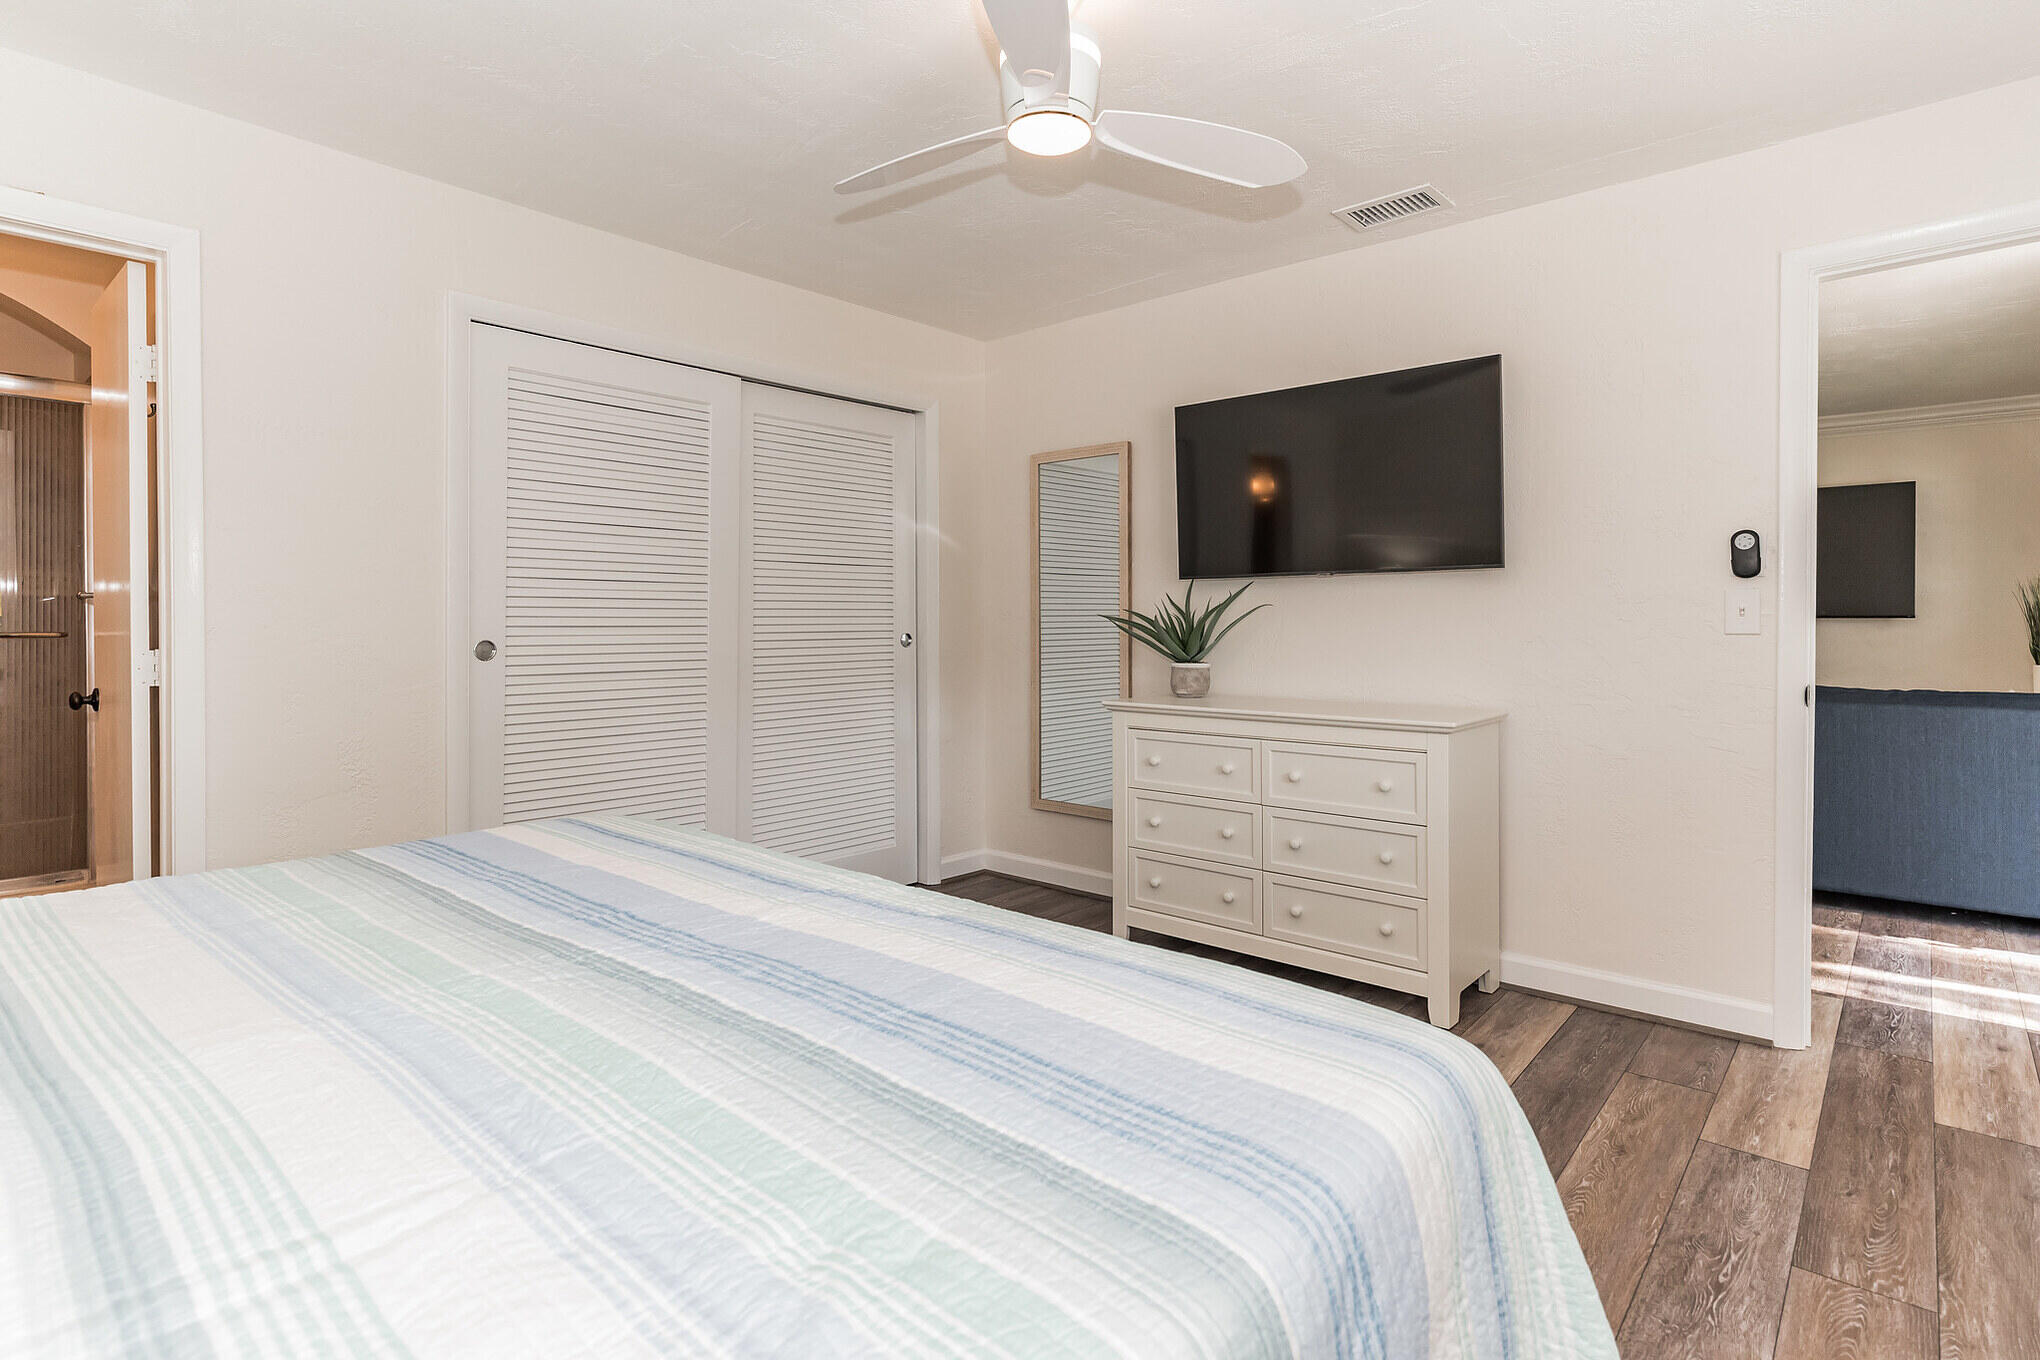
Bedroom with pale striped bedding, louvered closet doors, and a wall-mounted television.
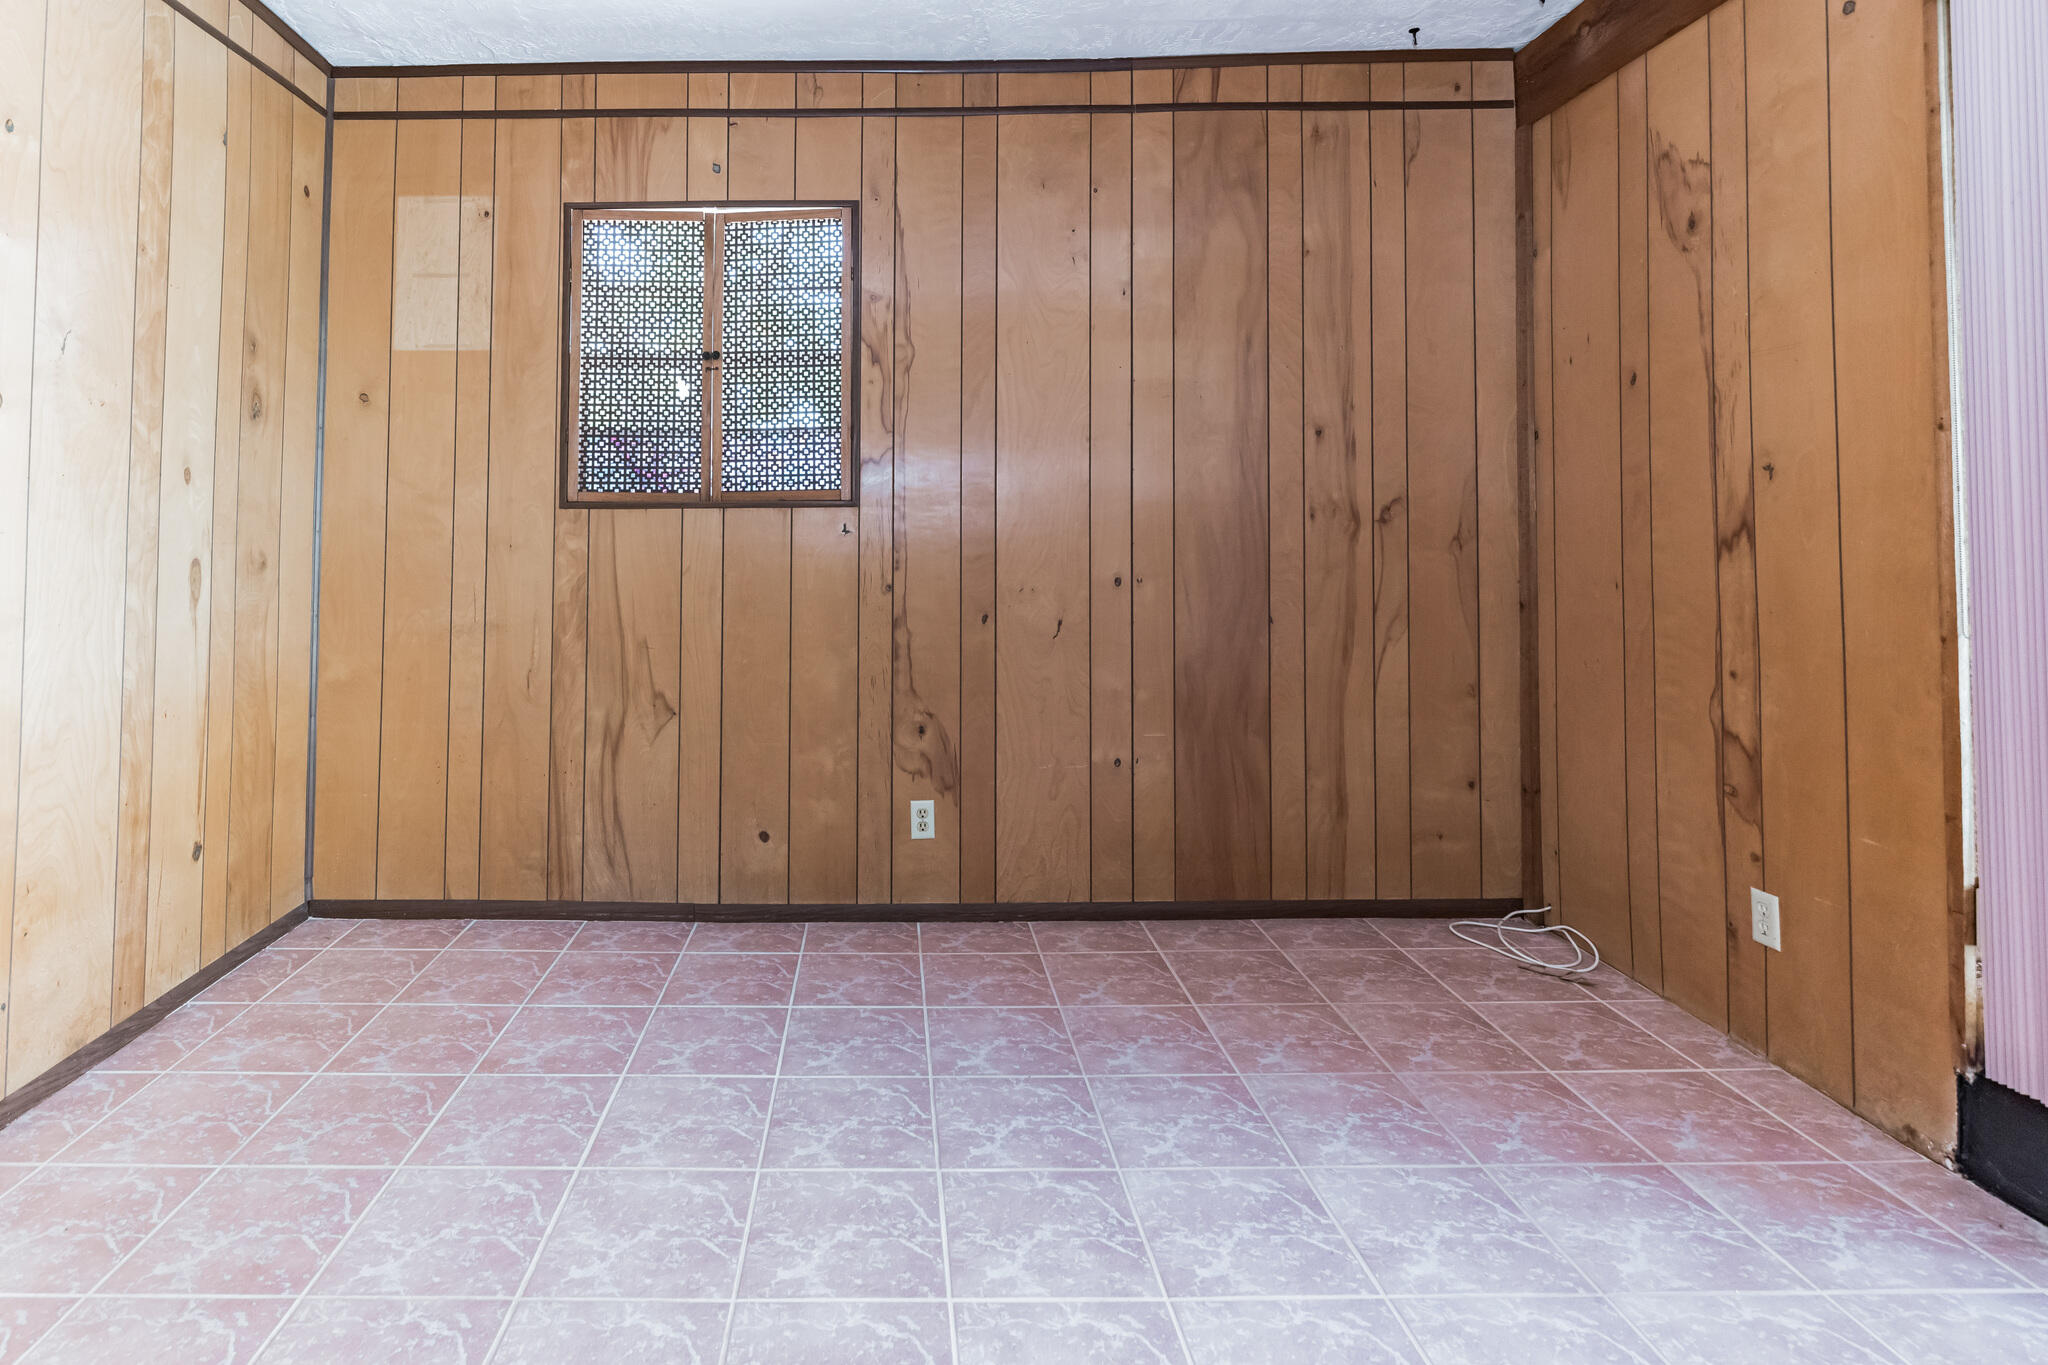
Empty room with wood-paneled walls, pink tile flooring, and a small patterned window.
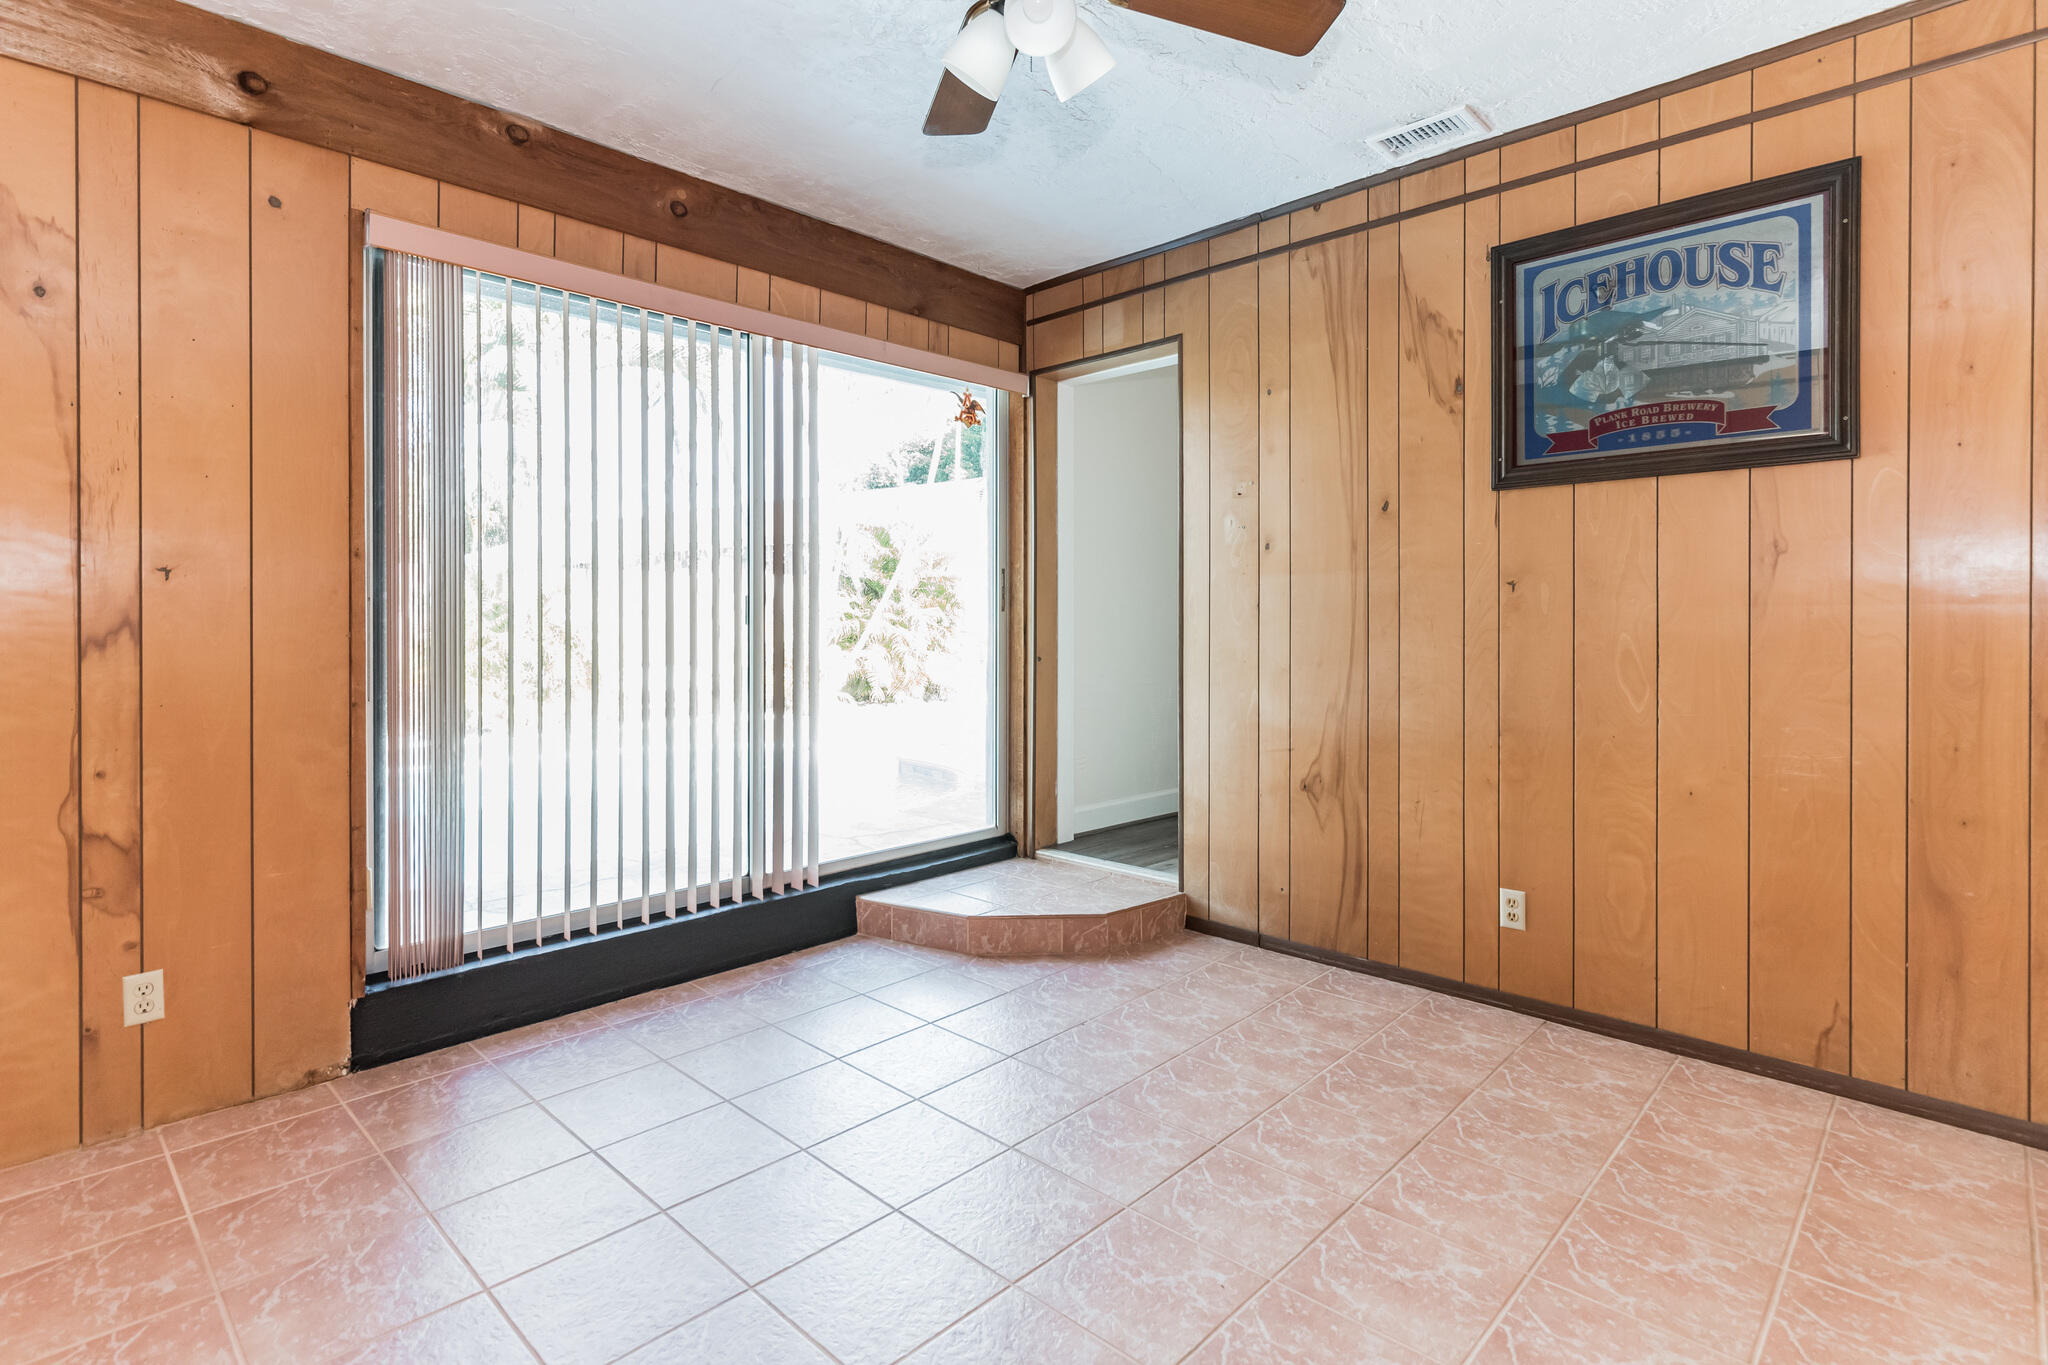
Empty wood-paneled room with pink tile flooring, vertical blinds, and a framed Icehouse poster.
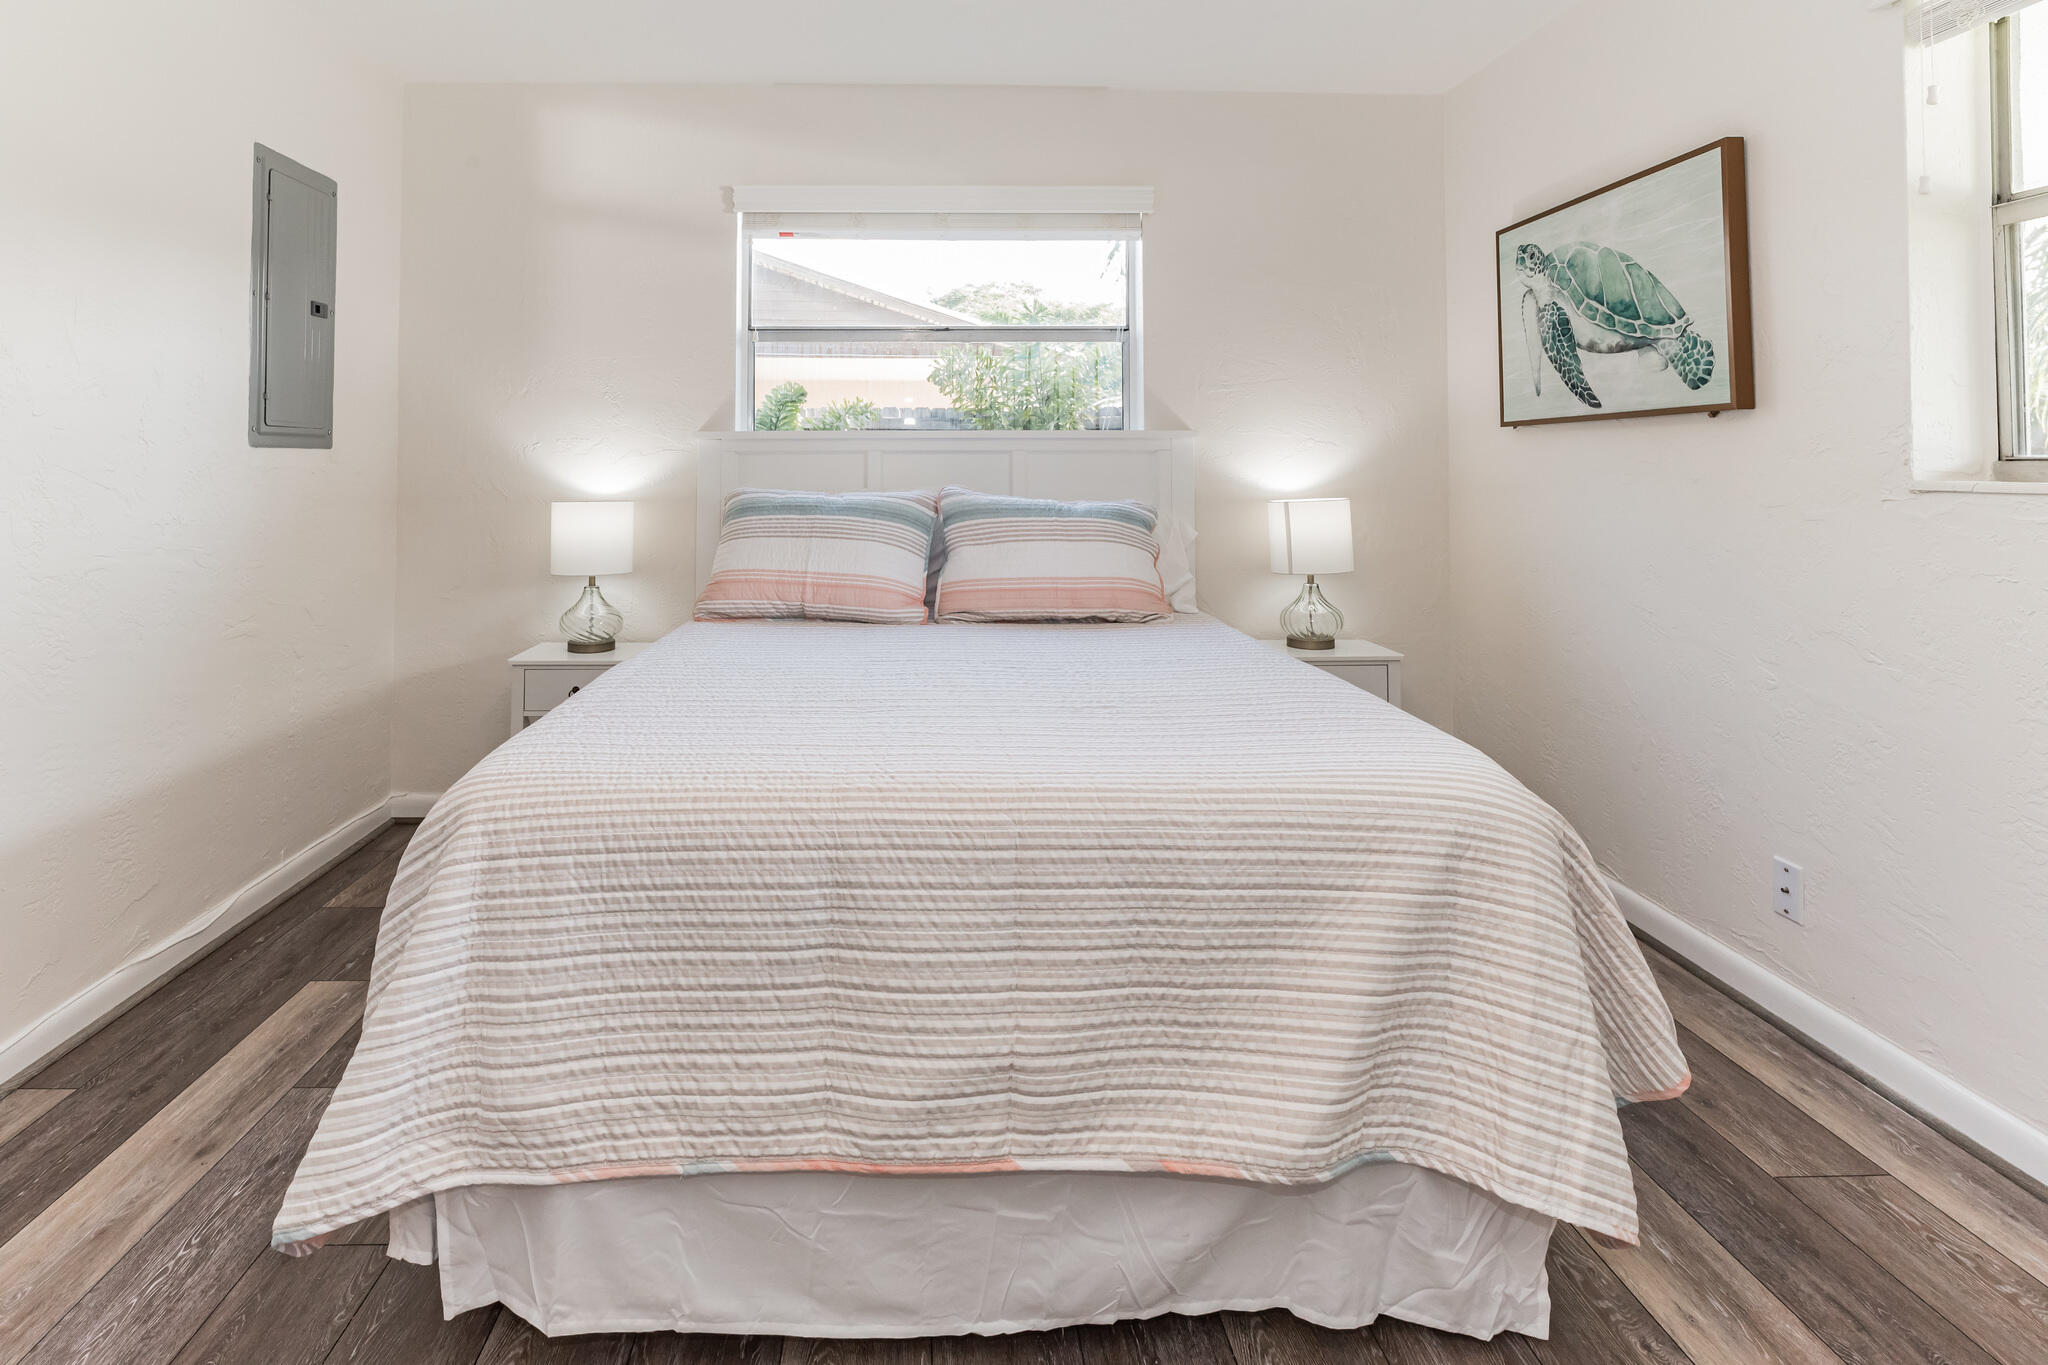
Staged bedroom with a striped bedspread, matching bedside lamps, and framed sea turtle artwork.
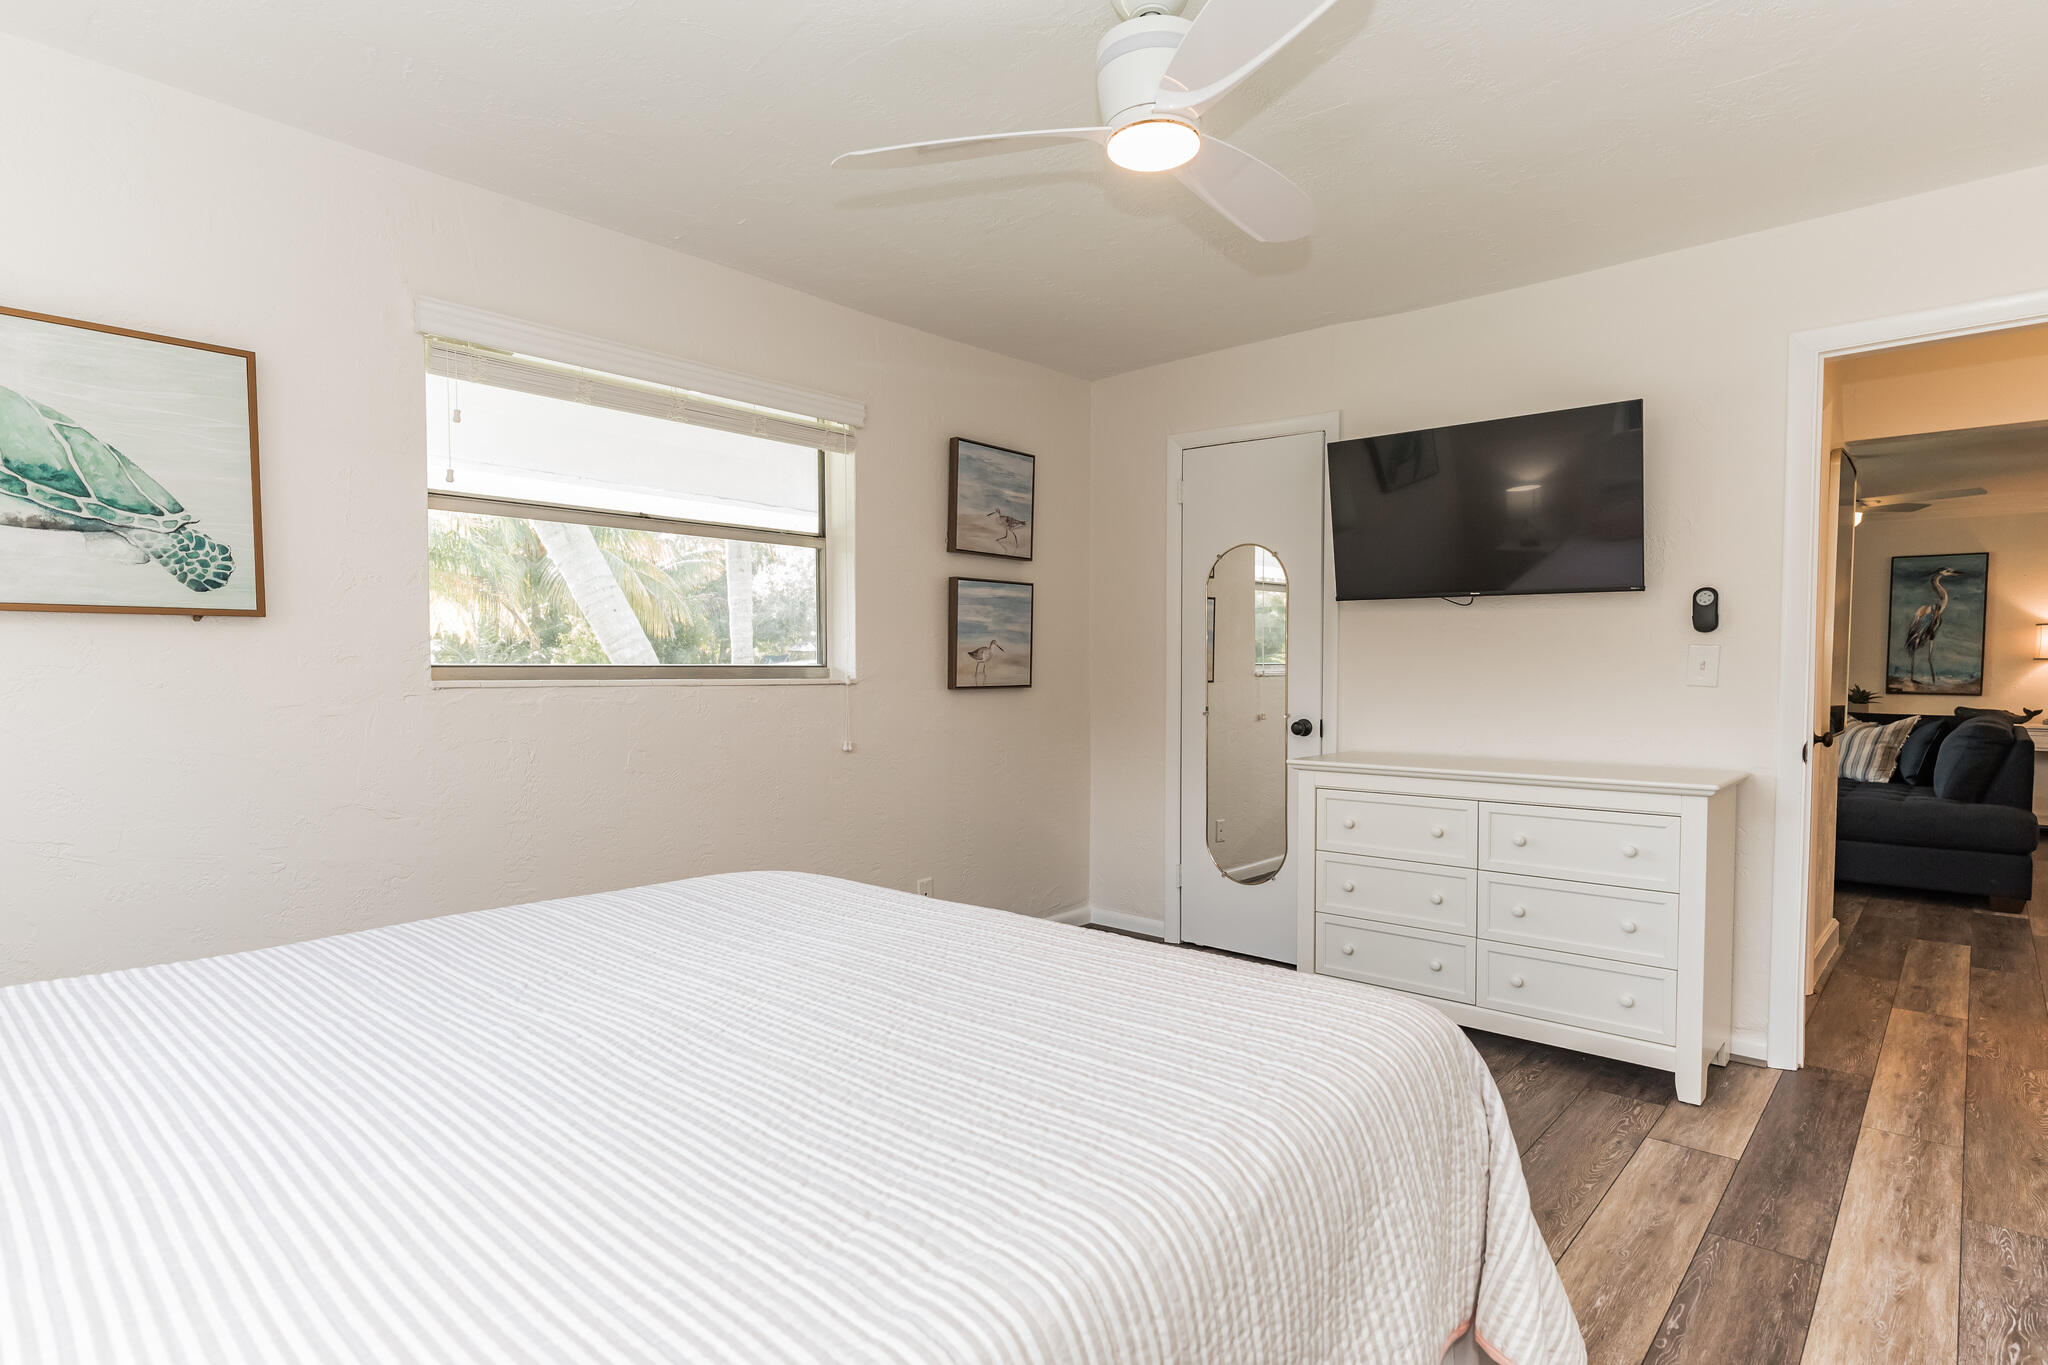
Bedroom with a striped white bed, dresser, wall-mounted TV, and a window overlooking palm trees.
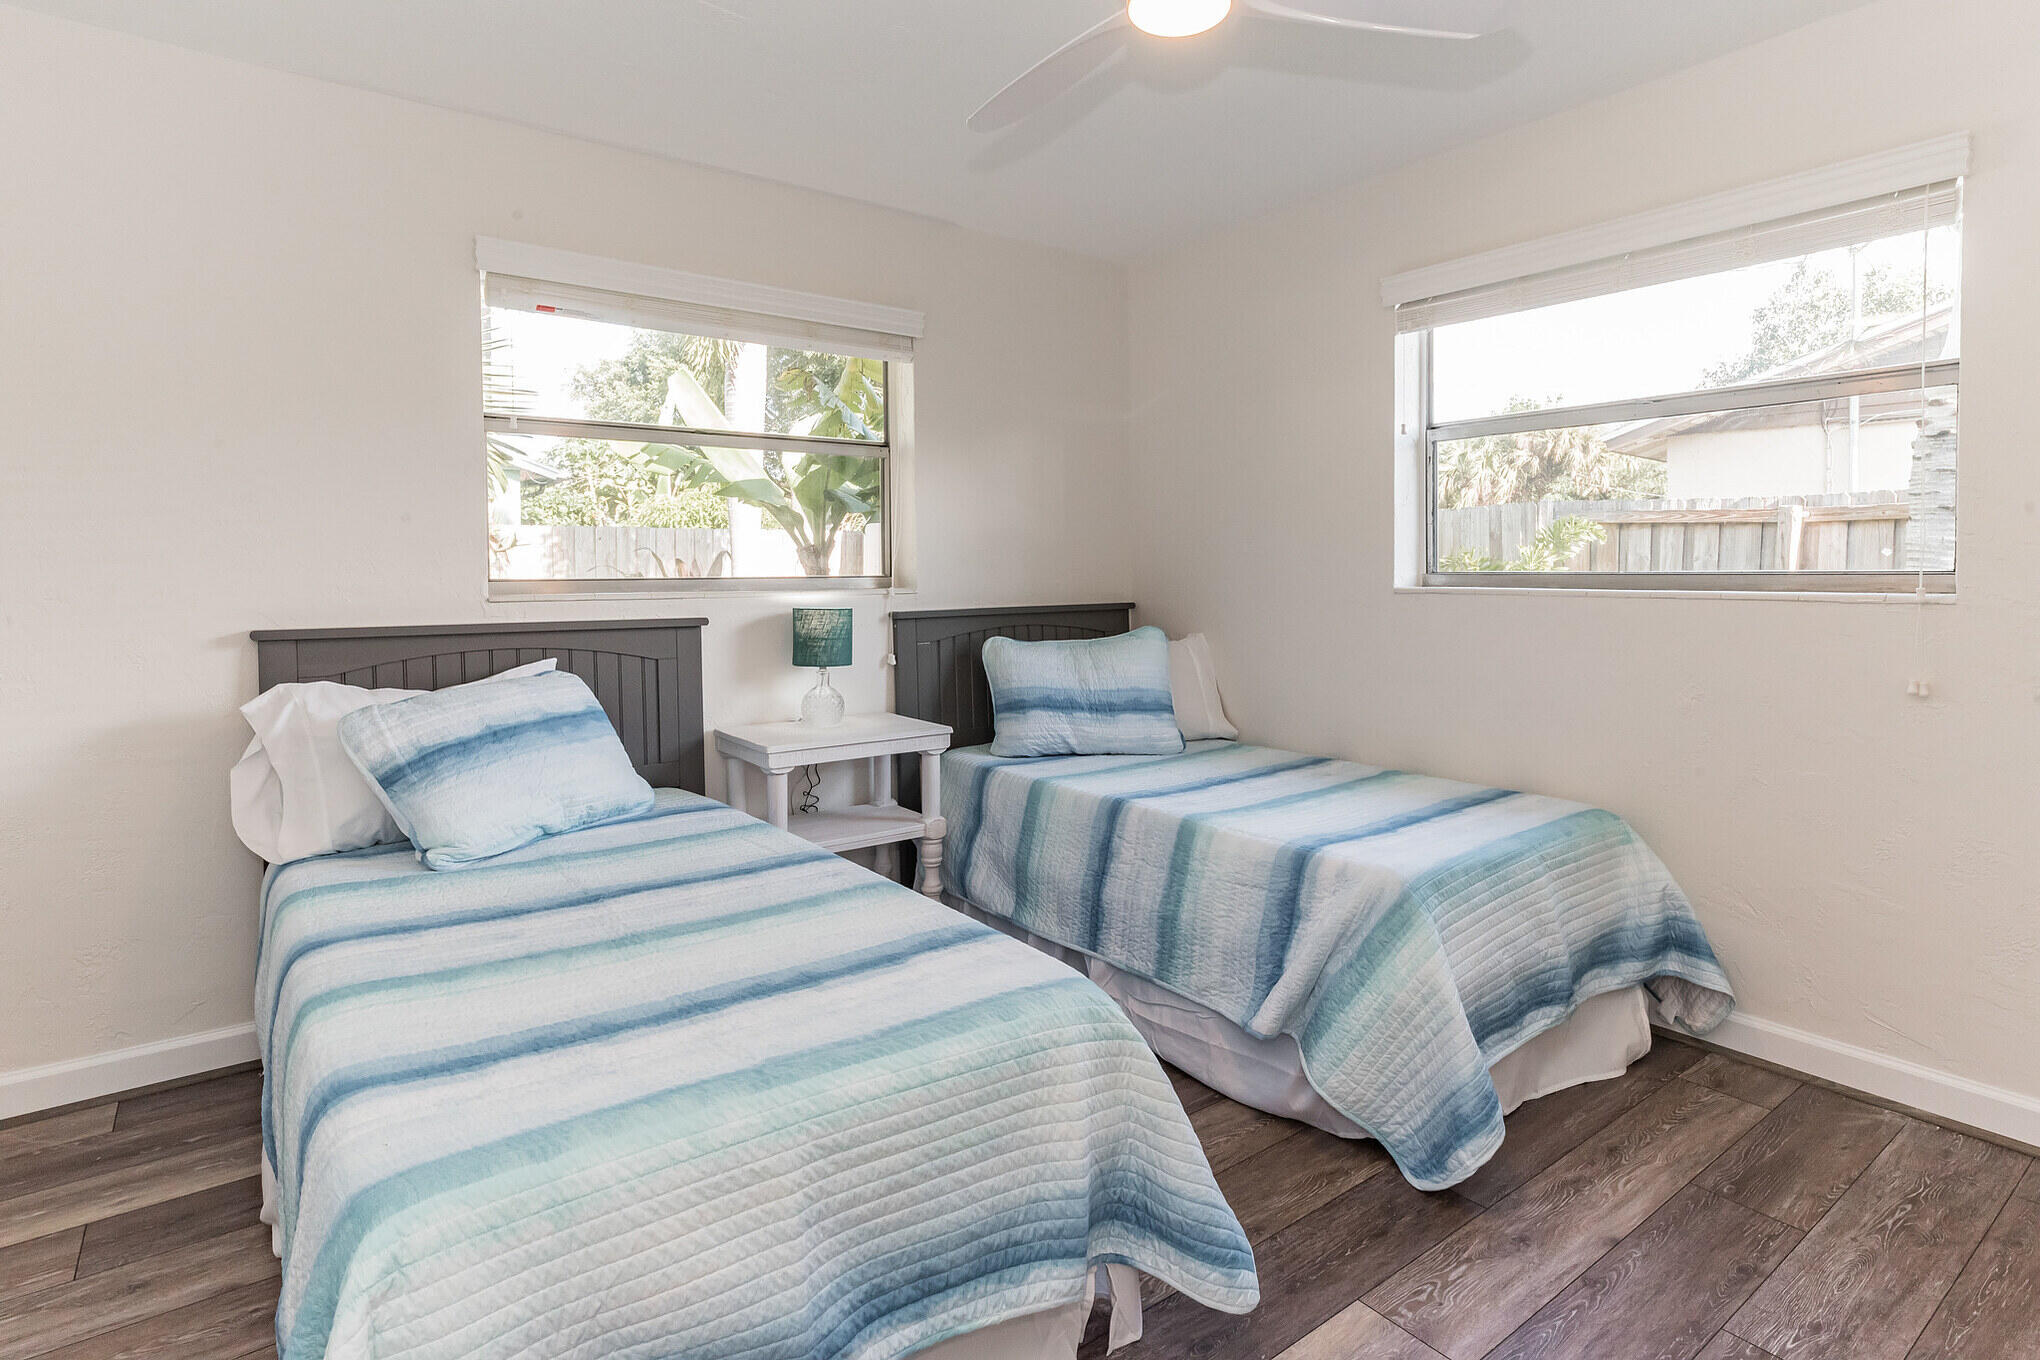
Bedroom with two twin beds in blue-and-white striped bedding and large windows.
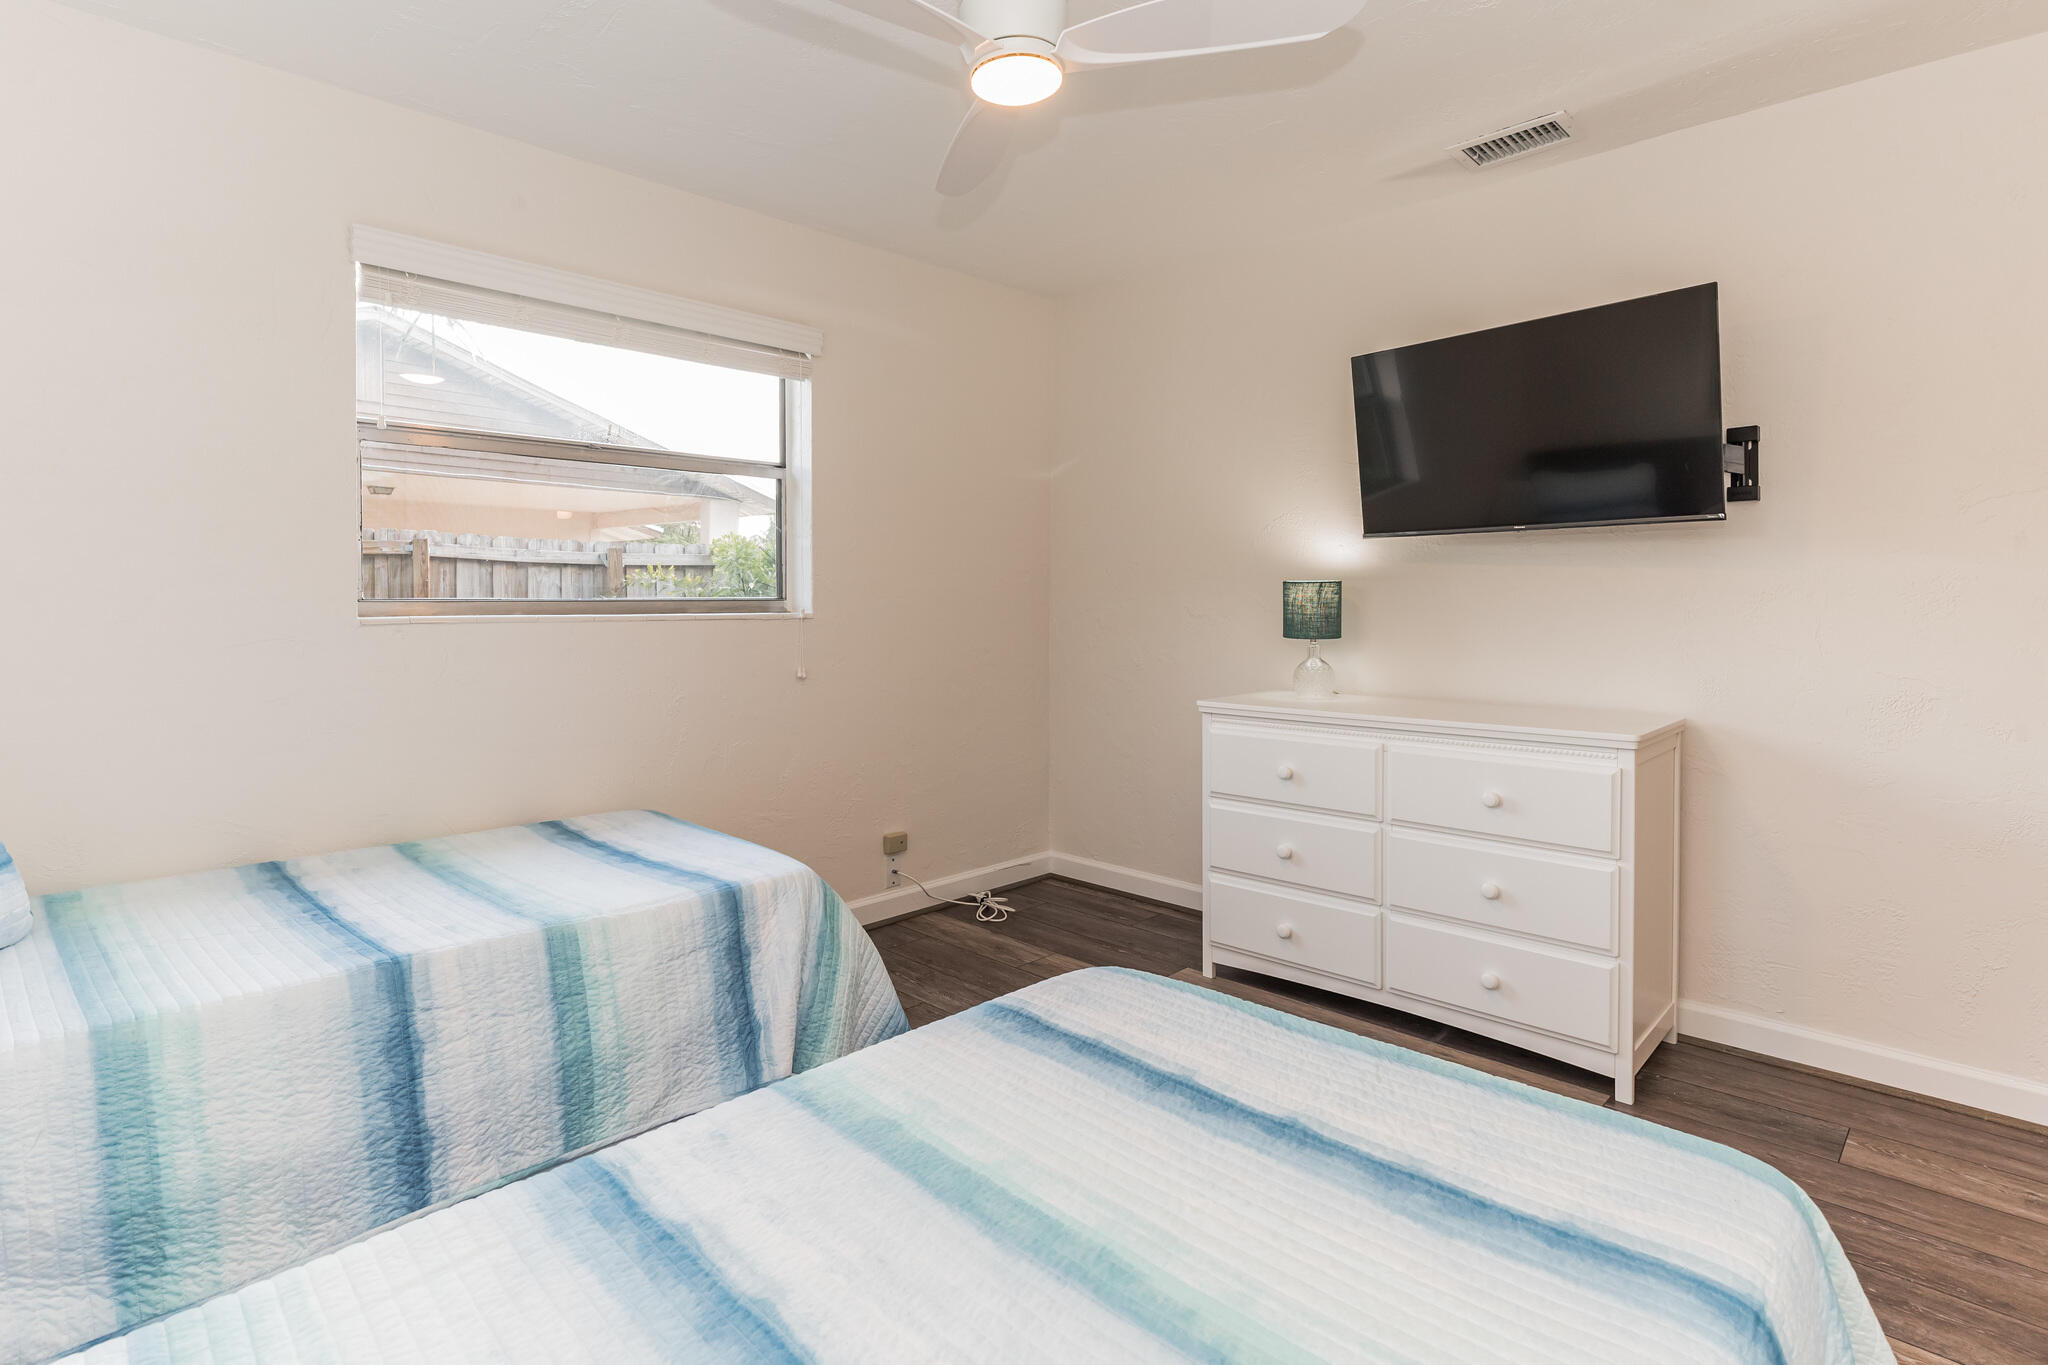
Bedroom with two blue-and-white striped twin beds, a white dresser, and a wall-mounted television.
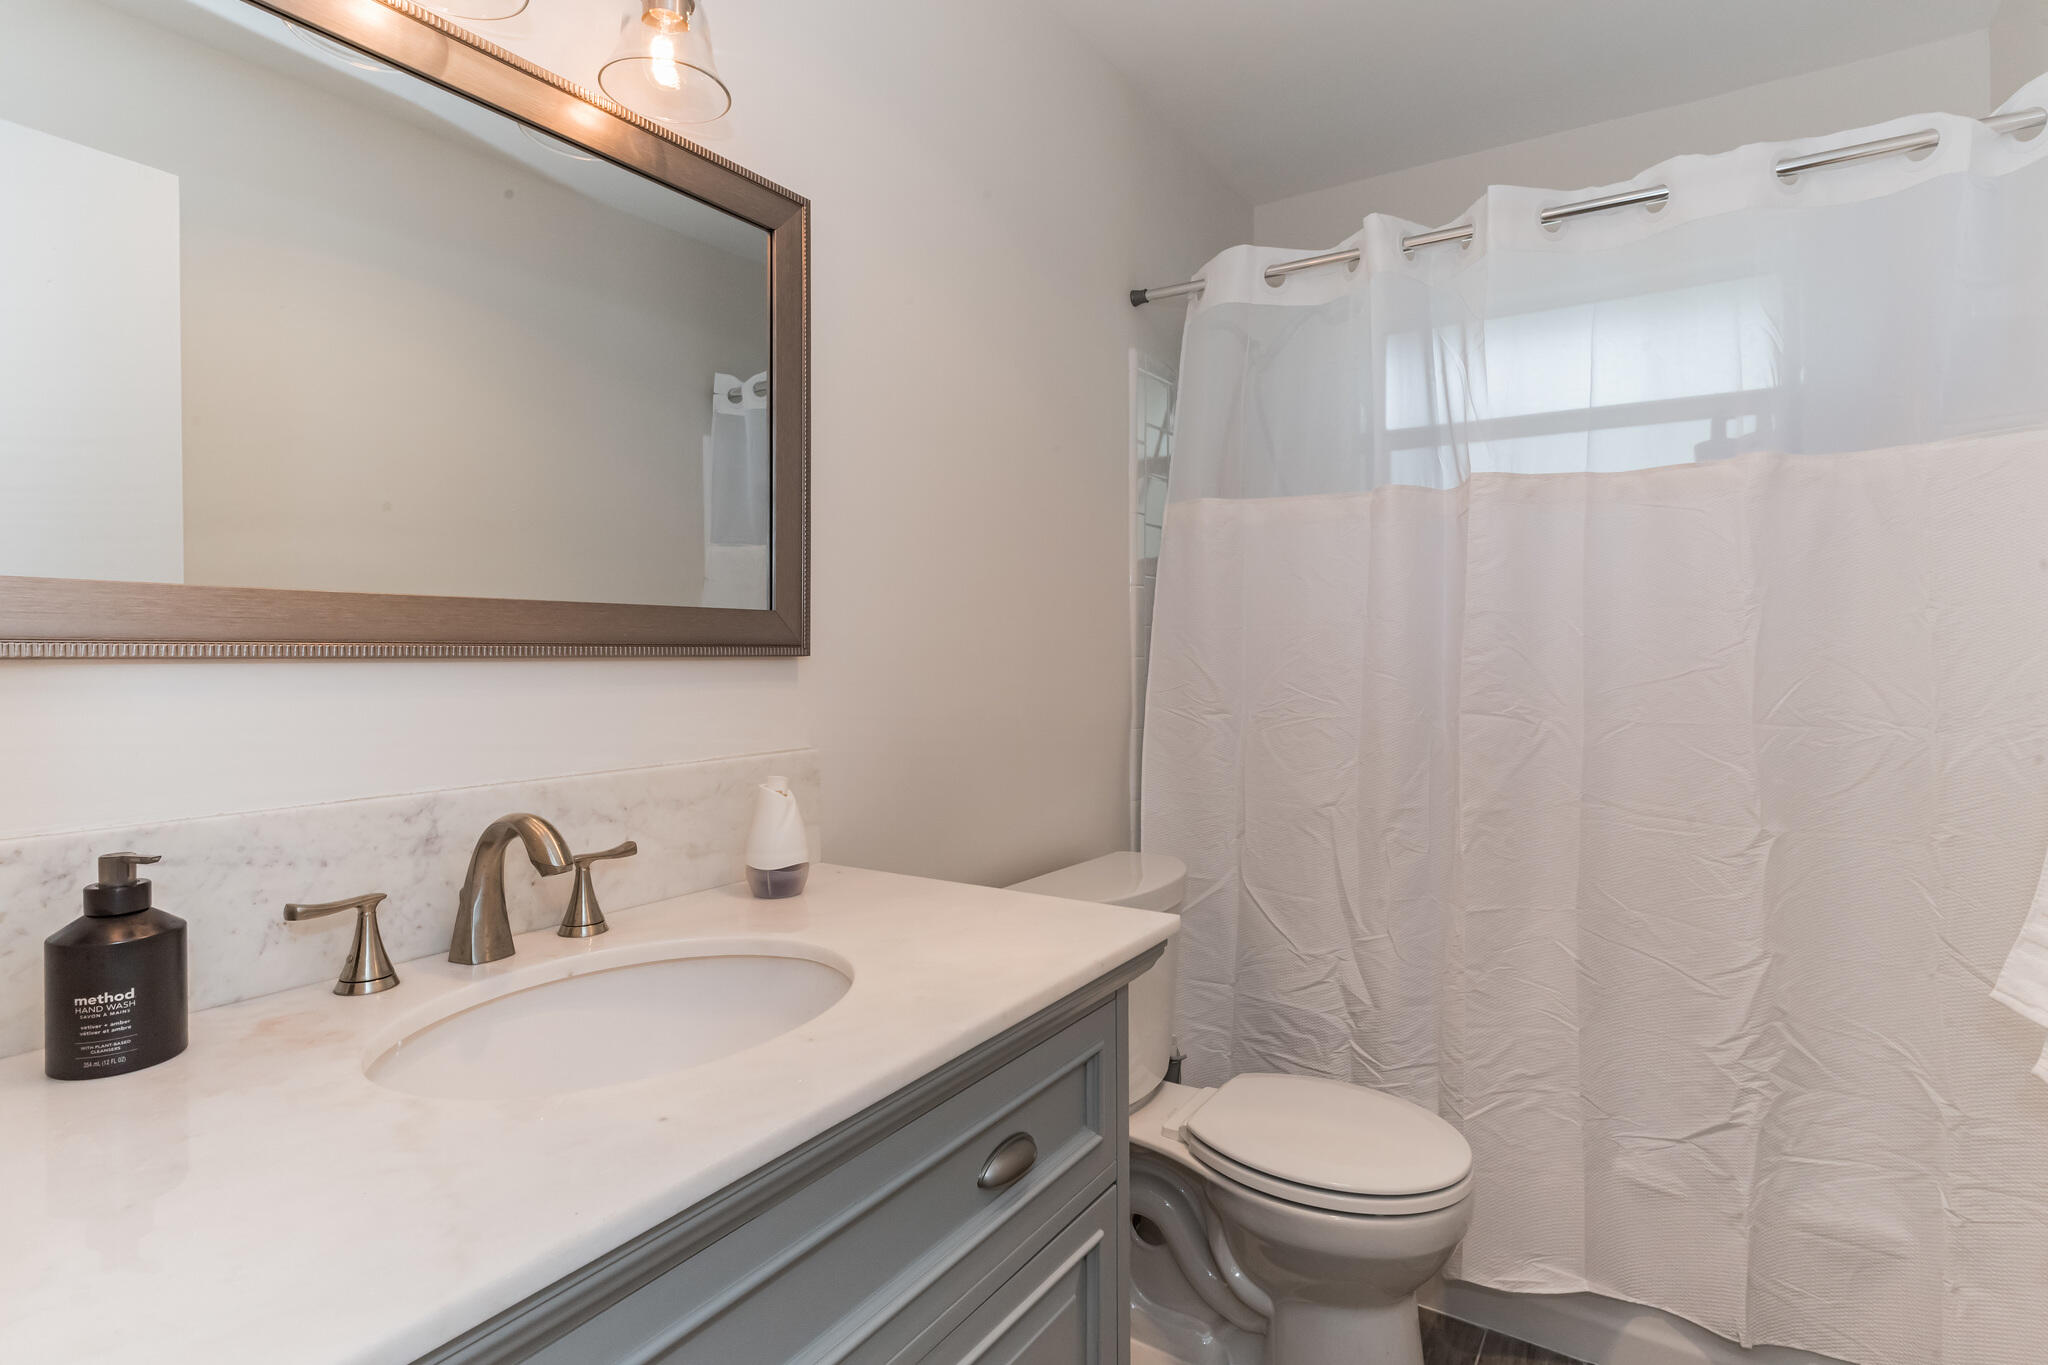
Bathroom with a marble-look vanity, gray cabinetry, and a white shower curtain.
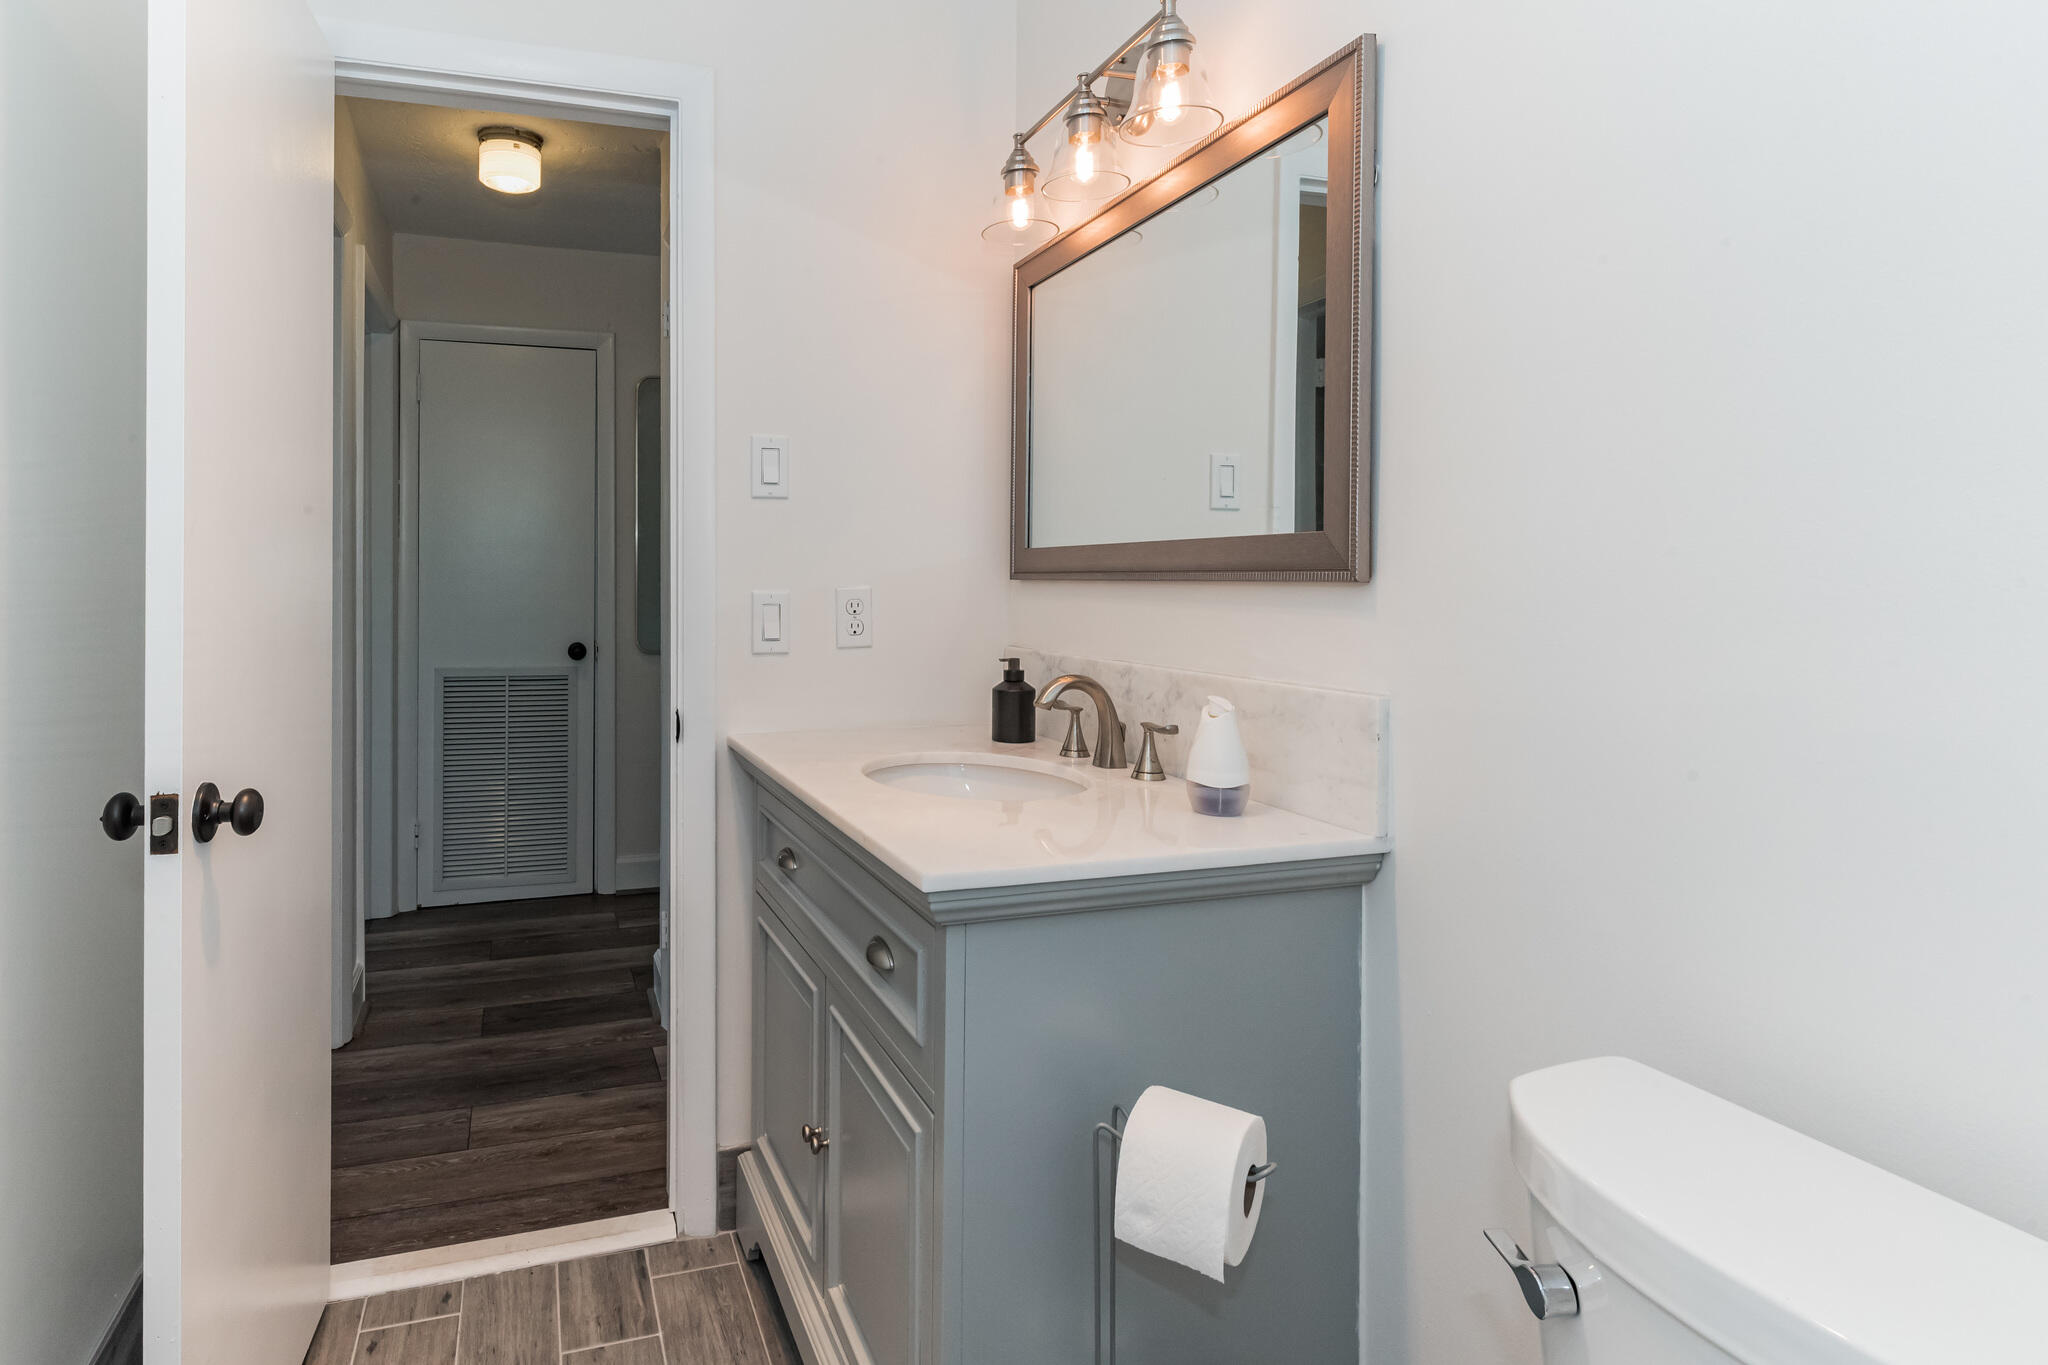
Bathroom with a gray vanity, framed mirror, and open doorway to a dark-floored adjoining space.
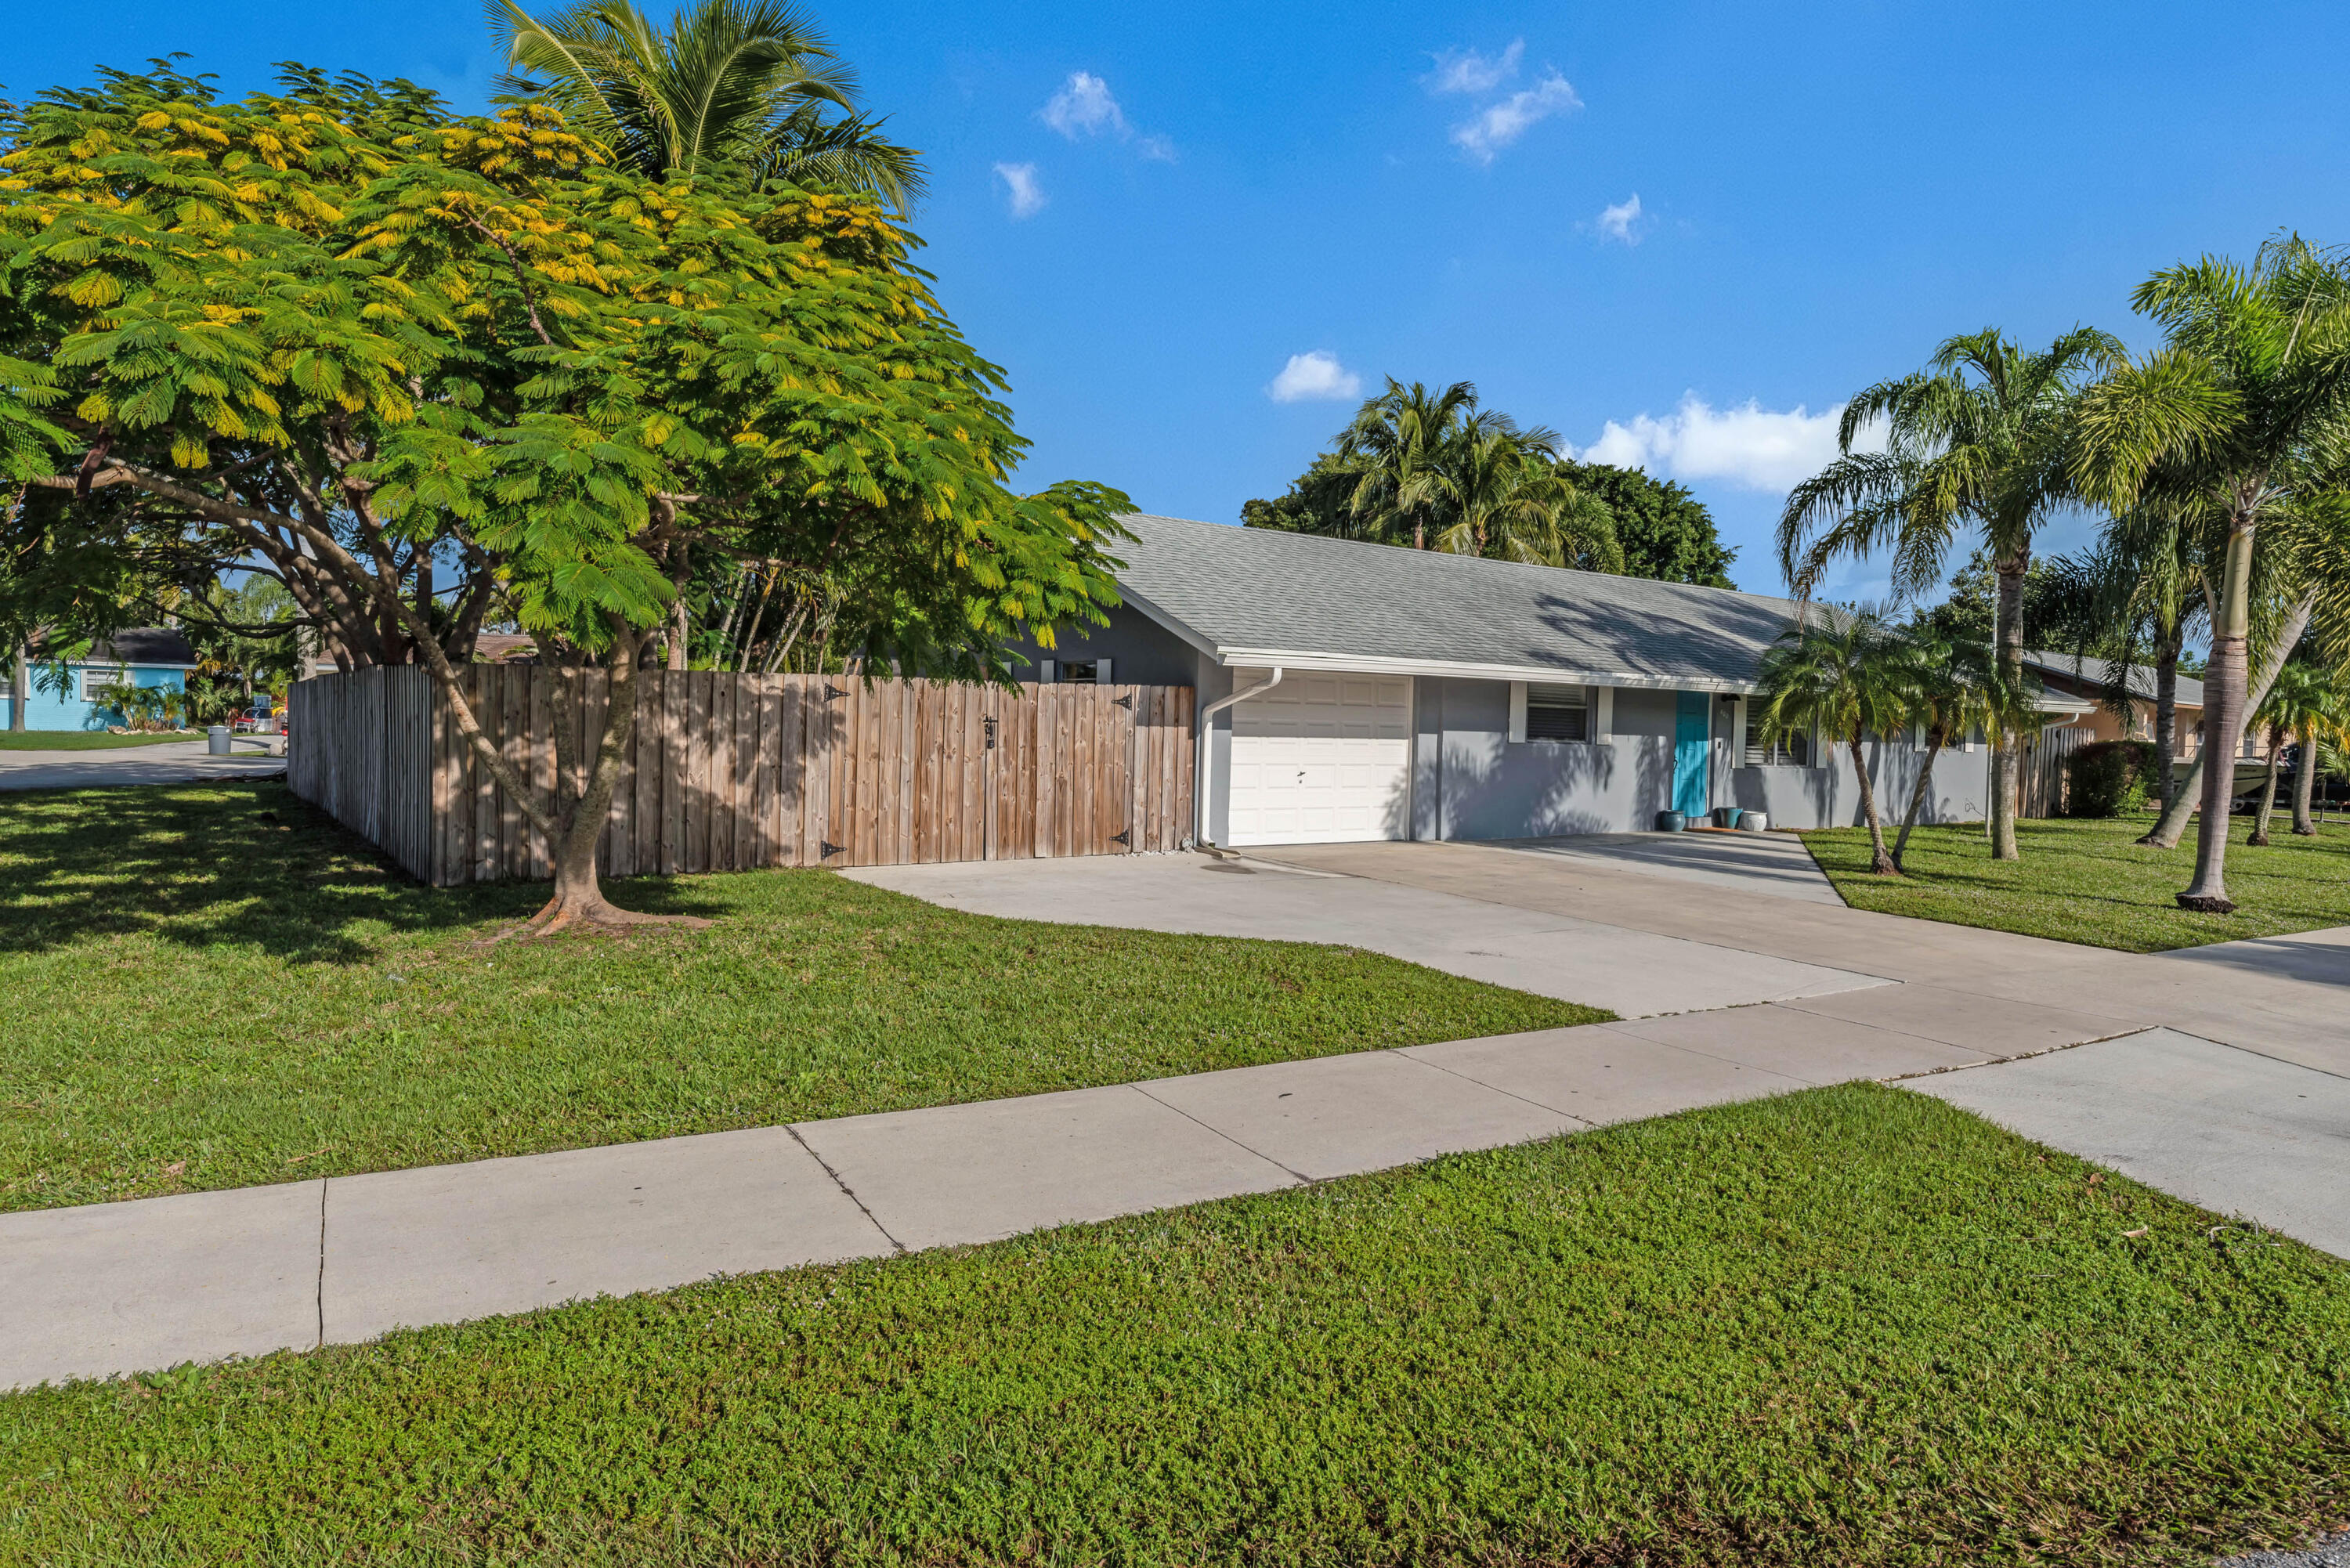
Single-story gray house with a white garage, turquoise front door, wooden fence, and palm-lined lawn.
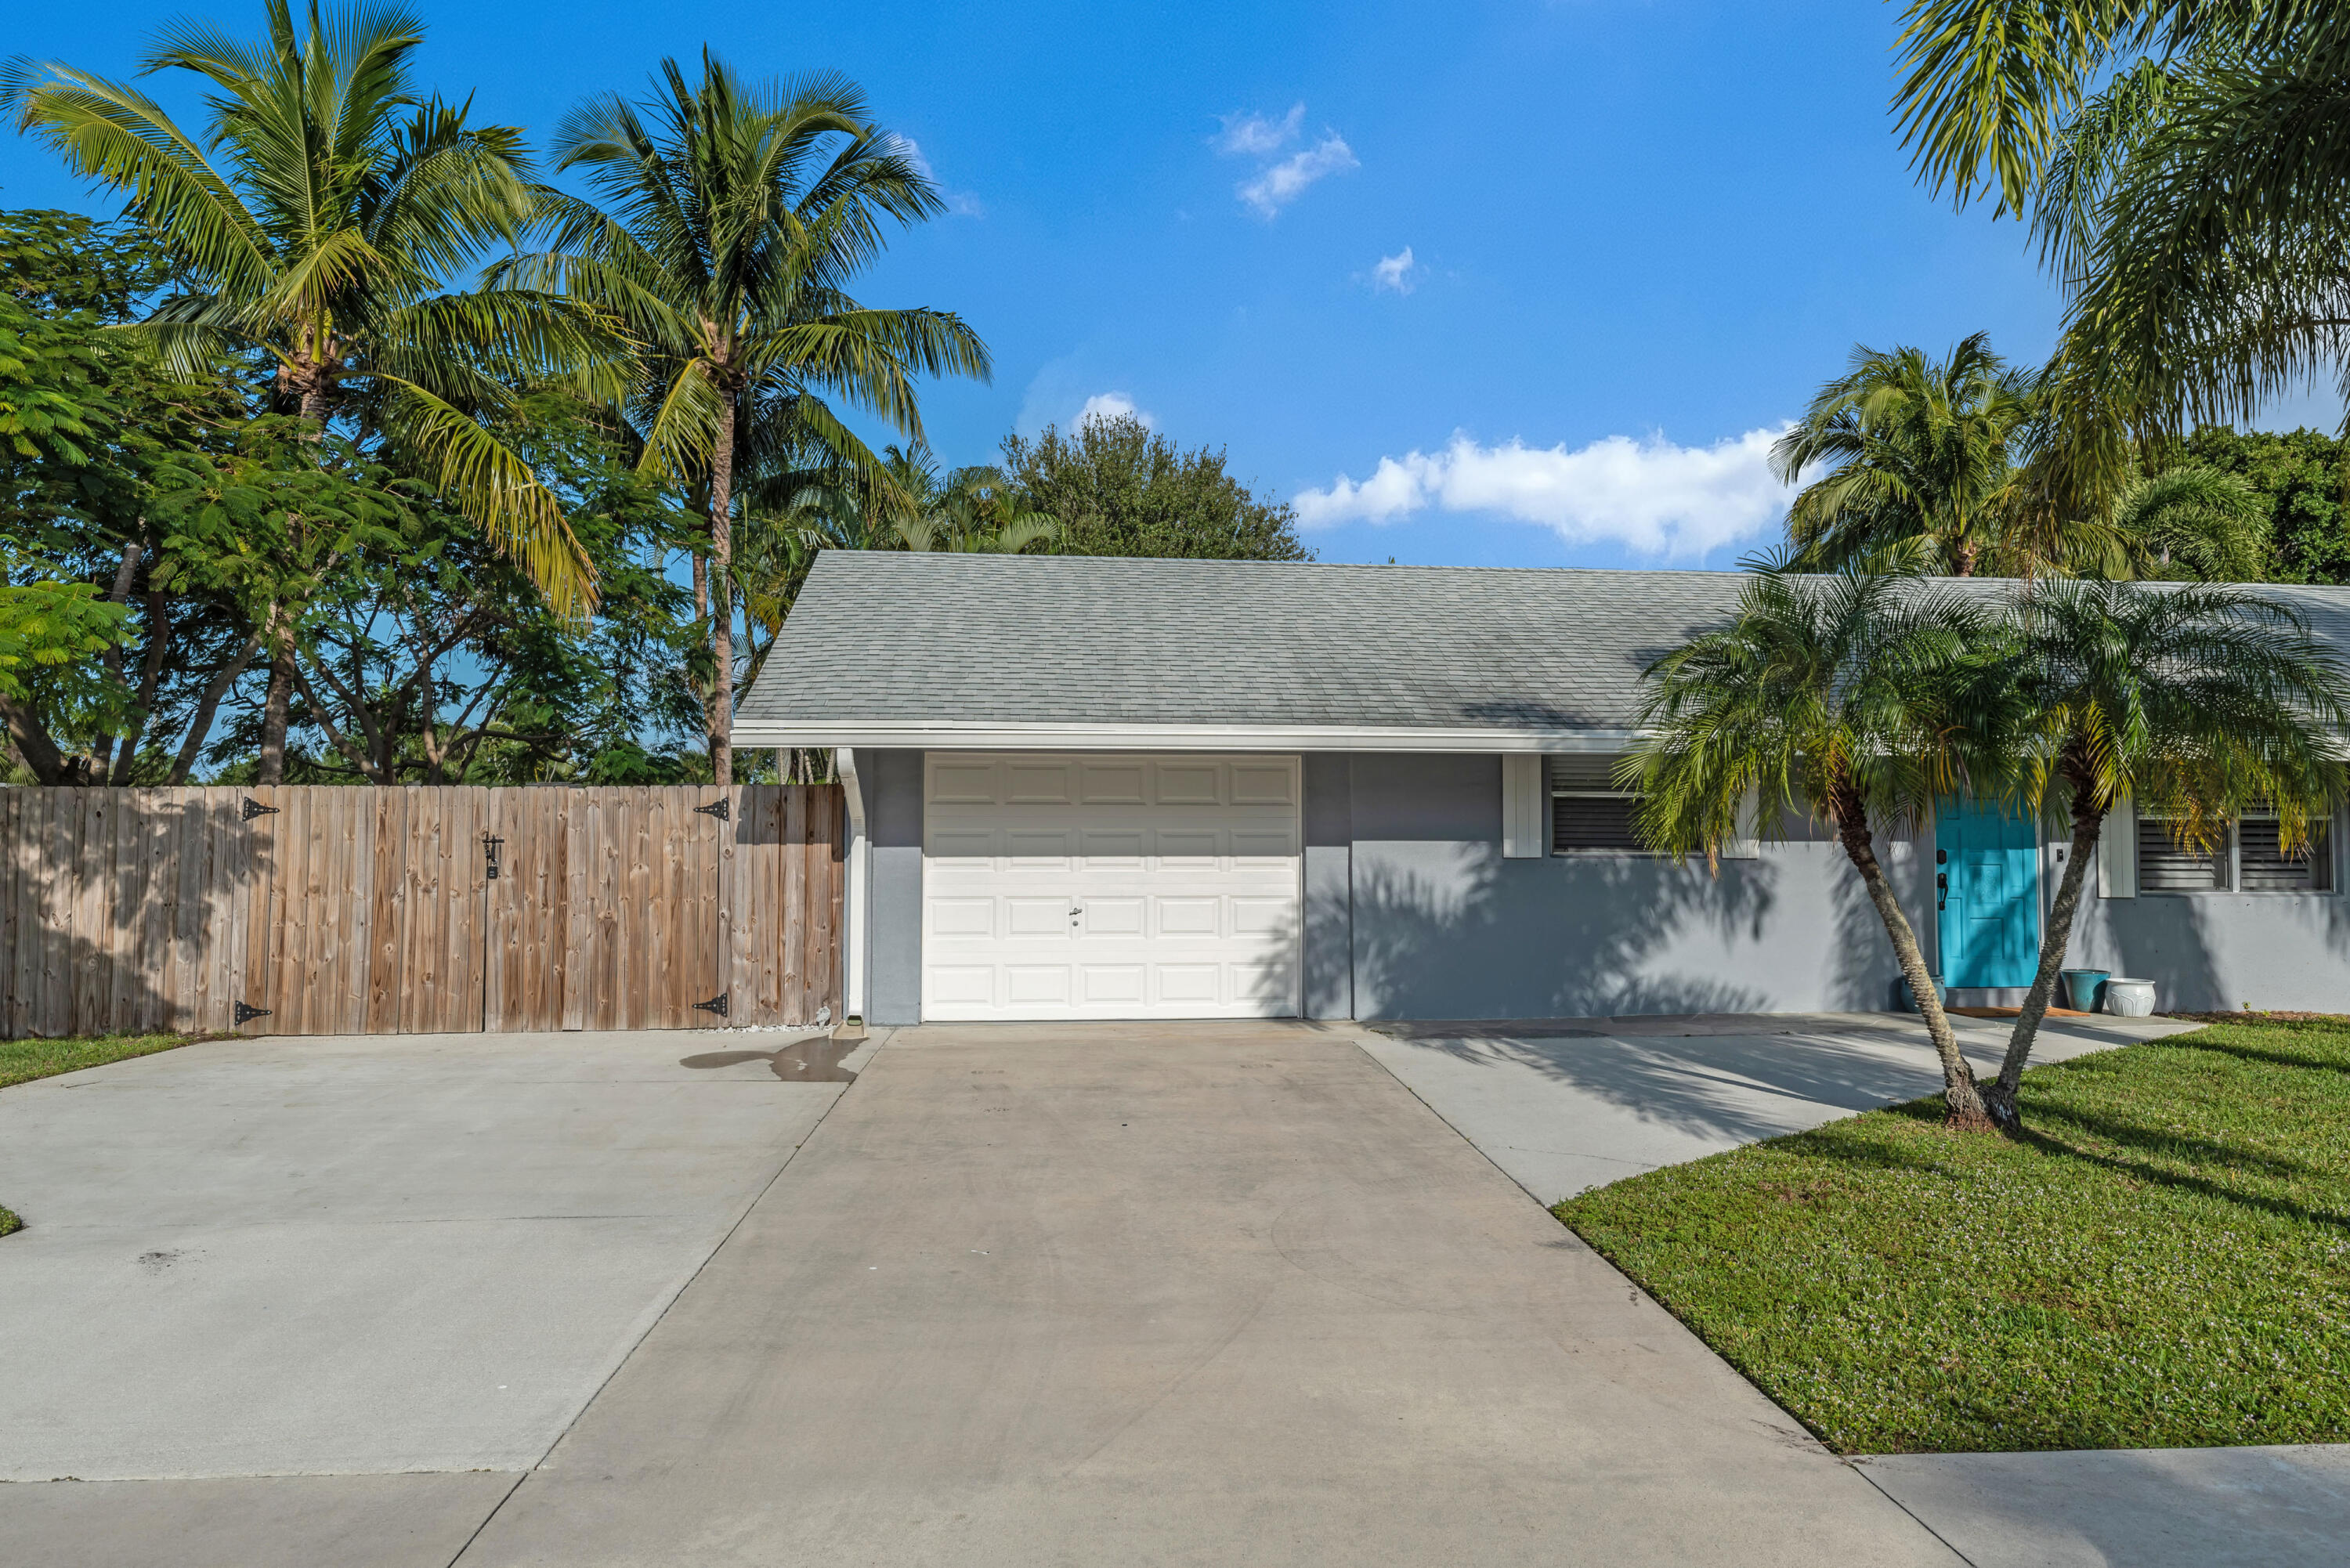
Gray single-story home with a turquoise front door, white garage, broad driveway, and palm trees.
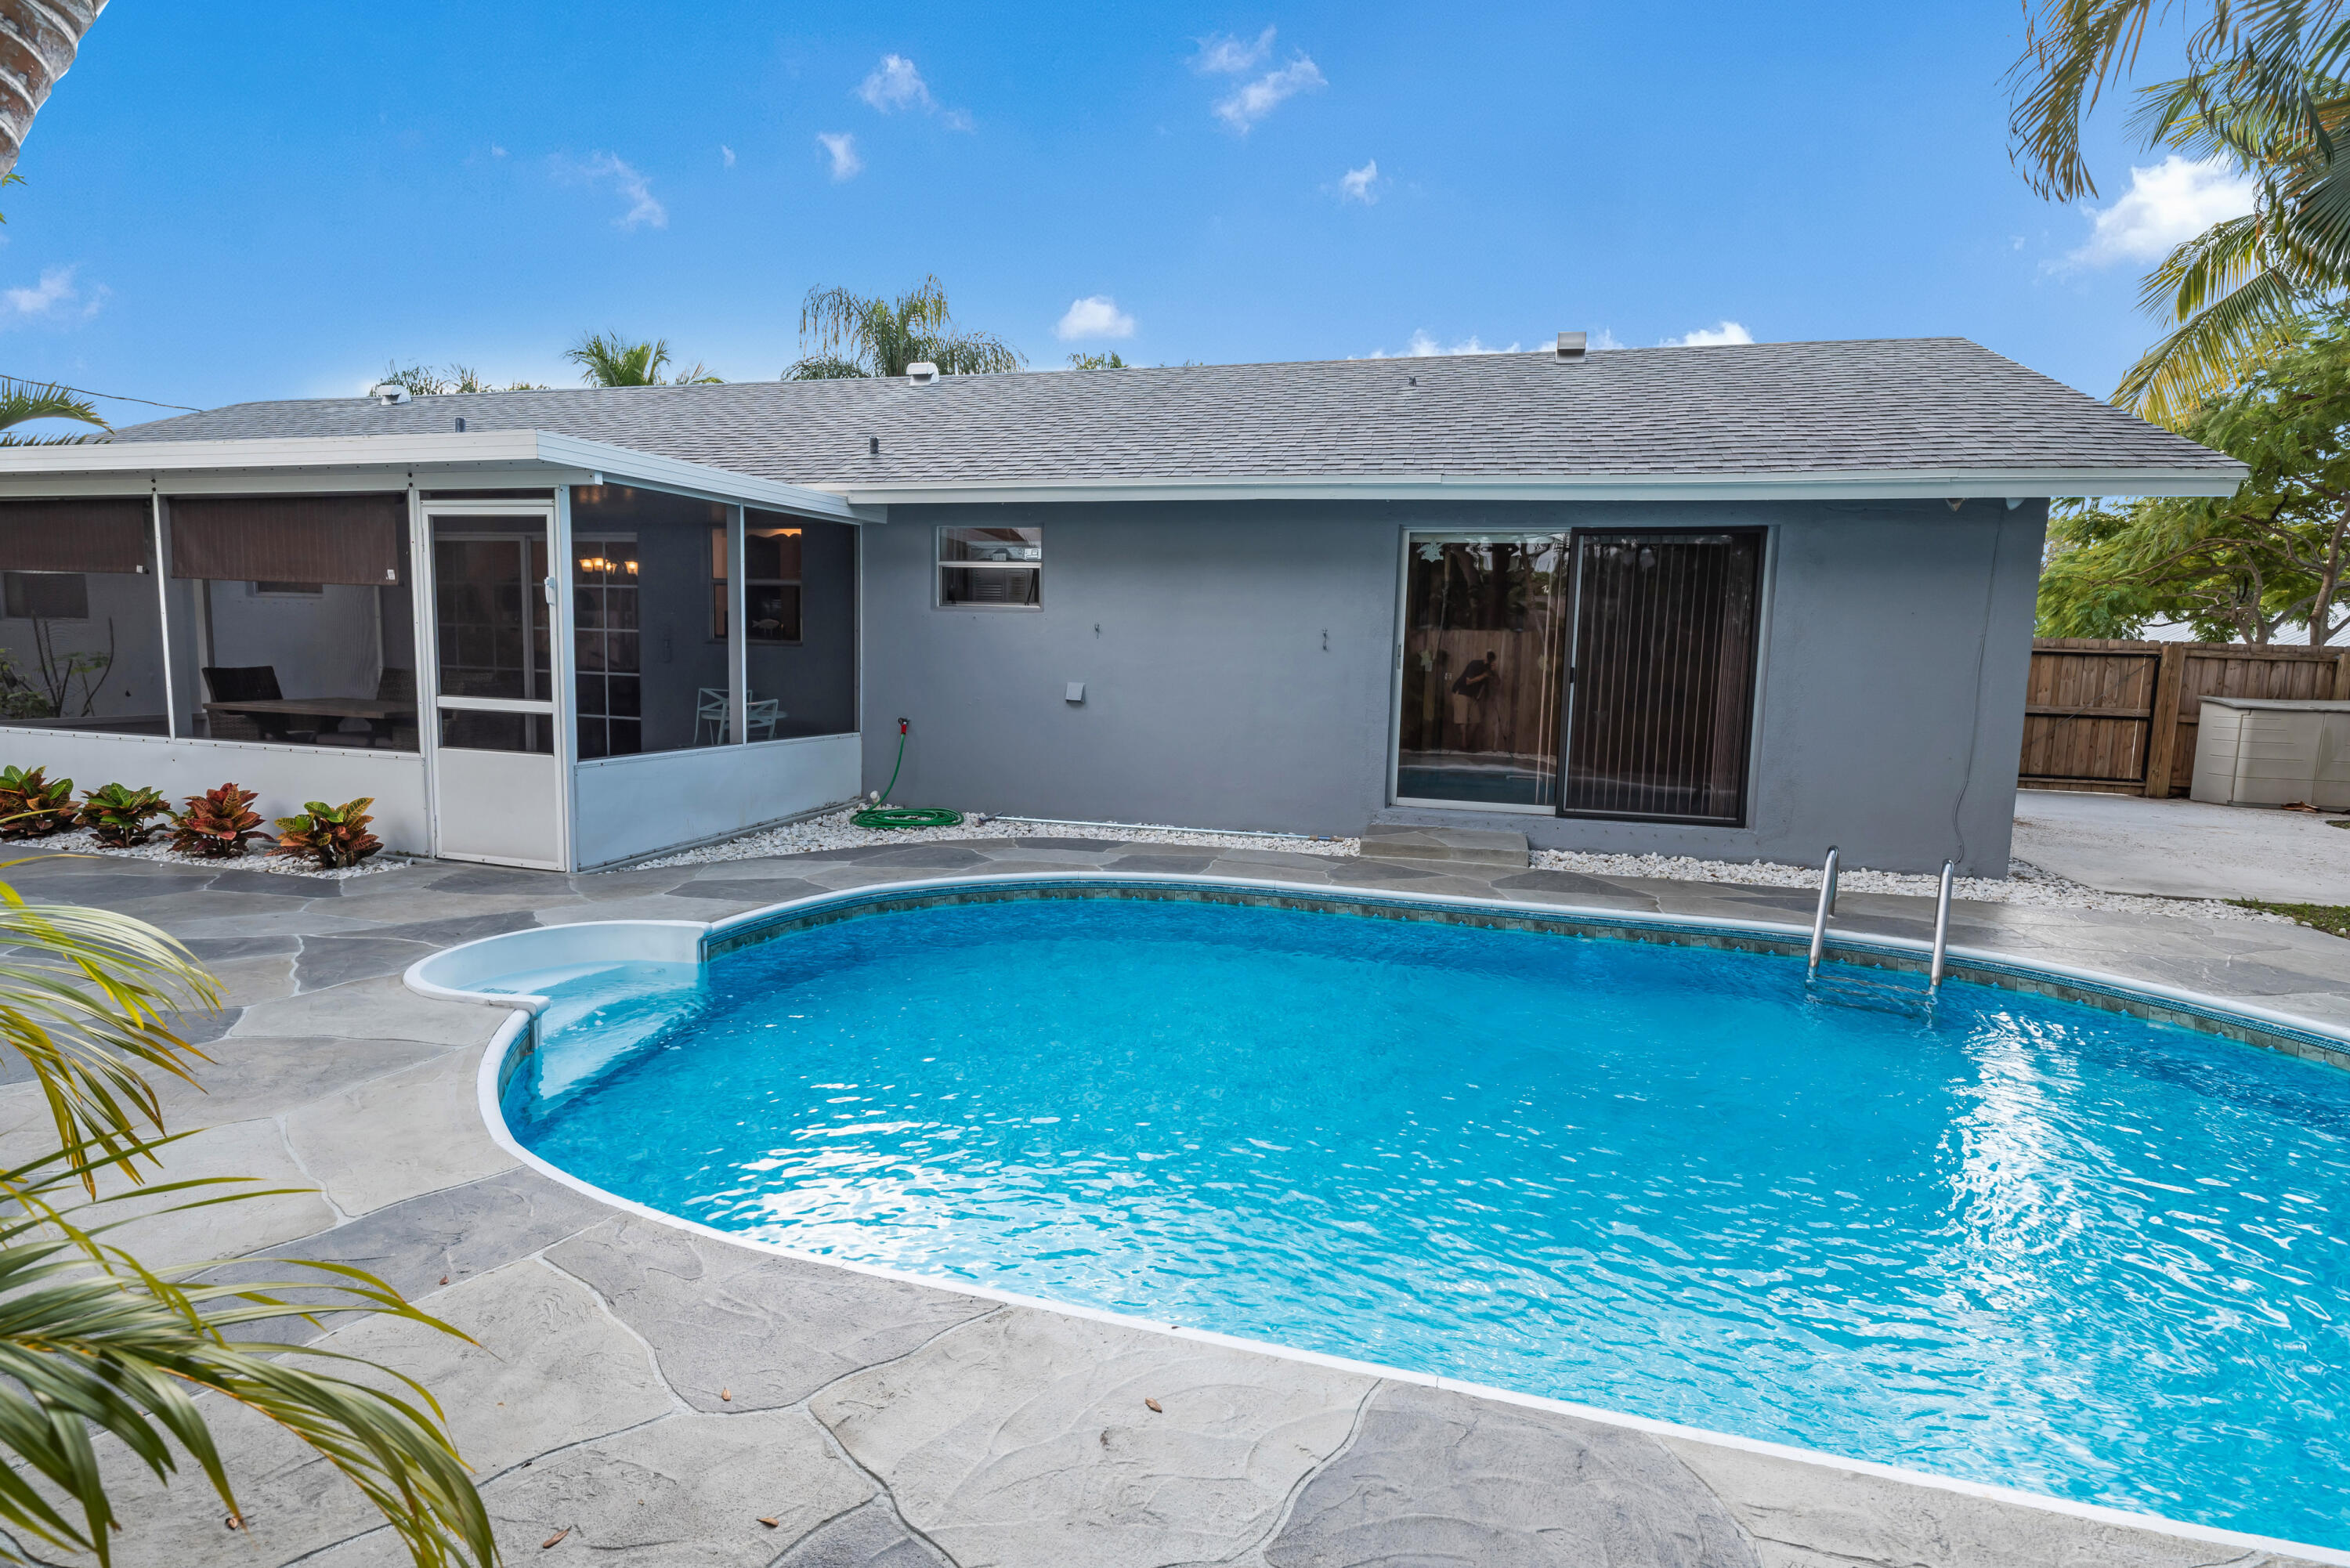
Back of a single-story home with a curved pool, stone patio, and screened porch.
Gray home with a screened patio beside a backyard pool, palm trees, and stone paving.
Backyard pool beside a stone patio and screened porch with tropical landscaping.
VIEW PHOTOS
$565,000

600 W Whitney Drive

3 Beds 2 Baths 1,326 Sq.Ft. 7,840.8 Sq.Ft.

Description

Welcome home to this oversized 3 bedroom 2 bath home in Jupiter Florida. Home features an inground pool, fenced parking pad large enough for a boat or RV, tropically landscaped backyard, new LVP flooring throughout, stainless steel appliances and more.

Share Property

Location

600 W Whitney Drive, Jupiter, FL 33458

Status

Sold

Date Sold

September 13, 2024
Brad Westover

Brad Westover

TITLE

Broker Associate

Property Amenities

Interior
Laundry room Inside
Appliances Dryer, Dishwasher, Refrigerator, Washer
Flooring Vinyl
Total Bedrooms: 3
Full Bathrooms: 2
Other Interior Features Main Level Primary, Split Bedrooms
Area & Lot
Total area 1,748 Sq.Ft.
Lot Area 7,840.8 Sq.Ft.
Living area 1,326 Sq.Ft.
MLS® ID R10995642
Year Built 1970
Water Frontage None
Type Residential
Status Sold
Exterior
Stories 1
Air conditioning Central Air
Heat type Central
Water Source Public
Garage Space 1.0
Sewer Public Sewer
Parking Garage
Lot Features 1/4 Acre
Utilities Sewer Available, Water Available
Finance
Sales Price $565,000
Real Estate Tax $8,788 yearly

Work With Brad

Real estate success starts with the right broker. Whether you're buying, selling, or investing, Brad Westover offers expert guidance, market insight, and a strategic approach. Let’s achieve your goals. Connect today!