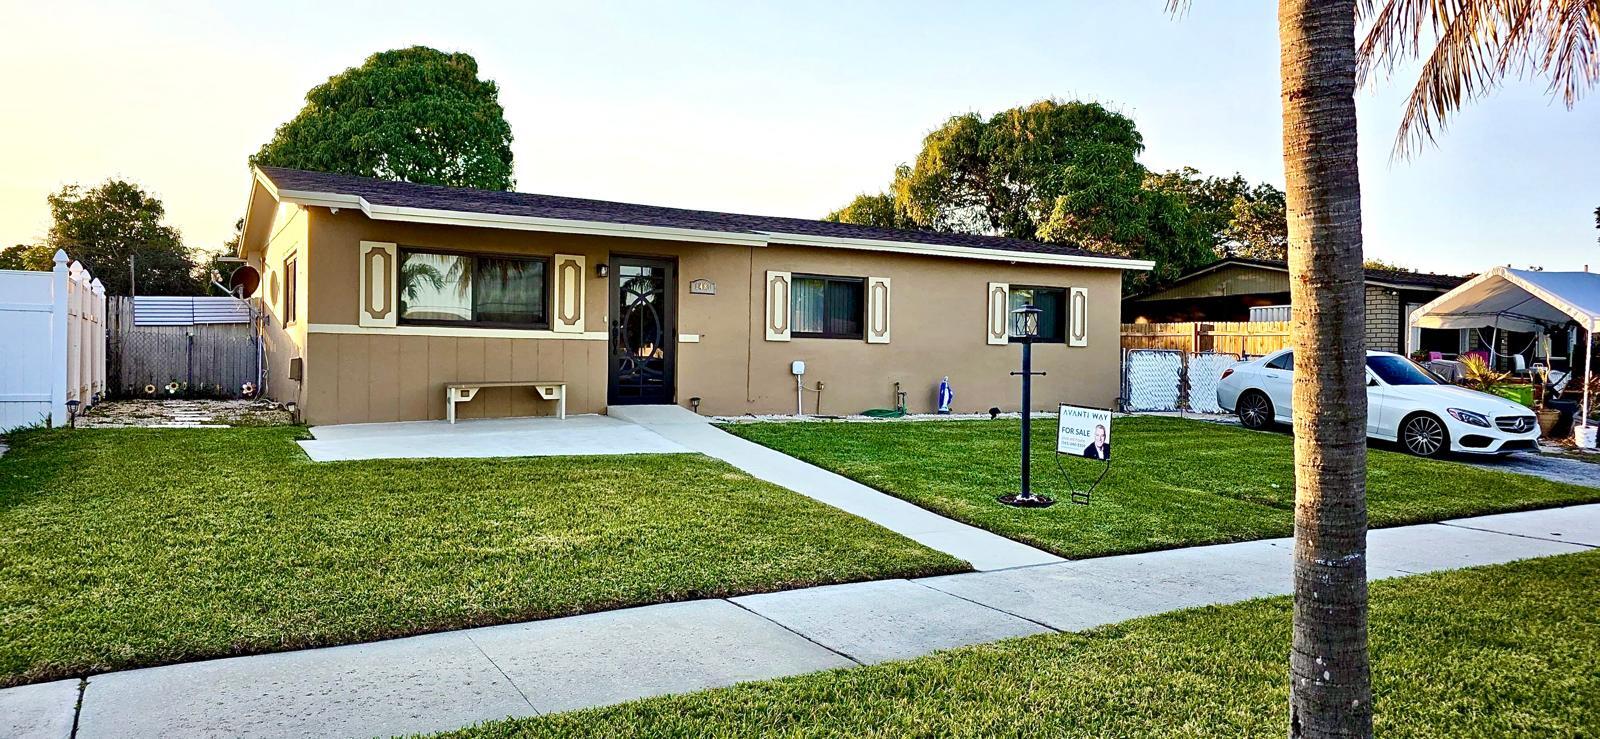
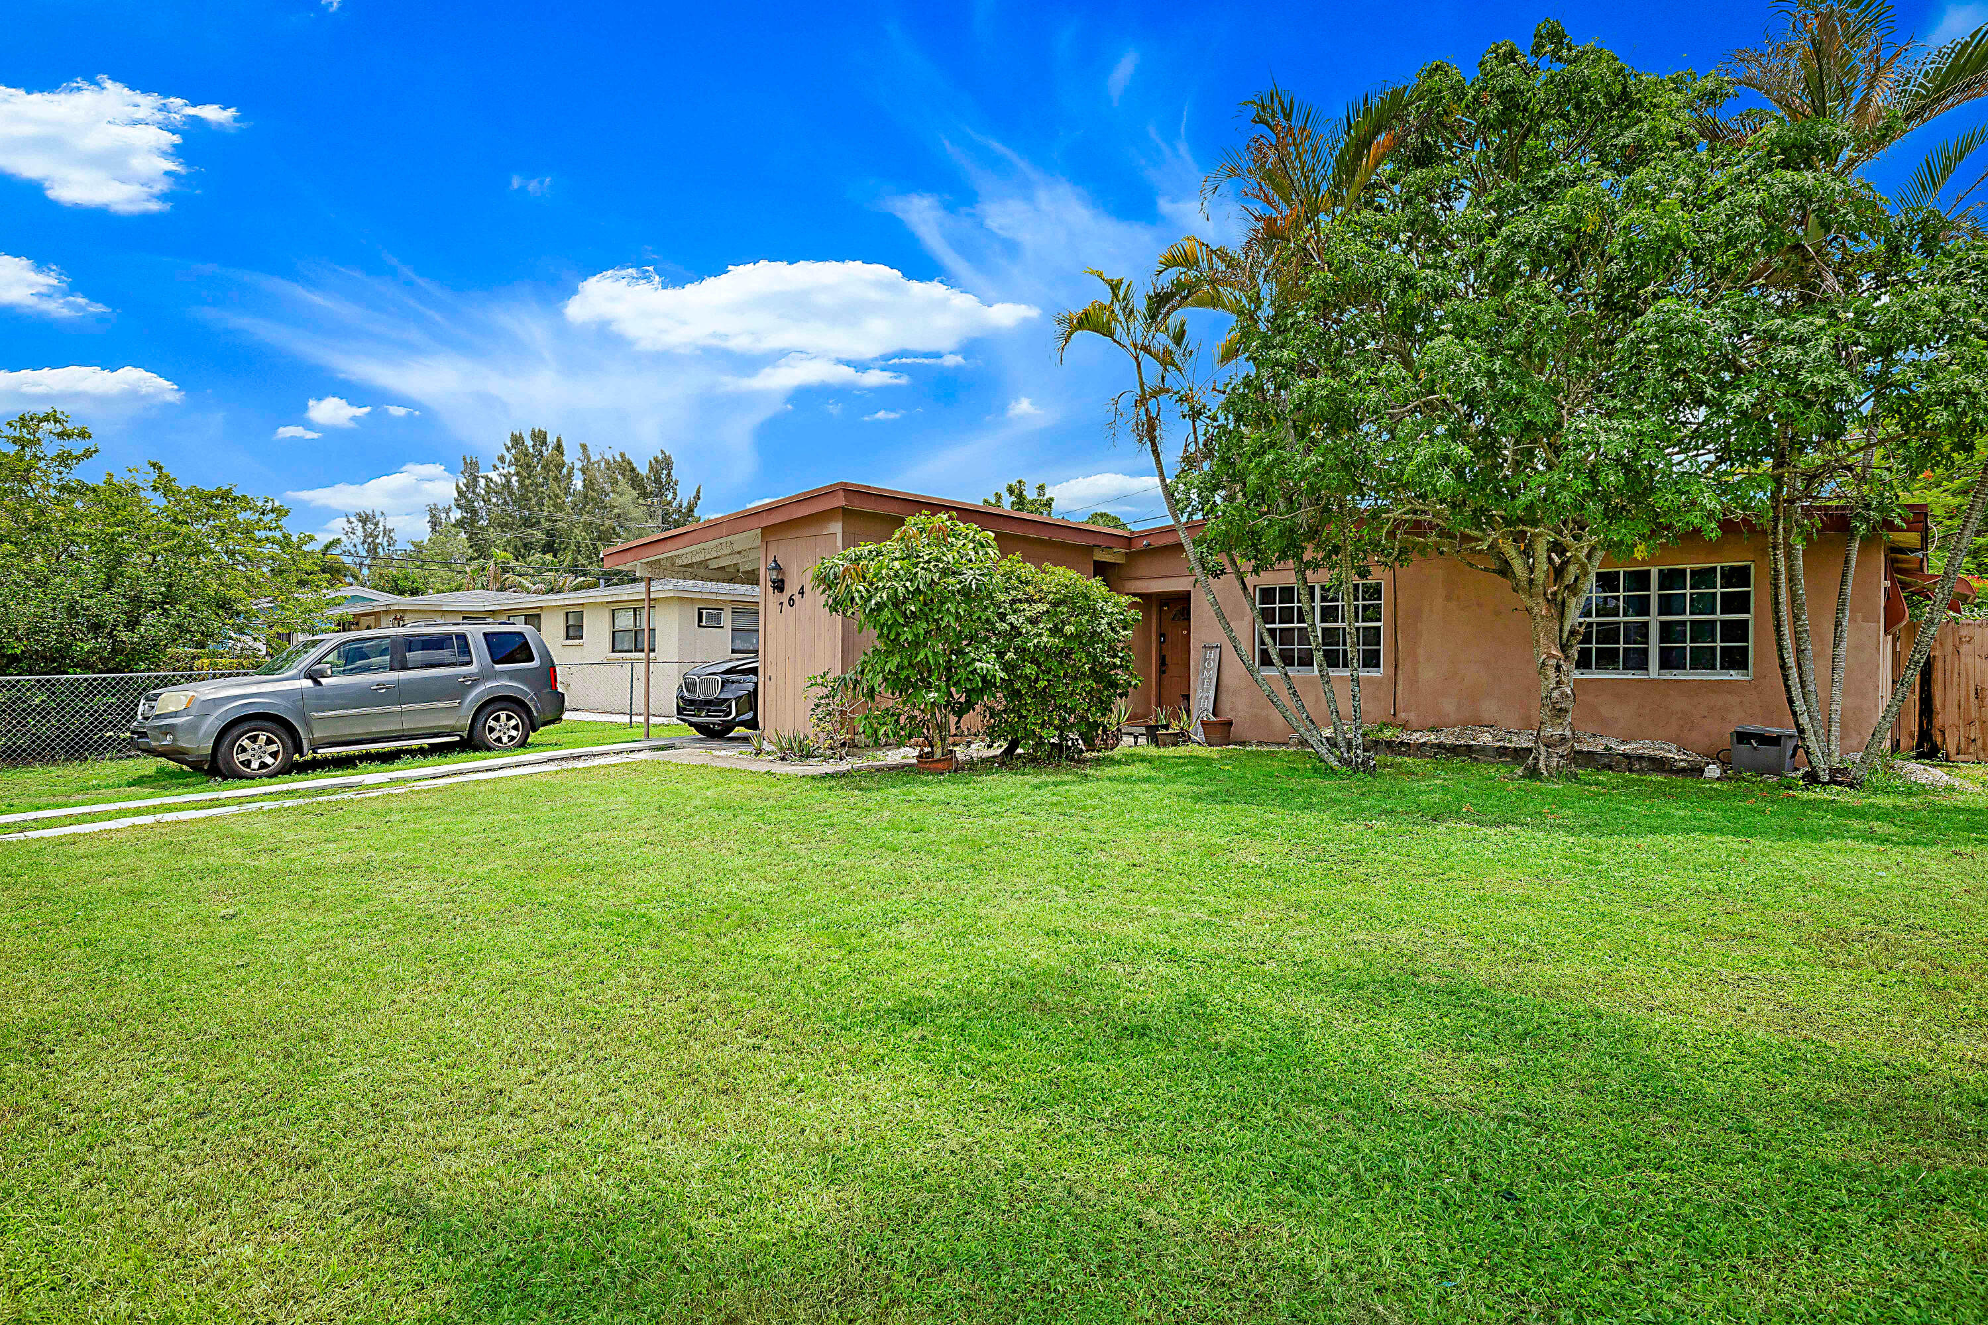
Single-story house with an attached garage, palm tree, driveway, and boat beside the lawn.
Covered patio with turquoise siding, brick pavers, hanging plants, and outdoor chairs.
Living room with a cream sectional, brown area rug, and open dining area and kitchen.
Living room with cream sofas, a patterned rug, and a bright window beside the front door.
Kitchen with white cabinets, a large peninsula with bar seating, and sliding glass doors to greenery.
Open kitchen and dining area with a central island, white cabinets, and French doors.
Dining room with a wooden table, white tile floor, and tall display cabinets.
Kitchen with white cabinets, yellow walls, tiled floor, and a sink beneath a window.
Narrow yellow hallway with white wainscoting, louvered doors, and a dark striped runner.
Bedroom with a dark wood bed, white bedding, geometric rug, and curtained window.
Furnished bedroom with a bed, ceiling fan, and sliding glass doors with sheer curtains.
Bathroom with a patterned shower curtain, white vanity, and tiled floor.
Bathroom with a tiled walk-in shower, pedestal sink, and white tiled floor.
Side yard beside a light blue house, with a wooden fence and large leafless tree.
Backyard patio with outdoor table and chairs, a wooden privacy fence, and mature palm trees.
VIEW PHOTOS
$355,000

8871 SE Eagle Avenue

4 Beds 2 Baths 1,428 Sq.Ft. 7,492 Sq.Ft.

Description

Welcome to this charming home in central Hobe Sound! The property has unparalleled potential and is ready for someone to make it their own. With a little bit of TLC, this home could be transformed into the perfect space in one of the area's best neighborhoods. Enjoy privacy and an ideal location close to Stuart and local beaches, shopping and dining. Recent inspection reports are available for interested buyers. Come see if this home is what you have been waiting for!

Share Property

Location

8871 SE Eagle Avenue, Hobe Sound, FL 33455

Status

Sold

Date Sold

May 18, 2023
Brad Westover

Brad Westover

TITLE

Broker Associate

Property Amenities

Interior
Laundry room In Garage
Appliances Dishwasher, Electric Range, Microwave, Refrigerator
Flooring Laminate, Tile
Total Bedrooms: 4
Full Bathrooms: 2
Other Interior Features Stacked Bedrooms
Area & Lot
Lot Area 7,492 Sq.Ft.
Living area 1,428 Sq.Ft.
MLS® ID R10883071
Year Built 1981
Type Residential
Status Sold
Exterior
Stories 1
Pool None
Air conditioning Central Air, Electric
Heat type Central, Electric
Water Source Public
Garage Space 2.0
Sewer Septic Tank
Other Exterior Features Patio
Parking Attached, Driveway, Garage
Lot Features 1/4 Acre
Roof Metal
Utilities Water Available
Finance
Sales Price $355,000
Real Estate Tax $4,263 yearly
Covered patio with turquoise siding, brick pavers, hanging plants, and outdoor chairs.

360 Virtual Tour

Take a tour of this property

Work With Brad

Real estate success starts with the right broker. Whether you're buying, selling, or investing, Brad Westover offers expert guidance, market insight, and a strategic approach. Let’s achieve your goals. Connect today!